About the project
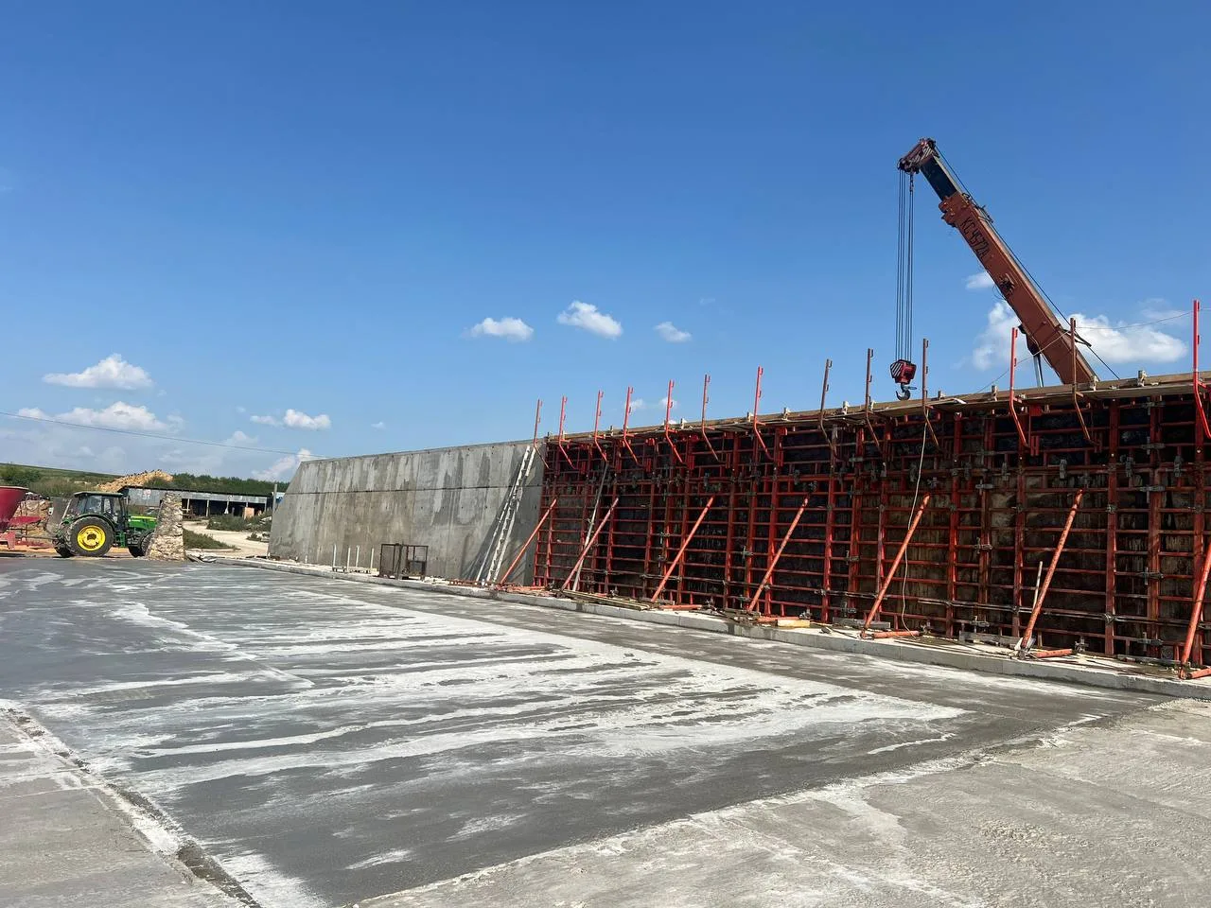
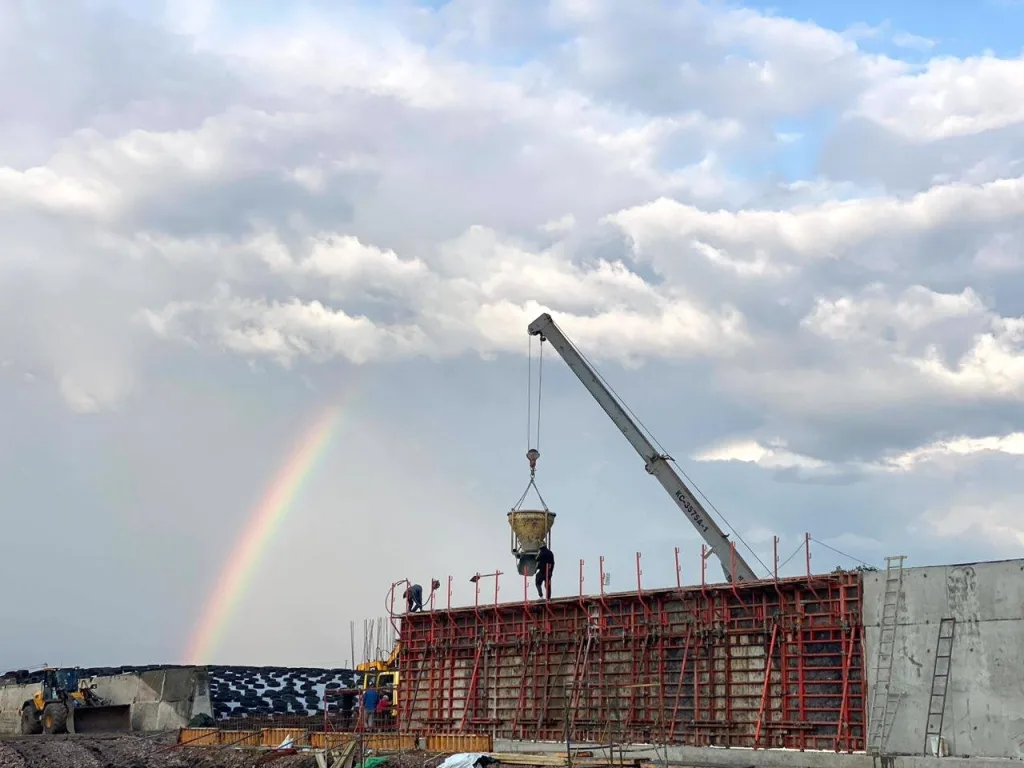
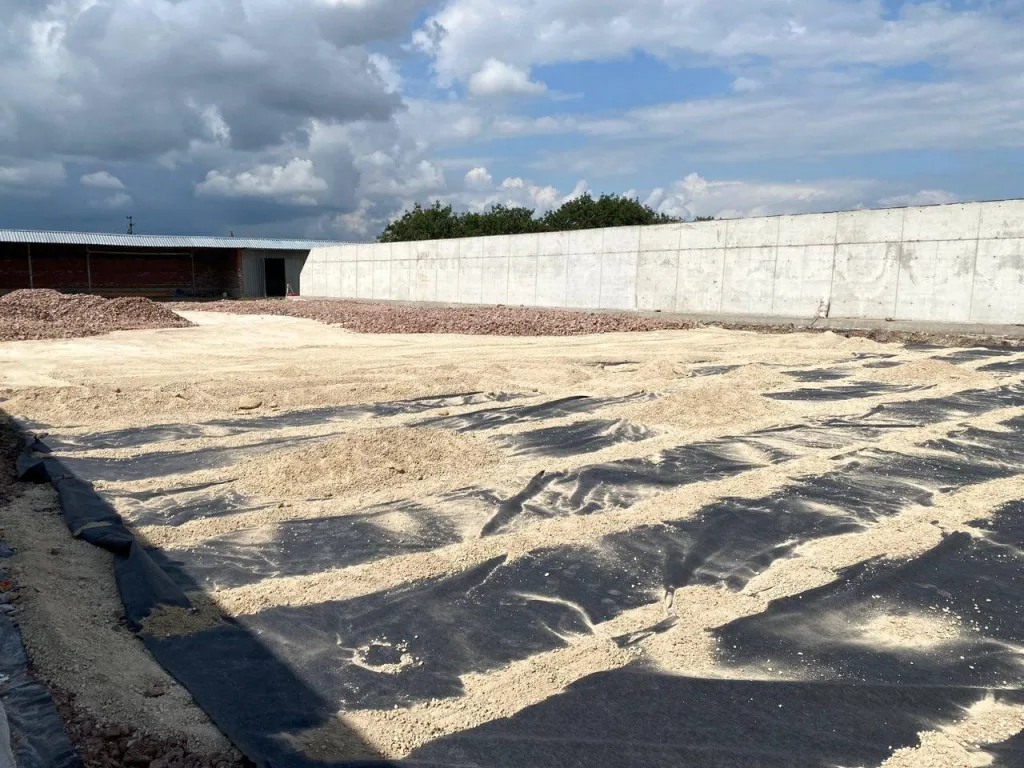
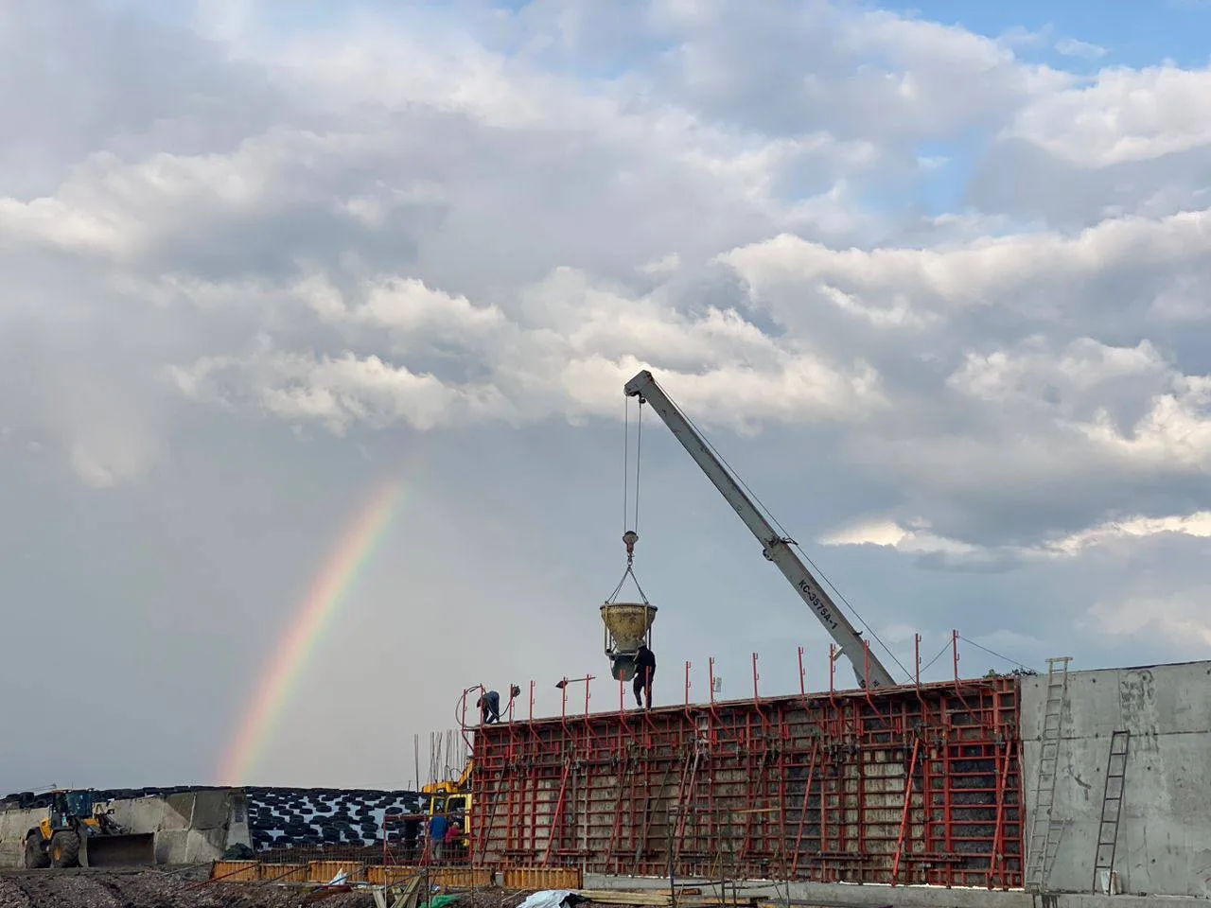
The silage pits on the grounds of an agricultural enterprise in the Ternopil region are part of a series of expansions to the existing feed storage complex. Such structures are a key part of the infrastructure in livestock farming: they enable the seasonal storage, compaction, and preservation of feed for animal rations during the cold season.
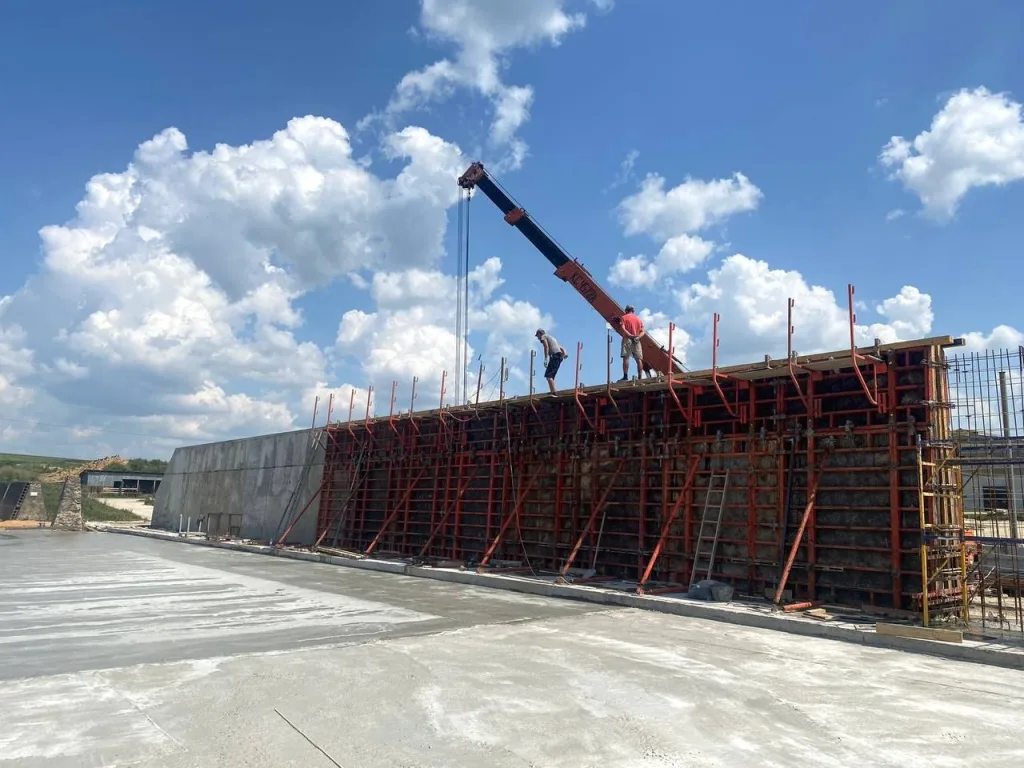
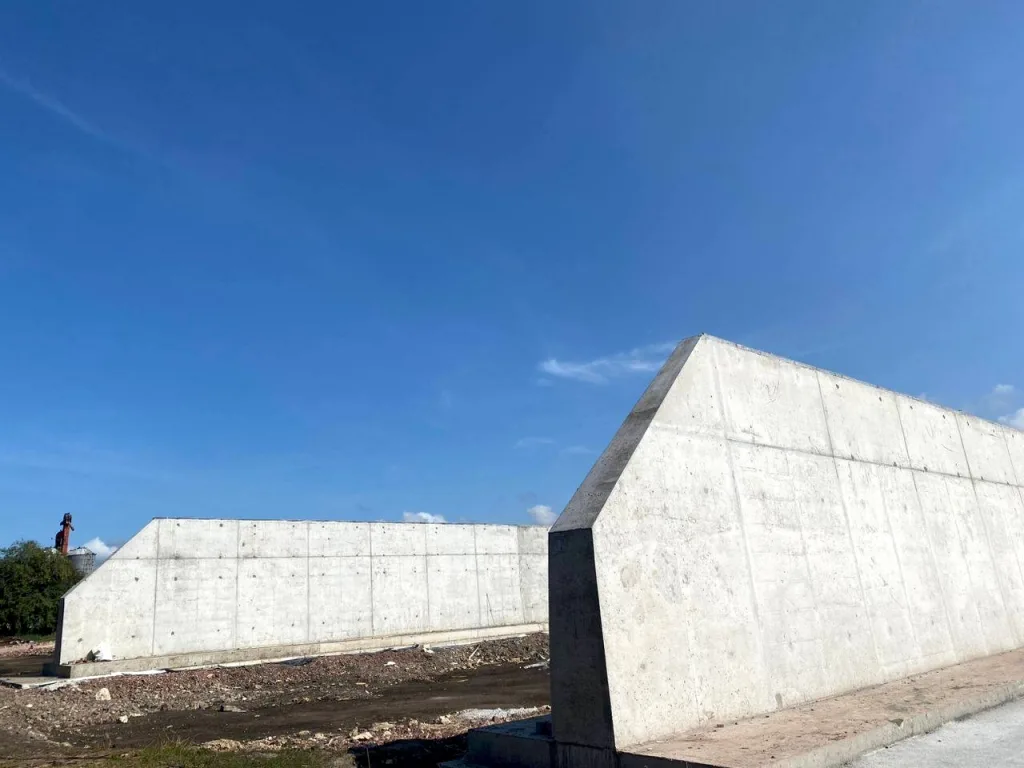
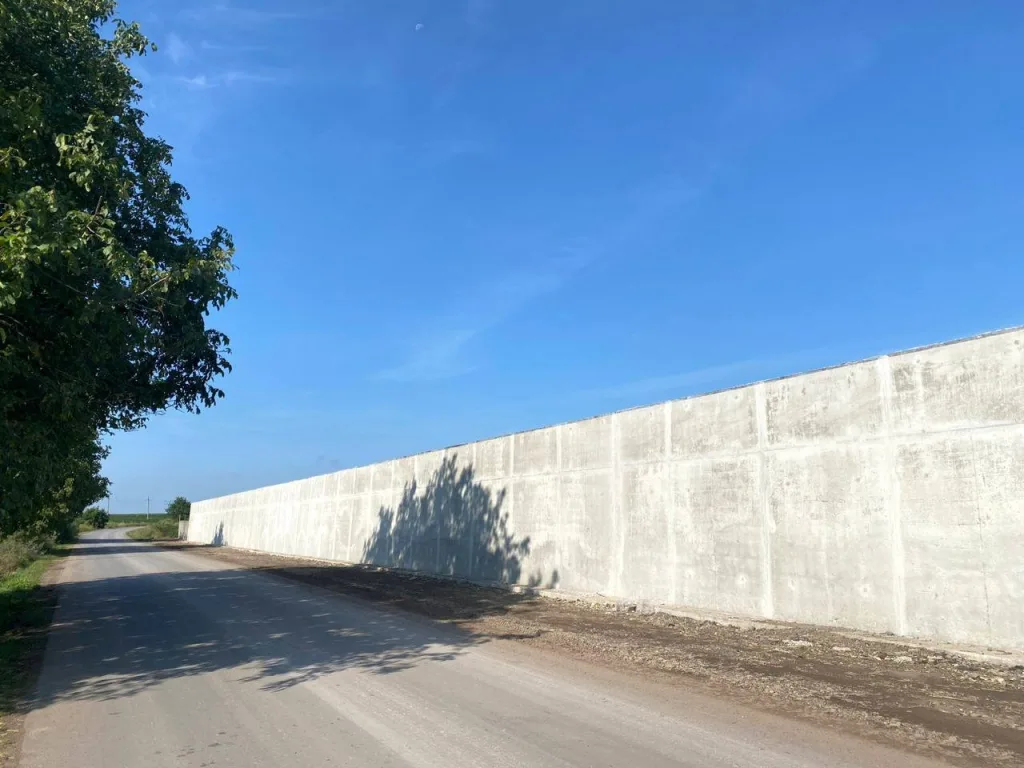
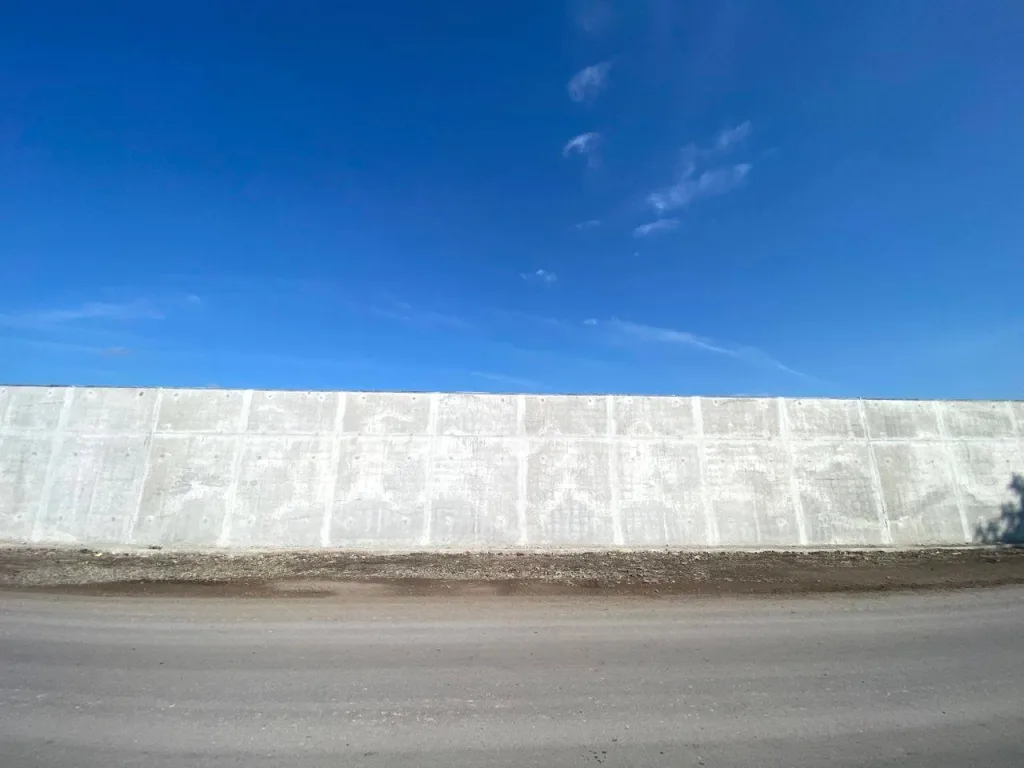
The design called for reinforced concrete walls 3.9 m high with varying thicknesses: 700 mm at the base and 300–350 mm at the top. The total formwork area was 460 m²—approximately 60 linear meters of walls, erected in two sections.
- Project type:
Agricultural infrastructure / Industrial construction - Location:
Ternopil Oblast - Total formwork area:
460 m² - Equipment weight:
over 40 metric tons (2 truckloads)
Customer Inquiry
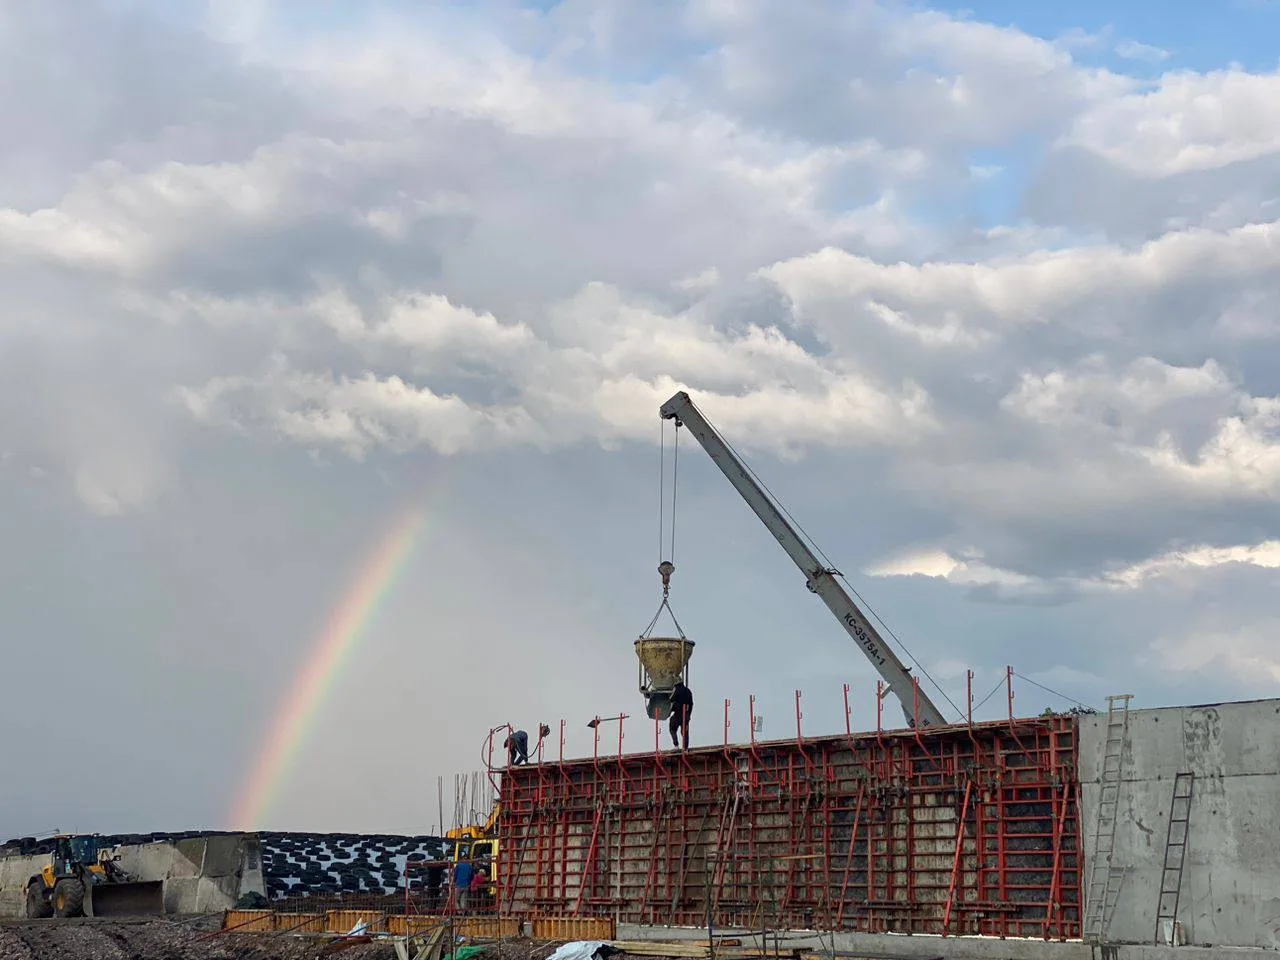
The client required a formwork solution for walls with varying thicknesses — 700 mm at the base and 300-350 mm at the top — without shifting the axes or damaging the formwork sleeves during concrete pouring. A separate requirement was to divide the work between two machines — a tower crane and a telescopic loader — to avoid downtime and keep up with the intense pace of construction.
Challenges
Walls with a variable thickness ranging from 700 to 300 mm represent an atypical structural design that allows for significant savings in concrete, but requires a special approach to formwork: the formwork panels must withstand an incline of up to 12° without deformation or damage to the formwork sleeves, while maintaining precise geometry throughout the entire height. Standard solutions involving cutting plywood to size are not suitable here. Additionally, the presence of two different types of machinery on site required a clear division of the project into sections — otherwise, the equipment would have interfered with each other and caused downtime.
- wall height: 3.9 m
- Variable wall thickness: 700 → 300 mm
- linear meters of walls: 60 lm
- One climb — 30+ meters of wall: 5-6 days
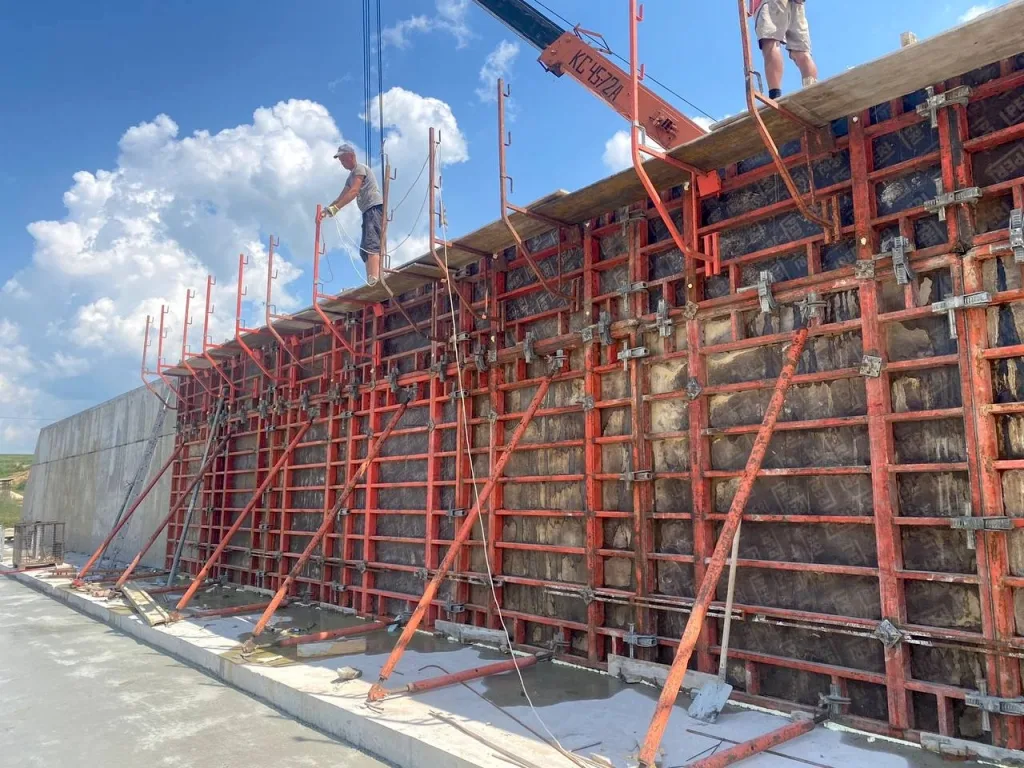
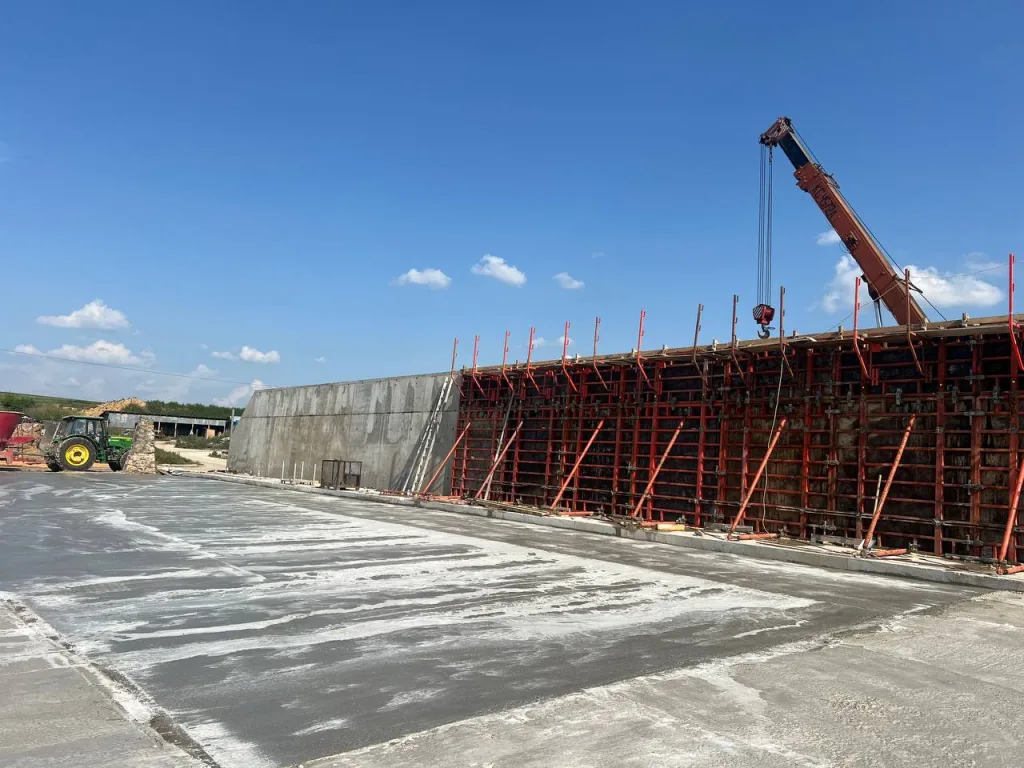
To pour walls of varying thicknesses, large-format PERI TRIO formwork panels measuring 2.70 × 2.40 m were used, featuring special openings for screed with larger-diameter sleeves. This made it possible to safely set up the formwork at an angle of up to 12°—without the risk of deformation or damage to the components—while maintaining a taper from 700 to 300 mm without cutting the plywood. To achieve a height of 3.9 m, a combination of main formwork panels and a 1.20-meter extension row was used.
The formwork panels were grouped into large formwork sections up to 7.2 m wide, allowing them to be moved as complete units without disassembly. As a result, more than 30 m of wall could be poured in a single pass (5–6 days), and the crane operated for 30 days instead of the estimated 45.
Based on the drawings and logistical constraints, the site was divided into two work areas: the larger one for the tower crane, and the smaller one for the telescopic loader. This layout allowed the two machines to operate in parallel without interfering with each other or causing downtime on site.
Brackets and Reserves for Subsequent Phases
To ensure safe concrete compaction, concrete delivery, and installation at height, the facility is equipped with scaffolding brackets. Given the seasonal nature of such projects, the client has reserved equipment in advance for the next phases of the complex’s expansion.
Equipment used
The Budhub team supplied the site with large-format formwork panels, developed a formwork layout plan, and organized the division into work sections for two types of machinery.
- Vertical formwork:
460 m² - Consumables:
- tubes with larger-diameter sleeves, clamps, cones, water-based lubricant
Result
Thanks to engineering calculations and the grouping of large-format PERI TRIO panels into sections up to 7.2 m wide, walls 3.9 m high with variable thickness (tapering from 700 to 300 mm) were poured without any loss of geometry or the need to trim the plywood. Dividing the project into two work sections for different types of equipment (tower crane and telescopic loader) allowed for the optimization of on-site processes.
Budhub’s approach to planning crane transfers significantly accelerated the pace of construction, which made it possible to reduce the crane’s rental period from 45 to 30 days and save the client money.