Filters
Commercial Construction

Supplying formwork to a restaurant belonging to a global fast-food chain

Go to the project

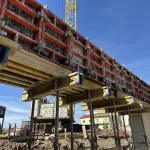
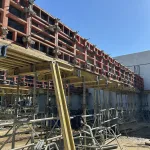
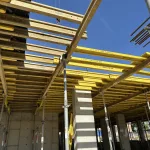
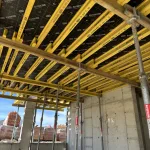
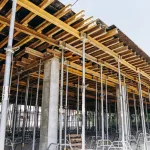
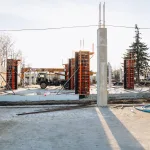
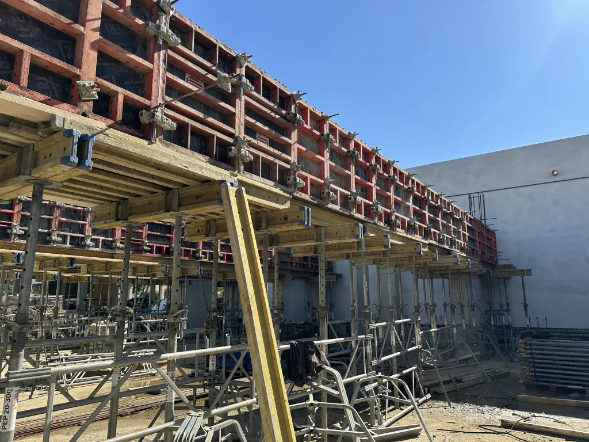
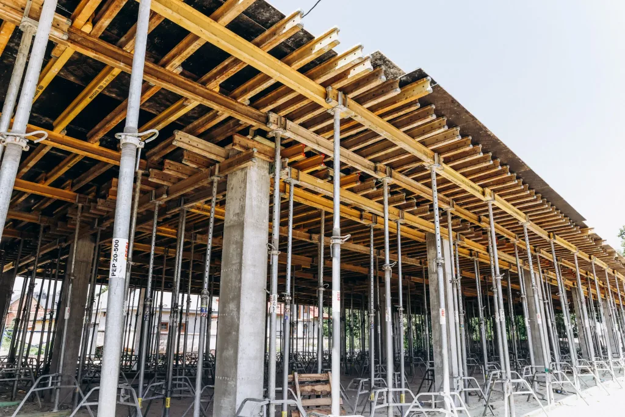
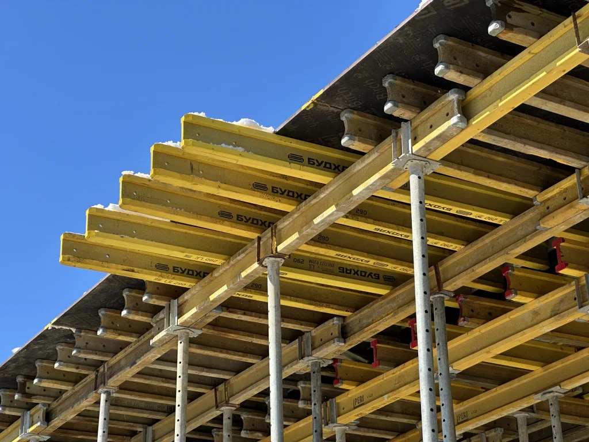
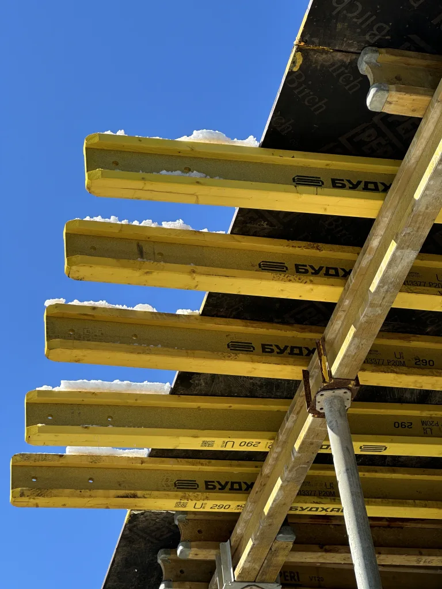
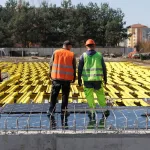
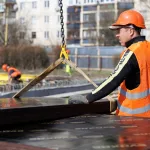
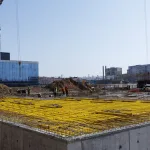
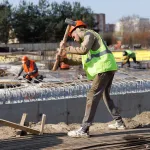
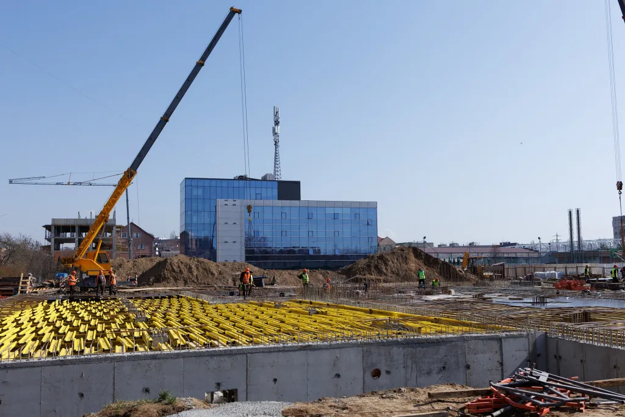
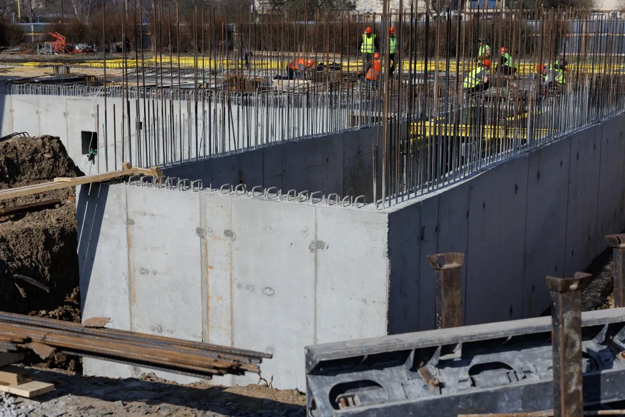
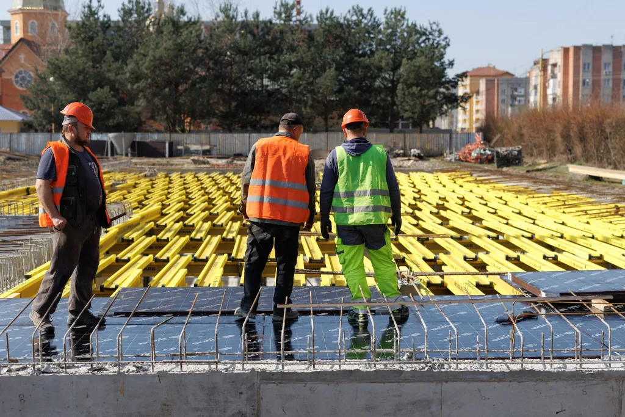
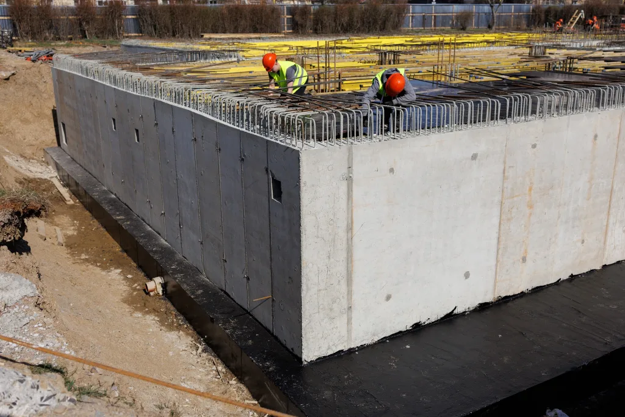
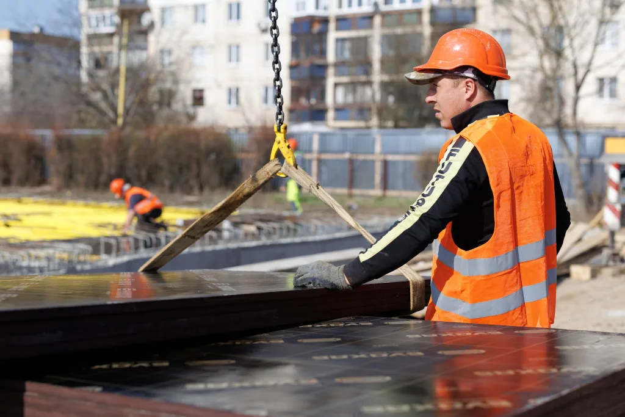
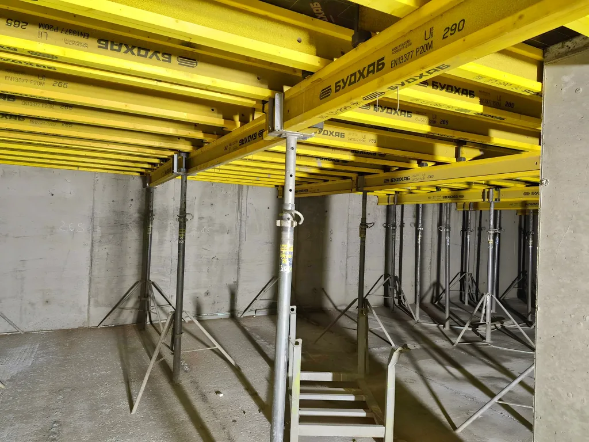
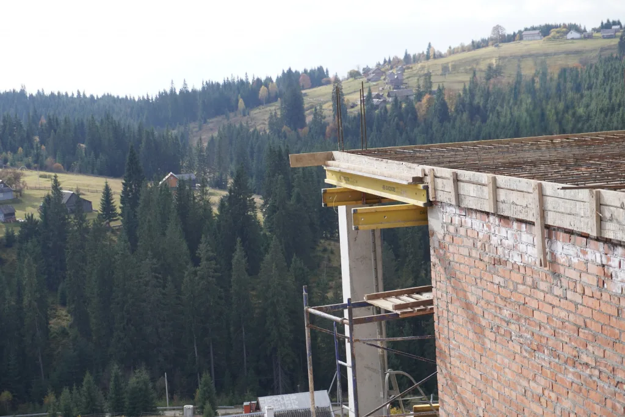
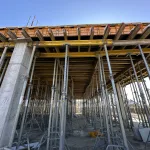
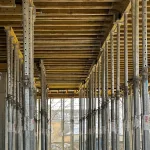
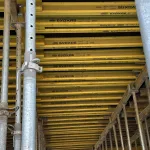
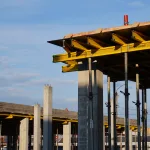
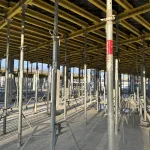
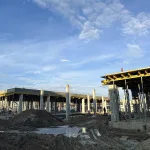
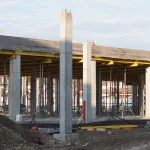
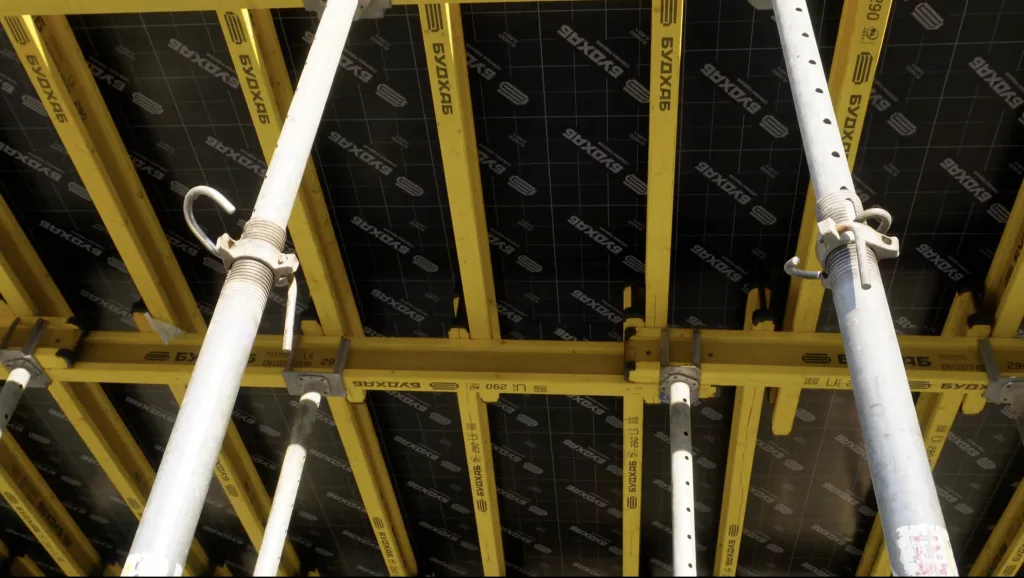
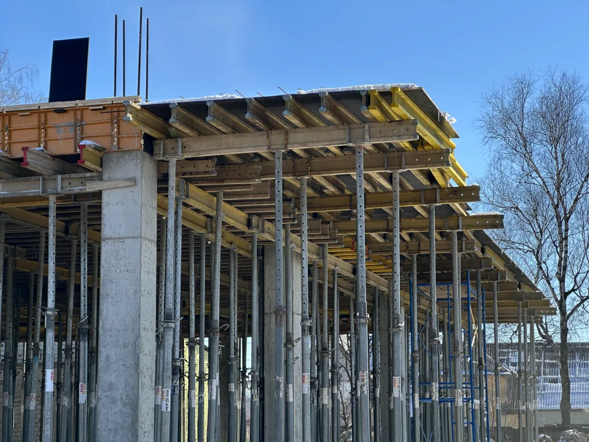
The construction of a restaurant for a global fast-food chain is a technologically complex project that requires strict adherence to deadlines and flawless quality of concrete surfaces. The main challenges on site were winter construction in mountainous terrain, logistics, and multi-level floor slab assemblies. Budhub fully equipped the site with horizontal and vertical formwork systems covering a total area of 1,660 m², provided concrete heating equipment and organized direct delivery using maneuverable vehicles. Read more in our new article.

Supplying formwork to a restaurant belonging to a global fast-food chain
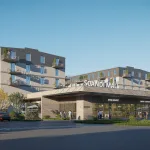
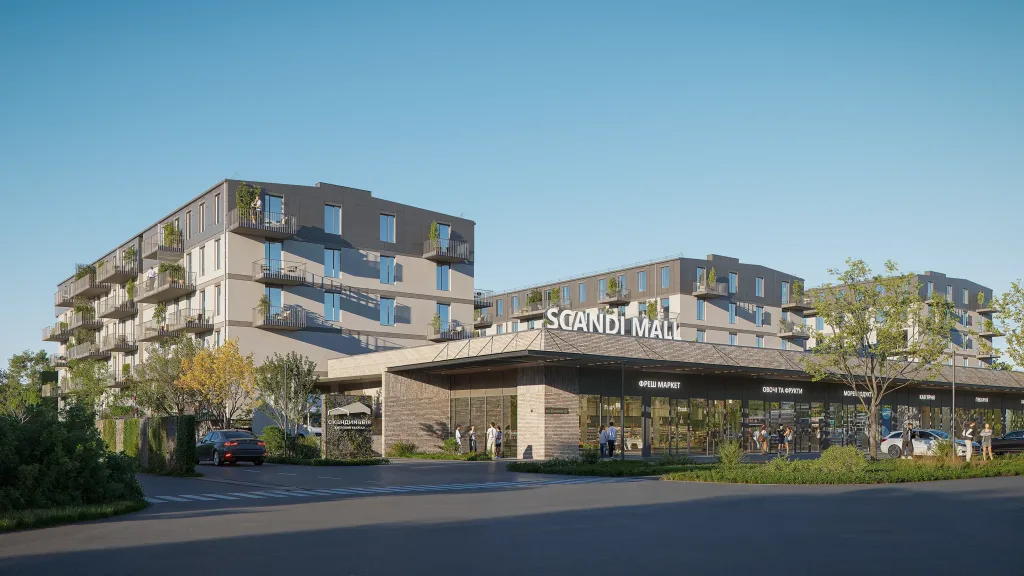
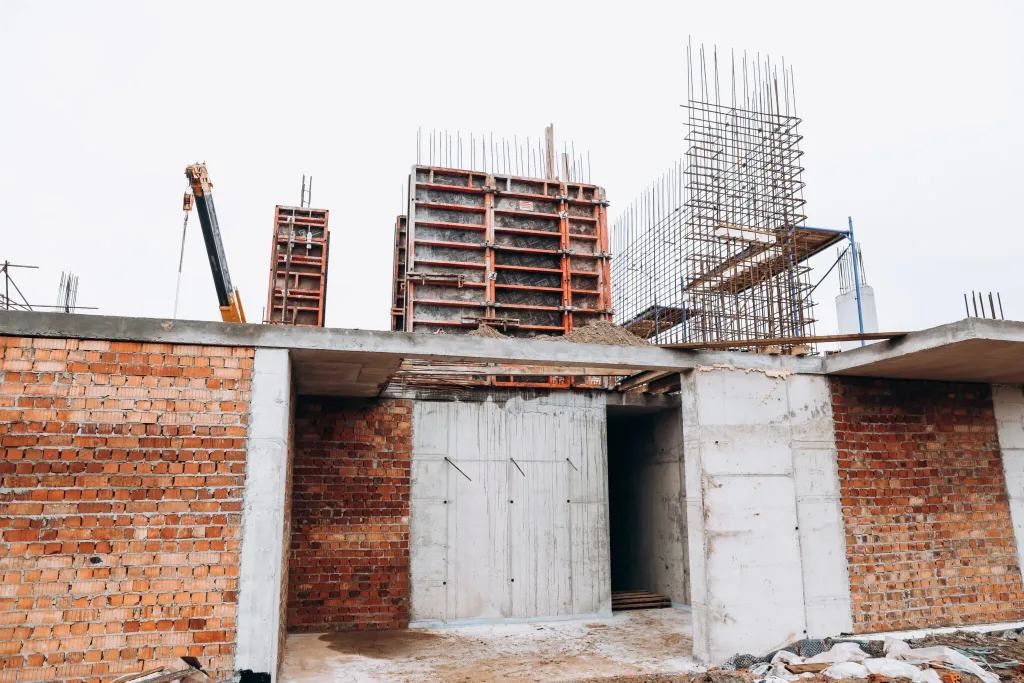
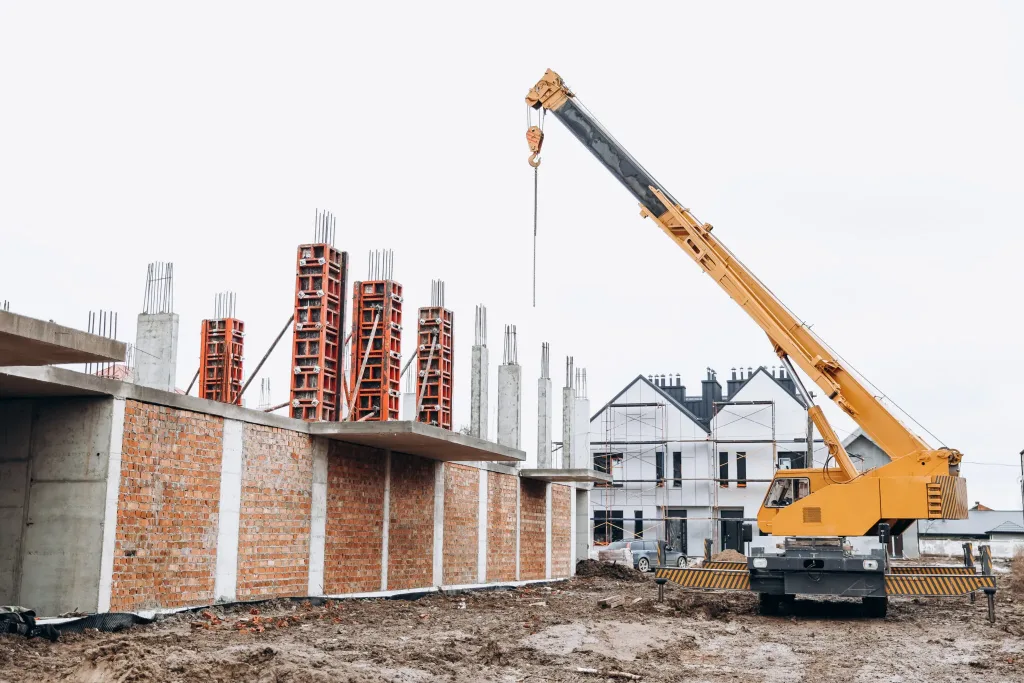
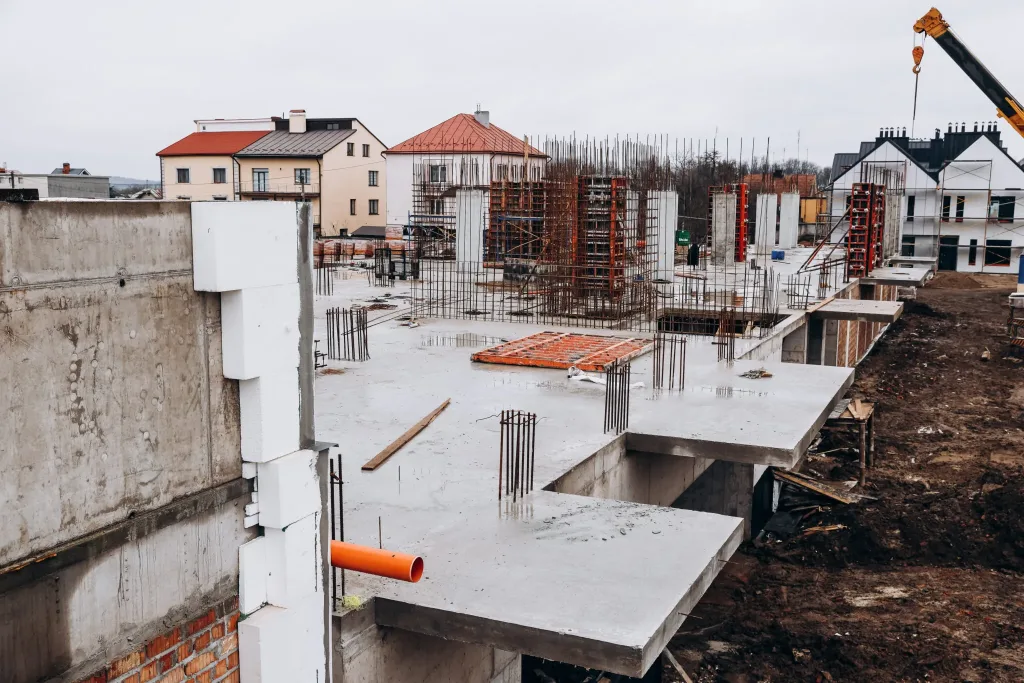
Formwork for the “Scandinavian Quarter” residential complex and REM in Sambir

Formwork for the “Scandinavian Quarter” residential complex and REM in Sambir

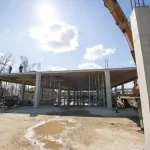
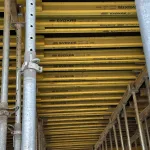
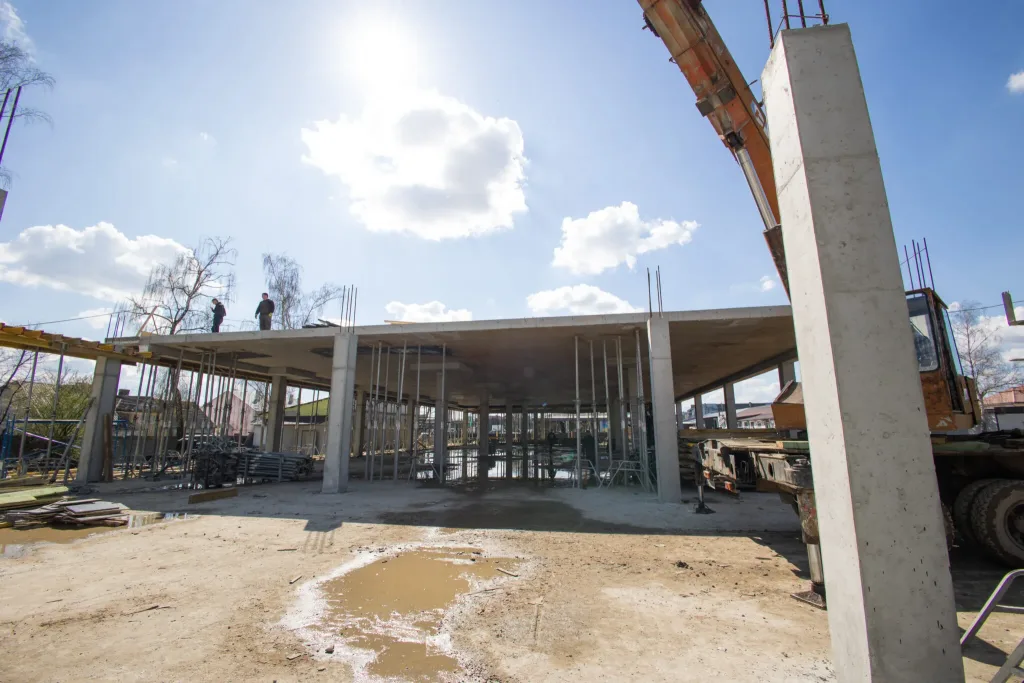
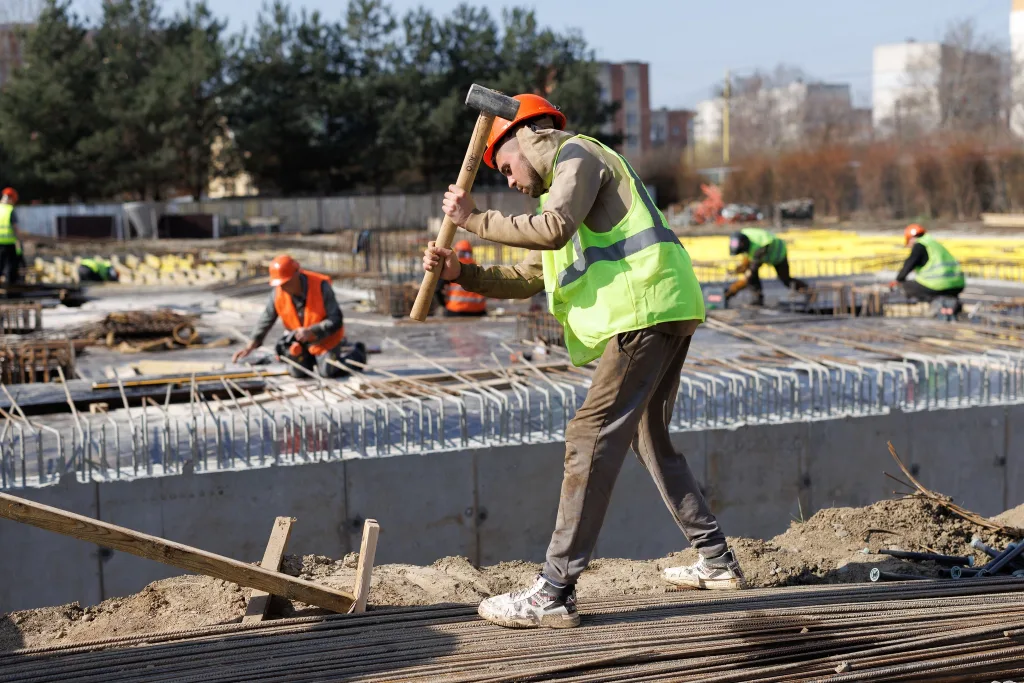
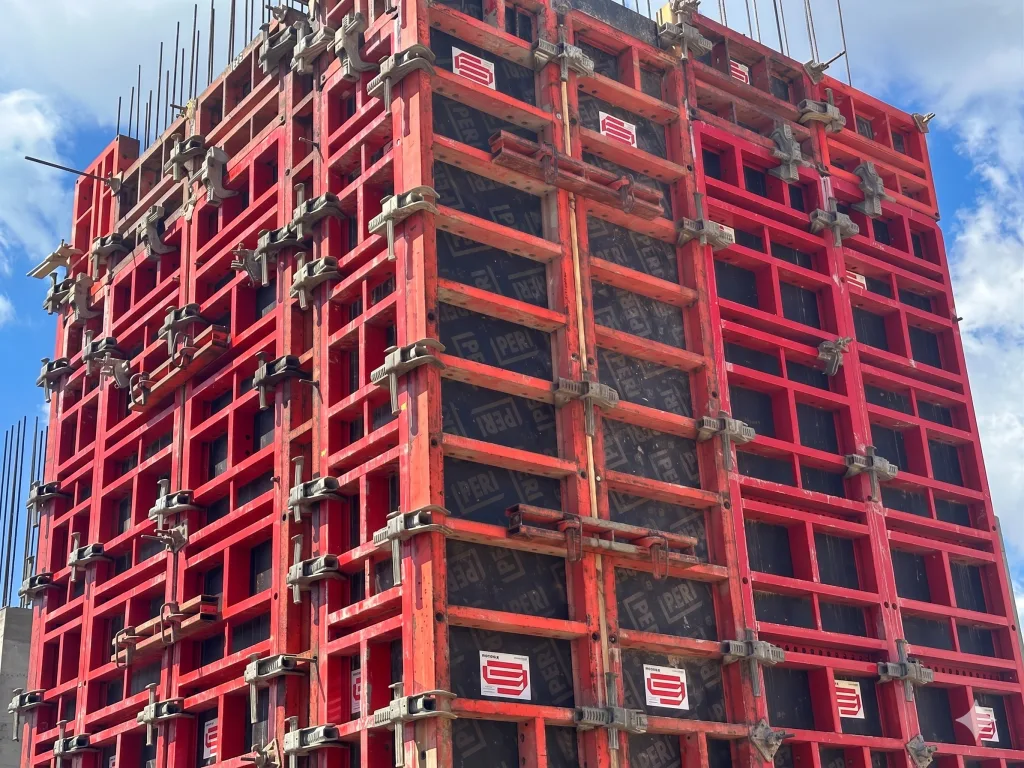
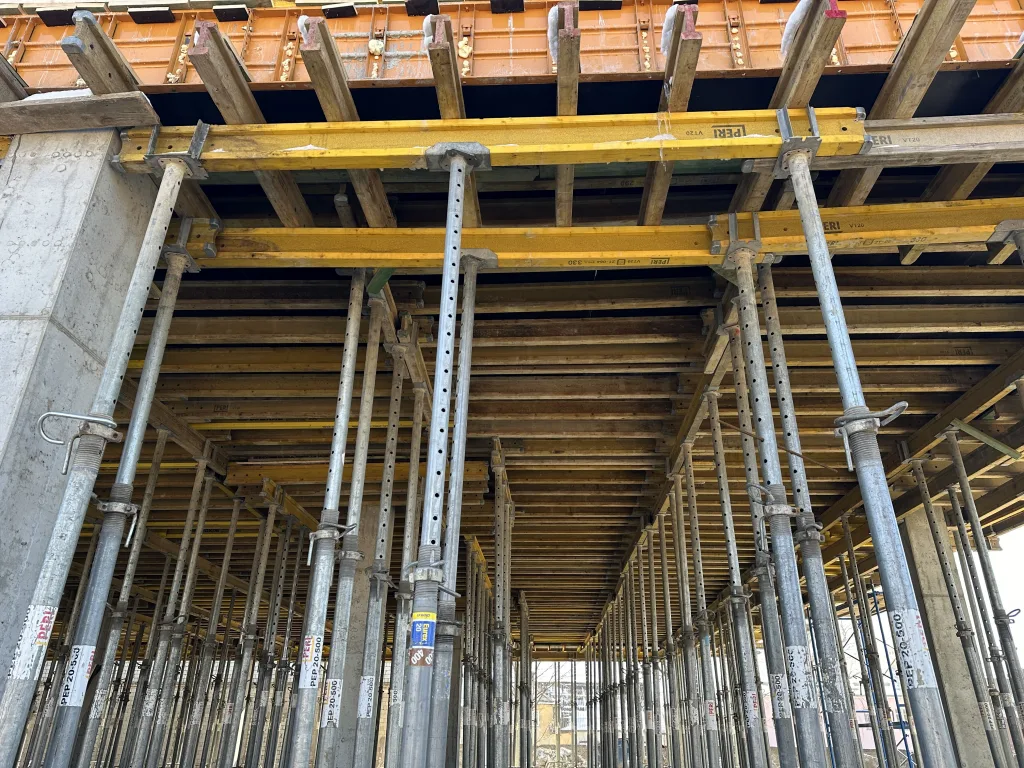
The construction of facilities in Sambir is a large-scale project with a total area of 3.4 hectares, combining a shopping center and two residential complexes. The main challenge for our team was the need to support multiple construction sites simultaneously and adapt the equipment to the non-standard height of the commercial spaces (up to 4.20 m). The Budhub team equipped the sites with Horizontal formwork and Vertical formwork systems, selecting effective combinations of formwork panels and ensuring an uninterrupted supply of equipment during peak demand periods. Learn more about our solutions in our new article.
Go to the project
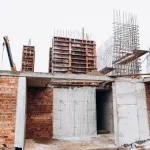
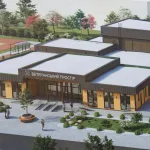
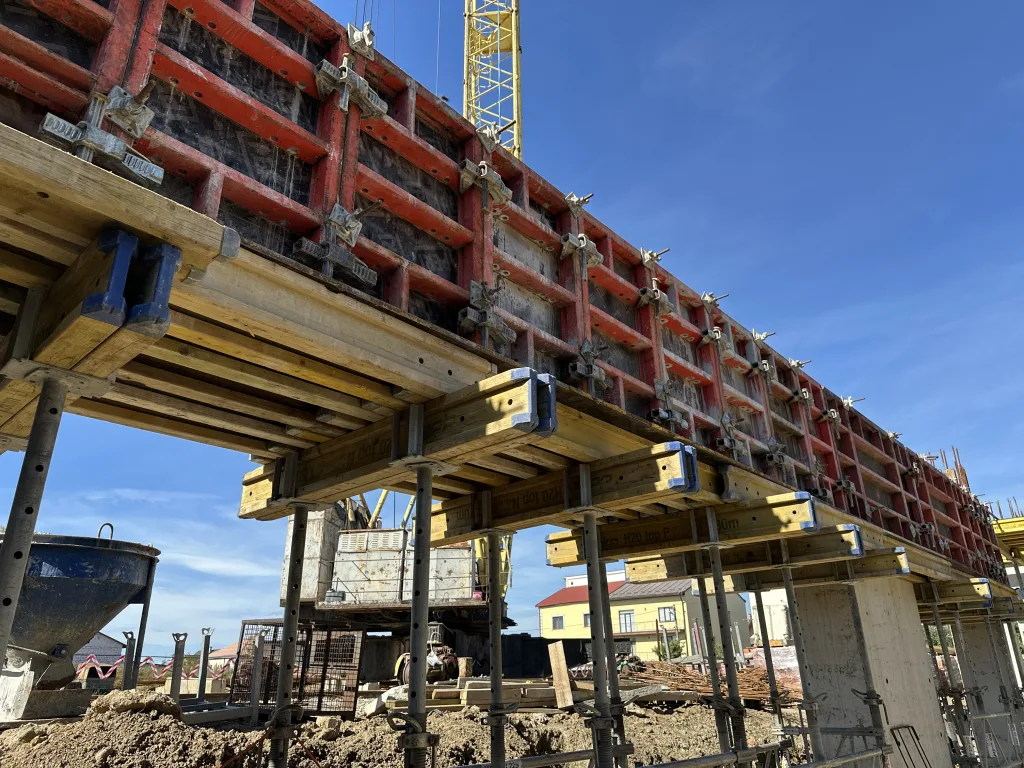
Formwork Installation at the Veterans' Center in Uzhhorod

Formwork Installation at the Veterans' Center in Uzhhorod

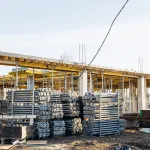
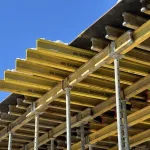
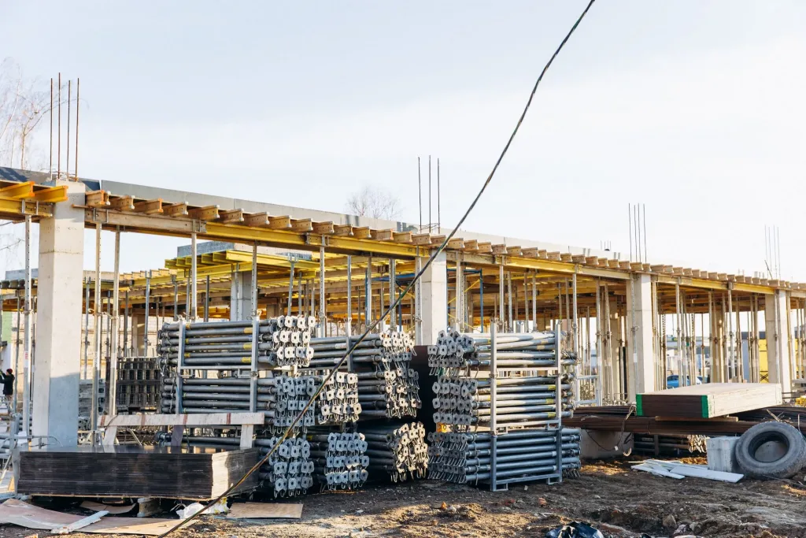
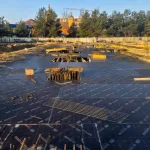
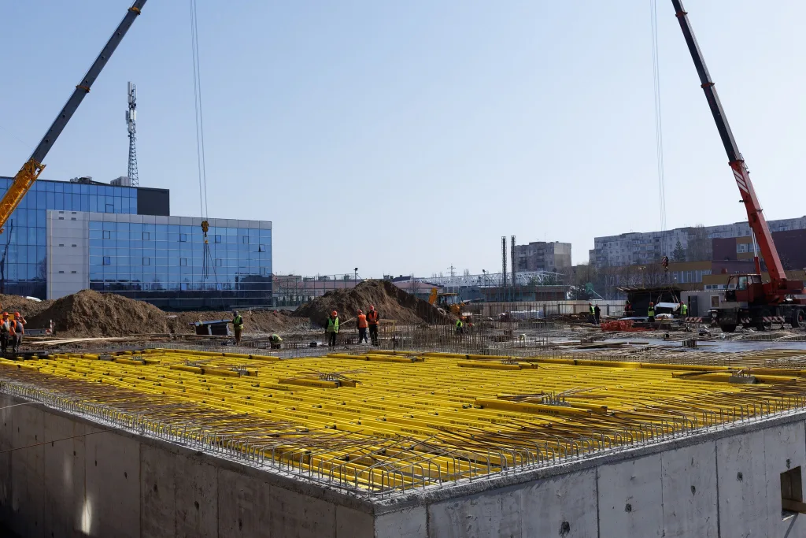
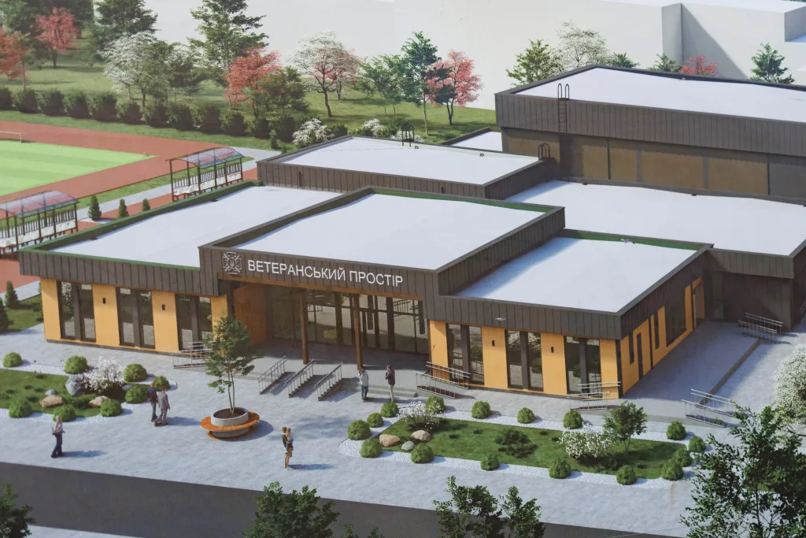
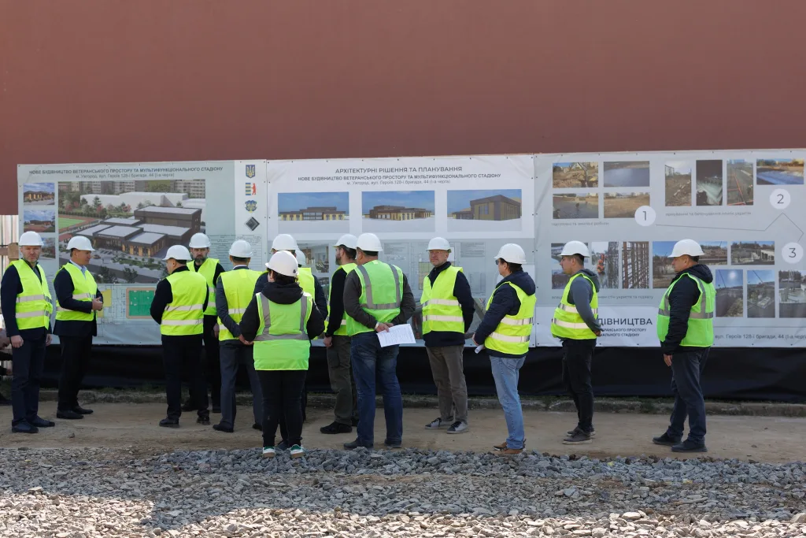
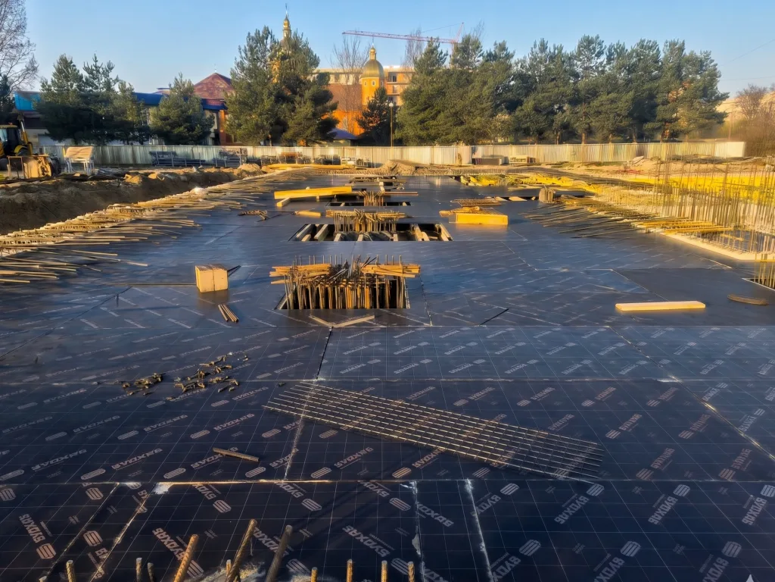
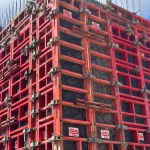
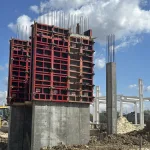
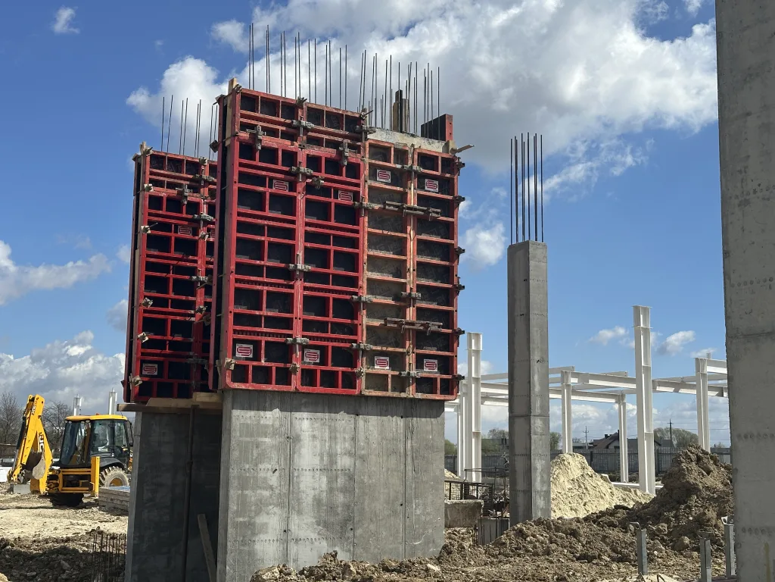
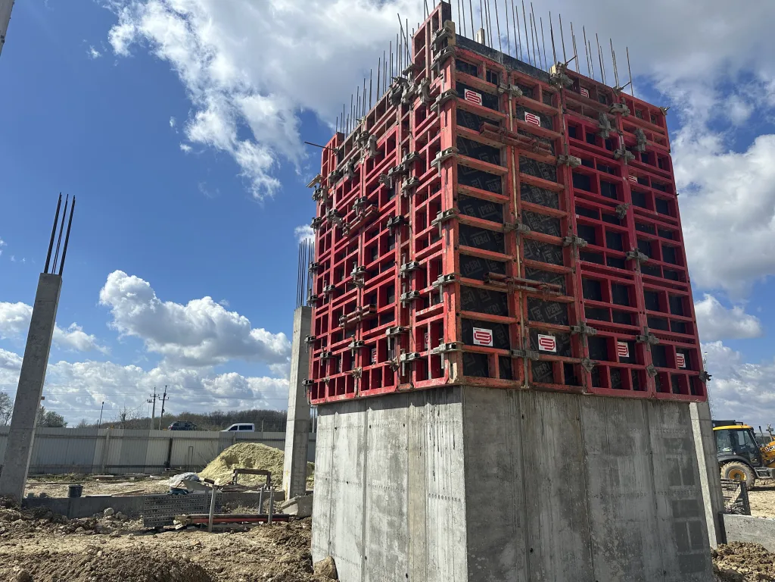
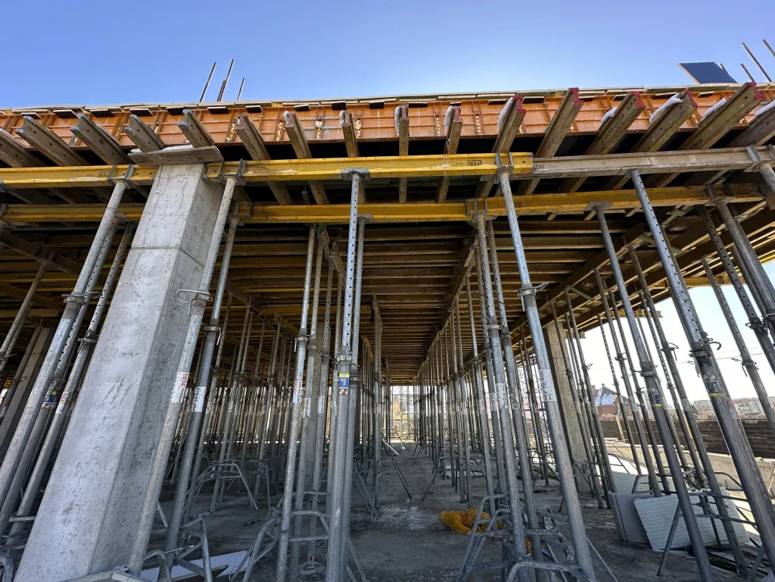
The Veterans Center in Uzhhorod is a large-scale infrastructure project with an unconventional geometric design. The main challenge at the site was the need to pour the foundation and the building’s complex core in a single pour under extremely tight deadlines. The Budhub team responded immediately to the urgent request, fully equipping the site with vertical and Horizontal formwork systems to ensure the smooth execution of monolithic work. Read more in our article.
Go to the project
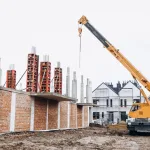
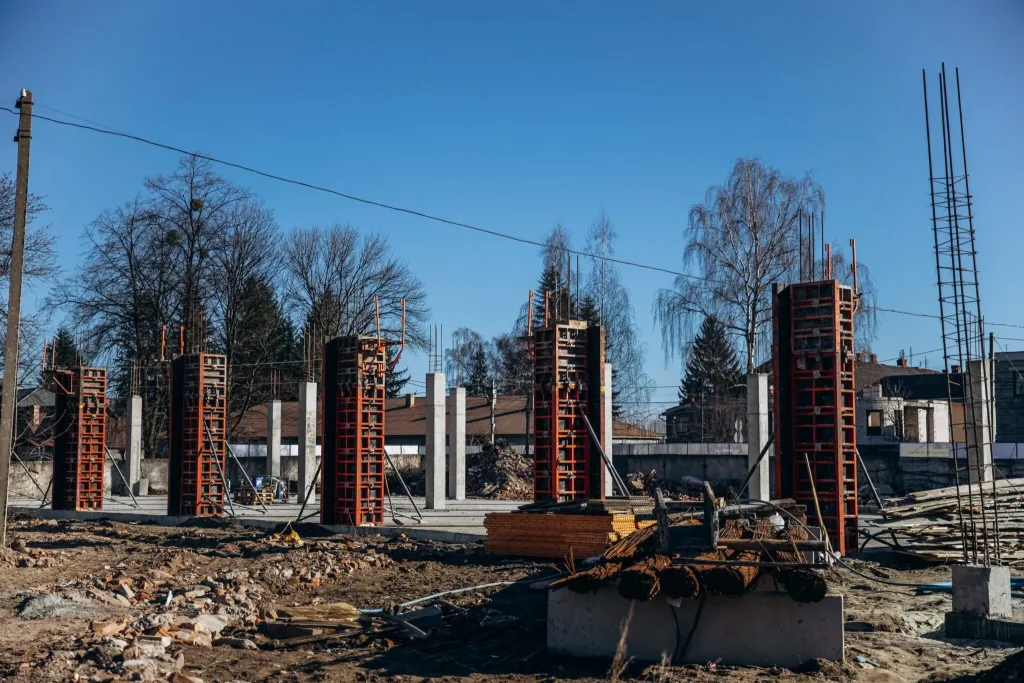
Framed formwork for the construction of a hotel complex in Yablunytsia

Framed formwork for the construction of a hotel complex in Yablunytsia

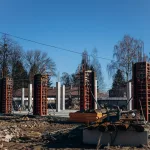
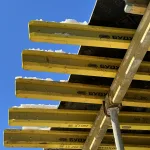
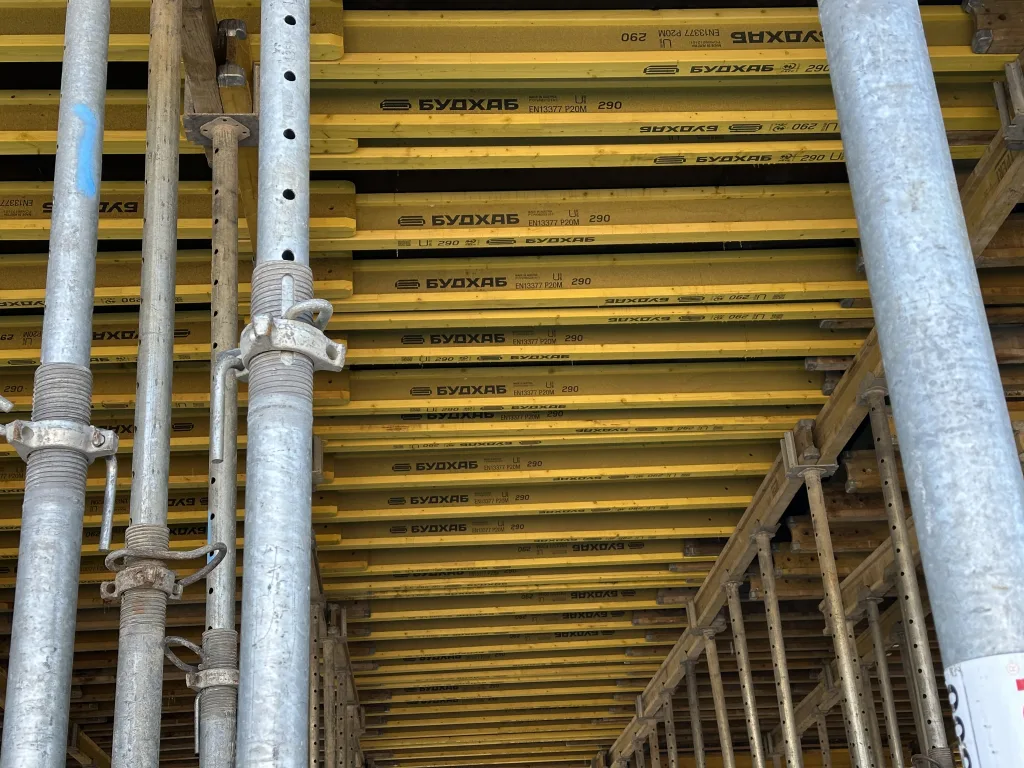
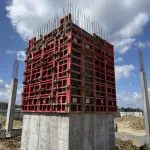
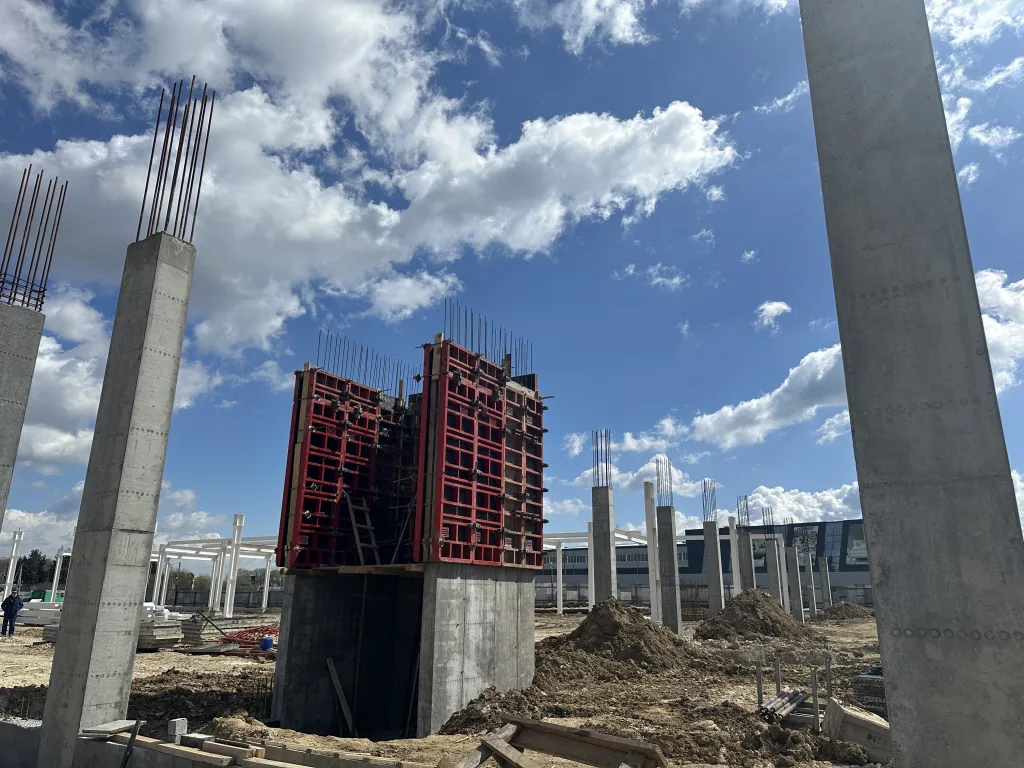
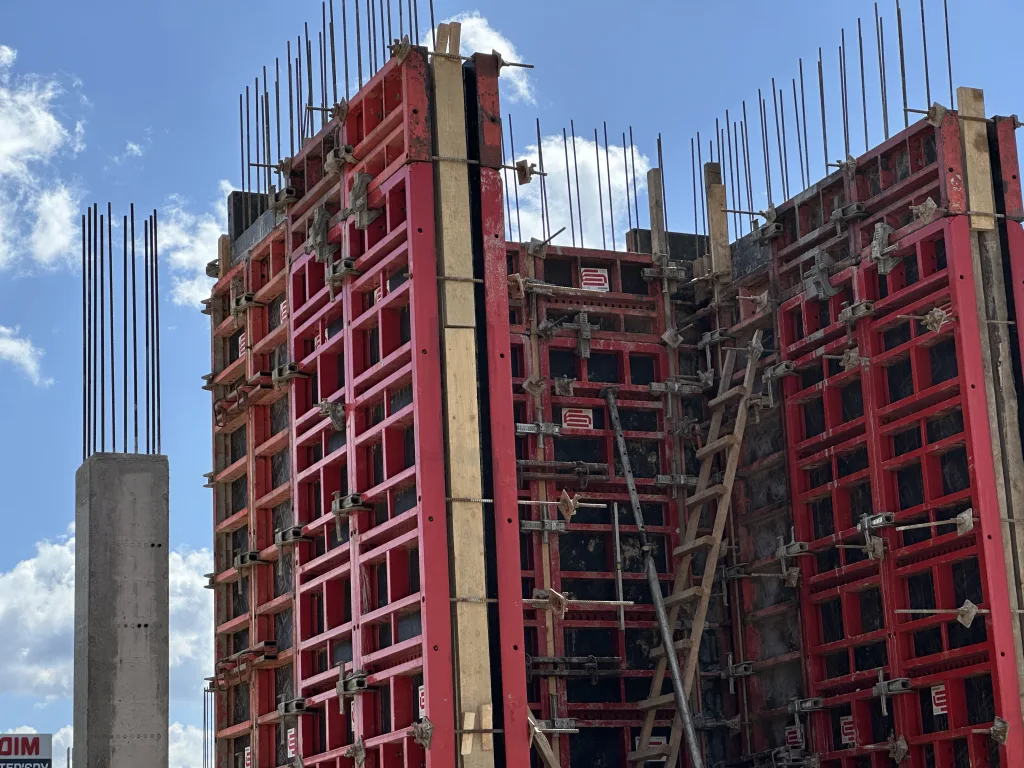
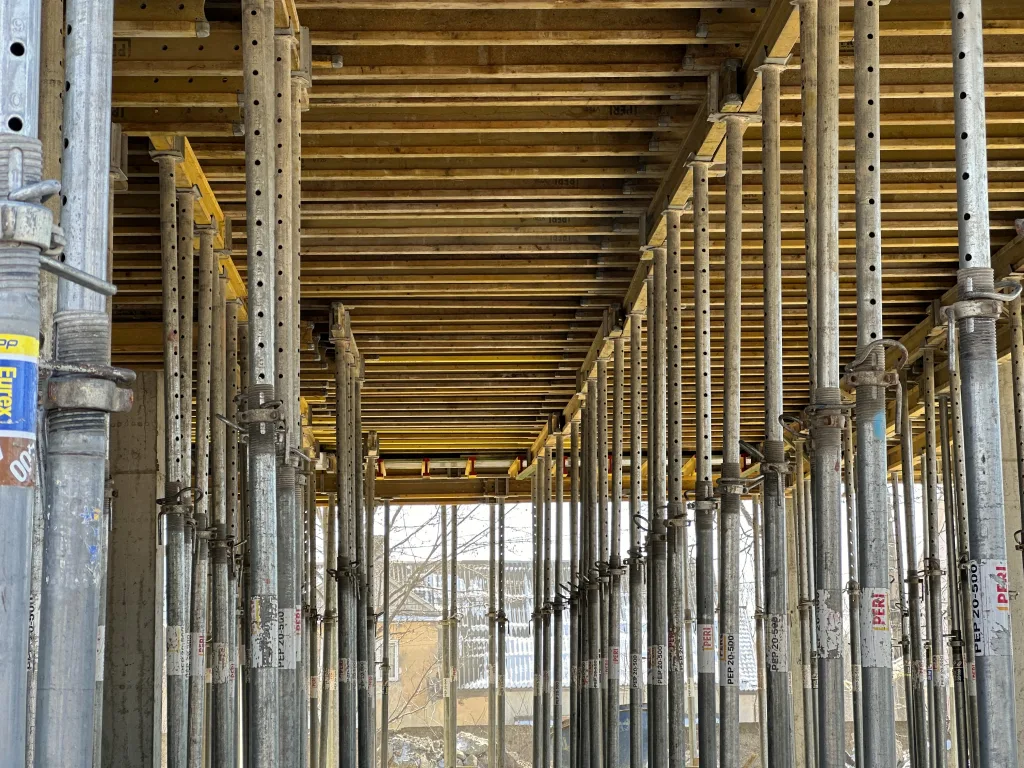
The hotel complex in Yablunytsia is a single building with 5 floors. The ground level includes a restaurant, an event area, and a space for group activities, while the upper floors house the hotel rooms. At the initial stage, the key task was to complete the monolithic work on the installation of the retaining wall and columns in a short time – 10 days. Thanks to the correct selection, weight distribution, and proper storage, we were able to safely place all the equipment in one truck and send it to the site without additional flights. More details in our material.

Go to the project
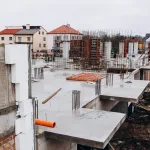
A Comprehensive Formwork Solution for a Trade and Exhibition Center in Stryi

A Comprehensive Formwork Solution for a Trade and Exhibition Center in Stryi

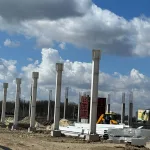
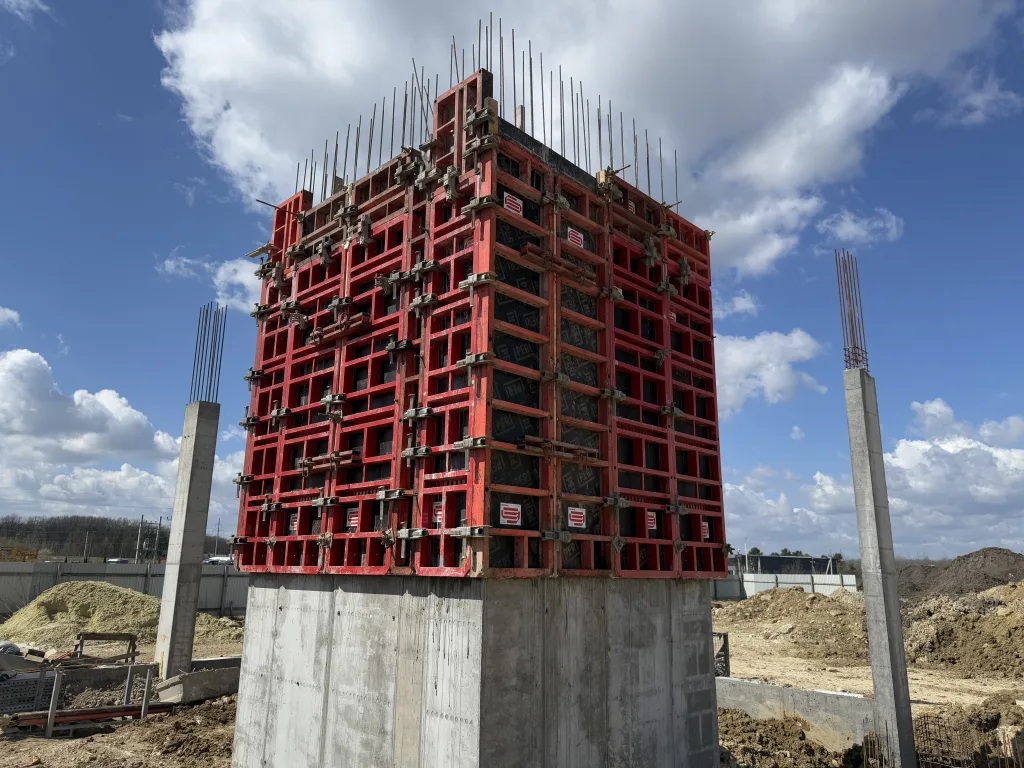
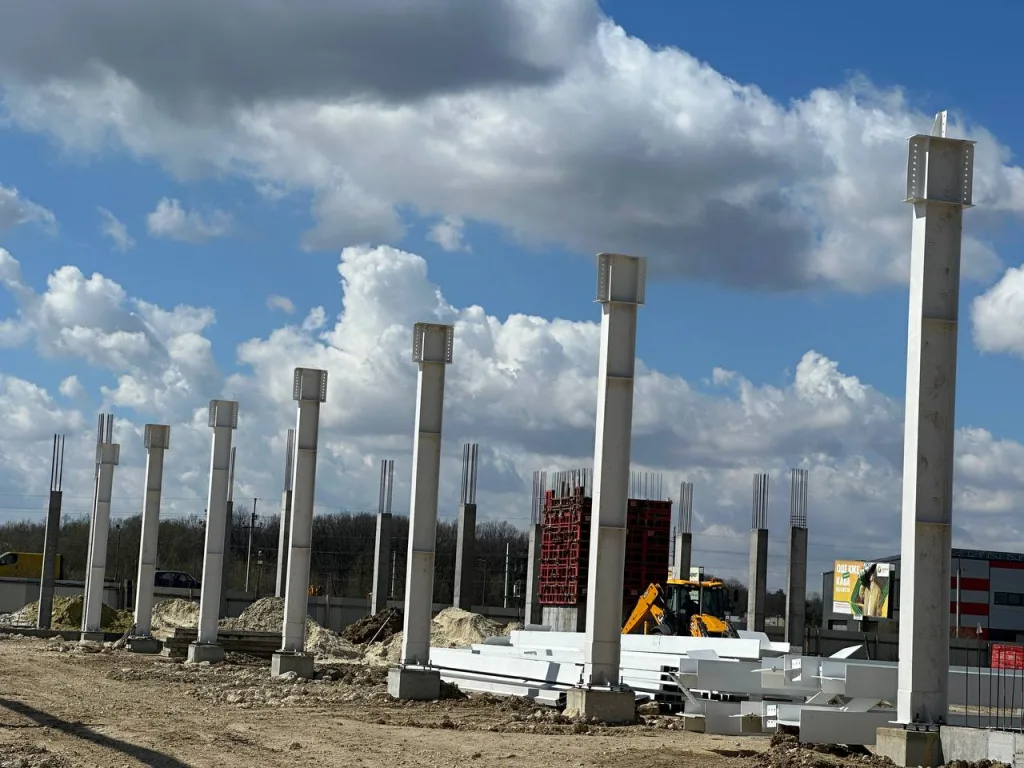
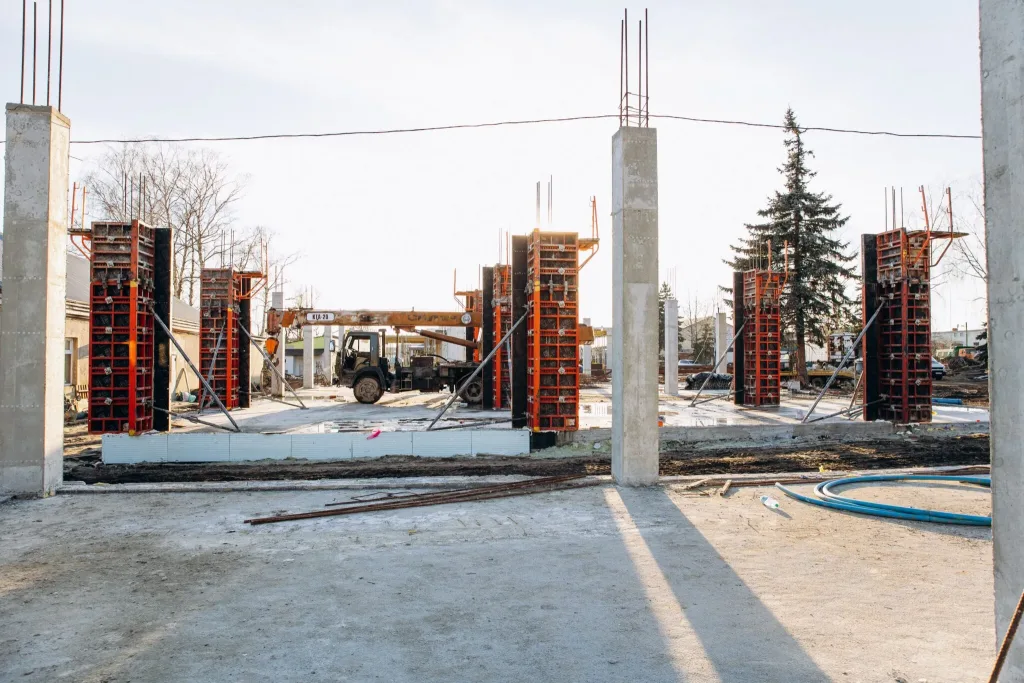
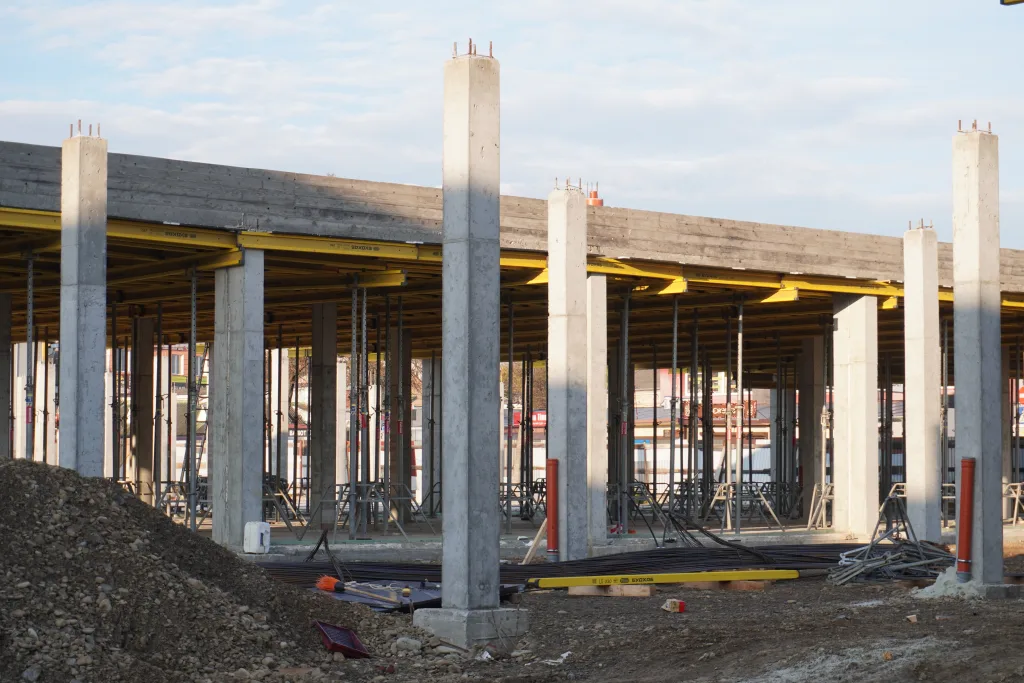
The Trade and Exhibition Center in Stryi is one of the largest commercial facilities of this format in the city. The complex consists of five one-story buildings, which are being built sequentially and form a single functional space for trade and exhibitions. Each structure uses a similar design – monolithic foundations, columns and floors. This approach allows for unification of processes, but at the same time requires a clearly thought-out formwork configuration. The equipment was supposed to ensure a stable pace of work and the ability to move from one building to the next without delays, without creating downtime for construction crews. More details in our article.
Go to the project
[ ]
// Technical solutions for every industry

In 2025 we completed over 500 projects across Ukraine and continue delivering results for our clients

At Budhub you can rent or purchase formwork for any type of monolithic construction work. Rental period from 14 days. If needed, we arrange logistics, cleaning and equipment repair. For a free consultation, call:
+380 68 600 44 20

Need some advice?

Our engineers will prepare a schematic diagram for your project and calculate the exact cost of renting the equipment.

    By clicking the “Submit” button, you consent to the processing of your personal data.

    Latest News from Budhab