About the Project
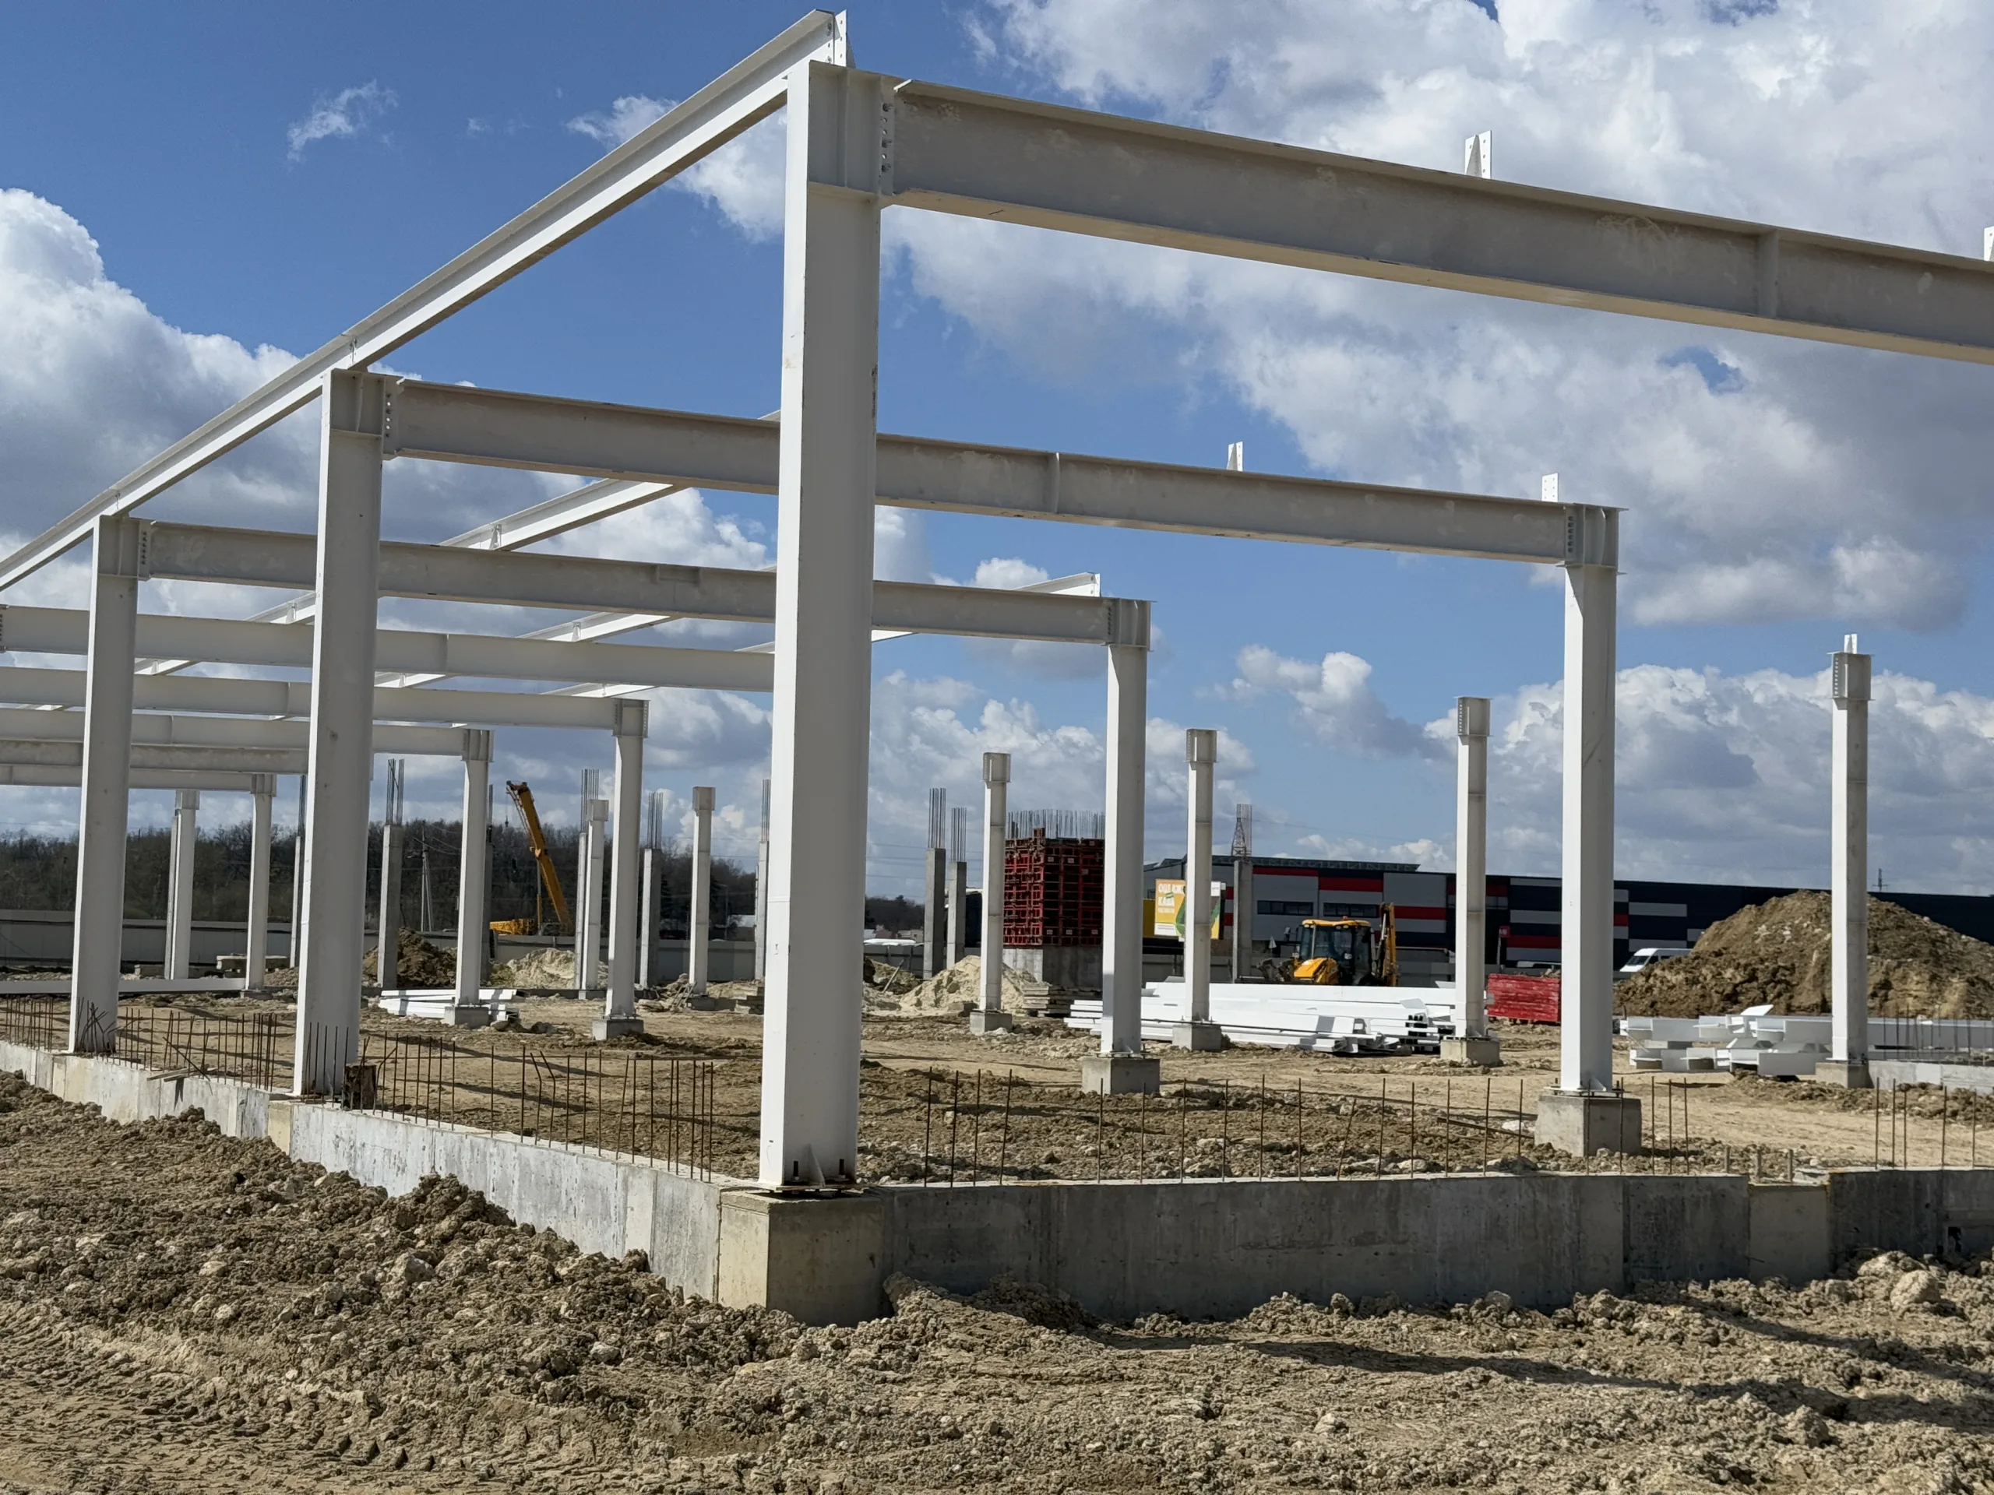
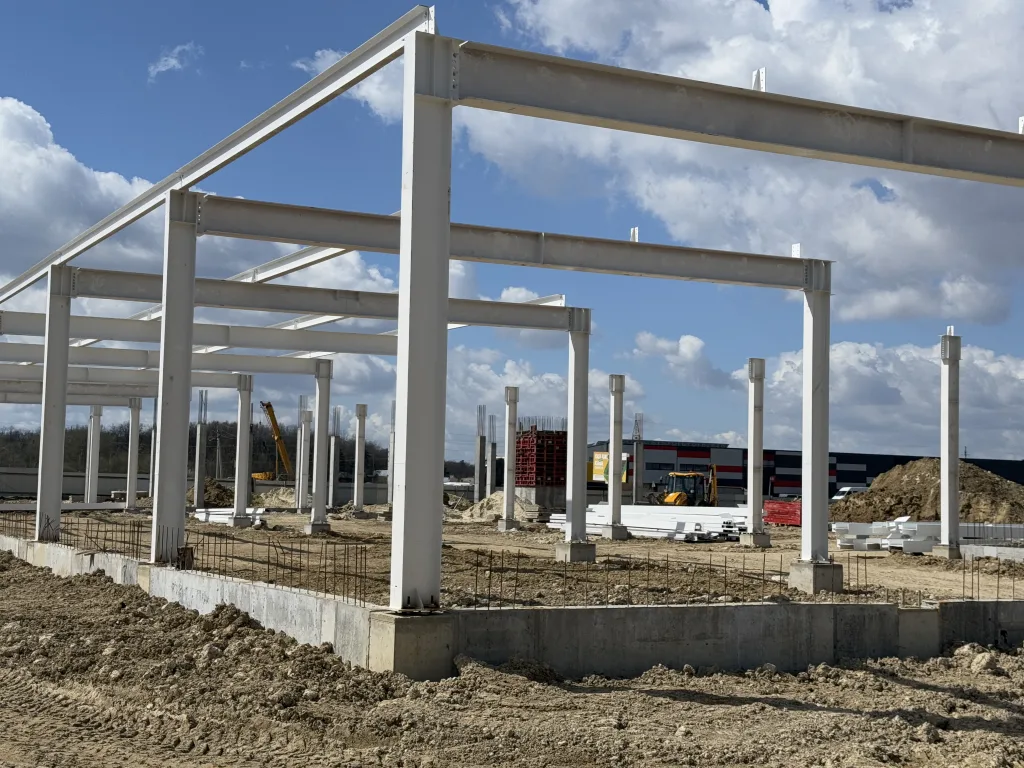
Construction of a public and commercial complex in the village of Sknyliv began in the third quarter of 2025, with completion scheduled for the first quarter of 2027. This is Budhub’s first joint project with its new partner, SMARTTECH PRO LLC.
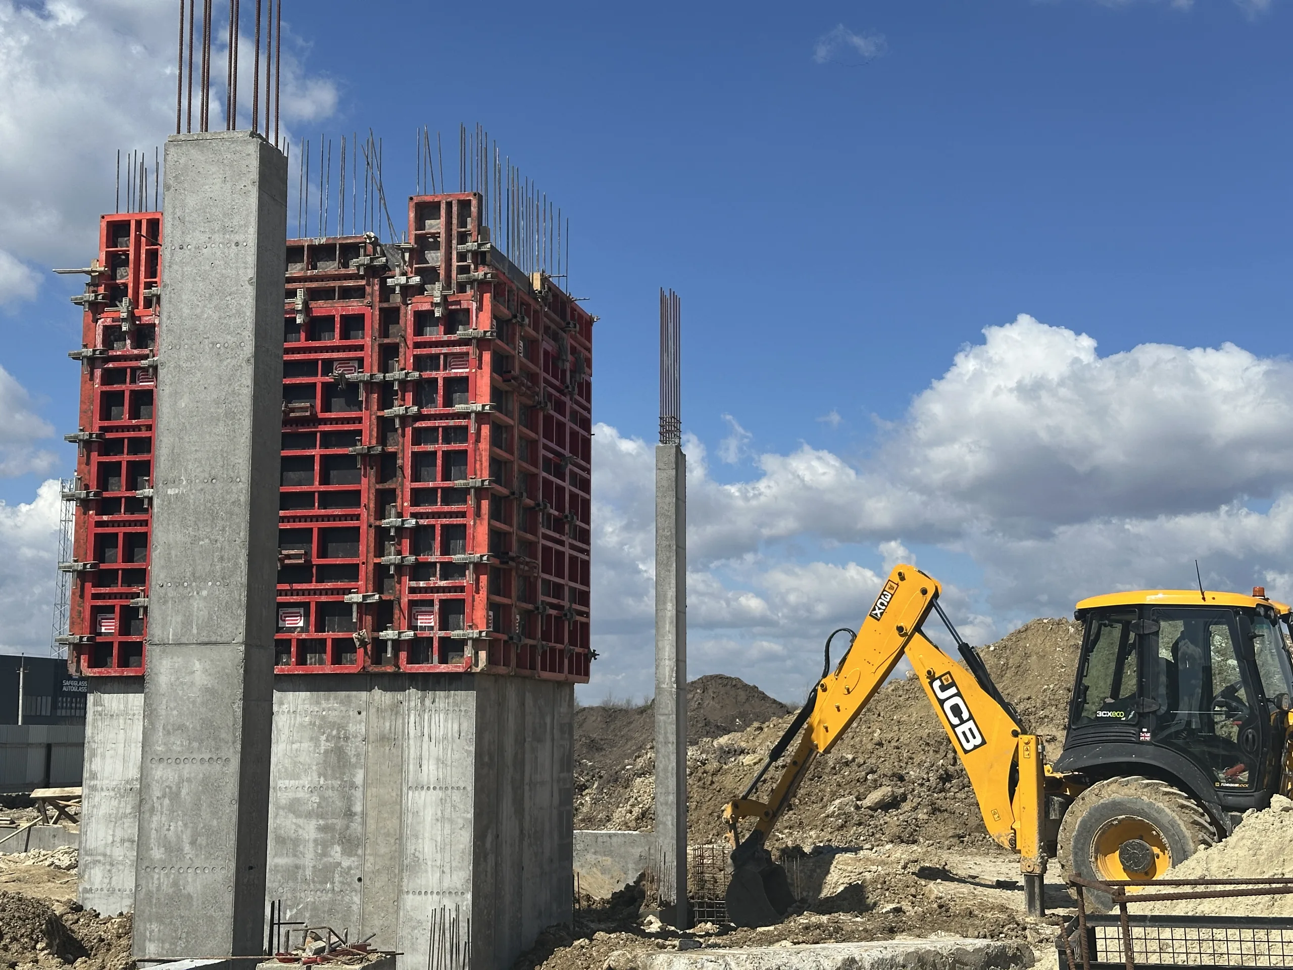
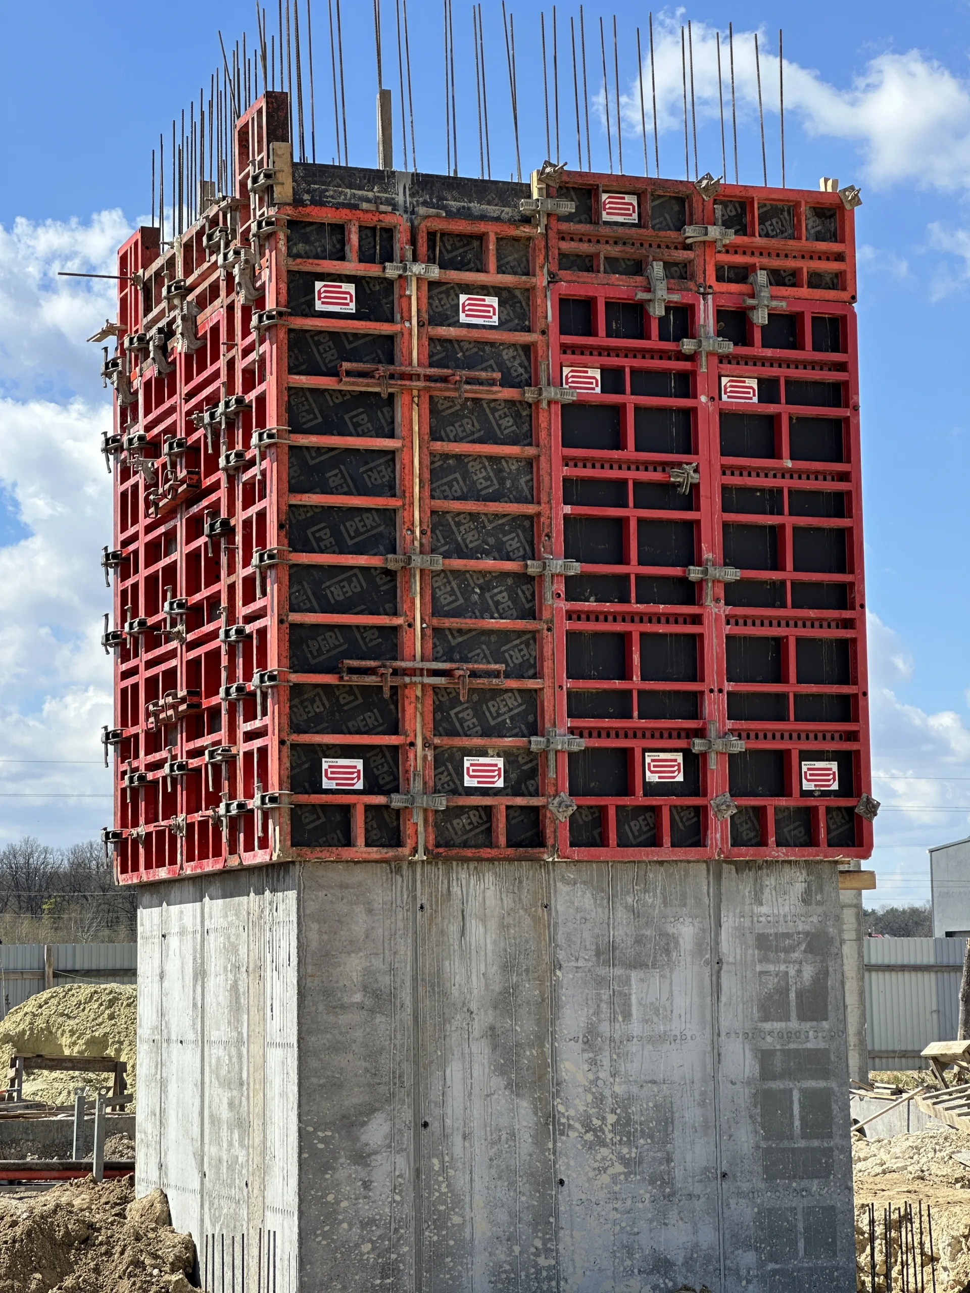
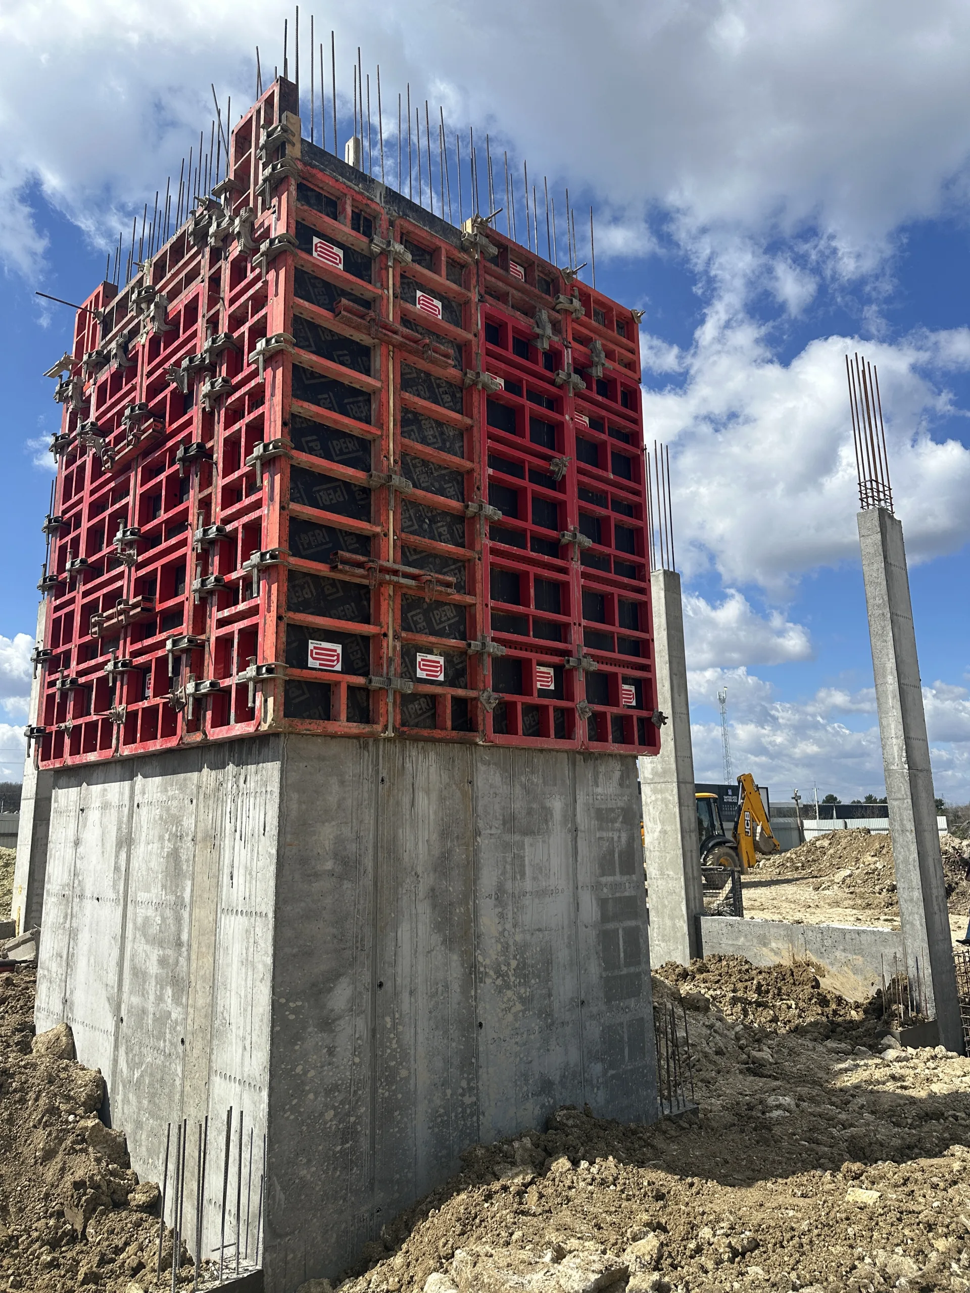
The structure’s design immediately presented some unusual challenges: the columns rested on column bases buried 0.5 m deep—there was a critical lack of working space for the standard bracing of a 6-meter structure. One of the columns had to be erected right up against an existing obstacle, where standard “helicopter” formwork installation was physically impossible.
Limited access for large vehicles and a sudden drop in temperatures created additional challenges—the work was carried out in two phases: at the end of 2025 and after the winter break in the spring of 2026.
- Client: SMARTTECH PRO LLC
- Project type: public-commercial complex
- Location: Sknyliv village, Lviv Oblast
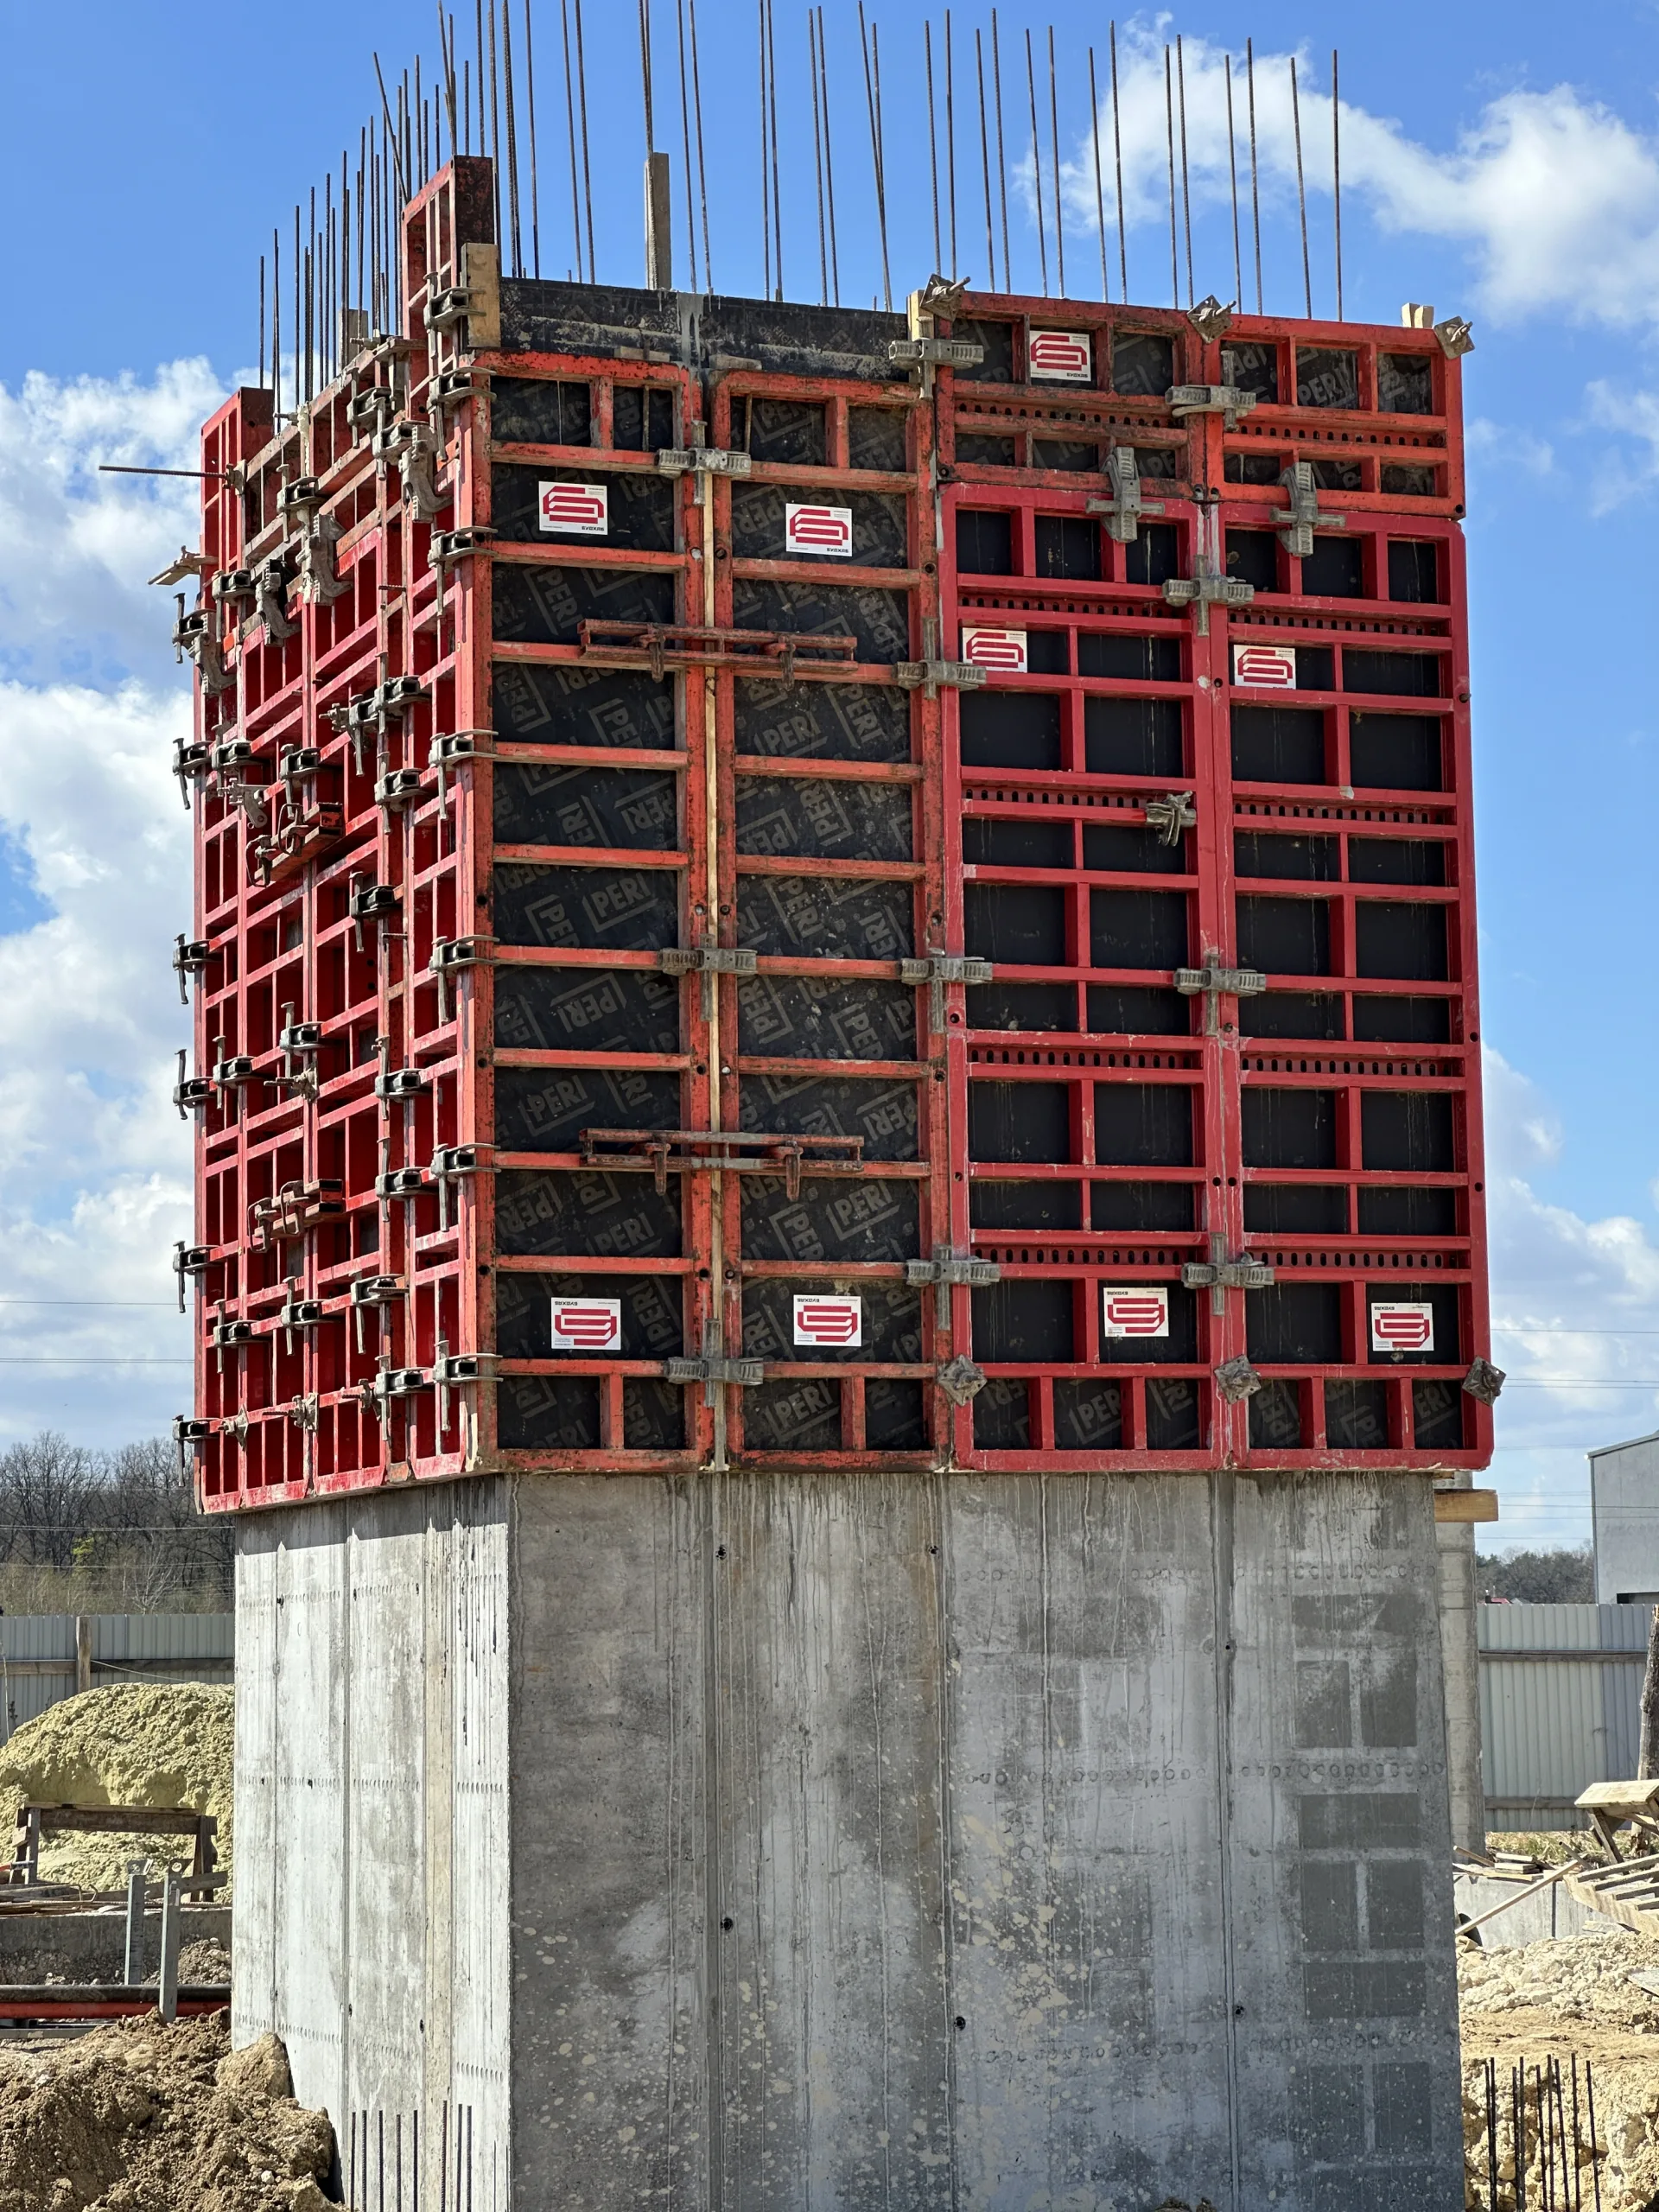
- Total area of vertical formwork: 233 m²
Customer Inquiry
The contractor needed a reliable partner to provide column formwork for the first—and most challenging—phase: pouring 6-meter columns in a single pour, given the tight, buried column bases and limited space on the construction site. In addition to the technical challenges, the client was interested in optimizing the budget—he had his own Equipment fleet and wanted to rent only what was truly missing to avoid unnecessary expenses.
Challenges
The main technical challenge was pouring 6-meter columns in a single pour under conditions of critically limited working space. The column bases, which were buried 0.5 m deep, made it impossible to install Push-pull props using the conventional method. The location of one of the structures right up against an existing obstacle precluded the standard installation of formwork. In addition to engineering challenges, there were external factors: soil conditions blocked access for large-scale vehicles to the site, and a sudden winter cold snap forced the suspension of monolithic construction processes and their division into two separate phases.
- The column height: 6 m
- The depth of the column bases is: 0.5 m
- The minimum working distance for push-pull props is: 2,425 mm
- Number of columns: 5 sets
Our Solutions
Based on actual photos from the construction site and engineering calculations, Budhub’s engineering department remotely developed a non-standard fastening scheme: To ensure the stability of a 6-meter column in conditions where the column bases were cramped, the push-pull props were installed at a 60° angle and secured to concrete slabs and beams—at a minimum working distance of 2,425 mm from the base.
For a column located in an extremely confined space, the engineers prepared a custom formwork layout. This made it possible to reduce the overhang of the formwork panels beyond the column’s dimensions to a minimum of 10–13 cm—and the formwork fit seamlessly into the narrow space without requiring the obstacle to be removed.
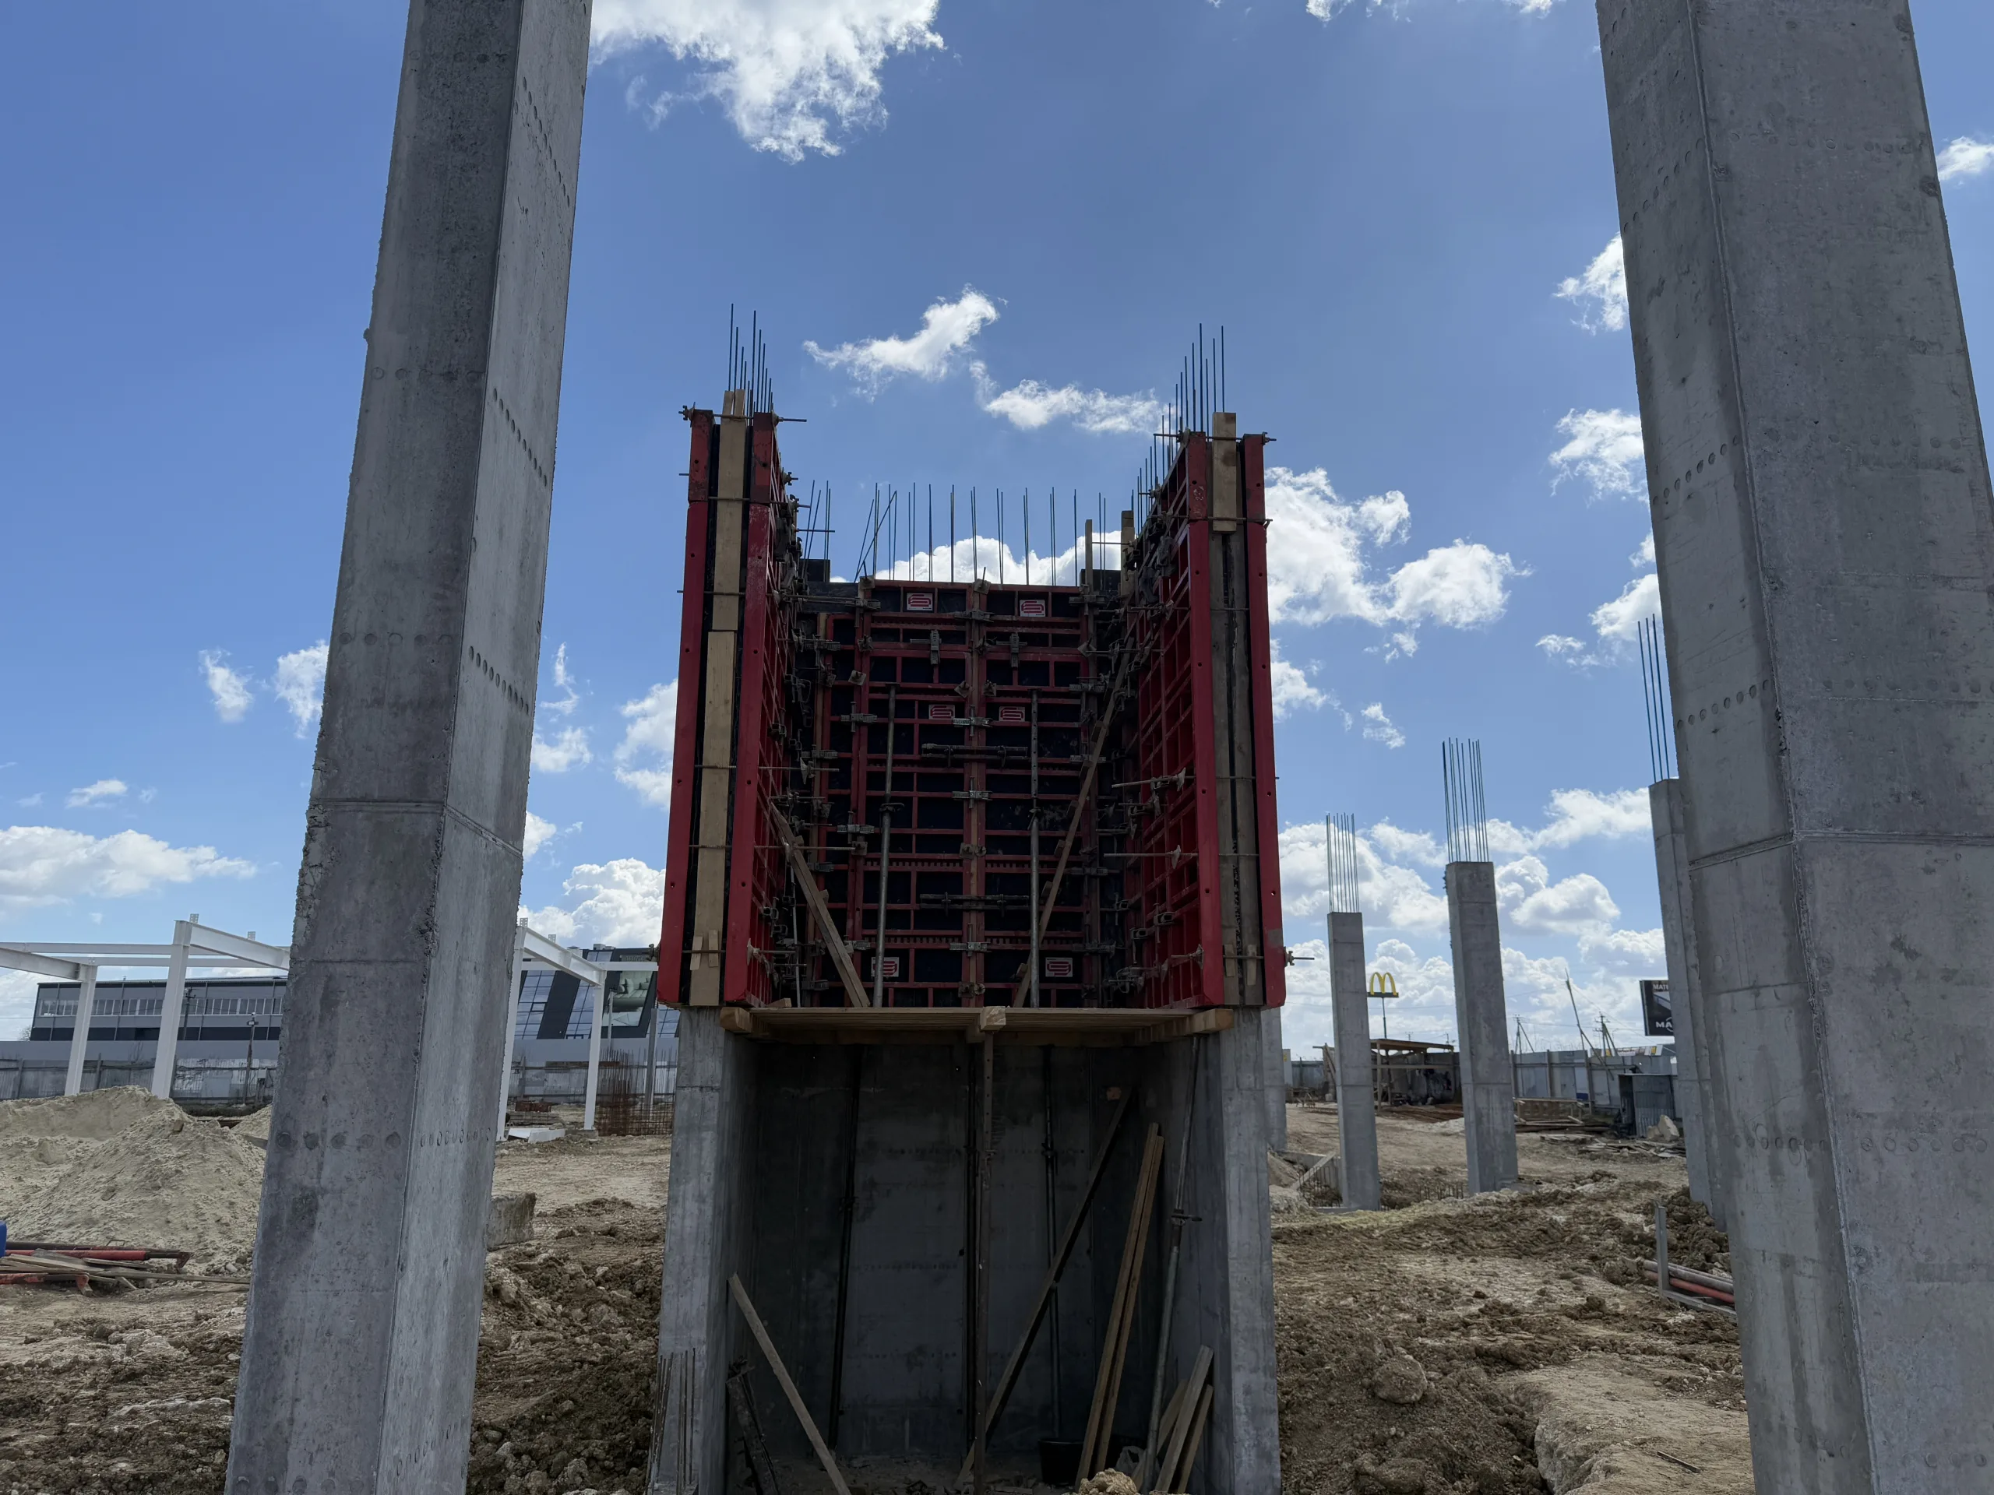
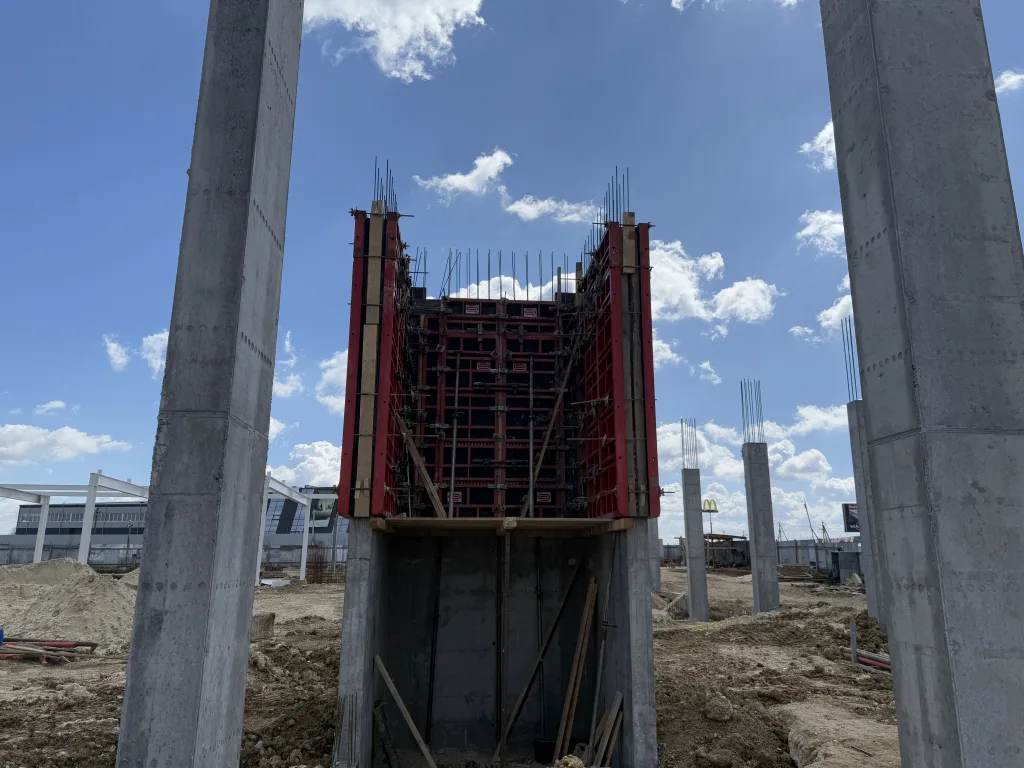
The elevator shaft at the site was poured in two pours. We analyzed the contractor’s existing equipment and rented out only the items that were missing to meet the project’s needs—without any excess. This allowed us to significantly optimize the client’s budget.
We took full responsibility for organizing the delivery and equipment return—taking into account the restrictions on large vehicles on the access roads to the construction site.
Result
Thanks to remote engineering support, custom push-pull prop fastening schemes, and a customized layout of column formwork in a confined space, the first phase of monolithic construction was successfully completed—despite the challenging terrain, cramped column spaces, and the winter hiatus. Precise calculations for supplementing the customer’s existing equipment allowed us to avoid unnecessary expenses and provide exactly what was needed. Based on the results of their first joint project, Budhub and SMARTTECH PRO LLC are actively negotiating the expansion of their partnership—the next stage will involve the supply of horizontal formwork for the construction of floor slabs.