
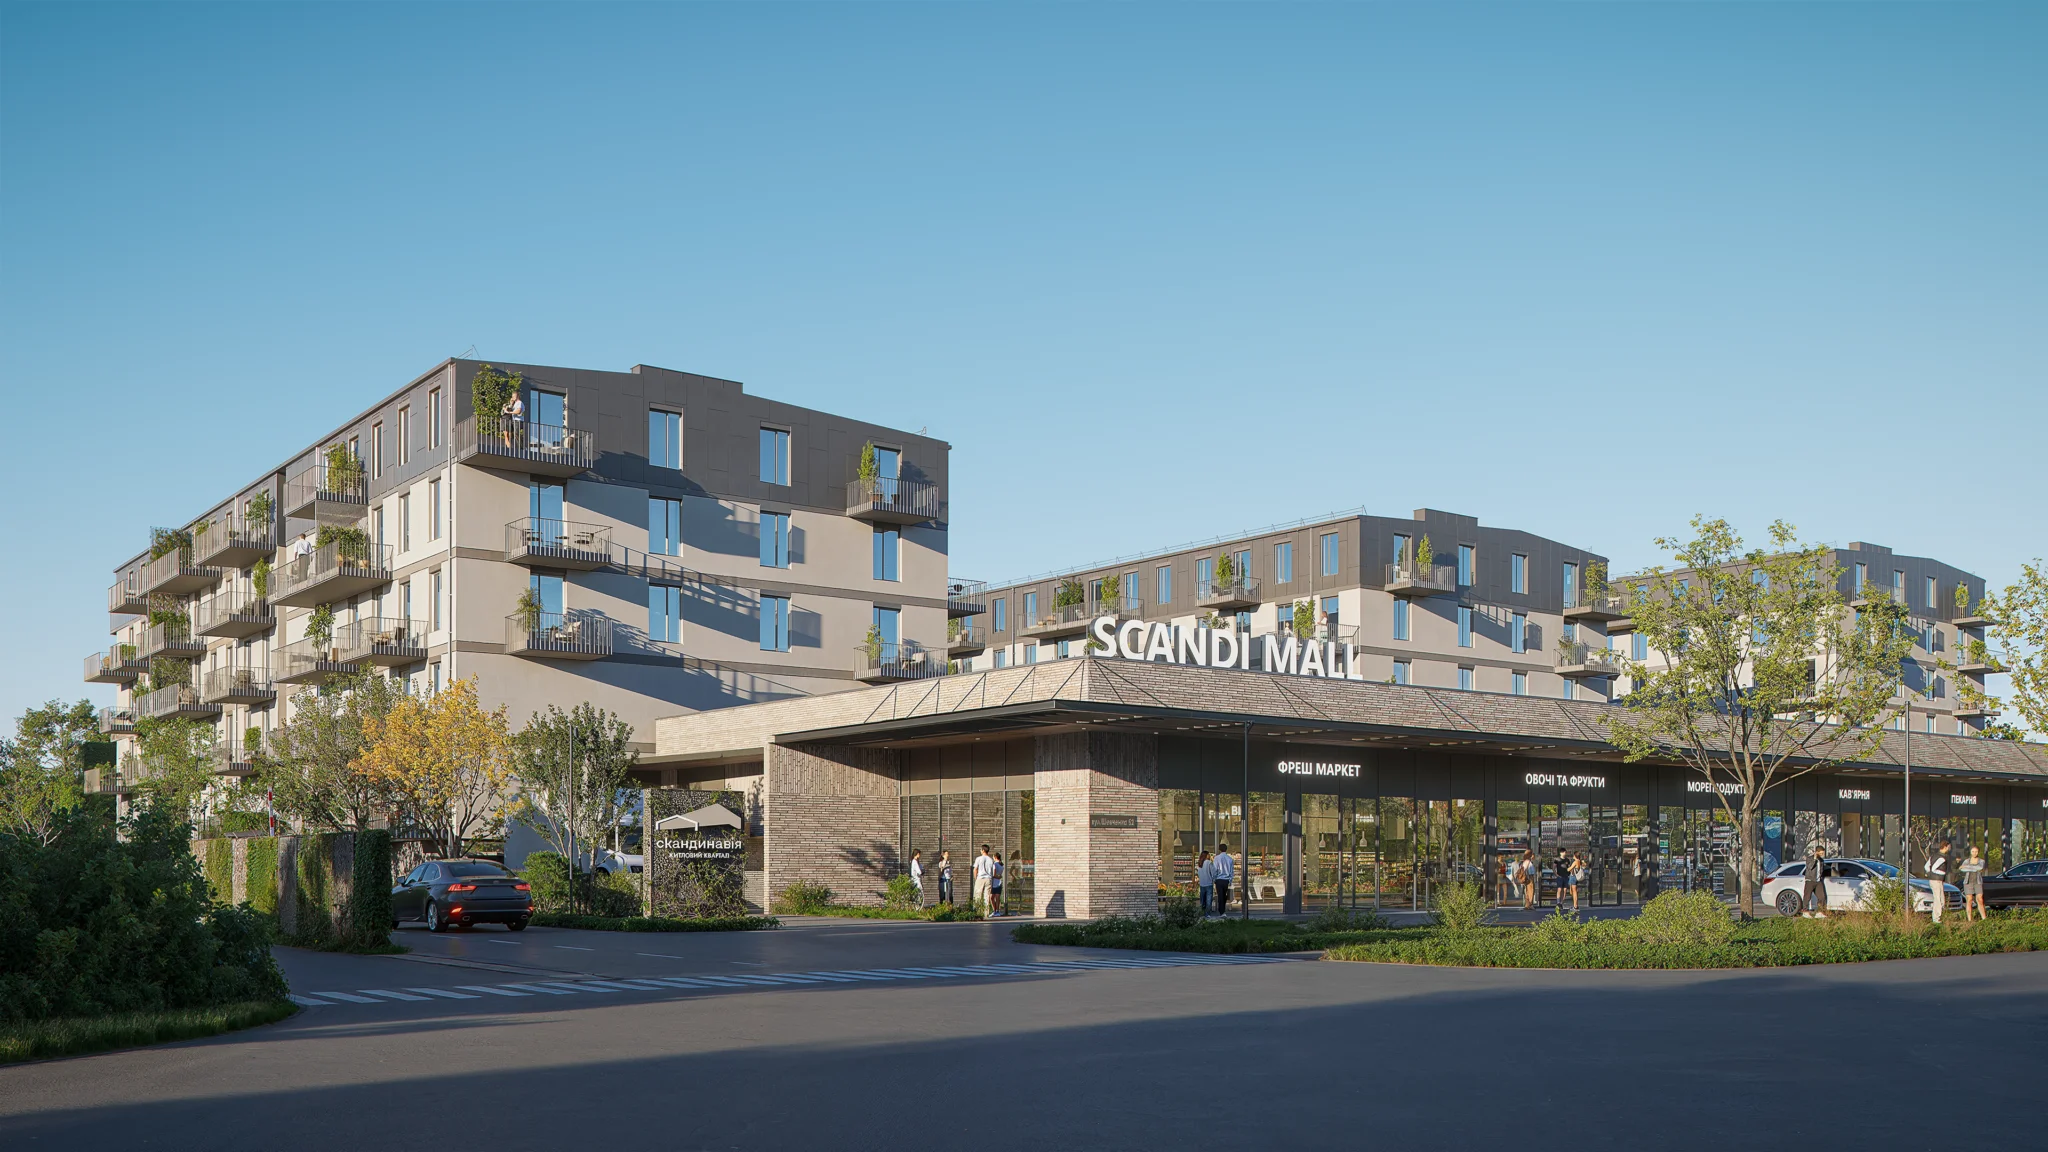
About the Project
Budhub’s collaboration with the developer TAKBUD began with the construction of the large-scale, modern Scandi Mall shopping center in Sambir.
After completing a commercial project, the developer moved on to residential properties and launched two large-scale projects at once—“Scandinavian Quarter” and the REM Residential Complex. The total area of all these properties is approximately 3.4 hectares.
These are full-scale urban projects with comprehensive functional features that combine commercial, residential, and public spaces. Construction is scheduled to be completed in the third quarter of 2027.
- Client:
TAKBUD - Project Type:
Commercial and Residential Development (Retail Park and Residential Complexes) - Location:
Sambir, Lviv Oblast - Total area of the properties:
33,724 m² - Number of properties: Scandi Mall shopping
center and 7 residential buildings (REM Residential Complex—4 buildings; “Scandinavian Quarter” Residential Complex—3 buildings)
Customer Inquiry
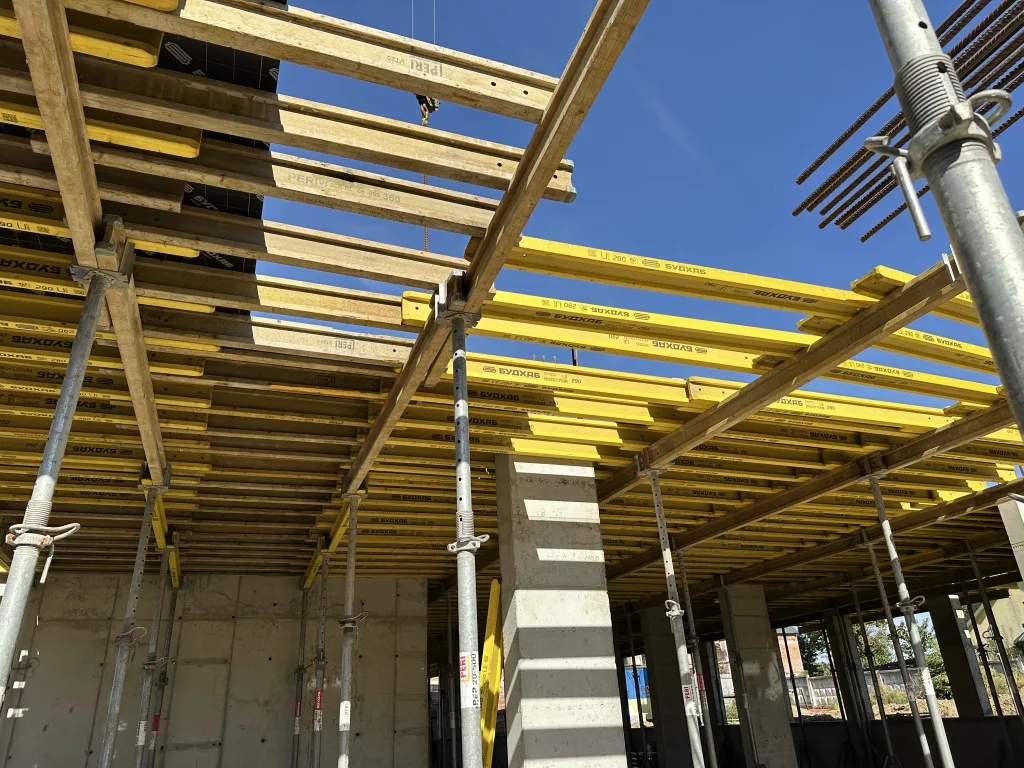
The developer requested comprehensive support for formwork at all stages of construction—from the planning phase to the actual implementation of formwork for three projects simultaneously.
The client placed particular emphasis on optimizing work processes. In addition, the developer set strict requirements for surface quality, as he expected perfectly smooth and clean concrete on both commercial and residential floors.
Given the simultaneous construction of several large-scale projects, another key requirement was the uninterrupted supply of large quantities of equipment.
- Total area of the facilities: 3.4 ha
- Ceiling height:
2,85 m; 4,20 m (commercial) - Peak equipment volume:
120-150 metric tons - Concrete pouring rate for columns:
2-3 pours
Our Solutions
– Scandi Mall: This 2,724 m² project was implemented as a retail park. Due to the large floor area, the work was carried out in three phases. Horizontal formwork (1,100 m²) was used for the floor slabs. Framed formwork was used for walls and columns, and for the concrete pouring of parapets (230 m²).
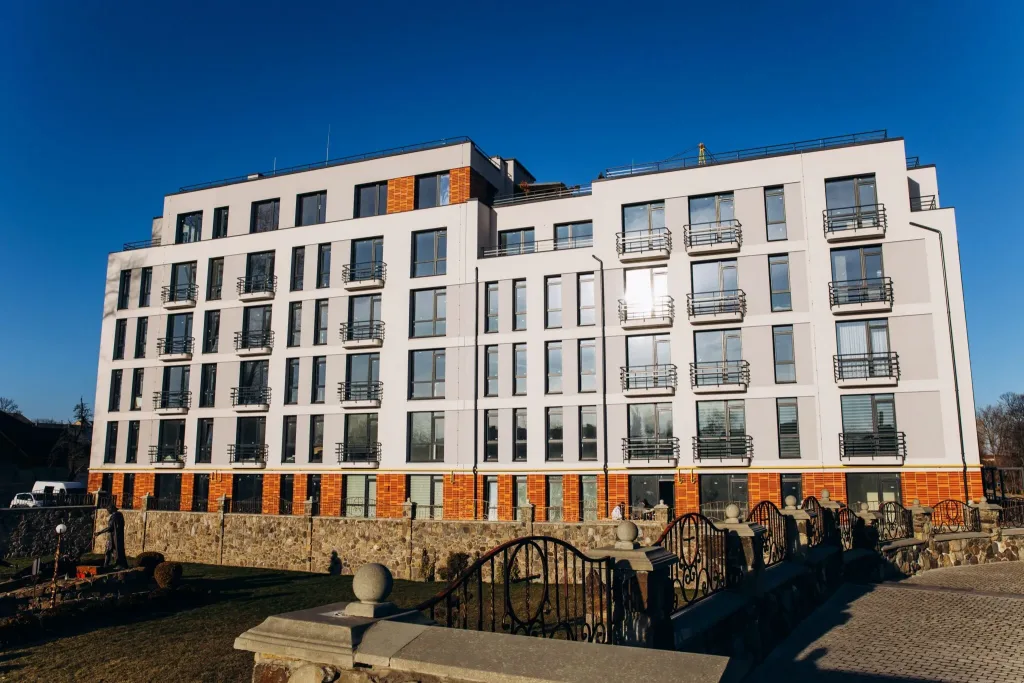
– REM Residential Complex: A neighborhood consisting of 4 buildings (4–8 stories). For the floor slabs of the first commercial floor with increased ceiling height (4.20 m), 4- and 5-meter-high slab props and a combination of 3.30 + 1.20-meter panels from the PERI system were used. Monolithic work is being carried out in sections (Floor slab ≈ 1,000 m²).
– “Scandinavian Quarter” Residential Complex: A project consisting of 3 buildings (5–6 stories). Construction is proceeding section by section, with a floor area of approximately 600 m². We supplied the site with a kit for erecting 26 columns on the residential floors, which reduced the concrete pouring cycle to 2–3 pours. Elevator shafts are being constructed using the heavy-duty PERI TRIO series.
All projects are equipped with new Budhub Class A film faced plywood. It creates a perfectly smooth and clean concrete surface and ensures high-quality finishes on both commercial and residential floors.
Important: At peak times, the volume of equipment deployed at the site was equivalent to 6–7 truckloads (120–150 metric tons).
As construction continues, the Budhub team continues to provide comprehensive support: turnkey formwork rental, engineering support, and a steady supply of materials. Thanks to the trust placed in our team and our involvement as early as the planning stage, we were able to adapt our solutions to the actual conditions of the construction process.
Used Equipment
- Scandi Mall; 2. REM Residential Complex; 3. “Scandinavian Quarter” Residential Complex
- Horizontal formwork
- 1,100 m²; 1,000 m²; 1,100 m²
- Vertical formwork
- 230 m²; 300 m²; 230 m²
- Film faced plywood
- 1,000 m²; 1,000 m²; 1,000 m²
Result
The construction project in Sambir served as a successful example of the expanding scope of cooperation between Budhub and the developer TAKBUD—from the construction of a single shopping center to the comprehensive support of several residential complexes at once. Timely material delivery and well-planned Logistics enabled the client to carry out concrete work simultaneously at three sites, reducing the column concreting cycle to 2–3 pours. The use of customized solutions for non-standard heights (up to 4.20 m) and the uninterrupted delivery of peak equipment volumes (up to 150 metric tons) ensured adherence to the construction schedule and the high quality of the monolithic structures.







