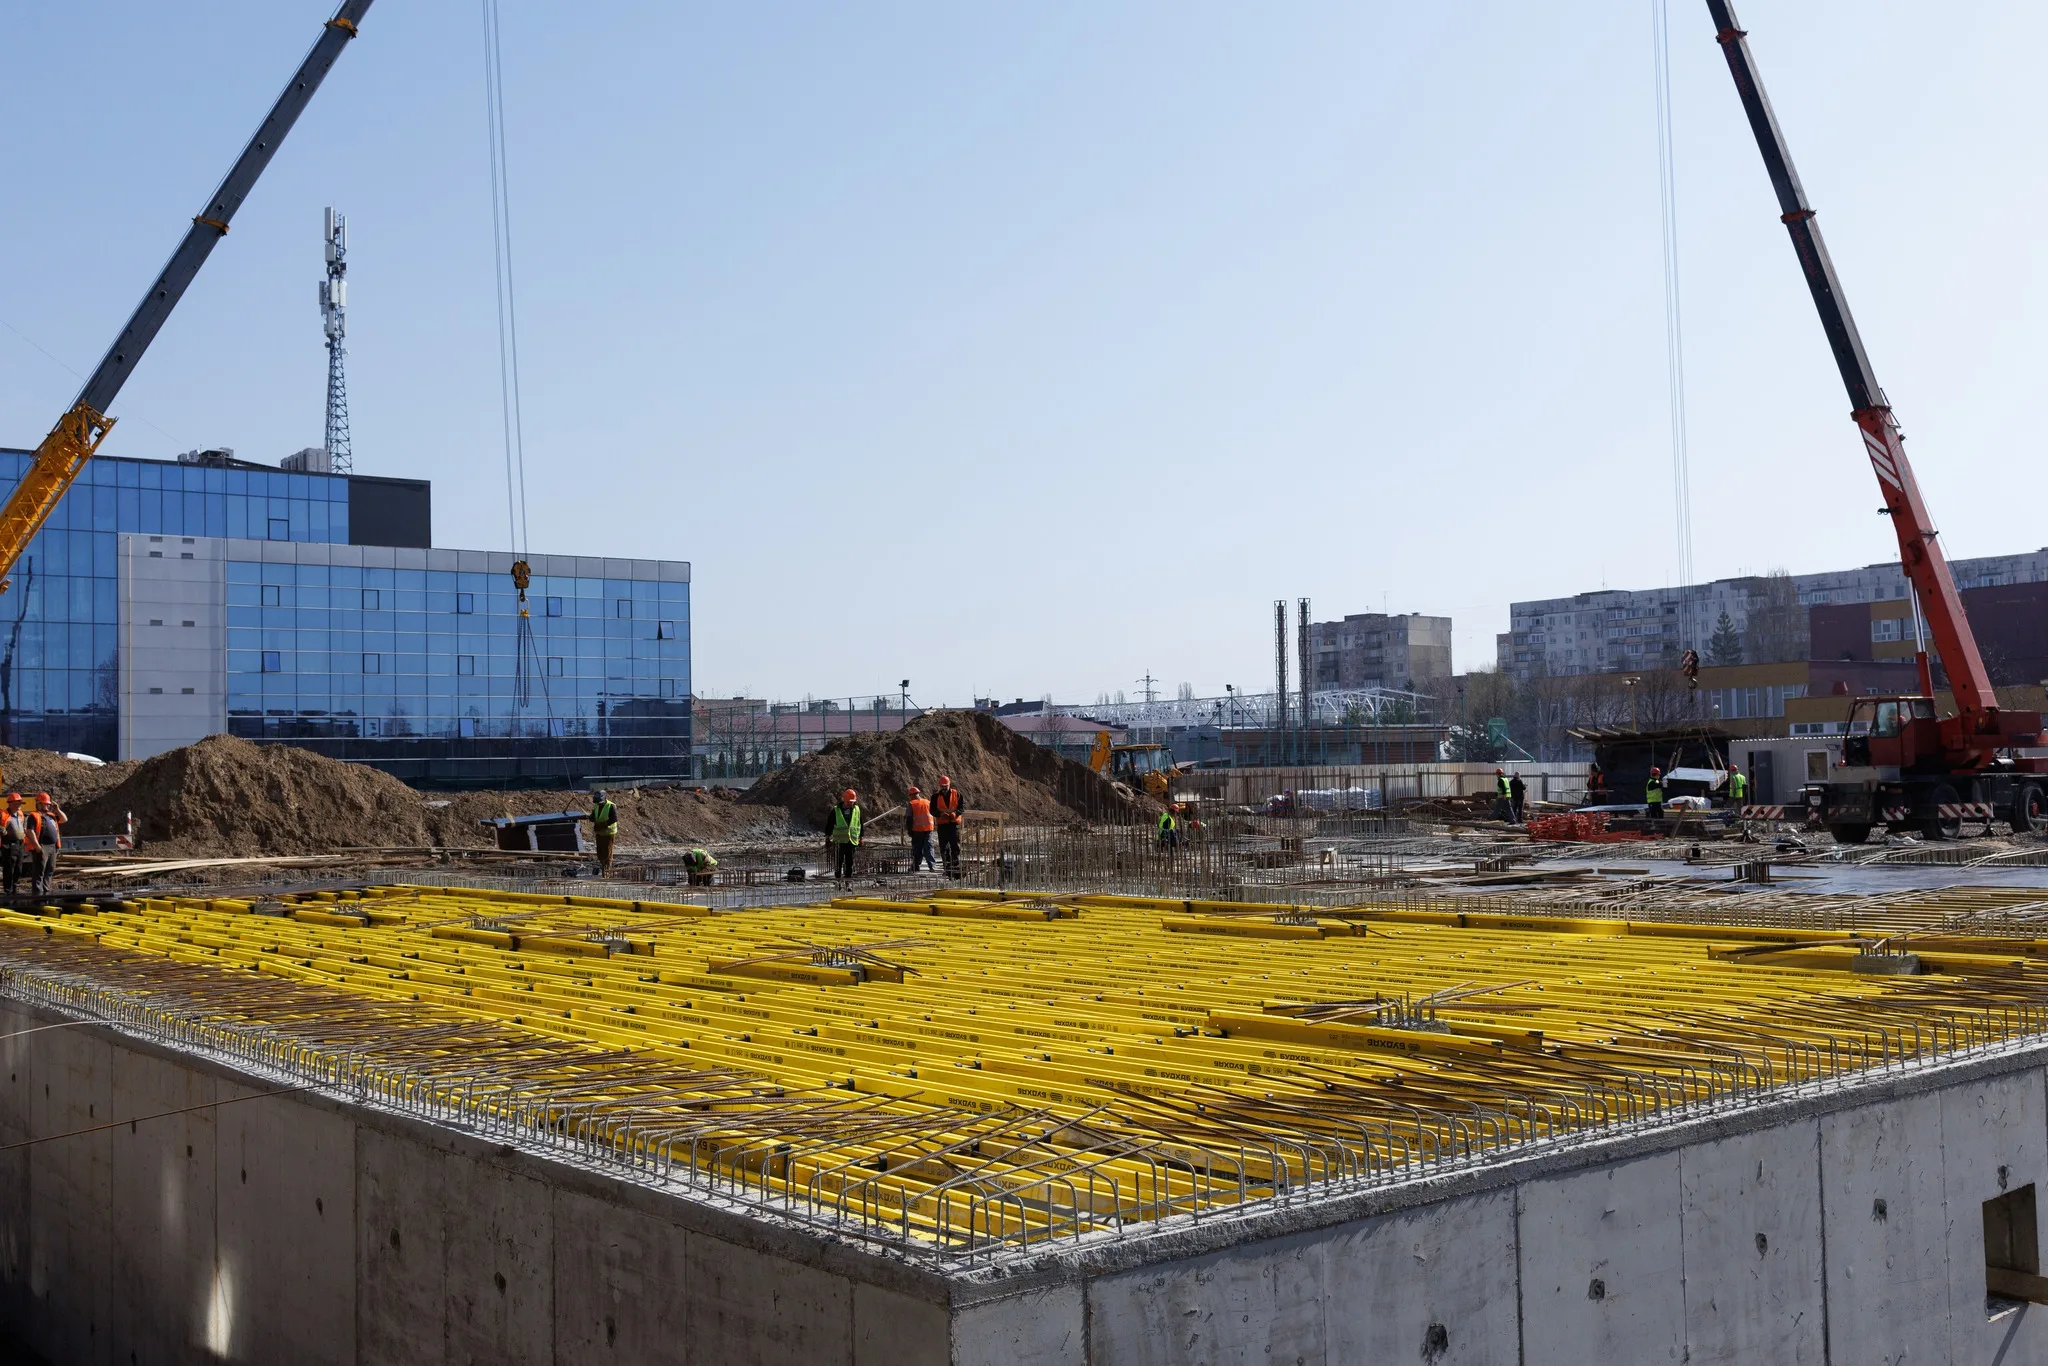
About the Project
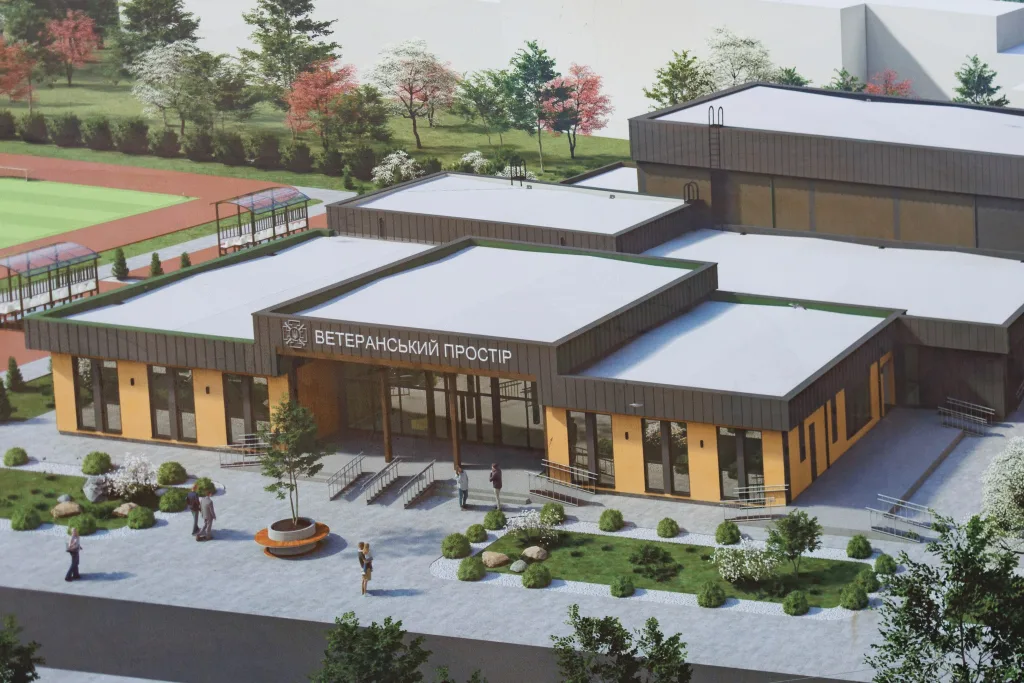
The Veterans Center in Uzhhorod is a state-run facility dedicated to supporting and rehabilitating veterans. It is scheduled to open in 2027. This modern, accessible support center for veterans, with a total area of 1,500 m², will include Administrative Services Center for the prompt provision of administrative services, a sports and rehabilitation facility, and areas for psychological relief and legal assistance.
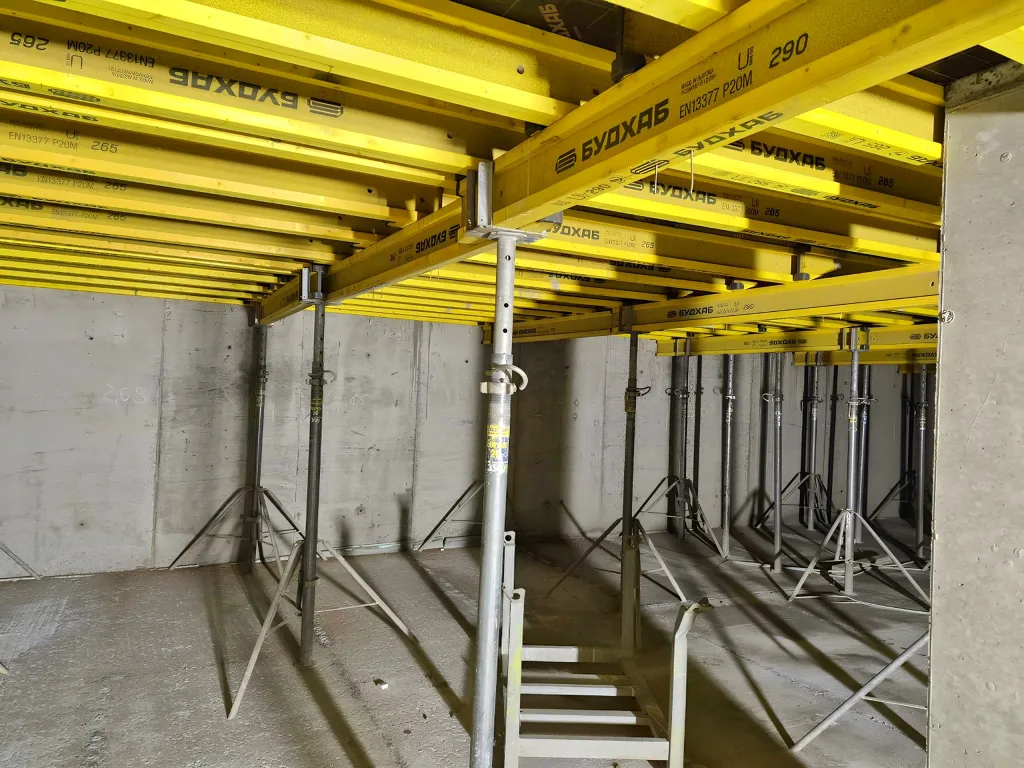
A distinctive feature of the project in terms of formwork configuration was the columns with capitals, which were poured simultaneously with the floor slab—a process that required precise selection of formwork components and a well-thought-out engineering solution.
- Project Type: Public Infrastructure / Social Housing
- Location: Uzhhorod, Zakarpattia Oblast
- Total area of the property: 1,500 m²
Customer Inquiry
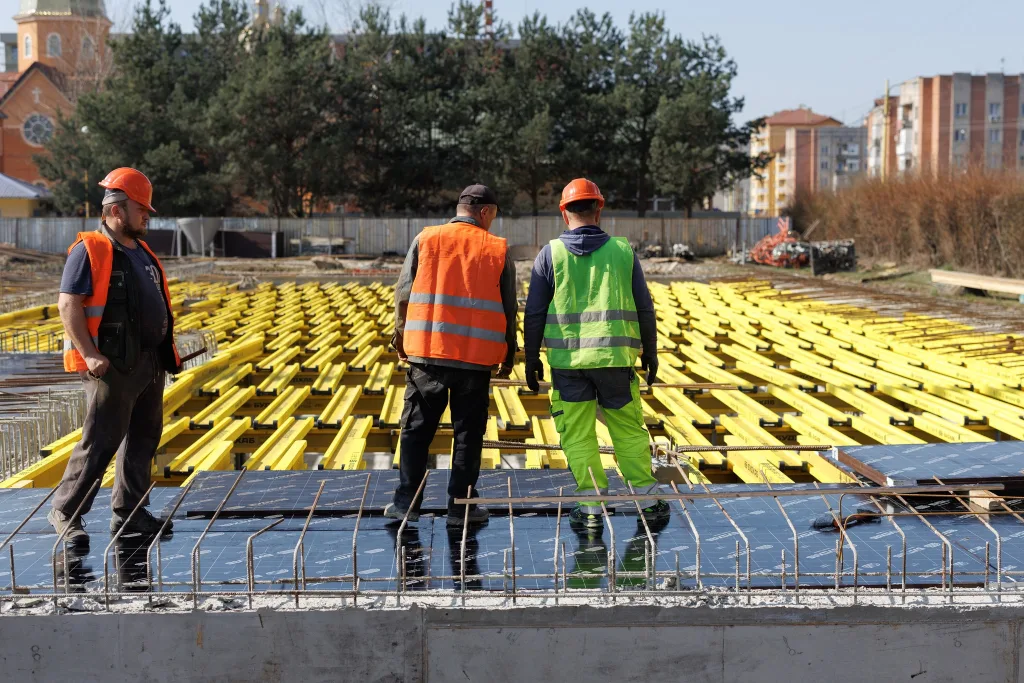
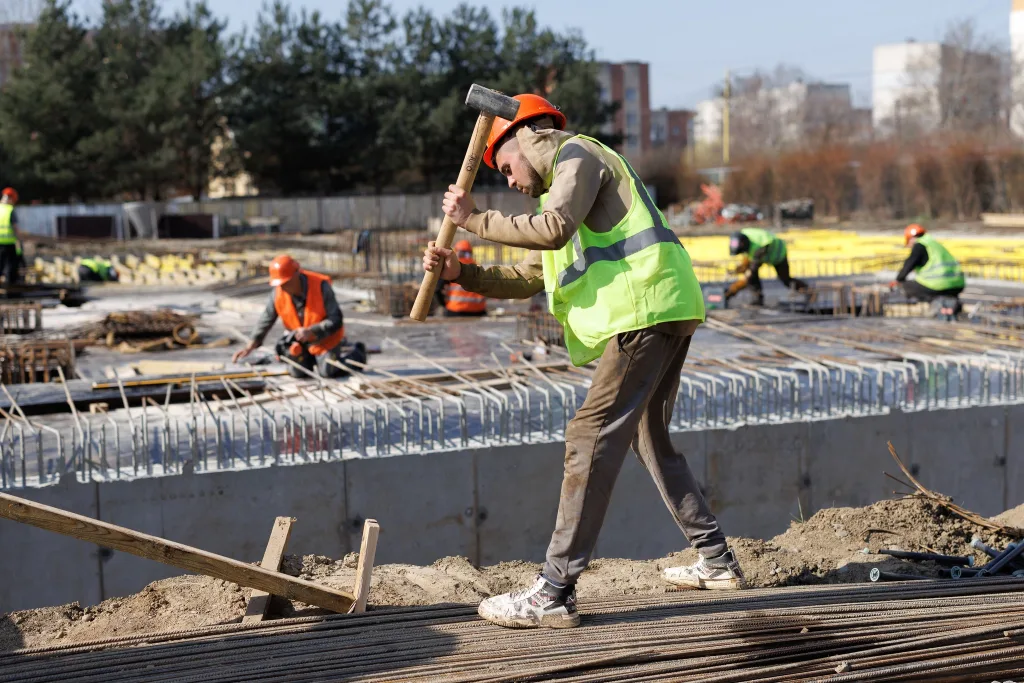
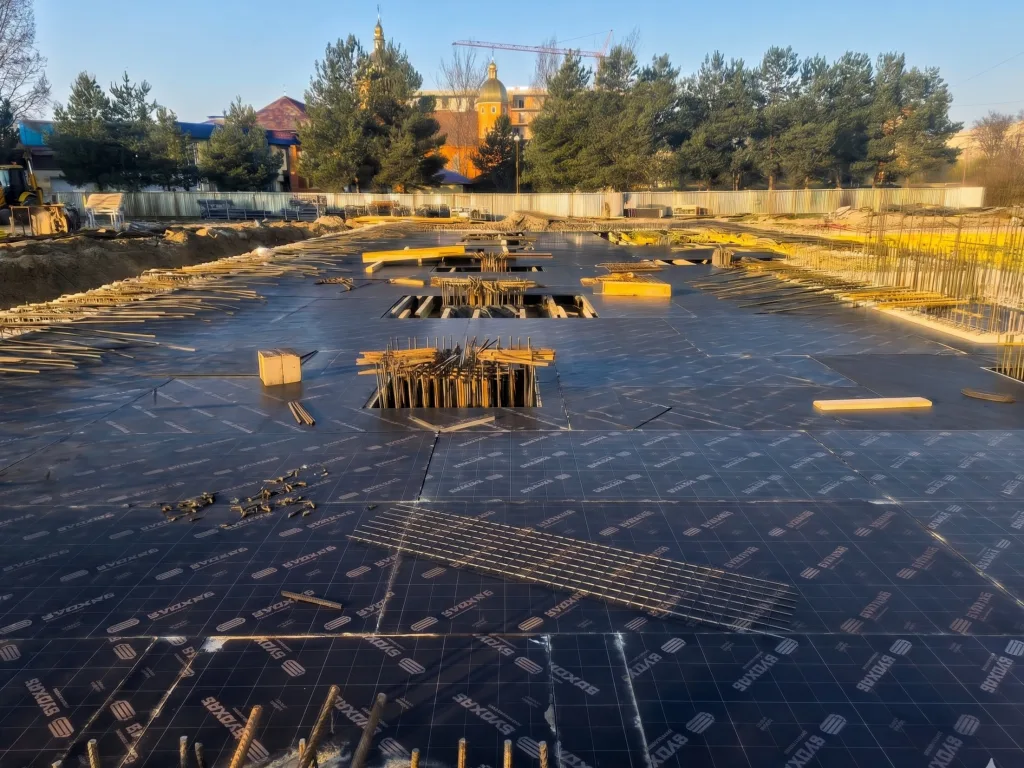
A client contacted us with an urgent request to supply the site with additional vertical formwork systems, and later, horizontal formwork, for the rapid construction of two large monolithic floor slabs.
Challenges
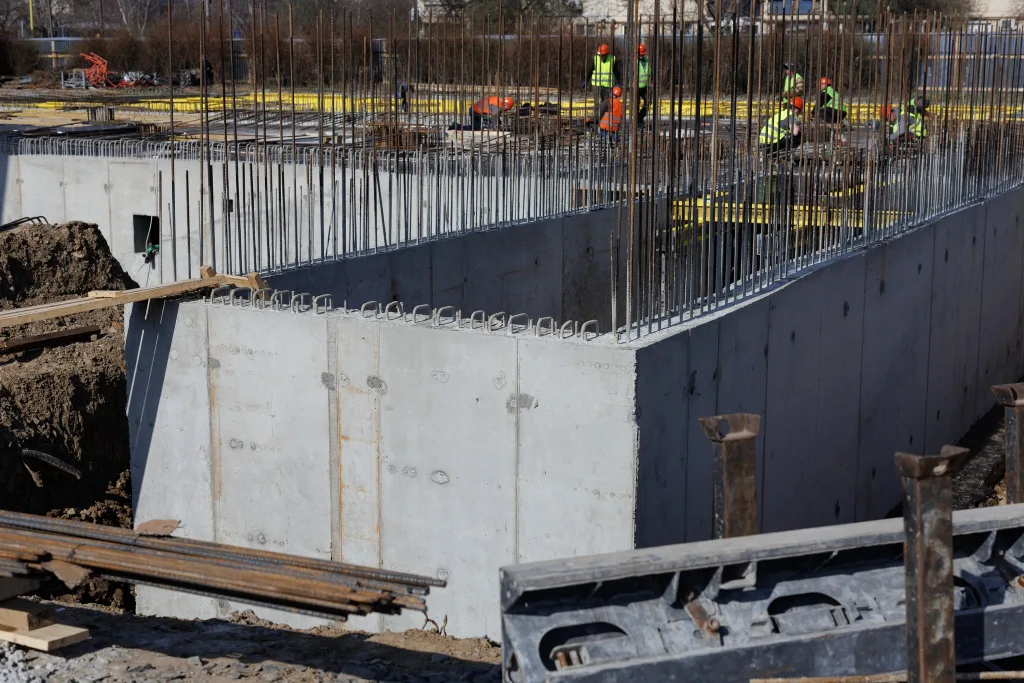
The building’s design had specific features: a non-standard core geometry, monolithic floor slabs thickened to 350 mm, and columns with slanted capitals that were cast simultaneously with the floor slab.
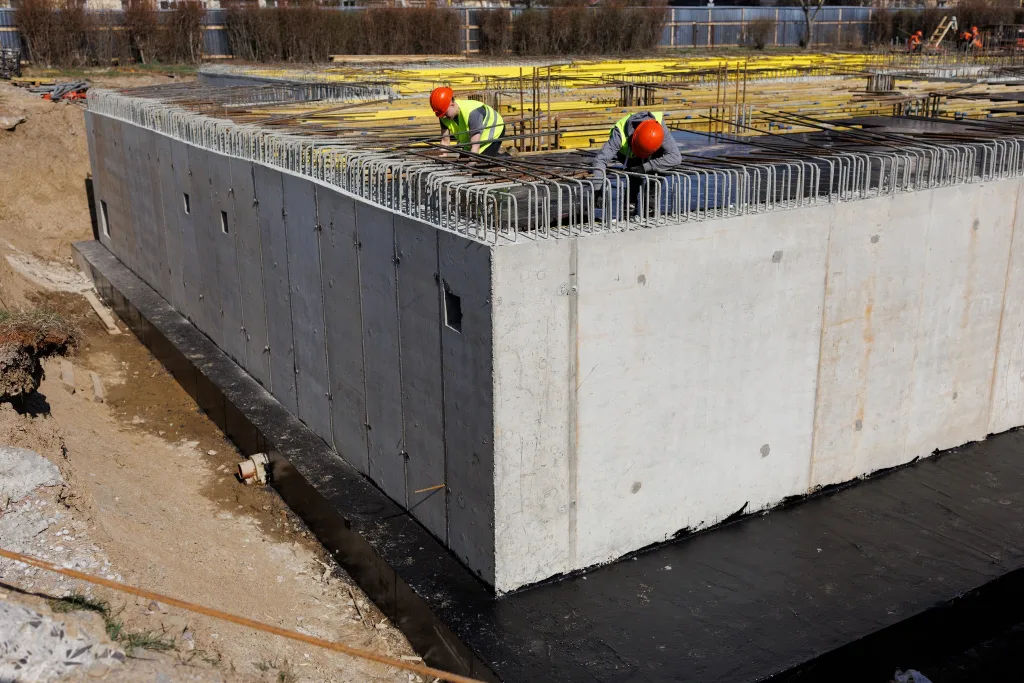
The main challenge at the site was the tight schedule and the need to pour the foundation in a single pour. The request called for a comprehensive supply of equipment to the construction site for pouring not only standard structures but also technically complex elements: the building’s core, curved sections, and columns with capitals.
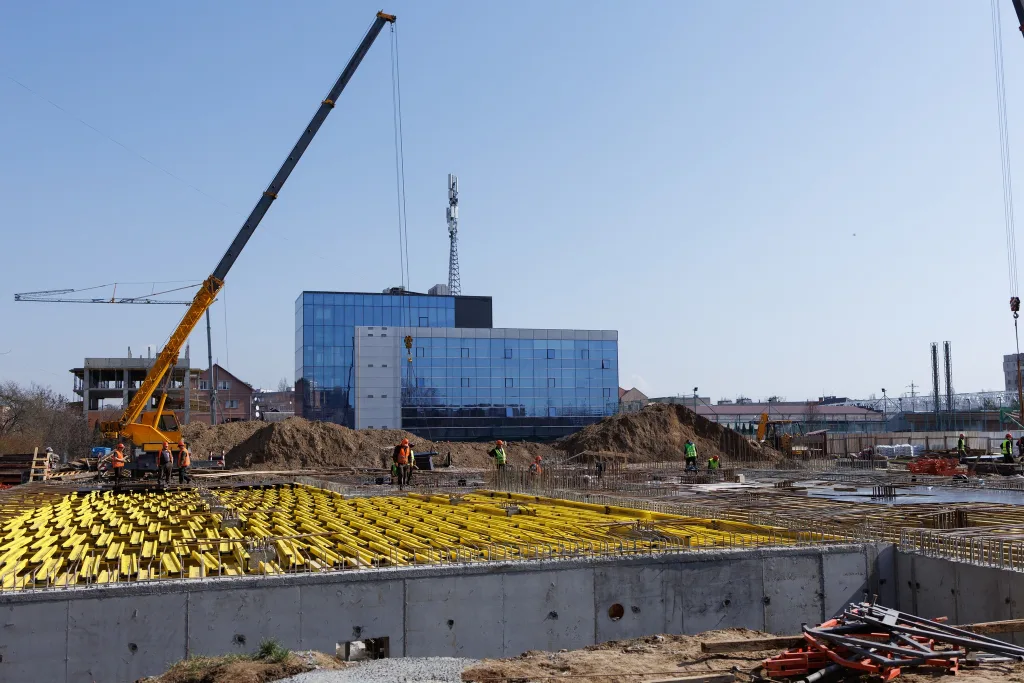
- Building height:
1 story - The total area of the property
1,500 m² - Formwork area:
1,363.8 m² - ceiling height: 2,5 m
Our Solutions
The Budhub team responded to the urgent request in less than a day, and the engineering department quickly developed a formwork layout plan. The main challenge was to select a configuration that would allow for the continuous pouring of the geometrically complex building core and foundation in a single pour. Thanks to rapid calculations, equipment shipment began the very next day.
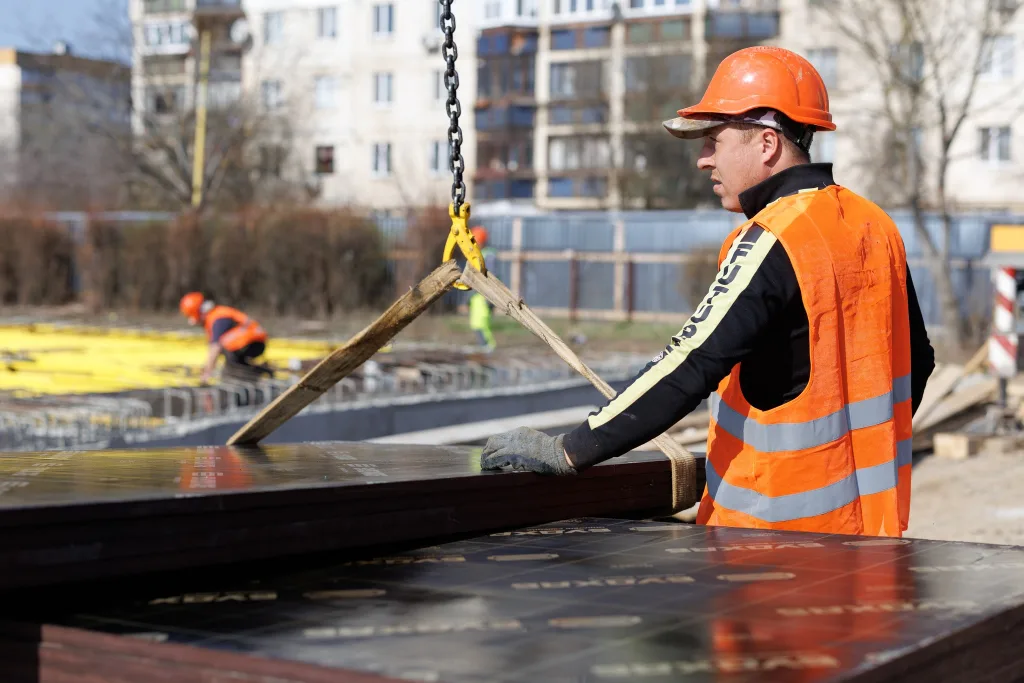
We used PERI TRIO vertical formwork systems to construct the walls and the complex core, and Doka Framax Xlife universal formwork panels for the columns. Horizontal floor slabs were formed using Budhub H20 beams in combination with Doka Eurex and PERI PEP ERGO telescopic props. To ensure a flawless concrete surface, the project was fully equipped with new Budhub Class A film faced plywood and high-quality release agent.
We organized the logistics and prompt delivery of large volumes of equipment (over 76 metric tons in total). The first two vehicles carrying the necessary equipment were dispatched to the site in Uzhhorod the very next day after receiving the request.
Used Equipment
The Budhub team supplied the site with a complete set of vertical and horizontal formwork for complex monolithic structures, supplied new Class A film faced plywood with release agent for a flawless concrete finish, and organized the efficient logistics of 76 metric tons of equipment within the client’s tight deadlines.
They also used consumables (water-based molding lubricant, wheels, tubes, cones, and plugs) and make-up plywood.
- Vertical formwork:
353.8 m² - Horizontal formwork:
1,010 m² - Film faced plywood:
781.25 m²