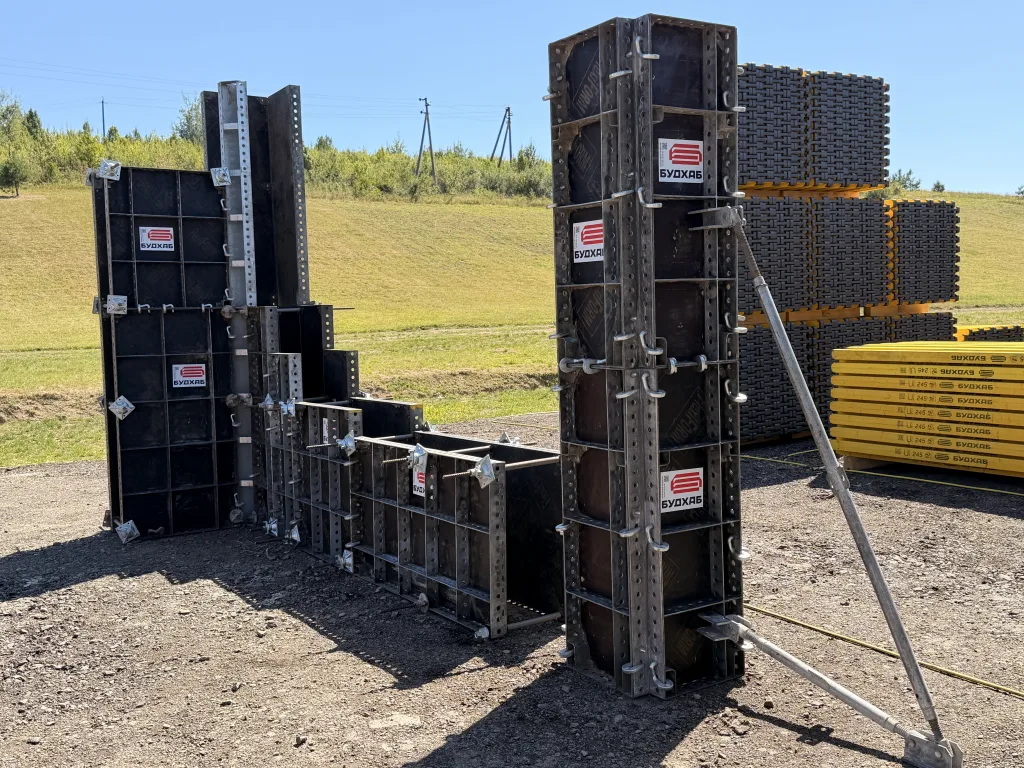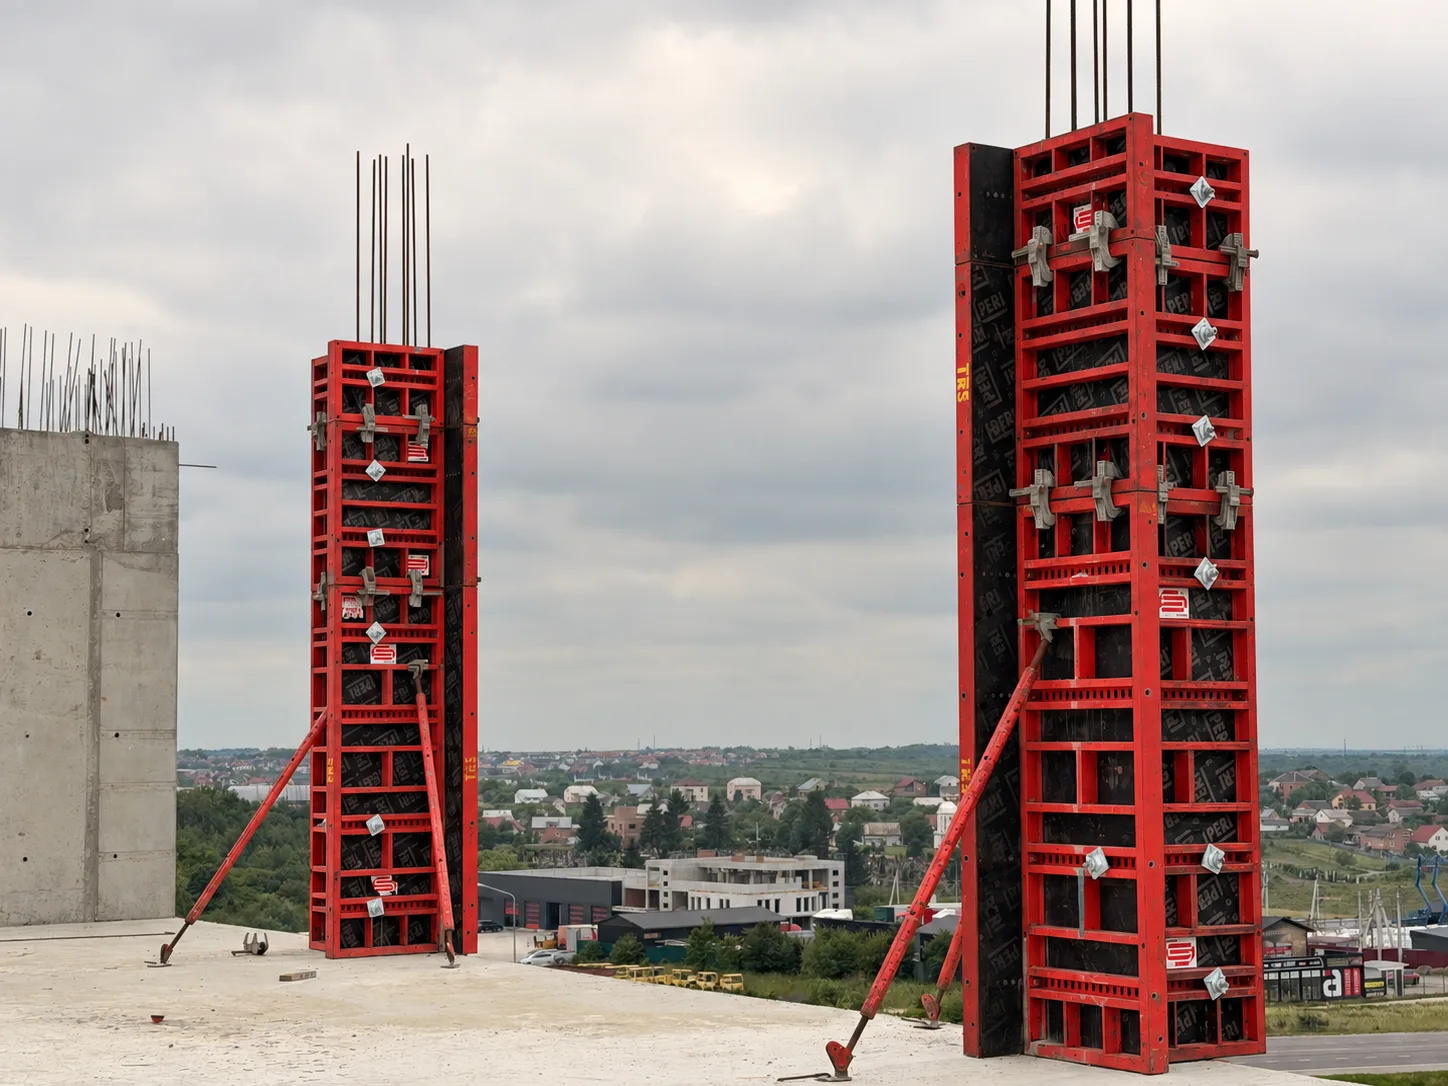
From a formwork perspective, the distinction between a column and a pilaster is often arbitrary, so it is convenient to consider them together. In civil engineering, the same universal systems are usually suitable for both. However, when it comes to large-scale or infrastructure projects, pilasters have a significantly larger cross-section, more complex geometry, and exert greater pressure from the concrete mix on the formwork panels. Such structures require a more sophisticated safety system during installation at height. That is why heavy-duty professional formwork or specialized systems with higher allowable loads are used for massive pilasters.
What Types of Column Formwork Are There?
Column formwork is a specialized formwork system designed for casting vertical load-bearing elements of a building. Its purpose is to give the concrete mix a precise geometric shape, ensure the required surface quality, and withstand the significant hydrostatic pressure of the concrete until it hardens. Depending on the requirements at the construction site, it comes in various types: from ultra-lightweight disposable forms to massive steel structures capable of withstanding enormous loads.
Before moving on to specific systems, it is important to understand the general classification. Column formwork (for pilasters) is categorized based on key parameters.
By material:
- cardboard — disposable, suitable only for round columns
- plastic — lightweight, for small objects without the use of heavy equipment
- Metal (steel or aluminum)—the most common option for repeated use; these boards have a rigid frame and film faced or composite plywood as the work surface
By design type (assembly method):
- disposable (cardboard)
- lightweight metal
- heavy-duty professional formwork
- Plastic formwork
Metal, in turn, is classified by weight and installation method:
- Lightweight Series — panels are installed manually, without a crane; suitable for simple structures of modest height
- Lightweight (medium) series — assembled by hand; a crane is needed only during the pouring stage; ideal for columns up to 3 m
- Heavy-duty series—crane-installed; designed for high concrete pressure, great heights, and mass construction
You can read more about the different types in our article “What Is Formwork and How Does It Work: Types, Series, and Applications.”
This classification is just a starting point for choosing formwork. We’ll take a closer look at this next.
Cardboard (disposable) column formwork for round columns
Cardboard column formwork is a specialized type of removable formwork used to form round columns. It is made of multilayer cardboard with a special inner coating that prevents concrete from sticking to the walls.
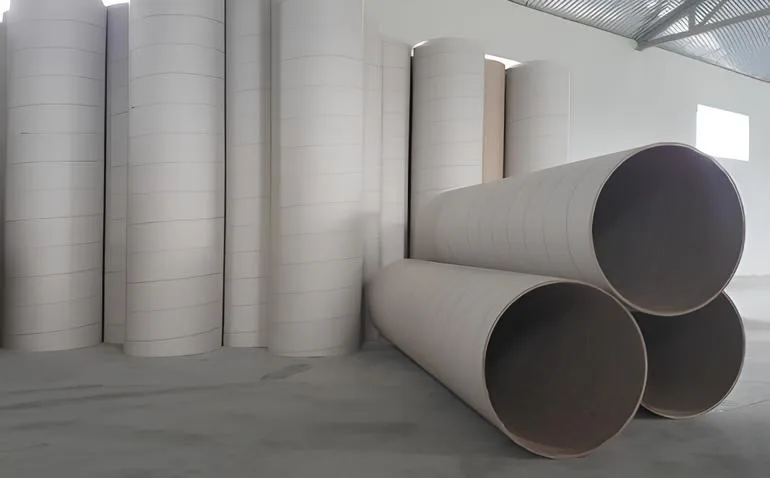
How cardboard formwork works: A cardboard cylinder is placed vertically, rebar is inserted inside, and concrete is poured. Once the concrete has set, the cardboard shell is simply removed—it is slit open and separated. The surface of the column turns out smooth and round.
Why is this often the only rational solution for round columns?
Professional steel formwork for round columns does exist, but it has a key limitation—a strictly fixed diameter. Unlike universal formwork panels for square columns, which can be assembled into any cross-section using interlocking joints, the shape of round metal formwork cannot be altered. If a project calls for round columns of different diameters (for example, 300 mm, 400 mm, and 500 mm), builders will have to rent or purchase a separate set of Steel formwork for each size.
Advantages of cardboard formwork:
- Solves the problem of varying diameters: makes it easy to implement projects with complex and varied architectural designs.
- Easy installation: No crane or complicated assembly required—simply secure the cylinder in a vertical position.
- Perfect geometry: ensures a precise, round cross-section without seams or joints from the formwork. Results in a smooth surface (fair-faced concrete) that typically requires no additional finishing.
Limitations of cardboard formwork (when metal is indispensable):
- Concrete pour height: This is the only compelling reason to opt for metal instead of cardboard. If the design calls for pouring a very tall column (more than 3–5 meters in a single pour), the hydrostatic pressure of the heavy concrete can rupture the cardboard formwork. For such high-rise projects, only steel formwork systems are used.
- Single-use: After the cardboard is removed from the formwork, it is cut up and disposed of.
- Sensitivity to moisture: Requires mandatory protection from rain and dampness during storage at the construction site. It is especially important to take this factor into account during the fall and winter months. During this time, the cardboard columns must be poured as quickly as possible, because as soon as it starts to rain or snow, it’s a real mess. The cardboard quickly gets soggy and loses its strength, which inevitably leads to the damaged pipes having to be dismantled and discarded.
Advice from the experts at Budhub:
If you’re building during the off-season or in the winter, we recommend opting for round steel formwork right away. Even if you have a small project, our rental fleet includes standard steel formwork in popular sizes (for example, not only 250 mm but also 400 mm). In unstable weather, this is a significantly more reliable and, ultimately, more cost-effective solution that will protect you from downtime and material losses due to inclement weather.
Where they are used: decorative and load-bearing round columns in shopping centers, hotels, office buildings, lobbies, and atriums—where aesthetics are important and where the round shape serves as an architectural solution.
Lightweight steel formwork for columns
The lightweight metal system can withstand concrete loads of up to 80 kN/m² and allows for the manual assembly and installation of columns up to 3 m high, without the need for a crane or other equipment. Heavy construction equipment is required only at the exact moment of concrete pouring.
lightweight formwork
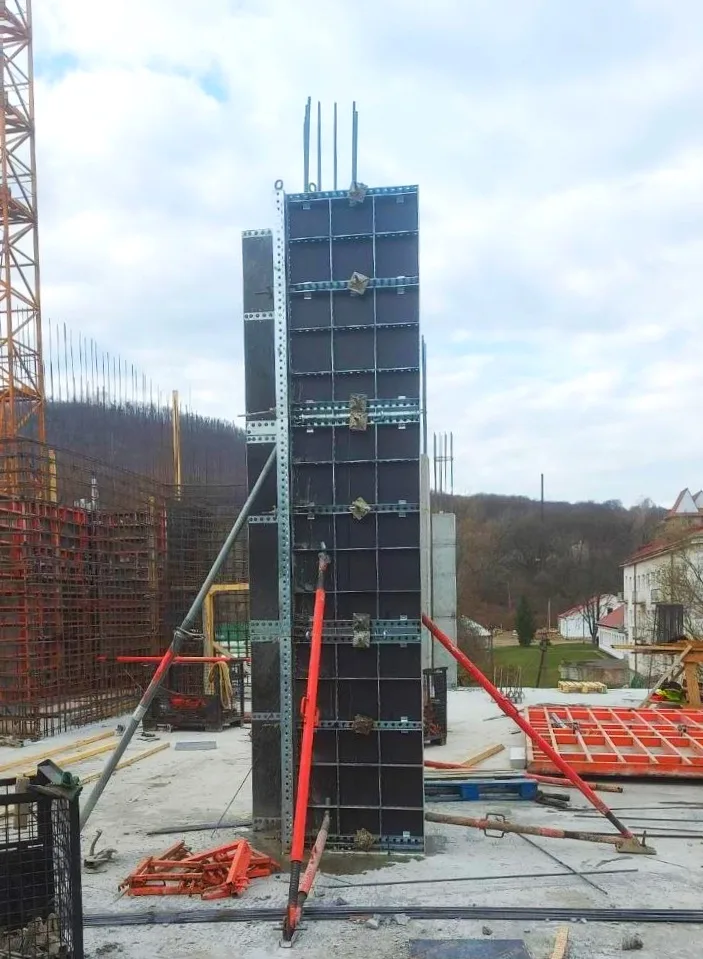
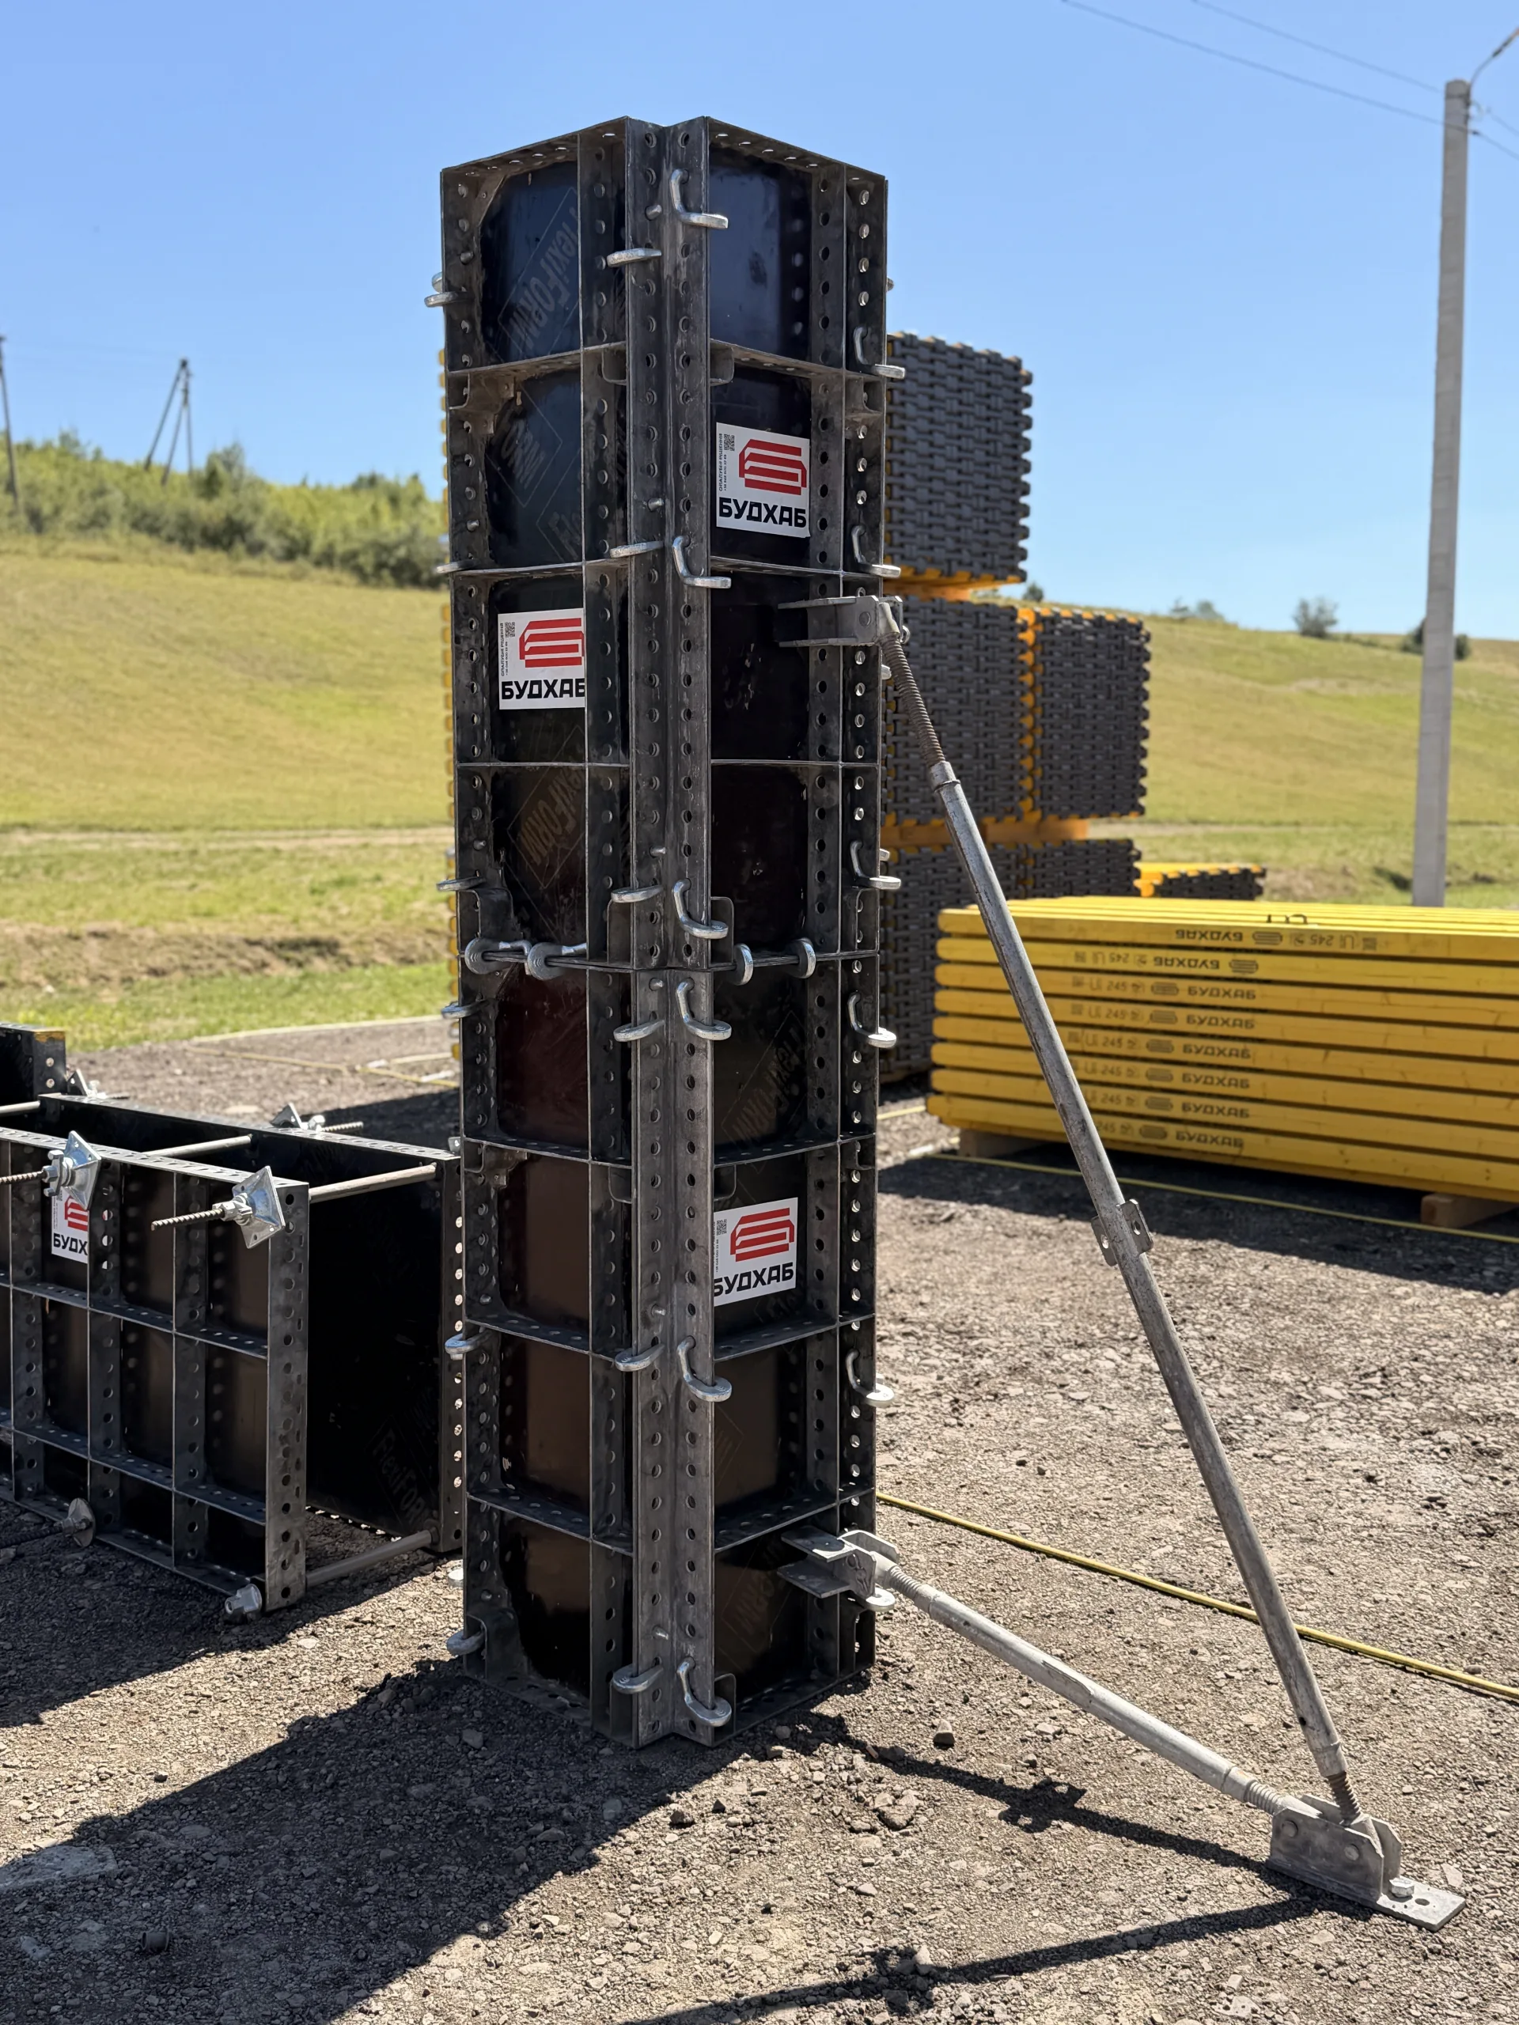
This system is a practical choice for sites where it is not possible or economically feasible to use a crane for the continuous movement of equipment. For example, this solution is suitable for densely built-up urban areas, renovations inside existing buildings, or projects where a crane is rented on an as-needed basis—only on the days of concrete pouring—resulting in significant cost savings on crane operation during the installation and removal of formwork.
Read more about this type of formwork system in the article “Lightweight Panel Formwork: Characteristics, System Overview, and Operational Specifics”.
Heavy-duty professional column formwork
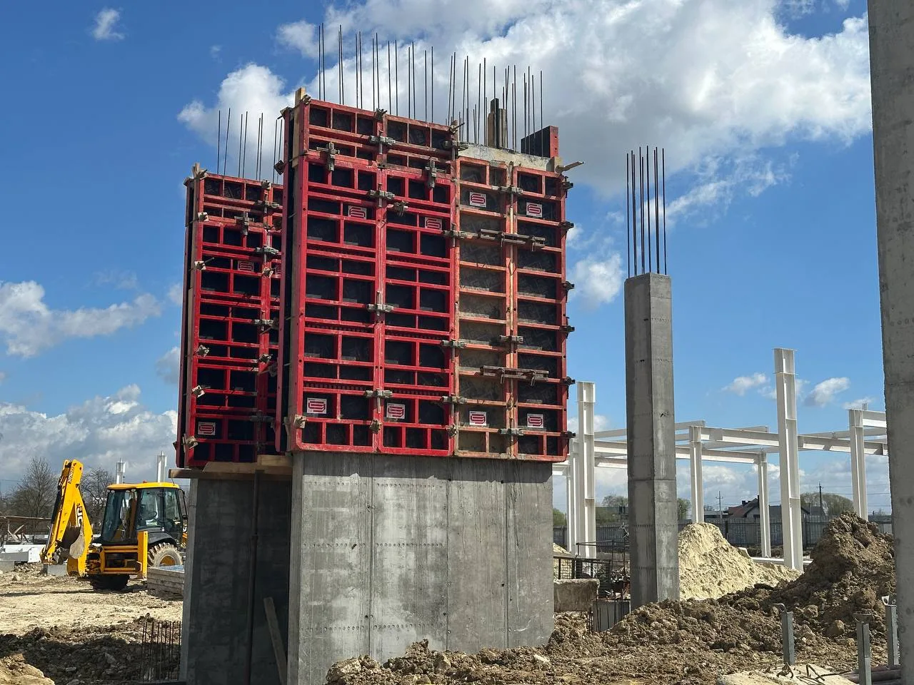
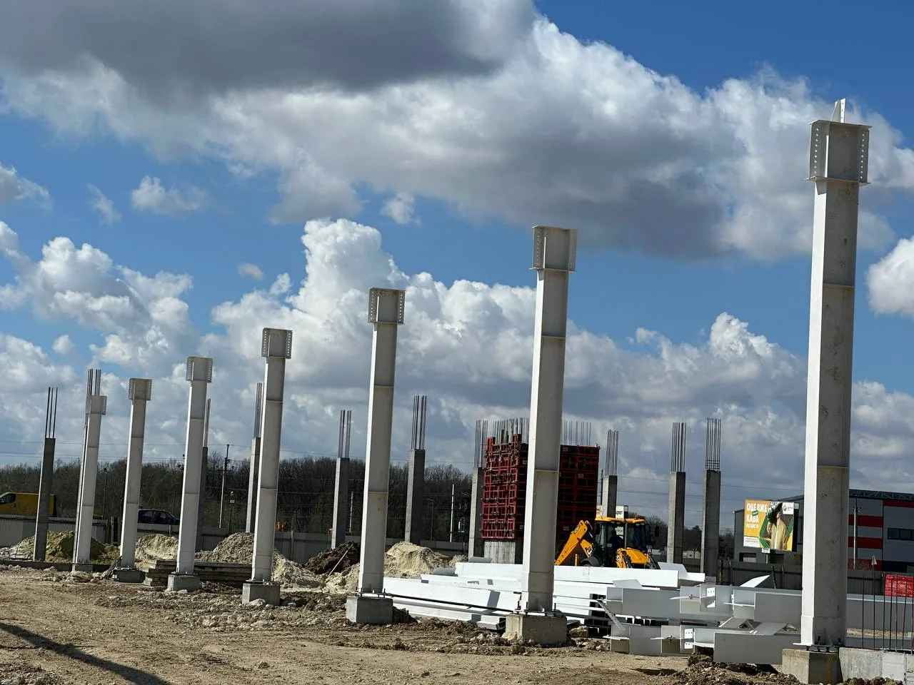
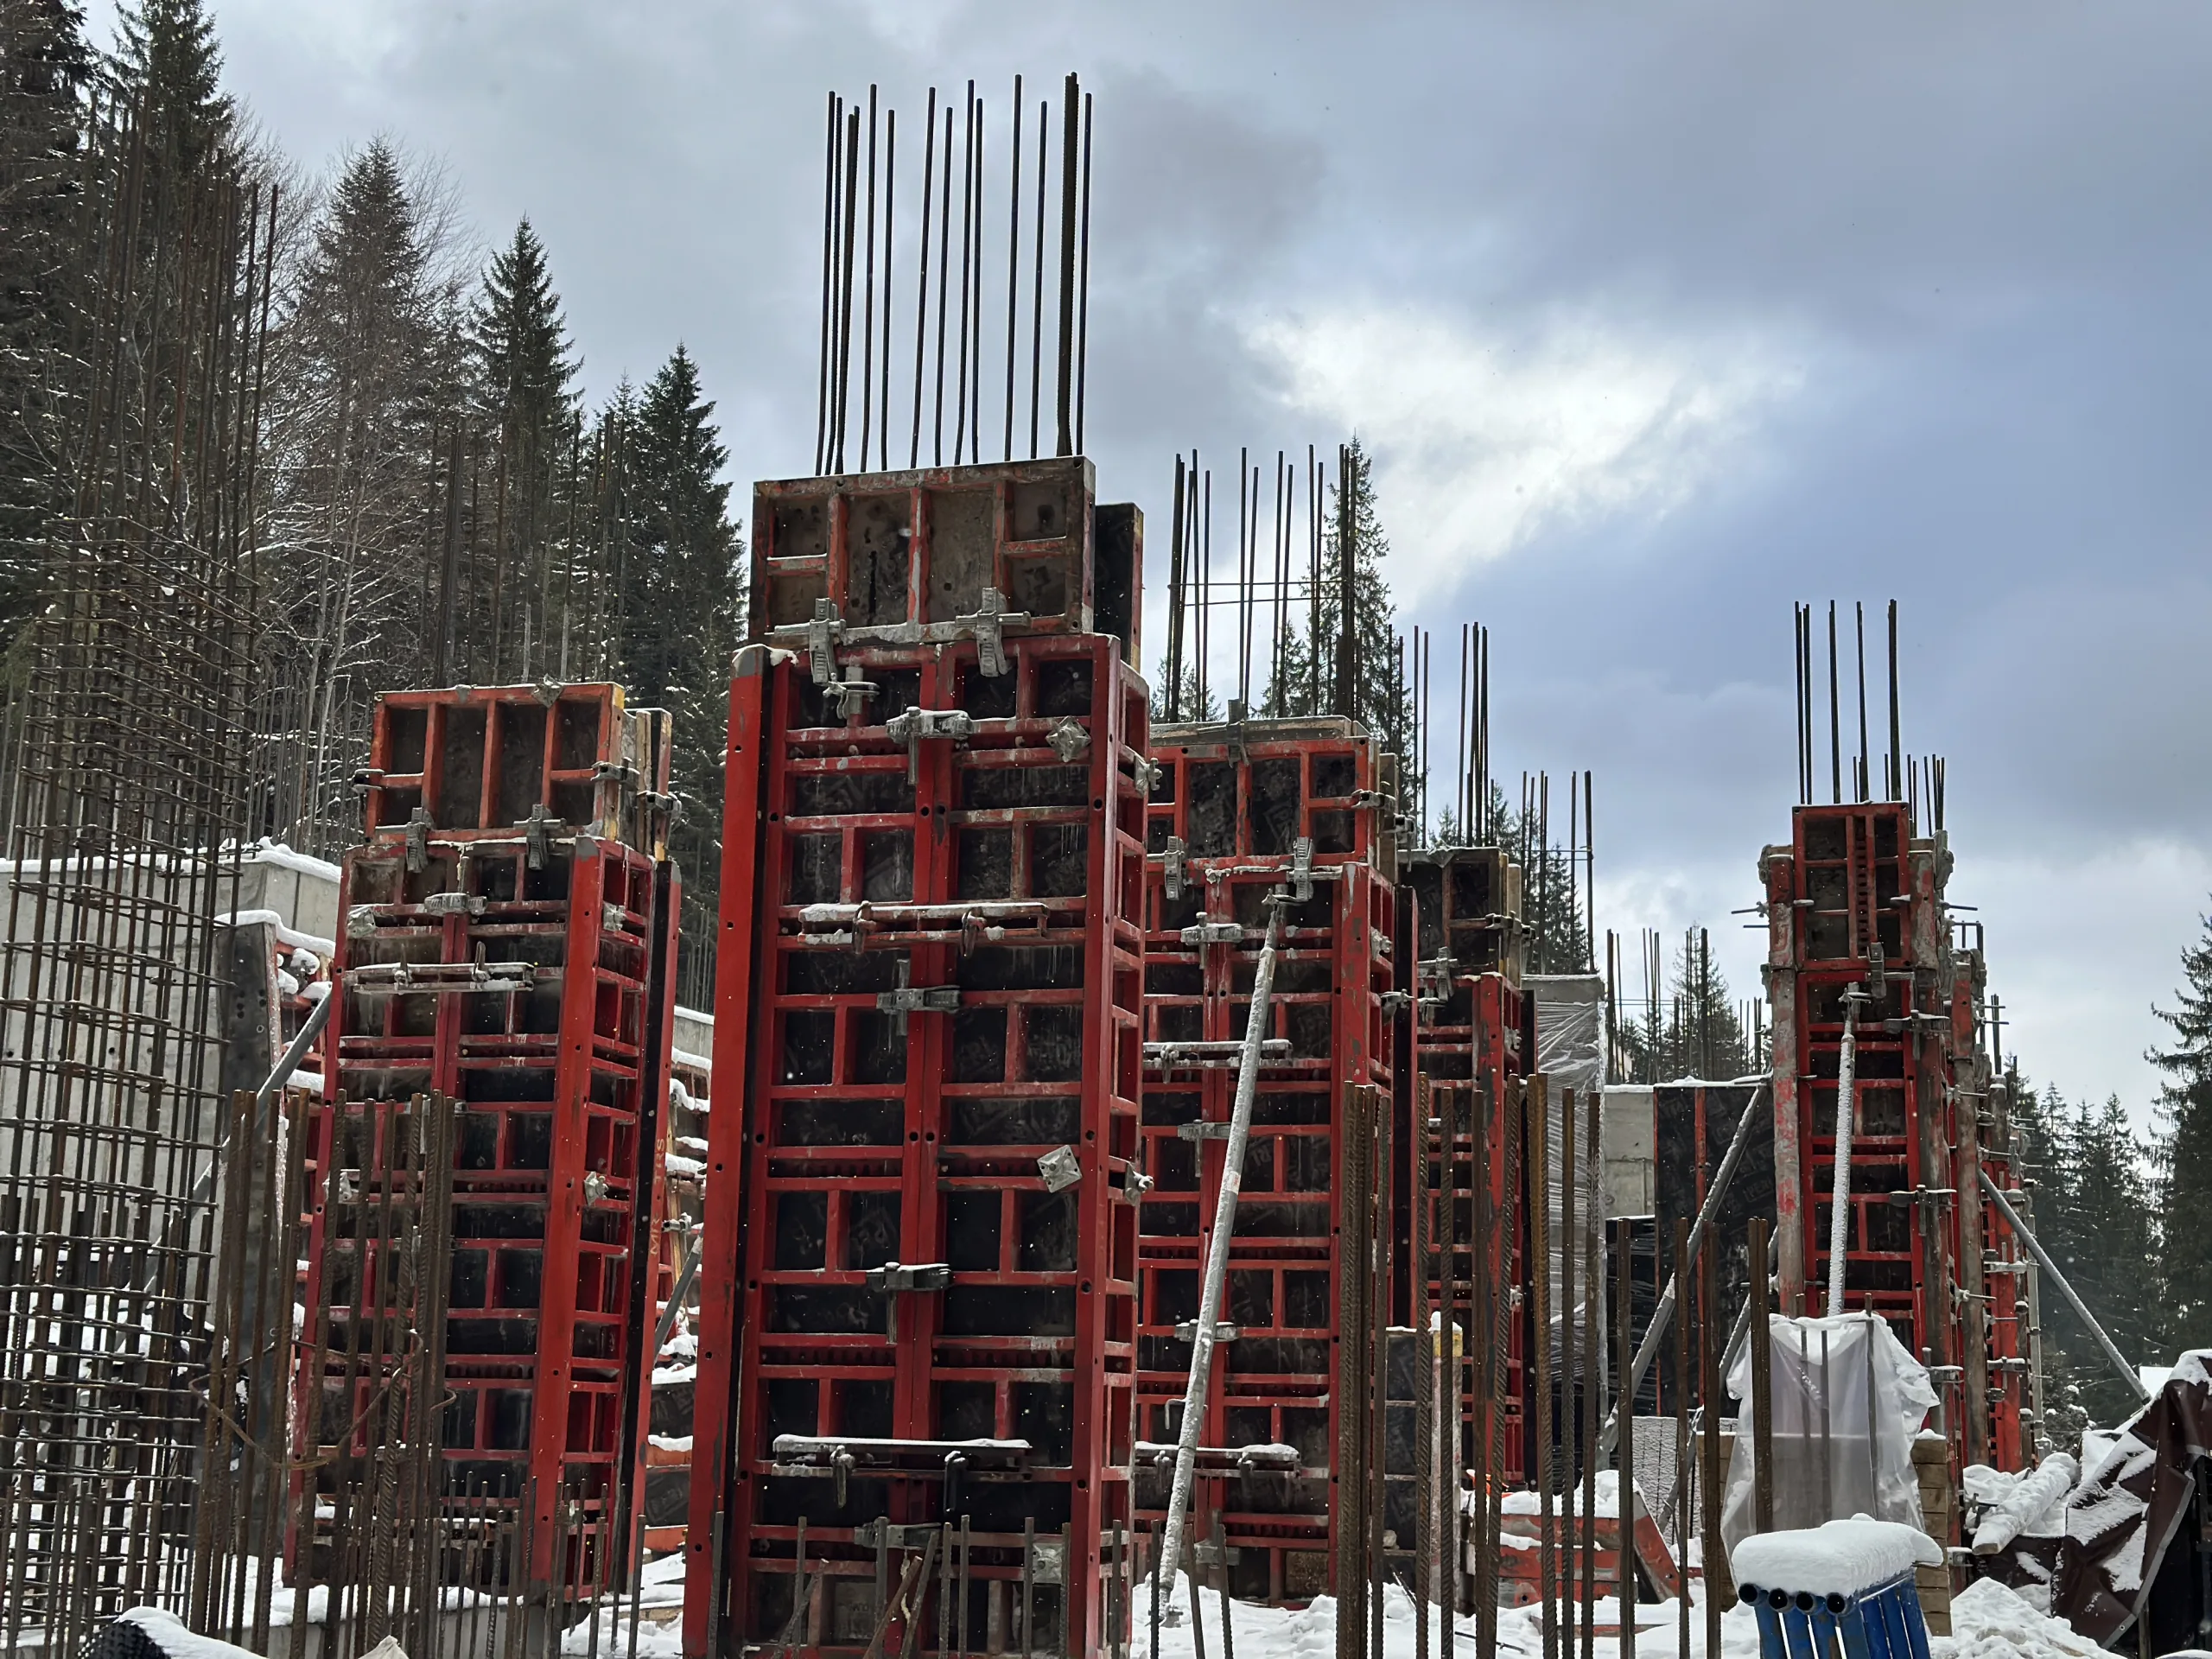
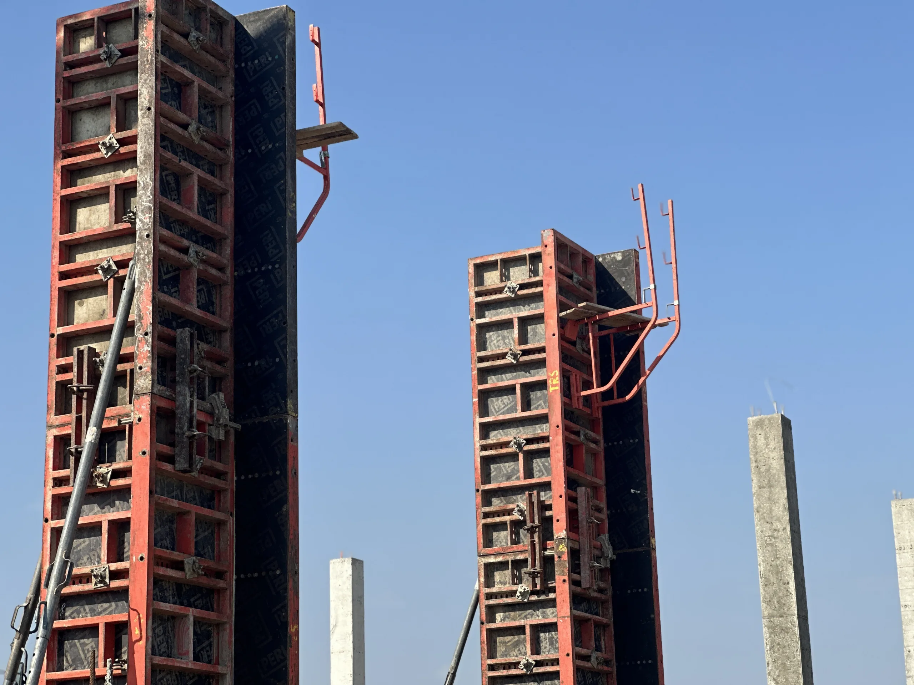
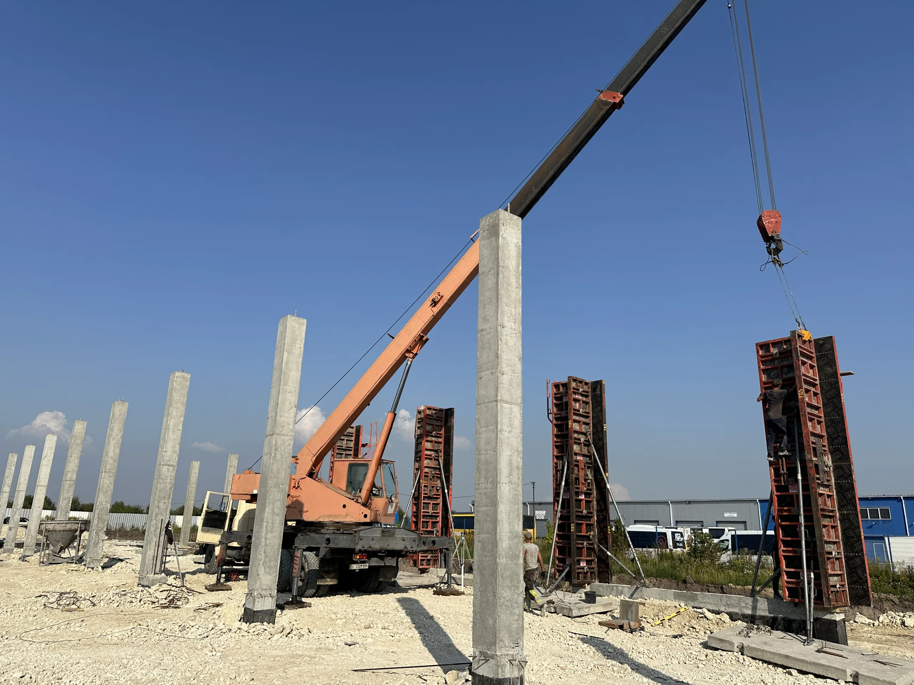
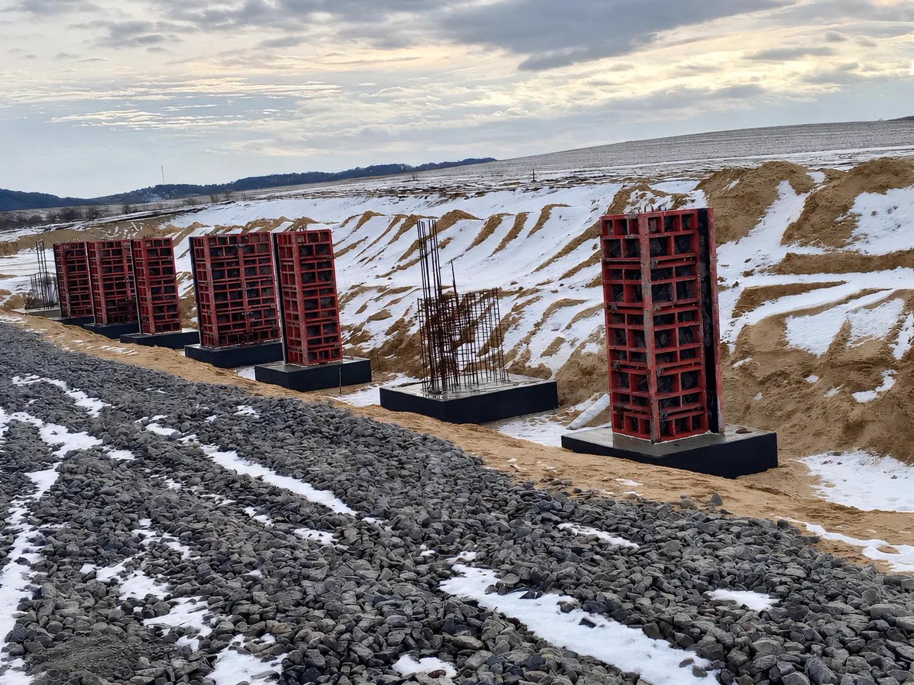
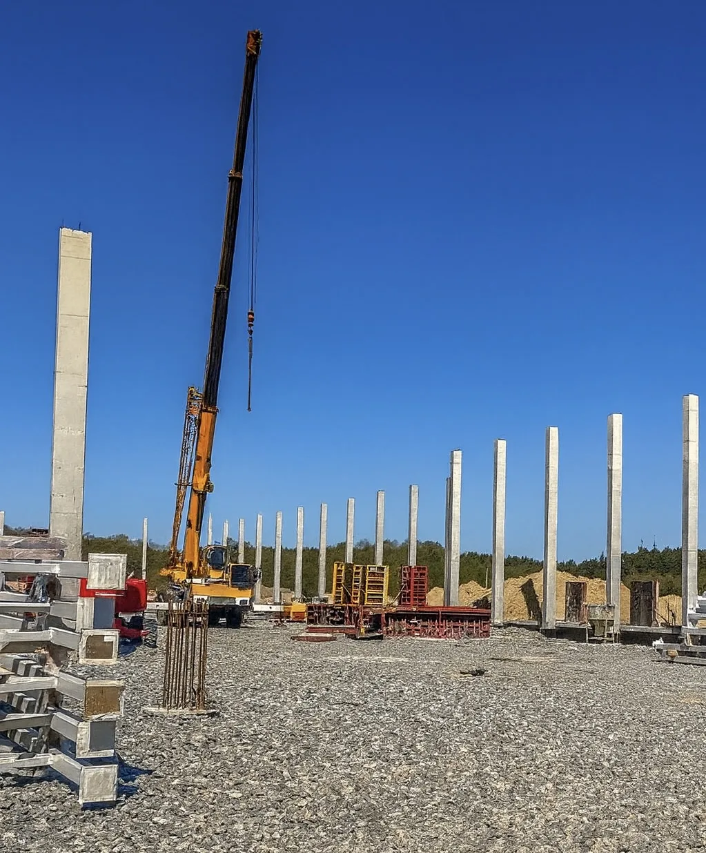
Heavy-duty steel formwork is the most common and versatile choice for columns (pilasters) at commercial and industrial sites. The steel panels can withstand pressures of up to 100 kN/m², and installation is performed using a crane.
The key advantage of the heavy-duty series is speed: columns can be poured in a single day—even during the warmer months—including assembly, installation, and dismantling. This is critical on large-scale projects, where optimizing concrete pouring time has direct financial value.
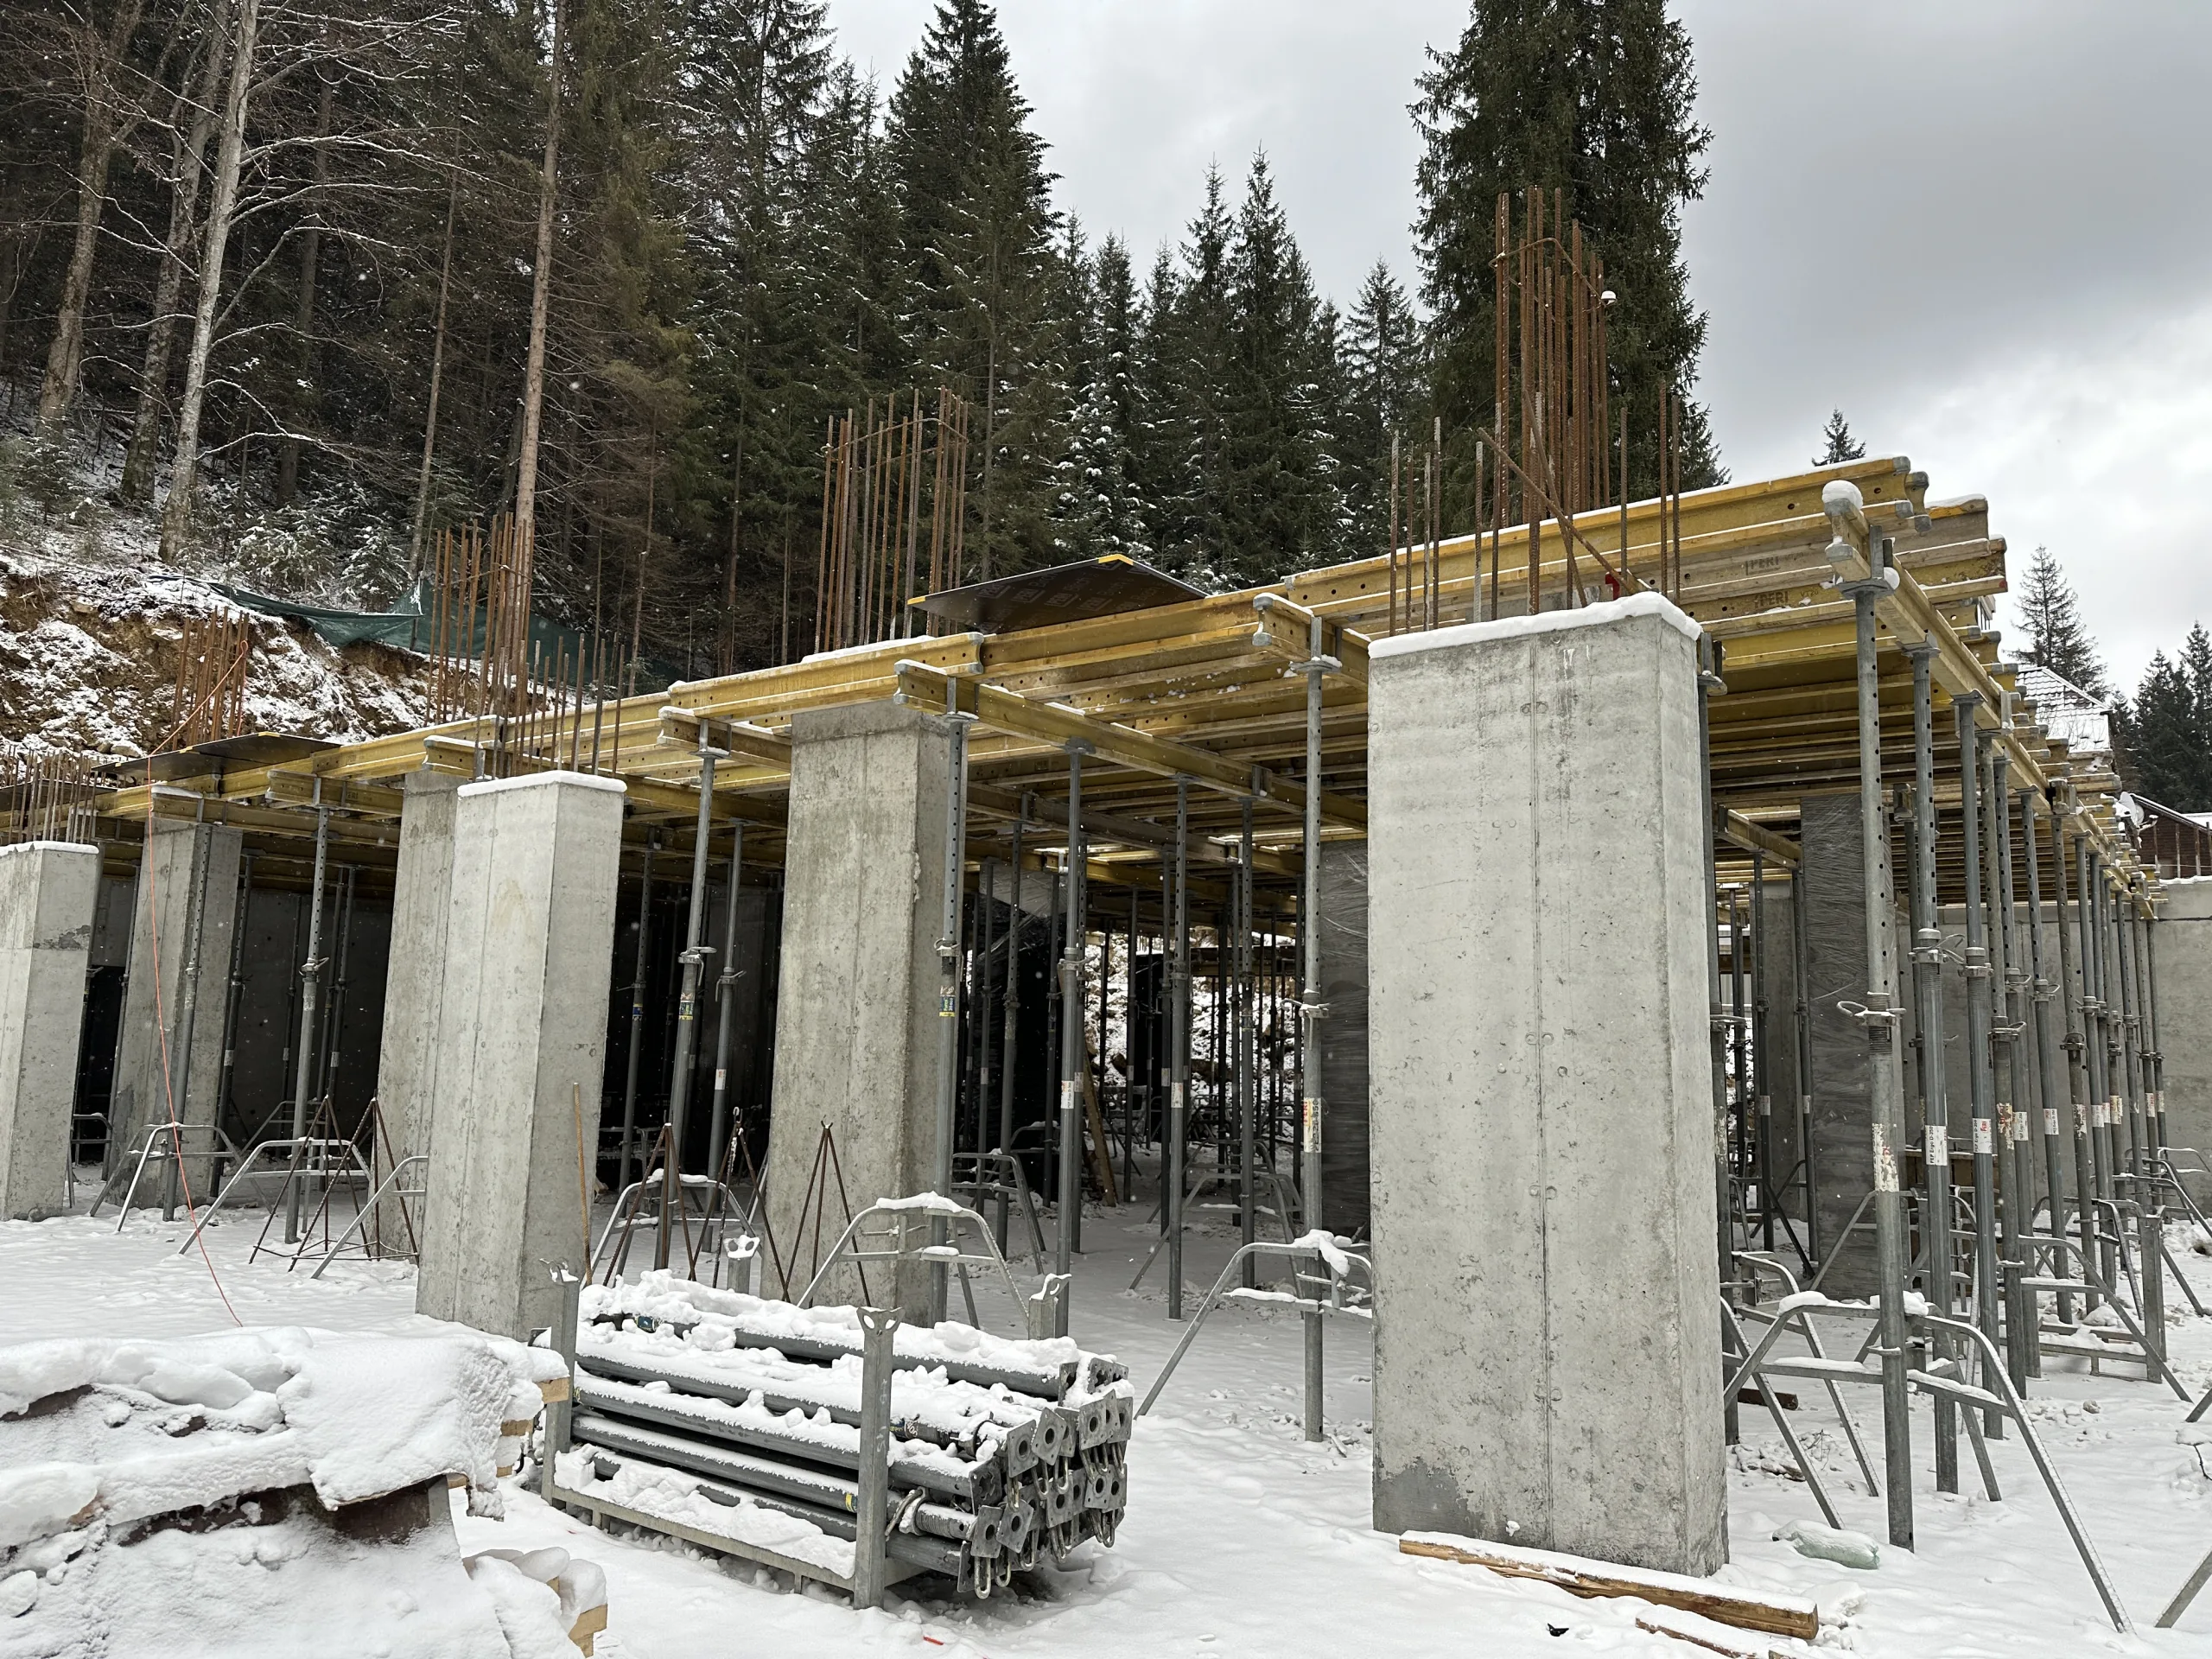
How this works in practice: the use of heavy formwork at Budhub construction sites.
lightweight formwork
Plastic column formwork
Plastic column formwork consists of individual sections 60 cm high. It is lightweight and allows for the assembly and pouring of columns up to 5–5.50 m in height. The elements are universal in size: columns up to 50 or 60 cm wide can be assembled.
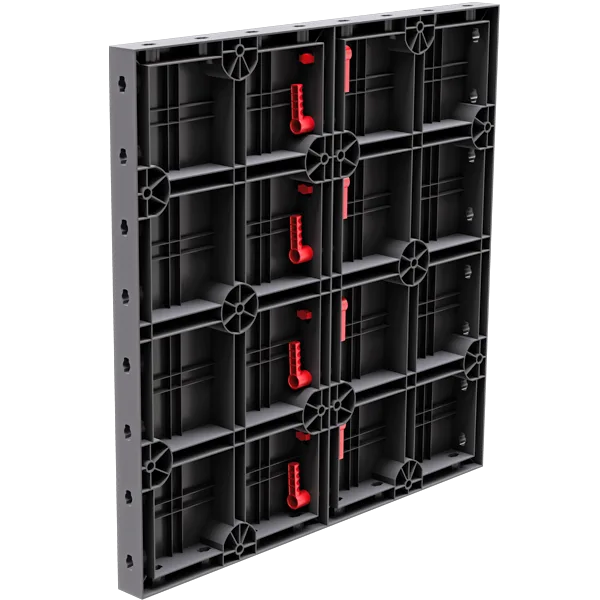
Advantages of plastic formwork: lightweight—convenient for use where a crane cannot be used (small cottage projects, limited access for heavy equipment).
Important things to keep in mind:
- Installation is performed using a rubber mallet—plastic can be easily damaged
- It is important to maintain the proper pouring rate for the concrete mix
- When compacted with a concrete vibrator, the plastic may deform
- The system is not yet very widespread in our market, so the selection of manufacturers and the availability of rental fleets are limited
- Temperature limits:
- In hot weather: When exposed to direct sunlight, plastic becomes more flexible and may bend under the weight of concrete.
- In freezing temperatures (below -5°C): the material loses its elasticity and becomes brittle, so the risk of cracks forming due to accidental impact or the panel falling increases sharply
Hinged corners for non-standard cross-sections
Most columns (pilasters) have a rectangular or square cross-section, but architectural design often presents more complex challenges. When the shape goes beyond the standard right angle, hinged corners are used.
A hinged corner is a special formwork connector that can be adjusted within a specific range of angles (for example, the TGE in the PERI TRIO system—from 60° to 180°). Unlike standard inside and outside corners with a fixed geometry (90°), the hinged corner allows you to form any desired angle between the panel planes.
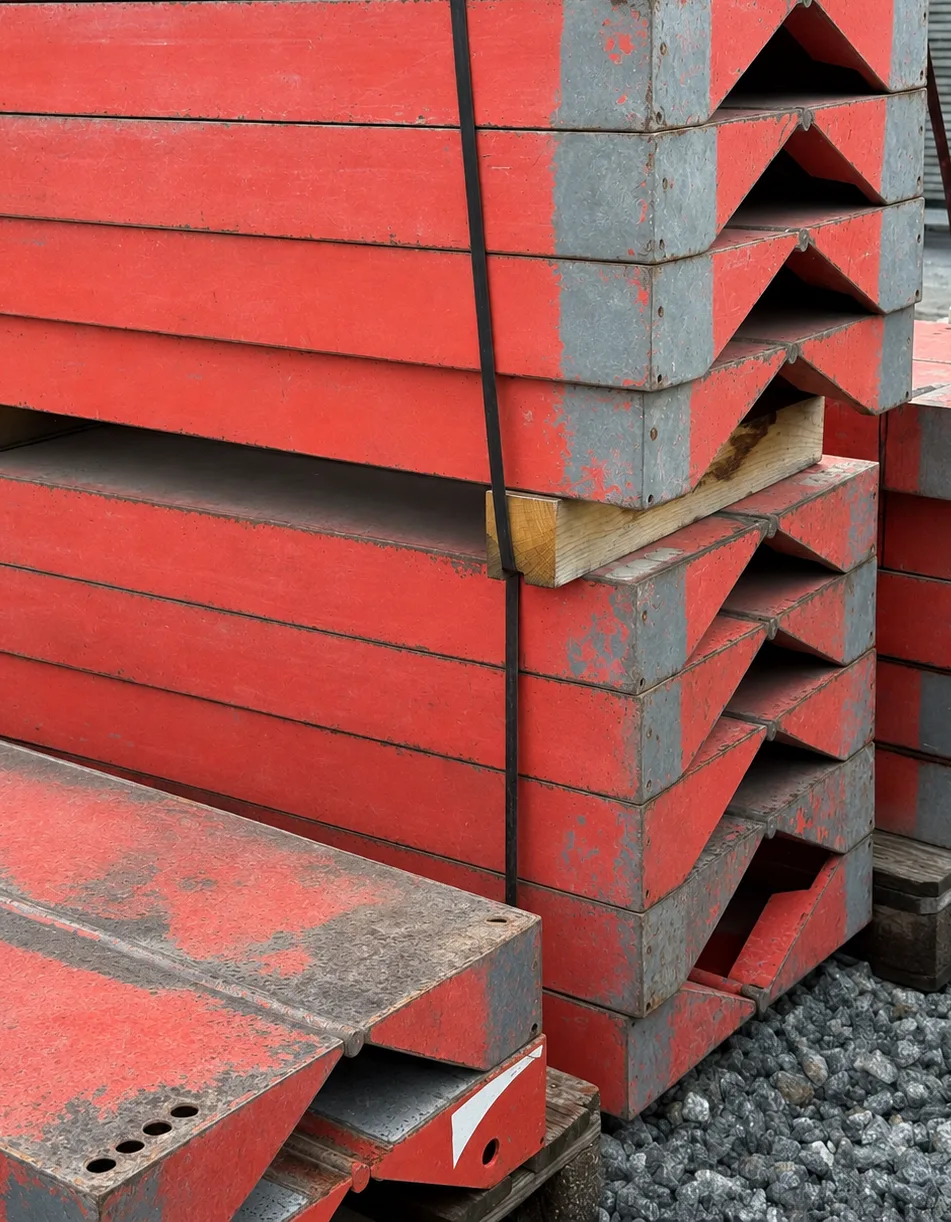
Where are hinged corners used:
- Pilasters (columns) with non-standard shapes in plan view: triangular, pentagonal, trapezoidal, and parallelogram-shaped
- Pilasters adjacent to bay windows—when the angle at which the pilaster meets the bay window wall is not a multiple of 90°
- Pilasters near semicircular and curved walls—where it is necessary to smoothly create a transition between a flat surface and a curved surface
- Unconventional architectural designs—buildings with diagonal facades, atriums with acute angles, and unconventional layout axes
Design features: The hinged corners are made of film faced plywood and a sturdy steel frame that can withstand the pressure of fresh concrete just as well as standard formwork panels. Assembly is performed using the same BFD alignment couplers—the same assembly logic is maintained throughout the entire system.
For more information on the corner elements of the PERI TRIO system, see the catalog section: TRIO Framed Formwork Corners.
Safety When Working with Column (Pilaster) Formwork
Columns (pilasters) are vertical structures that often reach heights of 3–6 meters or more. Therefore, proper safety planning for this type of work is not a mere formality, but an essential requirement. Let’s consider two key safety elements.
Push-pull props
A strut is an adjustable support rod (or diagonal member) that connects the column formwork to a fixed anchor point on the surface (slab, foundation) and keeps the formwork in a perfectly vertical position during formwork assembly and concrete pouring.
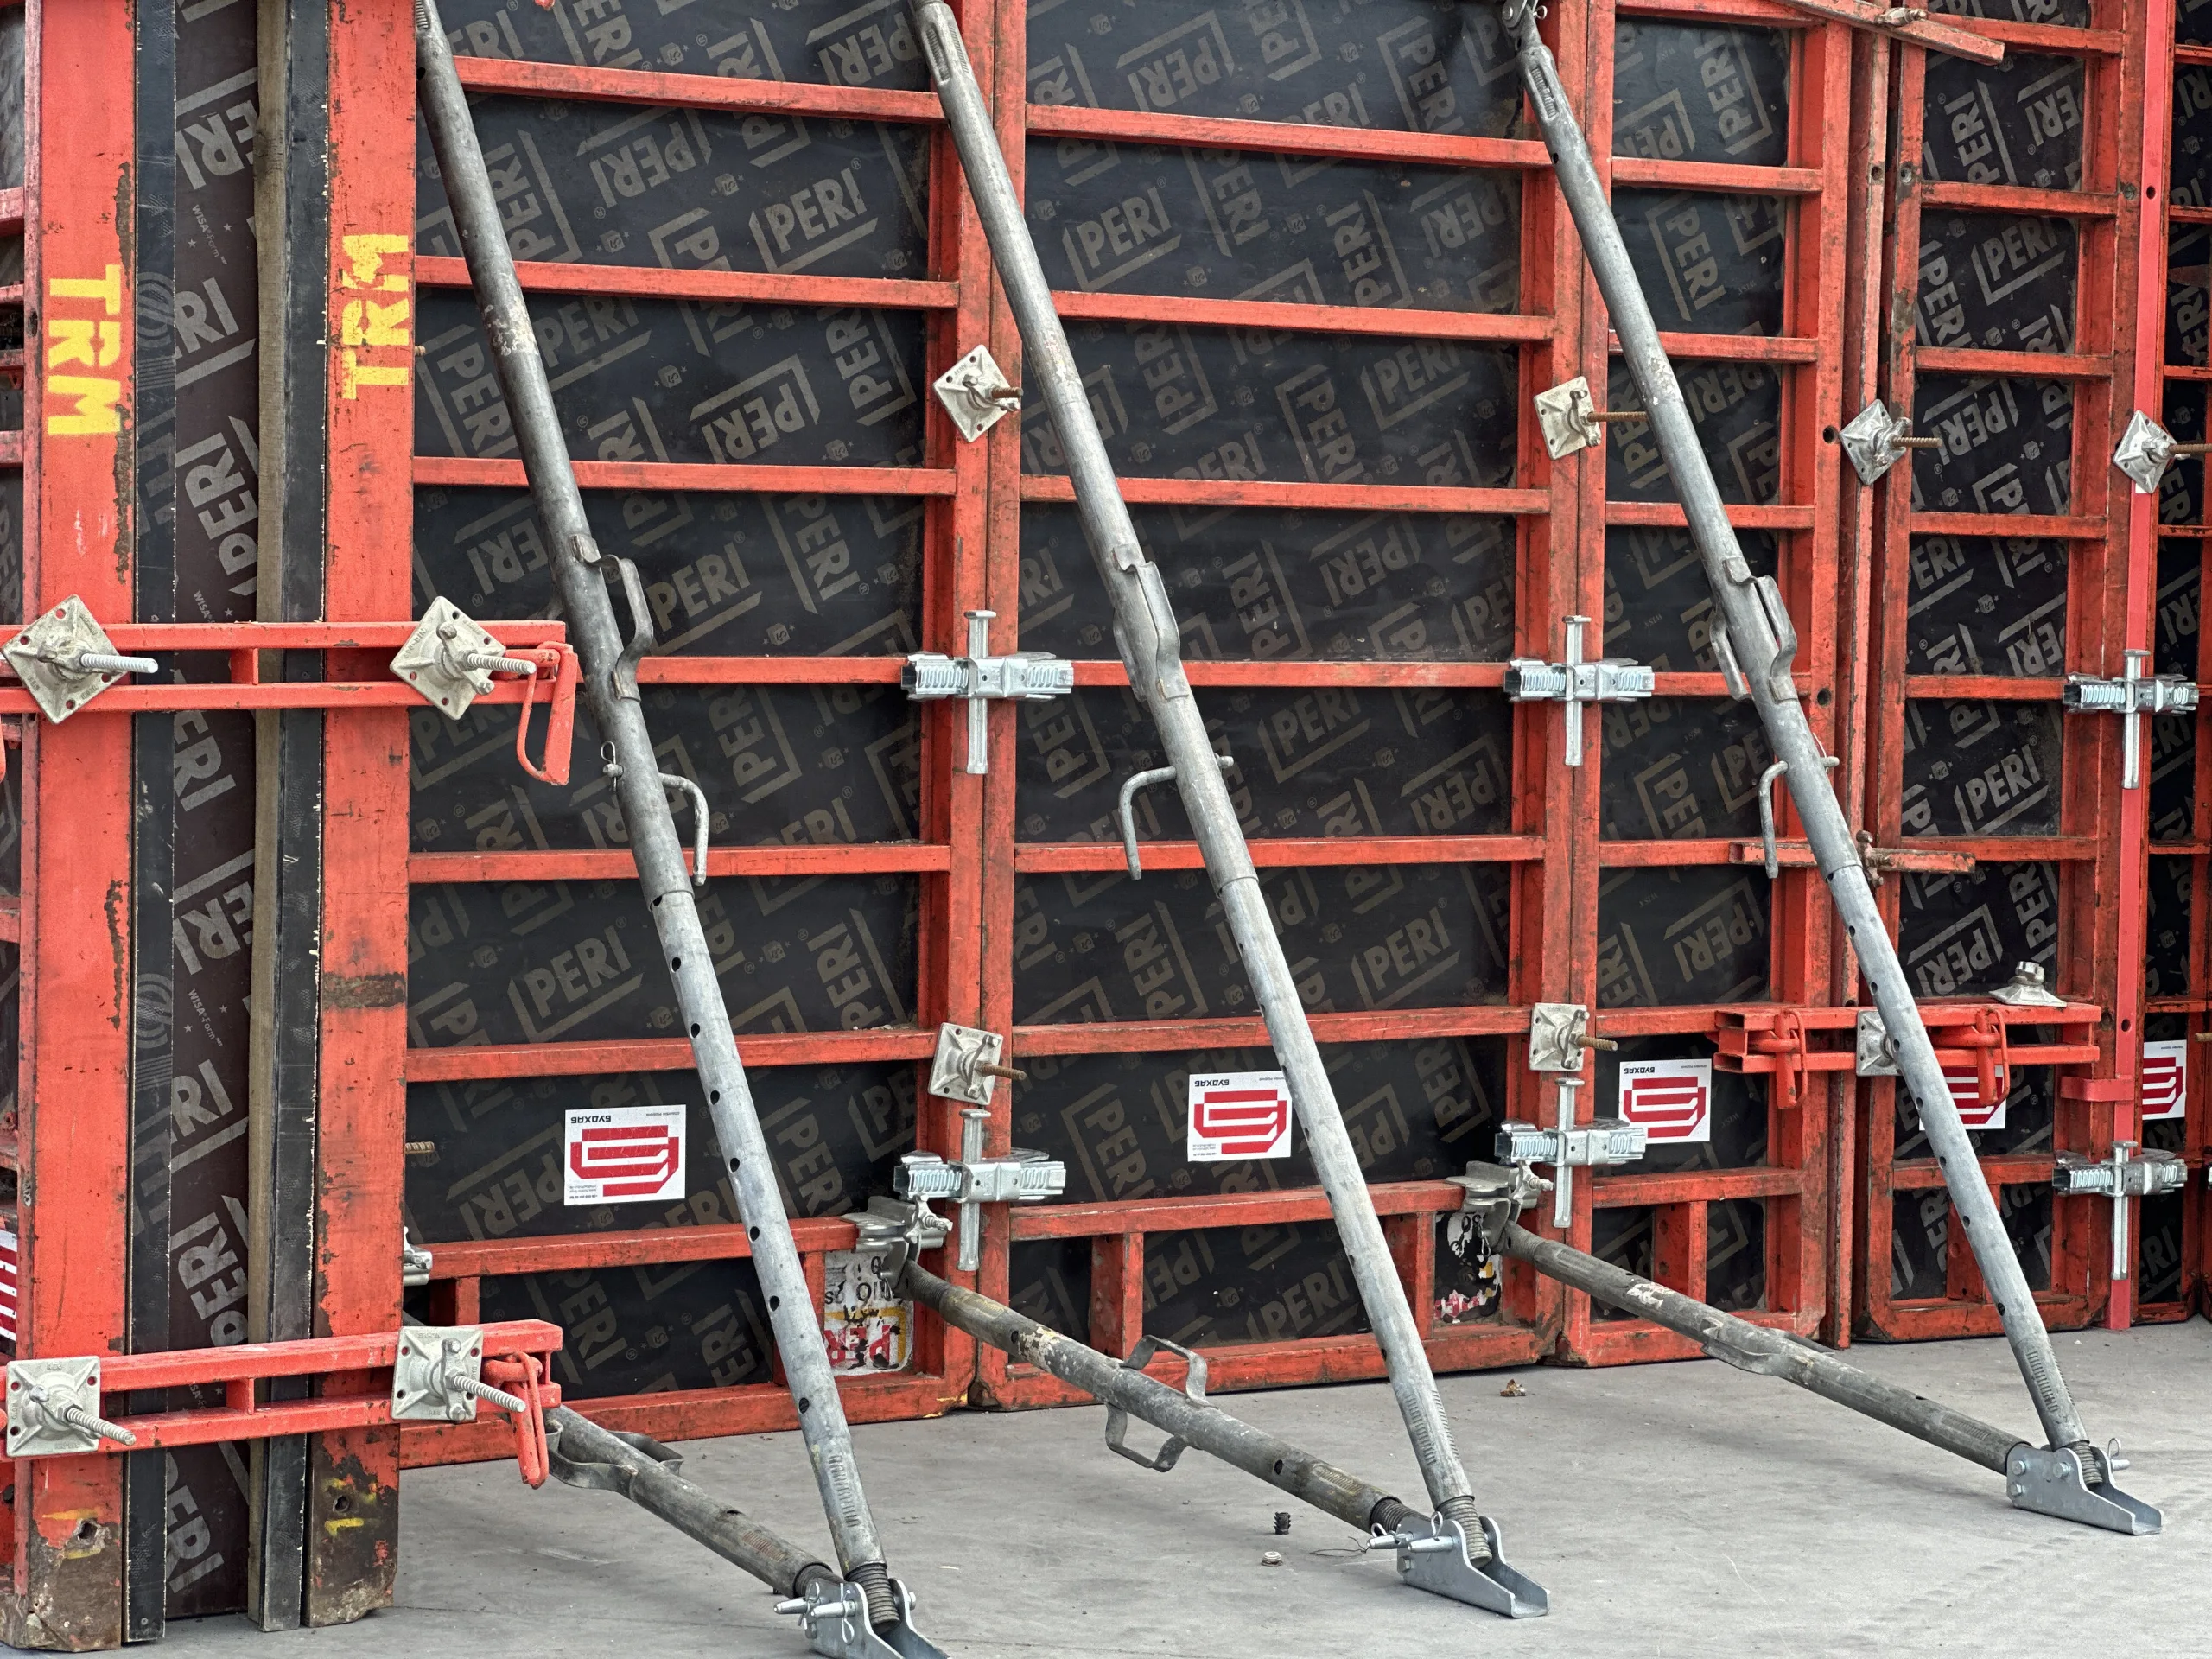
Push-pull props are required:
- if the column or pilaster is taller than 3 m
- at facilities subject to wind loads (open areas, uncovered floors)
- when performing formwork assembly before the adjacent structures provide lateral support
- for heavy pilasters with large cross-sections, where the weight and pressure of the concrete increase significantly
How push-pull props work: A push-pull prop is attached to the formwork panel at the top and to an anchor in the slab at the bottom. The length of the push-pull props is adjustable—this allows you to precisely align them vertically using a level and lock them in the desired position.
The main types of push-pull props:
| Type | Load-bearing capacity | Feature |
| A slight undercut | up to ~15 kN | For columns of modest height and weight, manual installation |
| Middle strut | up to ~30-40 kN | The most common option for standard columns measuring 3–5 m |
| A heavy crossbar | up to ~60-100 kN and more | For massive pilasters, high-rise structures, and crane movement |
The number of push-pull props per formwork element depends on the height, weight, and wind load—these parameters are determined by calculation or according to the system manufacturer’s recommendations.
And we’ve shown you step by step how to install the push-pull props in the video.
Scaffold Brackets
A scaffolding bracket is a cantilever bracket that is attached directly to a formwork panel or to a structure that has already been poured with concrete (for example, to a wall through an anchor hole). The decking — a working platform at height — is laid on the bracket.
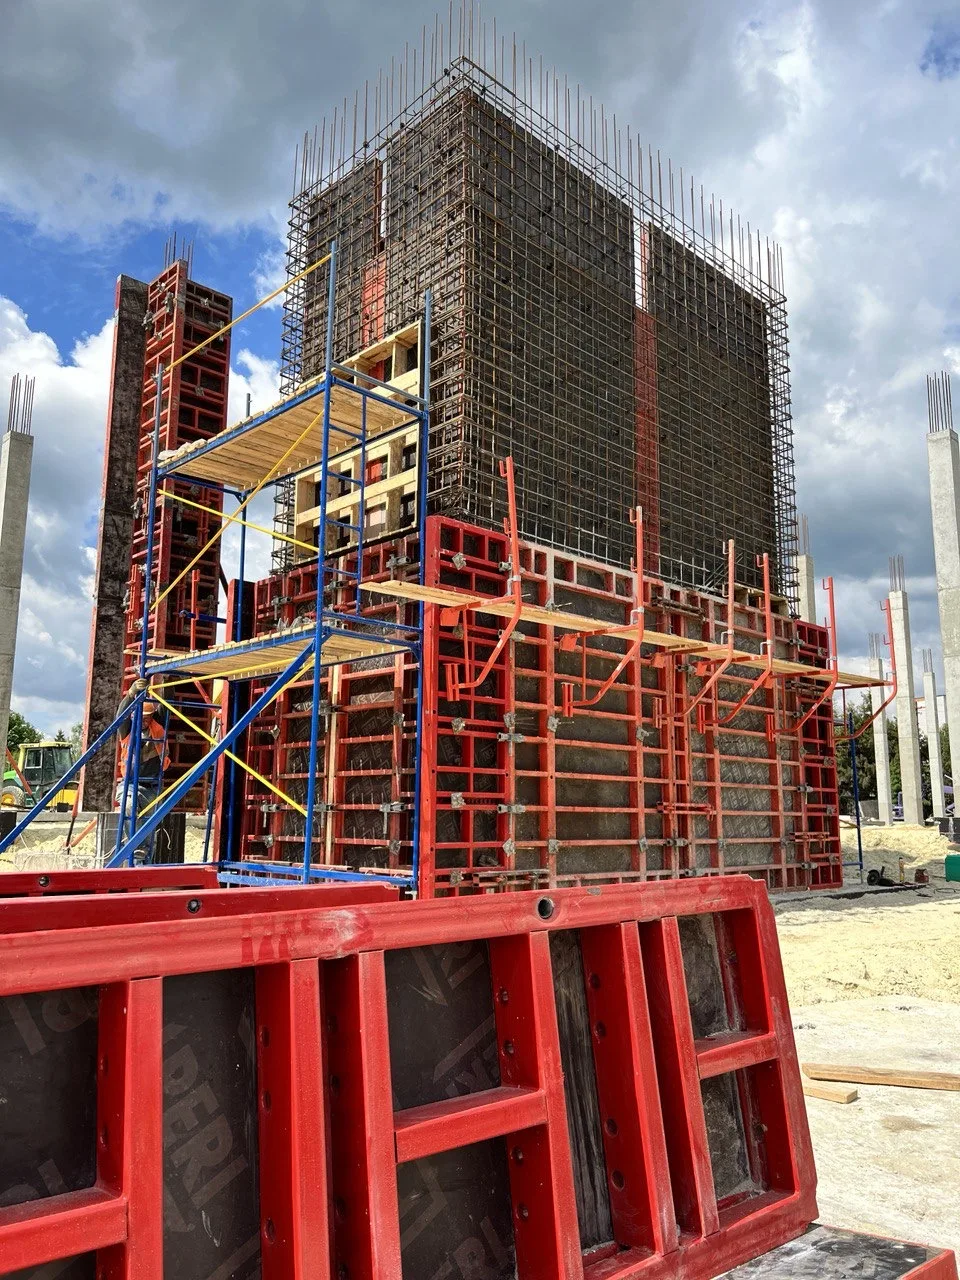
Why they are needed: When the height of a column or pilaster exceeds the comfortable working range while standing (roughly 2.0-2.5 m), installers must have reliable and safe access to the upper part of the structure. Scaffold brackets solve this problem without the need to build a separate stair tower.
How scaffold brackets are used:
- An installer can safely perform work at heights: installing screeds, compacting concrete, and dismantling formwork in the upper area
- are mounted on the formwork panels or secured in an anchor hole in the finished concrete wall
- Wooden or metal decking is laid on top of them—this creates a work platform
- Install safety handrails and guardrails (in accordance with safety requirements)
Features of scaffold brackets:
- Designed to support the weight of the worker, tools, and materials
- The load-bearing capacity and installation spacing are specified by the system manufacturer
- Handrails and guardrails must be installed to prevent objects and people from falling
- For the PERI and Doka systems, scaffold brackets are standard accessories that are compatible with the corresponding formwork series
Important: Working on scaffolding without guardrails and handrails is a serious violation of occupational safety regulations. All work at heights exceeding 1.5 meters should be performed using appropriate safety equipment.
How to Choose a System
| The Situation | Recommended System |
| Round decorative or load-bearing column | Cardboard (disposable) or Doka RS |
| A small building without a crane, with columns up to 3 m tall | Lightweight metal or lightweight series |
| Standard square/rectangular columns, mass production | PERI TRIO TRS |
| Massive pilasters, high concrete pouring speed, and the availability of a crane | Heavy-duty series (PERI TRIO / Doka Framax) |
| Non-standard geometry: triangular and pentagonal columns (pilasters) | TGE Hinged corners |
| Columns 4 meters or taller | Heavy-duty series + push-pull props + scaffold brackets |
What influences the choice:
- Surface requirements — fair-faced concrete requires high-quality plywood and precise joints
- Height — determines the need for heavy-duty series, push-pull props, and scaffolding
- Scalability—on a large-scale project with repetitive columns, a heavy-duty series and specialized systems are the way to go
- With a faucet — without a faucet — light-duty series or manual installation
- Surface requirements — fair-faced concrete requires high-quality plywood and precise joints
Conclusions
Choosing the right column formwork directly determines the speed of the entire construction cycle and the overall safety of the structure. While lightweight cardboard formwork or the Doka RS system may be suitable for round decorative elements, for massive pilasters and standard structures it is more advantageous to choose heavy-duty frame systems, such as the PERI TRIO TRS, supplemented with reliable adjustment and safety features (Push-pull props and scaffold brackets).
Budhub offers a professional approach to project equipping with formwork systems for monolithic construction projects. Our specialists are ready to perform precise engineering calculations for formwork systems, select the optimal equipment specifications to match the architectural features of your project, and provide comprehensive technical support, supervise installation, or train staff directly on the construction site.
If you have any questions, need detailed advice, or would like a quote for renting or purchasing formwork—please contact us; we’re always available:
+38 098 800 22 88