About the Project
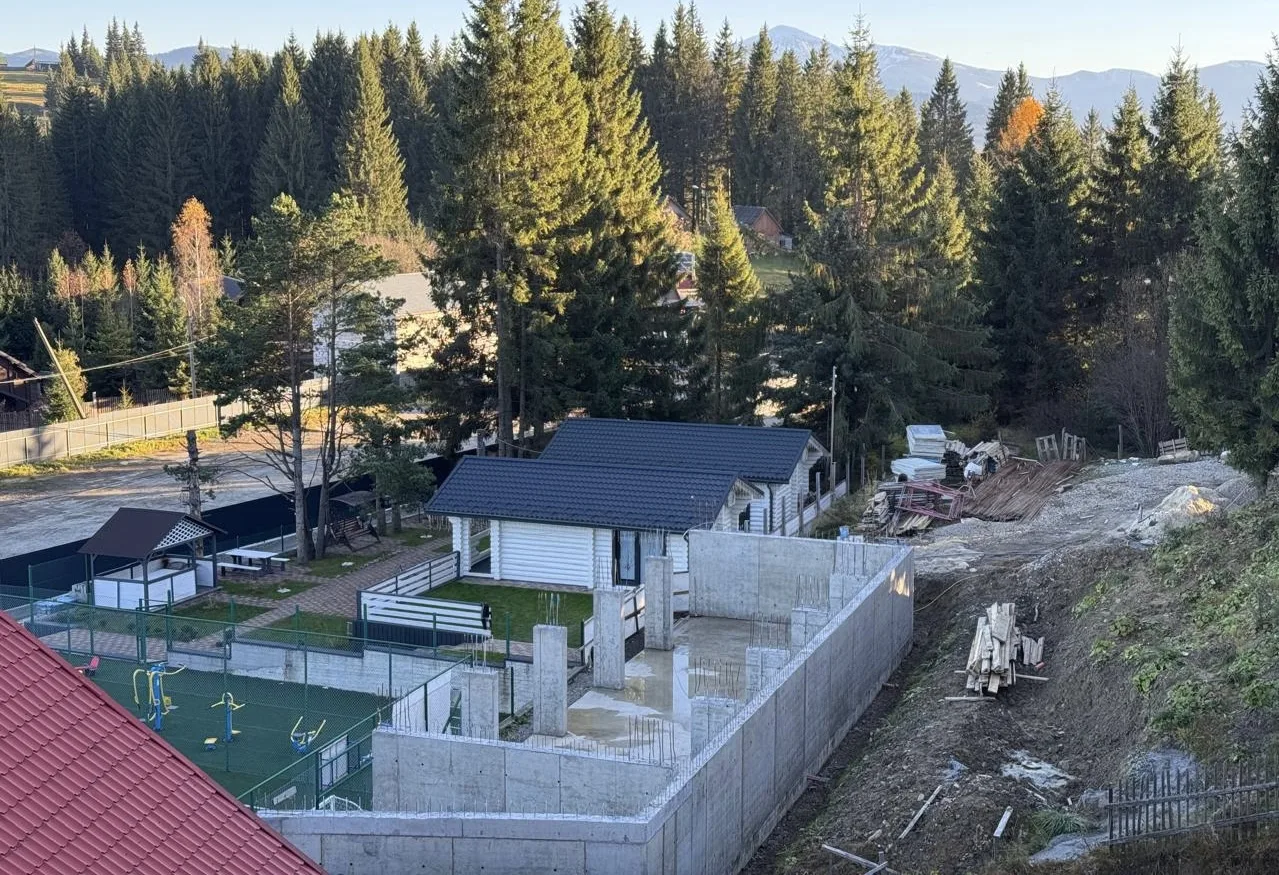
The hotel complex in Yablunytsia is a five-story building in the Carpathians. The first floor features a restaurant, an event area, and a space for group activities, while the upper floors house the guest rooms.
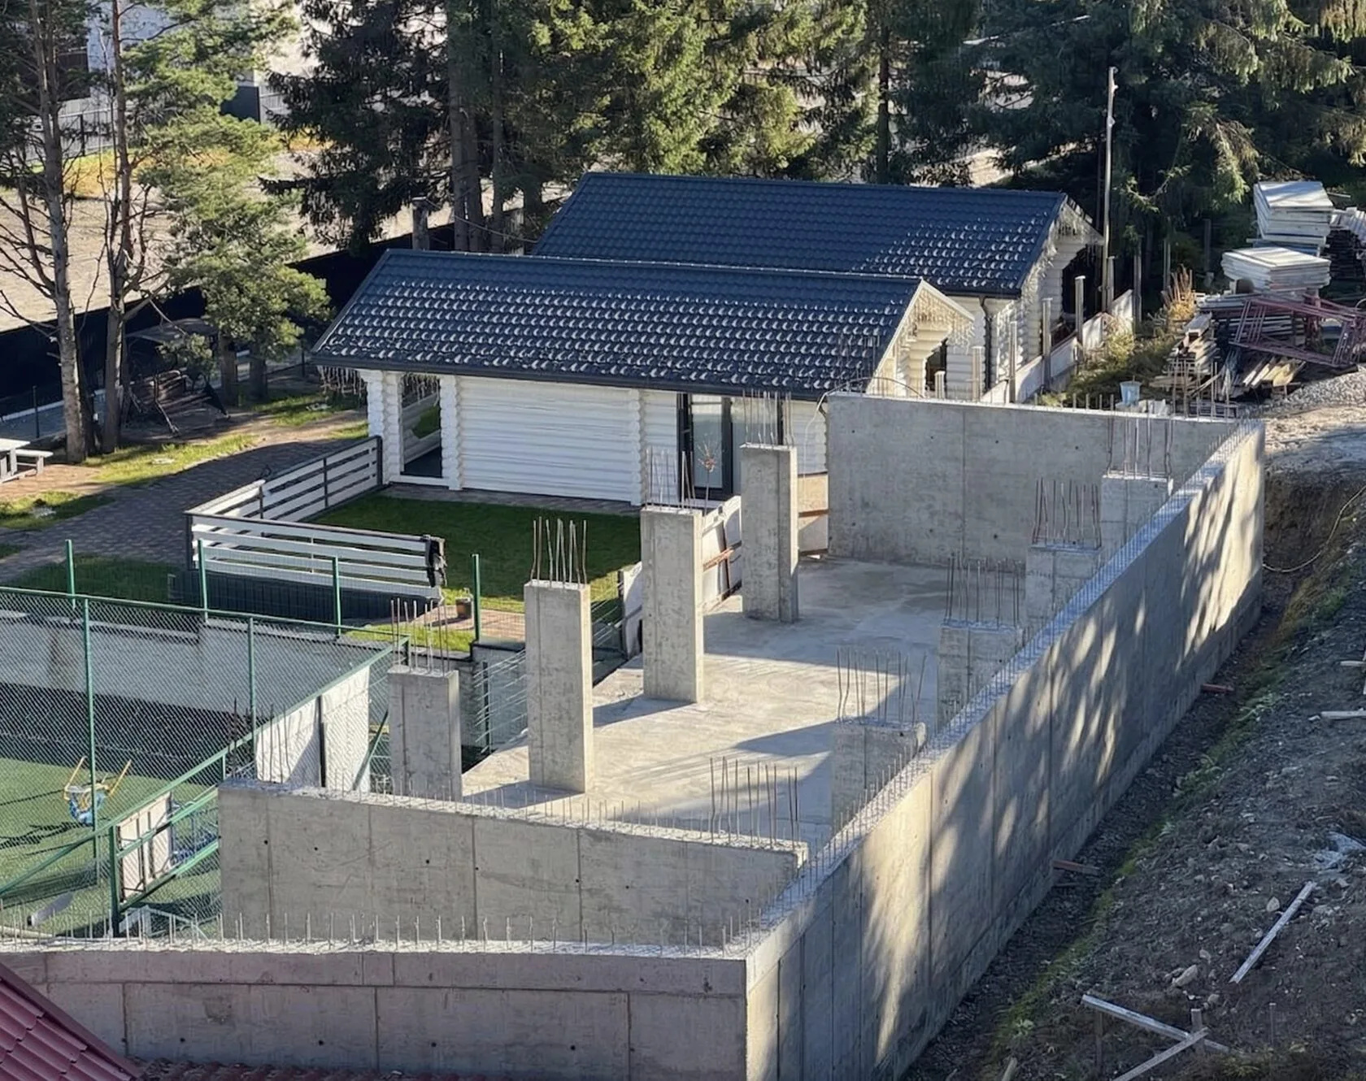
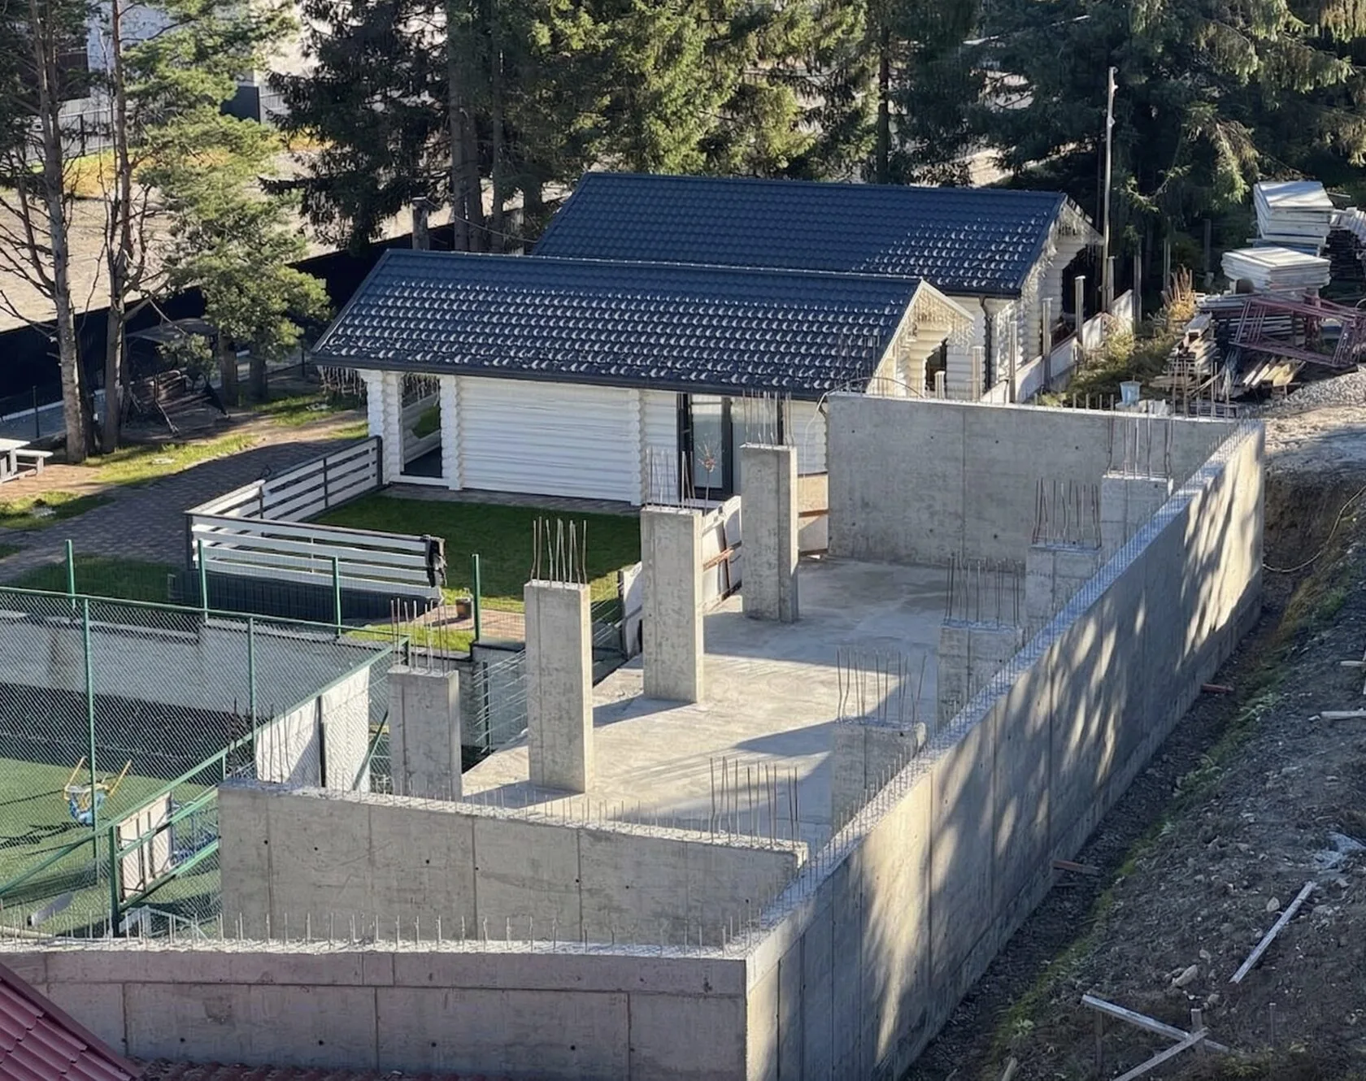
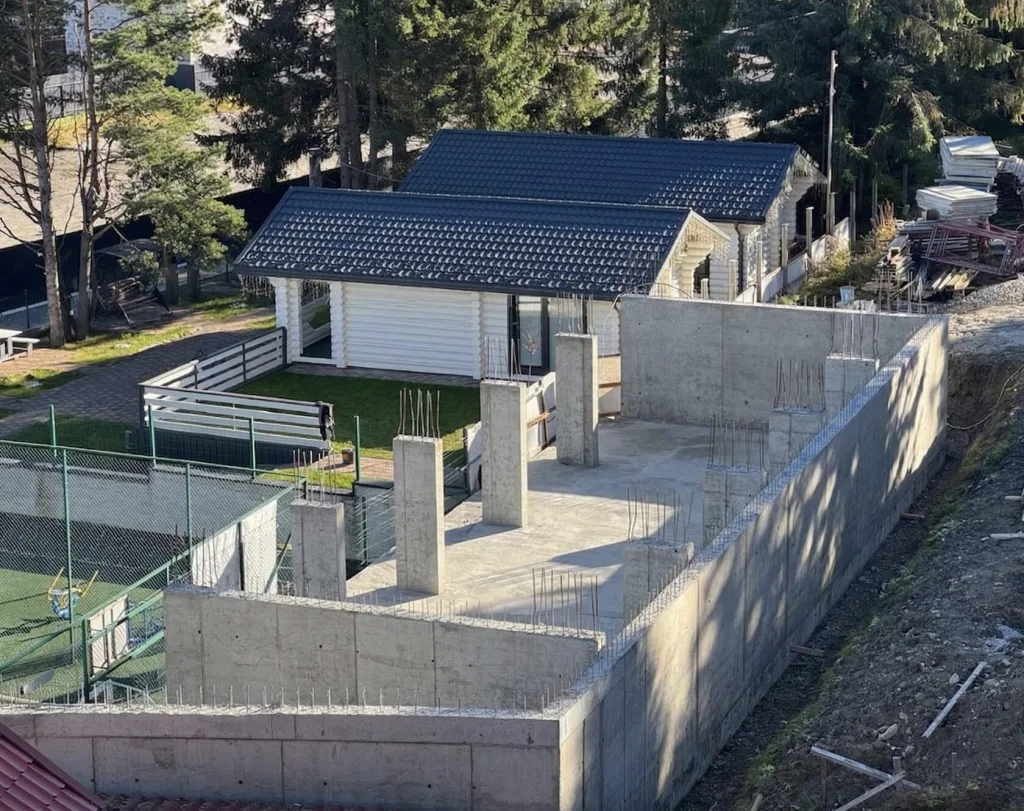
During the initial phase, the main task was to complete the concrete work for the retaining wall and non-standard columns within a tight deadline—10 days. The structure of the project was complicated by the P-shaped configuration of the walls with an oblique angle and limited space on the site.
- Project type:
Hotel infrastructure / Commercial construction - Location:
Yablunytsia village, Ivano-Frankivsk Oblast - Number of floors:
5 - Total formwork area:
252 m²
Customer Inquiry
The client required that the first phase of the monolithic work—the retaining wall and columns — be completed within a very tight deadline: 10 days. The 2.8-meter-high retaining wall had to be poured in a single pour. At the same time, eight columns with non-standard cross-sections (300 × 800 mm and 300 × 1,000 mm) required special, larger-format formwork — the kind rarely found in a contractor’s own fleet. The quality of the concrete surface was a separate requirement: the client planned to leave some of the monolithic elements exposed, without cladding.
Challenges
The tight schedule for the initial phase called for just 10 days to construct the retaining wall and massive columns. The situation was complicated by the building’s variable geometry, featuring a U-shaped configuration and oblique angles, which required flexible formwork solutions to precisely form the joints without interrupting the process. An additional challenge was posed by the non-standard column cross-sections (300×800 mm and 300×1,000 mm), for which the contractor’s standard equipment was unsuitable, as well as strict aesthetic requirements for the surface quality of Fair-faced concrete (without subsequent cladding). All of this took place within the confines of a limited construction site area, which required well-planned Logistics and the delivery of equipment via a single truck.
- Height of the retaining wall:
2,8m - Column cross-sections:
300×800 mm, 300×1000 mm - Number of columns:
8 columns - Turnaround time:
10 days
Our Solutions
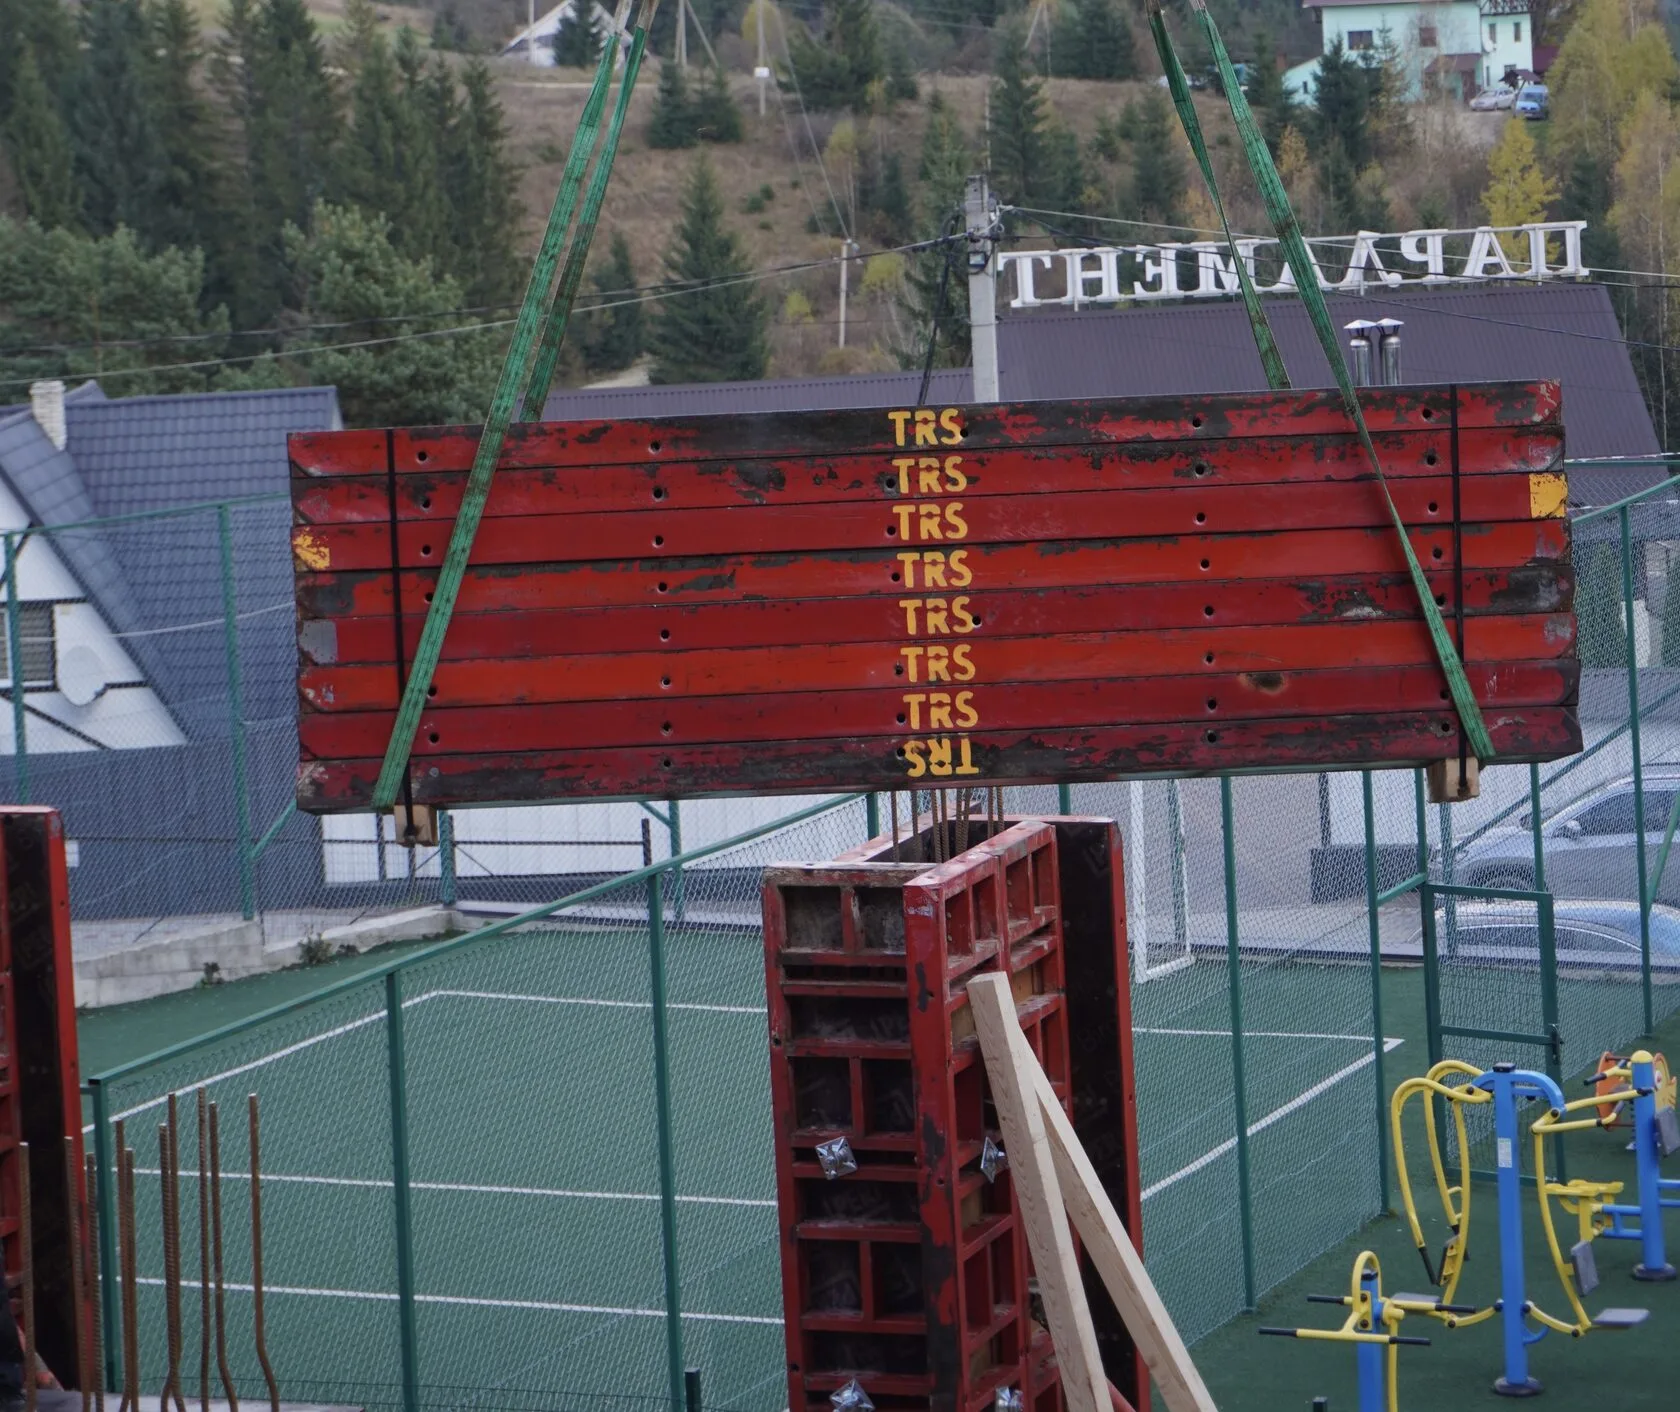
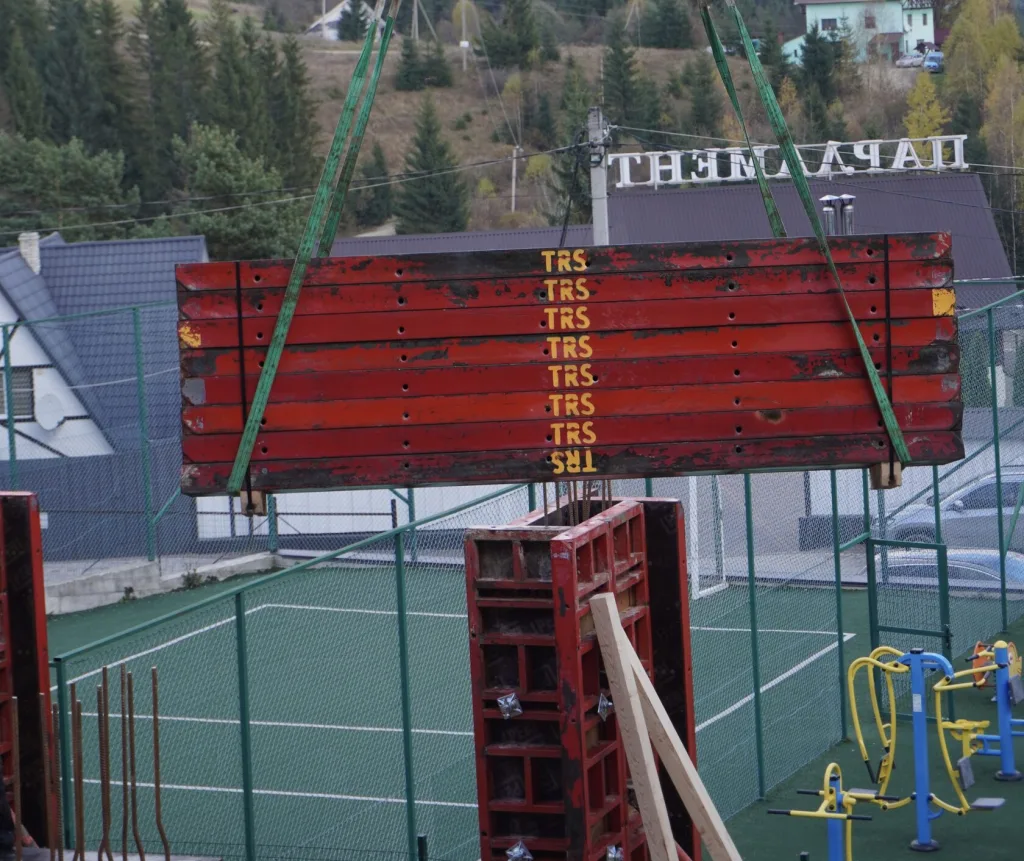
Columns with cross-sections of 300×800 mm and 300×1000 mm require 1200 mm formwork panels—a rare piece of equipment that contractors typically do not have on hand. Budhub provided all 8 sets from its own rental fleet without any delays.
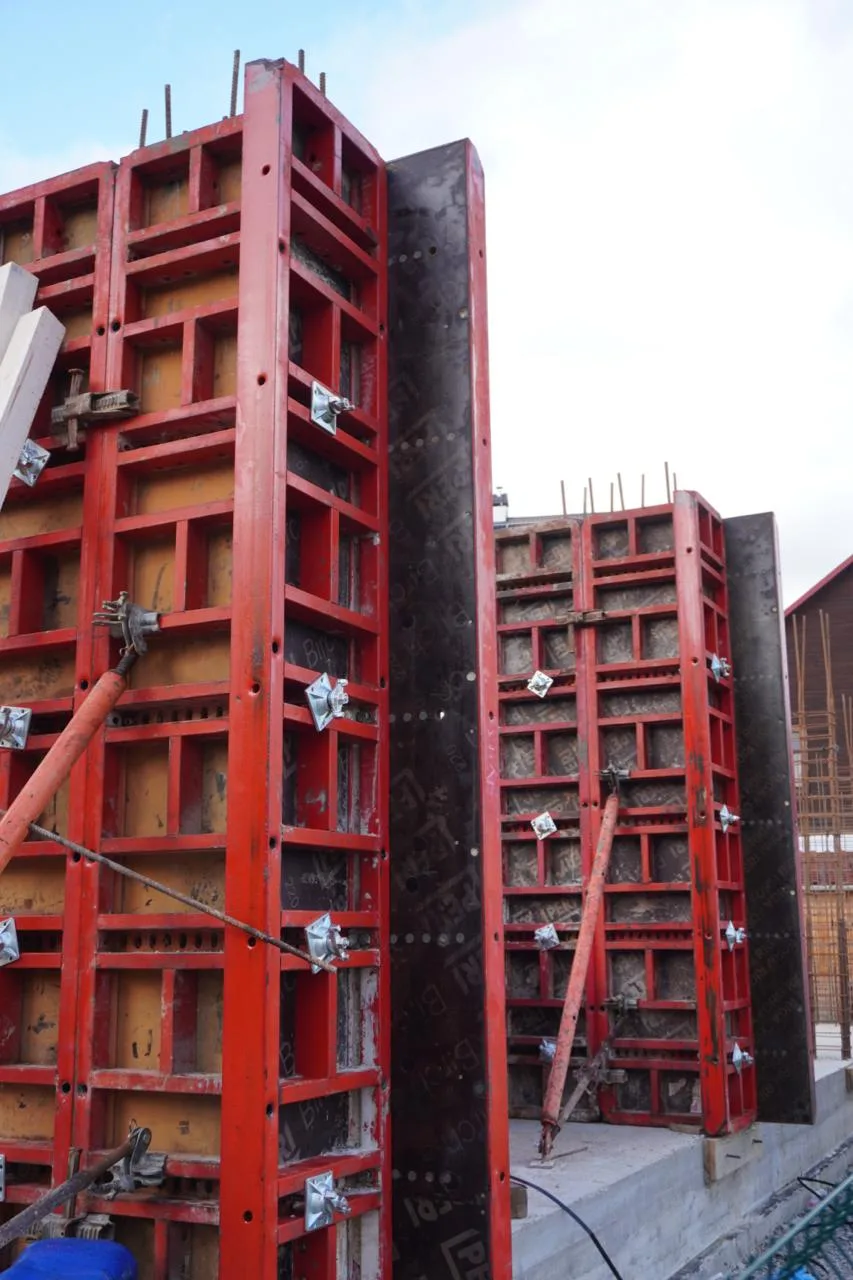
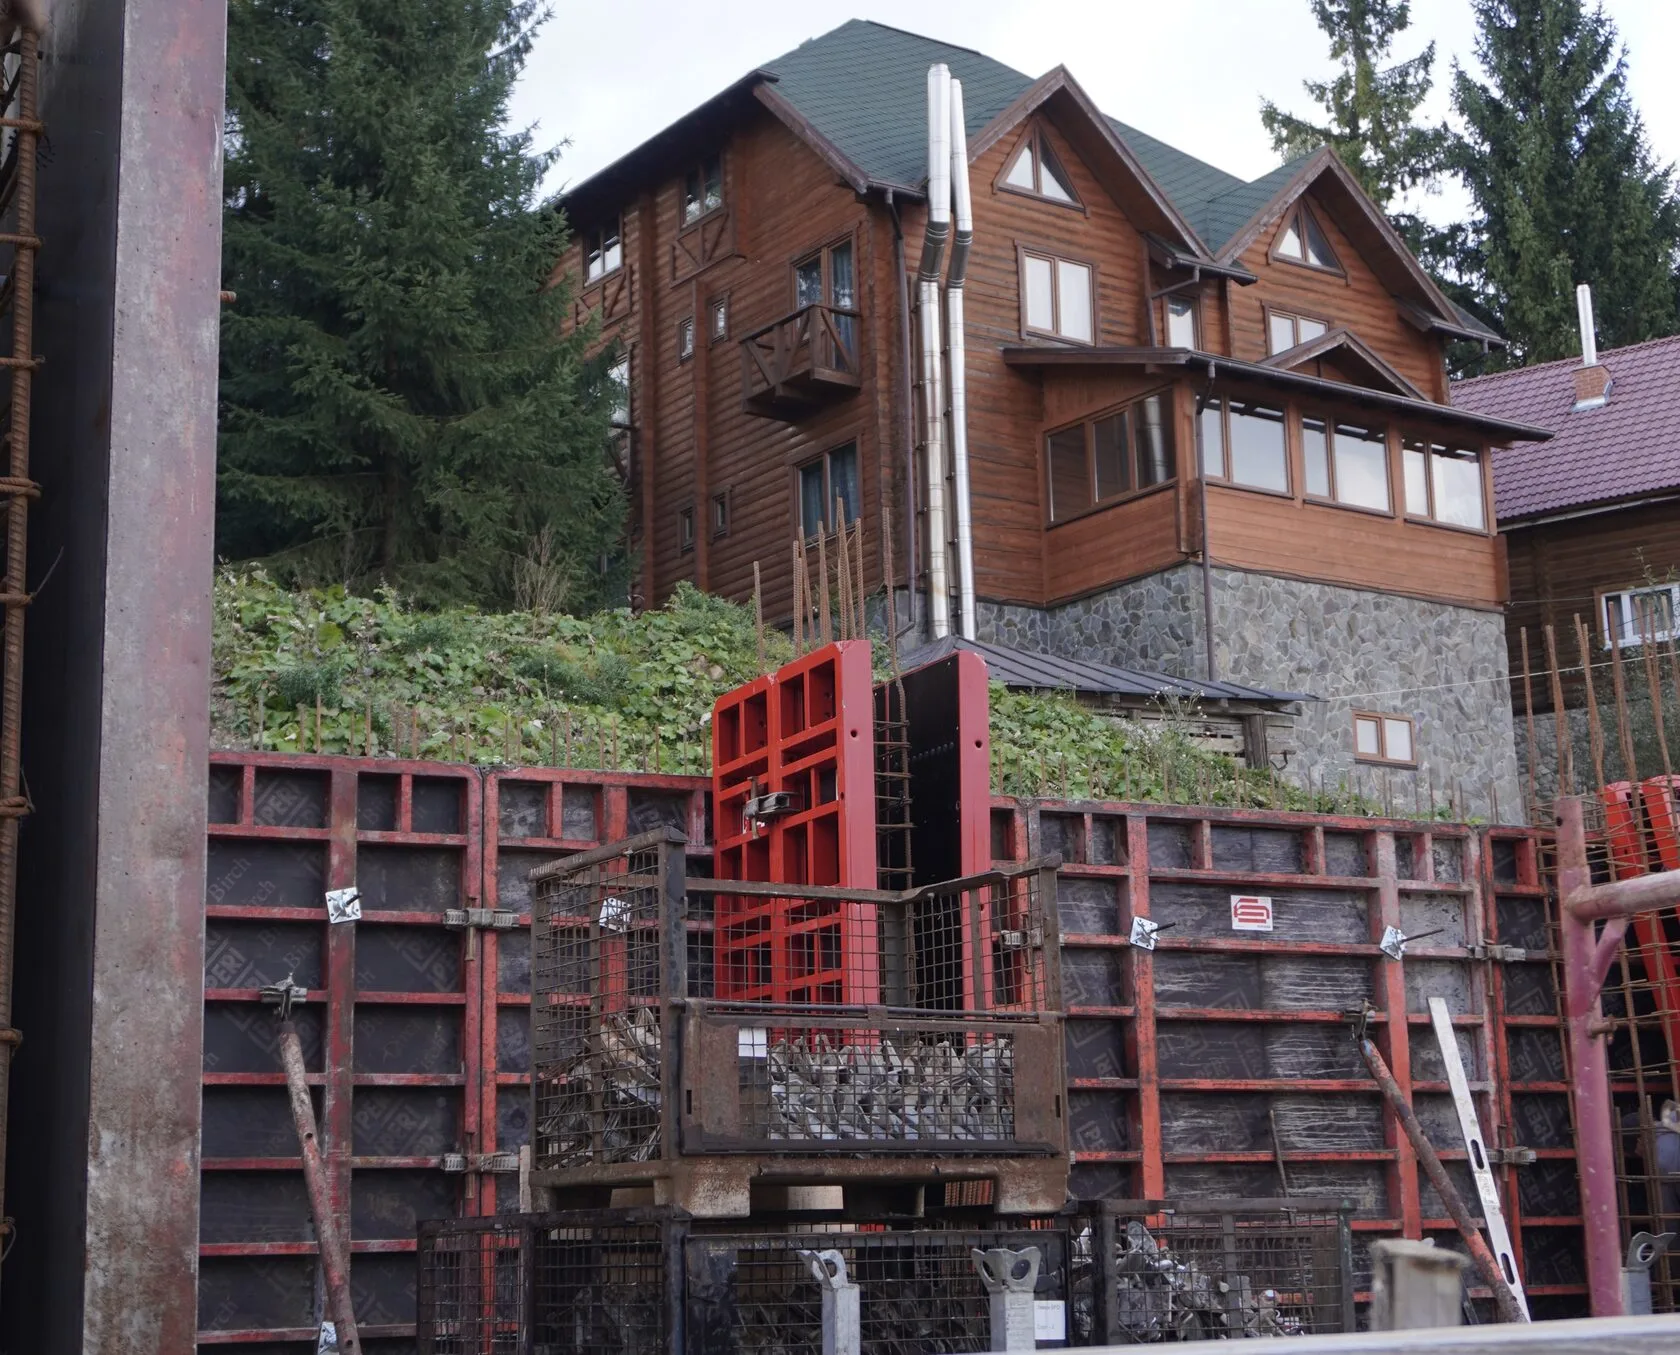
The PERI TRIO system is designed for walls and columns, allowing for work with non-standard dimensions and adjustments to joint geometry during installation—without dismantling or downtime. This was critically important for a section with a P-shaped wall configuration and an oblique angle.
Since some of the monolithic elements will remain unclad, we have provided new formwork panels with new plywood to ensure a high-quality, smooth concrete finish. Consumables—PVC pipes, cones, and fasteners—were also selected with clean surface requirements in mind.
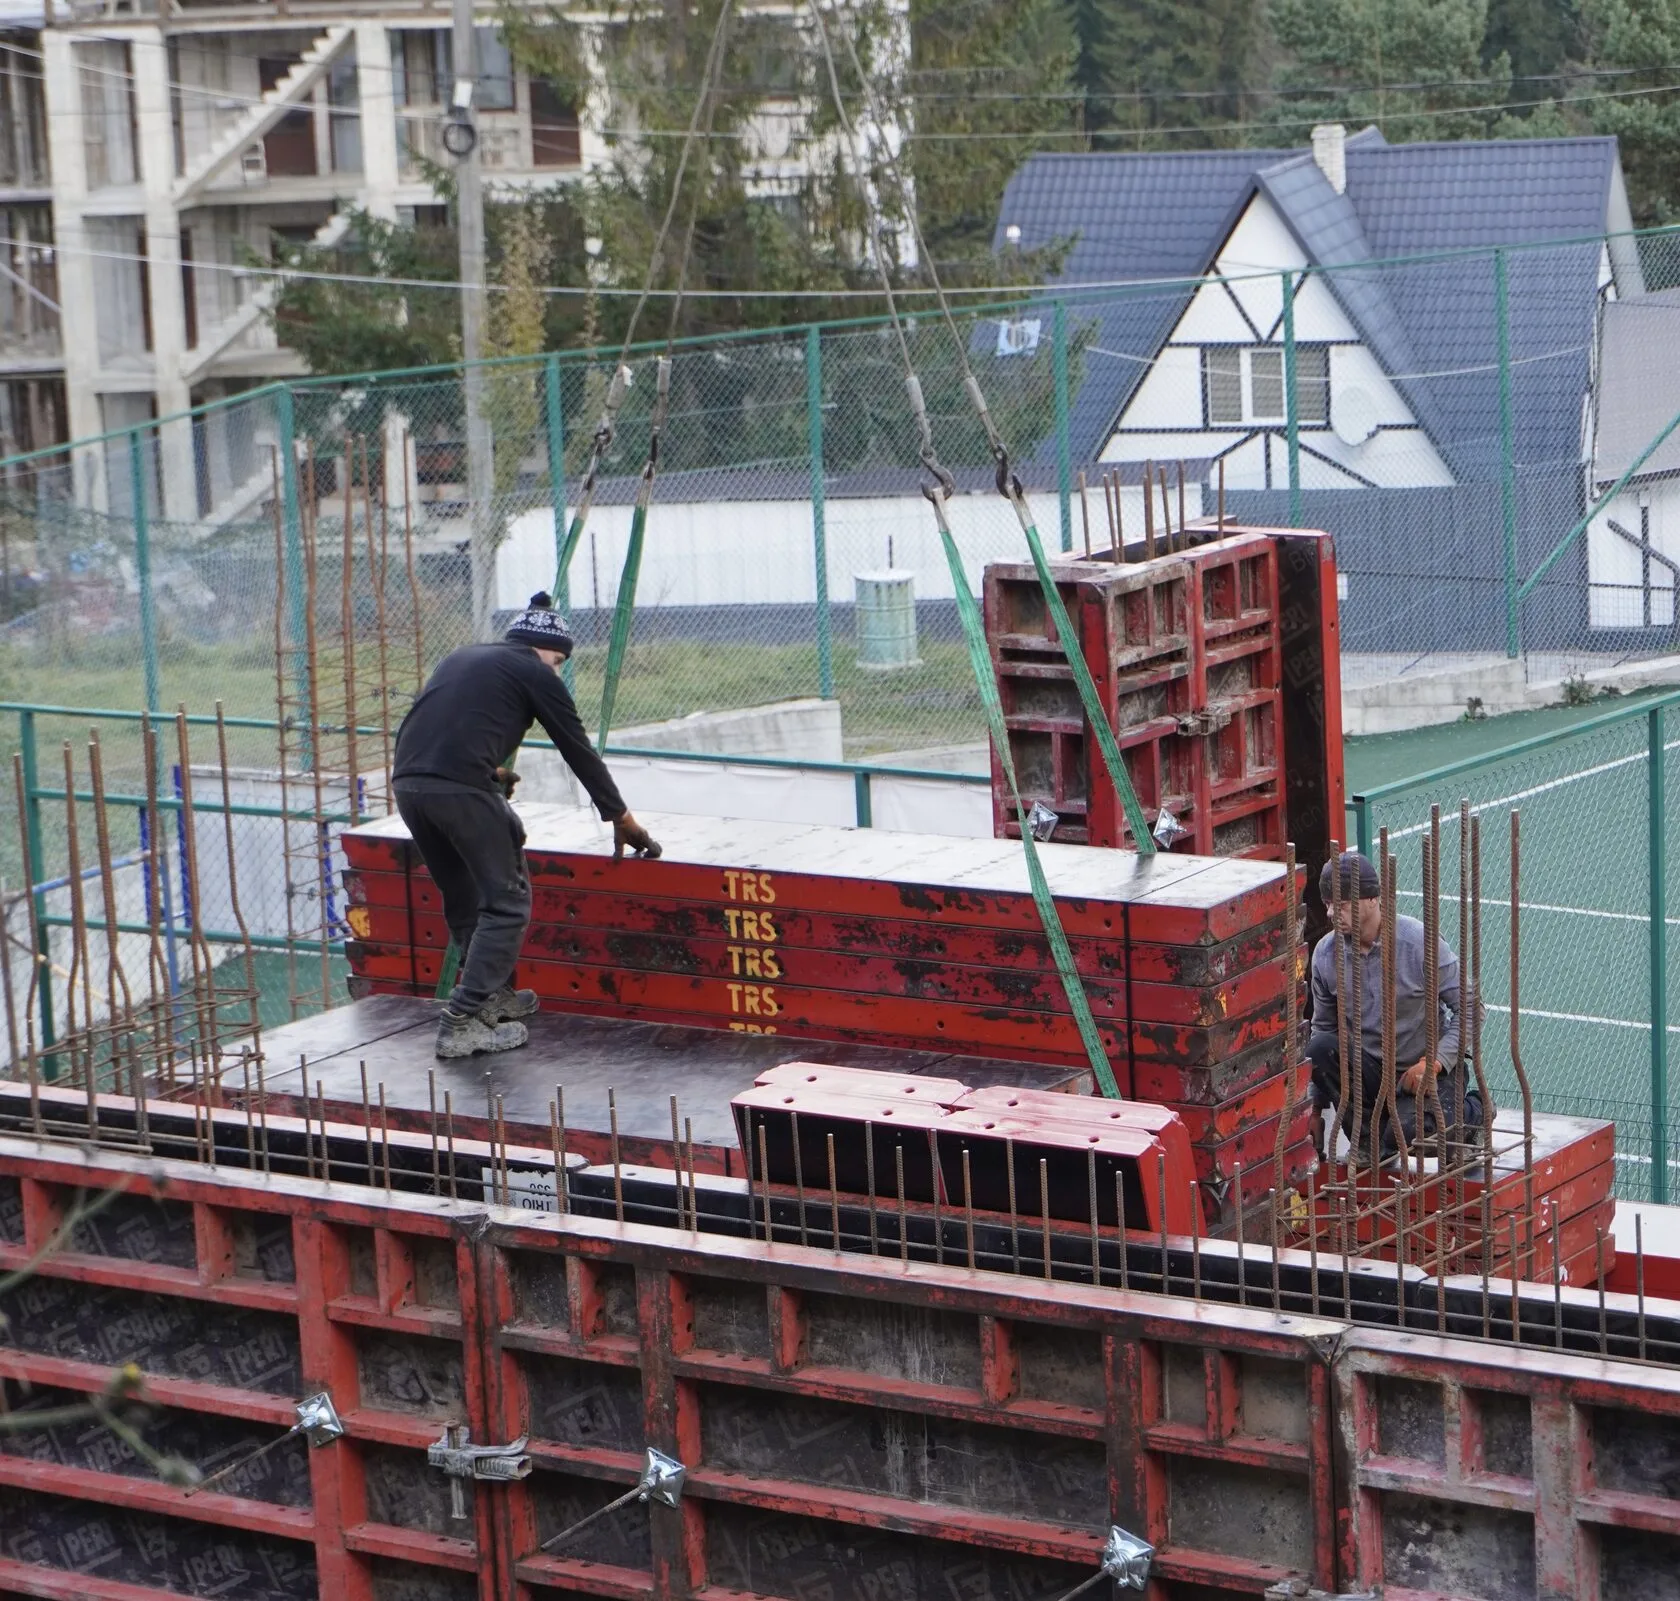
Thanks to precise weight calculations, proper distribution, and loading, the entire set of equipment fit into a single truck—without the need for additional trips or additional logistics costs.
Used Equipment
The Budhub team supplied the site with vertical formwork for the retaining wall and custom columns, including large-format panels that are rarely used.
- Vertical formwork:
area ≈ 252 m² - Consumables:
water-based formwork release agent, cones, tubes, plugs, fasteners, make-up plywood
Result
Thanks to the availability of rare, large-format formwork panels in its own rental fleet, the flexible PERI TRIO system for non-standard geometries, and precise Logistics, the entire first phase of the cast-in-place work — the retaining wall and 8 columns with non-standard cross-sections — was completed within the allotted 10 days. The quality of the concrete surface met the client’s requirements for exposed concrete without cladding. The entire set was delivered to the site in a single truck, which minimized logistics costs and simplified the organization of work on the site with limited space.