About the Project
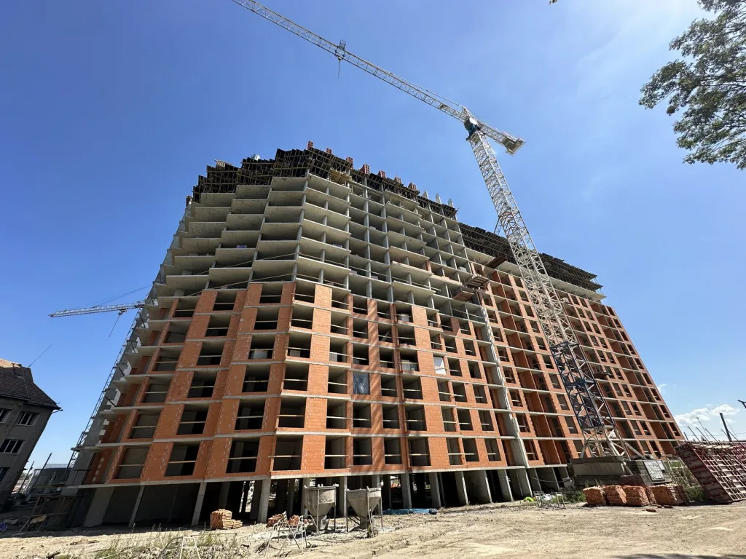
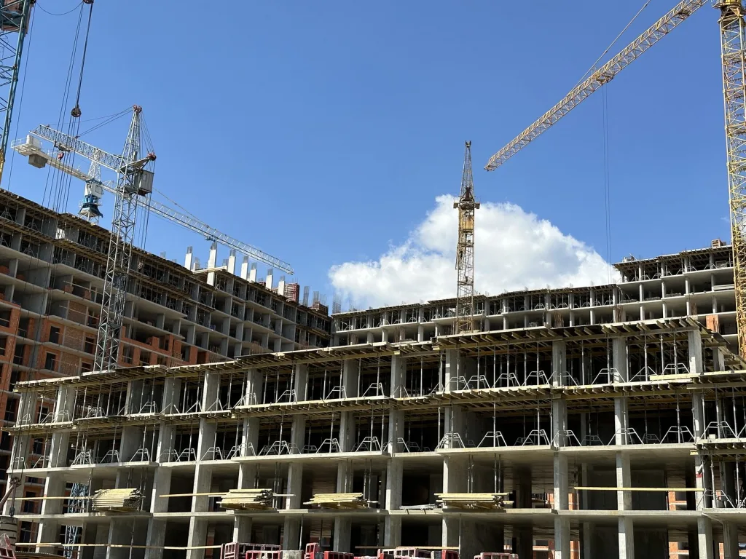
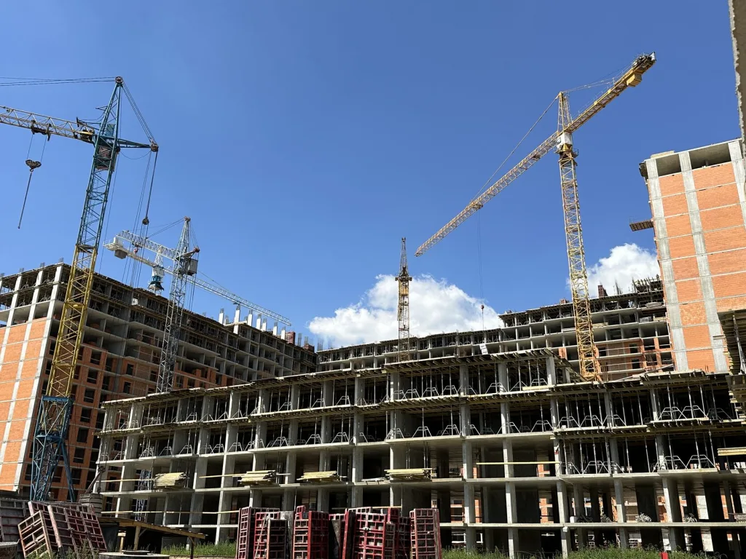
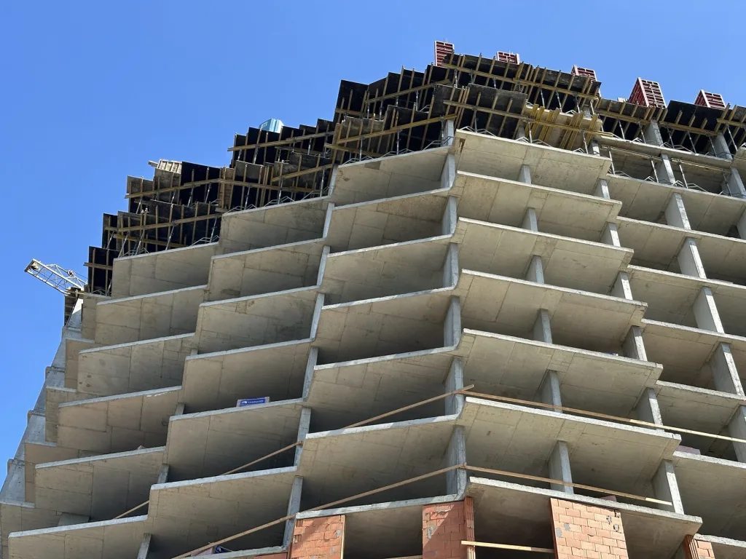
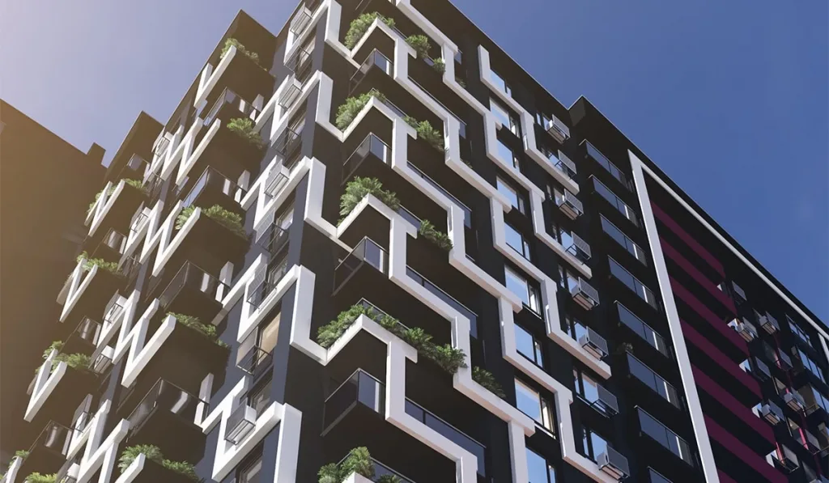
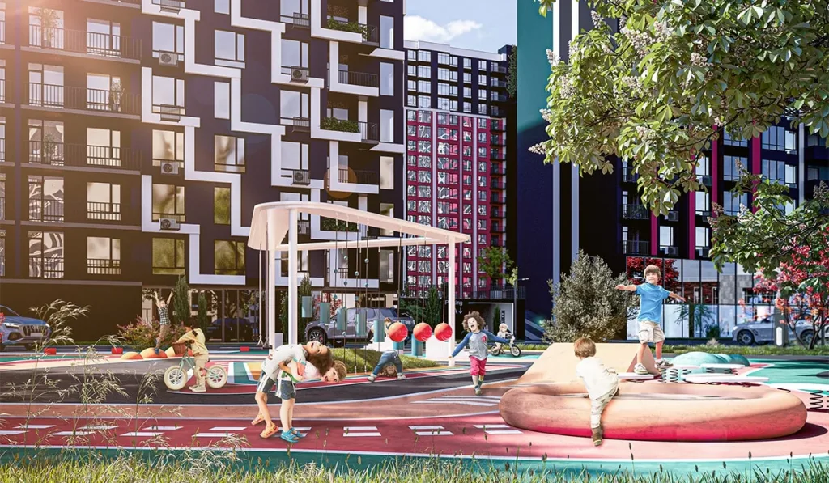
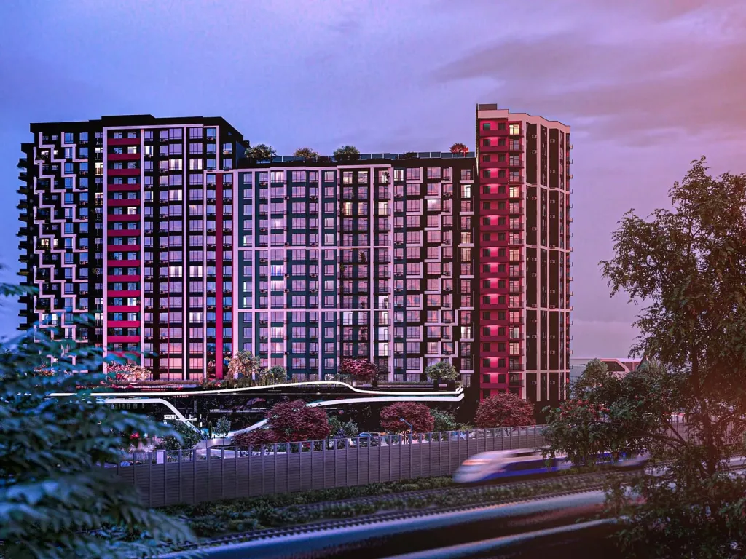
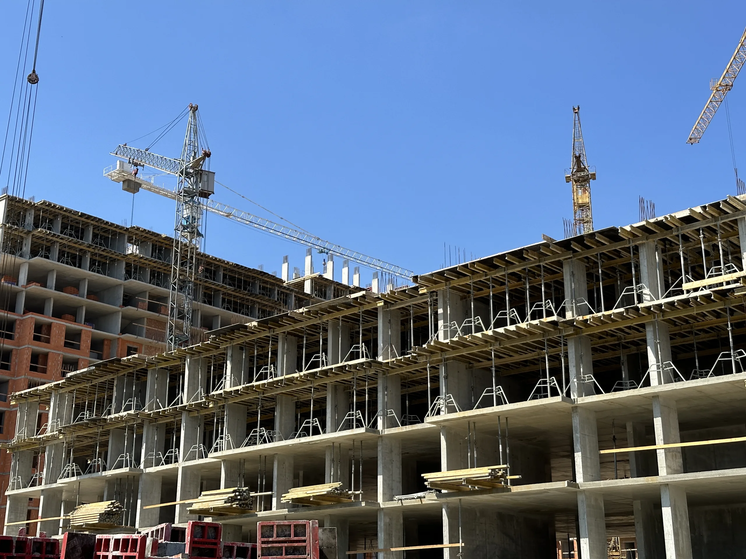
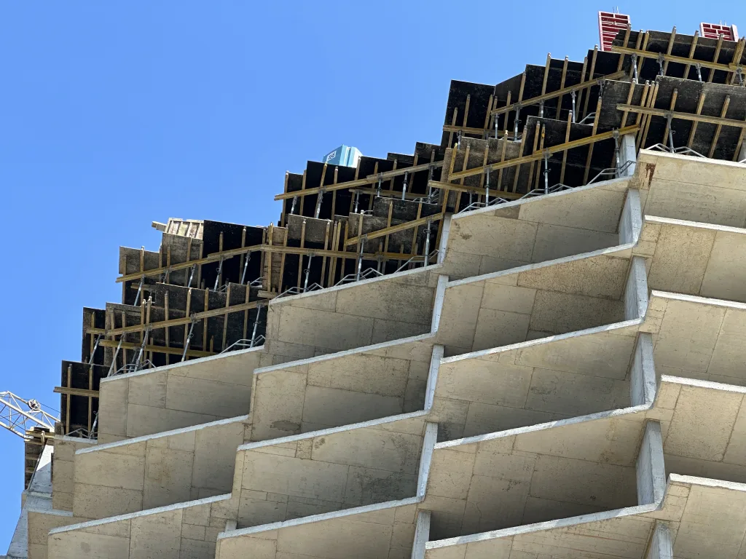
Skygarden is an innovative residential complex developed by Blago in Ivano-Frankivsk, one of the largest projects in the region. The complex combines modern infrastructure, reliability, and rapid construction progress. The architectural design features a cascading layout with the city’s tallest buildings—19 stories—and a total of 11 residential sections are planned.
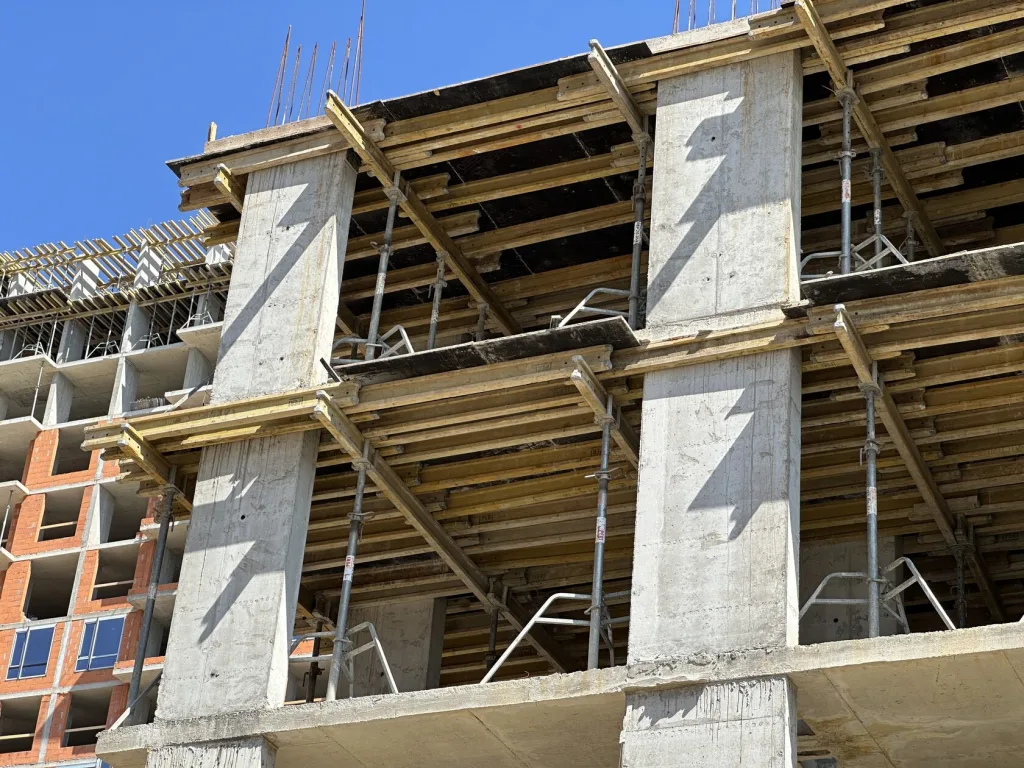
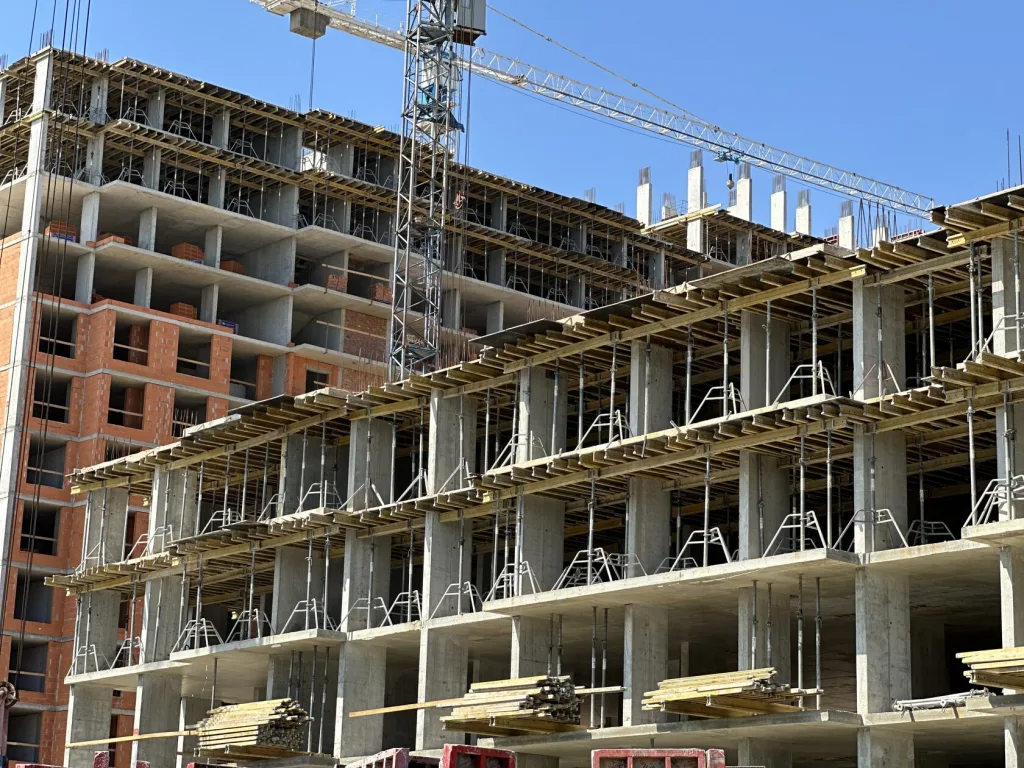
Well-established construction processes allow for the completion of 2–3 floors per month. The height of the residential floors is 2.72 m; however, commercial and utility spaces have higher ceilings, which required non-standard solutions for slab formwork configuration.
- Client:
Blago Developer - Project Type:
Residential Complex - Location:
Ivano-Frankivsk - Number of sections:
11
Customer Inquiry
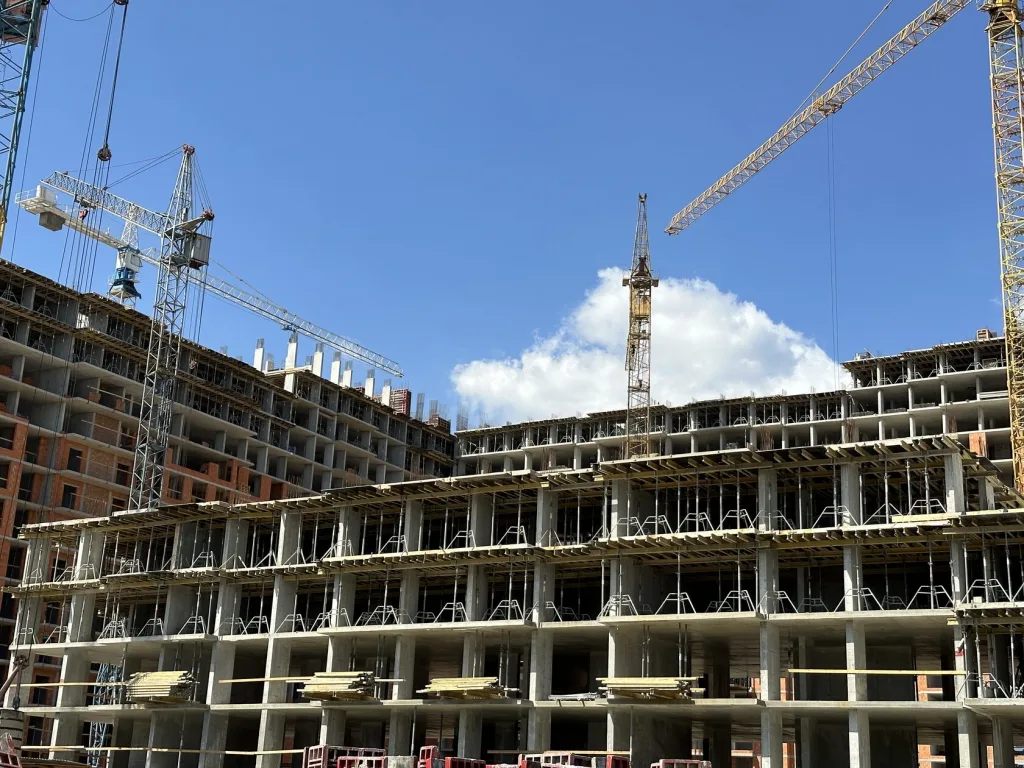
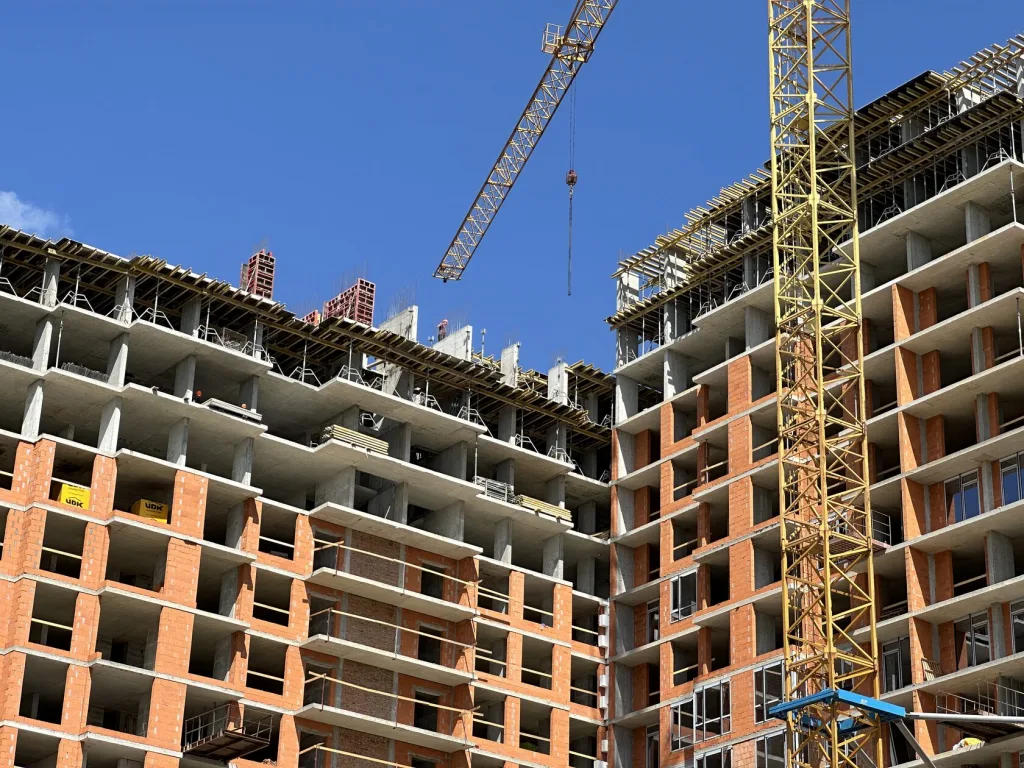
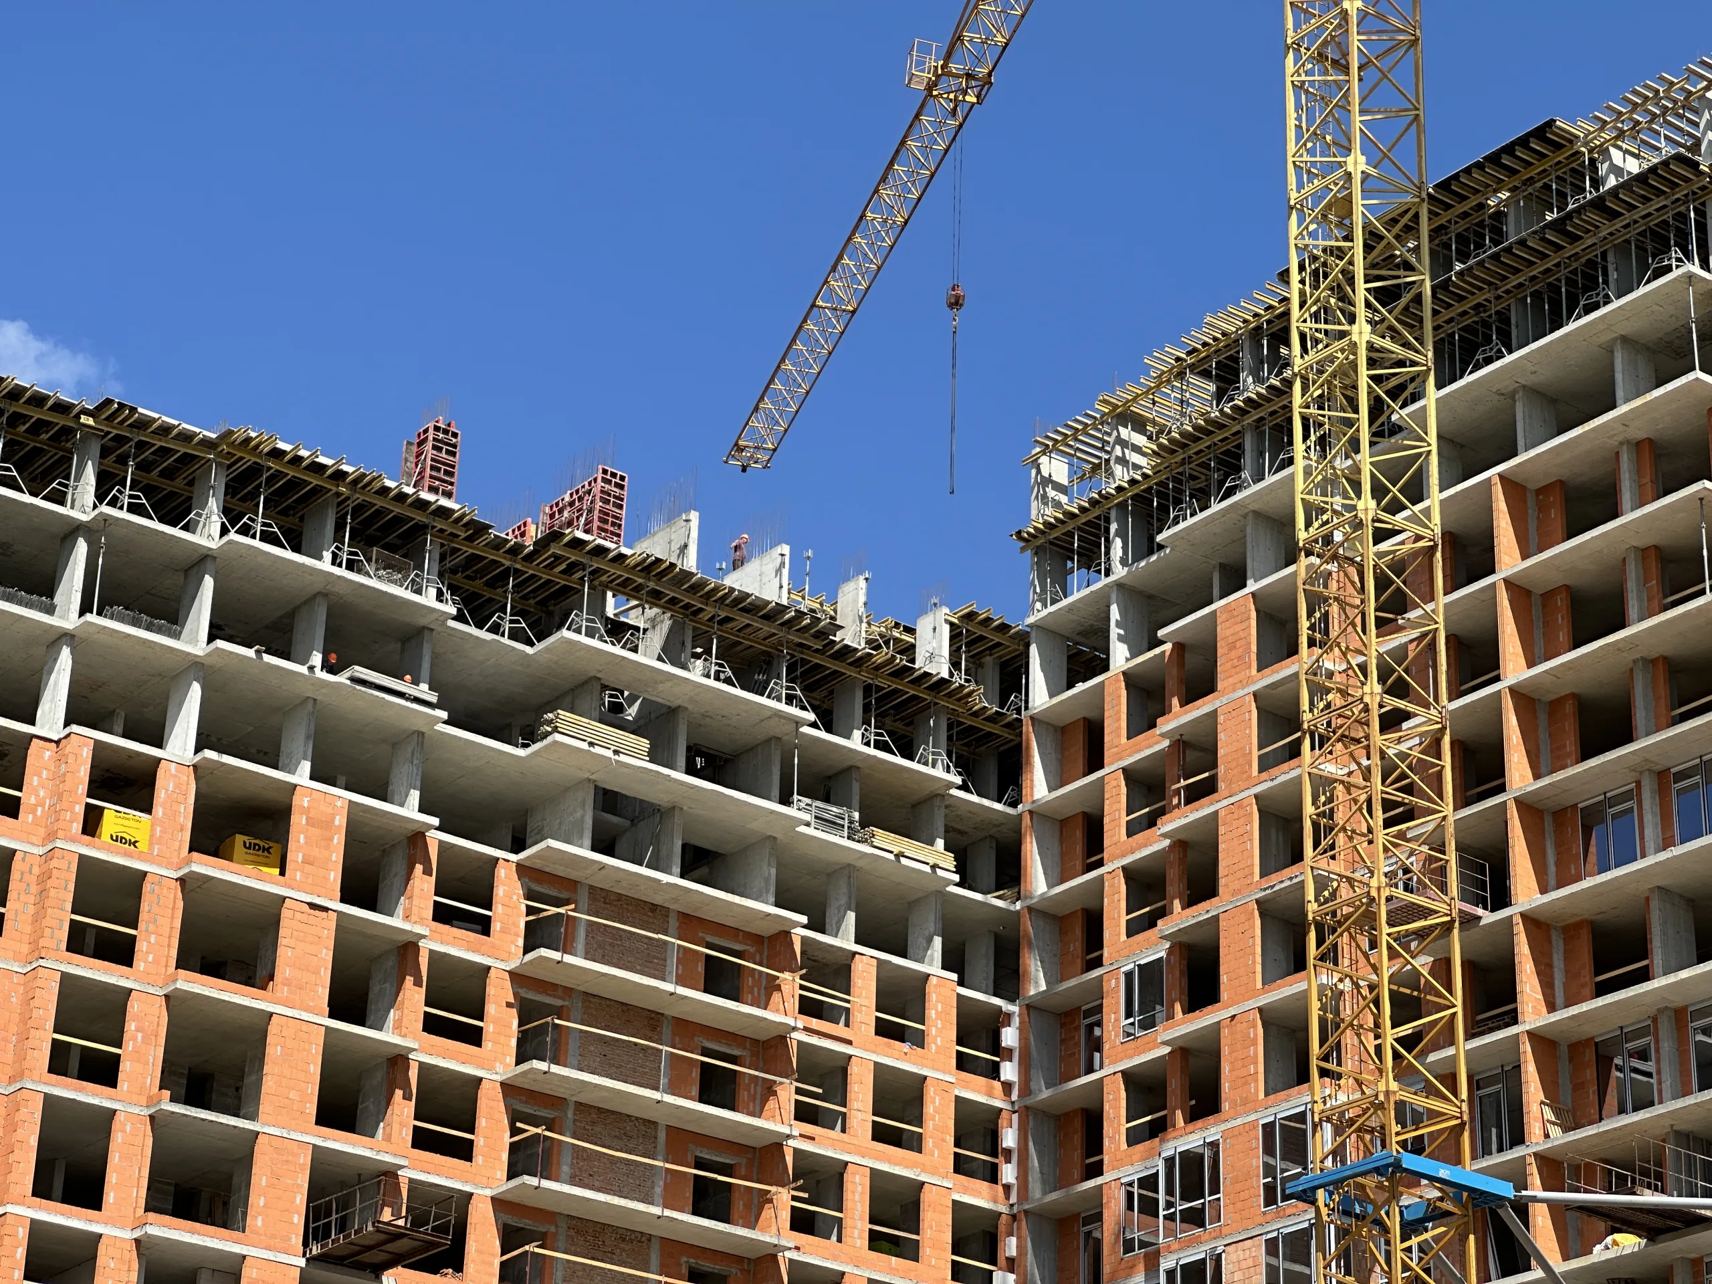
A distinctive feature of the project was the simultaneous construction of four sections of the residential complex, which required a customized approach to formwork setup to maintain a synchronized, uninterrupted construction schedule. There had to be enough equipment so that columns, walls, and floor slabs could be poured simultaneously across all four sections without any delays caused by waiting for available formwork sets.
Challenges
A fast pace of work was the client’s top priority. The state of martial law posed an additional challenge: construction took place amid market and Logistics instability, so any delays in equipment delivery could have caused significant setbacks to the schedule.
- Number of floors:
19 floors - Height of residential floors:
2.27 m - Number of sections operating simultaneously:
4 sections - Construction pace:
2-3 floors per month
Our Solutions
More than 12 truckloads of equipment were delivered to the site: 1,200 m² of vertical formwork and 5,800 m² of horizontal formwork, ensuring uninterrupted work without the need for additional deliveries or the rental of separate sets.
The engineering department designed a layout plan with a clear distribution: 35% vertical elements—the optimal ratio for pouring columns in three pours, with the ability to move sets between any of the sections. 230% of horizontal formwork—two complete floor slab sets simultaneously for the first and second floors, plus a 30% reserve for staircases, balconies, and partial floor slabs.
For vertical elements, 300×90 cm formwork panels were used for pouring columns, and large-format 330×240 cm formwork panels were used for elevator and stairwell assemblies. This reduced installation time, ensured precise wall geometry, and minimized the number of installation steps.
The client had its own equipment from previous projects. The engineering department designed a horizontal formwork system using formwork beams of two standard sizes—2.90 m and 2.45 m — ensuring that Budhub’s new equipment was compatible with the existing equipment, which helped reduce costs and avoid downtime.
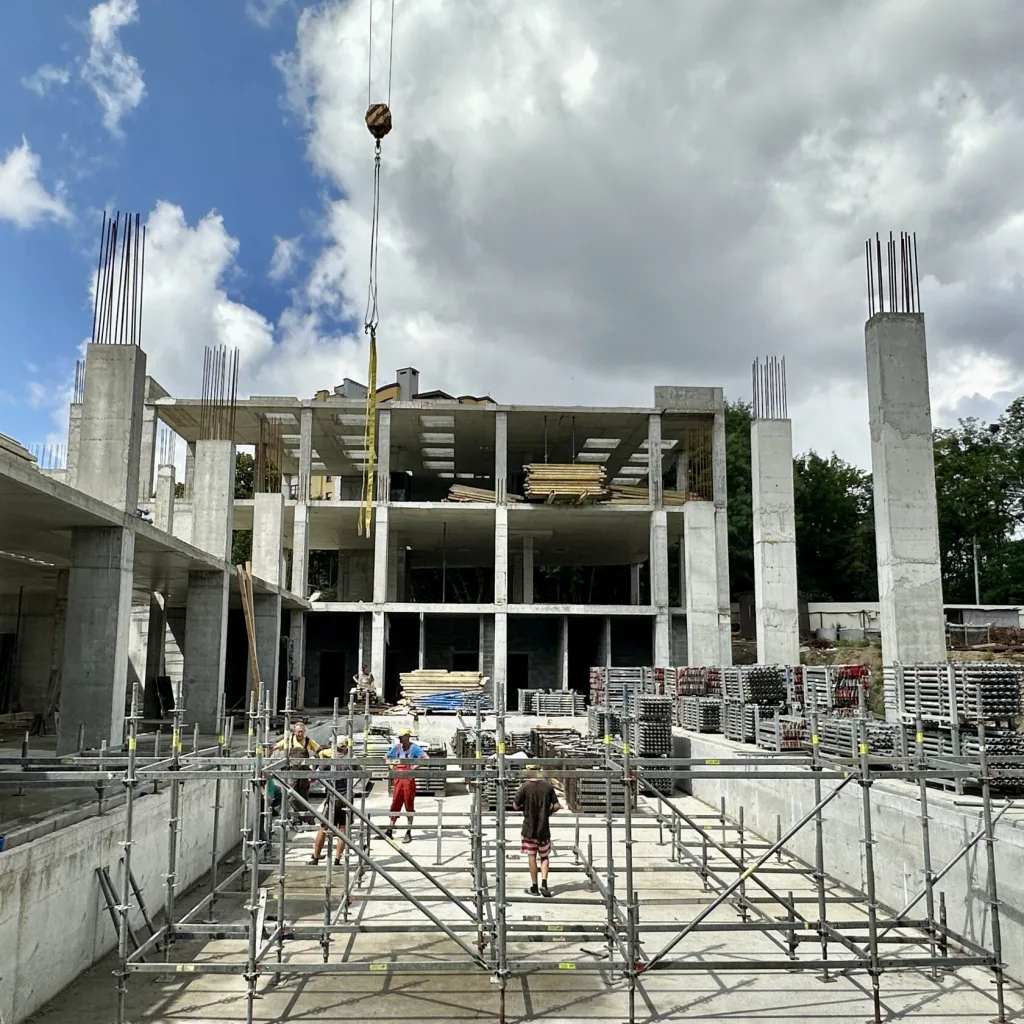
Since the design called for each column to have a separate foundation, we implemented a solution using overlay foundations: the vertical formwork from the columns was used in a horizontal position to pour various types of foundation slabs. This standardized the formwork assembly process and significantly reduced the time required to set up the formwork.
Used Equipment
- Horizontal formwork:
area 5,800 m² - Vertical formwork:
area 1,200 m² - Film faced plywood:
area 6,400 m²
Result
The Skygarden project has become a successful example of the long-term collaboration between Budhub and Blago. Large-scale procurement and customized engineering solutions made it possible to simultaneously carry out work on several sections at a set pace — 2-3 floors per month — without falling behind schedule, even under martial law. The effective distribution of equipment among the sections, compatibility with the client’s own equipment fleet, and standardized foundation solutions demonstrated the effectiveness of a comprehensive approach to the procurement of large residential complexes.