About the Project
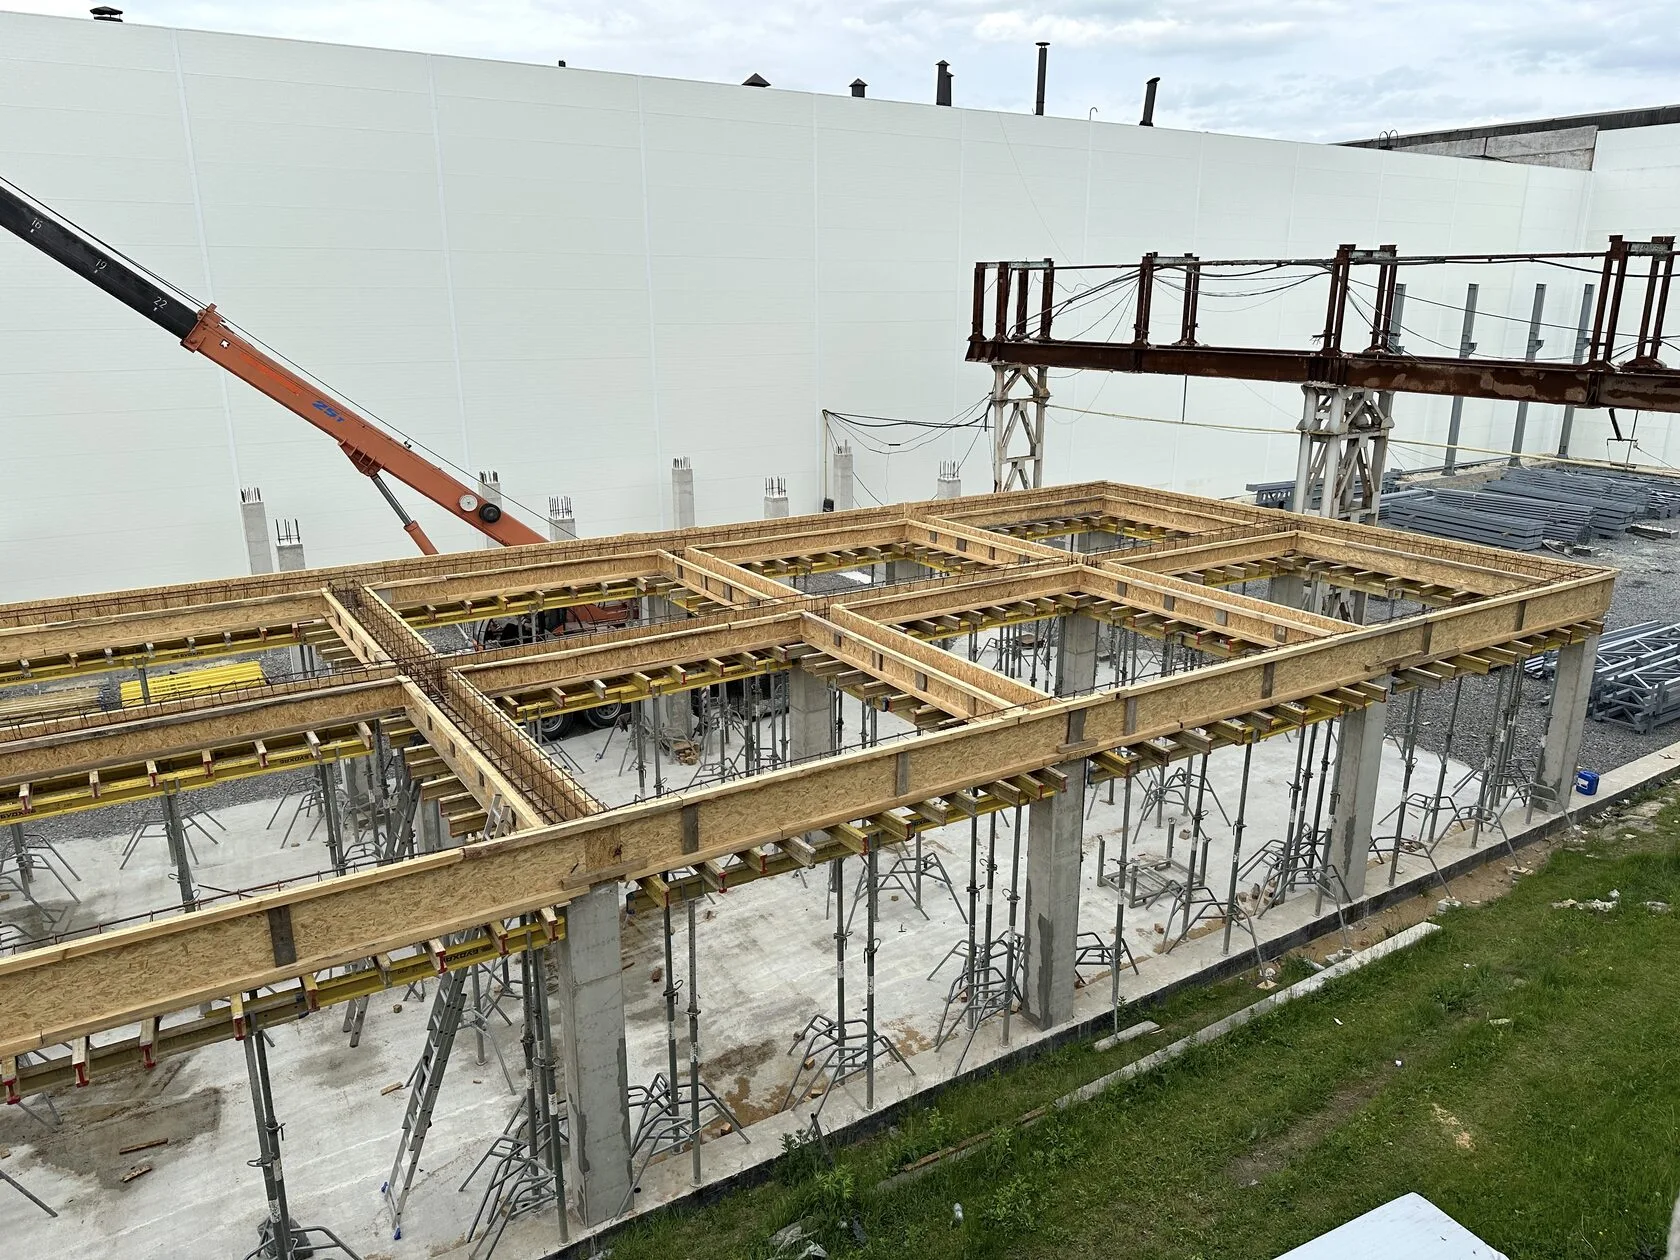
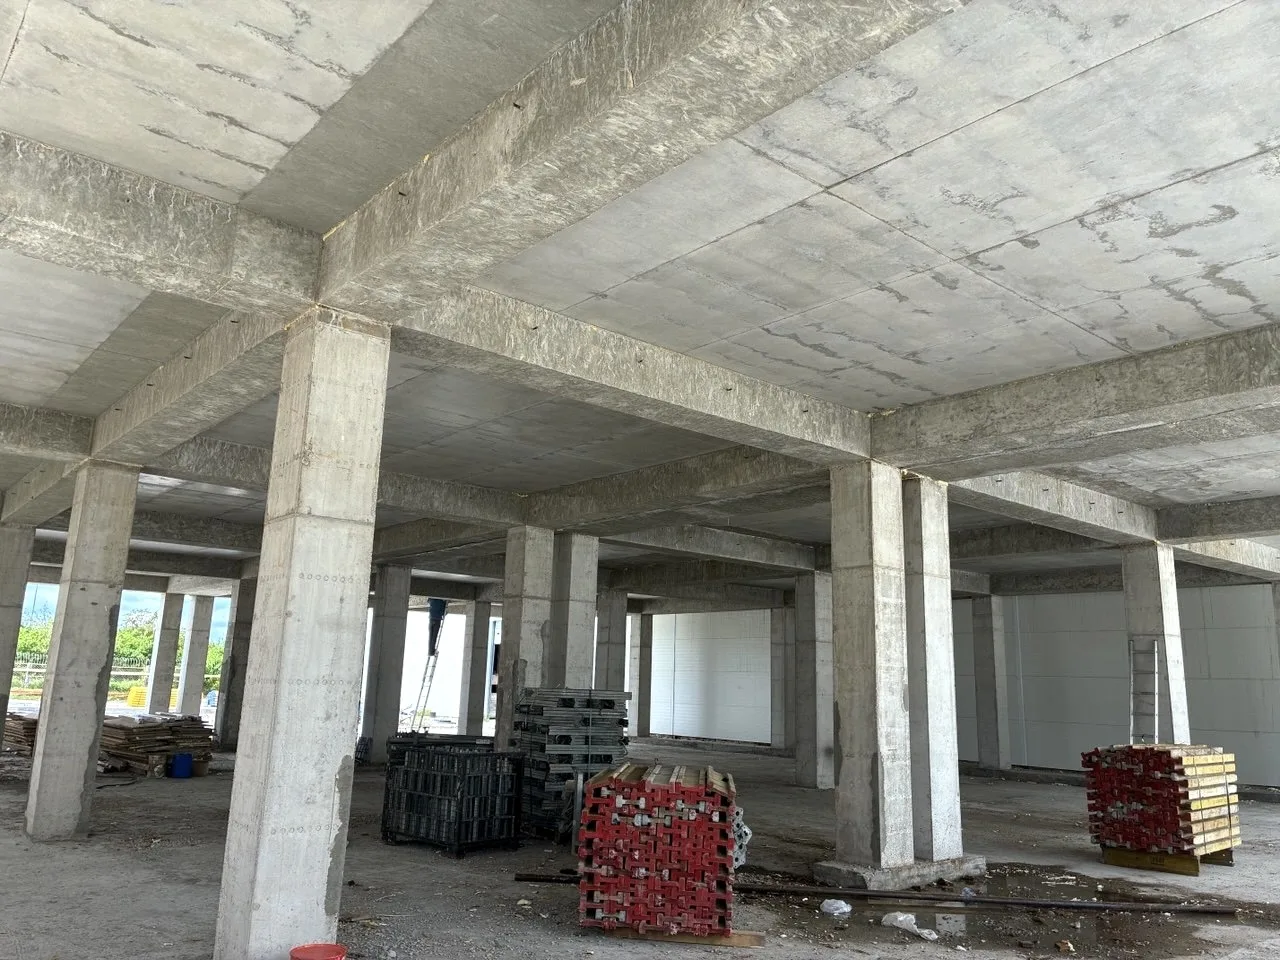
PJSC “Novovolynsk Foundry” is carrying out a large-scale renovation of its industrial buildings—a significant step toward modernizing the company’s production facilities. The renovated building covered an area of approximately 850–900 m².
The structure is characterized by a large number of columns and extensive floor areas, which required special attention to the geometry and rigidity of the system. The Budhub team took on the responsibility of ensuring the concrete work—from selecting and reserving equipment to providing full logistical support.
- Client:
PJSC "Novovolynsk Foundry" - Project Type:
Industrial Construction / Renovation - Location:
Novovolynsk, Volyn Oblast - Total formwork area:
600 m²
Customer Inquiry
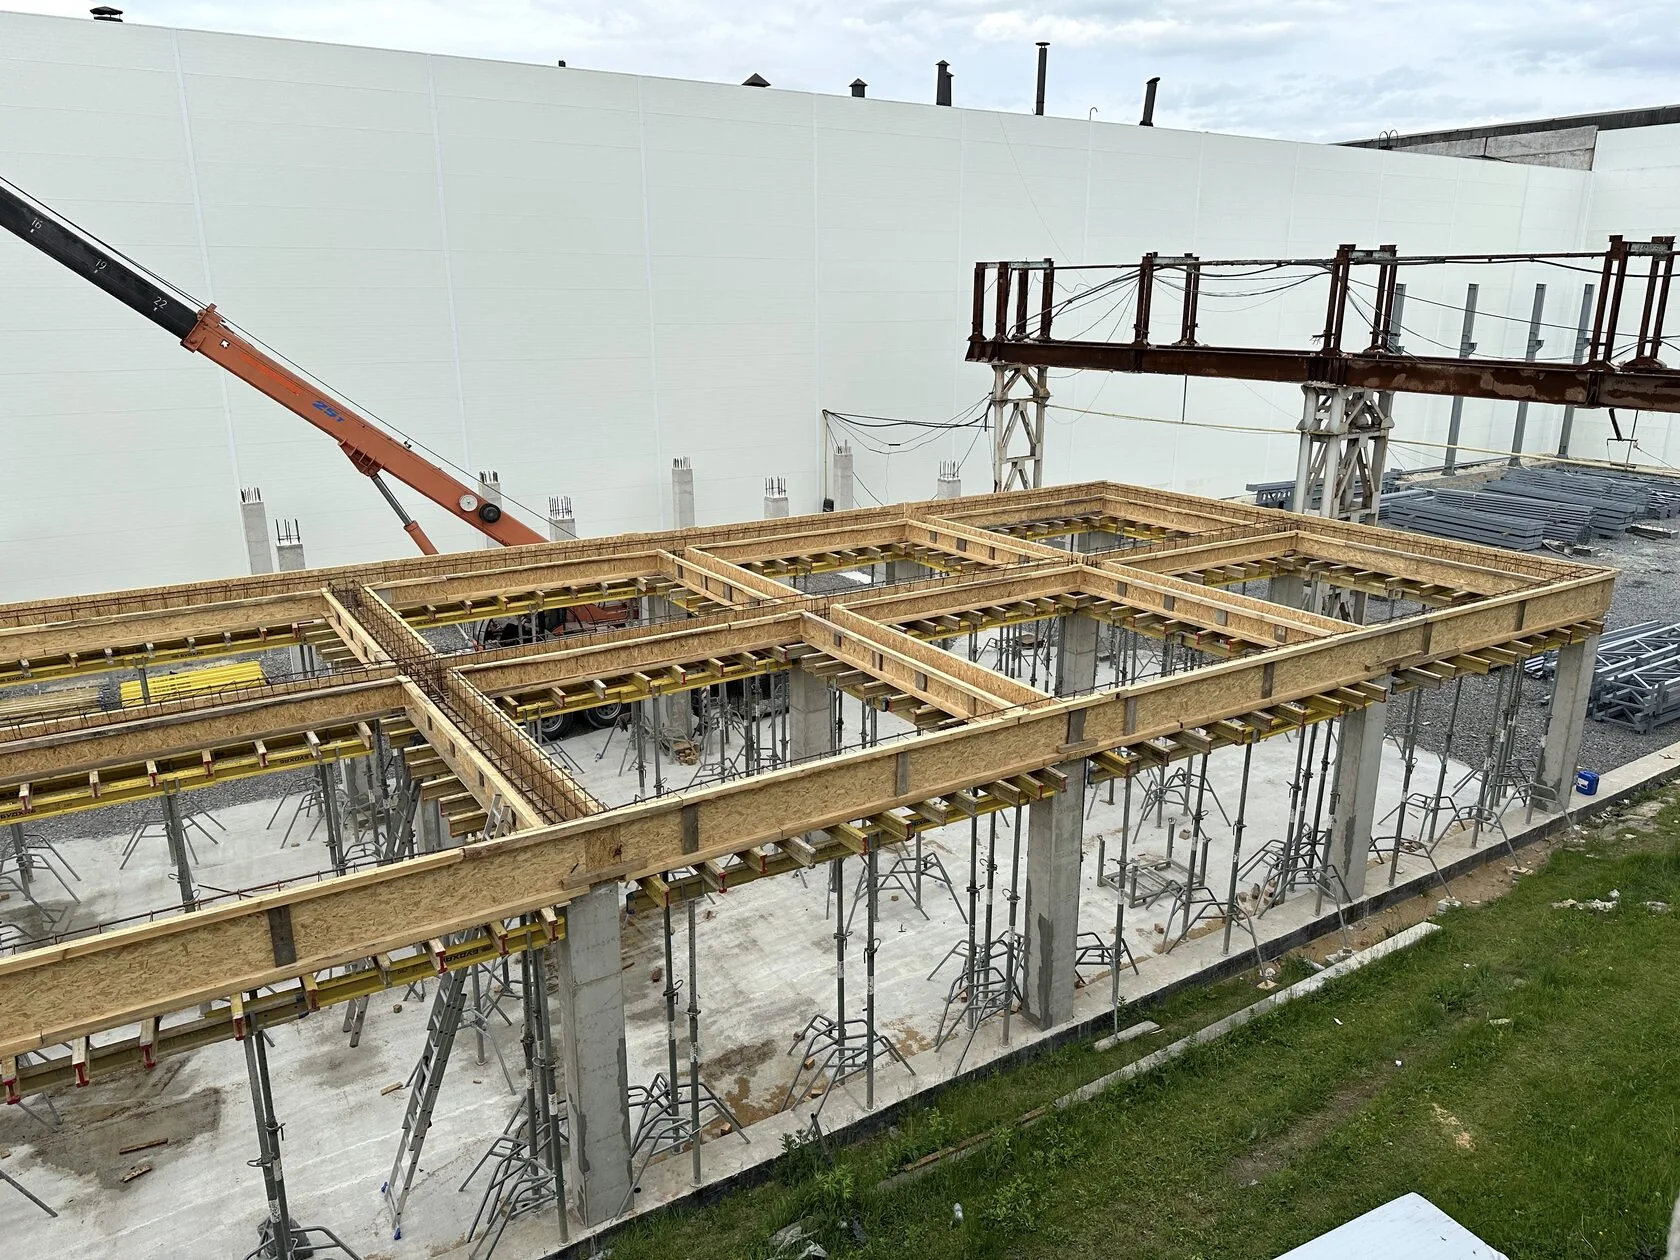
The plant required a complete set of column formwork and slab formwork for the construction of a monolithic reinforced concrete frame—approximately 30 columns and floor slabs covering an area of up to 600 m². The work was divided into two phases, each consisting of 15 columns, which required a coordinated supply of equipment for each phase. Since the plant’s core business is not related to construction, the client chose to rent the equipment as the most cost-effective solution—avoiding capital expenditures on its own equipment fleet. Additionally, the installation was carried out by the plant’s own crews using its existing crane equipment.
Challenges
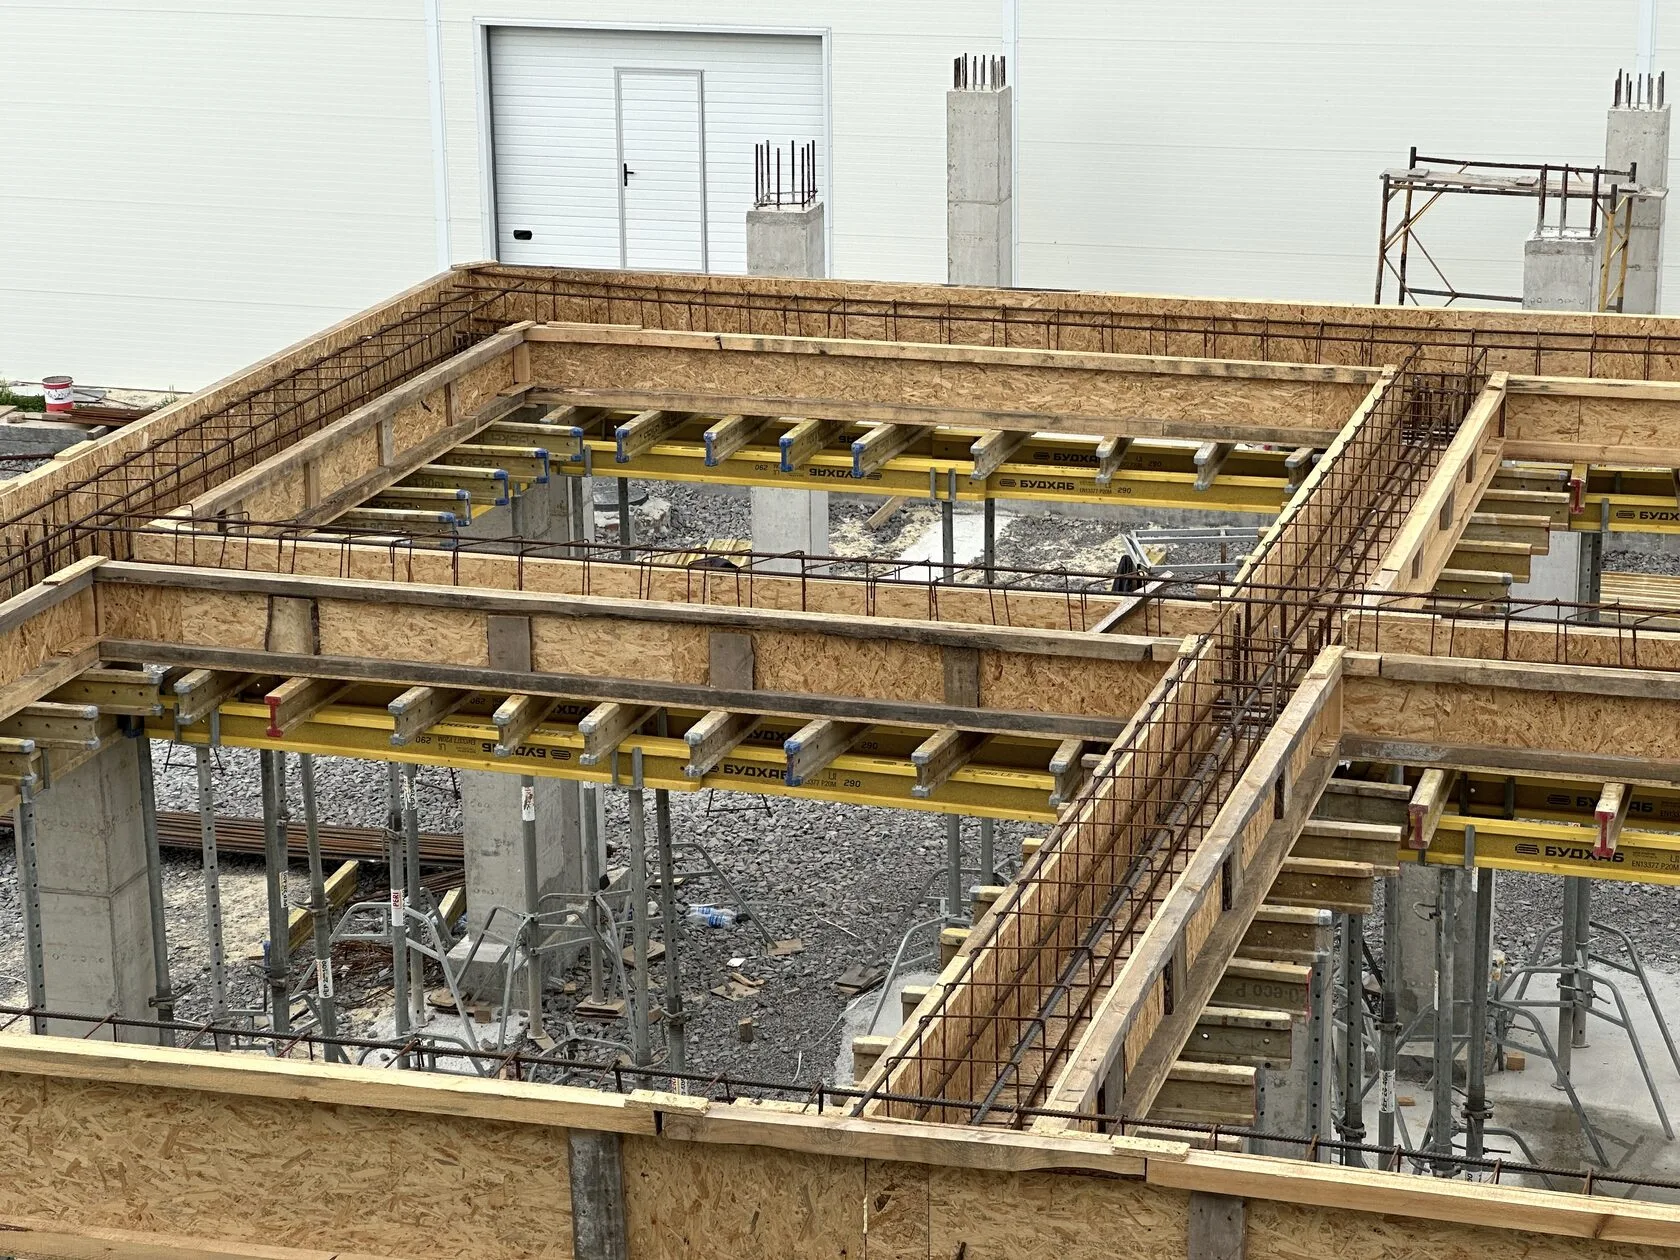
The industrial facility, which involved phased concrete pouring, required advance booking of equipment and precise synchronization of deliveries with the crew’s readiness—to avoid downtime at both work sites. Since the installation was carried out by the plant’s own crews without the involvement of external contractors, the system had to be simple to assemble and adapted to the plant’s existing crane equipment. At the same time, the industrial nature of the structures imposed heightened requirements for rigidity and geometric accuracy—especially in areas of concentrated loads and at the edges of floor slabs.
- Building area:
850-900 m² - two sections, each consisting of 15:
30 columns - Floor area:
600+ m² - Weight of the horizontal formwork:
35 metric tons
The formwork set was reserved and prepared well in advance of the start of formwork assembly, which allowed it to be delivered to the site on a precisely specified date—in sync with the crew’s readiness. Phased logistics eliminated downtime between the two concrete pours.
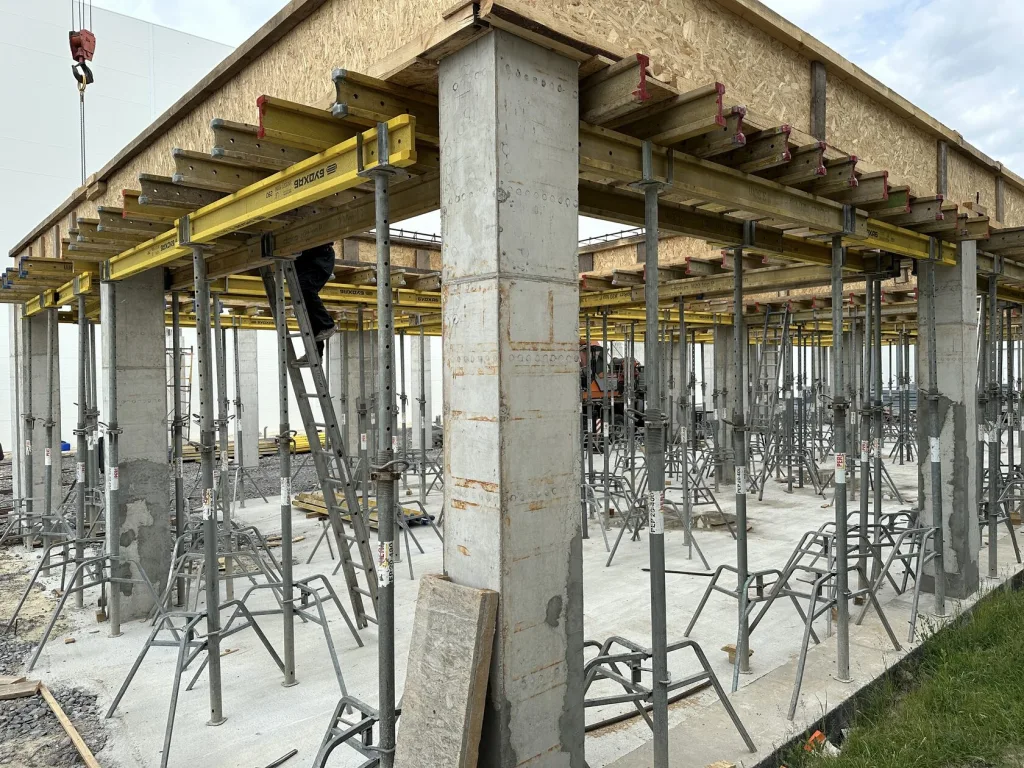
The system was selected with the understanding that installation would be performed by the plant’s own crews without external installation supervision. The columns were installed without third-party machinery, and the floor slabs were assembled partly by hand and partly using the plant’s own crane equipment. Instead, Budhub organized technical support through constant communication: consultations, video-based training sessions, and prompt resolution of issues related to the supply of materials.
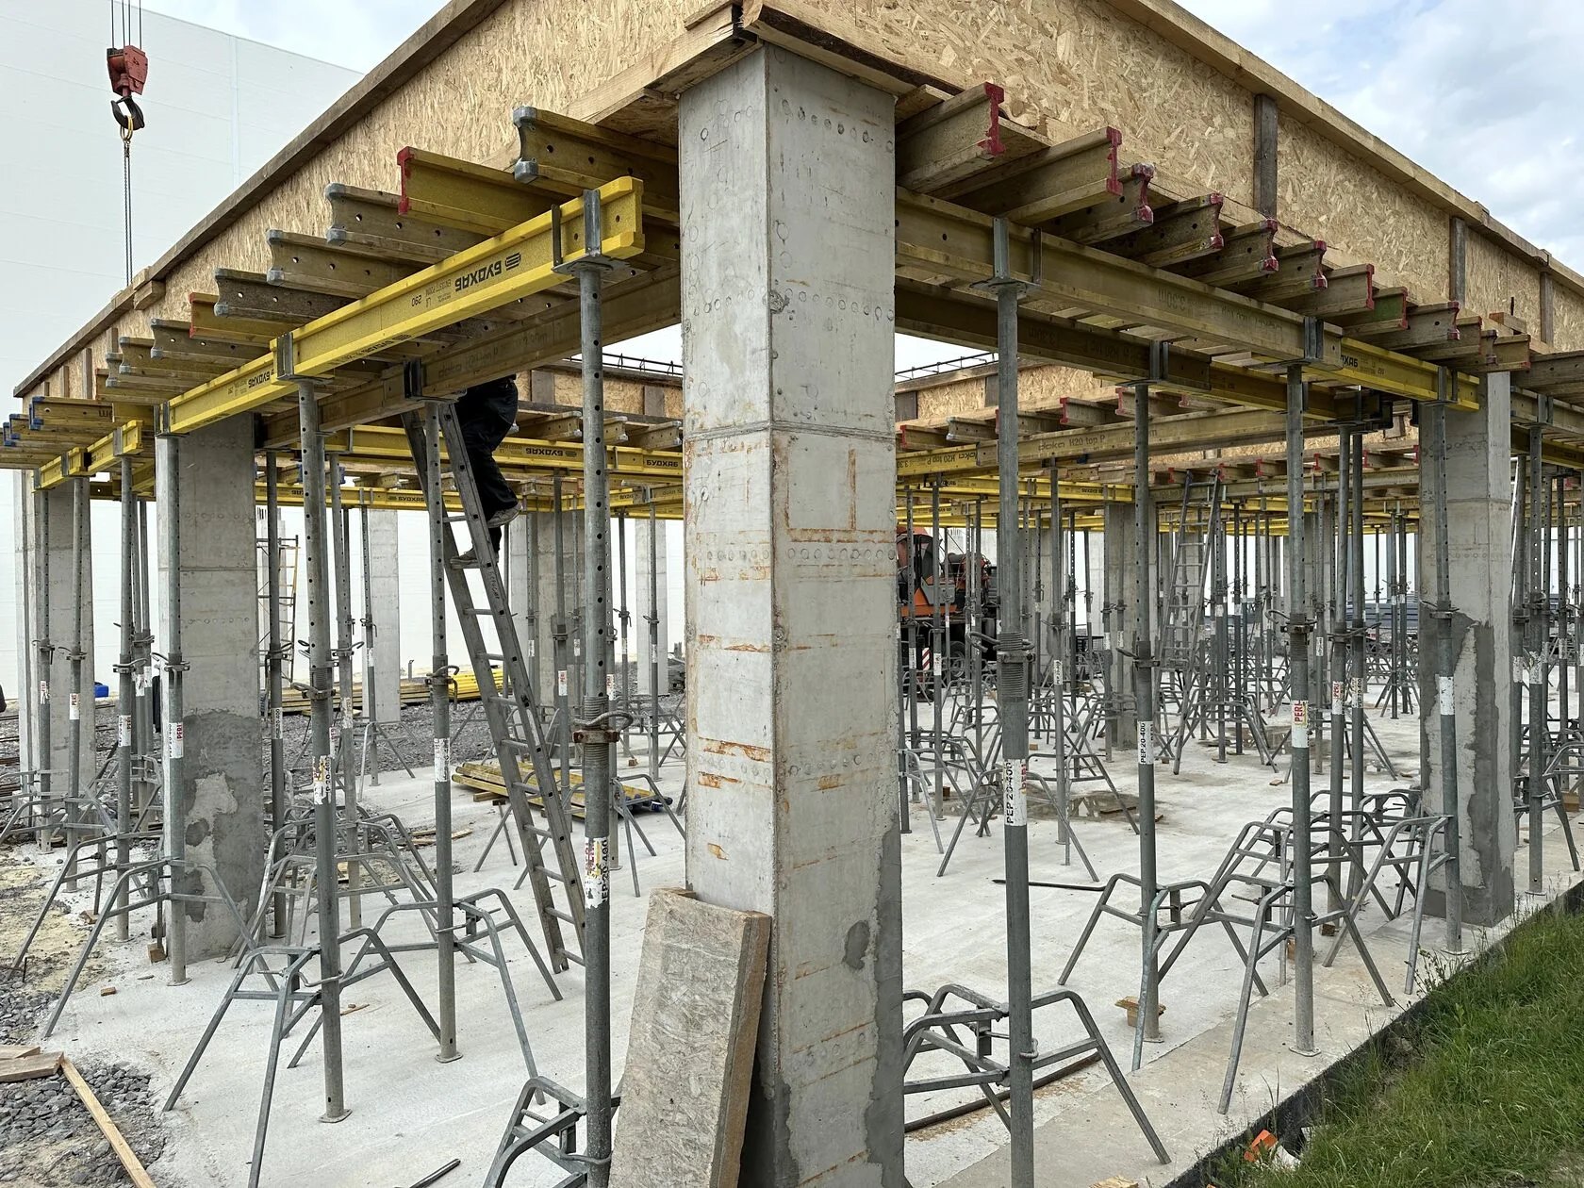
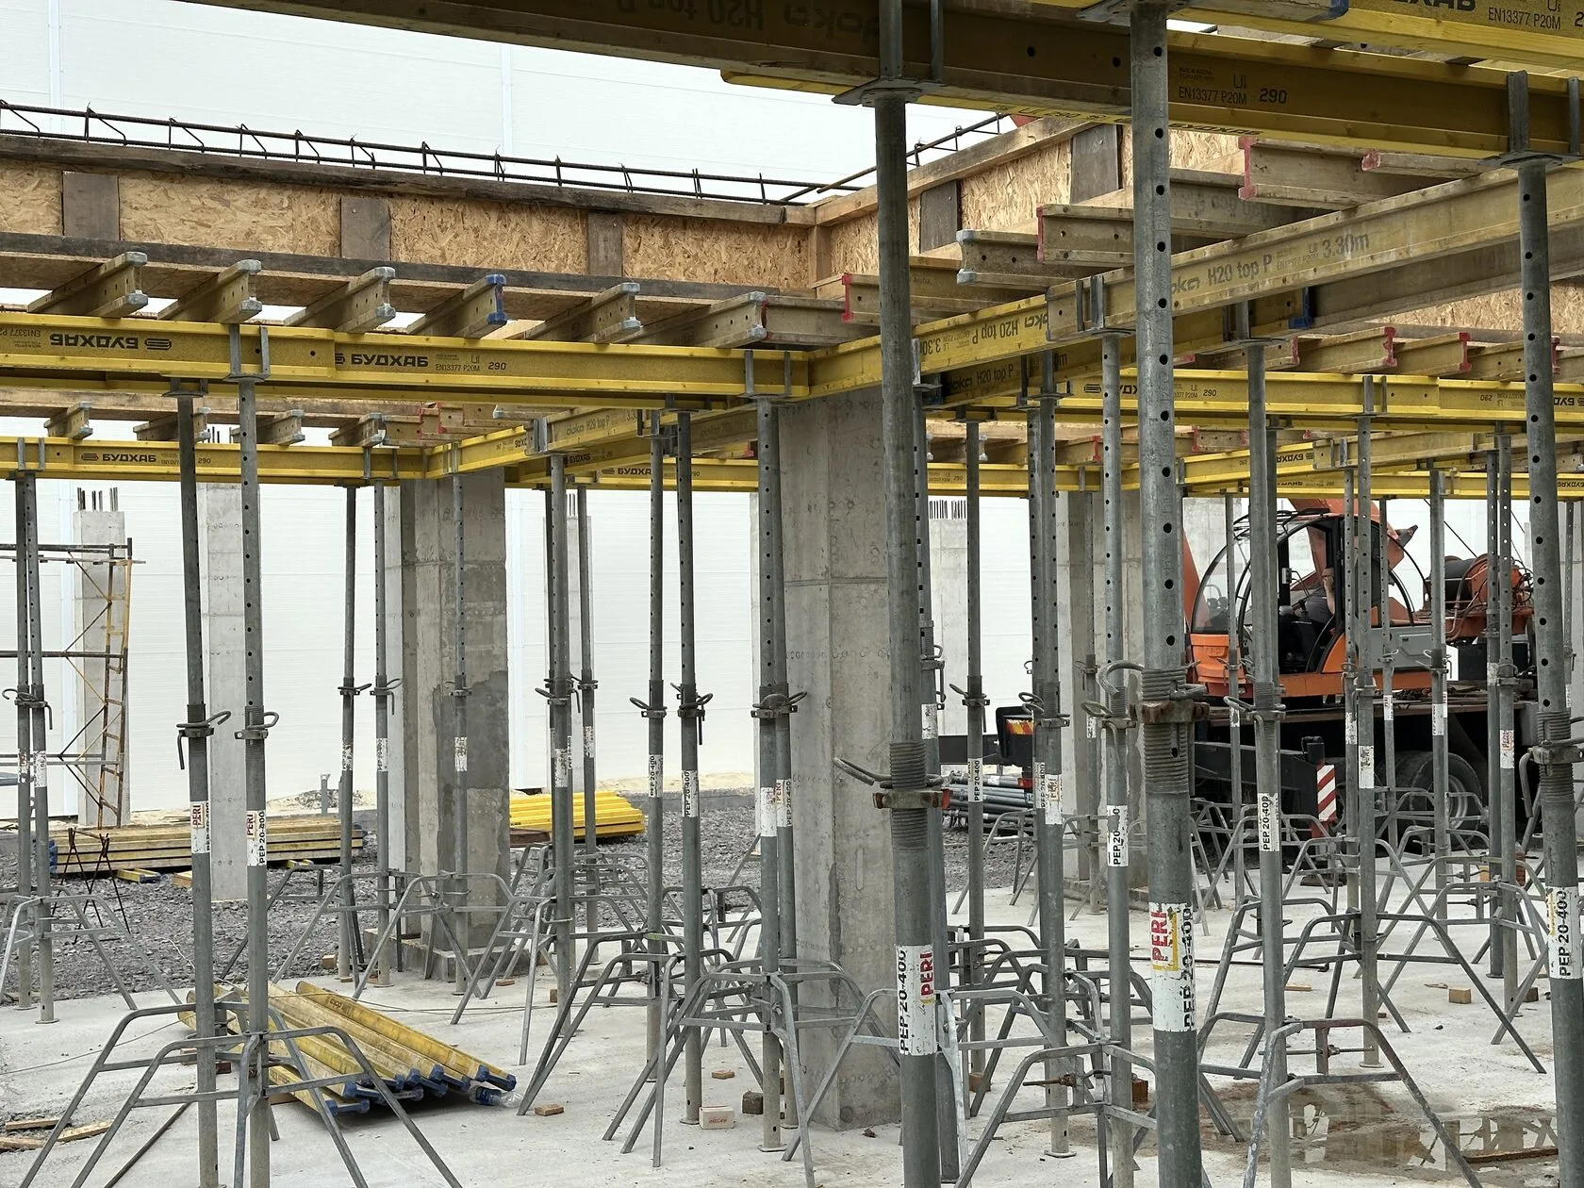
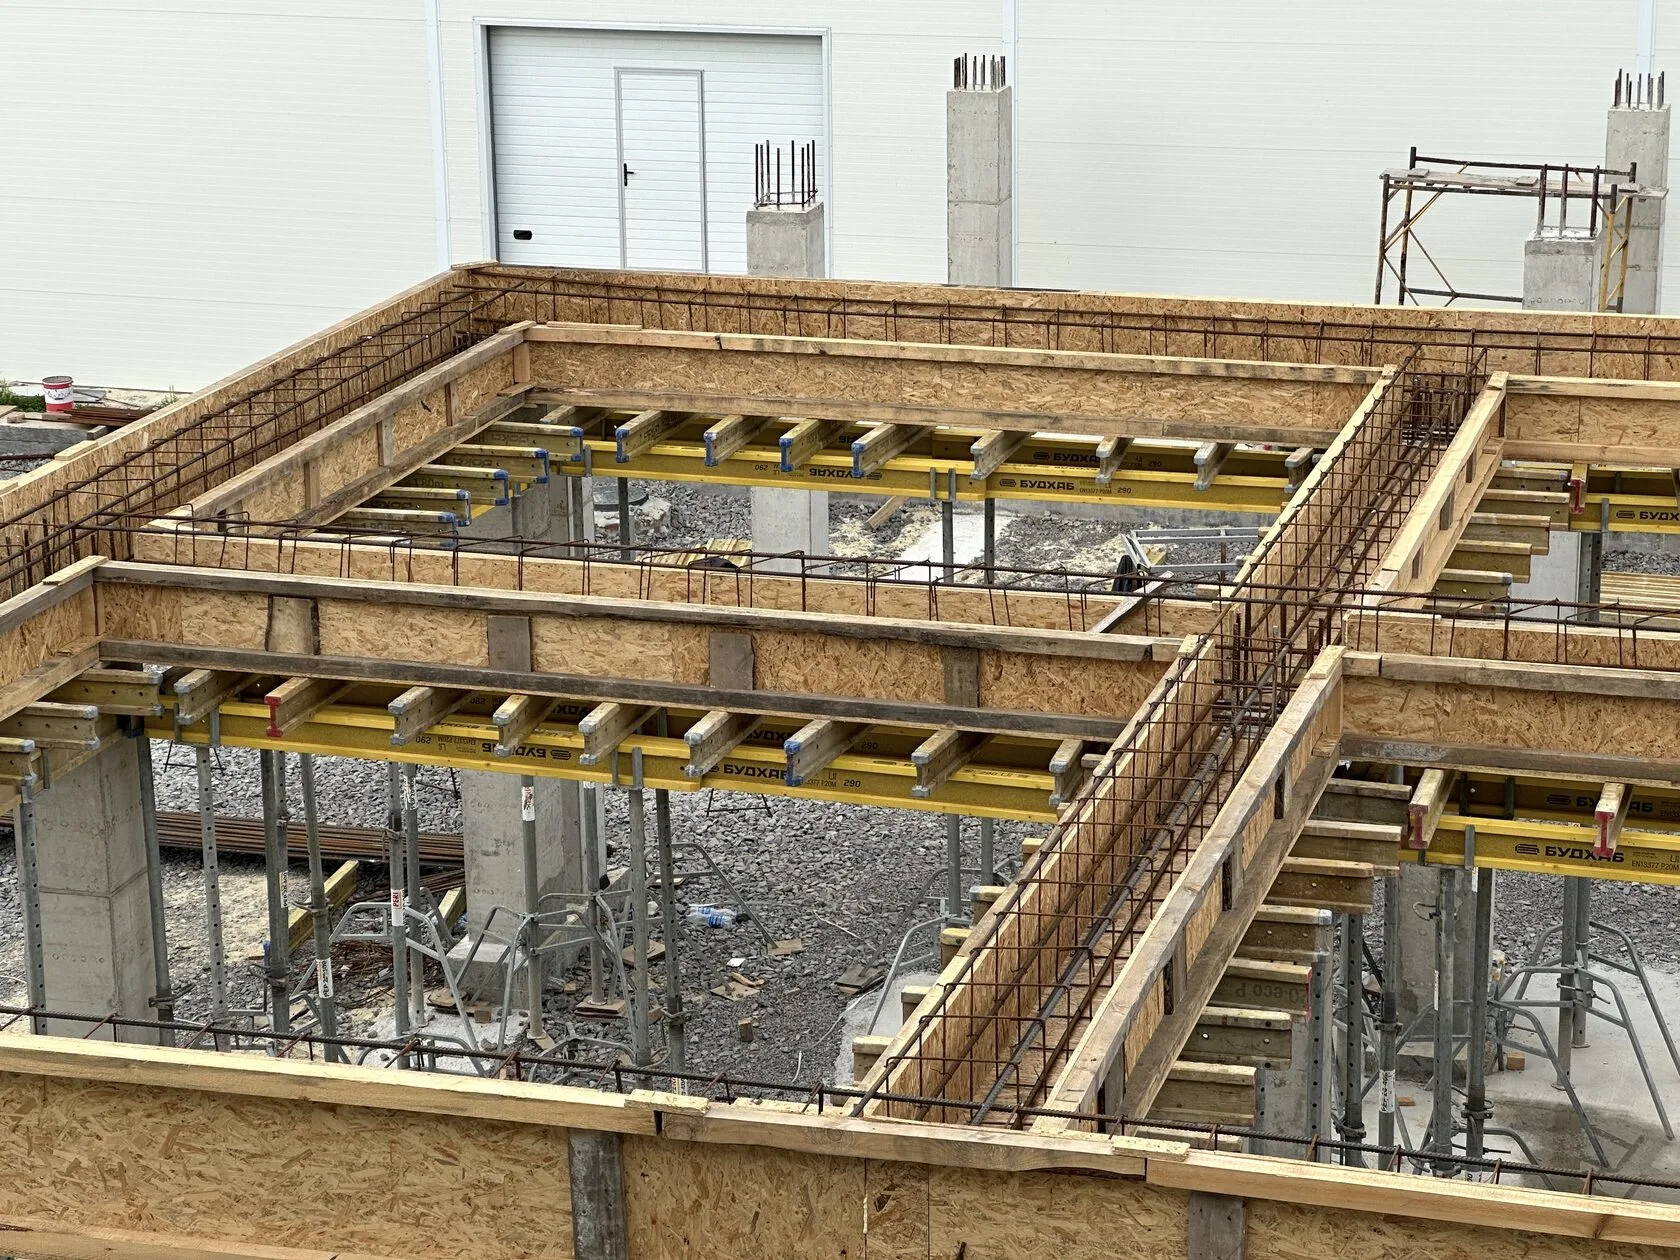
For the floor slabs, 2.90-meter-long Budhub, PERI, and Doka floor beams were used in combination with 4-meter-high high-load-capacity slab props, tripods, and forkheads. The structure ensured stability in areas of concentrated loads and at the edges of the slabs. The formwork surface was made of Class A plywood (21 mm).
The rental schedule was adapted to the actual pace of construction: the equipment was in use for exactly as long as needed, with no penalties for production pauses. Budhub organized the delivery and pickup of all equipment—the client was able to focus on construction rather than Logistics.
Equipment used
The Budhub team supplied the site with a complete set of vertical and horizontal formwork for the construction of the monolithic frame of an industrial building in two phases.
- Vertical formwork:
30 sets of columns (2 sections × 15) - Horizontal formwork:
area 600 m² - Film faced plywood:
- area 600 m²
- Consumables
- water-based formwork release agent, wheels, tubes, cones, plugs, and make-up plywood.
Result
The project was completed on schedule. Advance ordering and the simultaneous delivery of equipment eliminated downtime between the two construction phases. The plant’s own crews carried out the installation independently—thanks to remote technical support from Budhub and a well-designed system. A flexible rental schedule allowed the plant to obtain an industrial solution without making capital investments in its own formwork fleet.