About the Project
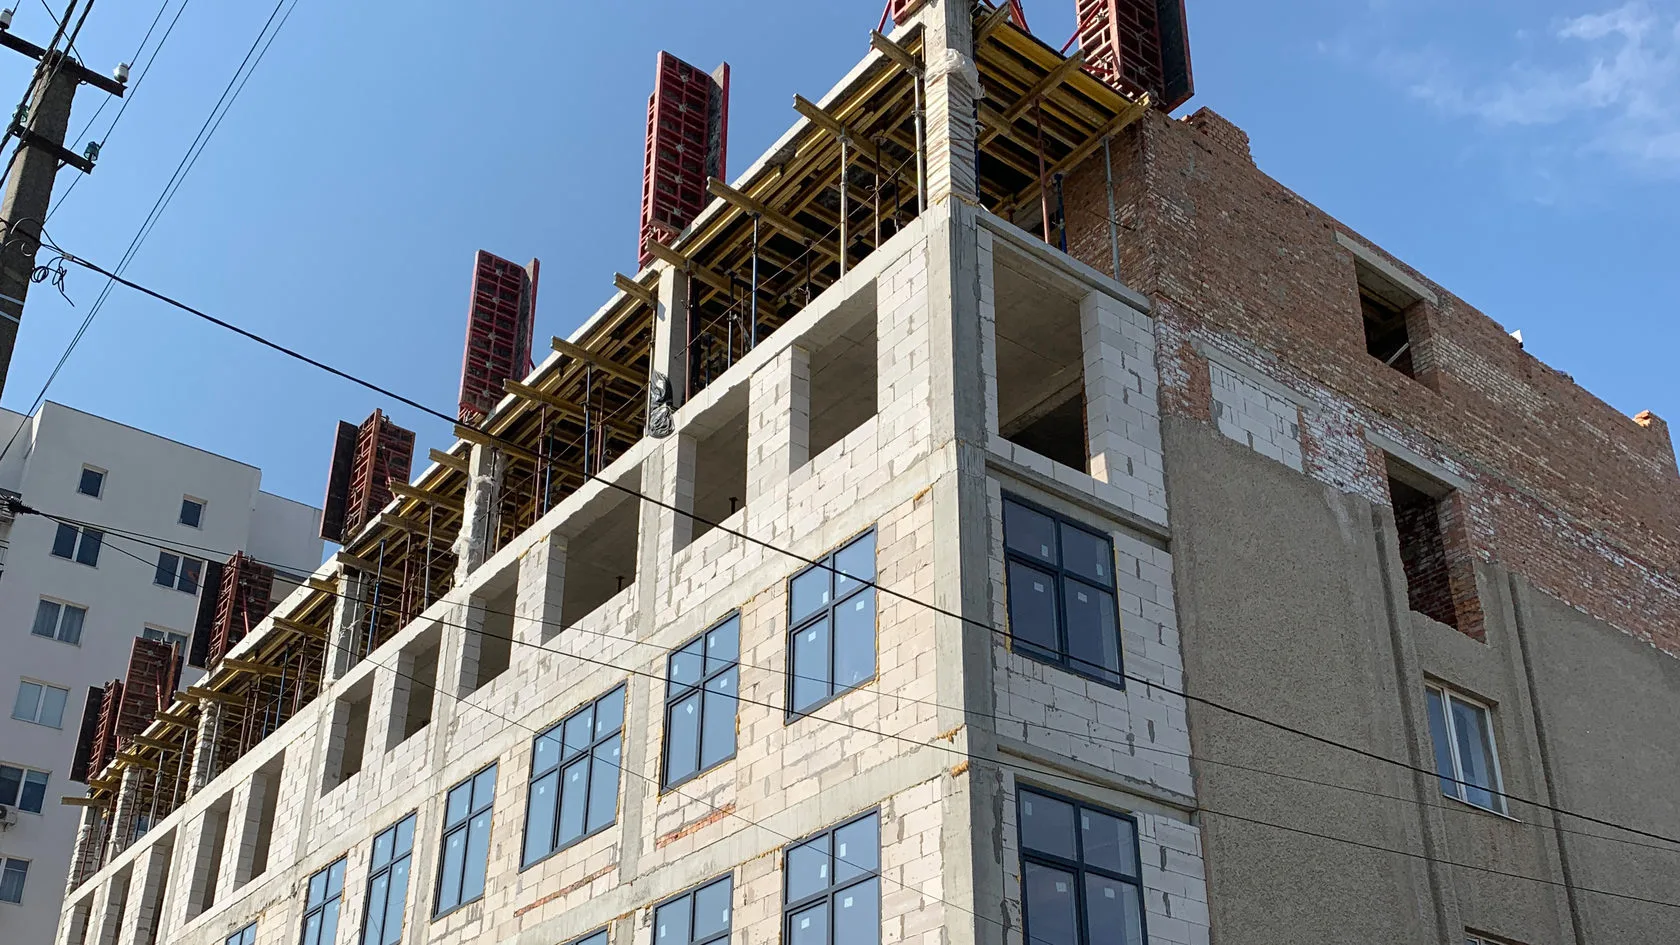
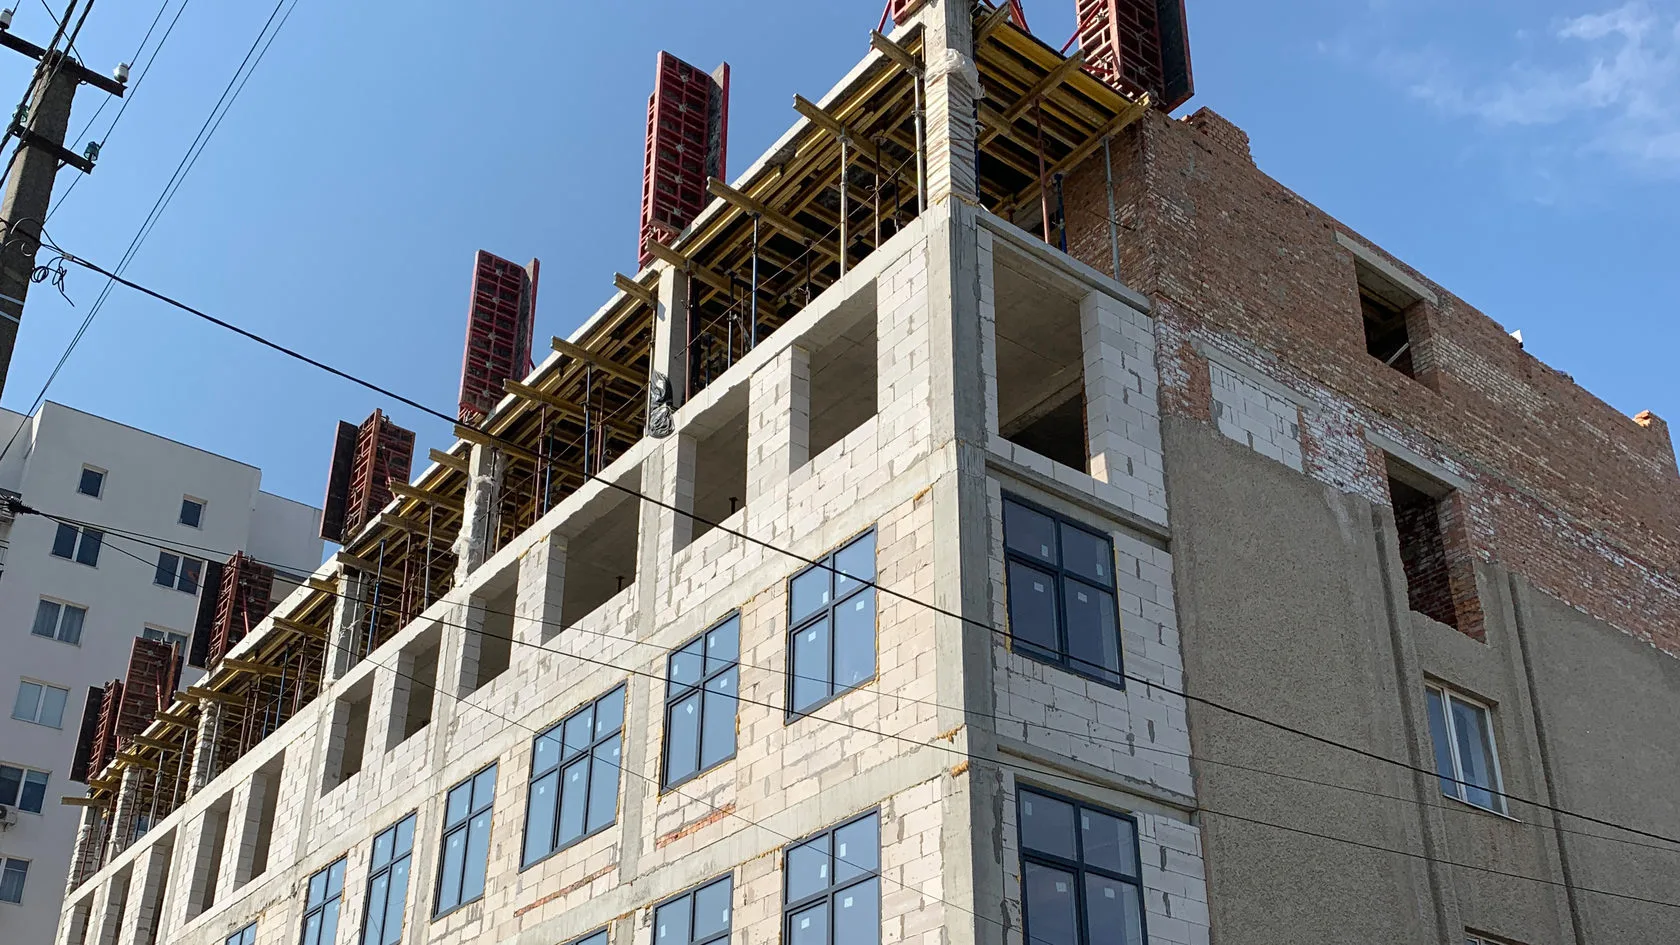
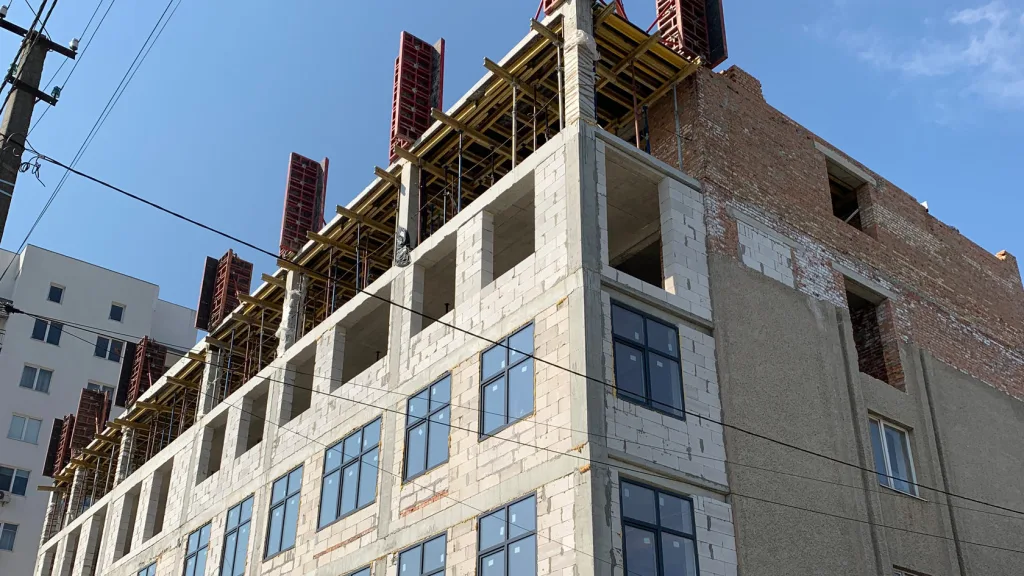
The renovation of the office center involved two simultaneous tasks: expanding the building’s floor area and adding two new floors on top of it.
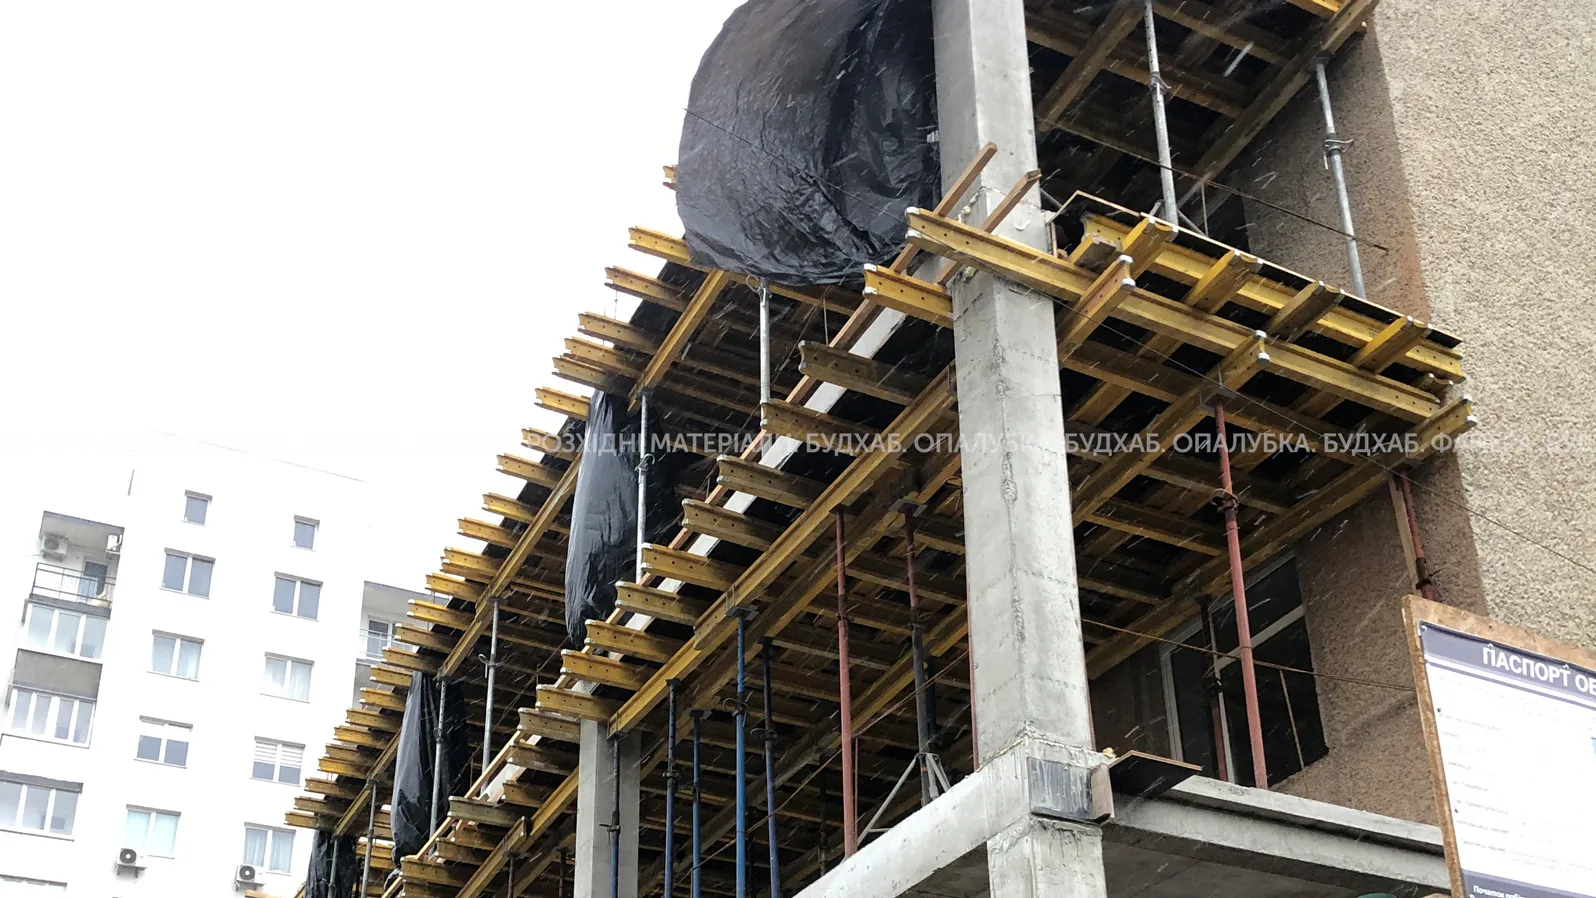
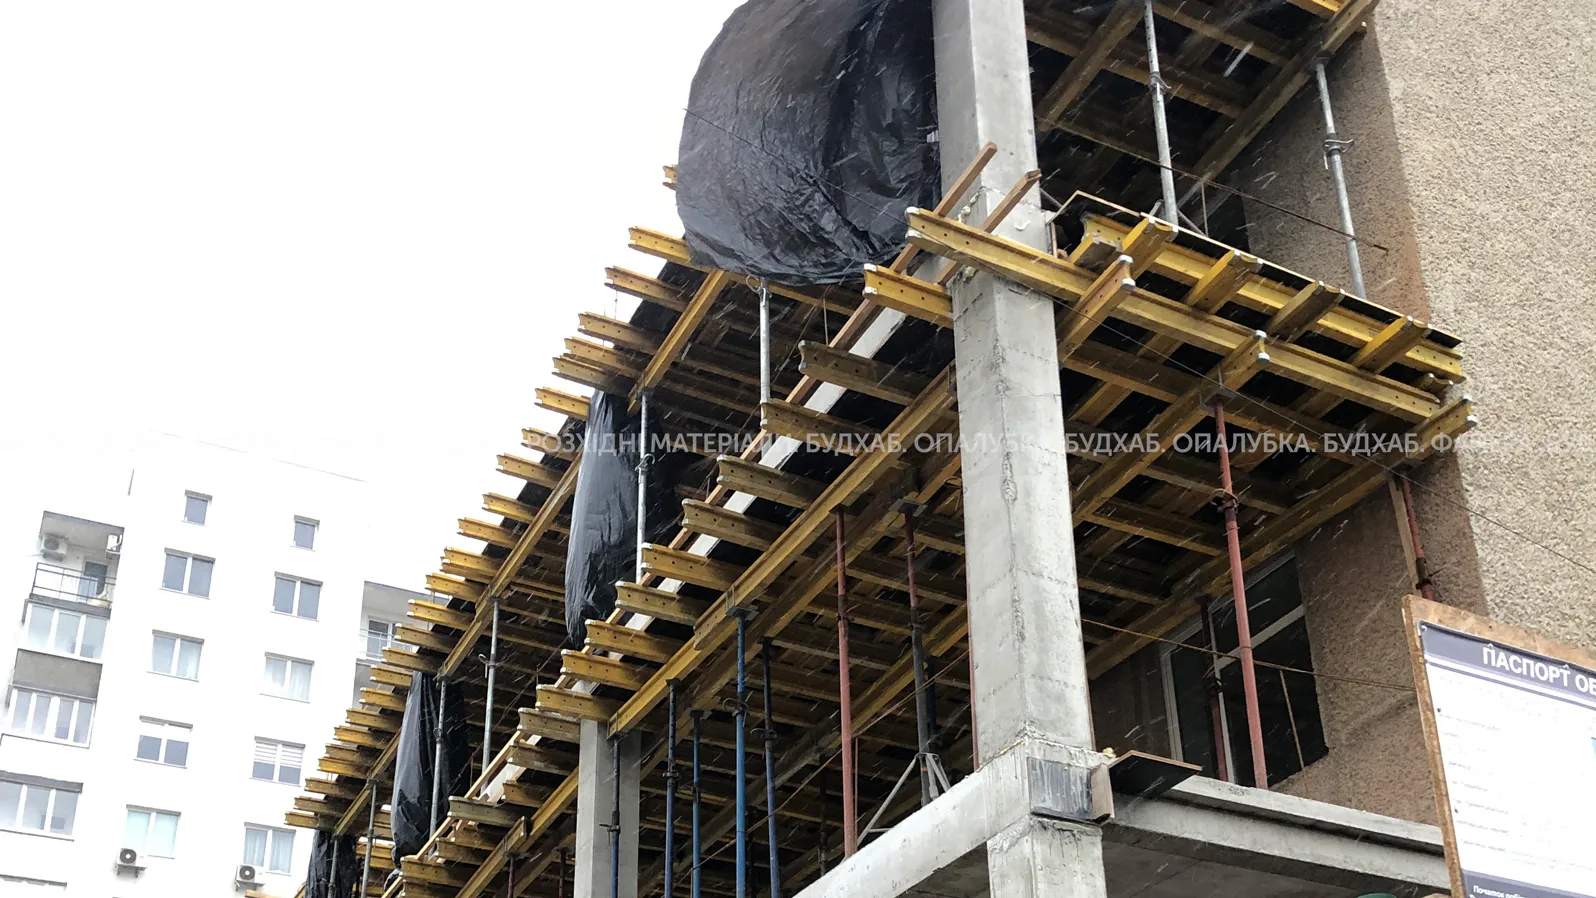
The completed lower floors effectively served as supports for the new upper floors, so the floor slabs of the lower floors were reinforced with reinforced concrete beams. The thickness of the floor slabs at different levels was 16, 26, 36, and 50 cm—depending on the load.
- Project type:
commercial project - Number of additional floors:
2 - Floor slab thickness:
16 / 26 / 36 / 50 cm
Customer Inquiry
It was of fundamental importance to the client to rent “turnkey” formwork—without having to handle the selection, logistics, or formwork cleaning on their own. A separate mandatory requirement was new column formwork for pouring the first-floor columns made of fair-faced concrete, 3.6 m high: the surface had to be smooth and uniform, without defects. In addition, to optimize the operation of the tower crane during the construction of the upper floors, the client needed 18 sets of columns at once—so that the equipment could move between work sections without downtime while waiting for available equipment.
Challenges
A complex load-distribution scheme was required for the addition: the new lower floors were to serve as supports for the upper floors, which necessitated the construction of floor slabs reinforced with reinforced concrete beams and featuring a significant variation in thickness—ranging from 16 to 50 cm. Strict aesthetic requirements for the first-floor columns (3.6 m high) finished in fair-faced concrete completely ruled out the use of used equipment and required perfectly level new formwork panels. At the same time, to optimize the operation of the tower crane and avoid downtime, there was a need for large-scale parallel project equipping using 18 sets of column formwork simultaneously.
- Height of the columns on the first floor:
3.6 m - Surface requirement:
fair-faced concrete - Number of speaker sets:
18 sets - Floor area:
450 m²
Our Solutions
Budhub designed a configuration plan with the most efficient utilization of equipment—ensuring neither excess nor shortage at any stage of construction.
New framed formwork measuring 270 x 90 cm and 330 x 90 cm was installed for the first-floor columns, ensuring a smooth and uniform surface for fair-faced concrete.
Along with the formwork, Budhub provided film faced plywood in two sizes for rent—1250 x 2500 mm and 625 x 2500 mm. Using two sizes helped minimize the number of cuts and waste at the construction site.
Budhub organized the delivery of equipment to the site, its equipment return from the warehouse, and a complete formwork cleaning after the lease ended—the client received a full-service solution without any additional organizational hassles.
Used Equipment
The Budhub team supplied the project with a complete set of horizontal and vertical formwork, taking into account the varying thicknesses of the floor slabs, the requirements for fair-faced concrete, and the optimization of crane operations.
- Horizontal formwork:
450 m² - Vertical formwork:
18 sets of columns, formwork panels measuring 270×90 cm and 330×90 cm - Film faced plywood:
450 m²
Result
Thanks to precise calculations of the amount of equipment needed, new formwork for fair-faced concrete, and plywood in two sizes, the renovation of the office center was completed without downtime or unnecessary expenses. Having 18 sets of columns available simultaneously allowed us to optimize the operation of the tower crane and maintain the pace of construction on the upper floors. The turnkey service—from calculations to cleanup after the lease—spared the client any organizational hassles and demonstrated Budhub’s comprehensive approach to working on each project.