About the Project
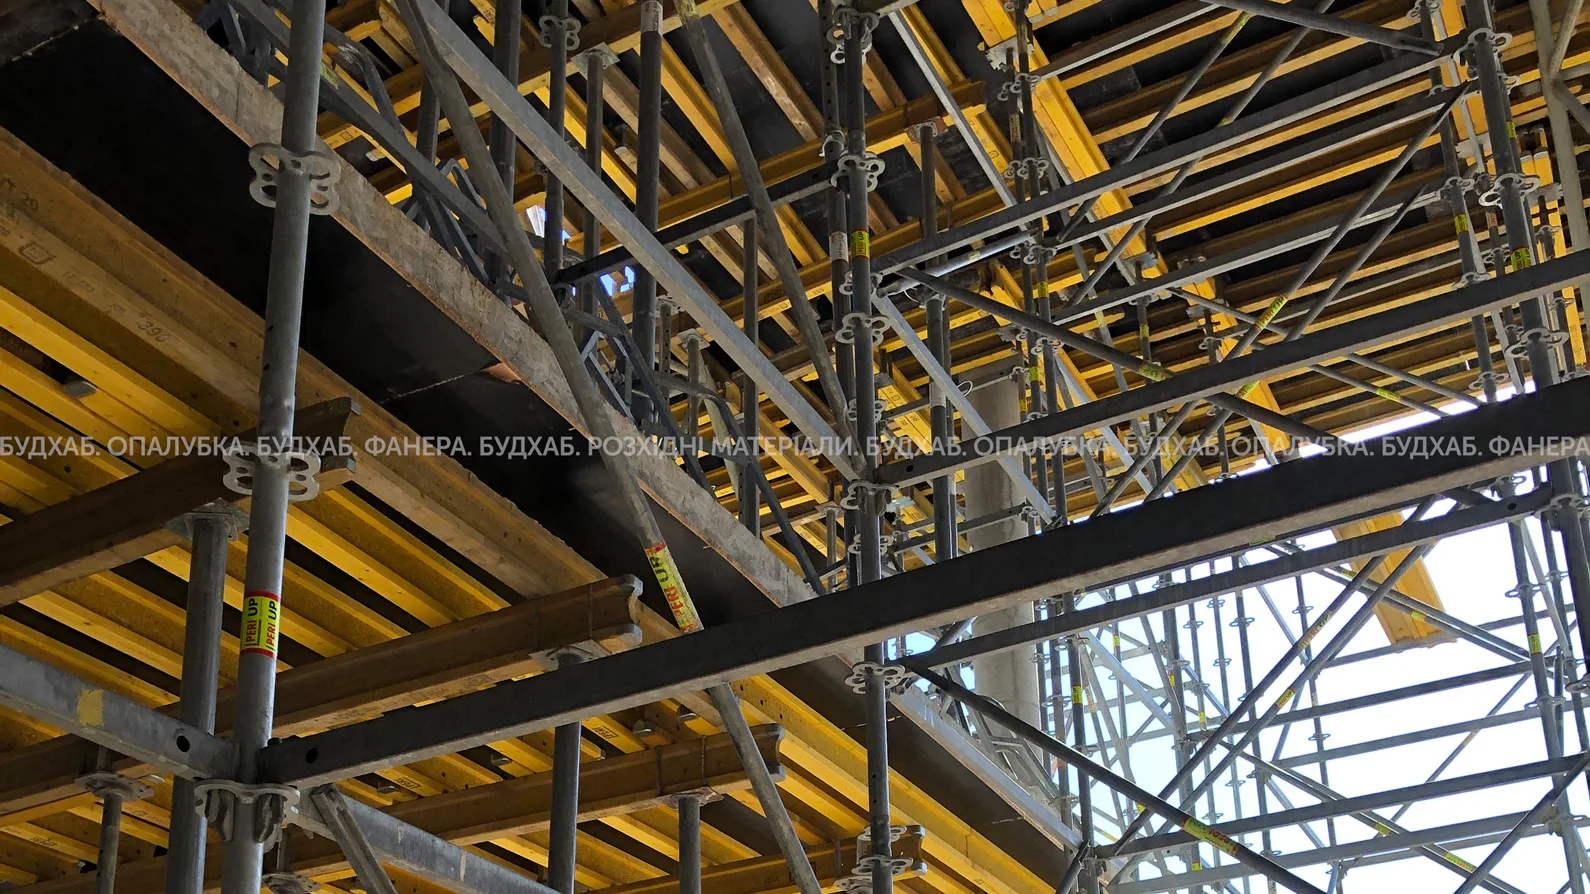
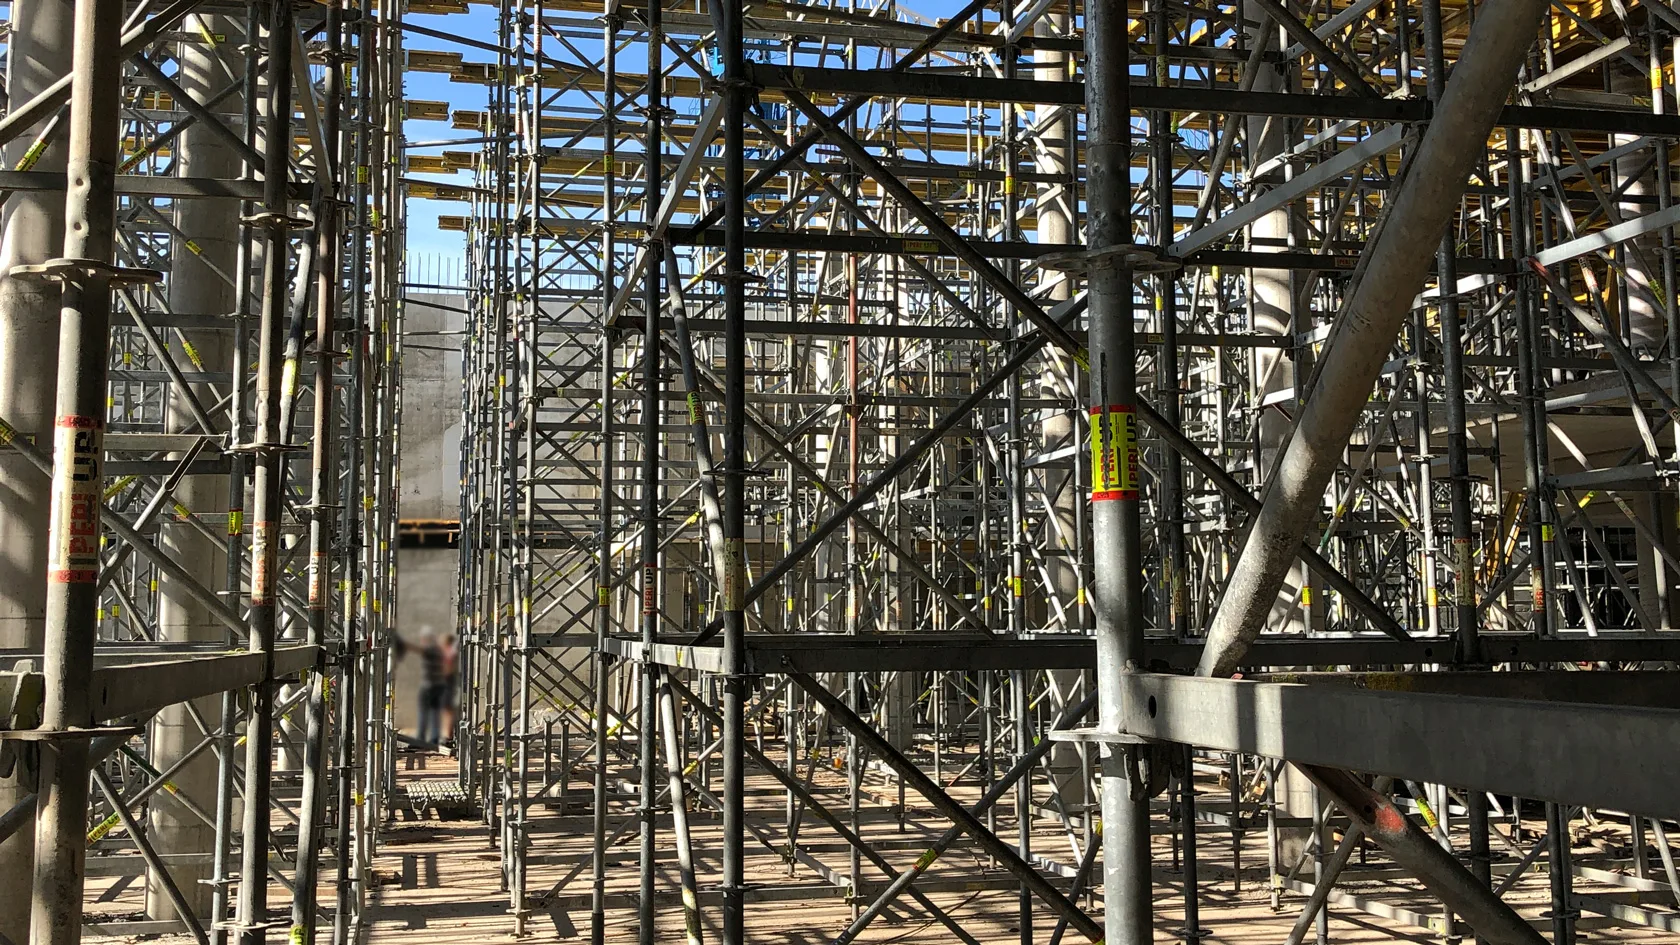
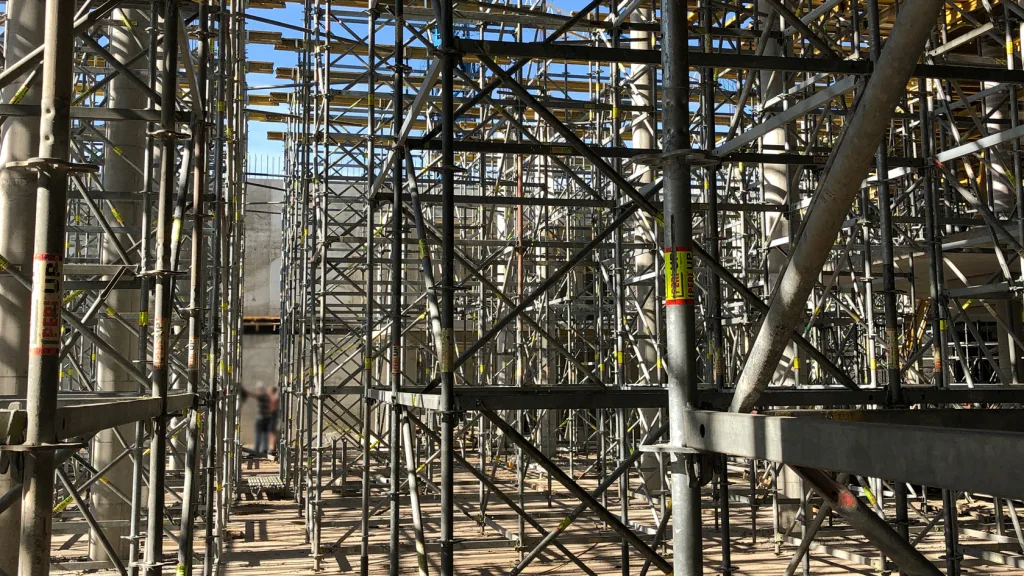
The project involved the renovation of a shopping and entertainment center and the construction of an additional section. The complex consisted of three floors with different ceiling heights—4.50 m, 5.60 m, and 7.80 m. The floors were reinforced with capitals and cross beams of a non-standard thickness of 22 cm.
- Project type:
Renovation of a shopping mall + new section - Number of floors:
3 + underground parking - Total horizontal formwork area:
2,400 m²
Customer Inquiry
The main factors for the client in selecting a formwork supplier were mobility and a guarantee of timely delivery of the necessary equipment exactly within the specified deadlines, as well as sufficient technical expertise to solve complex engineering challenges.
Challenges
The building’s complex geometry, featuring multi-level floors (up to 7.80 m) reinforced with capitals and custom-made beams, required precise engineering calculations for the formwork systems. The main obstacle was the limited site area: the inability to bring in large vehicles and the lack of space for storage or cleaning, so equipment was delivered in small batches according to a schedule.
A particular technical challenge was the safe re-bracing of the monolithic slab of the underground parking garage to withstand loads from heavy construction equipment, as well as the construction of complex single-sided concrete pouring sections and massive cantilevers with a span of up to 2 m.
- Height of the first floor:
4.5 m - Height of the second floor:
5.60 m - Height of the 3rd floor:
7.80 m - Thickness of the cross beams:
22 cm (non-standard)
Our Solutions
Budhub took full responsibility for logistics: delivering and performing equipment return strictly according to the client’s schedule. Since large trucks could not enter the site, formwork sets were selected to fit the capacity of smaller vehicles—without delays or interruptions in the work process.
We developed a solution to reinforce the monolithic floor slab of an underground parking garage so that it could withstand the loads from heavy construction equipment operating on the surface during the renovation process.
The engineering department developed detailed drawings and provided on-site installation supervision for technically complex structural elements: single-sided formwork and cantilevers with a span of up to 2 m.
Since the contractor was unable to perform formwork cleaning on-site, we organized regular formwork cleaning of each batch of equipment upon its return from the warehouse—this ensured the uninterrupted turnover of formwork sets between pouring cycles.
Used Equipment
The Budhub team supplied the project with a complete set of horizontal and vertical formwork, taking into account the varying floor-to-floor heights, non-standard cross beams, and construction site constraints.
- Horizontal formwork:
2,400 m² - Shoring system:
750 m², height 7.80 m - Vertical formwork:
16 sets of columns, 6 sets of pilasters, 1 stairwell and elevator assembly
Result
Thanks to the well-organized logistics within the constraints of an extremely limited site, engineering solutions to reinforce the parking garage floor, and on-site supervision of the installation of complex cantilevered structures, the renovation of the shopping center was completed without any interruptions or delays. Flexibility in selecting transportation, constant cleaning of equipment, and precise delivery planning made it possible to turn the site’s significant logistical constraints into a manageable process.