About the Project
Budhub’s collaboration with the developer Resident Development began in early 2024 with a commercial government contract—the construction of a high school, where the Budhub team installed the floor slab above the swimming pool. Following the completion of that project, the client praised the quality of the equipment and the team’s professional approach—and this laid the foundation for further negotiations regarding the outfitting of the developer’s residential complexes.
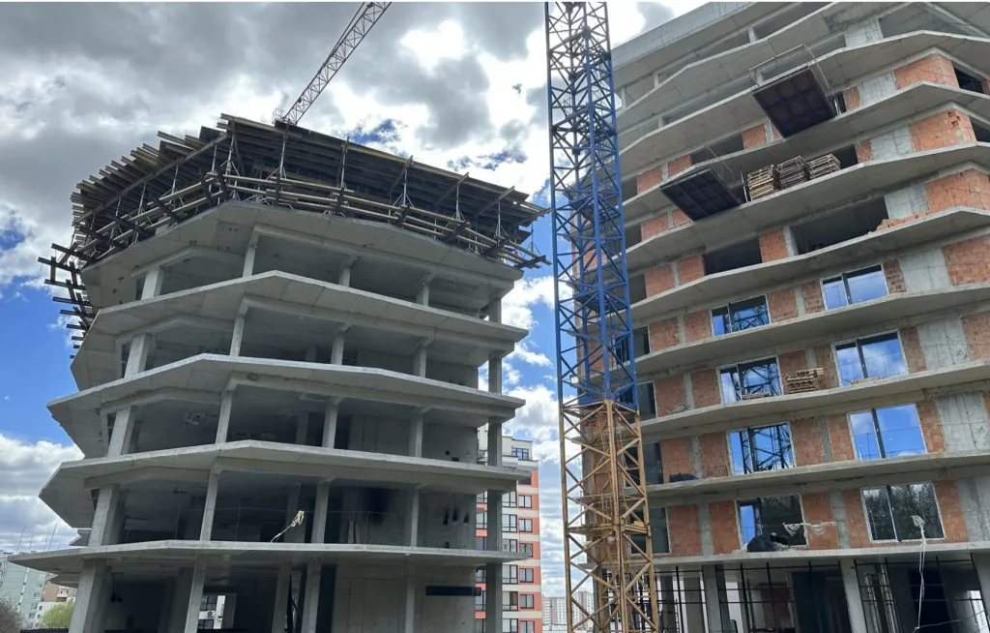
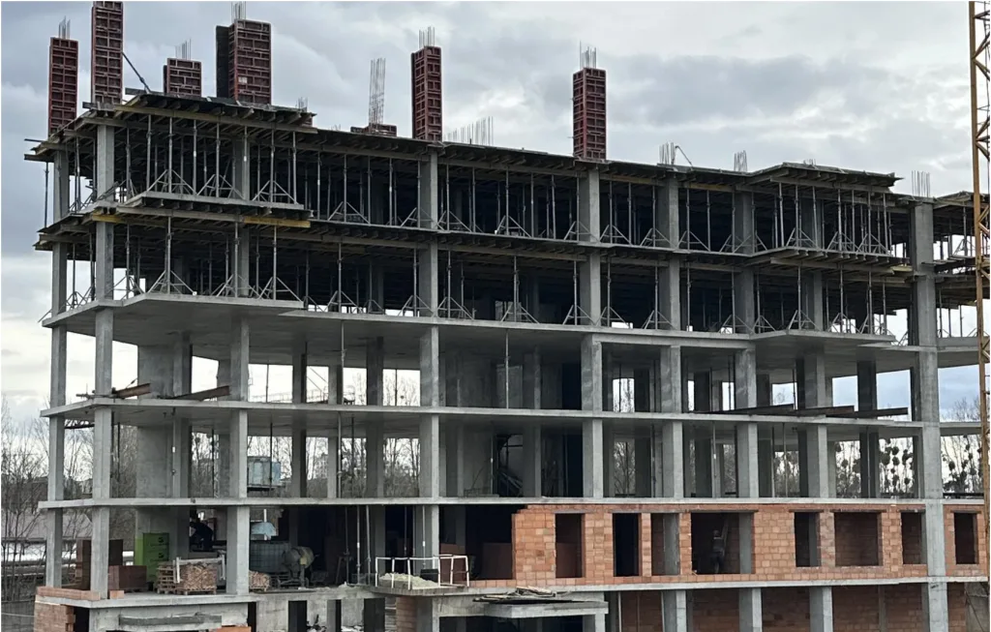
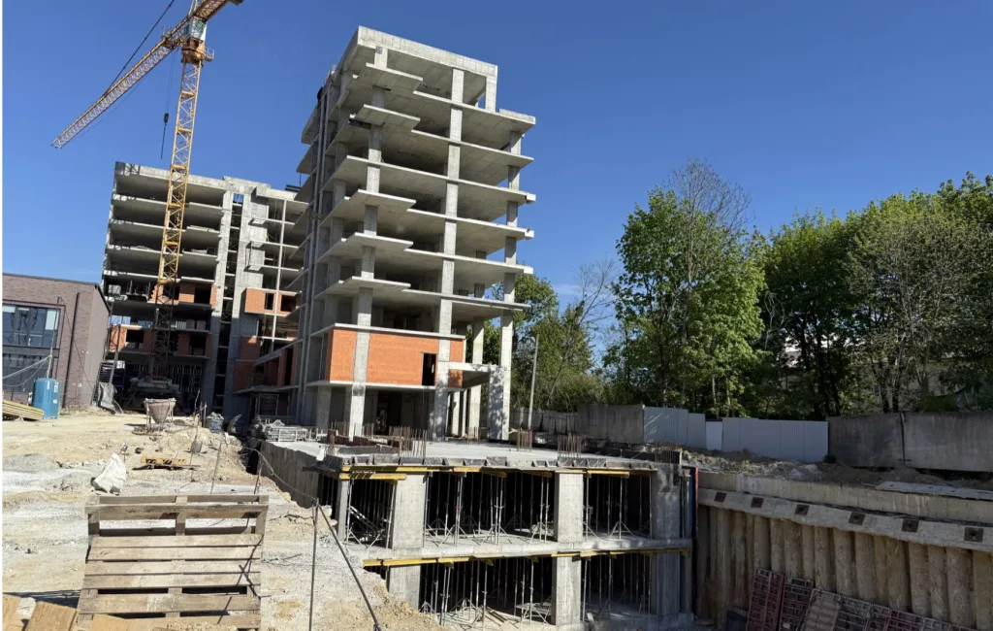
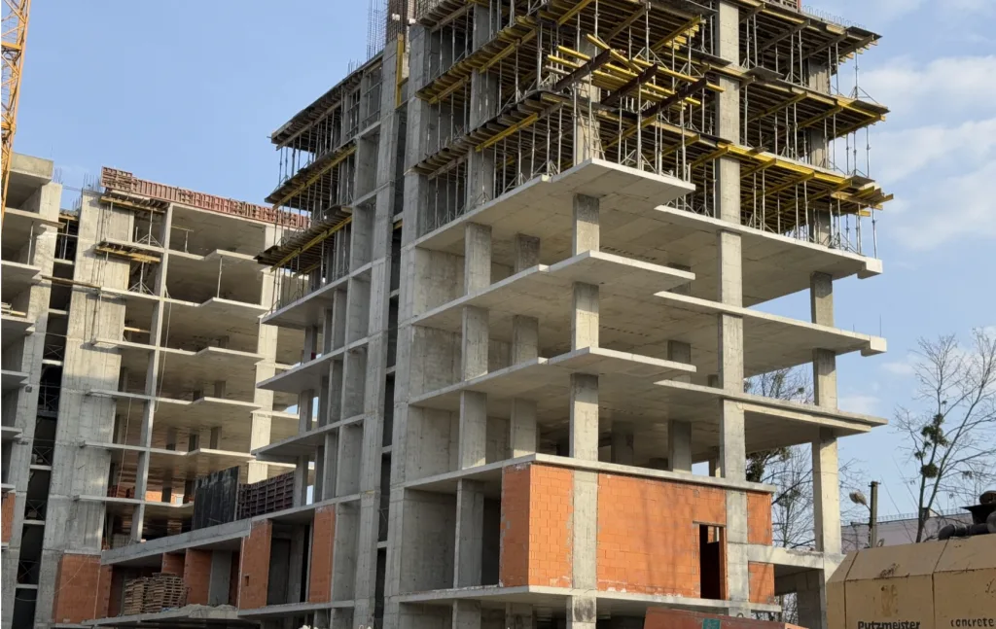
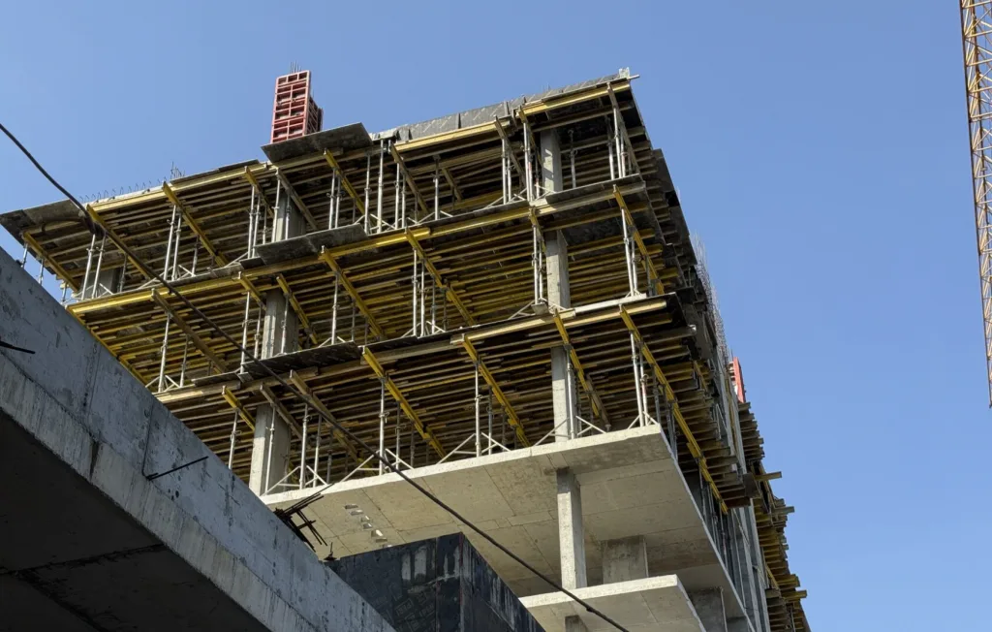
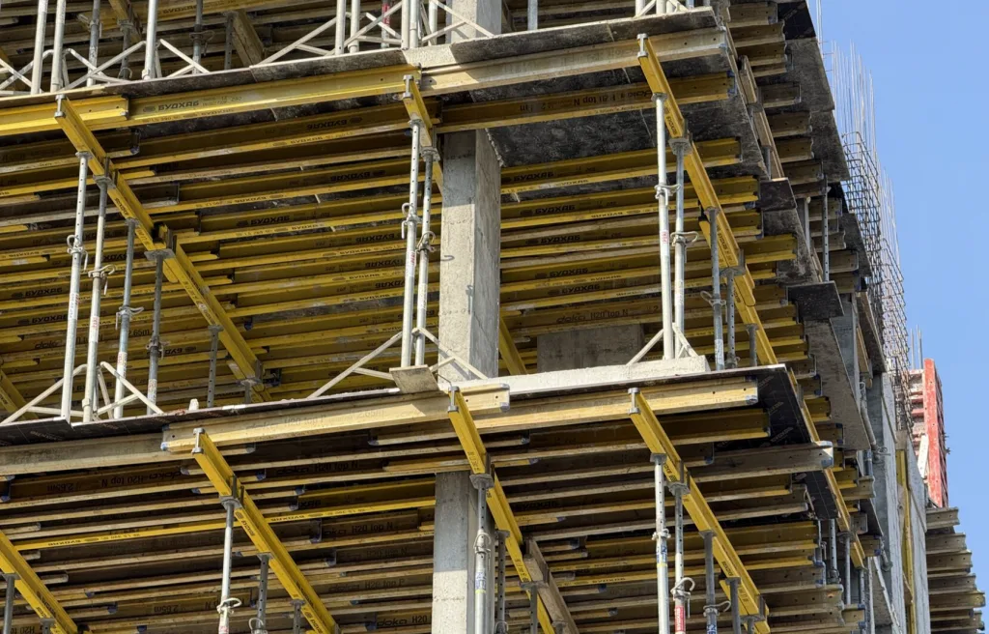
Today, Budhub is supplying formwork for four large residential complexes developed by Resident Development in Lviv, each of which has its own structural features. The developer aims to build at a rate of 1.5–2 floors per month, which requires careful equipment selection, efficient Logistics, and uninterrupted supply. In total, over 400 metric tons of equipment are being used at these sites.
- Client:
Resident Development - Project Type:
Residential Complexes - Location:
Lviv - Number of projects:
4 - Total weight of equipment:
over 400 metric tons
Customer Inquiry
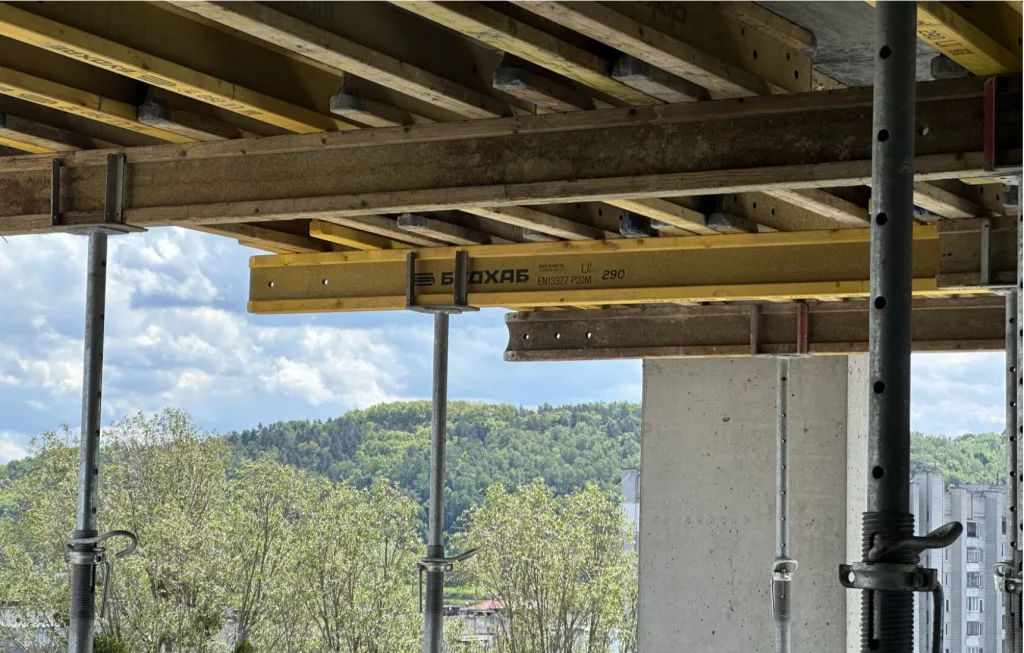
The developer had a clear vision for organizing the process: a fast pace of construction without compromising quality, a smooth transition between phases without delays, and a fully comprehensive “turnkey” solution — including the organization of equipment delivery and equipment return, as well as the supply of all consumables and plywood. A key aspect was the ability to work on two floors simultaneously to ensure a continuous construction cycle. The specific nature of the projects involved complex structural elements — underground parking garages, stylobates, terraces, and ramps — which required appropriate calculations and flexible adaptation of solutions for each complex individually.
Challenges
Each of Resident Development’s four residential complexes has its own structural characteristics, which required a customized approach to equipment selection. Working on all four sites simultaneously required meticulous logistics planning and the seamless delivery of over 400 metric tons of equipment.
Our Solutions
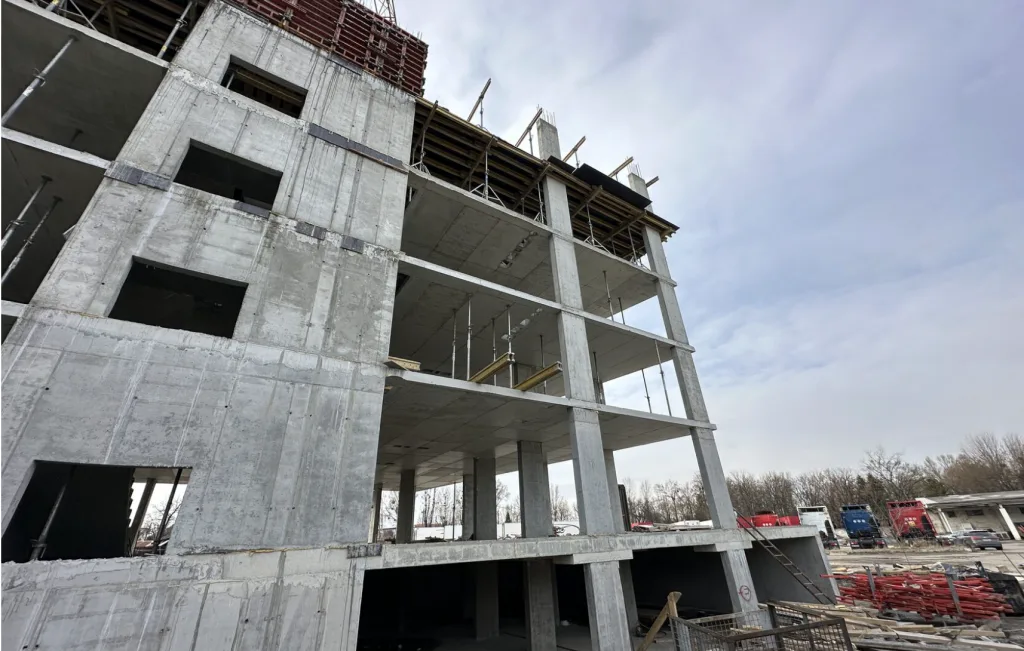
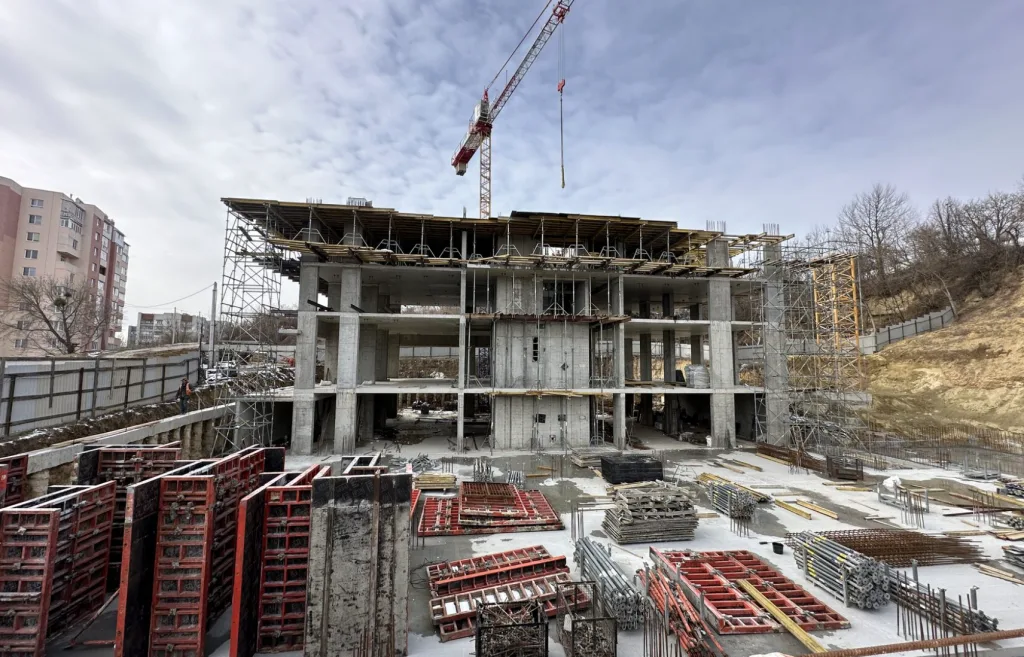
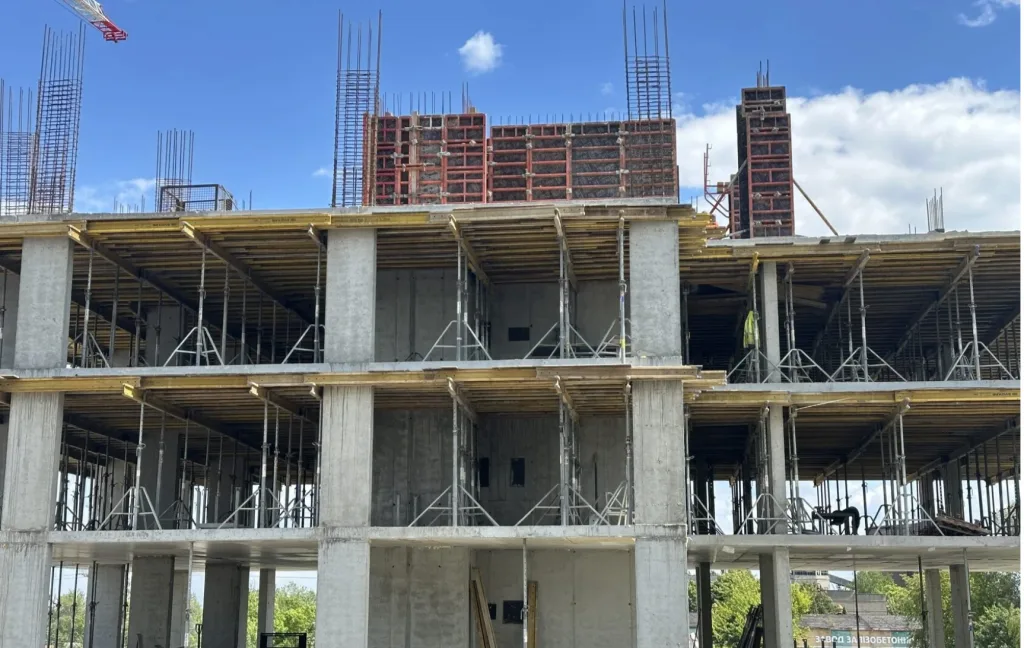
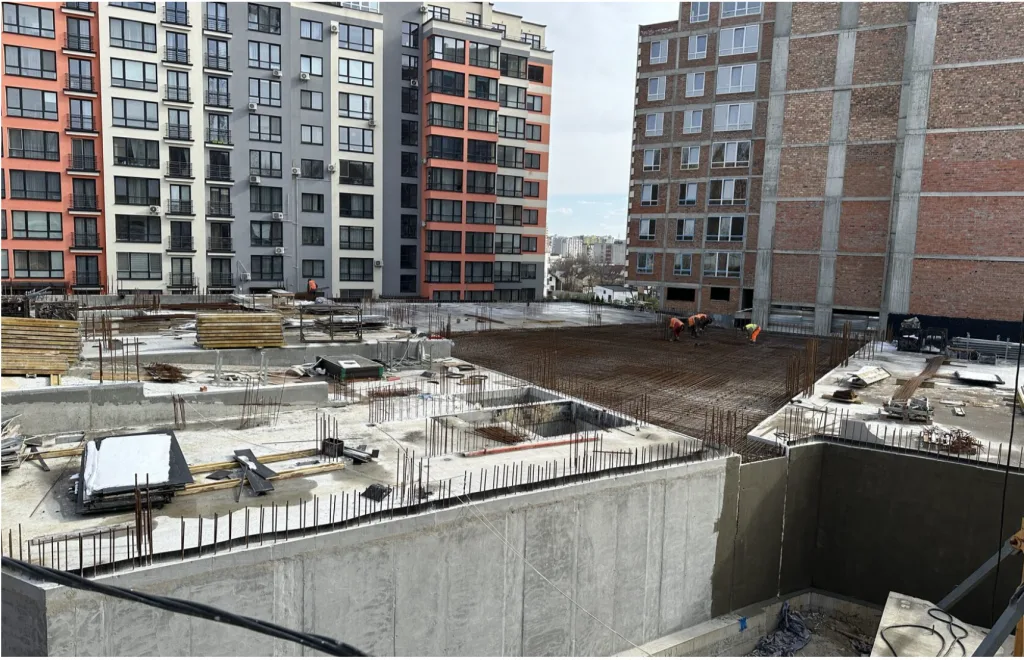
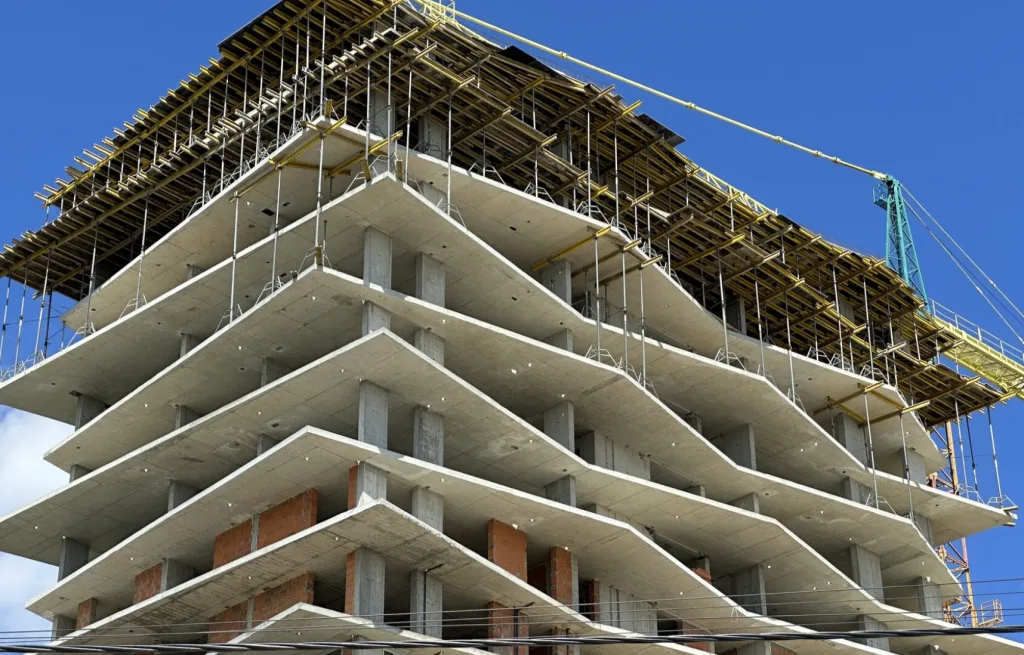
This business-class residential complex has become the most technically challenging project: two underground parking levels covering over 5,000 m², a 1,200 m² commercial floor, 8 residential levels, and a 650 m² cascading terrace on the top floor. The 10-meter-deep foundation pit, covering an area of over 3,000 m², posed a risk of soil slippage during the construction of the foundation walls — to mitigate this risk, the perimeter was reinforced with bored-injection piles 620 mm in diameter spaced 1.5 m apart. The elevator shafts were constructed using demountable formwork elements, which simplified dismantling and saved time. All vertical formwork consists of the heavy-duty PERI TRIO series, 3.30 m high. As of March 2025, two parking levels, one commercial floor, and six residential floors have been completed.
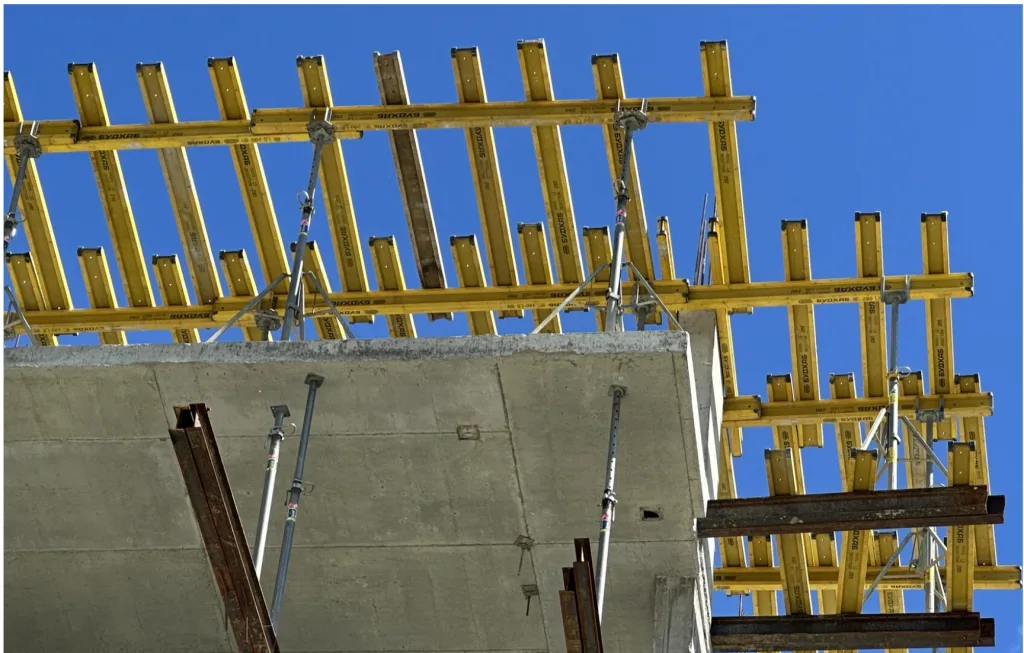
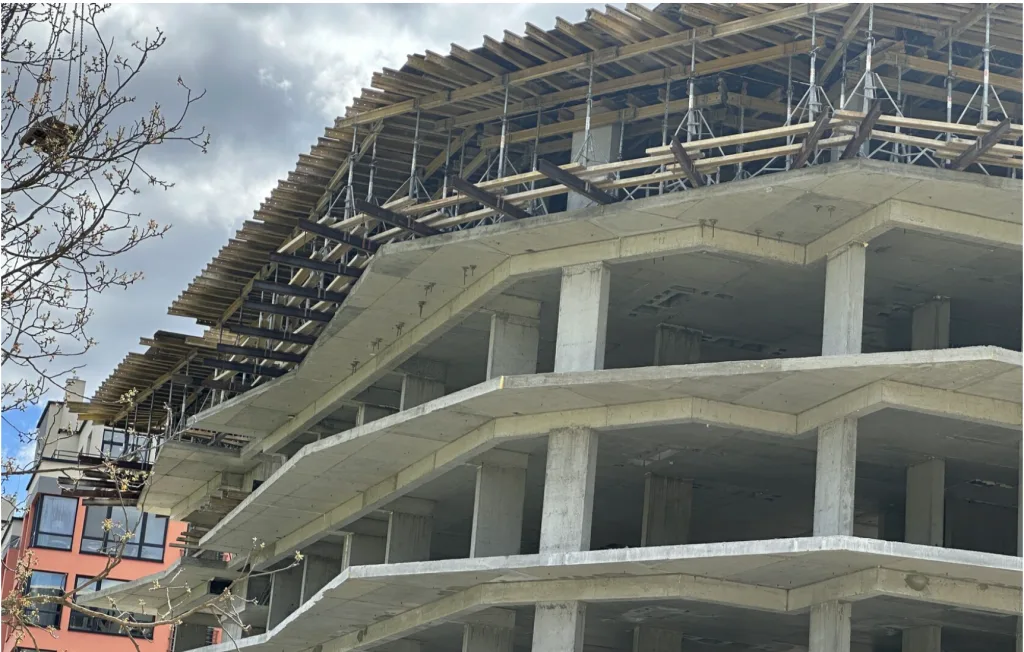
This complex stands out for its unique architectural features: the large terraces and balconies running along the entire perimeter of the building required additional sets of Peri Up Rosett shoring systems covering an area of 200 m² to ensure the stability of the cantilevered structures.
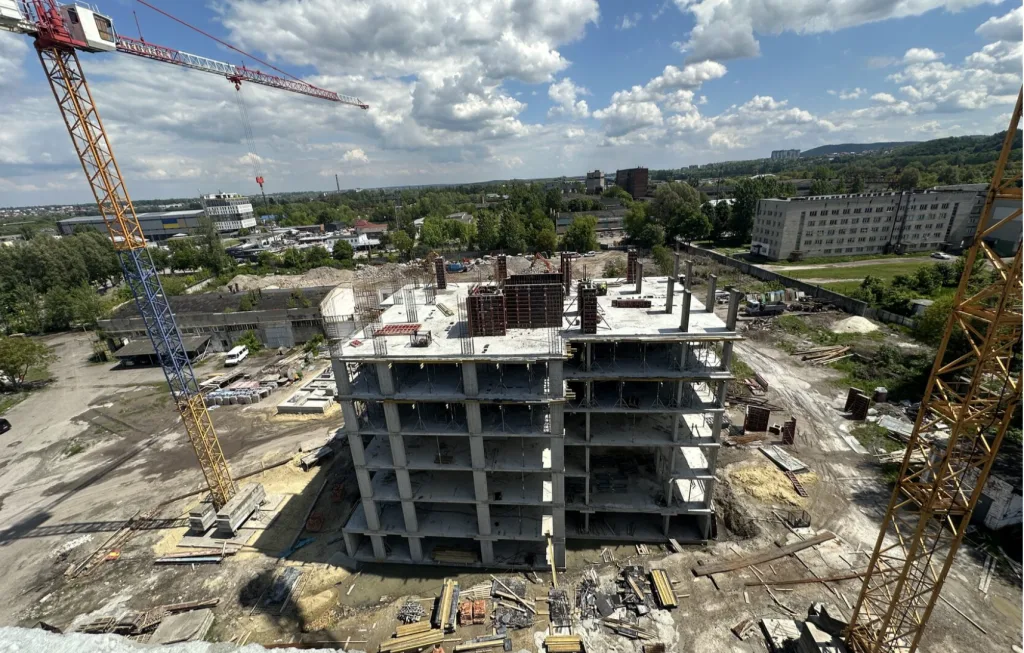
This comfort-class complex on the outskirts of the city features a simplified design, which has allowed construction to proceed at a rate of more than two floors per month. To maintain this pace without delays, the developer received an additional set of slab formwork—2,400 m² of horizontal formwork—which eliminated downtime between pouring cycles.
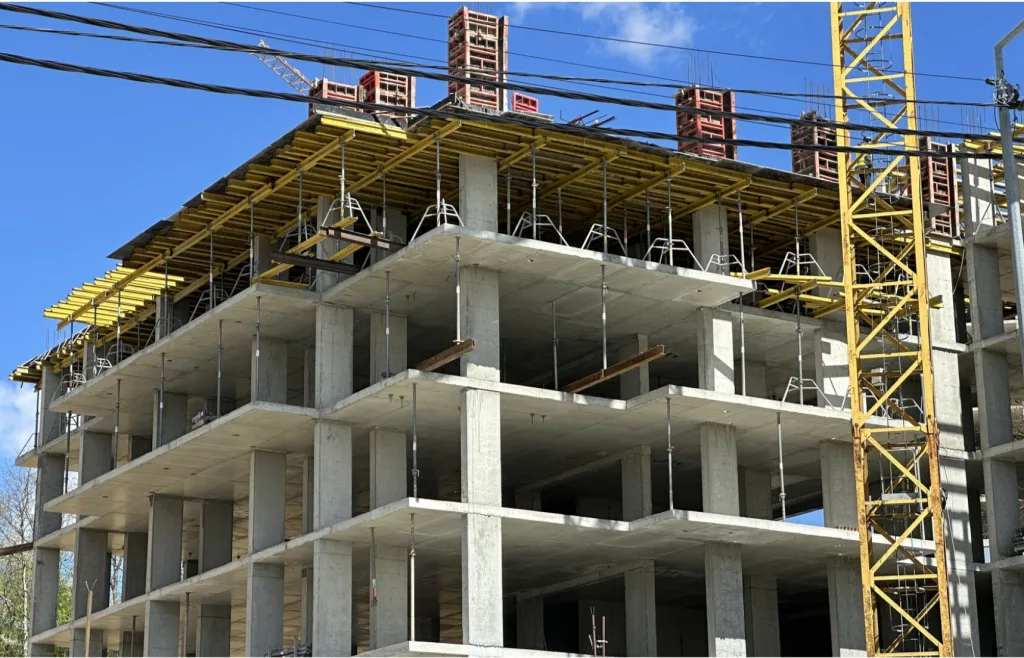
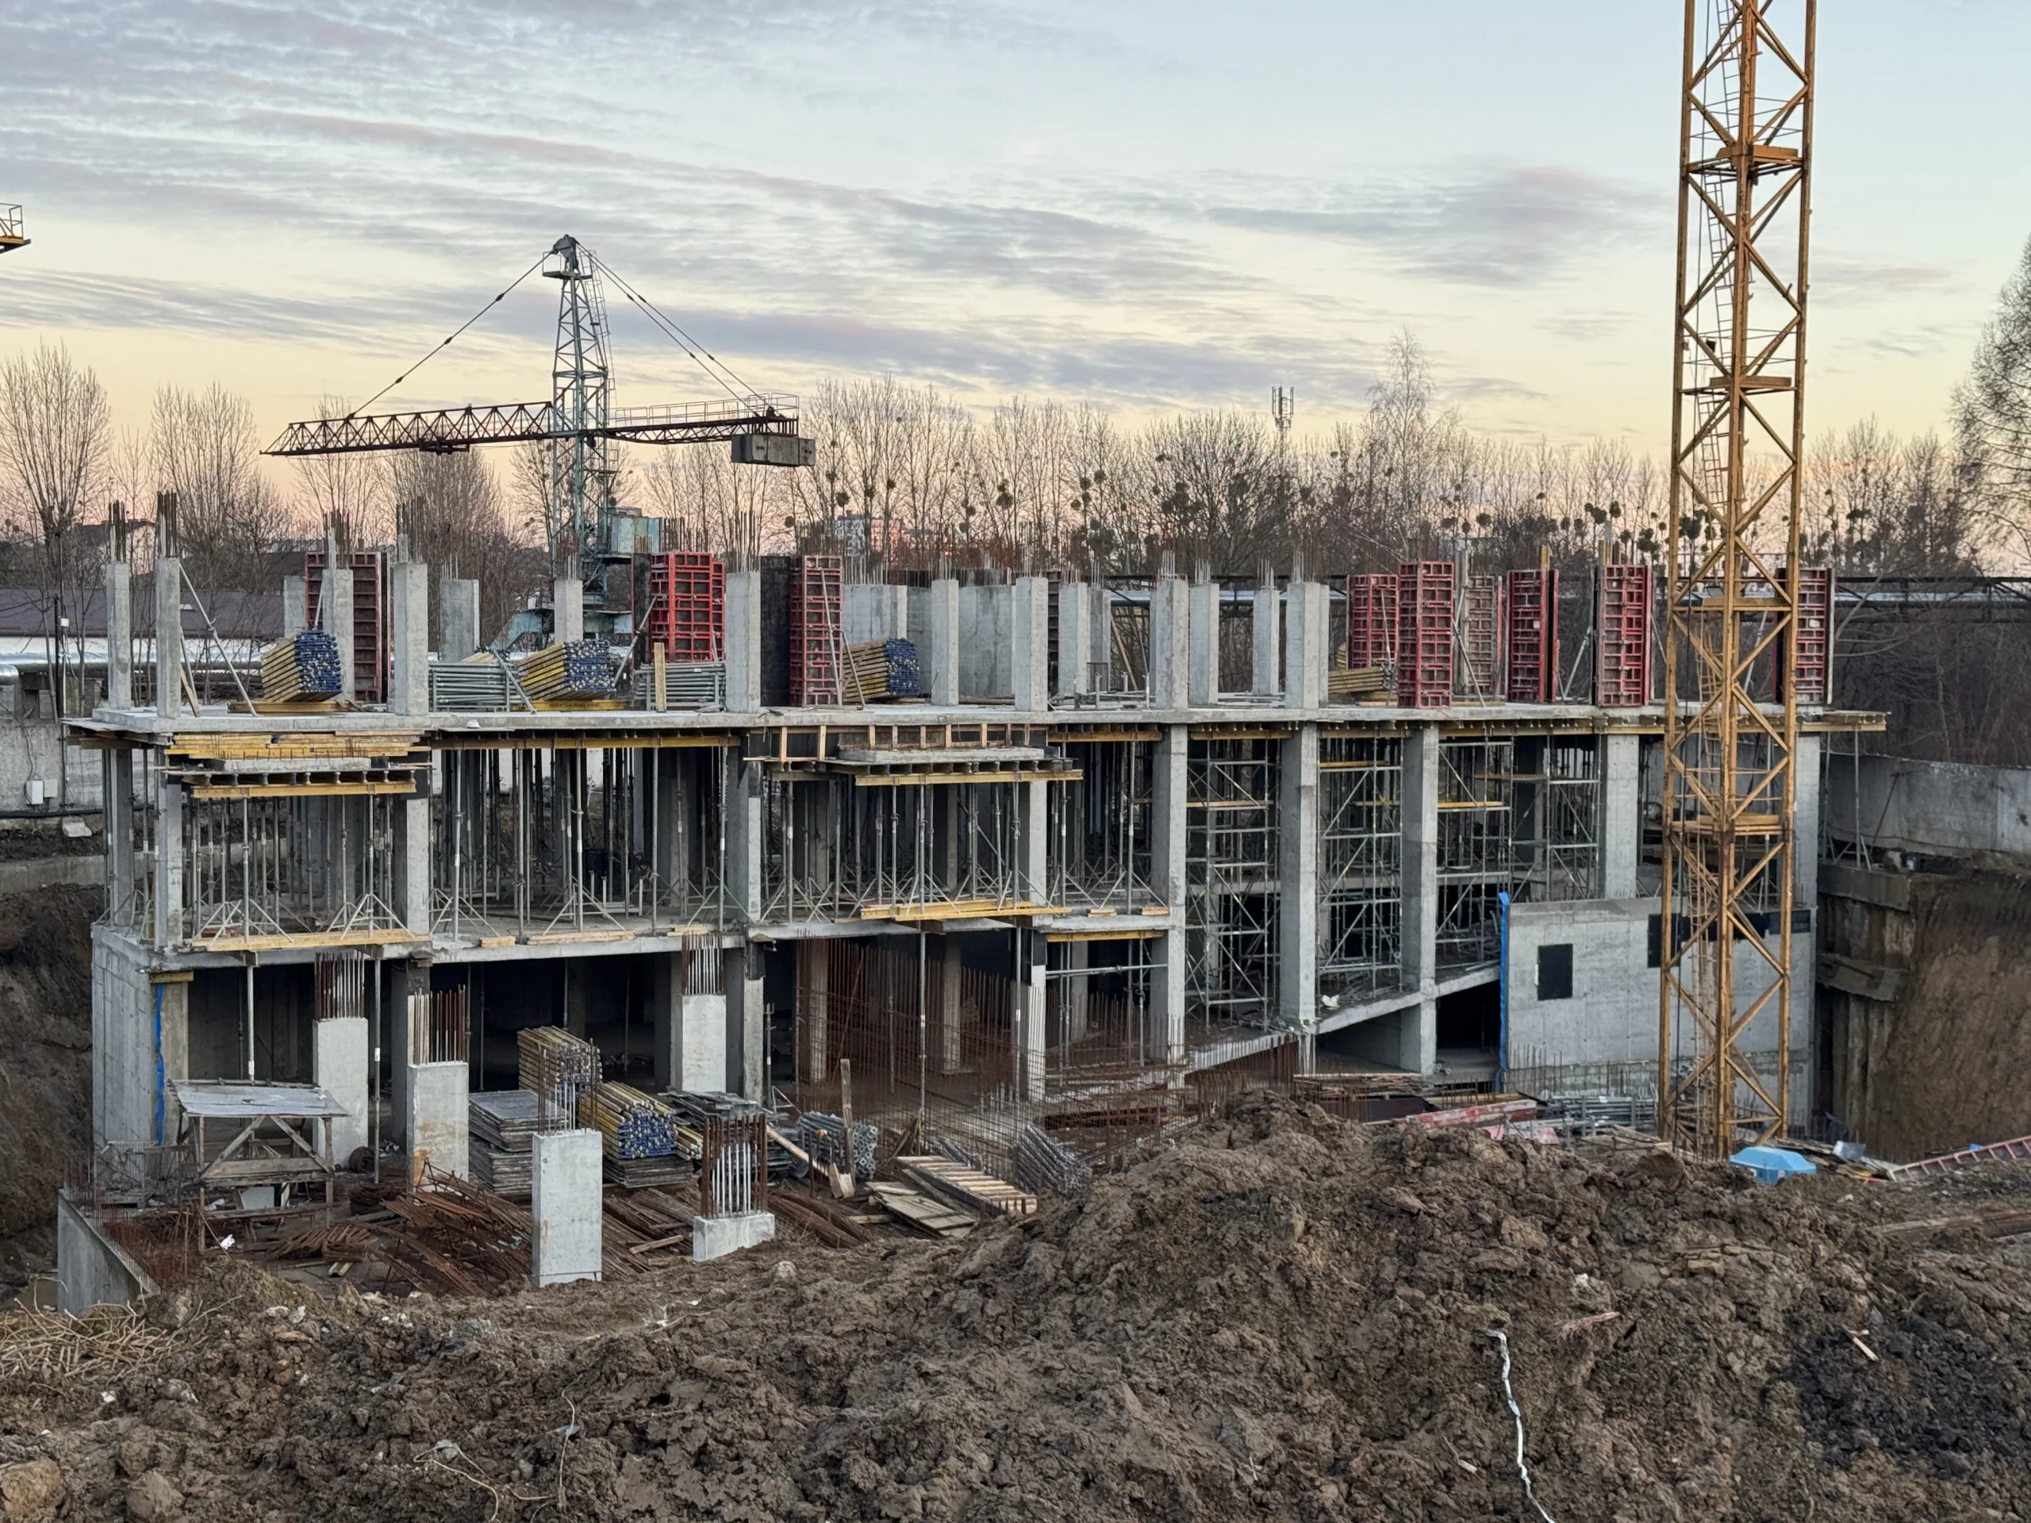
The complex architectural structure of this complex was defined by a large underground parking garage and a stylobate that connects several sections of the building. The construction strategy called for first erecting a single Floor slab for the stylobate section, which connects all the sections, and only then raising the residential sections upward. The project utilized 1,500 m² of horizontal formwork and 400 m² of framed formwork.
Used Equipment
- N69 Residents: horizontal formwork 1,100 m², framed formwork 360 m², film faced plywood 1,100 m²
- Lennona Residents: horizontal formwork 1,300 m², framed formwork 350 m², Peri Up Rosett shoring system 200 m², film faced plywood 1,300 m²
- Orlan Residents: horizontal formwork 2,400 m², framed formwork 600 m², film faced plywood 2,400 m²
- Holosko Residents: 1,500 m² of horizontal formwork, 400 m² of framed formwork, and 1,500 m² of film faced plywood
Result
Budhub’s collaboration with Resident Development has become a model of an effective long-term partnership: four concurrent projects of varying complexity, over 400 metric tons of equipment operating simultaneously—and not a single delay. The flexible adaptation of solutions to the structural features of each complex, from the deep excavation at N69 to the complex stylobate at Holosko, has confirmed Budhub’s ability to effectively scale its collaboration with a single client without compromising quality or pace at any of the sites.