About the Project
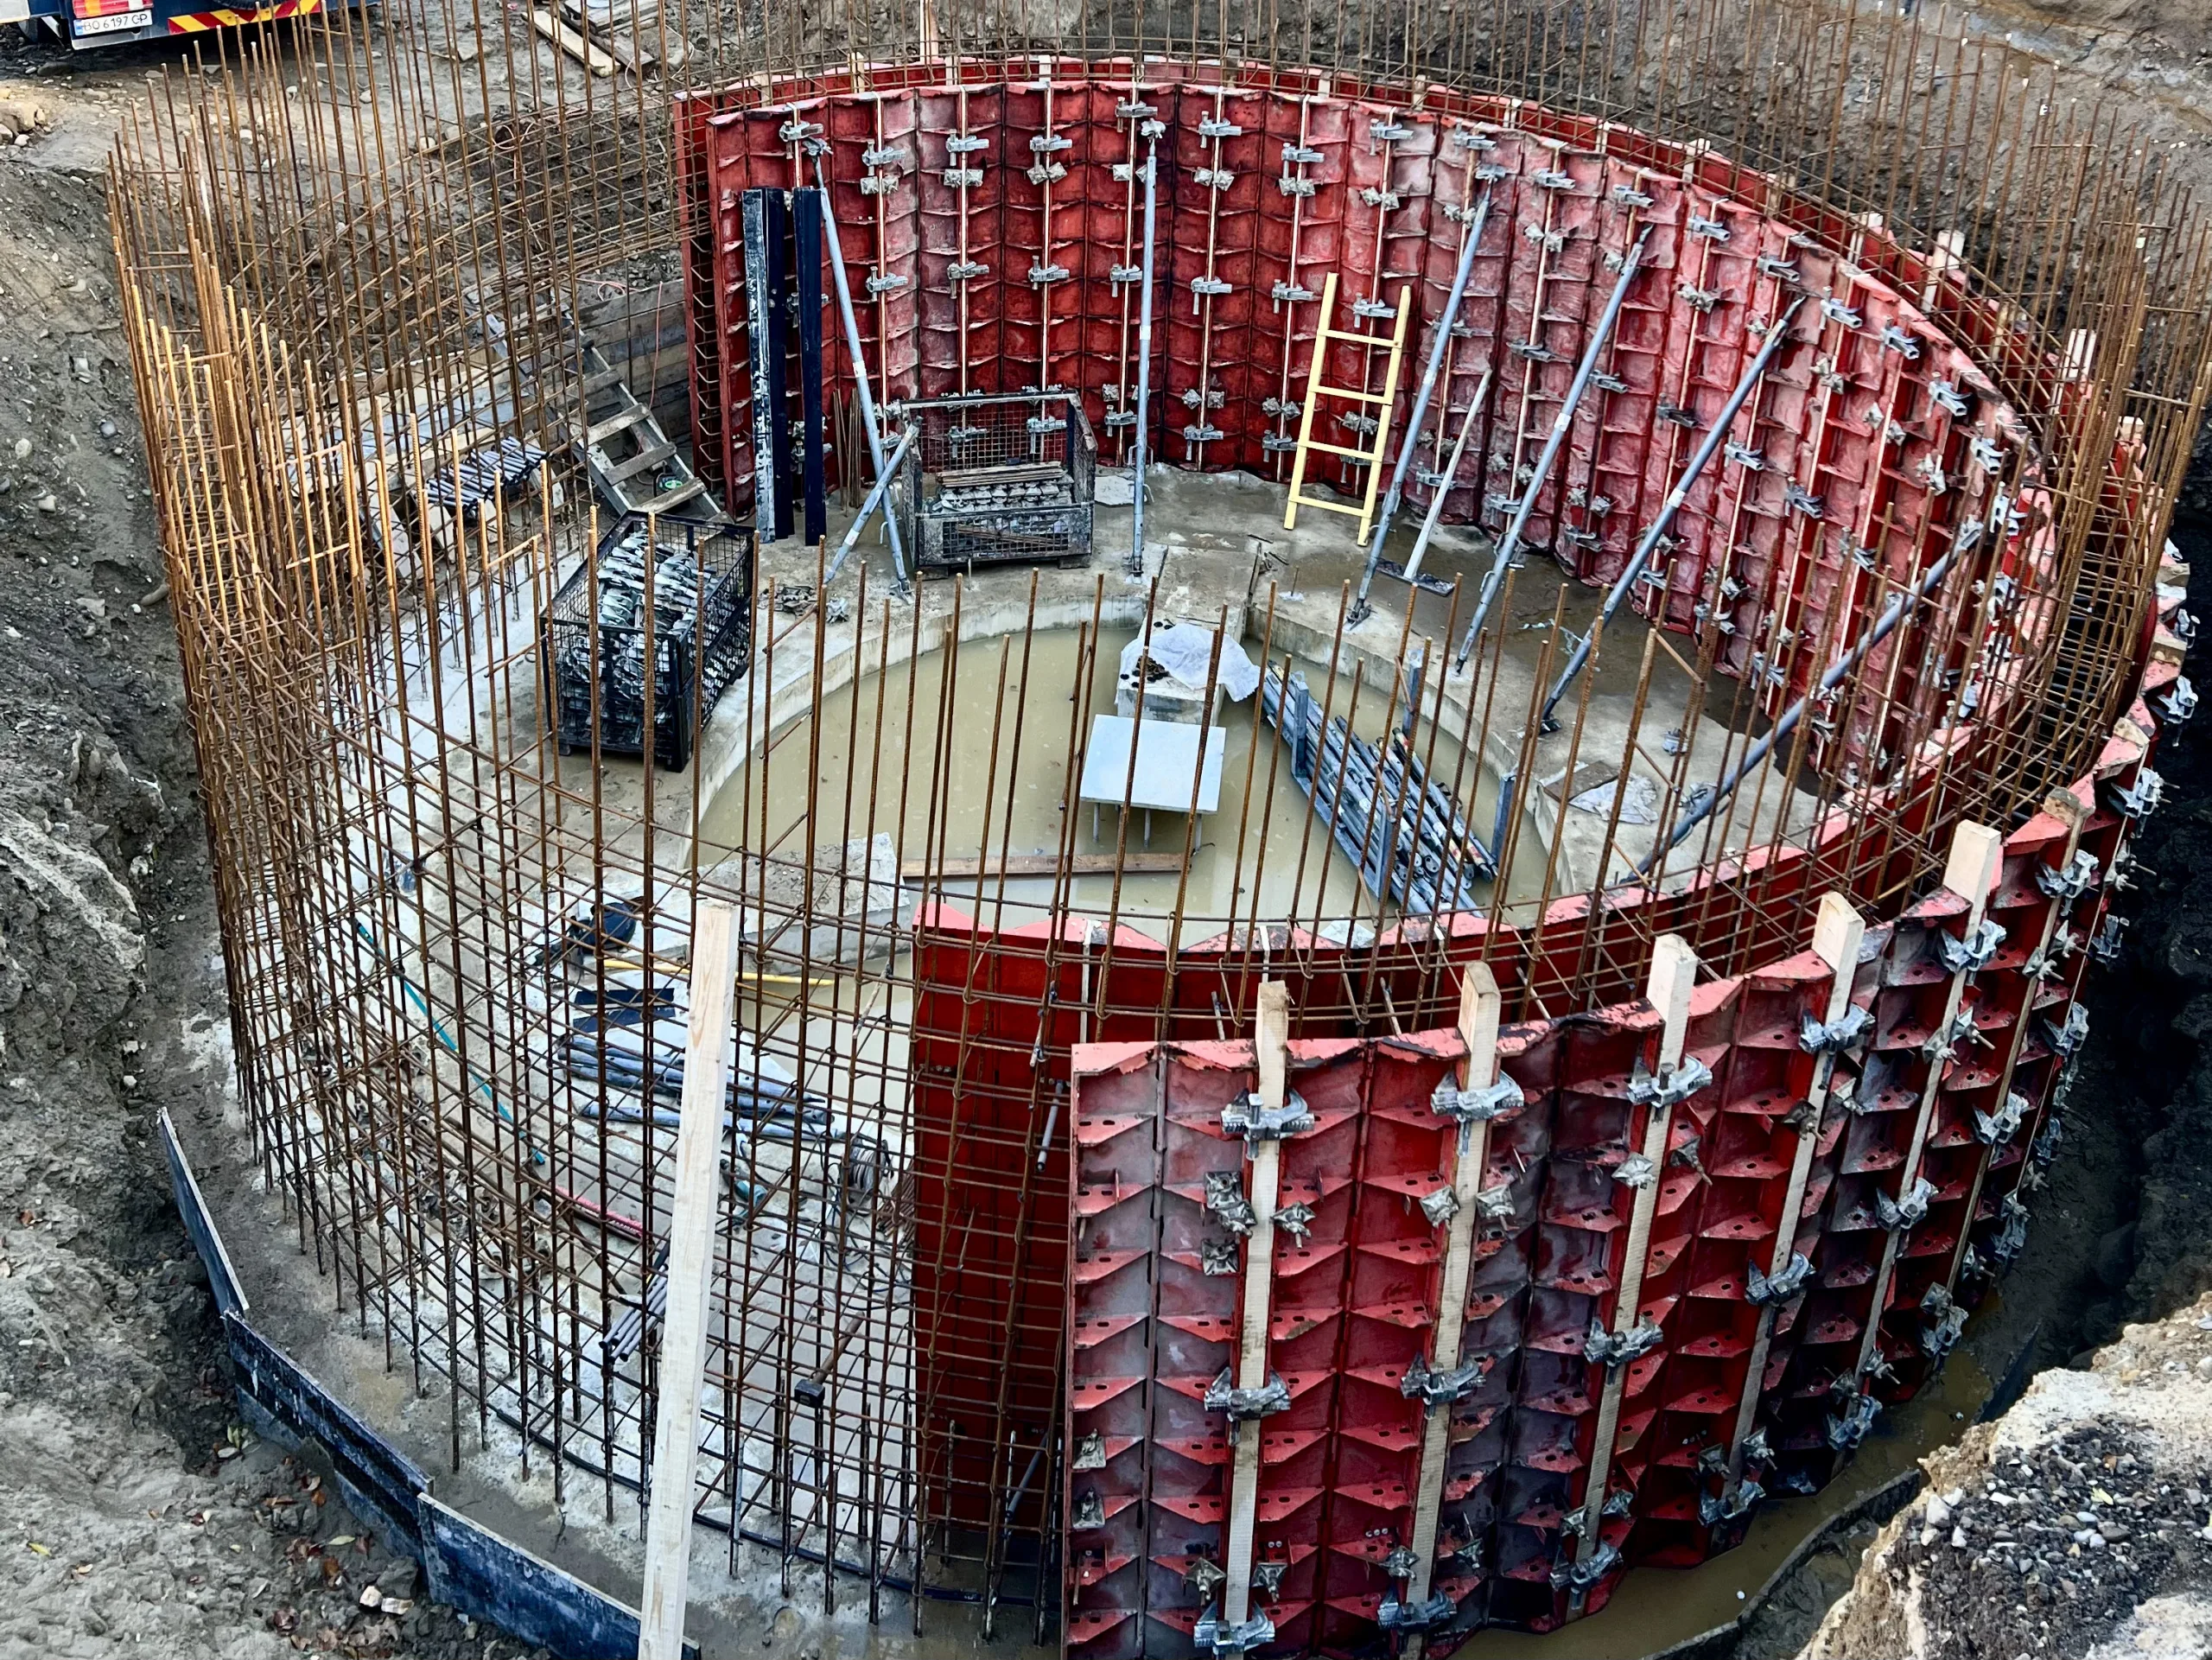
The “Observation Tower” in Yaremche is a unique architectural landmark that will become one of the Carpathian region’s tourist attractions. The tower’s total height is 22 meters: the upper section, made of metal and glass, is being constructed by other contractors, while the Budhub team joined the project during the monolithic construction phase—specifically, the construction of the foundation and retaining walls in the pedestrian zone.
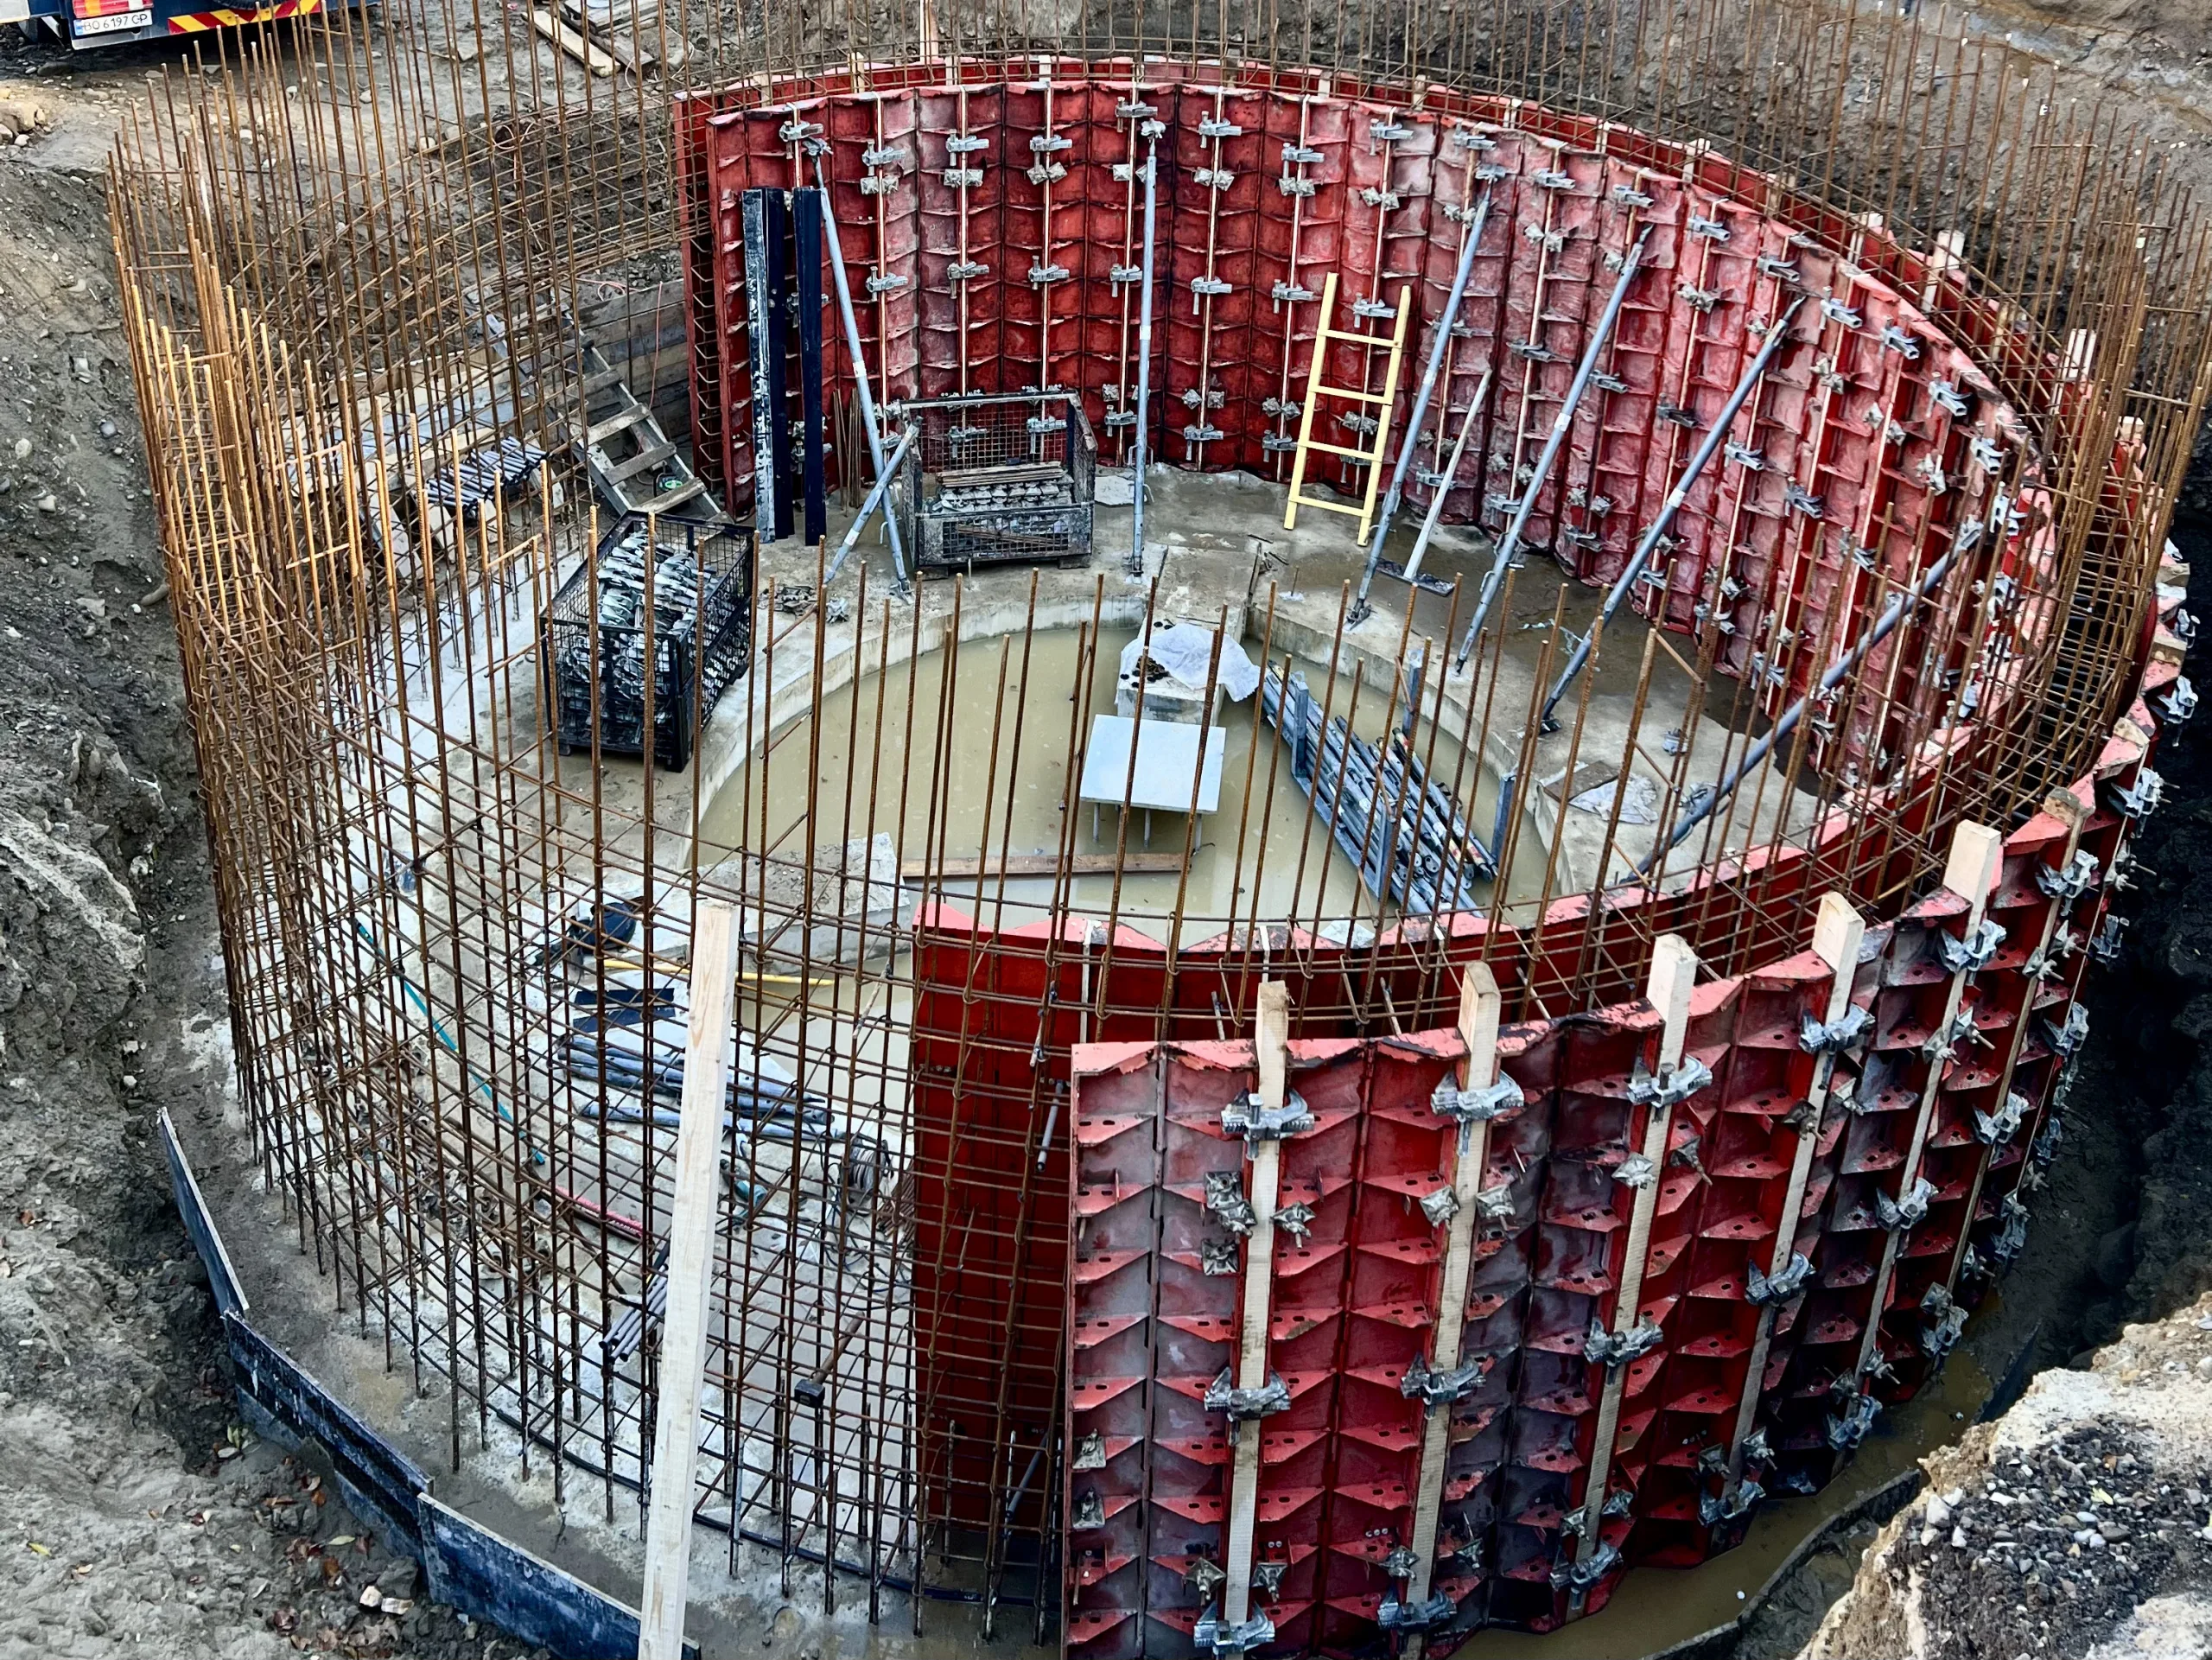
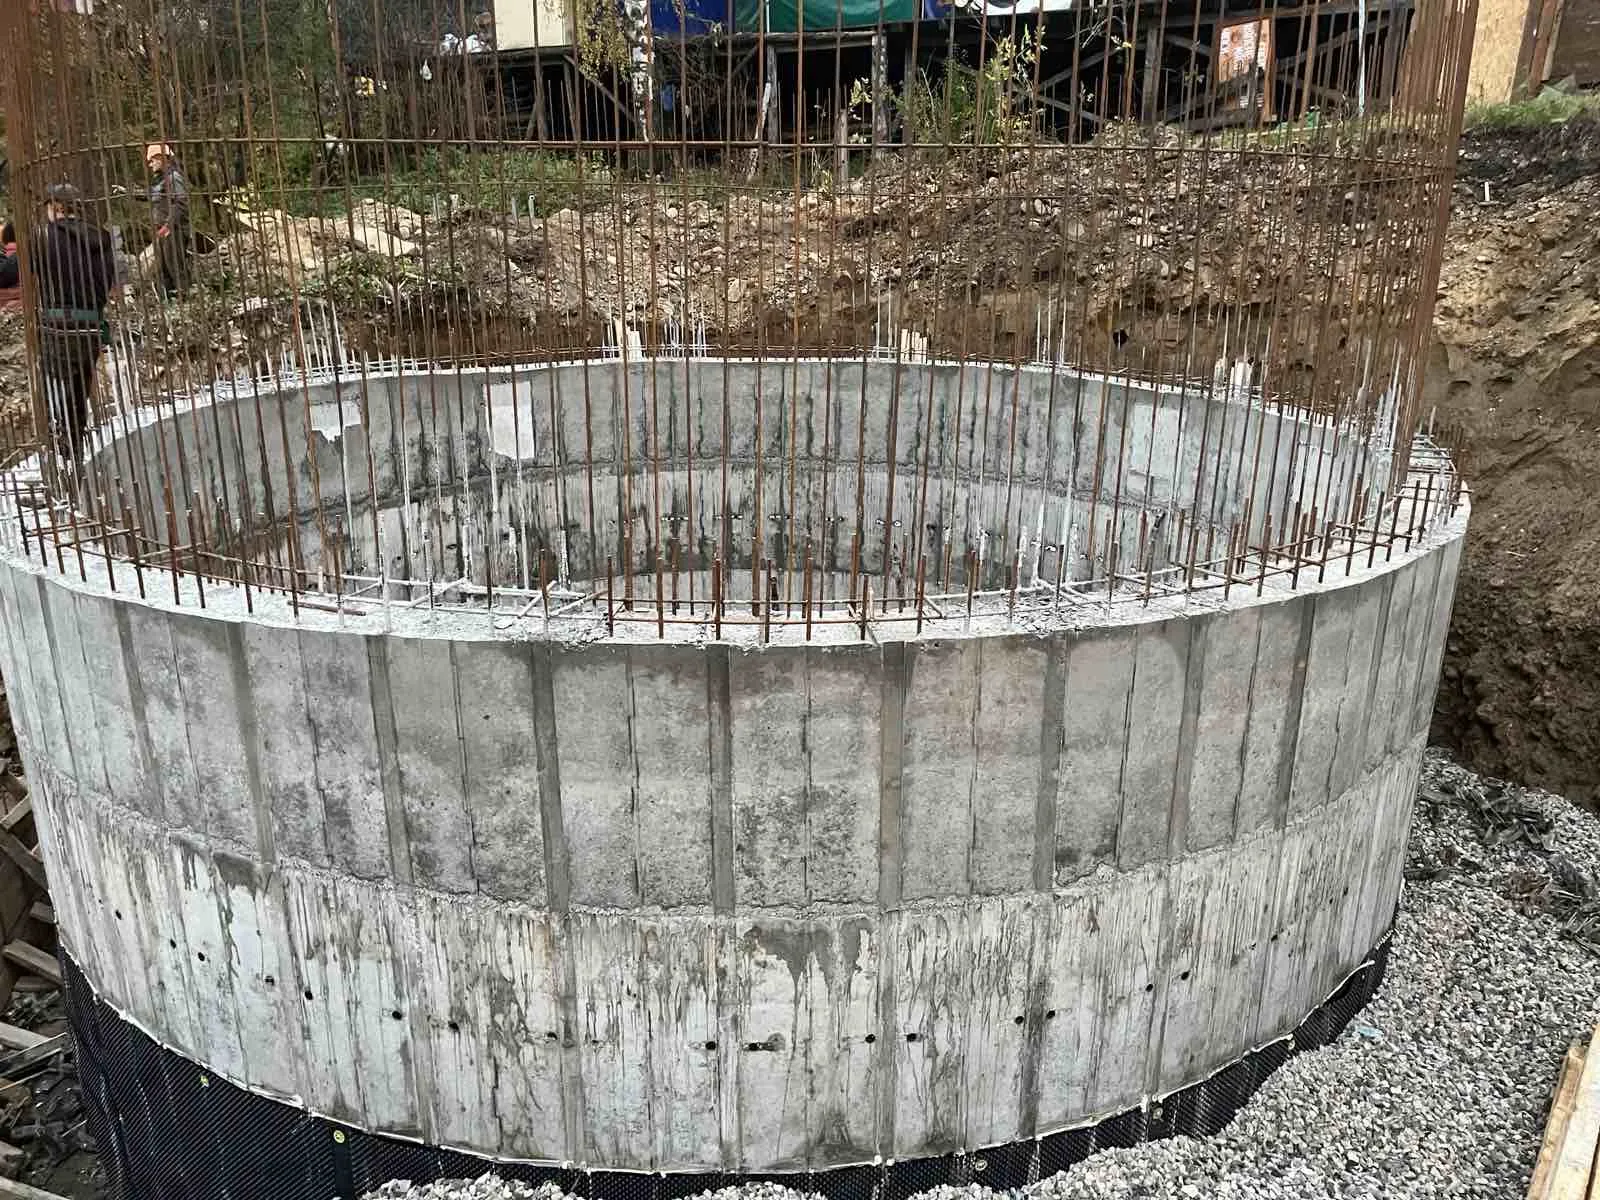
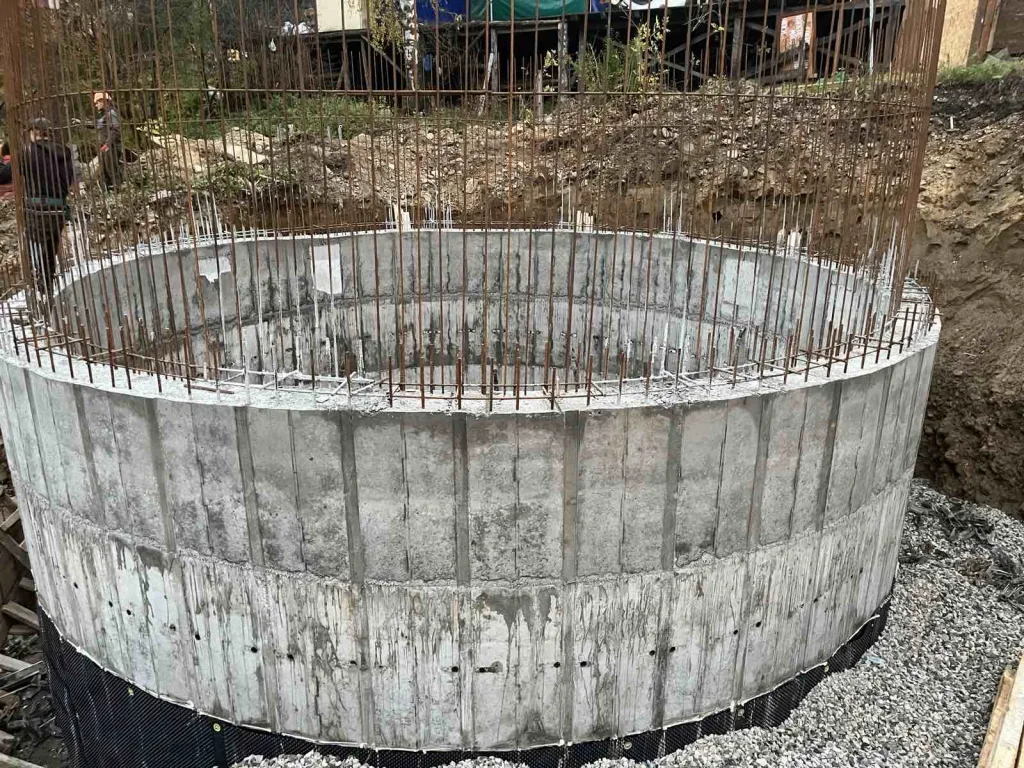
The circular foundation, with a diameter of 9.49 m, proved to be a technically challenging task that required detailed engineering calculations and precision in the execution of the work.
- Project type: infrastructure / tourist facility
- Location: Yaremche
- Duration of collaboration: ~1.5 months
Customer Inquiry
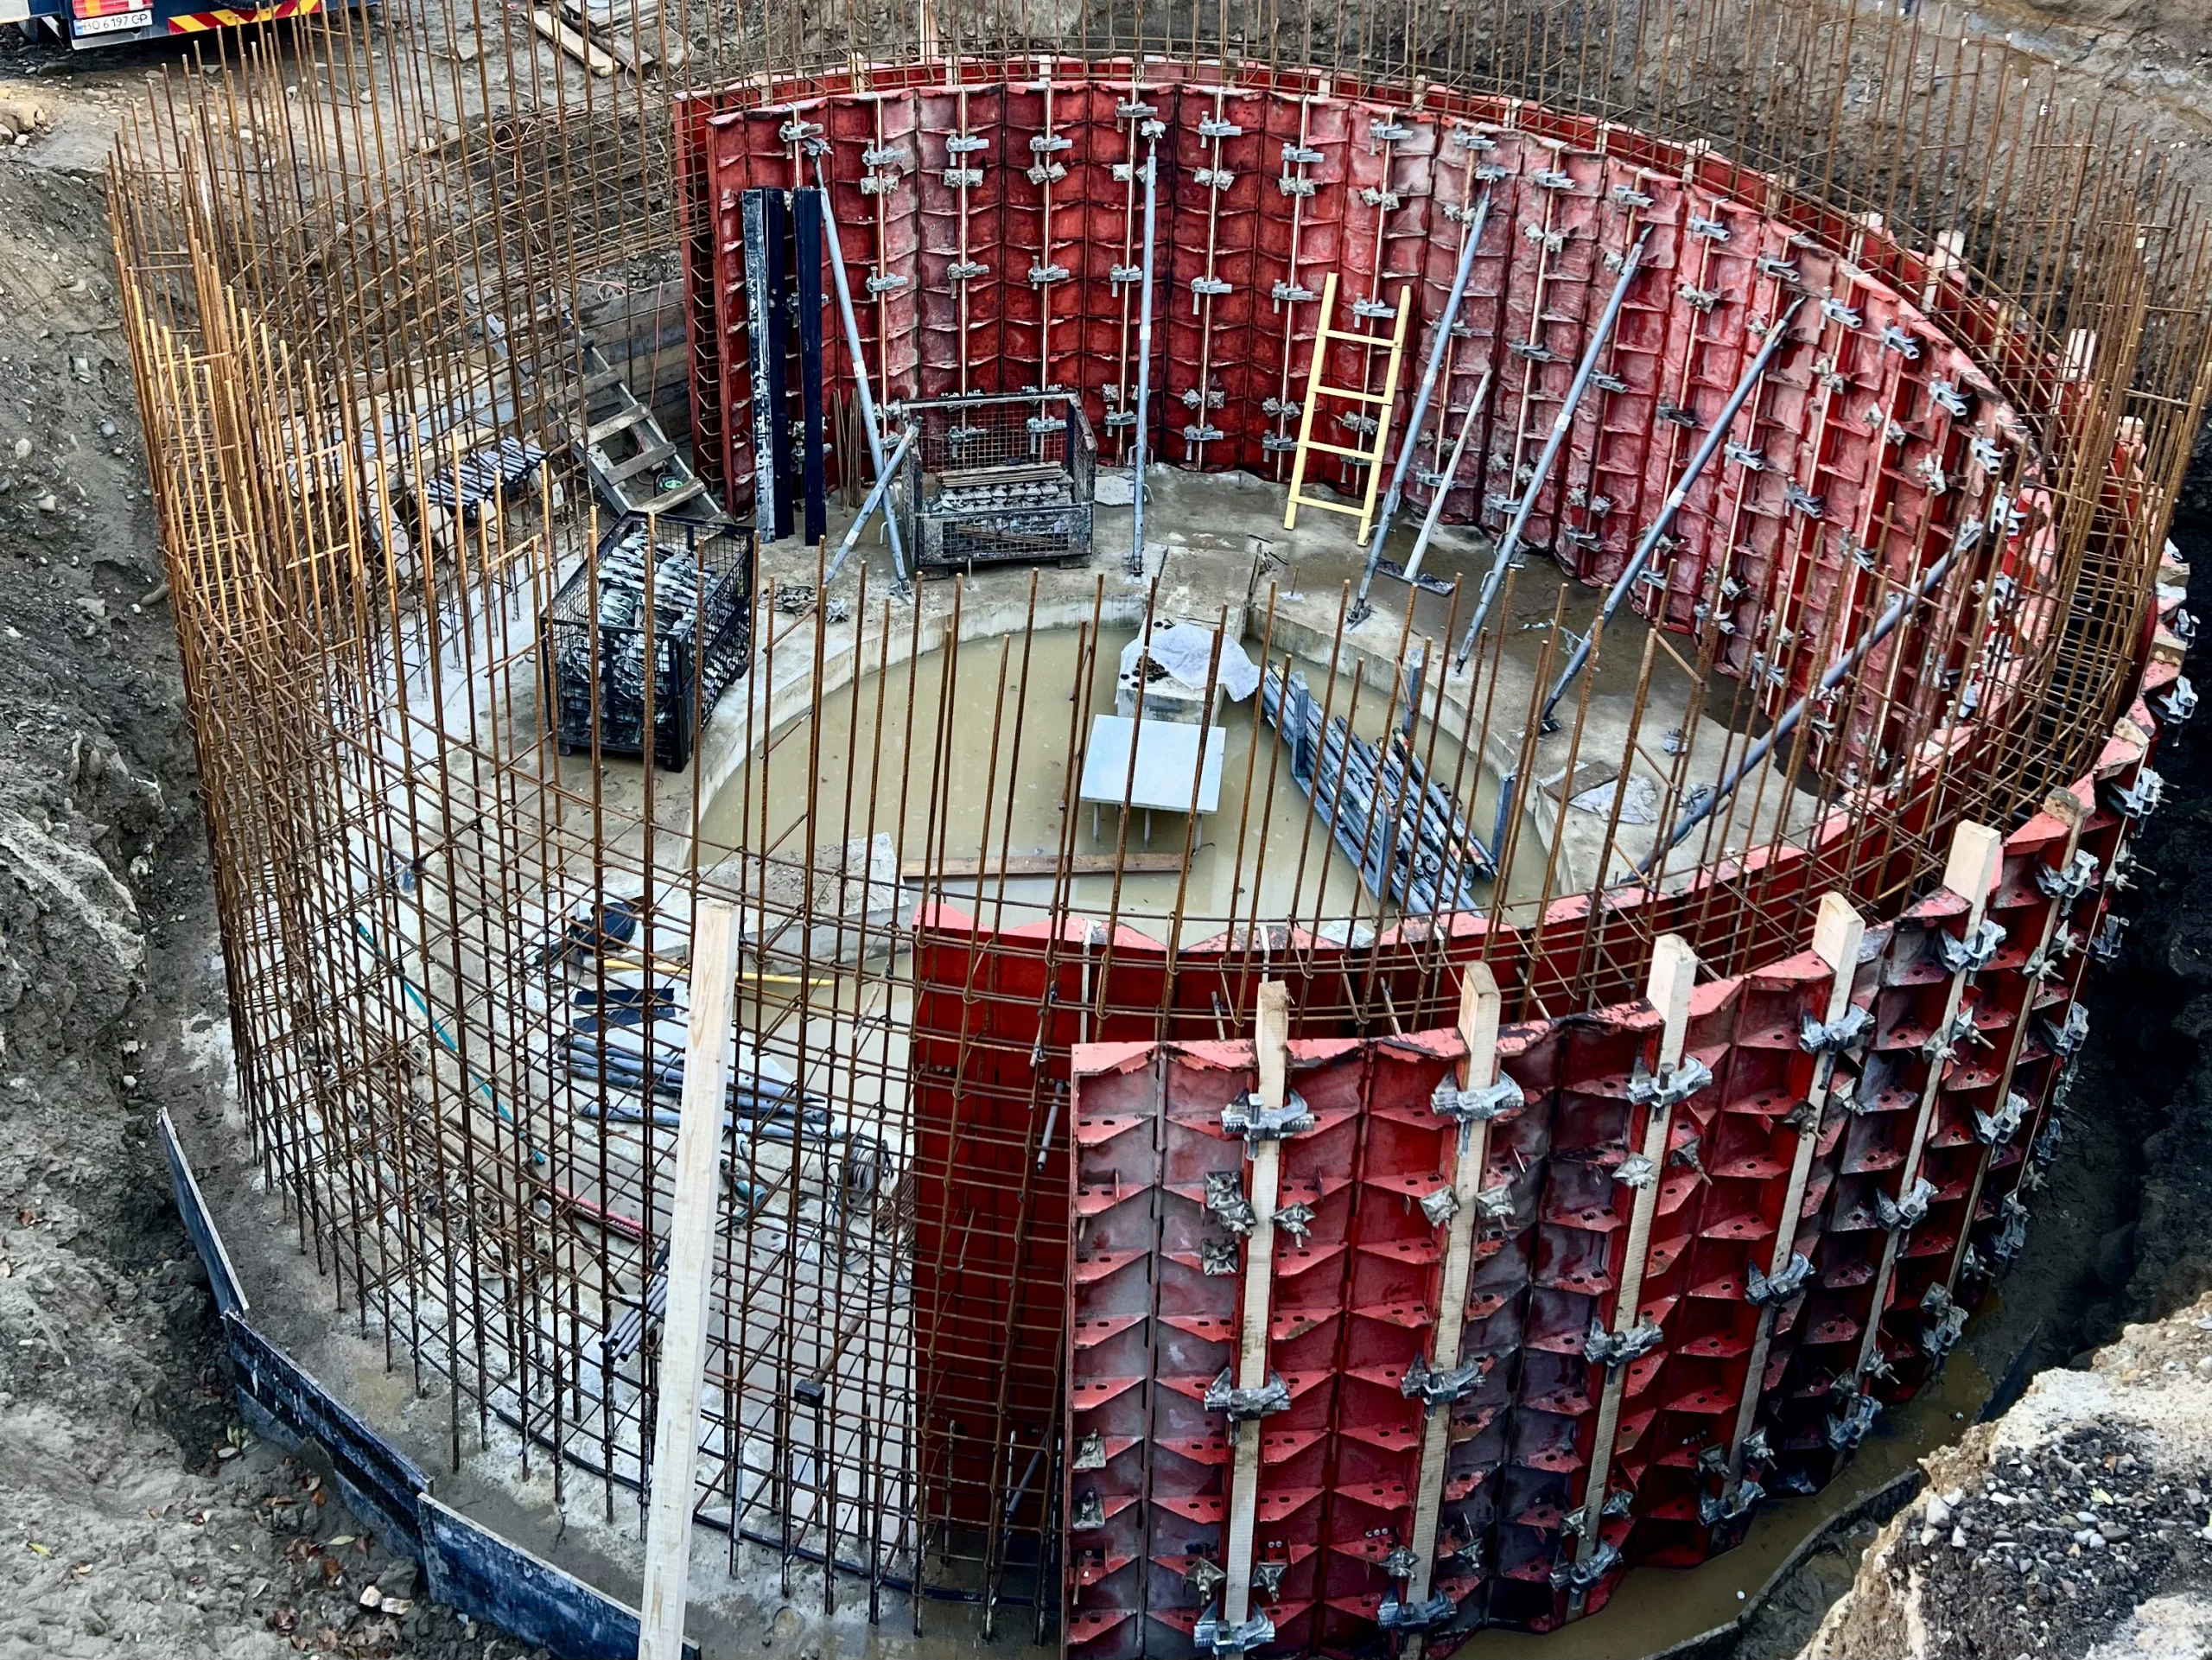
The client requested the construction of a foundation for an observation tower under challenging mountainous geological conditions and with a tight construction schedule. The technical requirement was for the foundation to be as circular as possible, with a diameter of 9.49 m, and the formwork structure had to withstand loads in a deep excavation with a high risk of soil collapse. At the same time, the challenge was to stay within the specified budget without compromising quality and to complete all monolithic work within two months.
Challenges
Digging a deep foundation pit in mountainous terrain with unstable soil posed stringent requirements for the structure’s stability: the formwork had to be robust enough to withstand the pressure of a massive circular foundation 4.5 m high while maintaining precise geometry along the entire perimeter of the 9.49 m diameter. A particular challenge was reconciling two conflicting requirements—high-quality workmanship within a strictly limited budget—all within a two-month timeframe.
- The tower is: 22 meters tall
- The foundation has a diameter of: 9.49 m
- The foundation is: 4.5 m high
- Project duration: 2 months
Our Solutions
The Budhub team offered the client two options. The first was circular wall formwork (such as the Peri Rundflex system), which ensures a perfectly circular shape of any diameter but is more expensive and more complicated to assemble. The second option was segmental formwork with hinged corners: it was easier to install, more affordable, and fully met the project’s requirements. After a detailed analysis of the pros and cons, the client chose the second option.
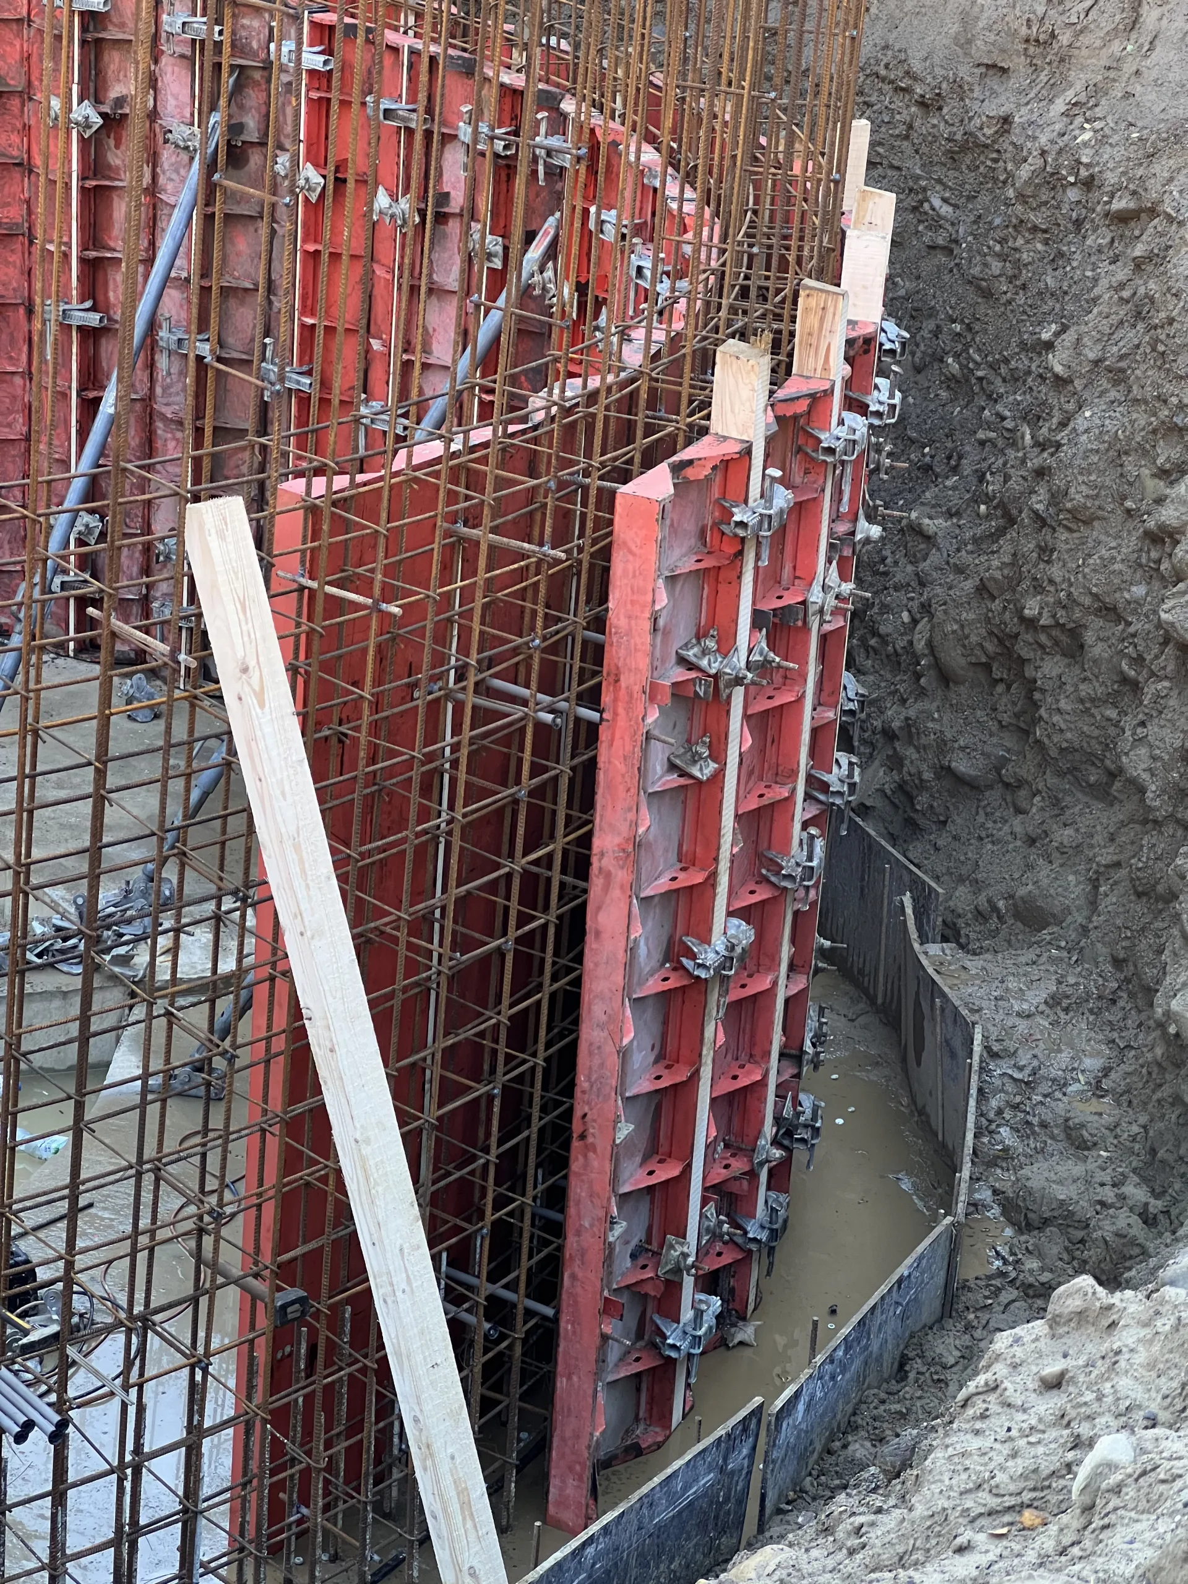
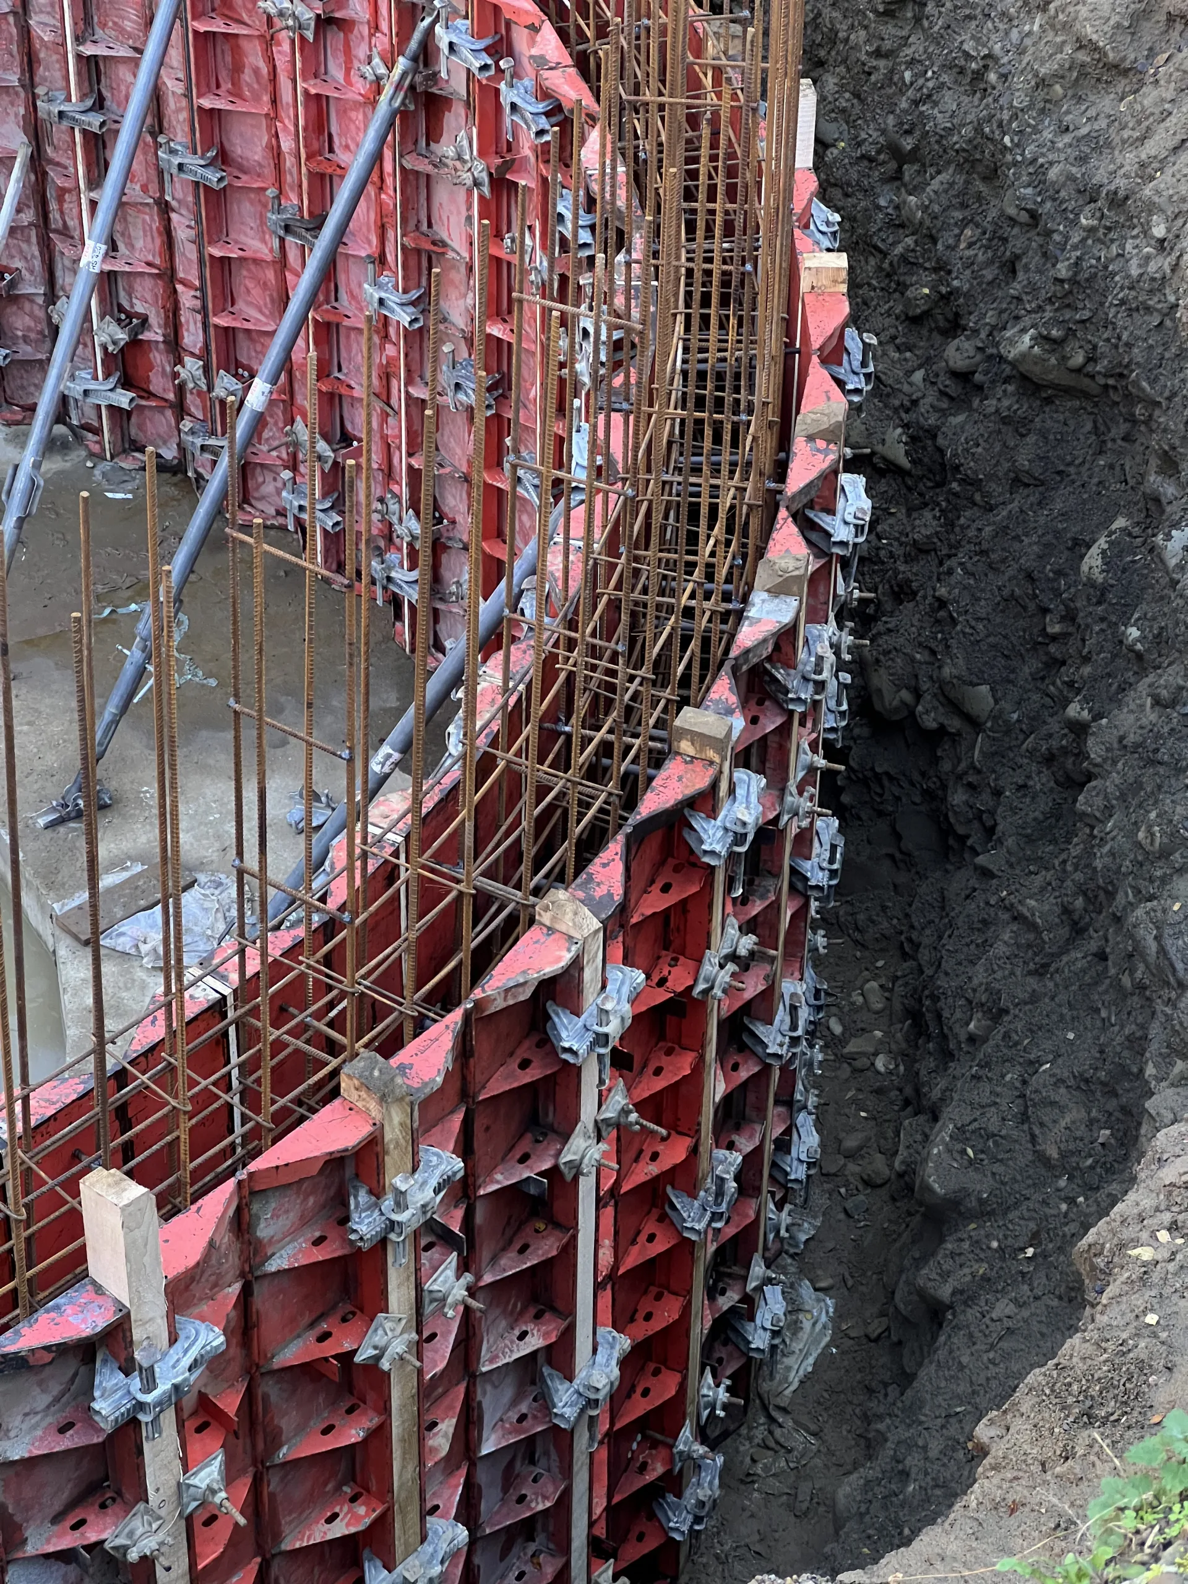
The engineering department designed a formwork layout with 300-mm segment spacing—this ensured a shape as close to perfectly circular as possible, with minimal deviations. The project utilized 94 hinged corners and over 150 m² of vertical panels for the retaining walls.
The 4.5-meter-high foundation was poured in two stages: the first stage was 3 meters, and the second was 1.5 meters. The method involved raising the formwork and securing it to the already hardened concrete, which ensured the stability and precision of the structure. The dimensional tolerance was less than 5 mm.
To ensure stability in a deep excavation with soil caving, long diagonal plumbing struts were used for the vertical elements, and additional scaffolding brackets were installed to facilitate concrete pouring and ensure worker safety.
Used equipment
The Budhub team provided the site with a complete set of vertical formwork, taking into account the non-standard circular geometry of the foundation and the retaining walls of the pedestrian area.
- Vertical formwork
area 320 m², height 4.15 m - Film faced plywood
area 65 m²
Result
Thanks to a properly selected formwork system, well-organized logistics, and engineering support, the foundation was constructed with an accuracy of 5 mm—this allowed subsequent contractors to begin erecting the steel structures without any delays. All concrete work was completed within the allotted timeframe and budget. The retaining walls in the pedestrian zone, featuring small-radius curved sections, were also executed flawlessly. The project confirmed the effectiveness of segmented formwork with hinged corners for non-standard circular structures.