About the Project
The project for a new high school in Lviv calls for the construction of a modern educational and sports complex featuring a swimming pool, sports halls, and classrooms. The contractor contacted Budhub to request the rental of slab formwork for pouring the floor slab above the swimming pool.
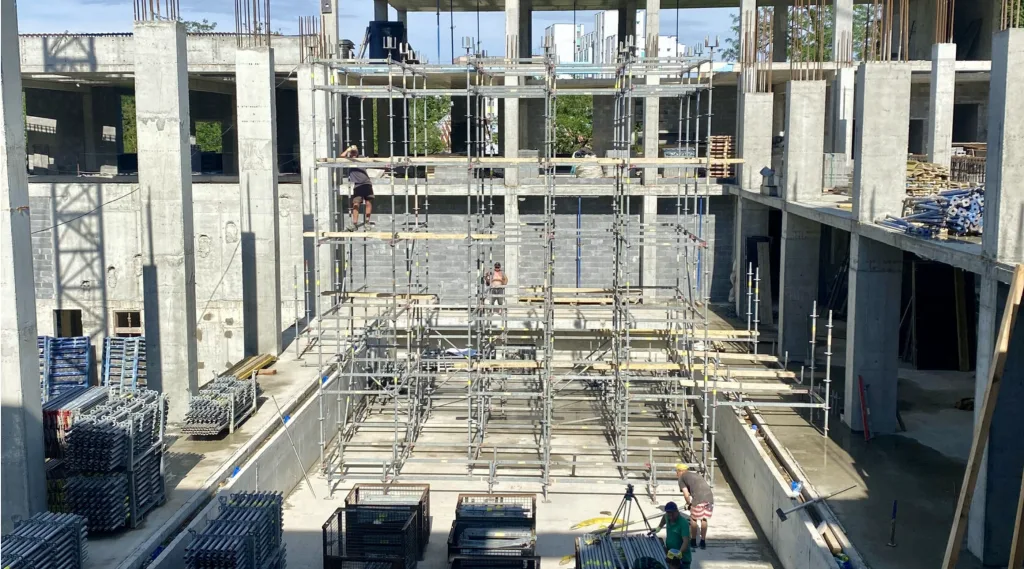
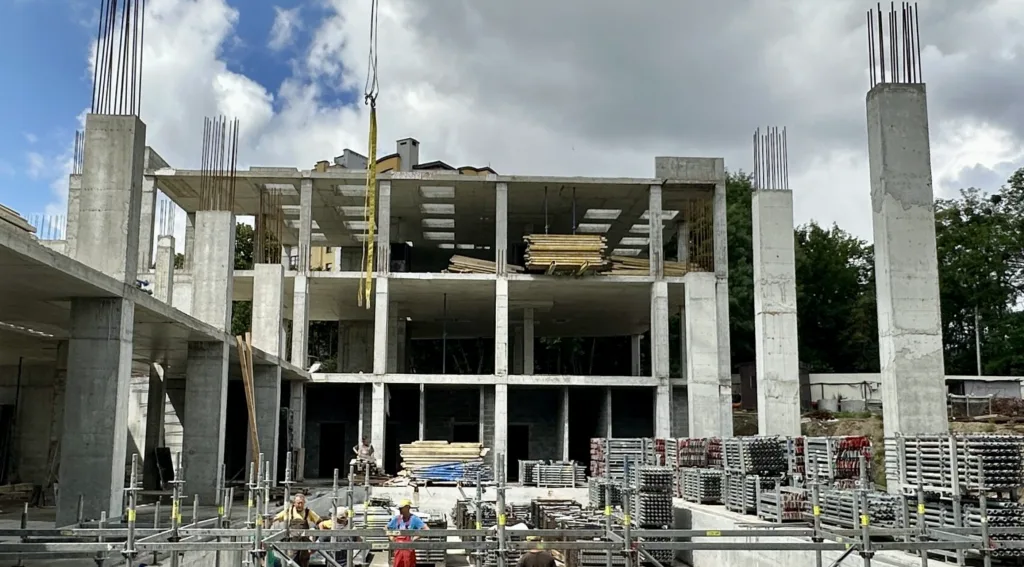
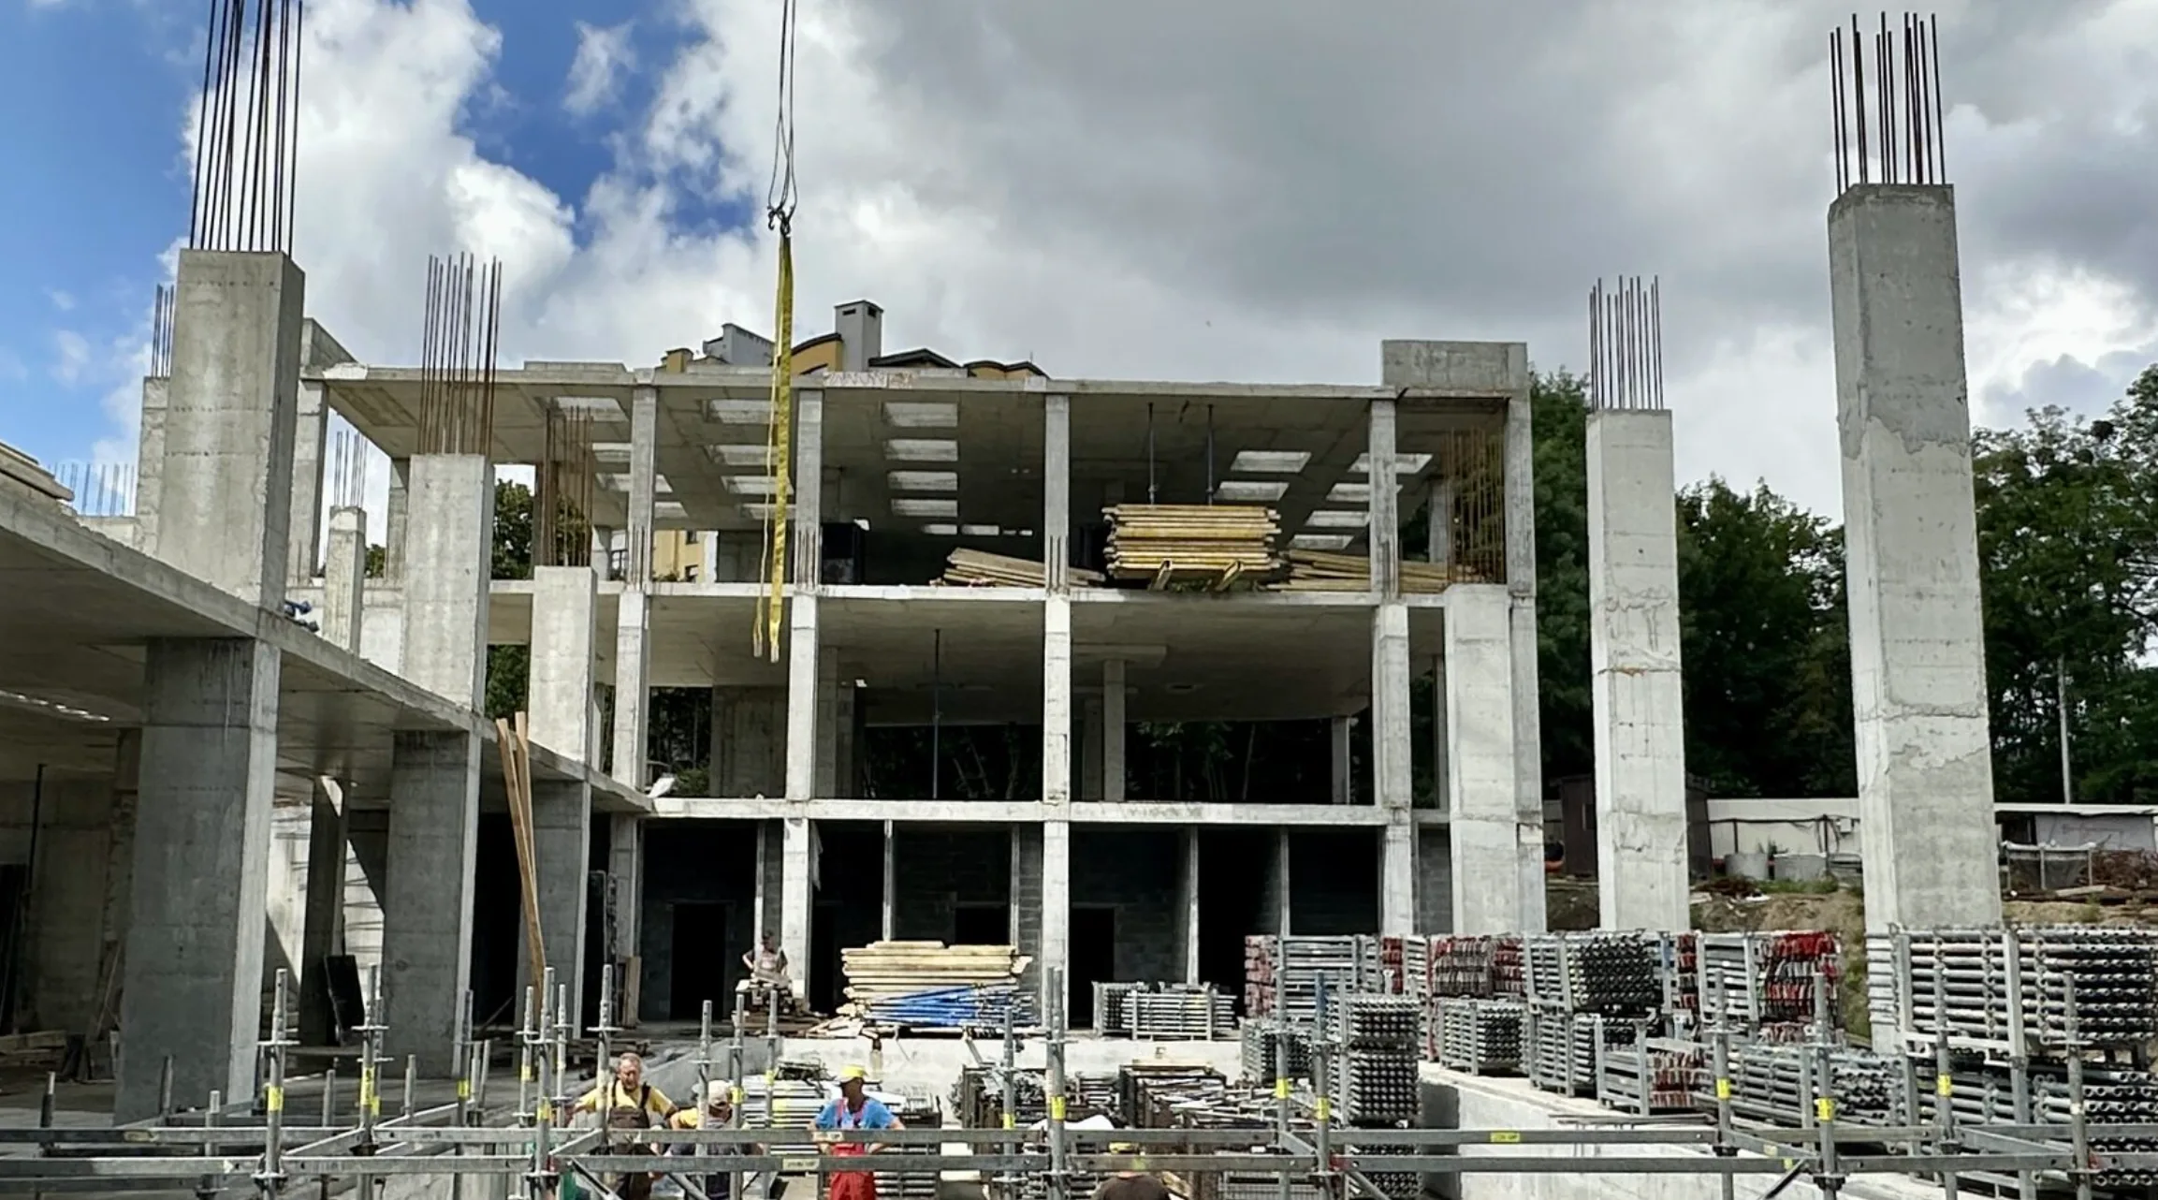
At the time of the request, a significant portion of the concrete work was already nearing completion: the pool basin had been poured, and the two floors of the educational wing along the perimeter had been built. The project called for the construction of a beam-slab floor slab over the pool basin (212 m²) and the adjacent area surrounding it (238 m²).
- Project type:
Educational and sports complex / high school - Location:
Lviv - Total poured area:
- ~800 m²
- Equipment weight:
- 61 metric tons
Customer Inquiry
It was critically important to the client that the industrial scaffolding used for pouring the floor slab above the pool be reliably and safely integrated with the traditional formwork on posts and tripods—since the entire slab had to be poured without gaps, joints, or cold joints. In addition, the client sought to make maximum use of its own equipment—standard timber beams and plywood—in order to optimize rental costs.
Challenges
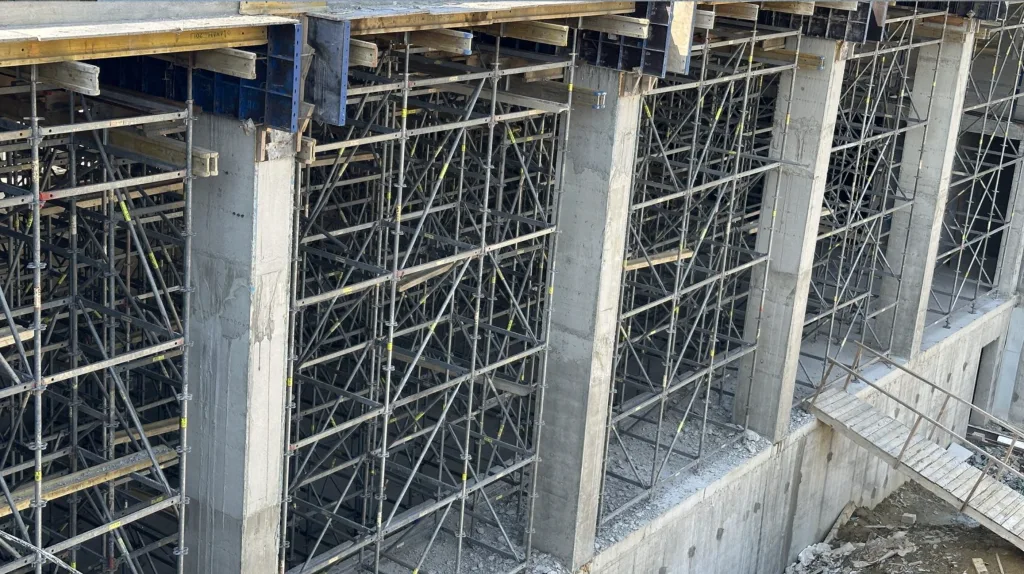
Significant differences in elevation within the pool basin and beyond made a standard solution impossible: the height above the basin was 8.3 m, while the surrounding area was 7.08 m. The formwork had to transition seamlessly between areas of different heights without cold joints in the slab. The system we proposed differed significantly from those the contractor had used previously—which required detailed supervision at all stages of installation.
- Height above the pool basin:
8.3 m - Height around the pool:
7.08 m - Area on the scaffolding:
450 m² - Exhibition space on standard stands:
350 m²
Our Solutions
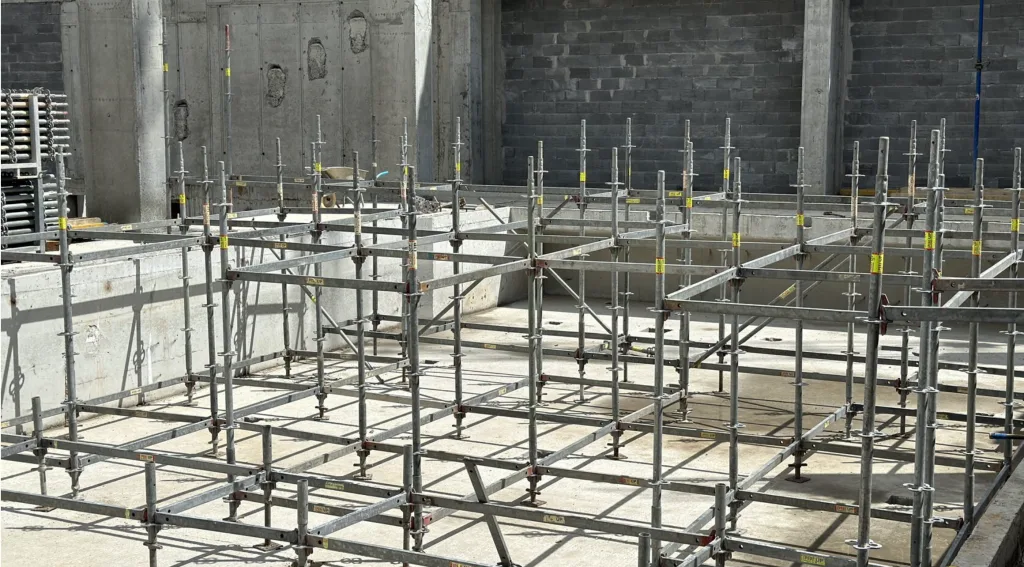
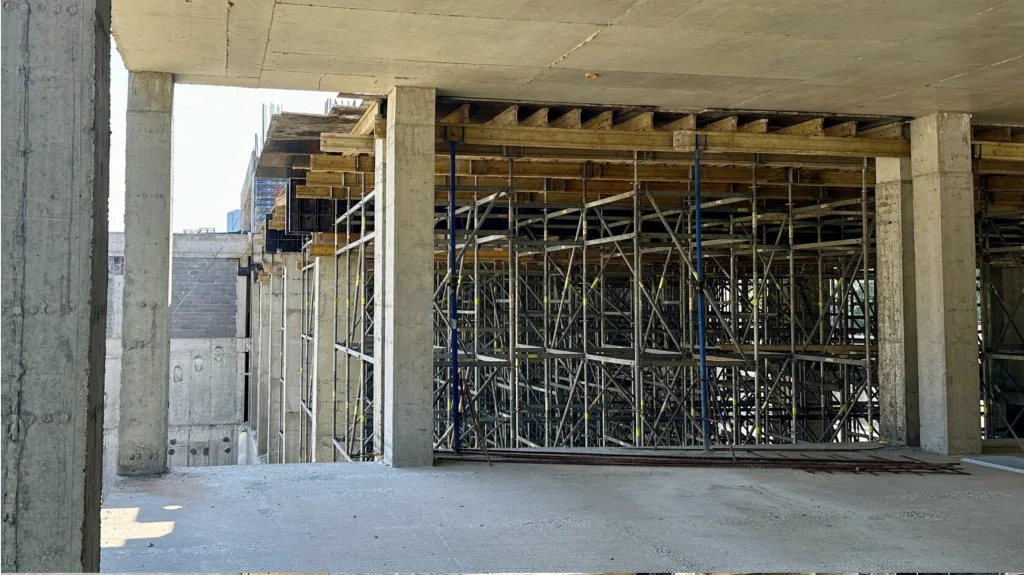
The engineering department designed a shoring system tower that rests simultaneously on the bottom of the pool (elevation 8.3 m) and on the floor of the adjacent room (elevation 7.8 m). This ensured a continuous transition between the pour zones without cold joints in the floor slab.
The layout was designed to accommodate the customer’s standard beam sizes, which made it possible to seamlessly integrate Budhub’s rented shoring system with the customer’s own materials and significantly reduce the total rental cost.
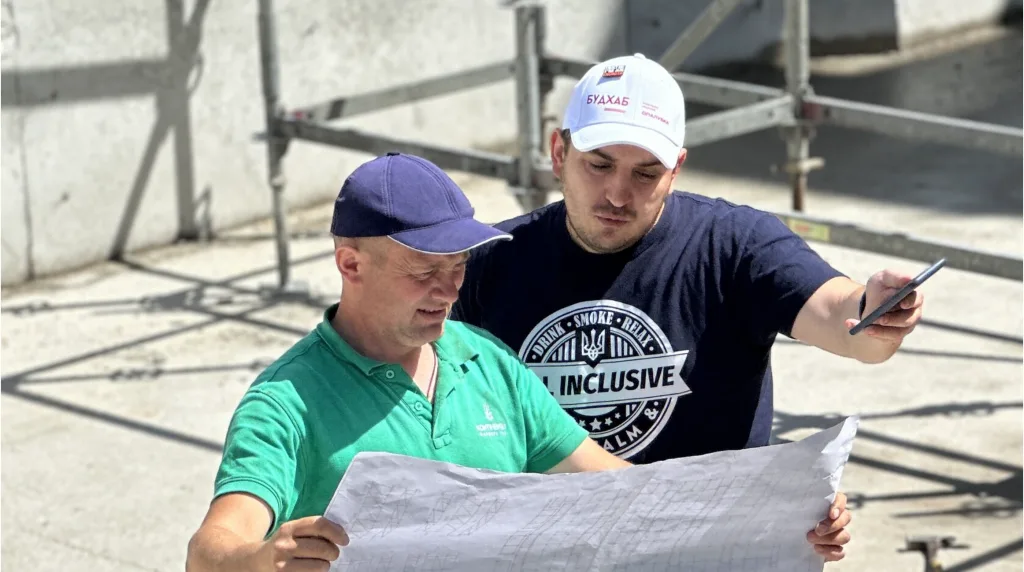
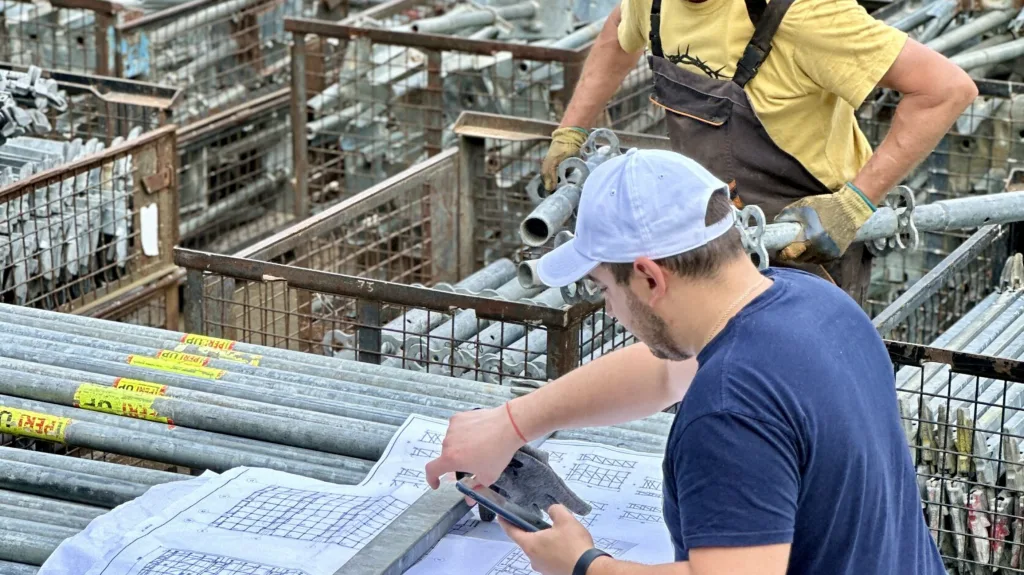
Since the system’s assembly principle differed significantly from what the contractor was accustomed to, we conducted supervision in three stages: an introductory site visit involving the assembly of simple structures and an explanation of the drawings; interim site visits to verify that the assembled structure complied with the design specifications; and a final site visit to accept the completed structure prior to concrete pouring. A team of seven workers assembled 61 metric tons of equipment in just six workdays.
Used Equipment
- Horizontal formwork:
- Shoring system 450 m², height 7.45 m / 7.65 m / 8.33 m
Result
Thanks to a combined shoring system and a three-stage supervised installation process, the entire floor slab, covering an area of approximately 800 m², was poured as a single monolithic structure—without breaks, joints, or cold joints. The installation of 61 metric tons of equipment by a team of 7 people in 6 working days confirms the effectiveness of the engineering preparation and process organization. The project demonstrated Budhub’s ability to quickly and effectively tackle non-standard challenges, even when the contractor is encountering an unfamiliar system for the first time.