About the Project
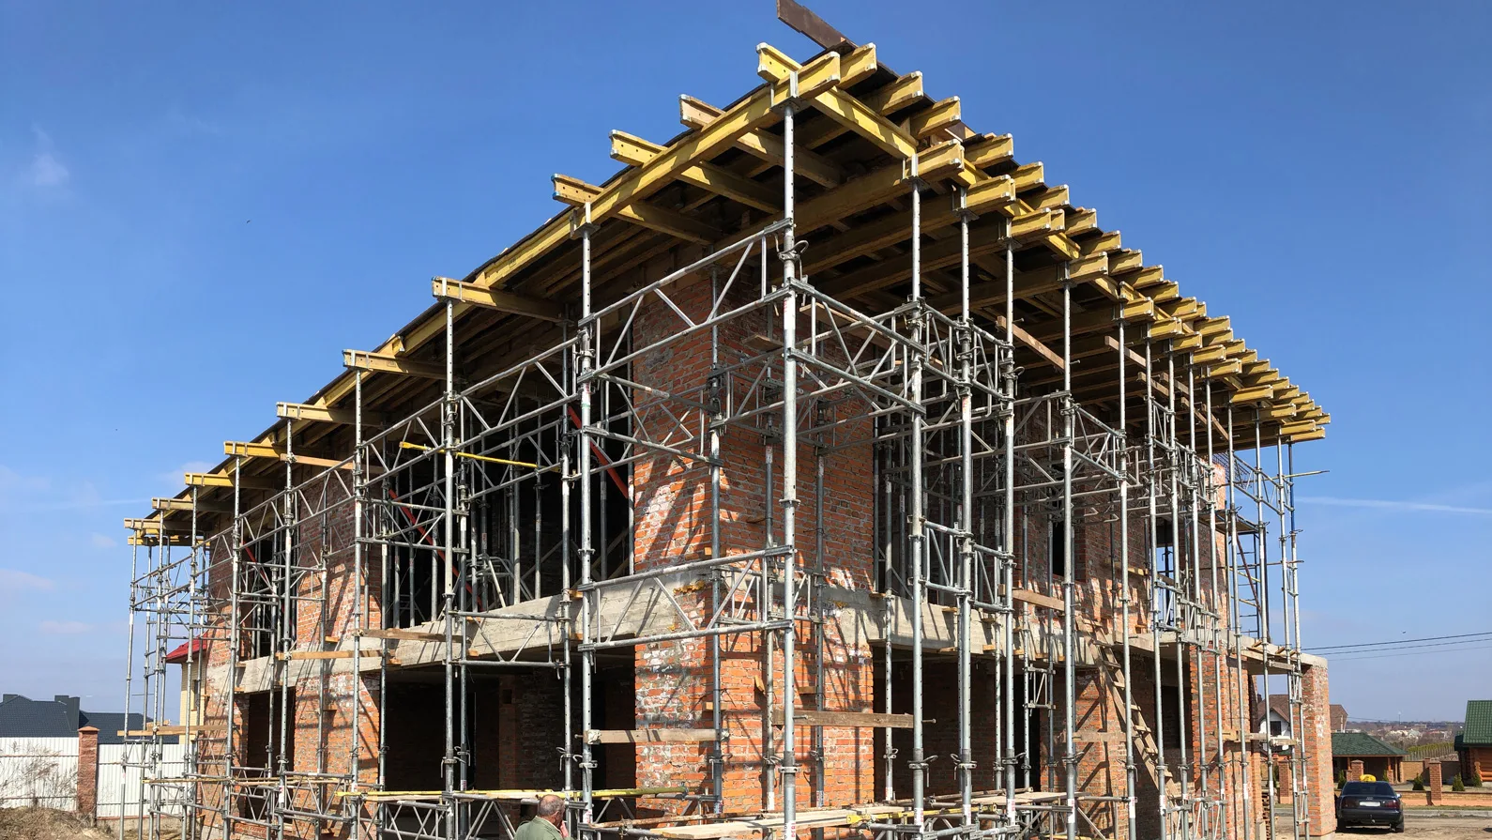
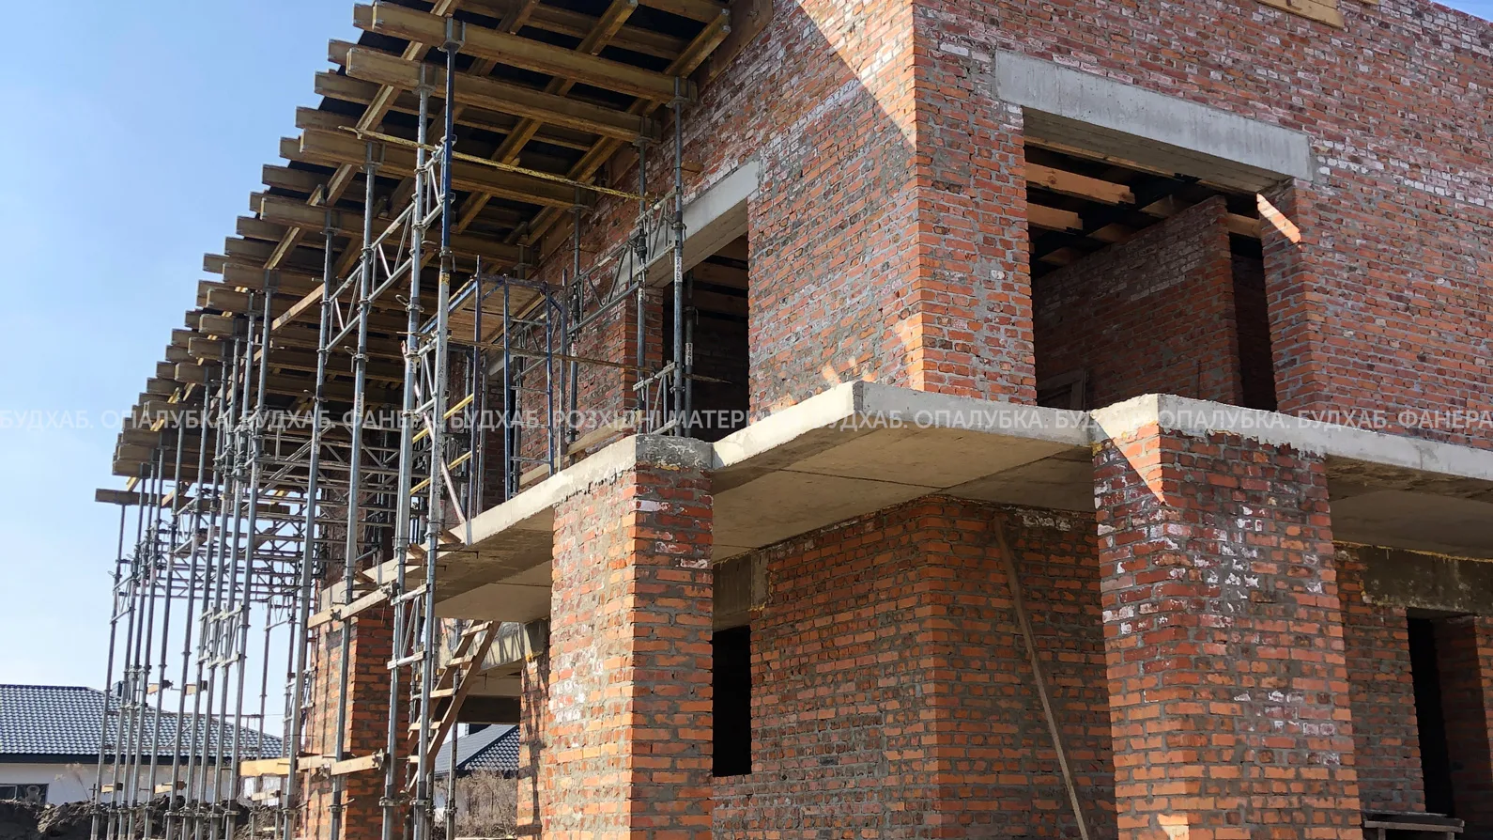
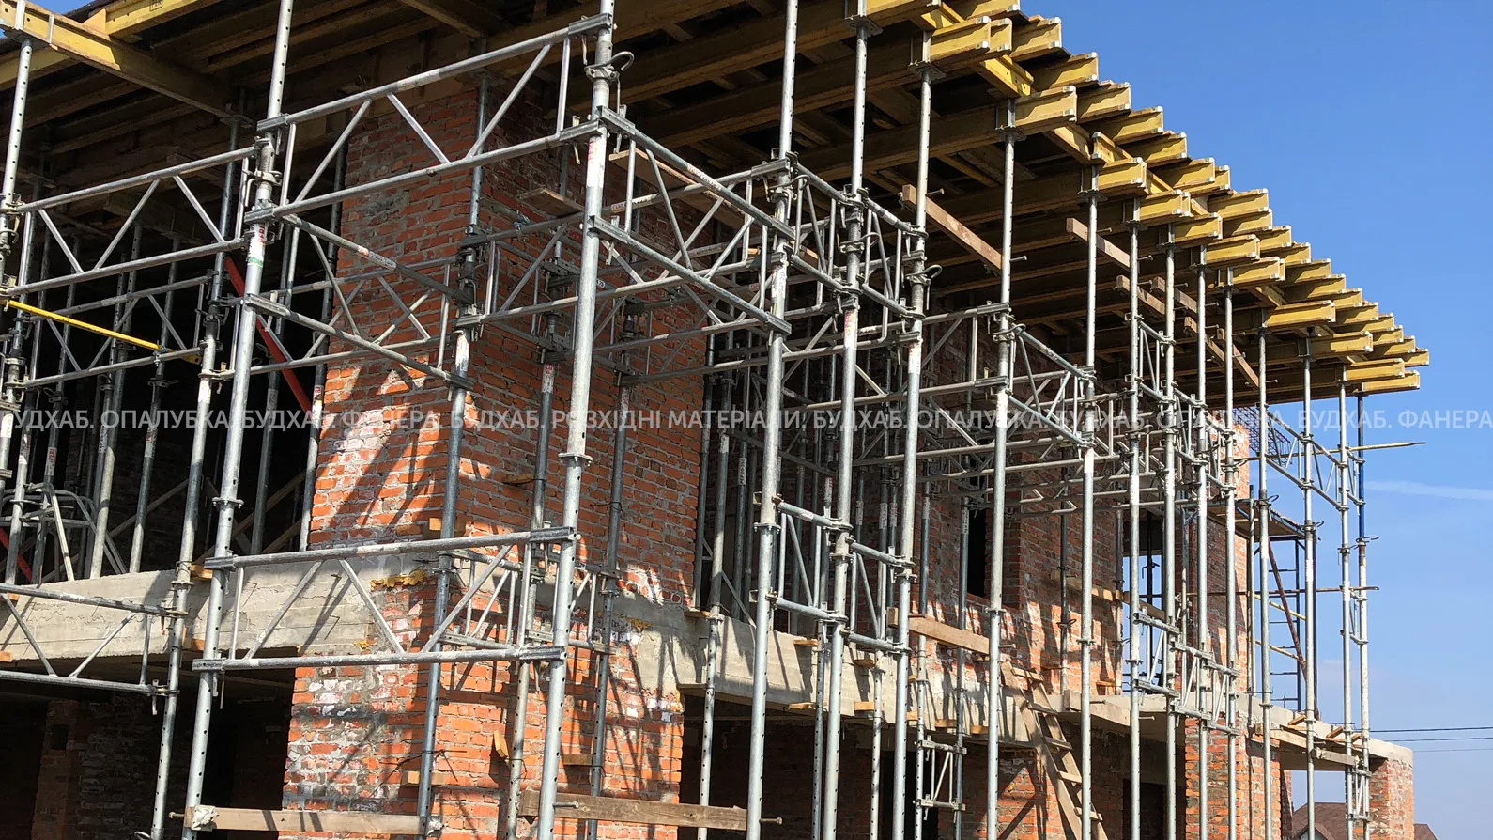
The private cottage featured a unique architectural design: a monolithic floor slab with a height difference of 1.37 m between its extreme points.
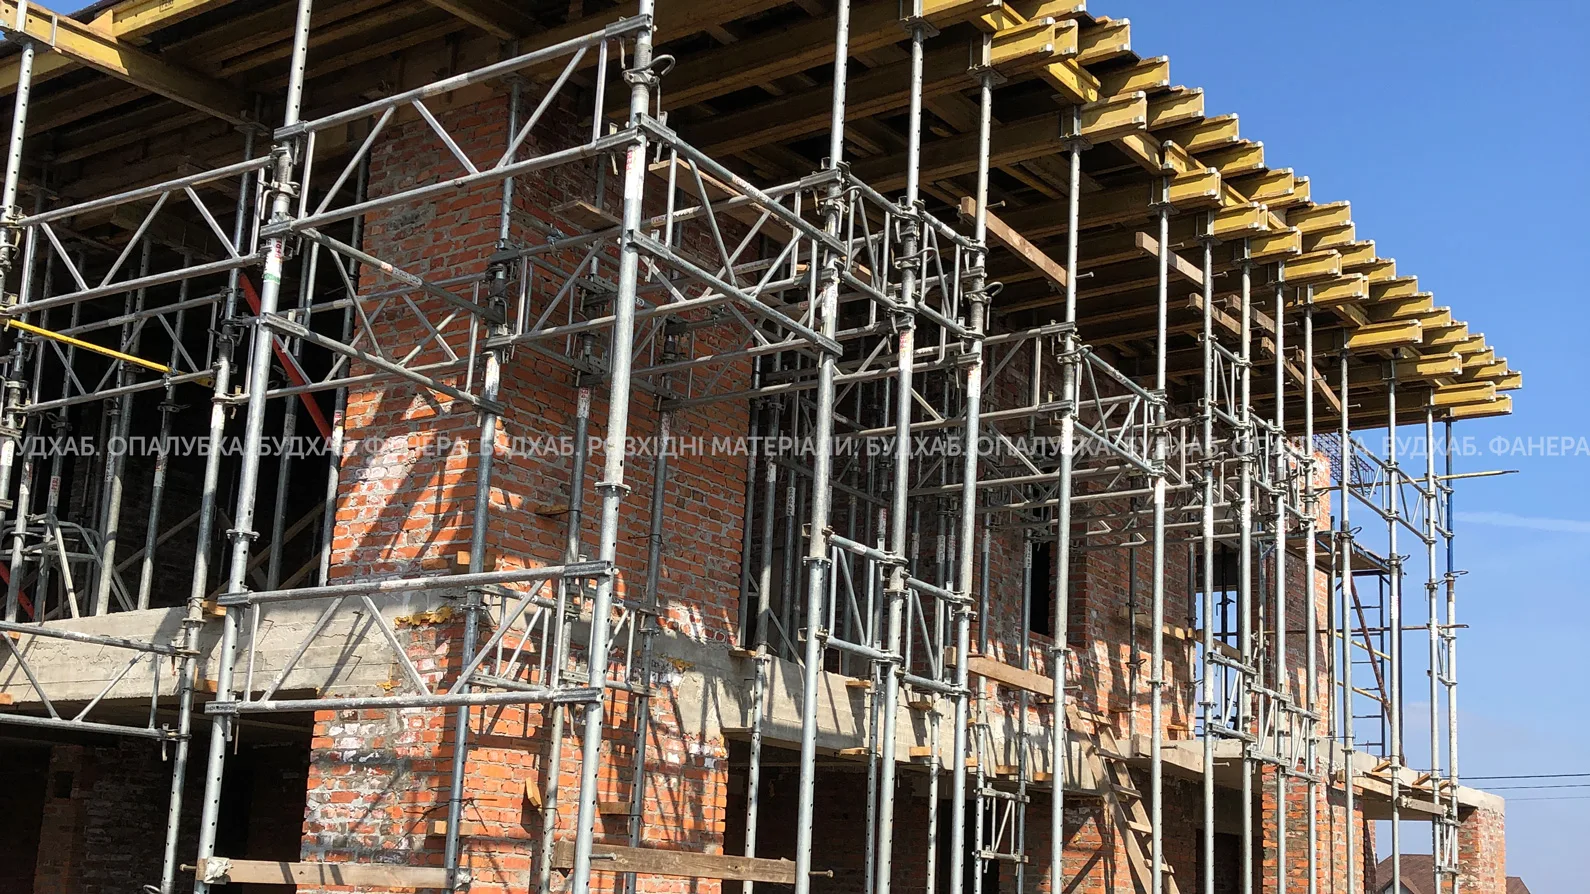
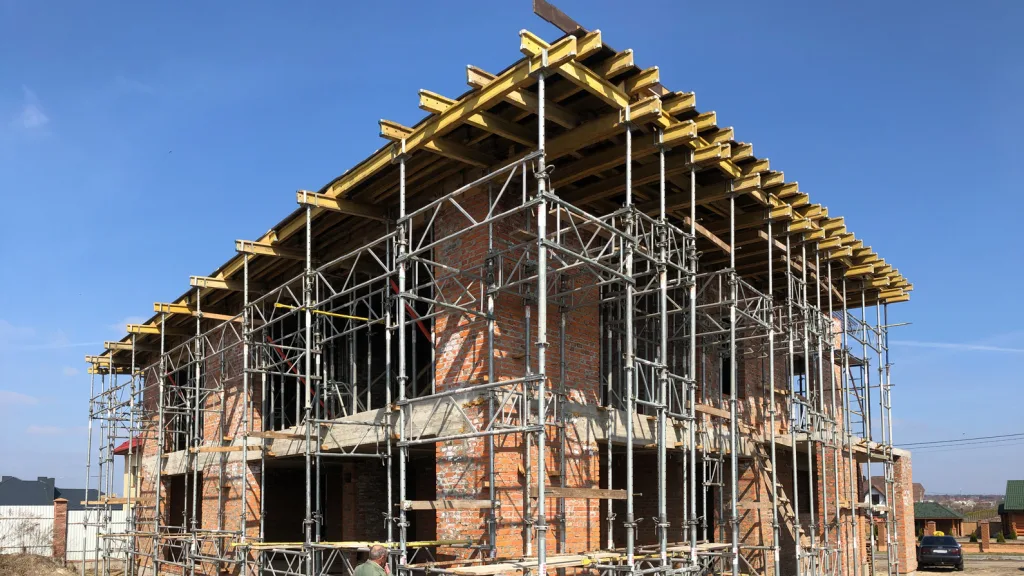
The floor slab extended beyond the building’s perimeter, forming cantilevers of varying widths—1.25 m on one side and 2.50 m on the other—at a height of 8.20 m above ground level.
- Project type:
private cottage - Floor-to-floor height:
8.20 m - Floor-to-floor height difference:
1.37 m
Customer Inquiry
The client had its own standard-sized equipment for pouring the floor slab and approached Budhub with two specific tasks: to supplement the site with formwork for pouring high cantilevers and to obtain an Engineering calculation of the formwork layout—taking into account the non-standard height and level differences of the floor slab.
Challenges
The complex geometry of the monolithic floor slab, featuring a sharp height difference of 1.37 m and massive cantilevers (with a projection of up to 2.50 m) at a considerable height of 8.20 m. The standard-sized basic equipment that the client already had was completely unsuitable for constructing such cantilevered elements. The main challenge was to perform precise engineering calculations for the non-standard assemblies: it was necessary to safely combine the client’s existing formwork with additional elevated systems and ensure the spatial stability of the supports during concrete pouring.
- Ceiling height:
8.20 m - Elevation difference:
1.37 m - Console (side 1):
1.25 m - Overhang (side 2):
2.50 m
Our Solutions
Budhub’s engineering department designed the formwork layout, taking into account the differences in floor levels and the cantilevers on both sides of the building. The client received a detailed accompanying drawing for installation.
To ensure the stability of the shoring props at a height of 8.20 m, PRK frames were used—they connect the columns to each other and prevent them from shifting under the load of the concrete.
We provided on-site installation supervision for the equipment, supplied the client with the necessary consumables, and arranged for the delivery and return of the formwork.
Used Equipment
Budhub supplemented the client’s own equipment with specialized components designed for working at non-standard heights and pouring cantilevered sections.
- Horizontal formwork:
5-meter props, 2 metric tons; PRK frames
Result
Thanks to precise engineering calculations of the layout, PRK frames used to stabilize the columns at a height of 8.20 m, and on-site supervision of the floor slab installation—which included cantilevers of varying widths and uneven height differences—the concrete was poured without any complications. Budhub’s approach of supplementing the client’s existing equipment with only the bare minimum allowed us to solve this non-standard challenge without unnecessary expenses.