About the project
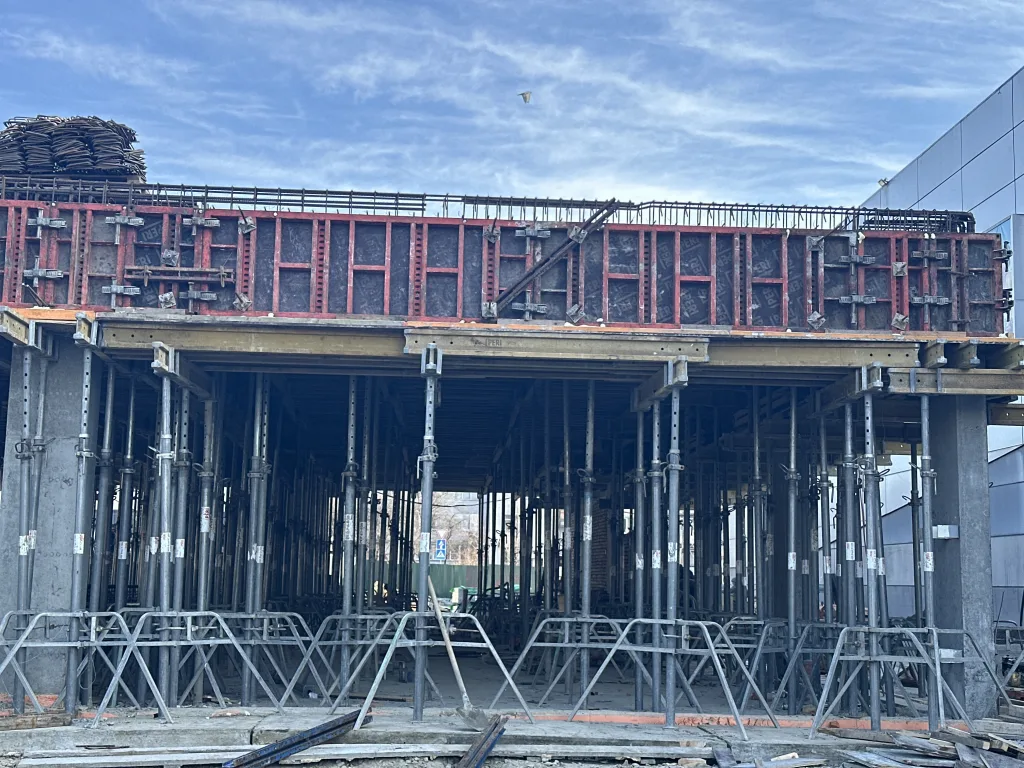
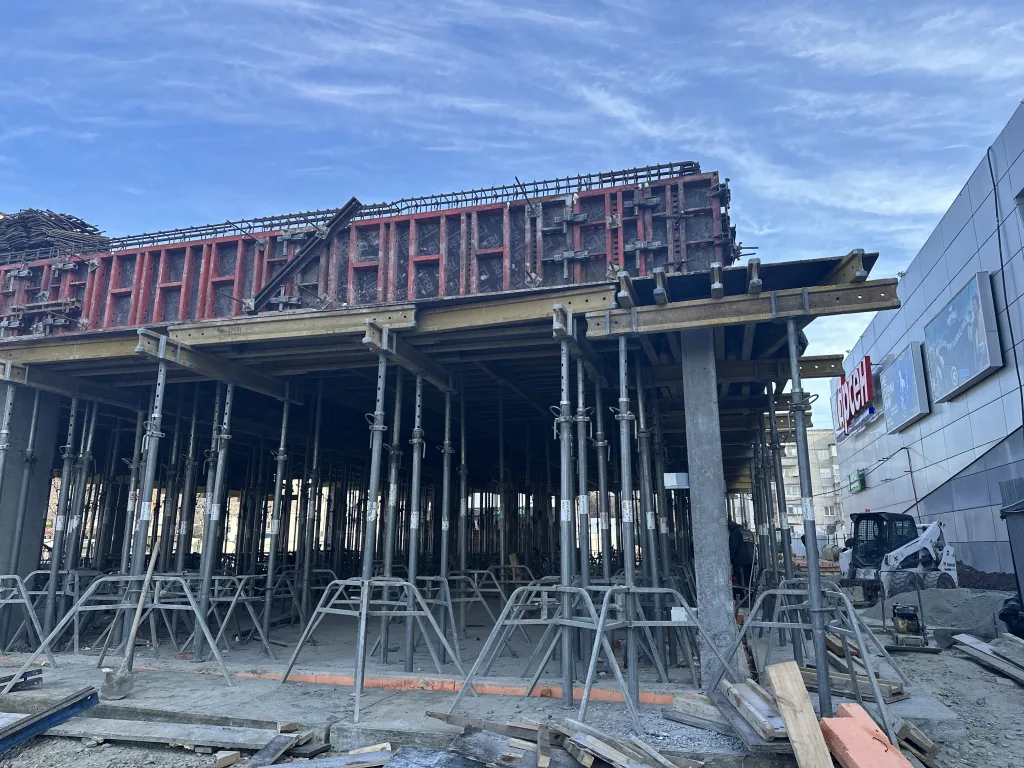
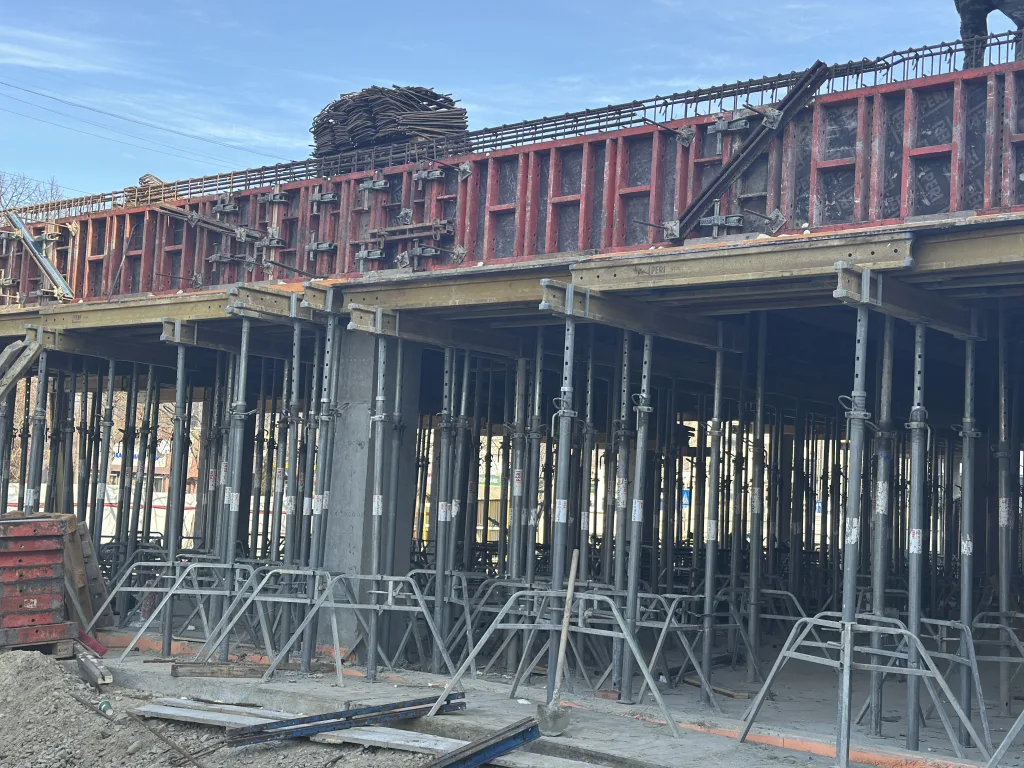
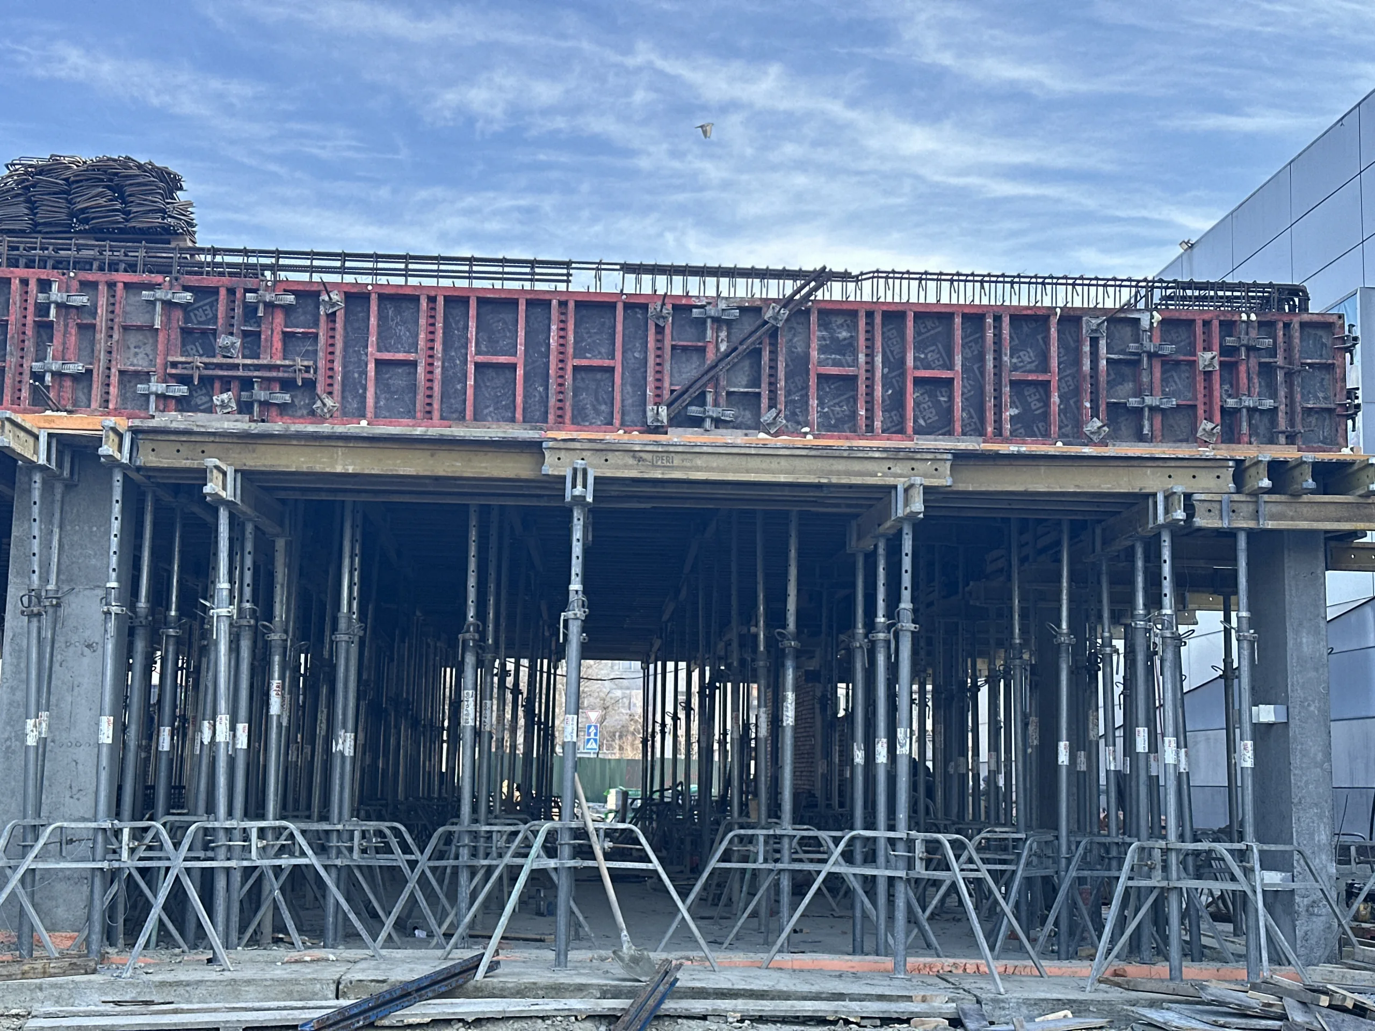
The McDonald’s on Paton Street in Lviv is a new location for the international chain, scheduled to open in late 2025. Construction is proceeding according to the standard design approved by the franchise: foundations, 18 columns, a massive 800-mm-high perimeter beam, and a 500-mm-thick monolithic Floor slab at a height of over 4 meters.
The Budhub team has already completed several McDonald’s projects in Ukraine—and this time, it was once again responsible for the full “turnkey” construction: from the foundation to the floor slab, including winter concrete curing.
- Project type:
commercial construction - Location:
Lviv, Patona Street - Floor area:
480 m² - Equipment:
42 metric tons
Customer Inquiry
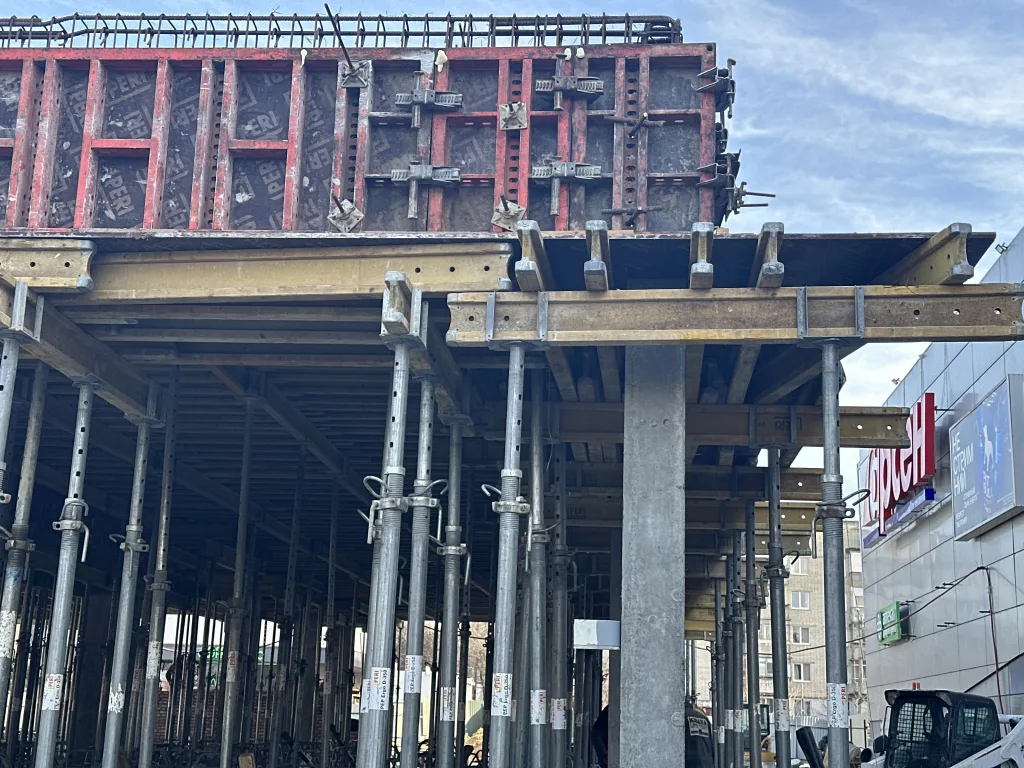
The client required a comprehensive turnkey solution—from the foundation to the floor slabs—with technical support and the ability to respond quickly to changes during construction. Two specific requirements shaped the approach: work began in December 2024 under winter concrete pouring conditions, and after the floor slab was poured, the client wanted to immediately begin building the walls—even before formwork stripping.
Challenges
The standard McDonald’s design presents several unusual structural challenges: a massive beam running along the perimeter of the structure, 800 mm high, required a separate engineering review of the panel layout; the December start date meant the concrete had to be heated—which required transformers, cables, and on-site supervision of the grid connection; and the requirement to begin bricklaying immediately after the slab was poured necessitated a change in the layout of the horizontal formwork: additional supports and load redistribution were needed to free up space for the masons without formwork stripping.
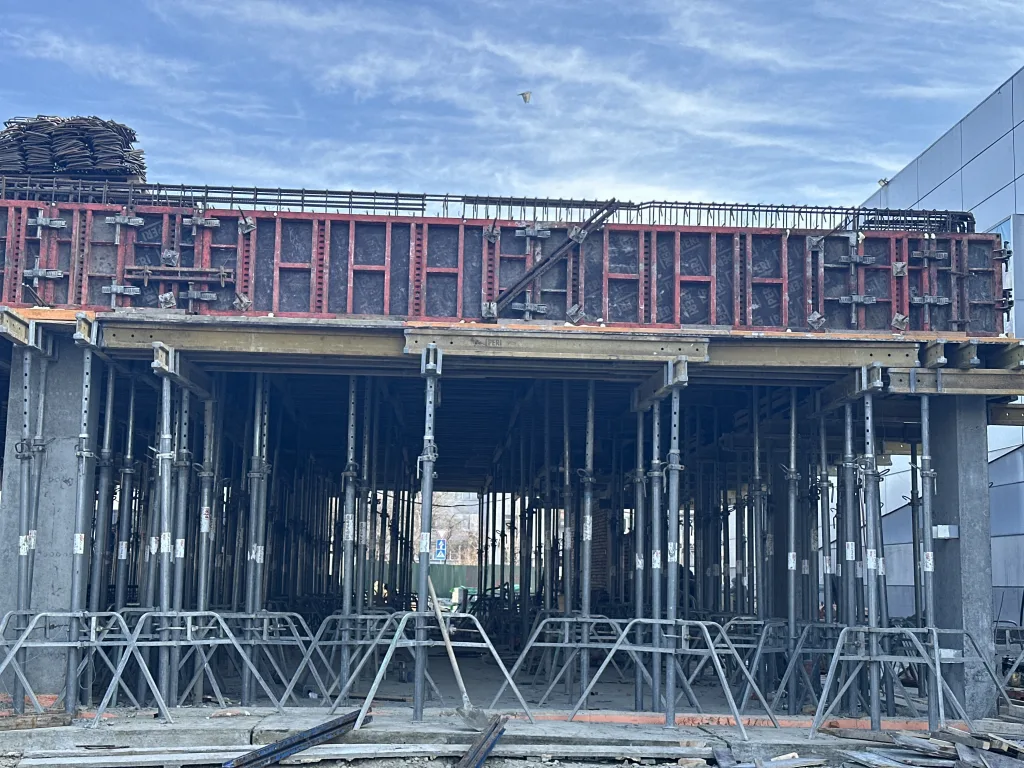
- Floor slab:
500 mm thick - Perimeter beam height:
800 mm - Height in the main slab area:
4.33 m - 3 sections, 6 sets each:
18 columns
Our Solutions
For a foundation with limited space and a large number of joints, the team opted against using heavy-duty formwork panels and instead employed small-panel framed formwork — it allowed for flexible assembly of the structure at any angle and ensured precise geometry without delays.
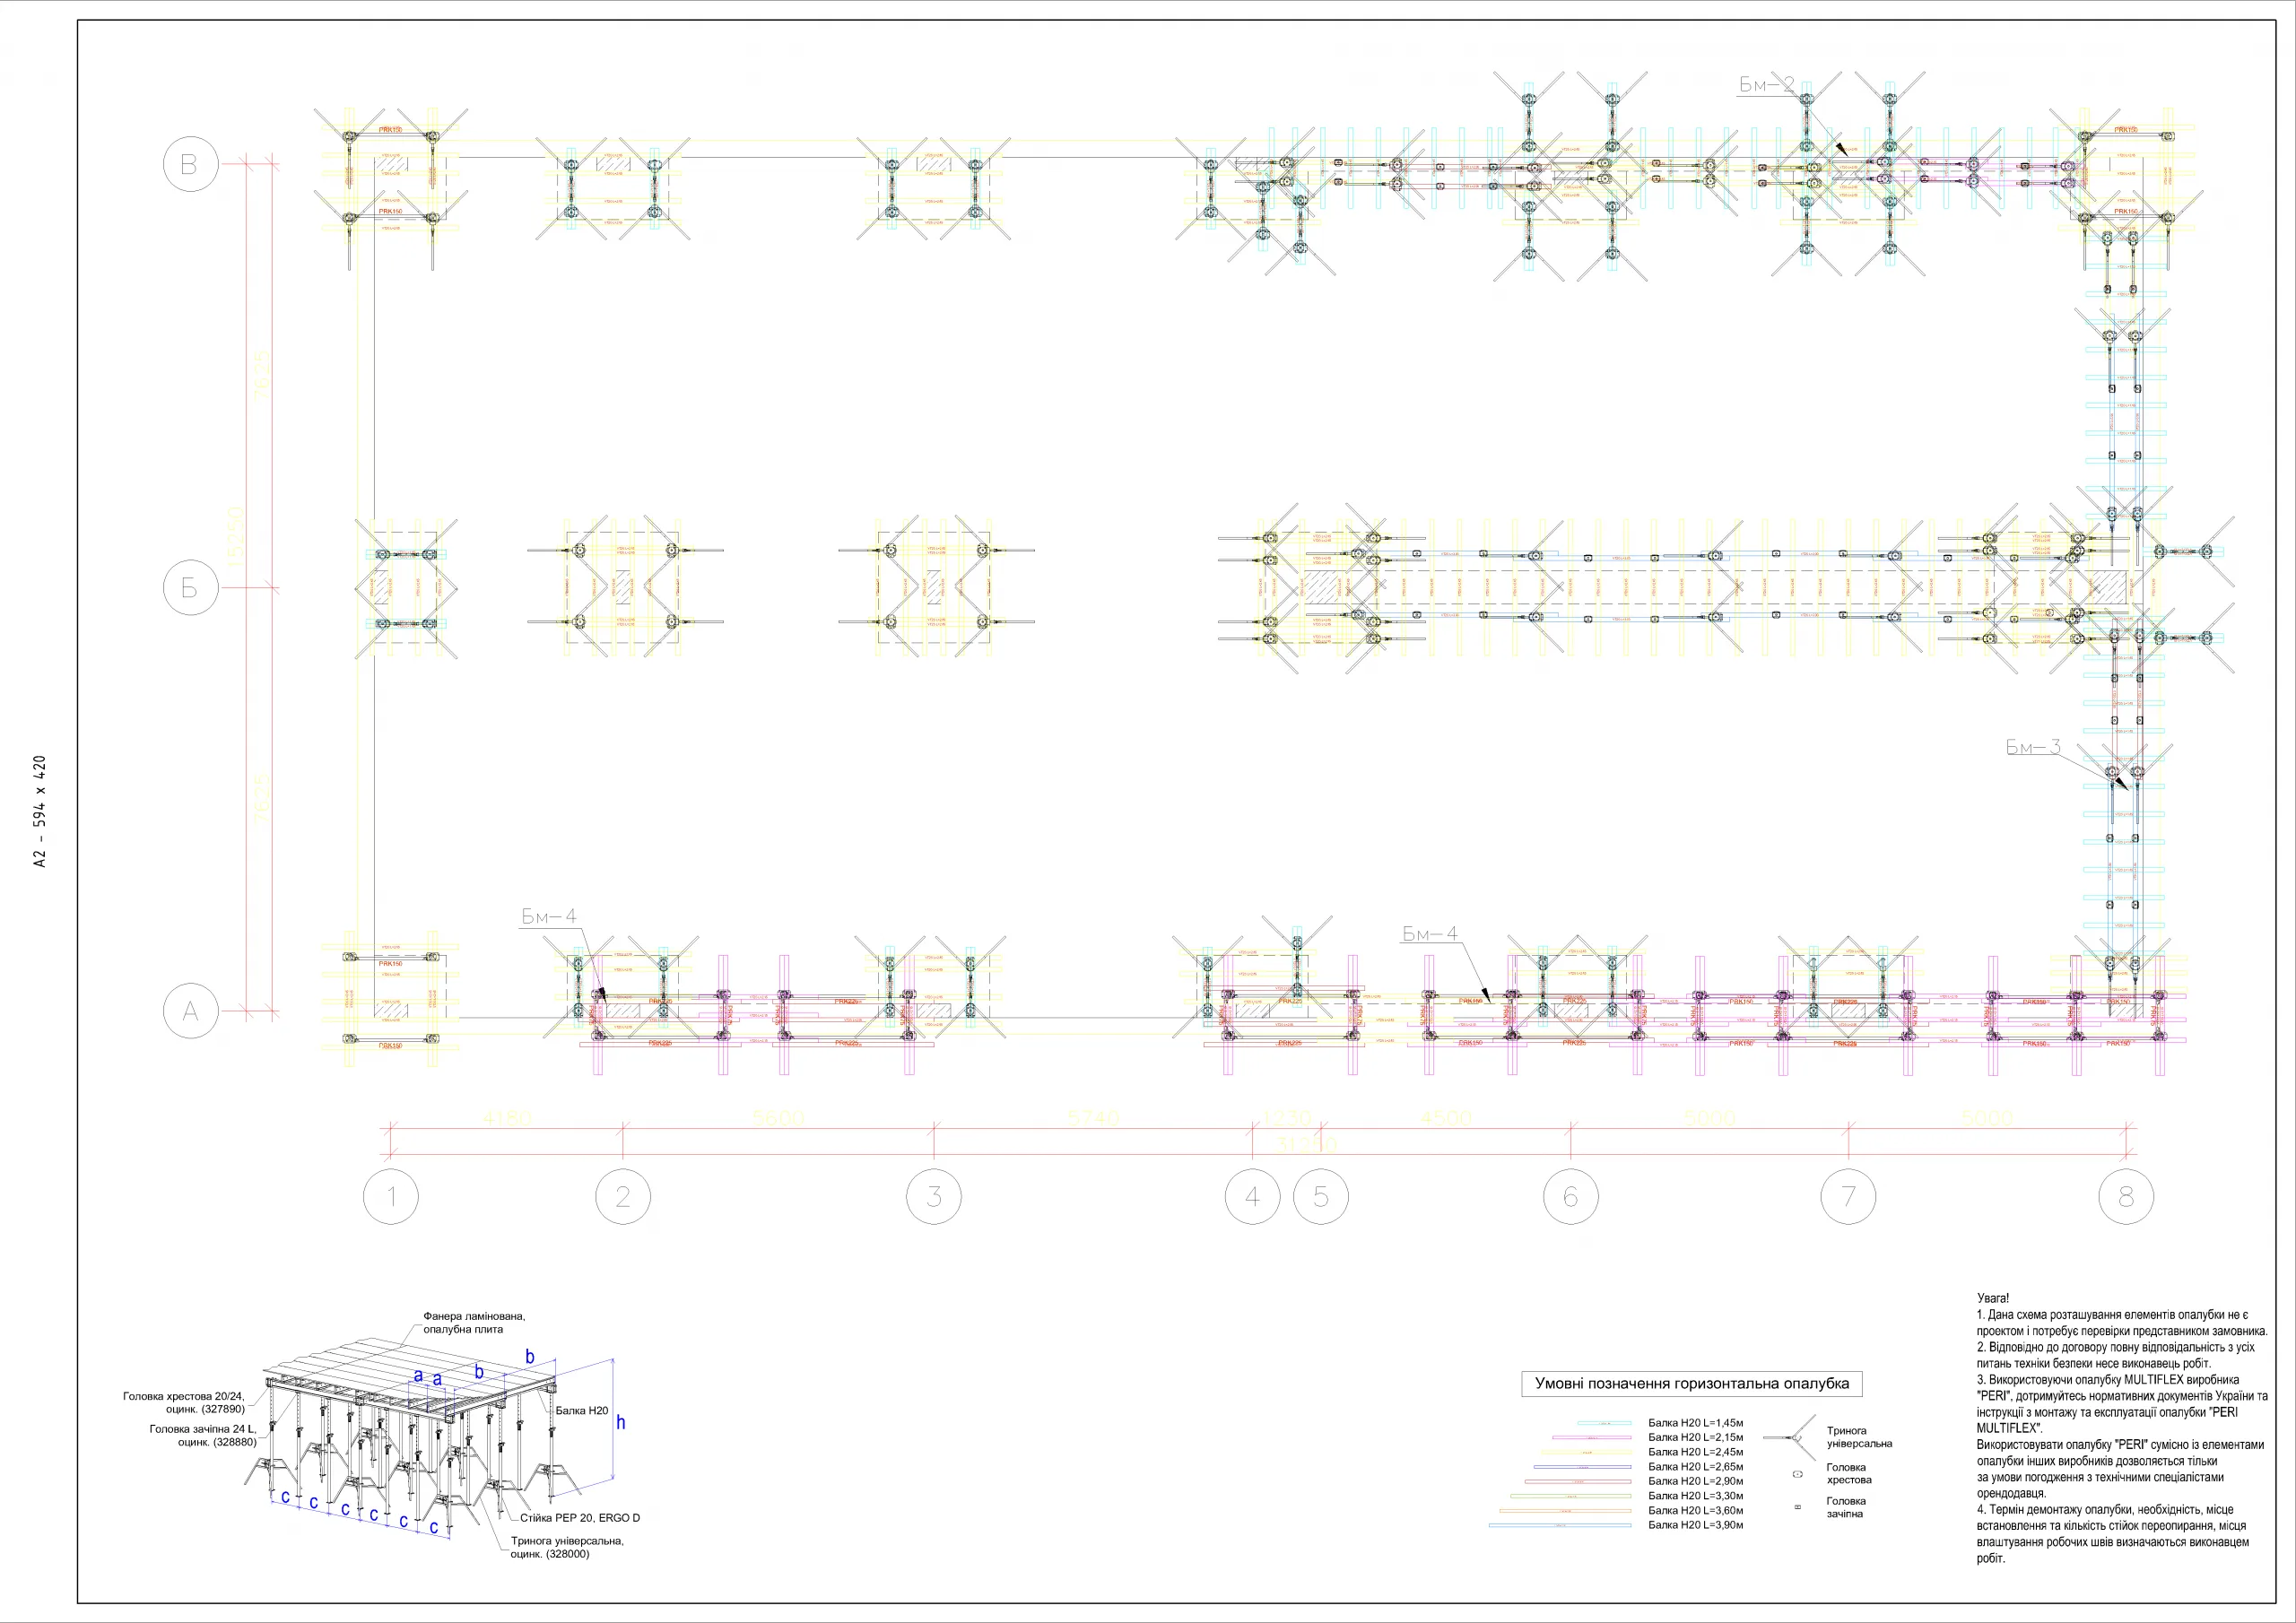
18 columns were poured in 3 pours of 6 sets each—the equipment was in constant operation. For the 800-mm-high perimeter beam, column formwork (90 cm) was partially reused, which allowed for optimization of the equipment without additional purchases. The layout of the components was worked out in detail based on the drawings.
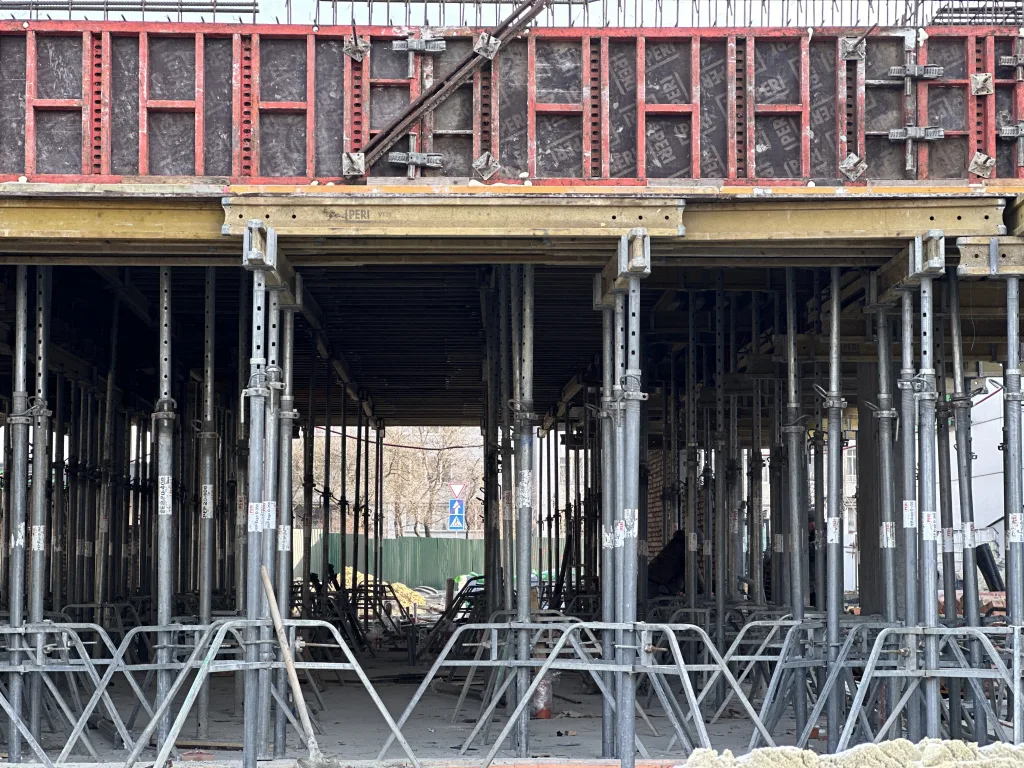
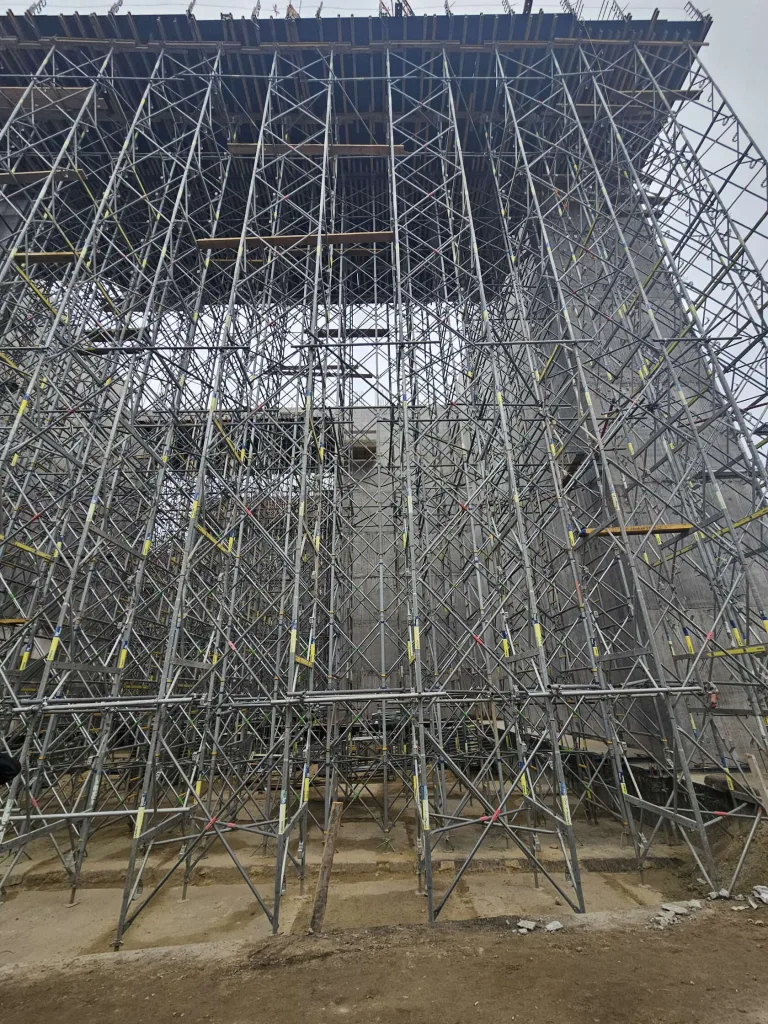
To allow masons to begin work immediately after the slab was poured—without waiting for formwork stripping—we redesigned the horizontal formwork system: we added supports, redistributed the load, and freed up the necessary workspace. This solution allowed the client to get 10 days ahead of schedule.
Once the client confirmed the need for heating, we promptly delivered two transformers, cables, and consumables. We supervised the installation, connected the system to the power grid, and performed commissioning work—the concrete set within the required timeframe despite the winter conditions.
Equipment used
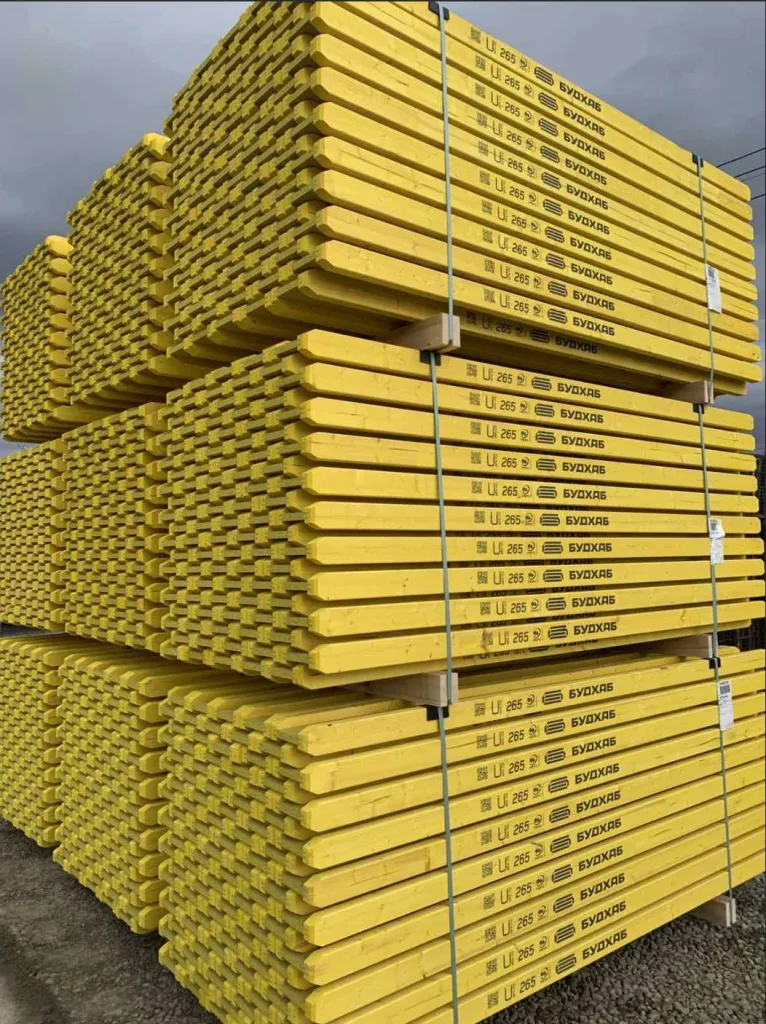
The Budhub team provided the site with a complete set of formwork from the foundation to the floor slab, including concrete heating equipment.
- Horizontal formwork:
- area 480 m²
- Vertical formwork:
7 metric tons - Film faced plywood:
area 480 m² - Additional: transformers for concrete heating, cables, consumables.
Technical Drawings
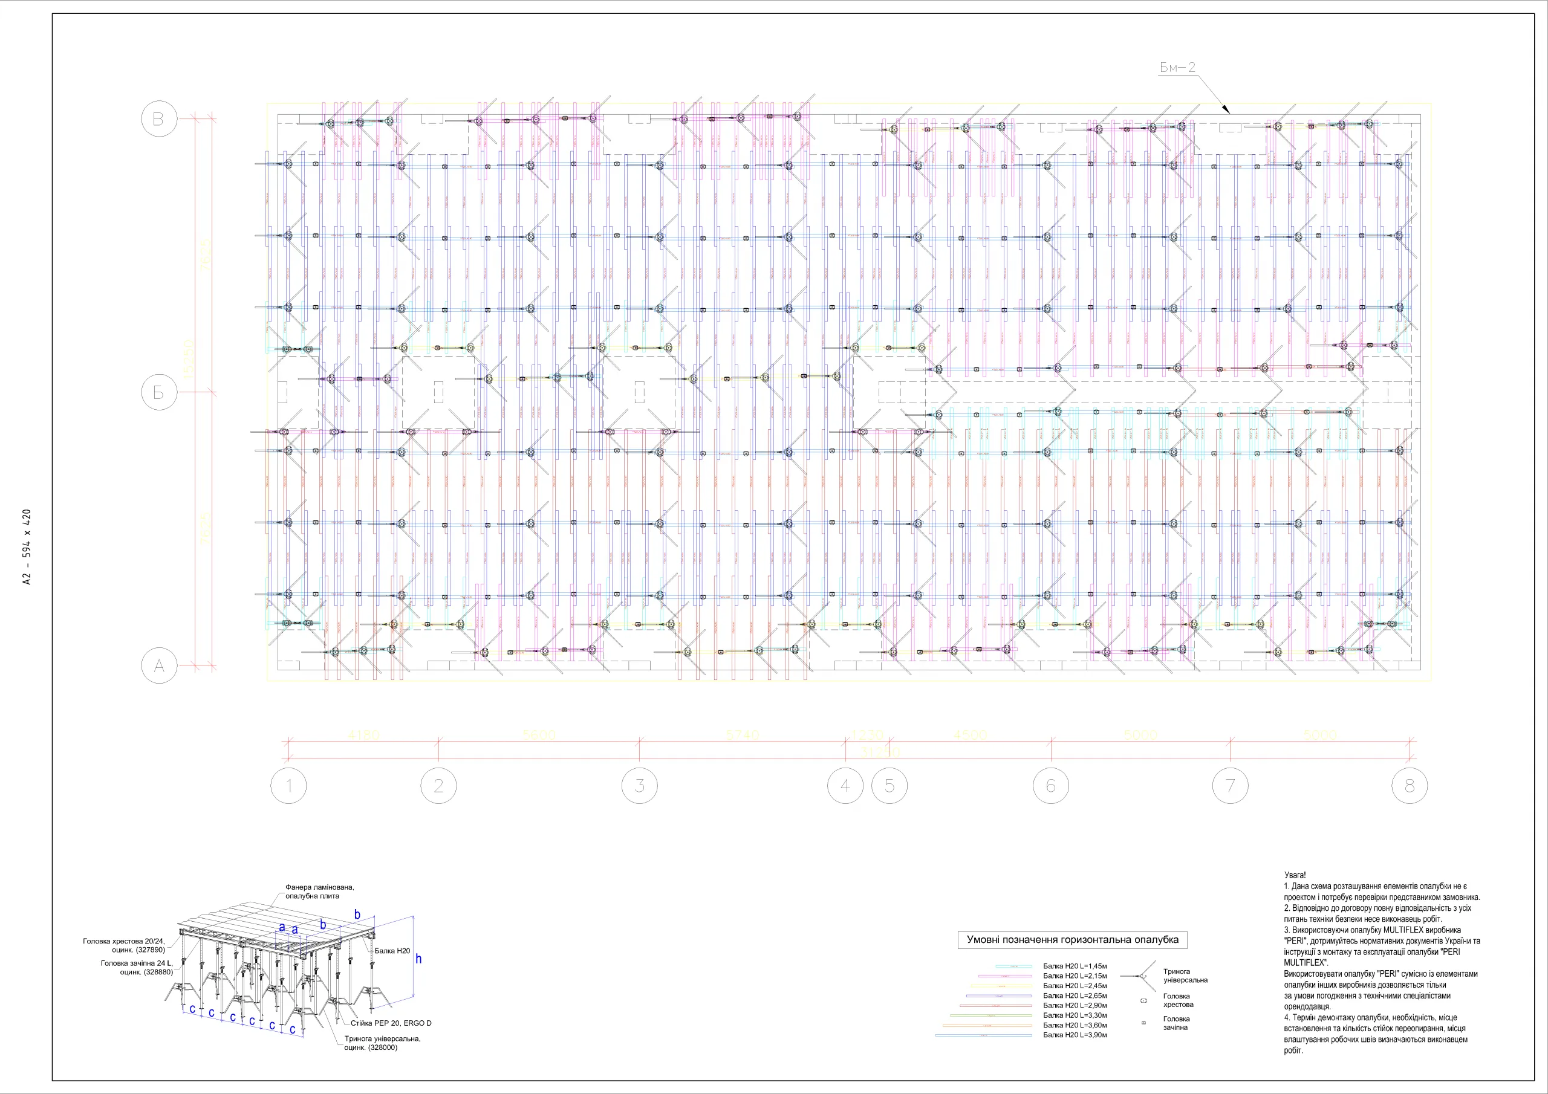
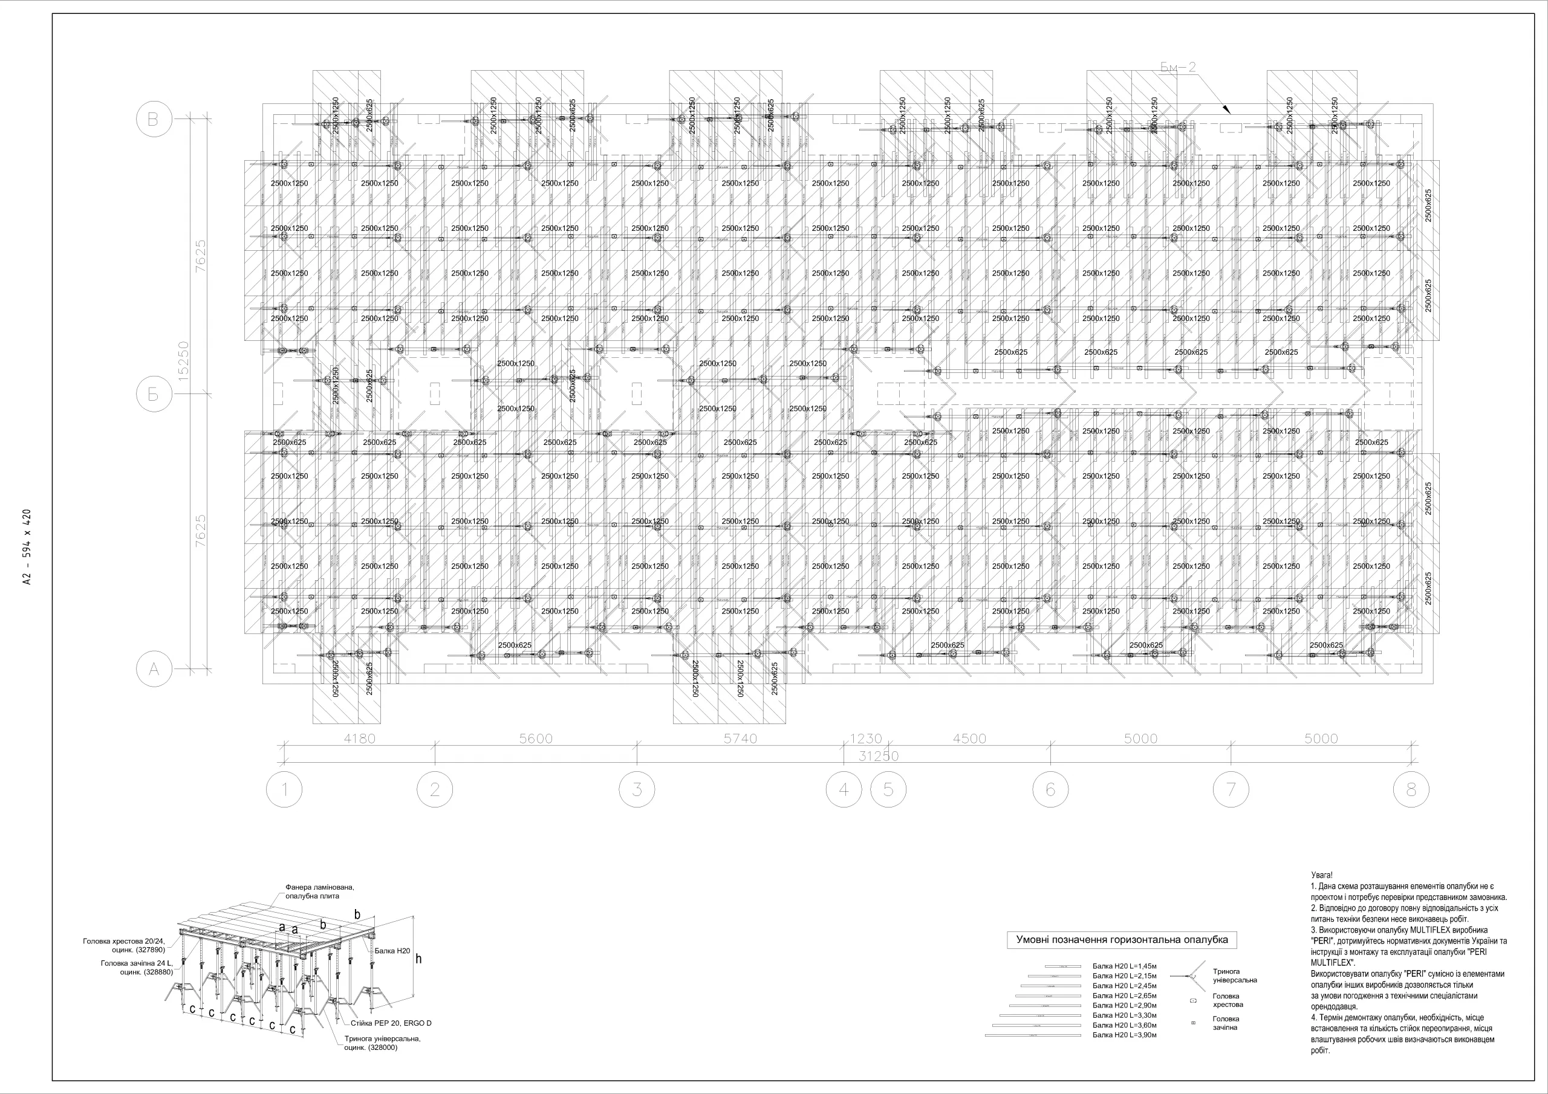
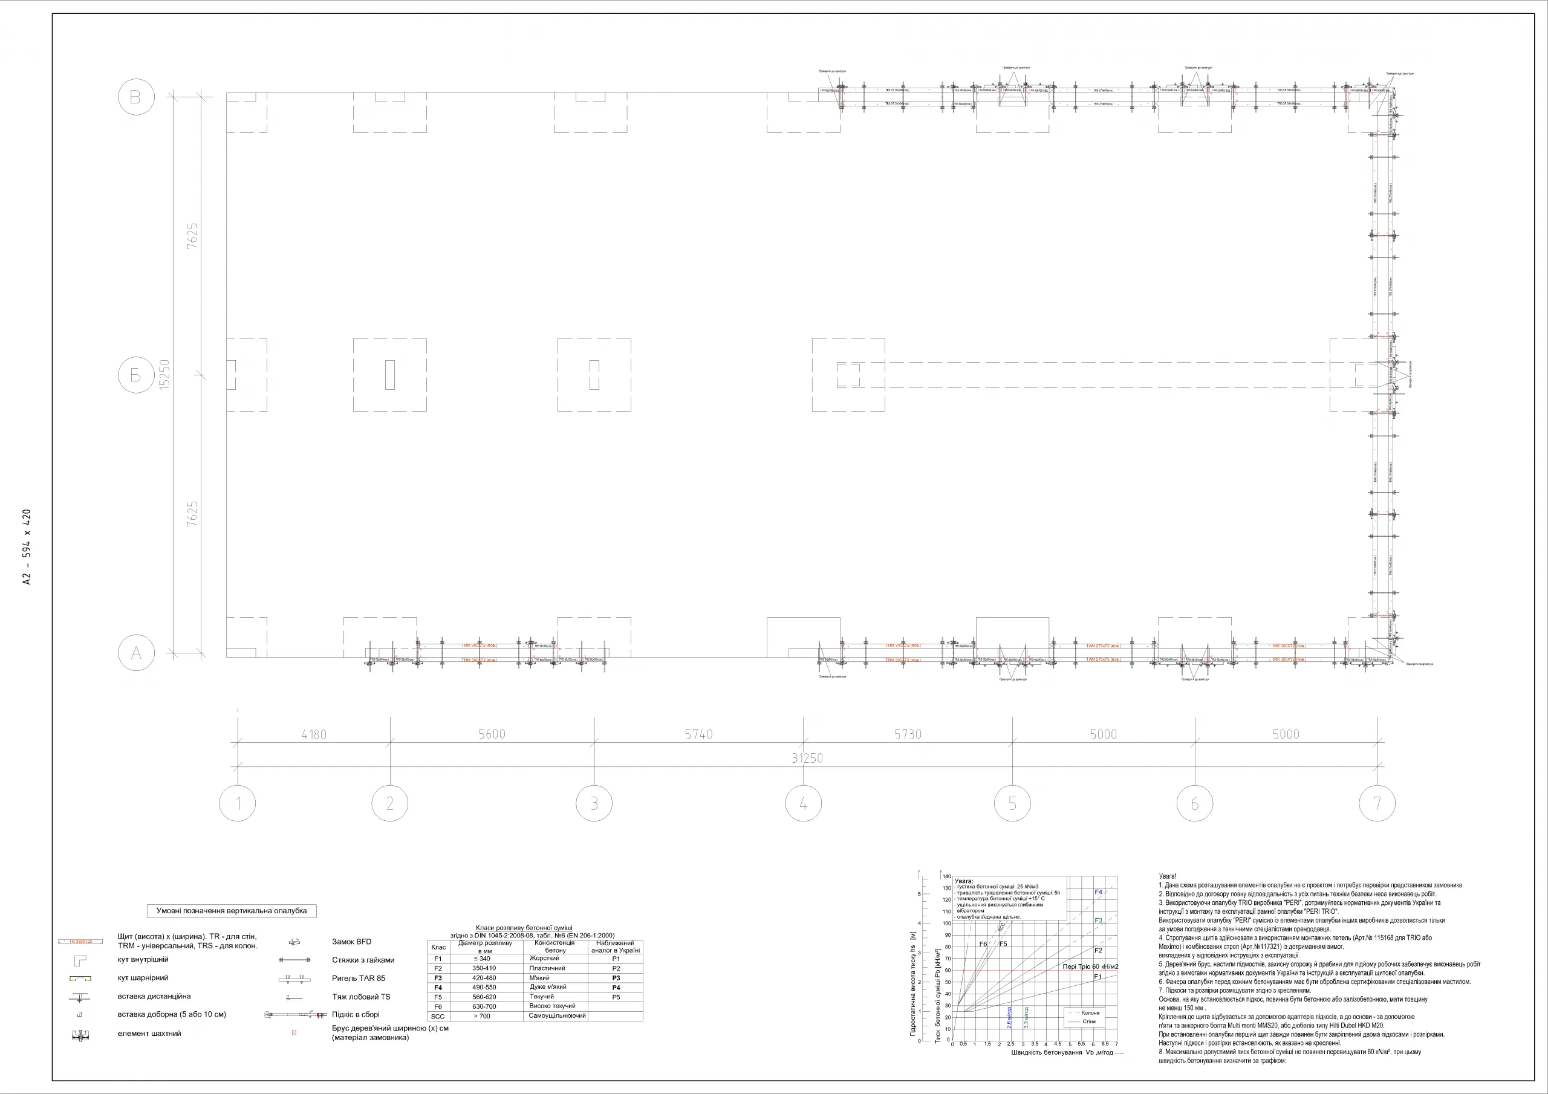
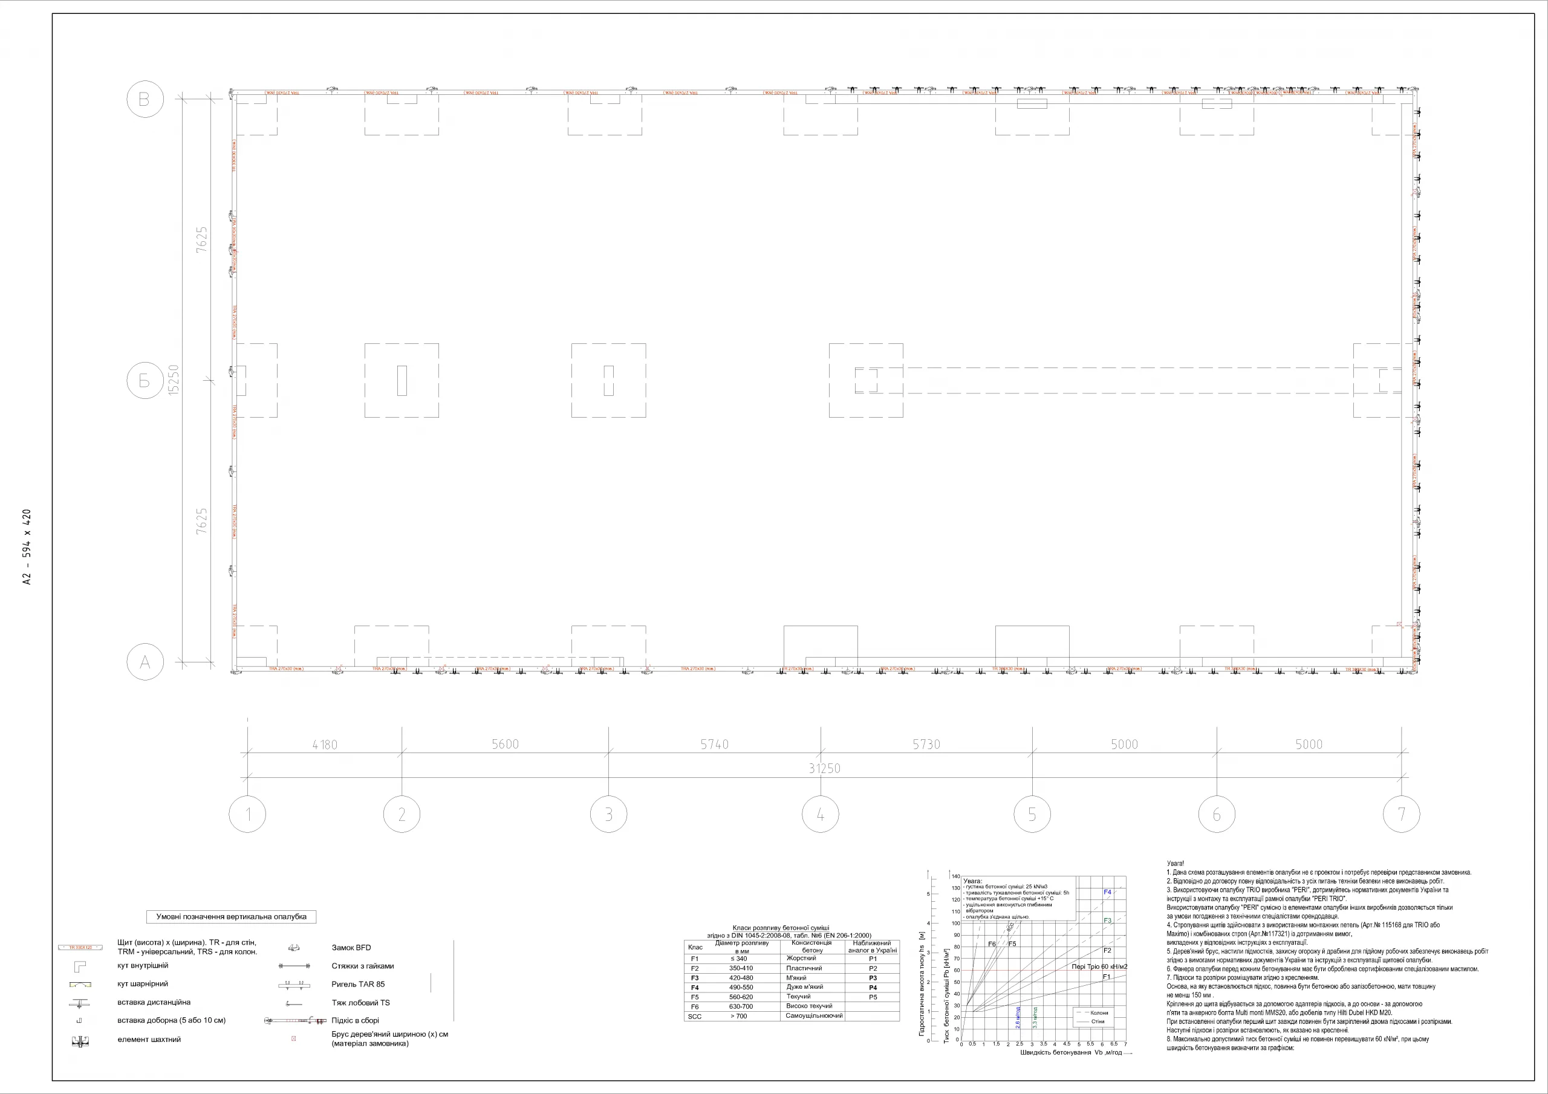
Result
The monolithic work was carried out in winter conditions without any interruptions—heating the concrete ensured that the structures cured according to specifications. An adapted layout of the horizontal formwork allowed the masons to begin work simultaneously with the poured slab, without having to wait for formwork stripping—the client was 10 days ahead of schedule.
18 columns were poured in 3 pours without any downtime thanks to the rotation of 6 sets.
For Budhub, this is yet another successfully staffed McDonald’s location.