About the Project
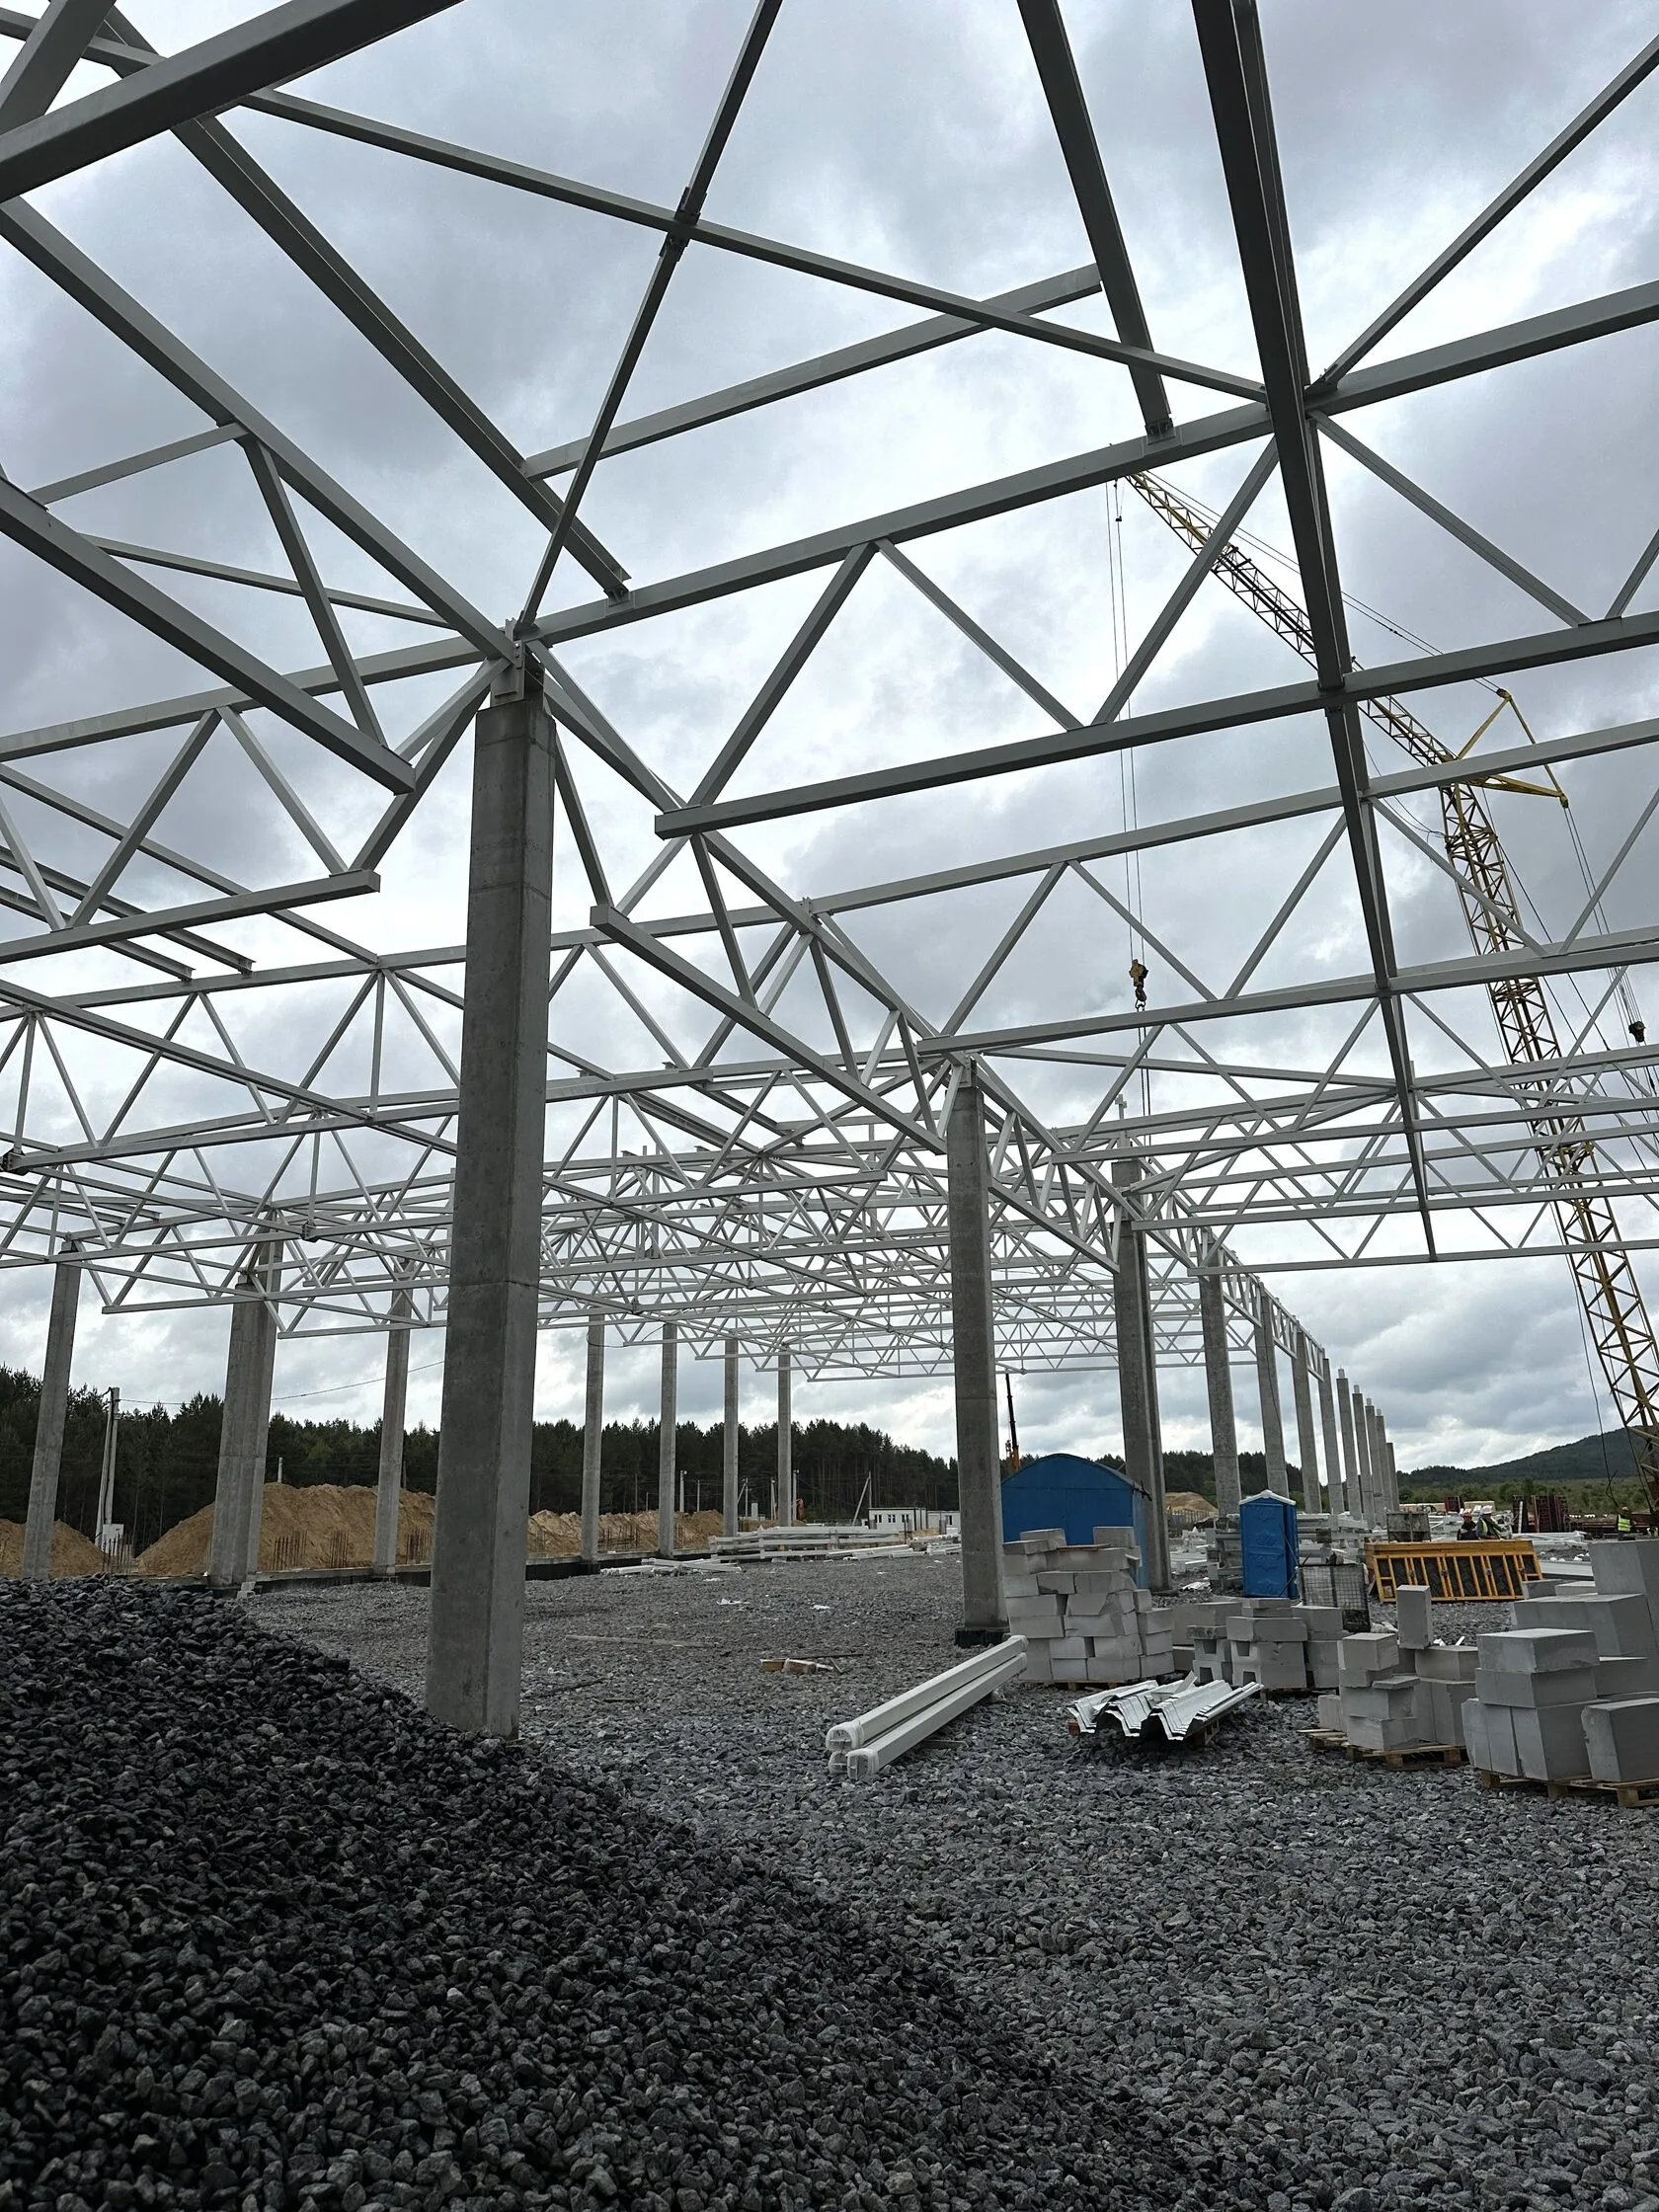
The construction of the new “Carpathian Mineral Waters” plant near the village of Khmeleva in the Zolochiv district marks the company’s second production facility for mineral water and non-alcoholic beverages in the Lviv region.
The new production facility covers an area of approximately 15,000 m², and the plant’s future production capacity is expected to reach up to 200 million bottles per year.
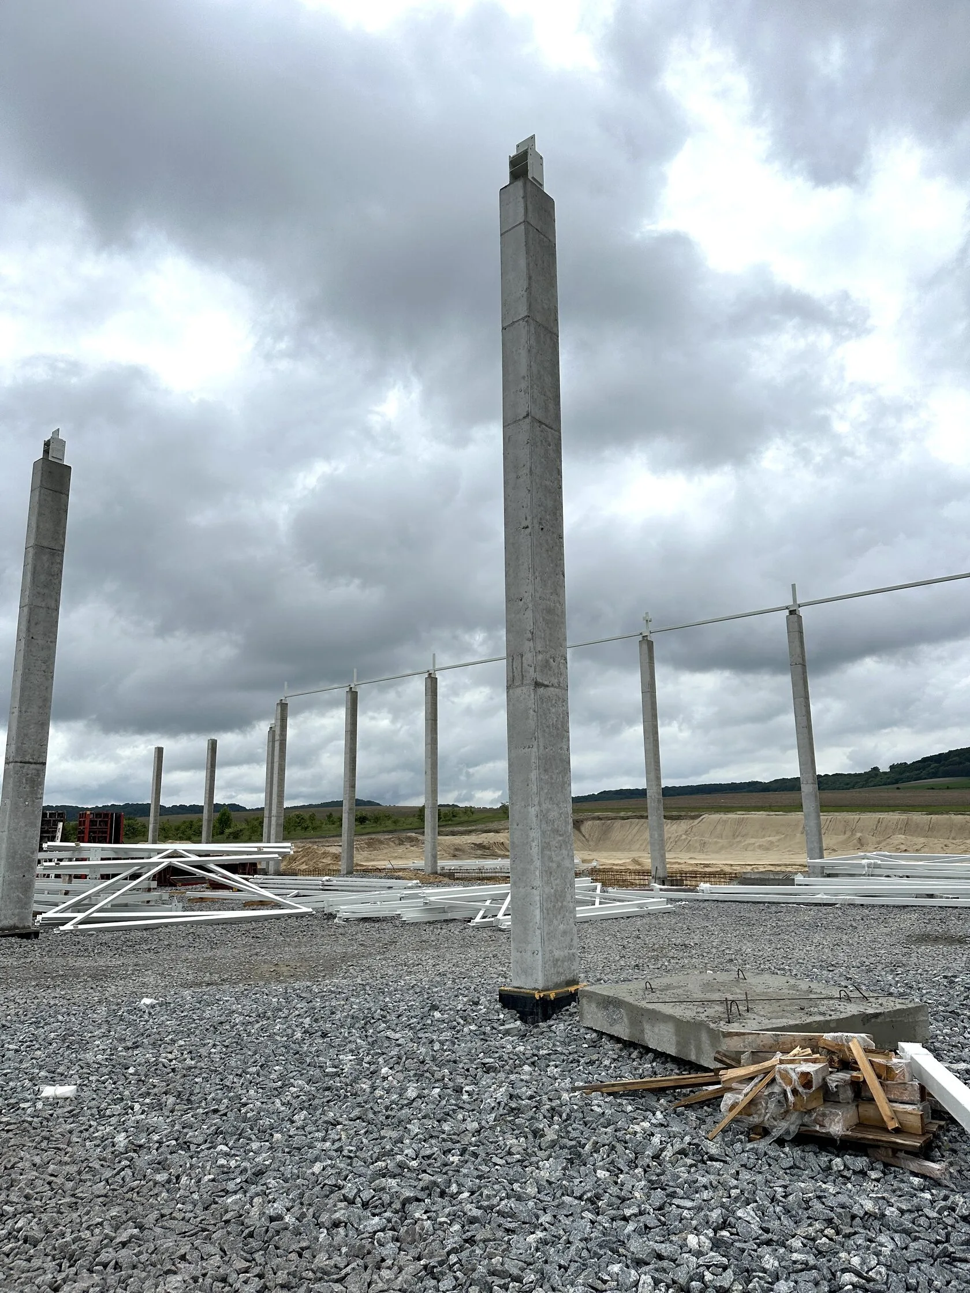
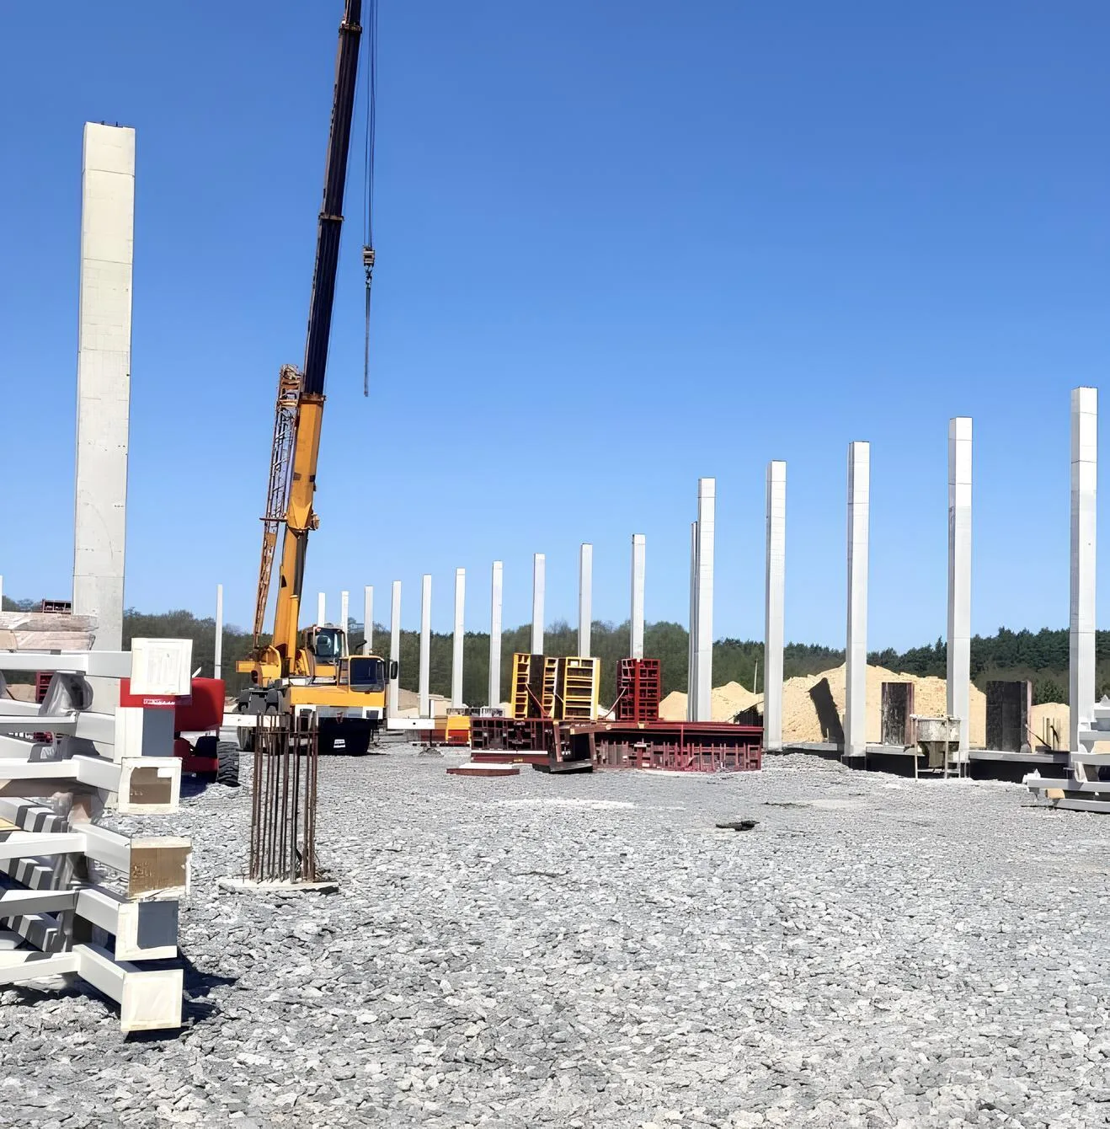
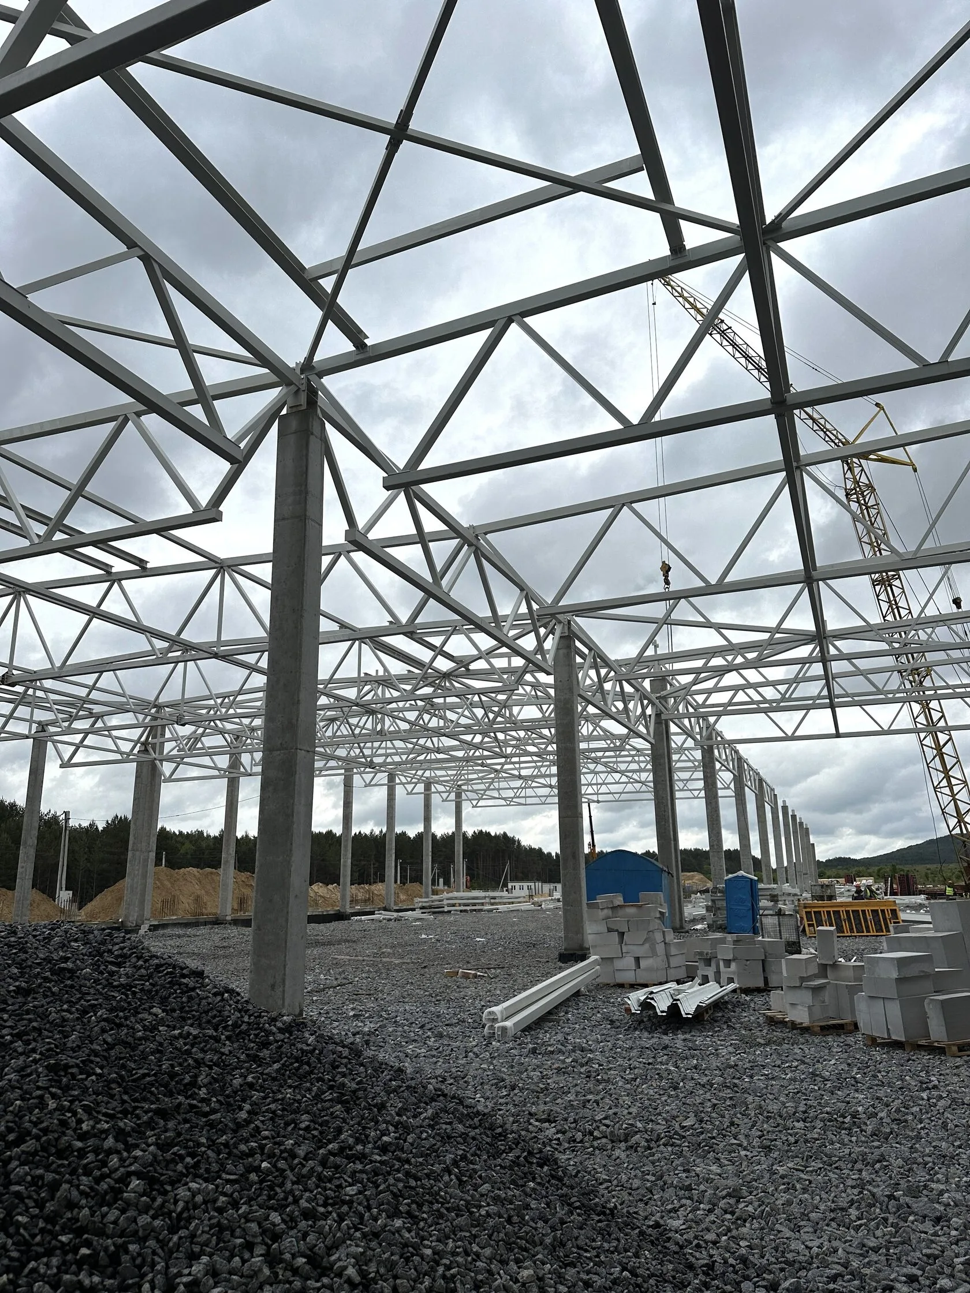
The complex was built in two phases: first, the main production hall was built, with 111 tall columns poured to support the metal roof trusses, and then a two-story administrative and service building with 81 columns.
The Budhub team provided the project with a complete set of vertical and horizontal formwork, Logistics, formwork cleaning, and engineering support.
- Client: “Carpathian Mineral Waters”
- Project Type: Industrial Plant / Production Complex
- Location: Khmeleva village, Zolochiv District, Lviv Oblast
- Production facility area: ~15,000 m²
- Total formwork area: ~1,600 m
Customer Inquiry
The general contractor needed a reliable partner capable of fully meeting the formwork requirements for a large-scale industrial facility: select a system for pouring non-standard columns 6–9 meters high, calculate the configuration plan, ensure a continuous installation pace without downtime between pouring cycles, and handle Logistics and equipment cleaning. Adherence to the construction schedule was critical—the plant had to begin production by the set deadline.
Challenges
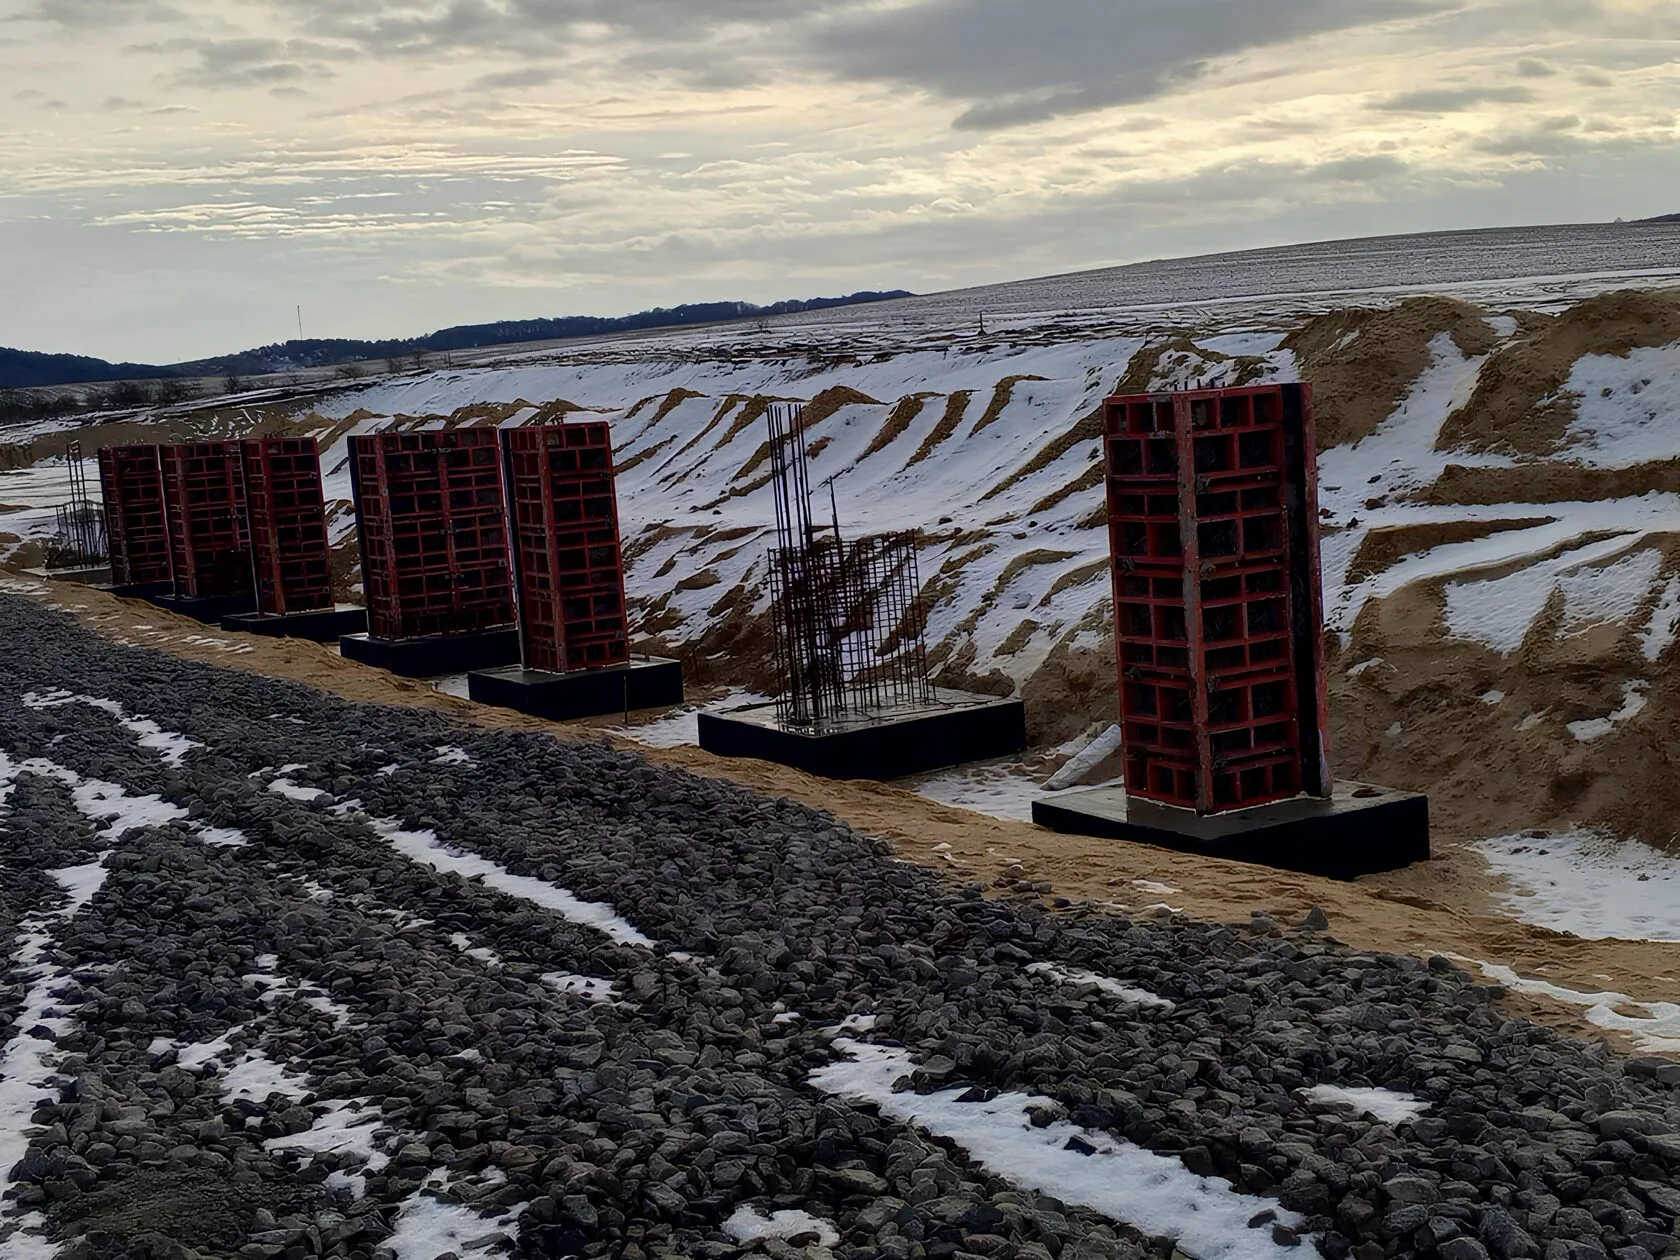
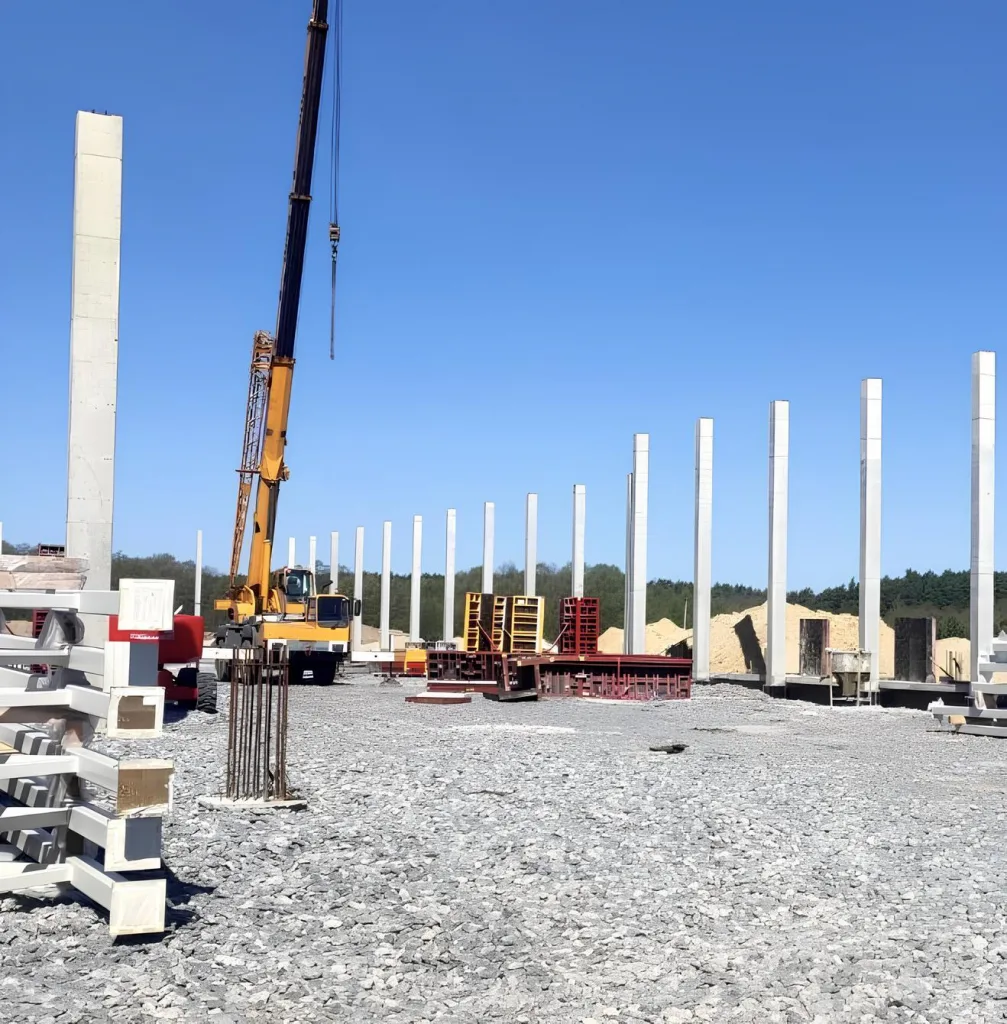
The scope of the construction project involved erecting 192 support elements, 111 of which — located in the main production hall — had non-standard heights ranging from 6 to 9 meters. The main engineering challenge was to pour concrete for these extra-tall columns (which serve as supports for the metal roof trusses) in a single pour—without forming cold joints and while maintaining perfect geometry. The significant scope of the project and its division into two phases required precise calculations and the combination of versatile large-panel formwork sets to ensure the continuous parallel work of crews in different sections and to completely eliminate production downtime.
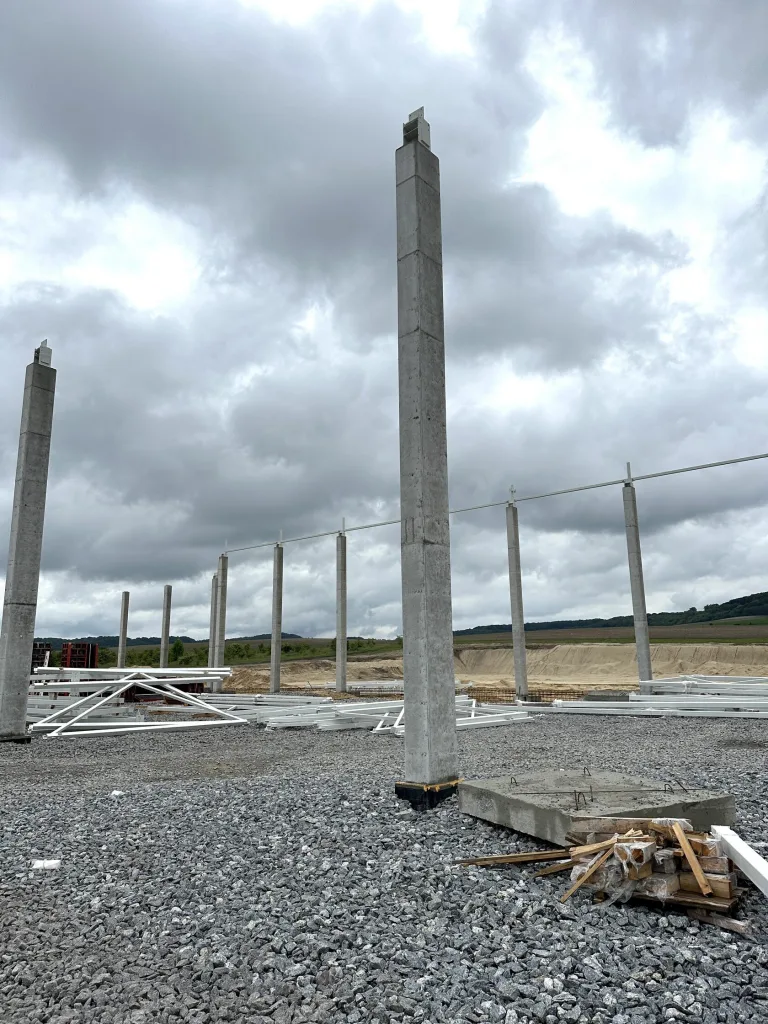
- Column height (production hall): 6-9 m
- Number of columns (workshop): 111
- Number of columns (administrative building): 81
- The total area of the horizontal formwork
is: 1,200 m²
Our Solutions
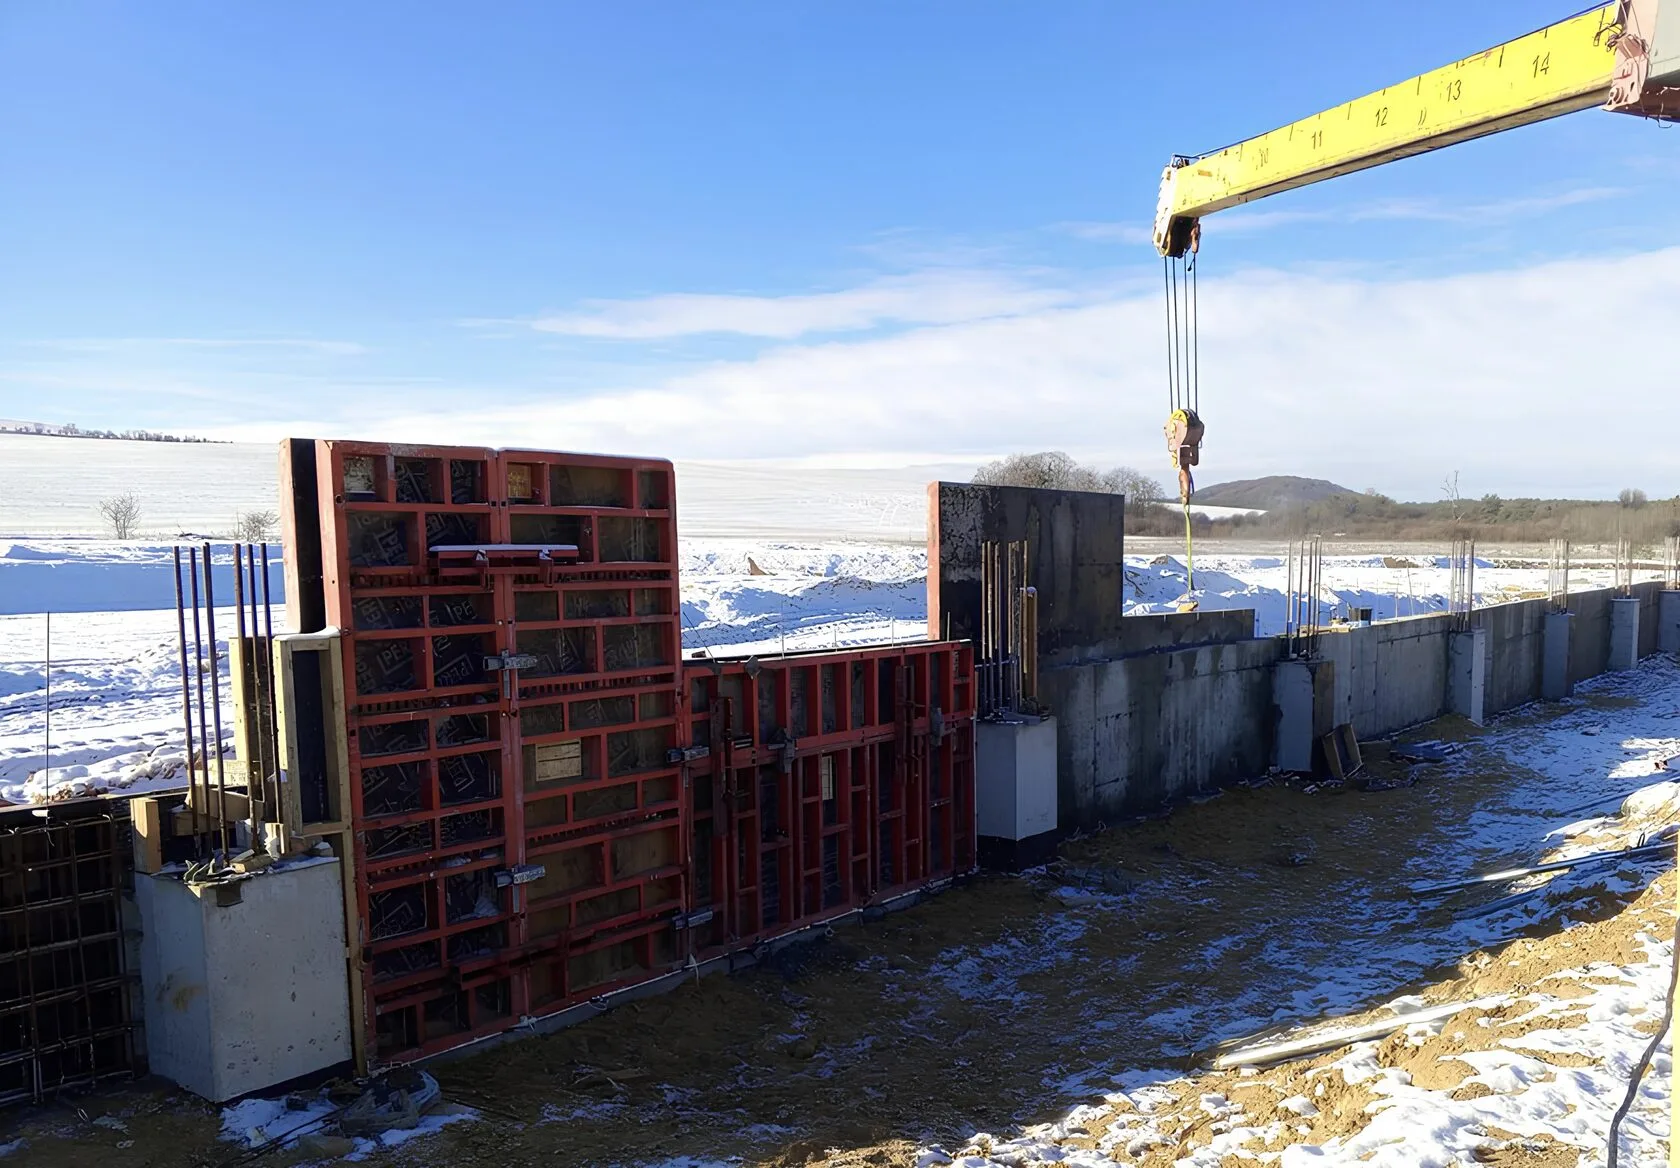
Even during the preparatory phase, Budhub’s engineering department performed column formwork calculations and designed a layout for the PERI TRIO / TRS panels measuring 3.30 × 0.90 m, 3.00 × 0.90 m, and 1.20 × 0.90 m. This combination made it possible to form the column height using a single set without creating a cold joint and to maintain precise geometry throughout the entire height.
The equipment package included several versatile formwork sets, which made it possible to carry out work simultaneously on different sections and completely eliminate downtime between Pouring cycles.
For the first phase—the production facility—vertical formwork was selected for pouring 111 tall columns. For the second phase—the administrative and support building—we provided horizontal and vertical formwork for pouring floor slabs and 81 standard-height columns.
Budhub organized the delivery and equipment return, the cleaning of each batch between pouring cycles, and engineering support at all stages of the monolithic work.
Used equipment
The Budhub team supplied the site with a complete set of horizontal and vertical formwork for the two construction phases— the production workshop and the administrative and support building.
- Horizontal formwork: area 1,200 m²
- Vertical formwork: area 380 m²
- Film faced plywood: area 1,500 m²
- Consumables: water-based formwork release agent, wheels, tubes, cones, plugs, make-up plywood
Result
The seamless collaboration between the general contractor and the Budhub team ensured a steady pace of concrete work and strict adherence to the construction schedule for both phases. The selected combination of PERI TRIO/TRS formwork systems made it possible to pour columns up to 9 m high without cold joints — with precise geometry and minimal downtime between cycles.
The “Carpathian Mineral Waters” plant has become one of the largest industrial projects in Budhub’s portfolio and has demonstrated the company’s ability to effectively manage large-scale projects with non-standard design solutions.