About the Project
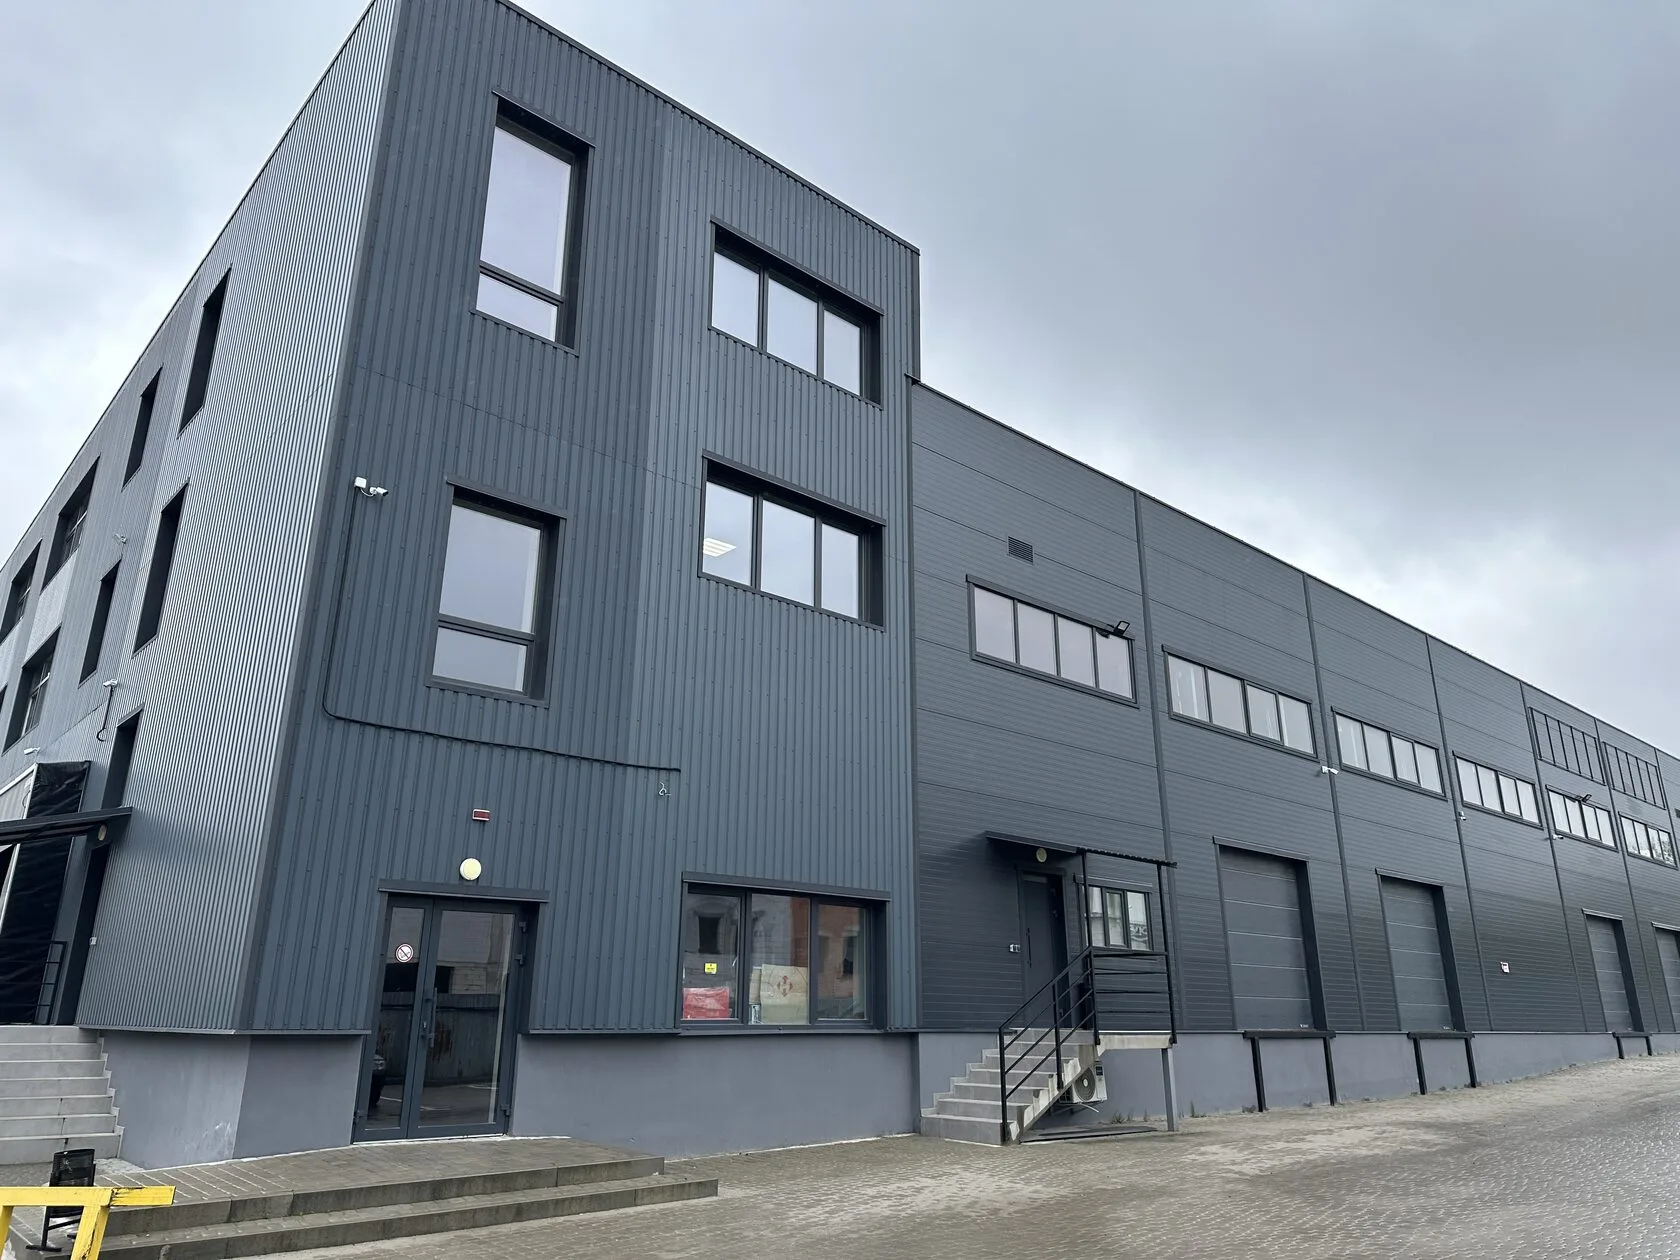
The logistics complex in Lviv consists of 2 warehouse phases, built at different times. The first part was put into operation in 2020 and was built for one large tenant – a pharmaceutical company. For this phase, Budhab completed horizontal formwork for the floor, panel formwork for columns, staircases and marches.
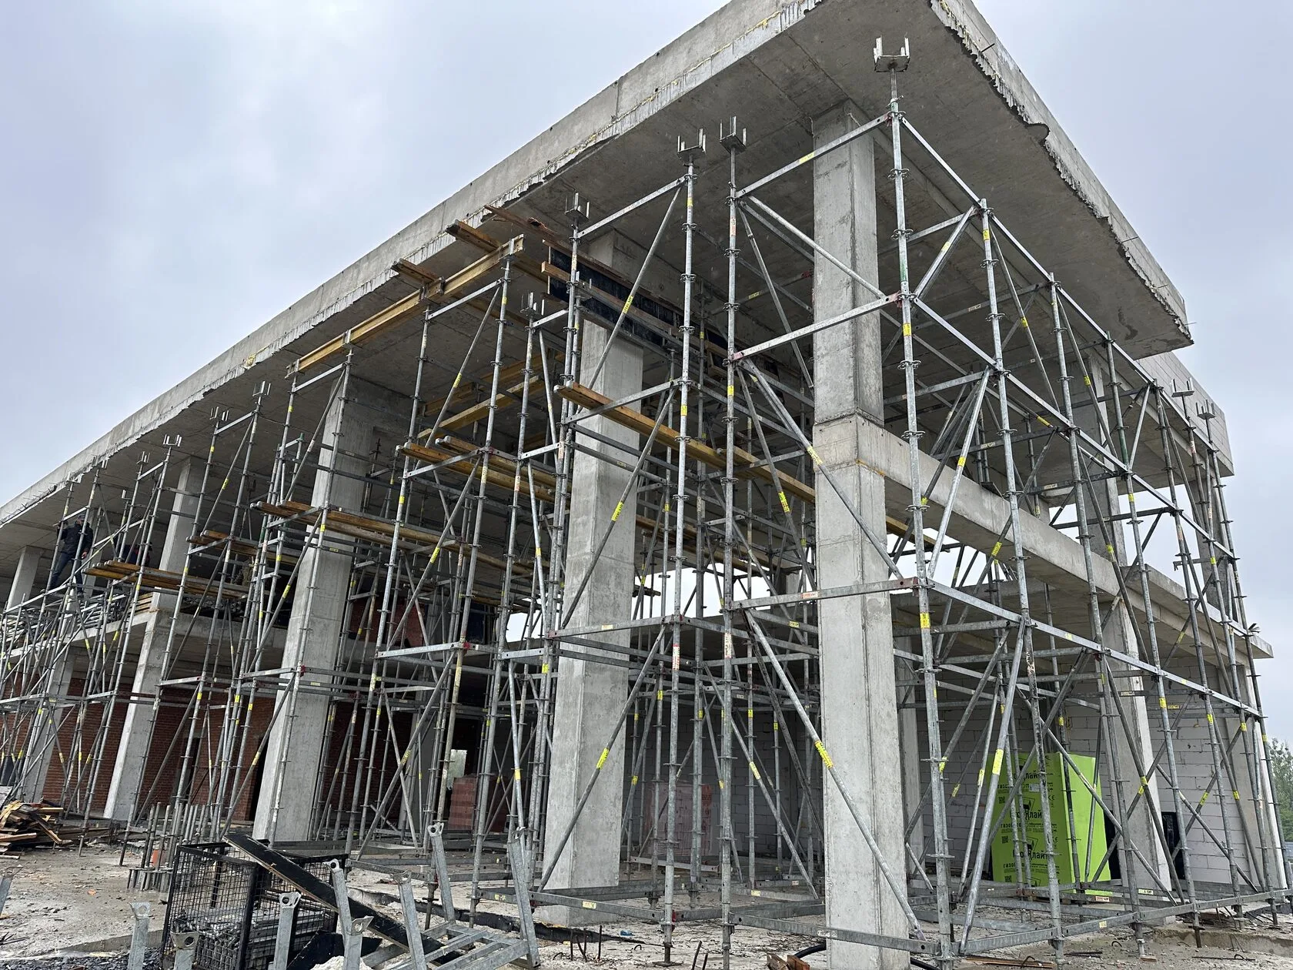
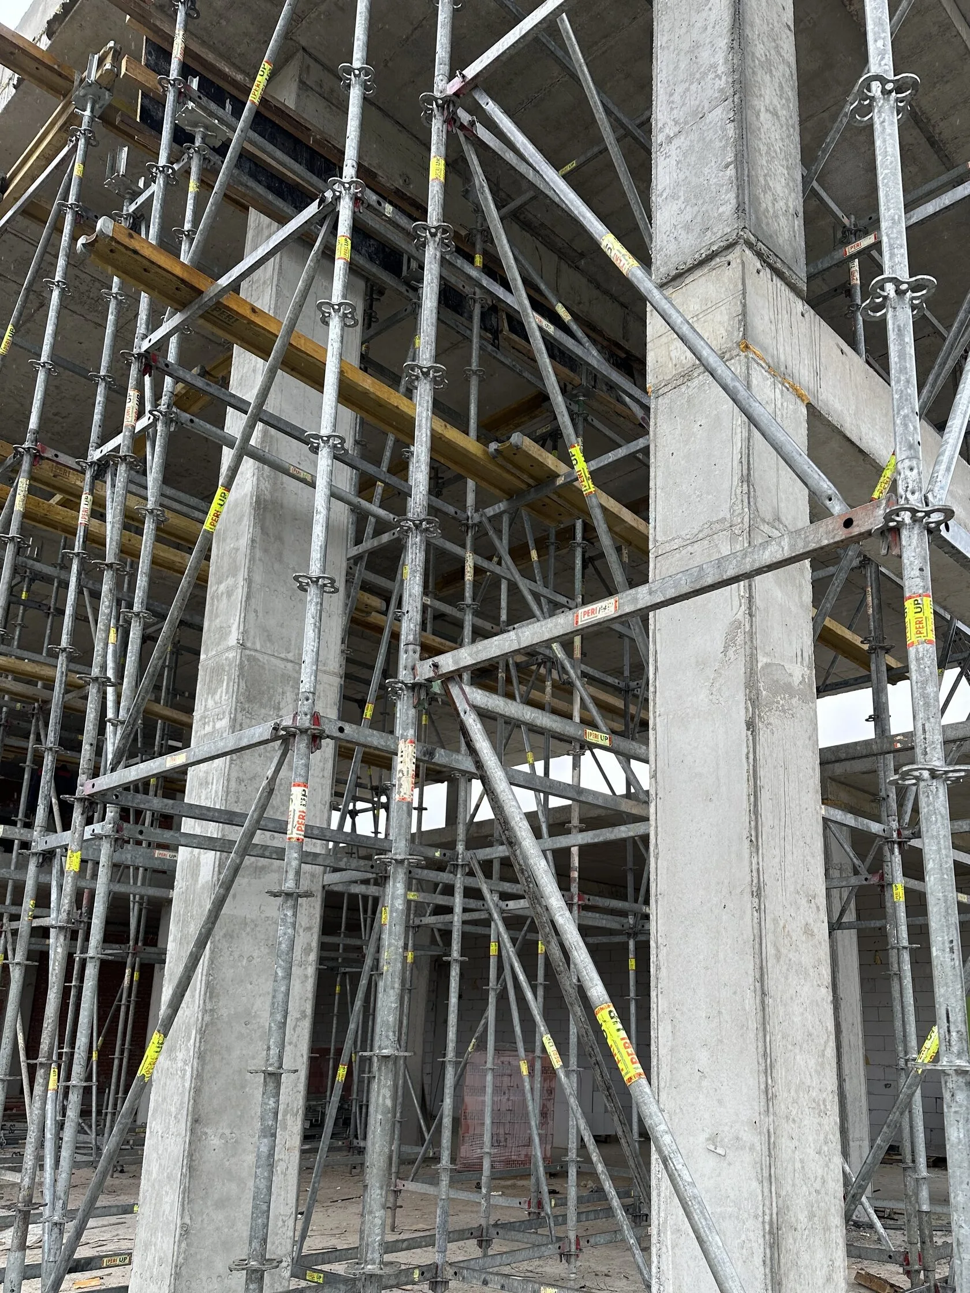
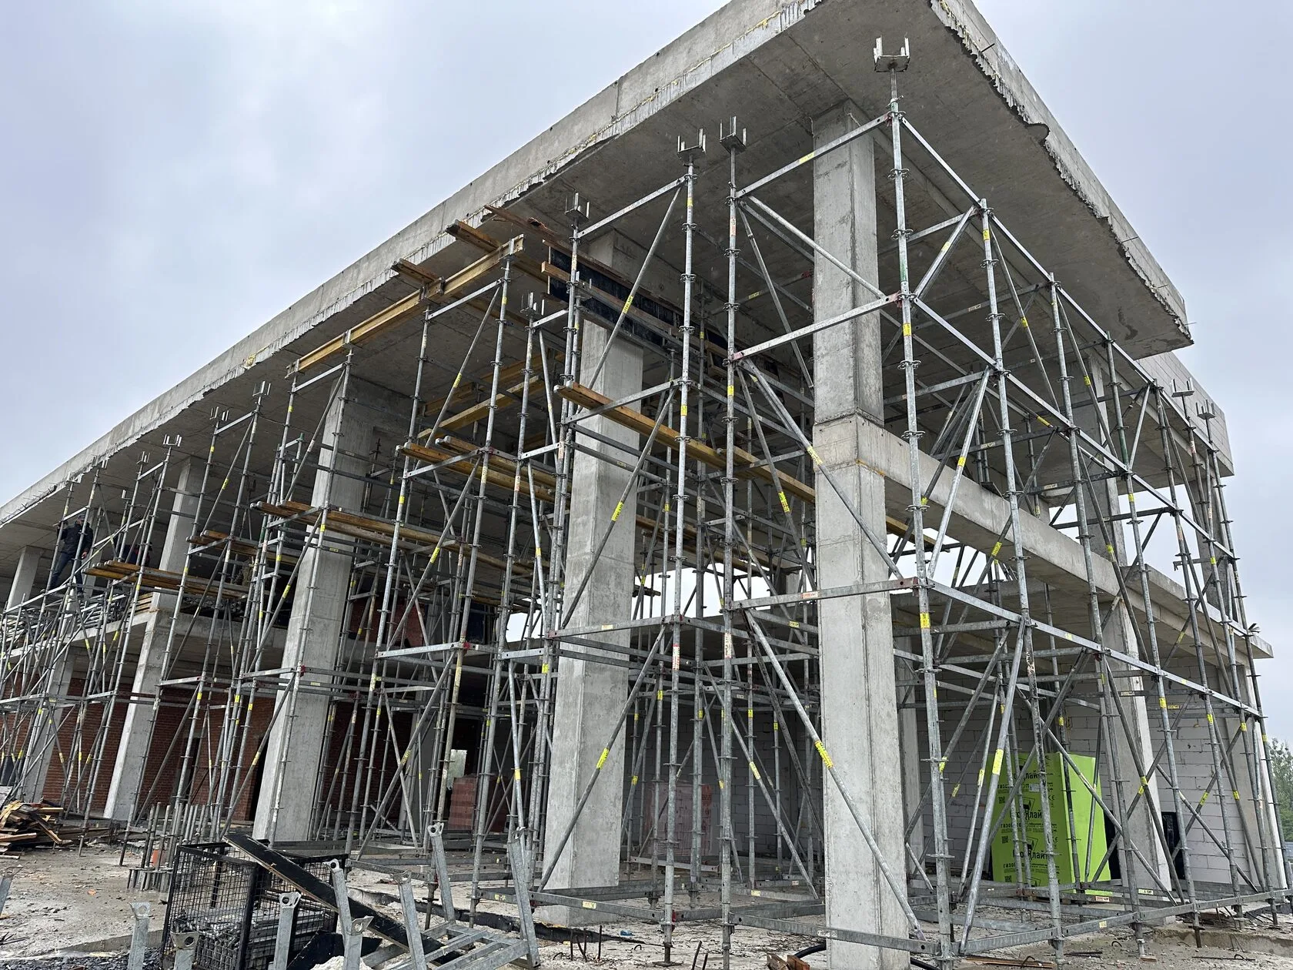
The customer began construction of the 2nd phase with a total area of 1,700 m² in 2024. It was for this phase that the Budhab team completed the floor formwork (height 3.90 m), support scaffolding (height from 6.90 to 8 m) and vertical formwork.
- project type
- logistics / warehouse complex
- location
- Lviv city
- total area of the 2nd phase
- 1 700 m²
Customer request
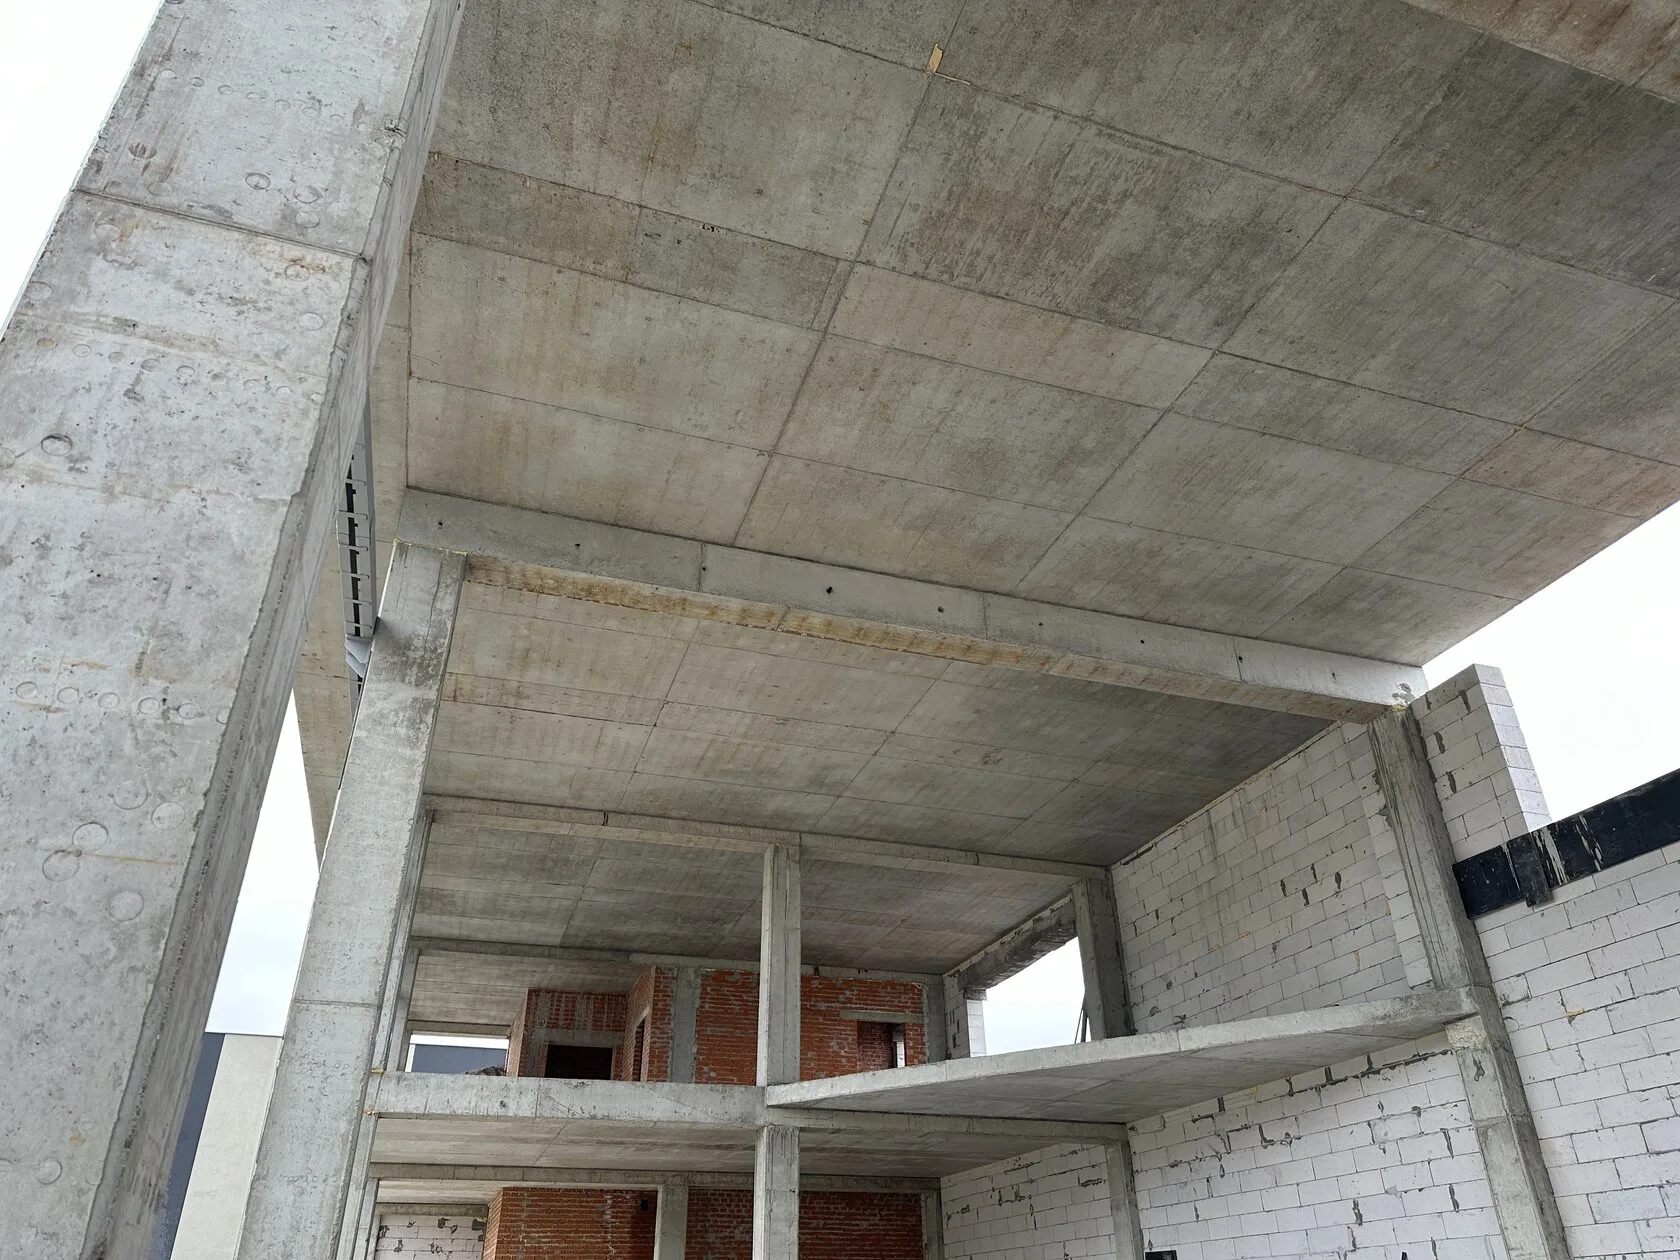
The project had design features that required atypical engineering solutions. The building consisted of 3 parts: two of them were 2-storey with floor heights of 3.9 and 3 m, and between them was a section 6.9 m high with a beam ceiling. The ceiling of the last floor was supposed to be made monolithic with a cantilever projection 70 cm wide beyond the building and concrete parapets, which made it difficult to support the formwork: partly on the floor of the lower floor, partly on the floor of the first, and for the cantilevers – directly on the ground with uneven relief and different height marks from 6.9 to 8 m.
Challenges
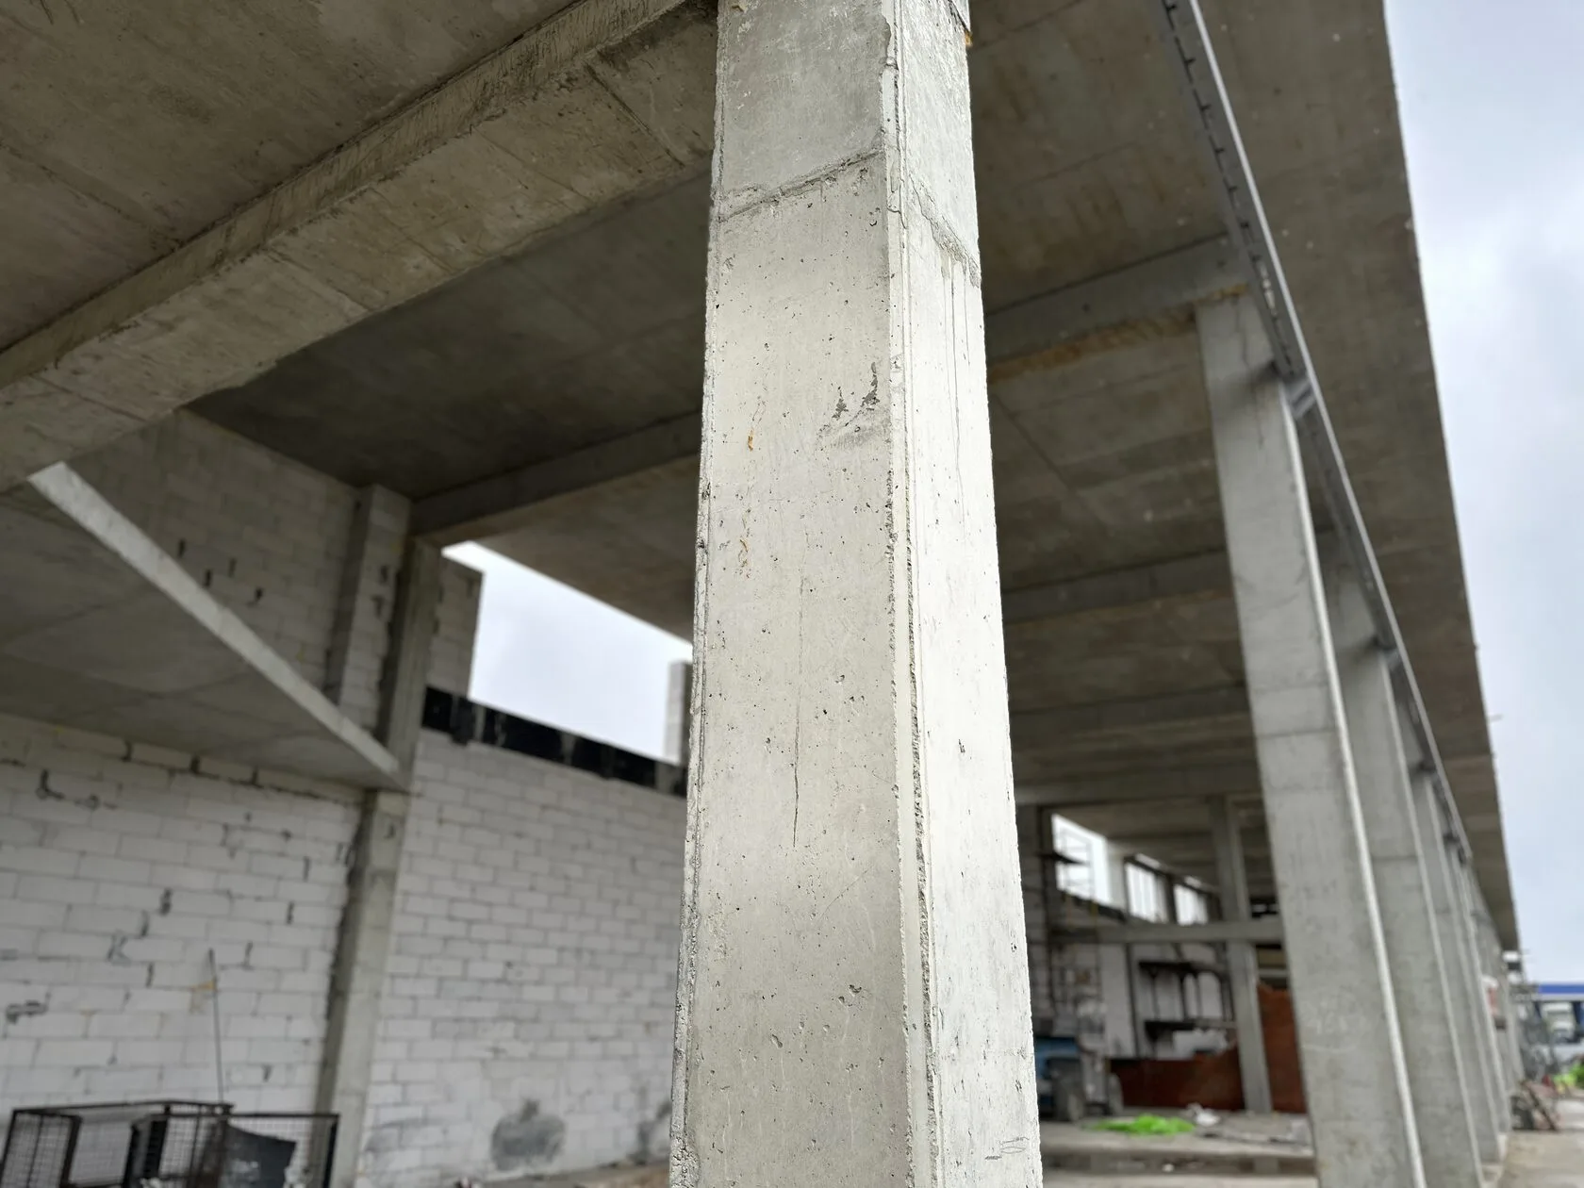
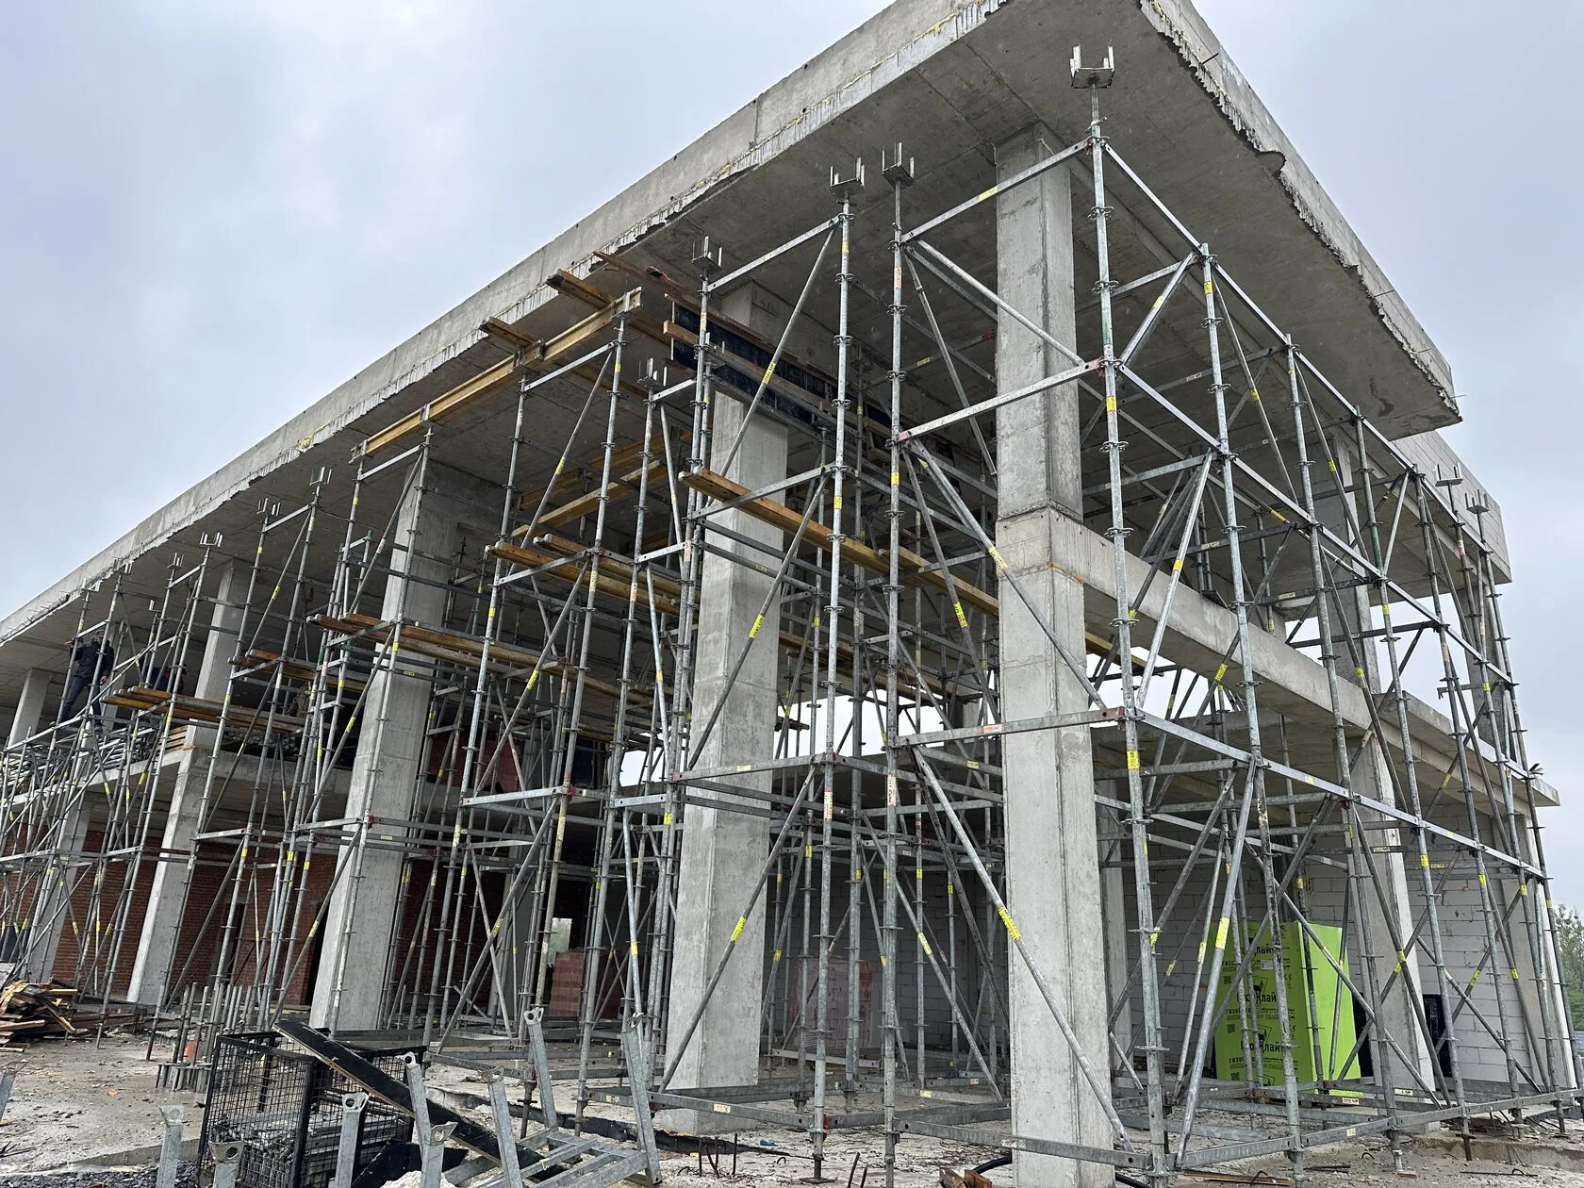
The erection of columns 6.90 m high and elevator and staircase units 3.90 m high was to be carried out in one pour of concrete, without a “cold joint”. The customer planned to leave the interior in a loft style – the concrete and brick structures were to remain unlined, so the formwork had to provide a smooth and even concrete impression. An additional difficulty was the “dead zones” of the crane in certain parts of the building, where the installation of the parapet formwork could not be performed using machinery.
- Column height
6,90 m - Ceiling height
3,90 m - Height of support scaffolding
6,90-8 m - Total weight of formwork
~130 tons
Our solutions
Together with the client’s technical director, Budhub’s engineering department designed a formwork layout and the most efficient sequence of monolithic works, taking into account the number of construction workers and equipment involved.
In the first stage, panel formwork was used for the first floor columns with a height of 3.9 m, columns with a height of 6.6 m and the staircase-elevator unit. For the high columns, panels measuring 2.7 + 2.7 + 1.2 m were used, complete with long braces. The pouring of the last floor floor was divided into three parts according to the structural zones of the building.
There was no concrete foundation outside the building, so to avoid subsidence and warping of the slab, the client and I agreed to create a flat foundation of concrete slabs — the supporting scaffolding for the cantilevered ledges rested on it.
To ensure a smooth concrete impression on all vertical elements, all formwork panels were provided with new laminated plywood.
In areas where installation by machinery was impossible, a lightweight panel formwork system was used for manual installation of parapets.
Used equipment
The Budhub team provided the facility with a full set of horizontal and vertical formwork, taking into account different floor heights, cantilever protrusions and requirements for the quality of the concrete surface. The total weight of the equipment on the facility was about 130 tons.
- Horizontal formwork
area 900 m² - Support scaffolding
- area 600 m²
- Vertical formwork
area 180 m² - Laminated plywood
area 1 350 m²
Result
Thanks to joint planning with the customer’s technical director, phased pouring and non-standard engineering solutions, it was possible to implement a technically complex object in full accordance with the project. Cantilever protrusions, columns of different heights, requirements for the loft surface of concrete and restrictions on crane operation — all these challenges were solved without loss of quality. The successful implementation of both phases of the complex confirms the customer’s long-term trust in Budhab as a reliable partner.