About the Project
The fish processing plant project called for the construction of a two-story production building with a total area of 5,000 m². During construction, the design was modified to optimize production processes: the floor areas of the first and second floors were increased by 400 m², and a partial third floor with an area of 1,500 m² was added. The final total area of the facility was 6,900 m².
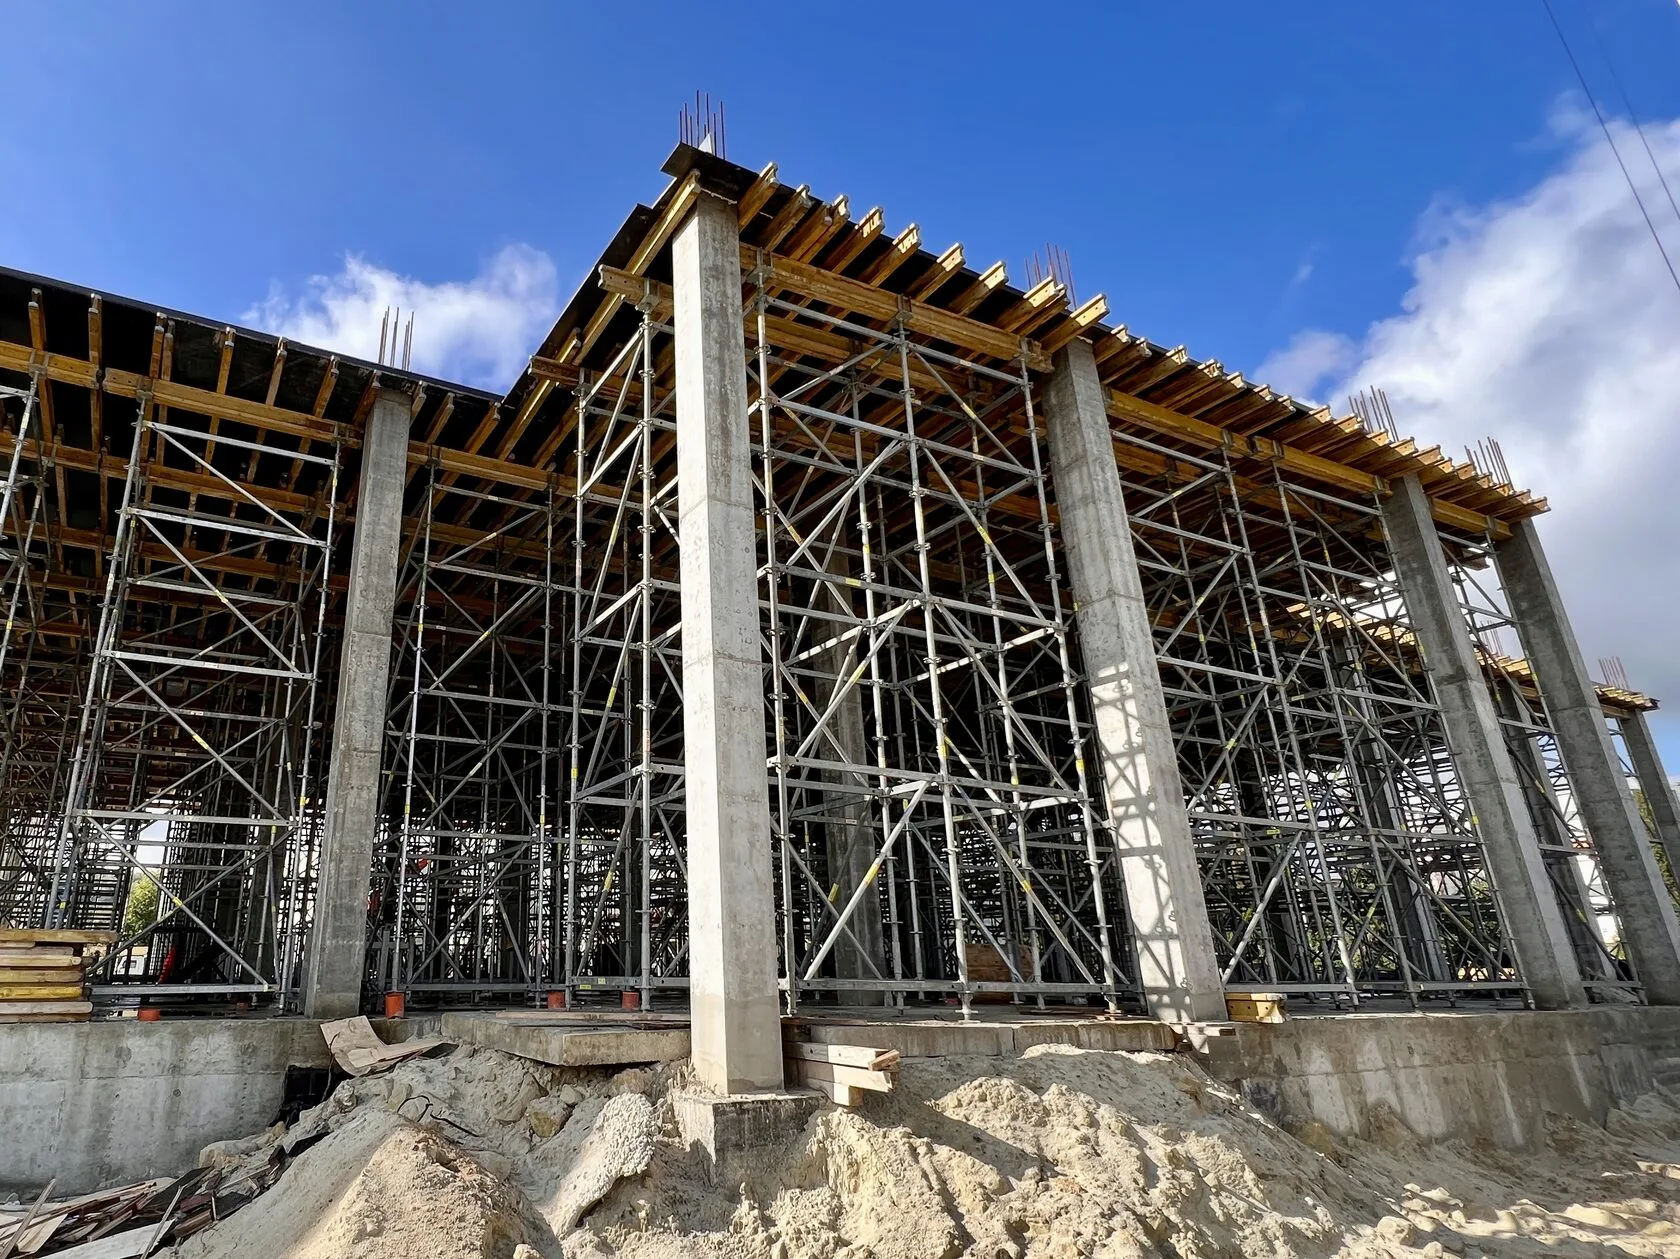
The building is notable for its non-standard floor heights: 1st floor (production workshop) — 6.75 m, 2nd floor (work and administrative area) — 4.70 m, 3 (administrative office extension) — 3.50 m.
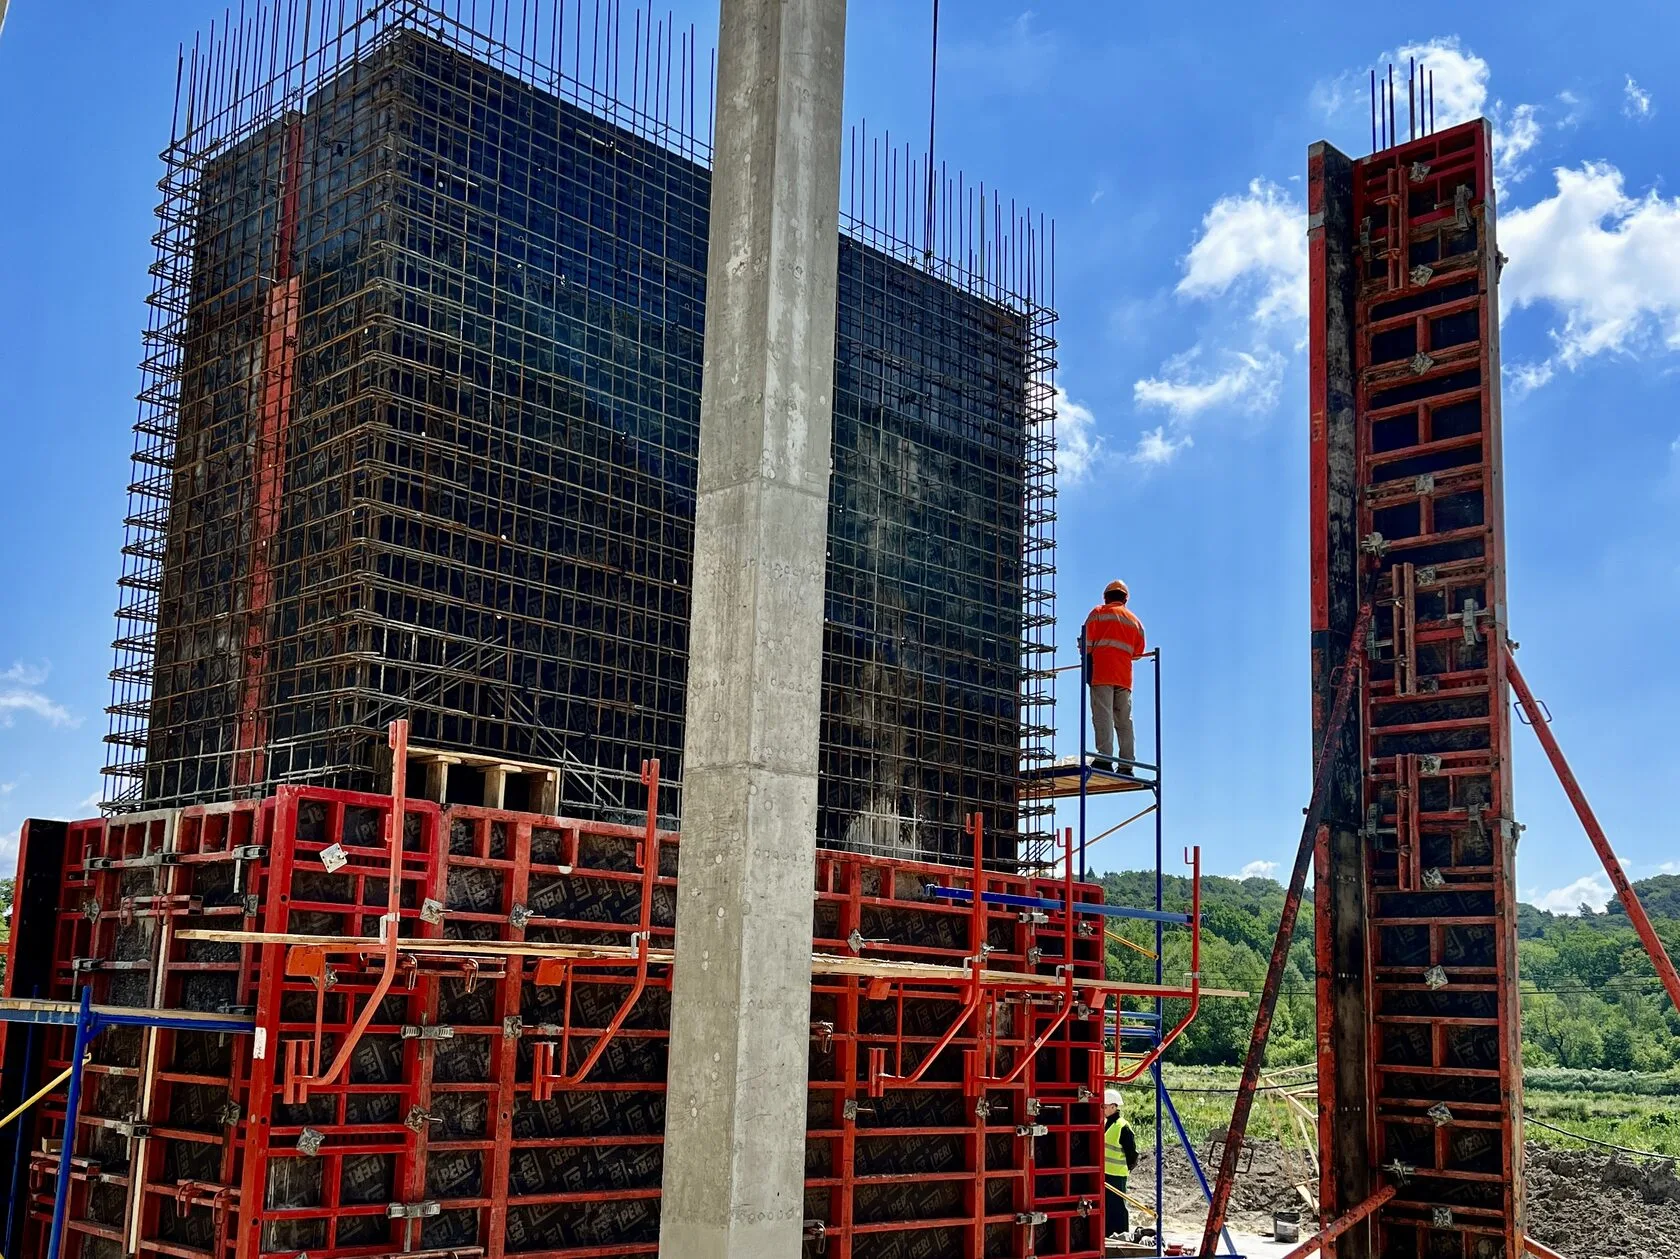
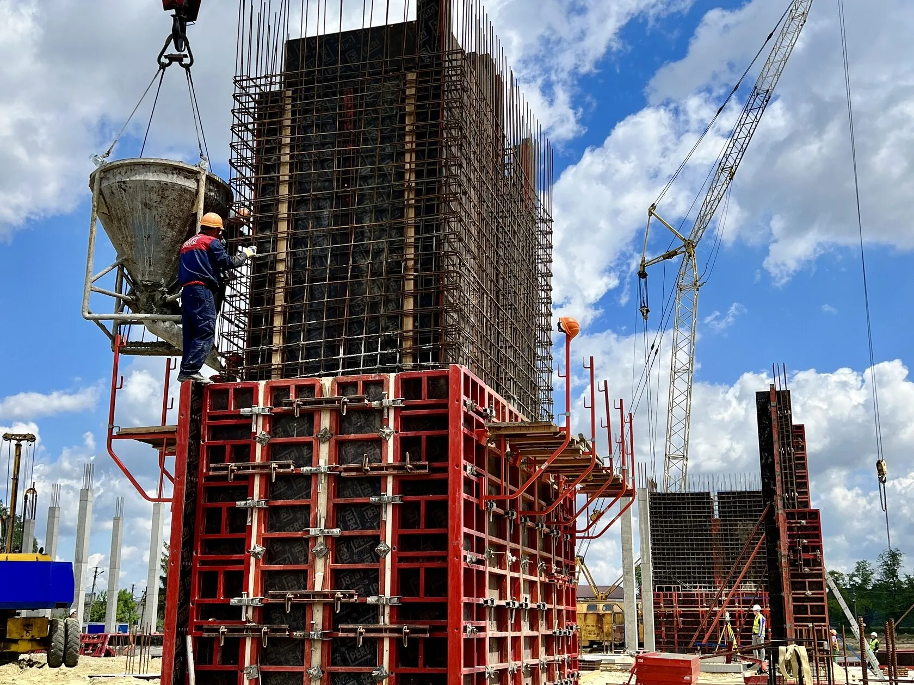
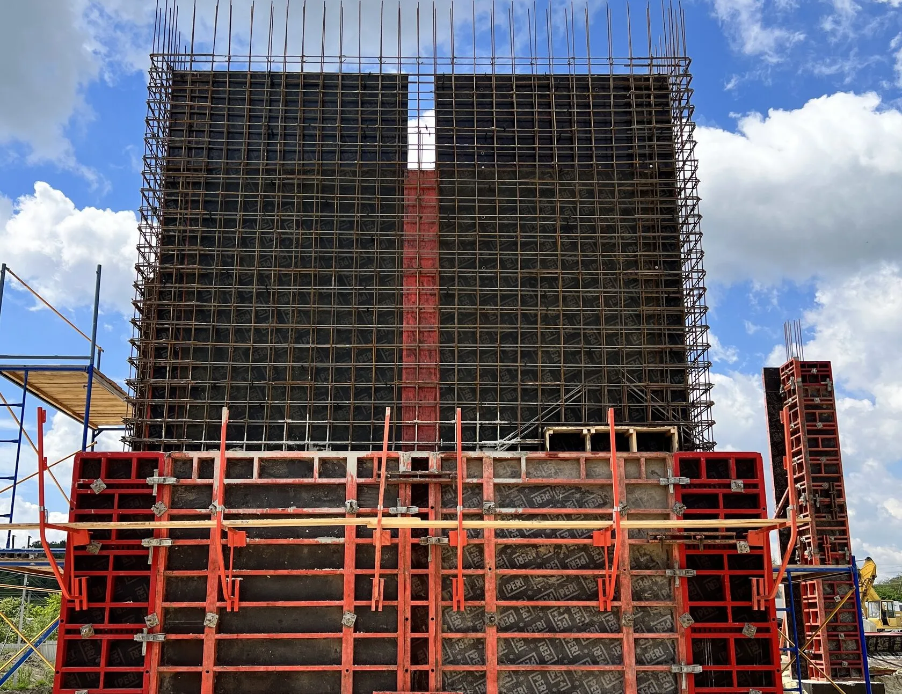
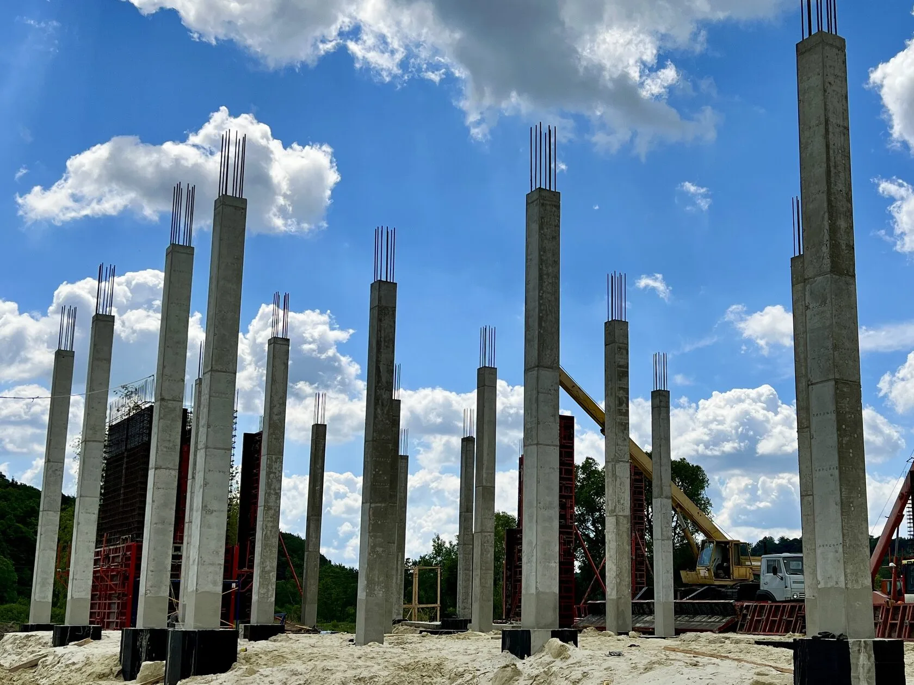
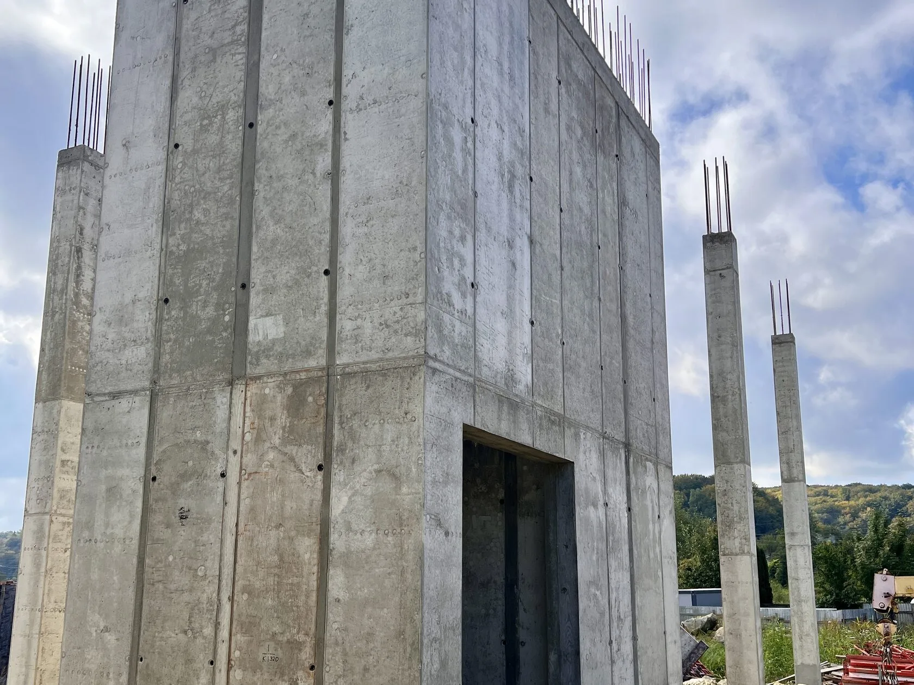
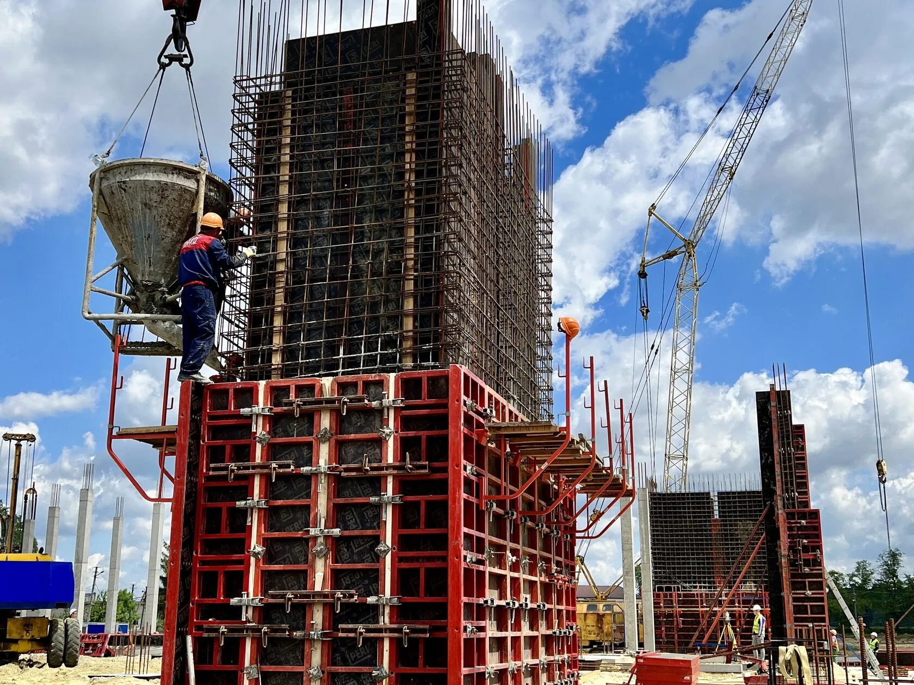
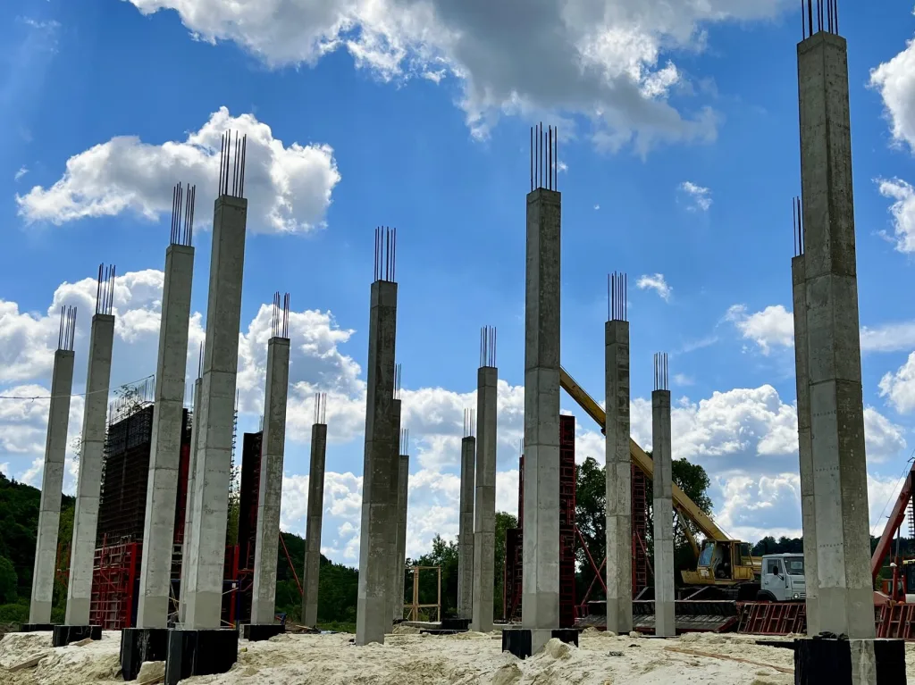
Part of the second floor had an intermediate floor slab with a height of 3.40 m. All 100 columns and 4 elevator shafts were cast in concrete without cold joints—continuously over the entire design height of 6.75 m. The client set high standards for the quality of the monolithic work, so most of the formwork panels were supplied with new film faced plywood.
- Project type:
industrial plant - Total facility area:
6,900 m² - Number of columns:
100 - Number of elevator shafts:
4 - Total formwork weight:
~400 metric tons
Customer Inquiry
The contractor building the plant required a high level of technical expertise from its formwork partner. The technical supervision team set strict requirements for the geometry of the columns: deviations from the axis at a height of 7 meters were limited to no more than a few millimeters. Pouring such columns without a cold joint required special bracing systems with long push-pull props to ensure the stability of the structure.
Construction began even before the full-scale invasion and was put on hold in February 2022. After resuming in May of that year, the client placed a high priority on the pace of work—it was necessary to complete the heavy construction work by the end of the “dry” season. The main challenge was to find a reliable partner capable of providing a large volume of equipment, quickly supplementing the site as needed, and ensuring Logistics, cleanup, and engineering support at all stages.
Challenges
The non-standard floor-to-floor heights, which ranged from 3.40 m to 6.75 m at different levels, made it impossible to use standard slab formwork sets. Technical supervision requirements for column geometry (minimum deviations at a height of 7 m) necessitated the use of special fastening systems with long Push-pull props to ensure pouring without cold joints. Extensive material procurement and precise parallel scheduling of work were necessary to avoid downtime during the concrete curing period.
- Height of the production hall:
6.75 m - Working area height:
4.70 m - Height of the superstructure:
3.50 m - Height of the intermediate floor:
3.40 m
Our Solutions
Even during the foundation phase, the engineering department designed a versatile set of equipment that could be reconfigured for erecting columns once the foundation work was complete. This eliminated downtime between construction phases.
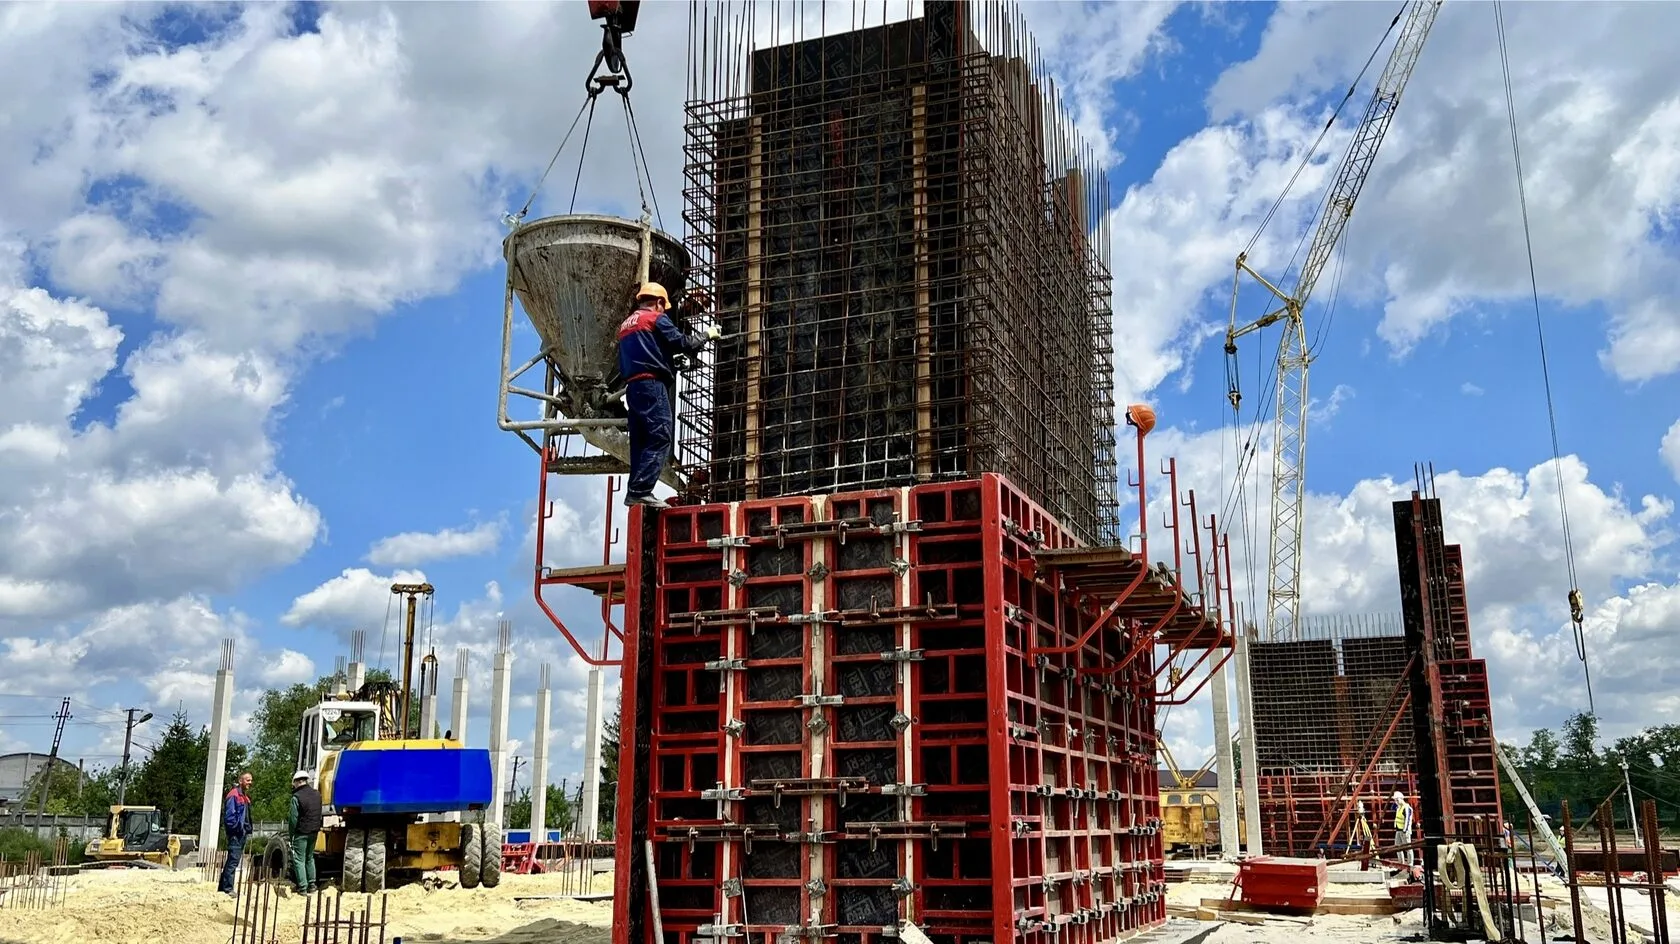
To pour columns 6.75 m high, three levels of column formwork were designed to a height of 7.20 m. Eight sets of columns were provided, which allowed the pouring to be divided into two parallel streams of 4 columns each. While the first 4 poured columns were curing, the crew installed the next 4—without any downtime.
After 50–60% of the first-floor columns had been constructed, the crew began slab formwork assembly above the already completed columns in parallel. This approach was applied at every subsequent stage, which significantly accelerated the overall pace of work.
For the four elevator shafts, which were poured without cold joints, we provided three independent kits: two elevator shafts 6.85 m high and one stairwell-elevator shaft 7.65 m high, with an additional kit for the sequential pouring of two stairwell spans of different sizes.
A 250-mm-thick flat floor slab with reinforced reinforcement was designed without additional beams or capitals. This accelerated the concrete work and reduced the costs of the building’s subsequent operation.
Budhub organized continuous logistics, equipment cleaning between cycles, and engineering support at all stages of construction work.
Used Equipment
The Budhub team supplied the site with a complete set of horizontal and vertical formwork, taking into account the varying floor heights and allowing for the continuous pouring of columns and elevator shafts. The total weight of the equipment on site is approximately 400 metric tons.
- Horizontal formwork:
area 3,200 m² - Vertical formwork:
area 1,250 m² - Film faced plywood:
area 3,000 m²
Result
Thanks to careful planning, parallel work, and a versatile set of equipment, construction was completed on schedule —despite a forced halt due to the full-scale invasion and the tight deadline imposed by the “dry” season. The geometry of all 100 columns met the technical supervision requirements, with a deviation of no more than a few millimeters at a height of 7 meters.