About the project
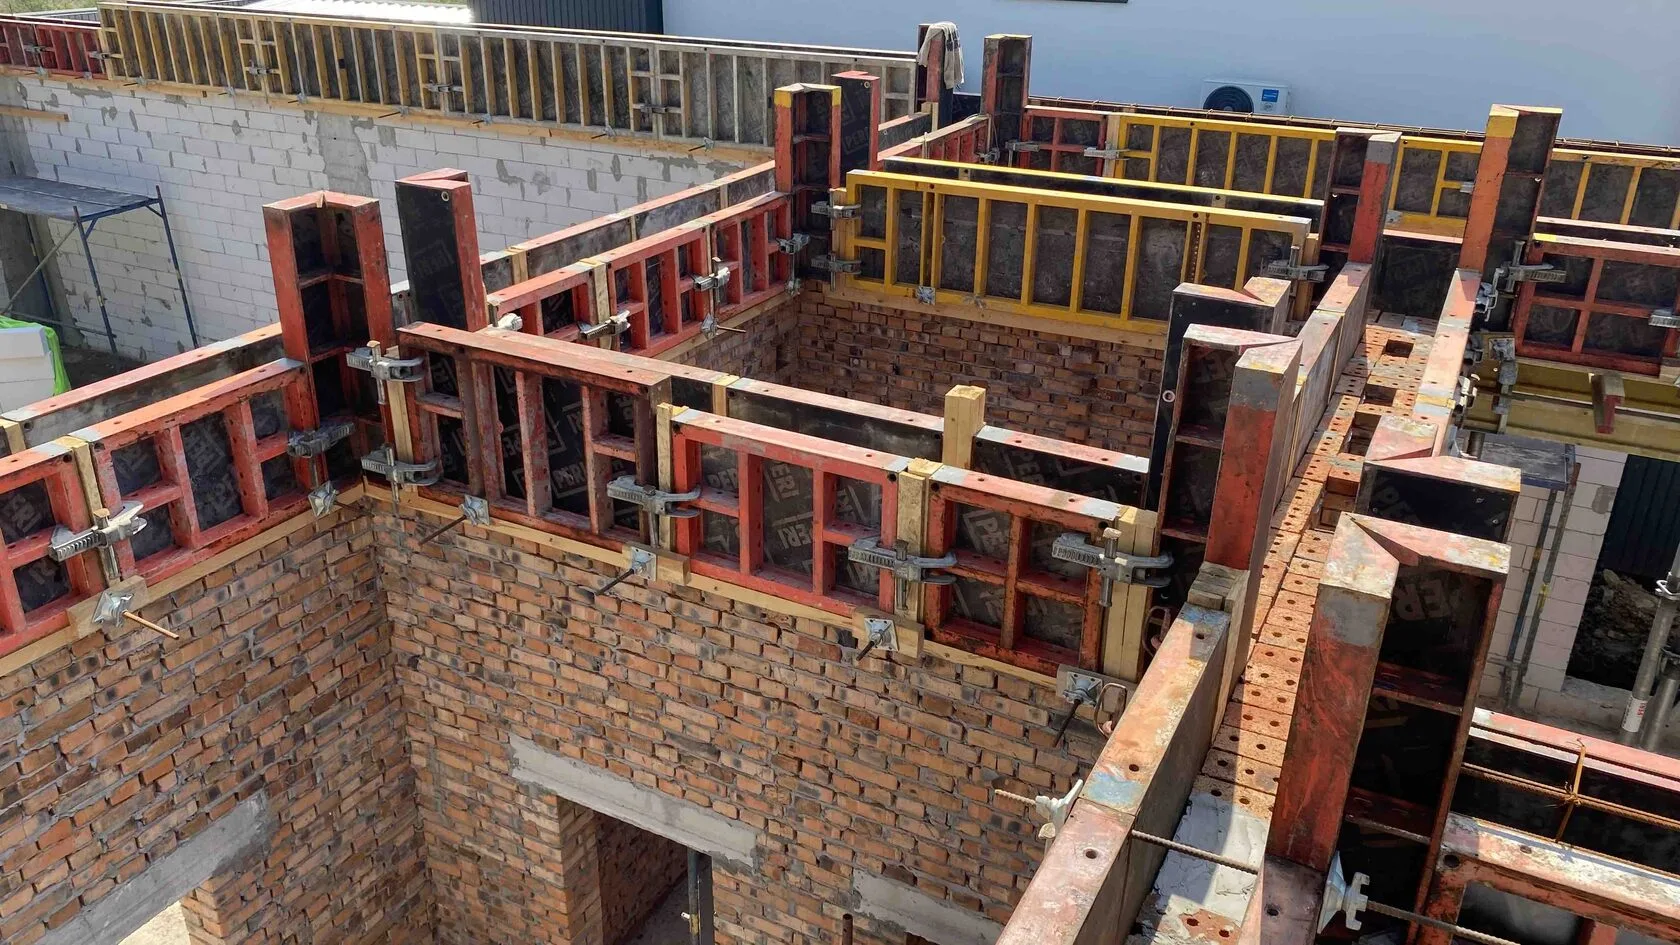
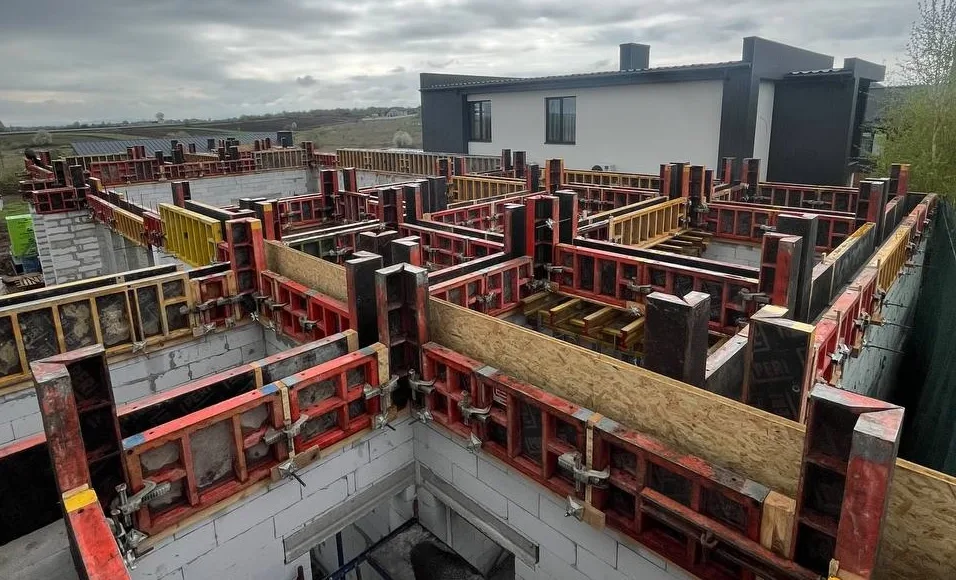
A vacation home in the village of Vynnychky—a private property with an area of over 450 m², built near Lviv. The structure combines monolithic and precast elements: the monolithic floor slabs were reinforced with reinforcement belts, beams, and columns, while precast hollow-core slabs spanned openings up to 9 m without cross-beams and ensured a level ceiling surface.
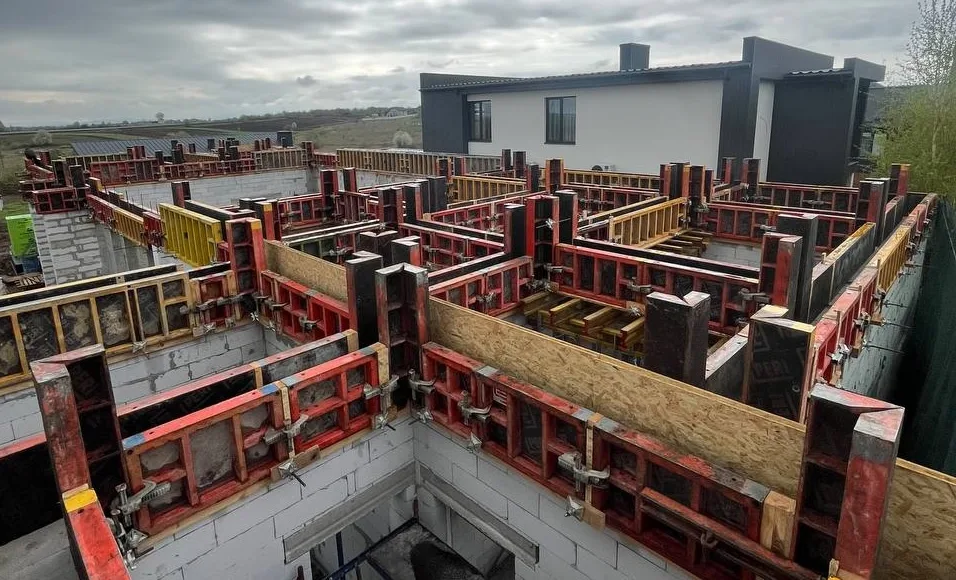
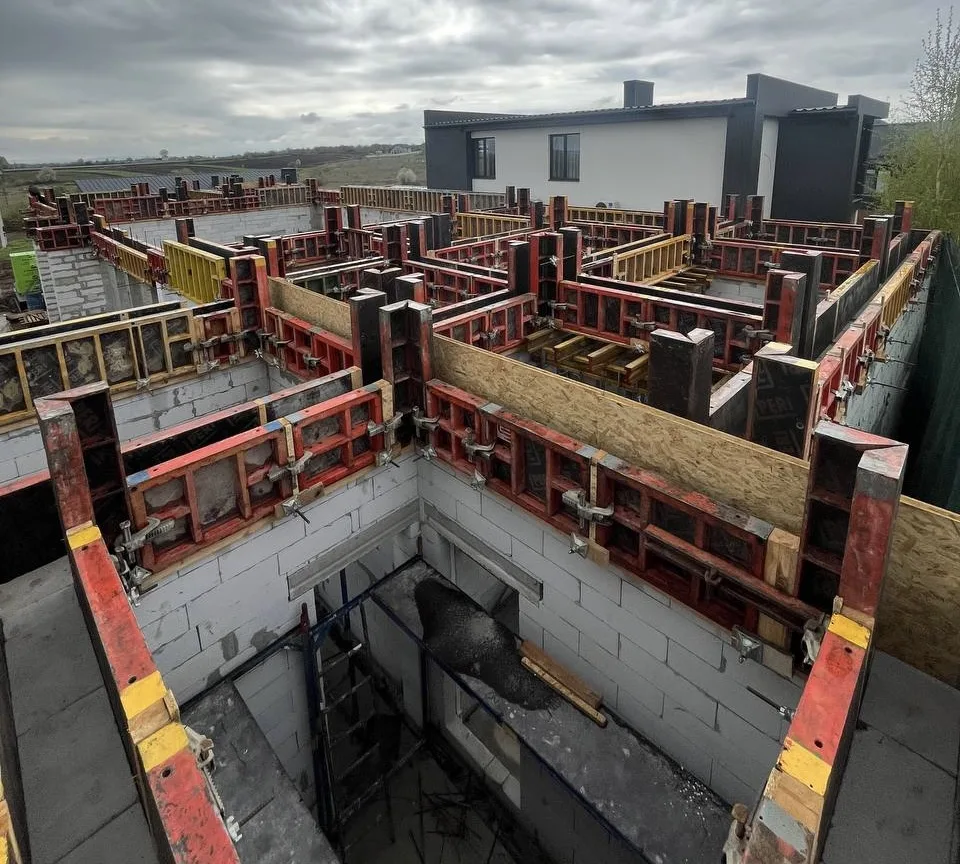
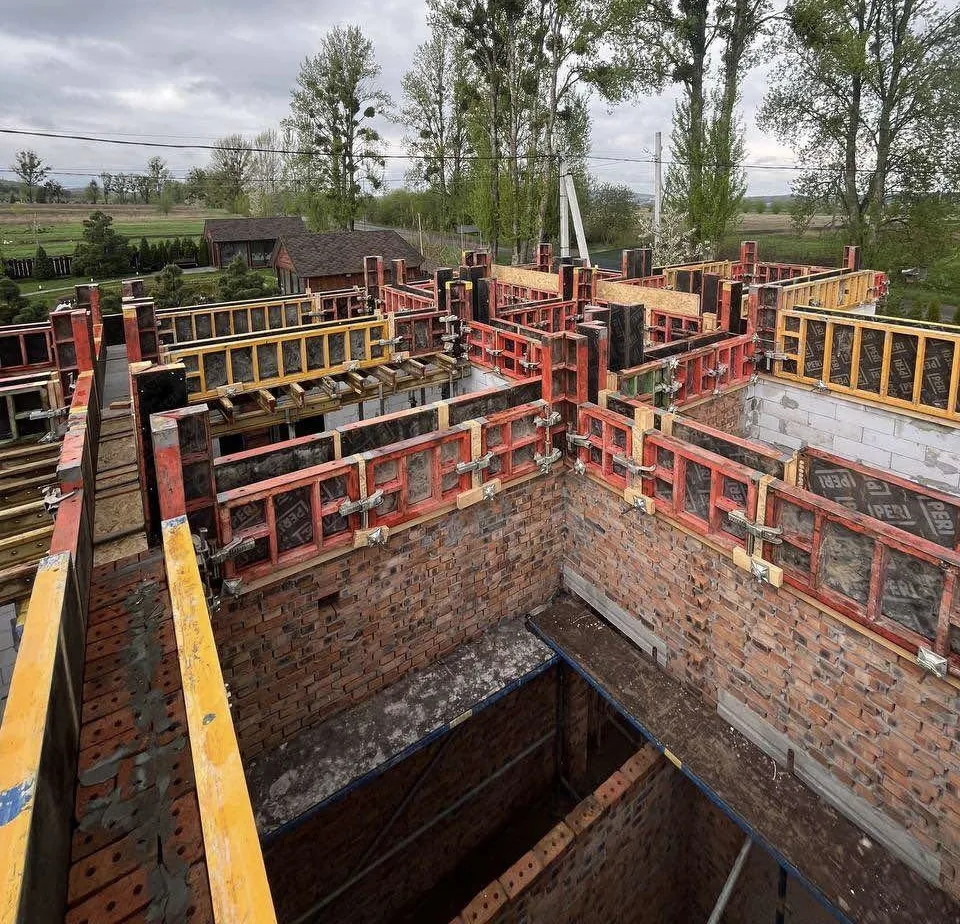
The building has a complex floor plan with a large number of rooms and varying elevation levels—the reinforcement belts are located at different levels and vary in height from 400 to 600 mm. Installation was performed partly by hand from scaffolding and partly using the contractor’s manipulator.
- Project type:
private construction - Location:
Vynnychky village, Lviv Oblast - Total area of the property:
over 450 m²
Customer Inquiry
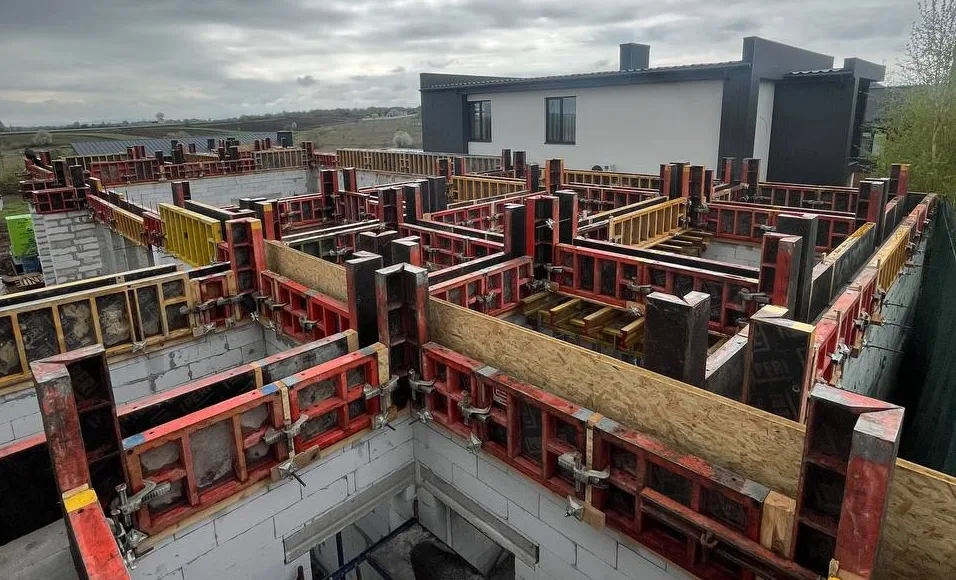
The contractor requested that we assemble column formwork, reinforcing belts, beams, and portions of the floor slabs of a complex custom-built house. Key constraints: manual assembly around the entire perimeter (a crane is available on only one side), variable reinforcement belt heights ranging from 400 to 600 mm, and the need to pour all reinforcement belts in a single day. Additionally, the goal was to minimize costs for plywood and consumables without compromising reliability.
Challenges
The complex floor plan of the house, with varying elevations and reinforcement belts ranging from 400 to 600 mm, required a flexible system that did not necessitate cutting the plywood to size for each section. At the same time, all the reinforcement belts had to be poured in a single day—so the formwork set had to cover the entire perimeter without any repositioning. Limited access for equipment ruled out heavy steel formwork along most of the perimeter: the crew had to assemble it manually from scaffolding. The mixed construction—combining monolithic and precast sections—required a separate configuration of horizontal formwork with telescopic props of various heights.
- Vertical formwork:
550-570 m² - Horizontal formwork:
120-150 m² - Adjustable height of reinforcement belts:
400-600 mm - Spans of precast floor slabs:
up to 9 m
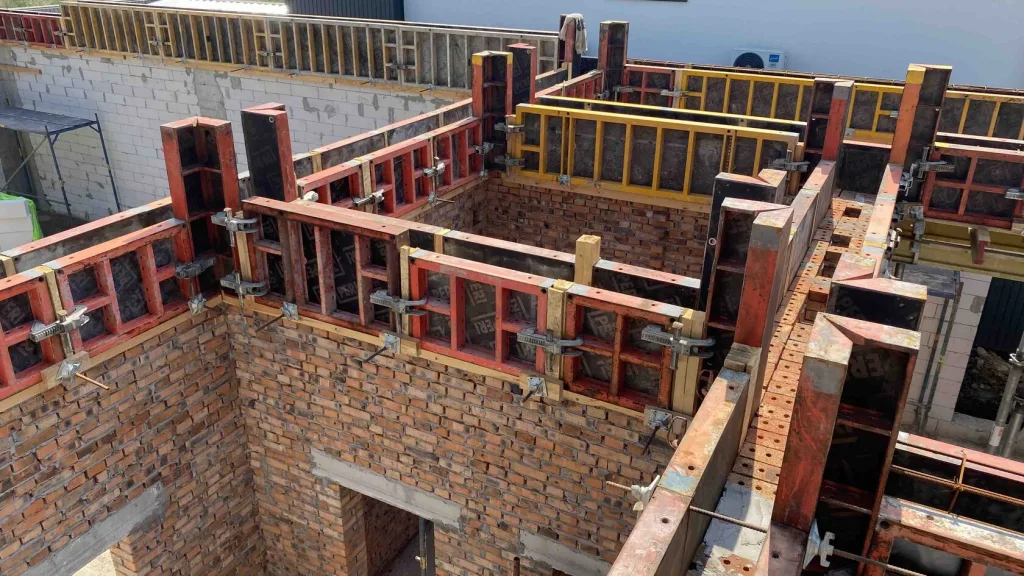
The kit consisted primarily of PERI TRIO aluminum formwork panels measuring 2.70 × 0.90 m—lightweight, yet with the same load-bearing capacity as steel panels. The crew installed them manually from scaffolding without using heavy equipment. The contractor’s manipulator was used to deliver the equipment only to hard-to-reach areas on one side of the site.
PERI TRIO metal extension panels, 0.60 m high and 72, 60, and 30 cm wide, made it possible to precisely cover reinforcement belts ranging from 400 to 600 mm without cutting the plywood or creating unnecessary joints—quickly, cleanly, with a minimum number of fasteners.
For the monolithic portion of the floor slabs (120–150 m²), telescopic props with heights of 3, 3.5, and 5 m were selected to accommodate the building’s varying elevation levels. The system is supplemented with tripods, heads, and frames to ensure stability at the edges and in areas of concentrated loads. 21-mm ODEC plywood ensured precise geometry without sagging.
During the installation of the precast floor slab, some of the equipment was temporarily out of use. Budhub agreed to these downtime periods in advance and adjusted the rental terms to match the actual pace of construction—without putting pressure on the client or incurring additional costs.
Equipment used
The Budhub team selected a combined system of vertical and horizontal formwork for a complex building layout featuring varying elevations and a mixed-structure floor system.
- Vertical formwork:
550-570 m² - Horizontal formwork:
120-150 m² - Consumables
- water-based formwork release agent, wheels, tubes, cones, plugs
Result
All the reinforcement belts were poured in a single day without any repositioning or loss of geometry. The aluminum system allowed the crew to perform formwork assembly manually around the entire perimeter without the need for additional equipment. Custom-sized 0.60 m panels covered the varying heights of the reinforcement belts without the need to cut the plywood — resulting in minimal consumption of consumables. A flexible rental schedule with no penalties allowed the crew to smoothly alternate between cast-in-place and prefabricated work at a comfortable pace.