About the project
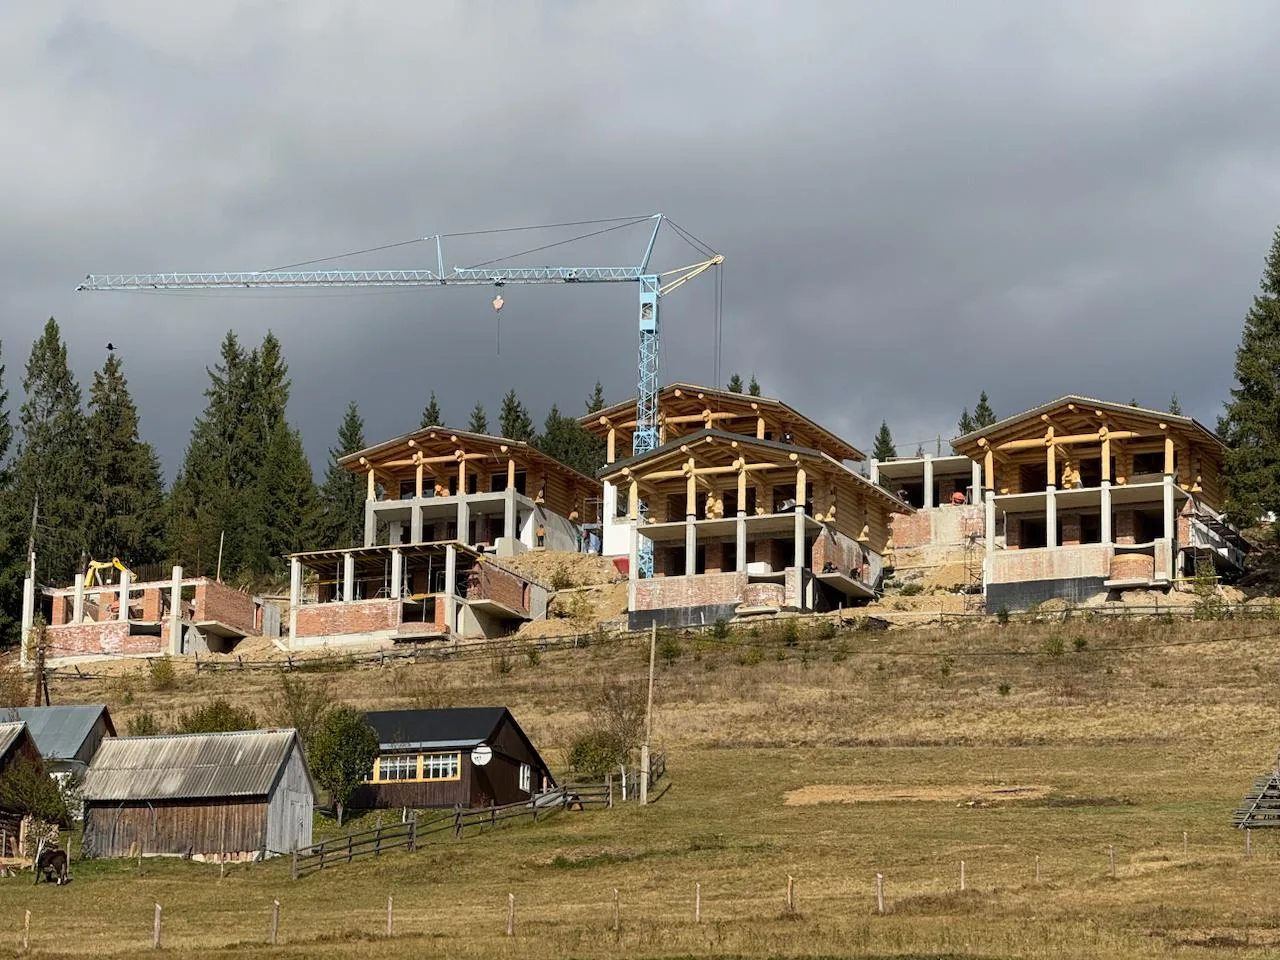
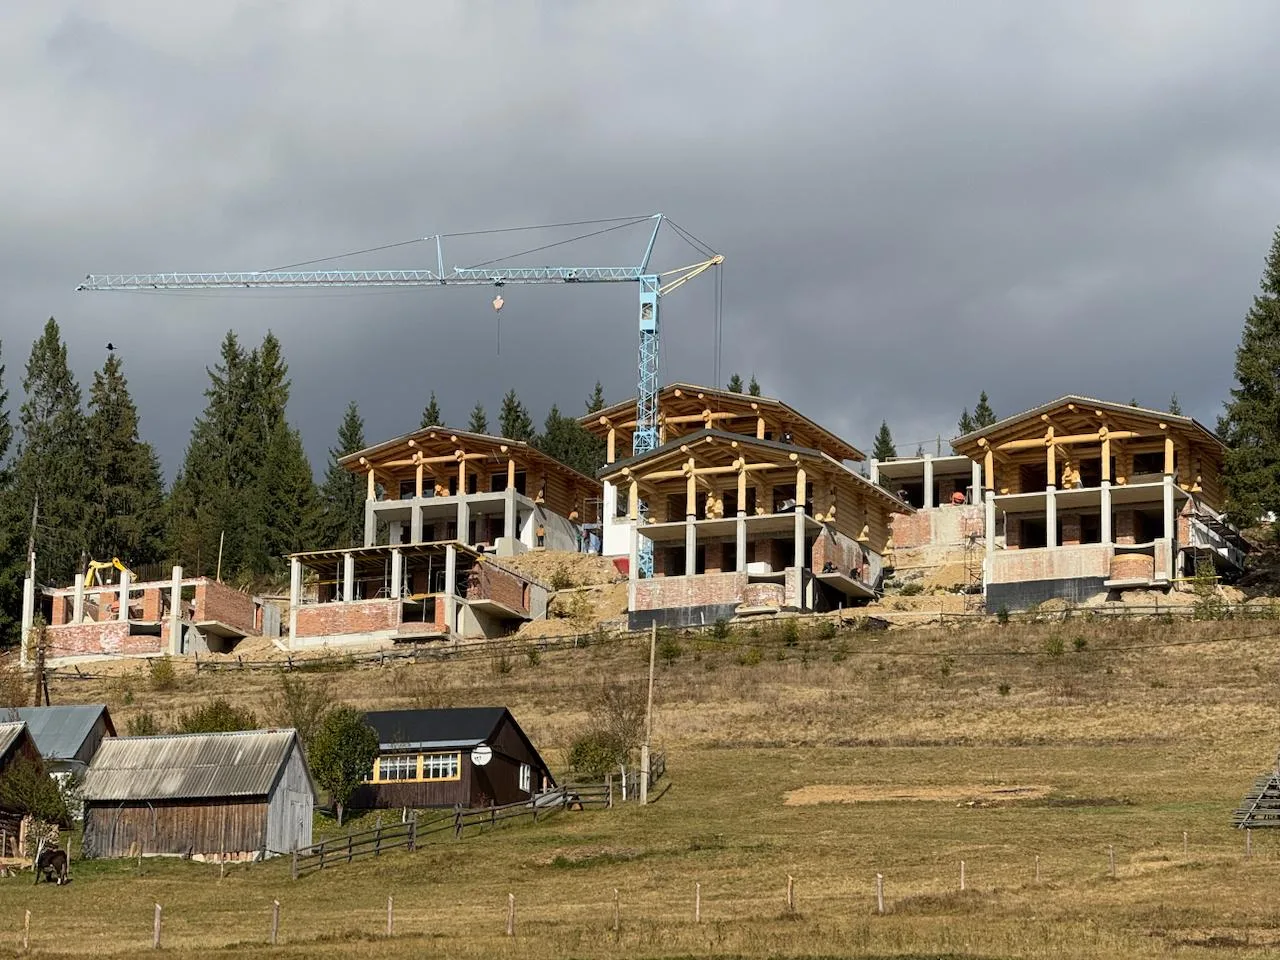
The concept for the complex originated from a desire to create a mountain retreat — homes that offer an escape from city life. What began as a single private project gradually evolved into a large-scale development: the investor and their friends decided to develop the site, and a full-fledged mountain village comprising over twenty chalets is now taking shape on the slopes of Yablunytsia.
Each house features a monolithic frame, open terraces, and private parking. The structural design is consistent across all units, maintaining uniform geometry and construction rhythm despite the challenging mountain terrain and complex logistics.
- project type
hotel infrastructure / commercial construction - location
Yablunytsia village, Ivano-Frankivsk region - total area of the property
≈ 1 200 m² - number of chalets
more than 20
Client request
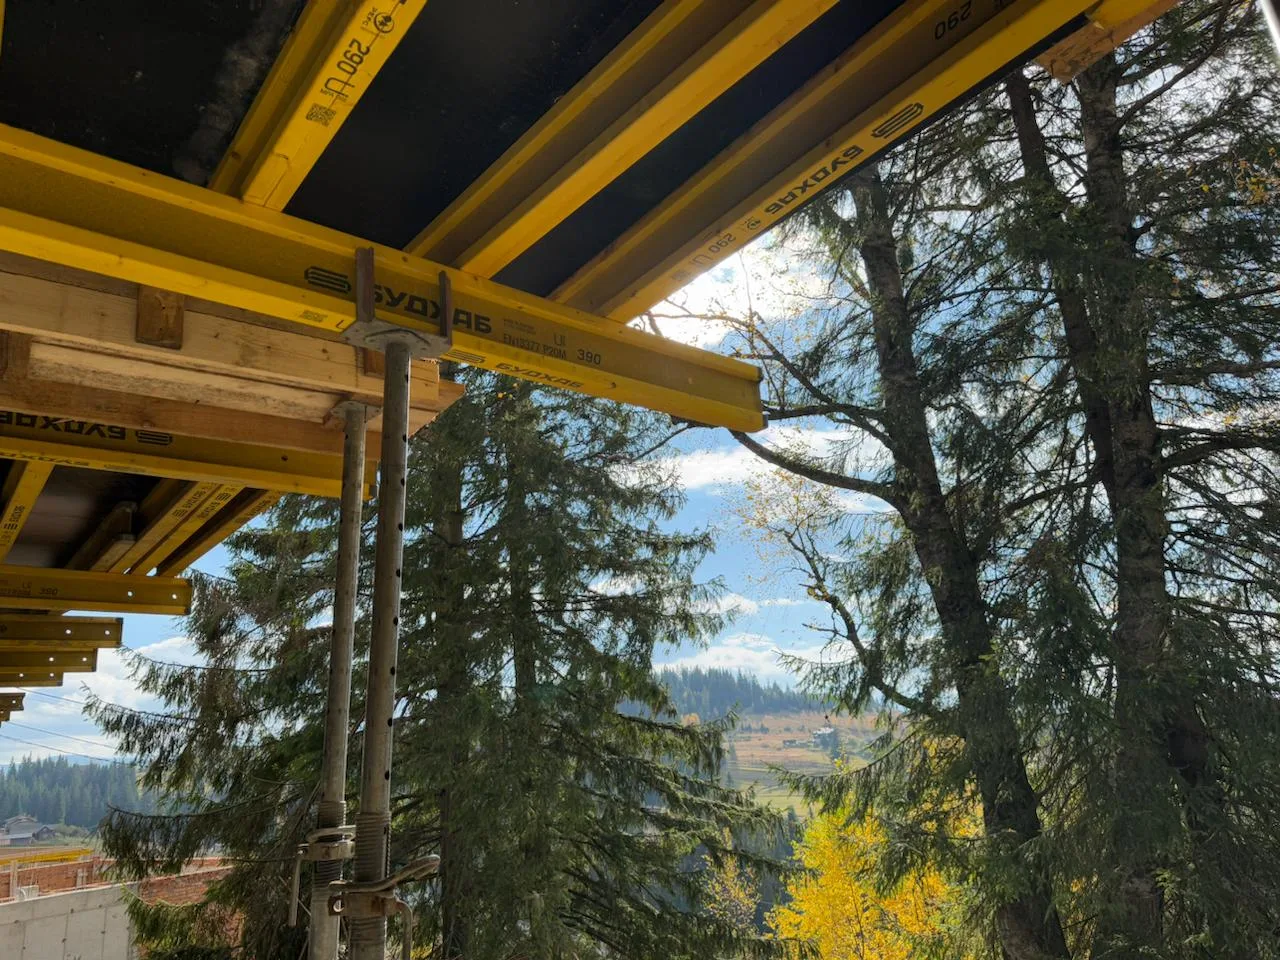
The client required a reliable partner to supply formwork for several buildings being constructed simultaneously on a mountain slope. The equipment needed to perform effectively across multiple sites and be suitable for manual assembly in confined spaces; additionally, logistics had to be organized in two stages, as large trucks could not access the construction sites directly.
Challenges
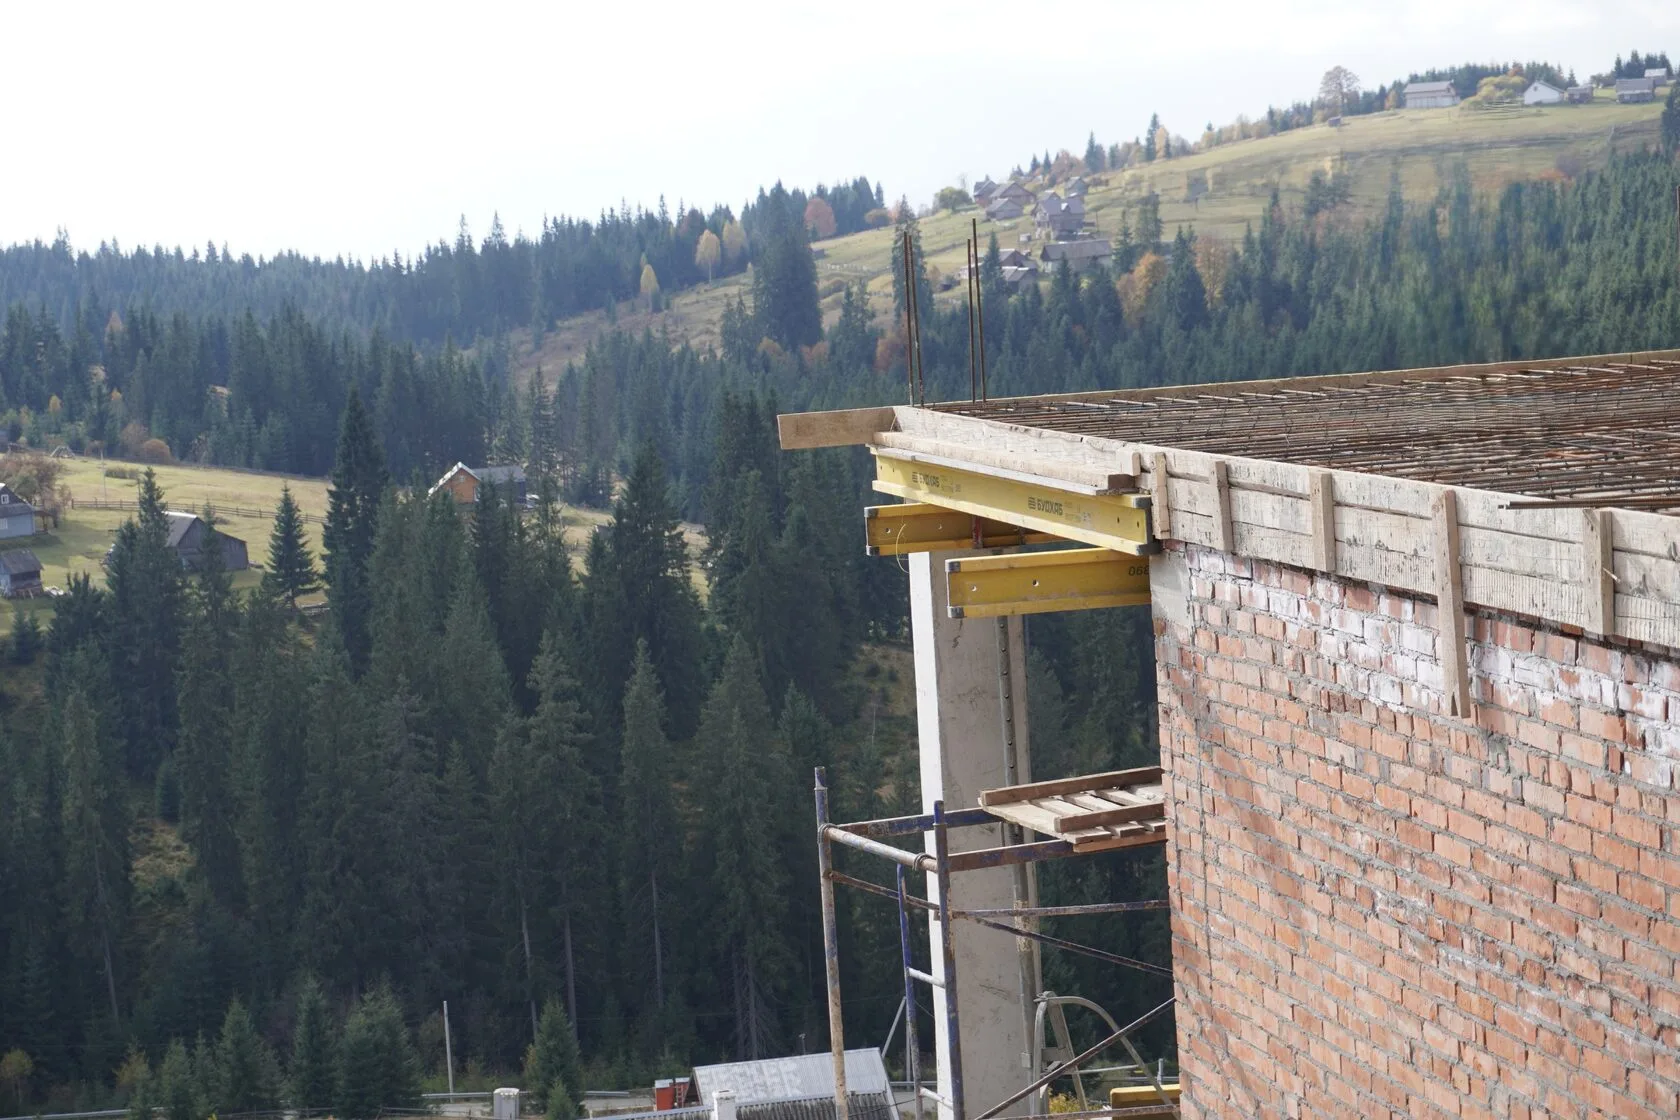
Building on a mountain slope immediately presented unconventional challenges. The simultaneous construction of the chalets required an equipment setup that allowed for the transfer of machinery between sites without interrupting the construction pace. The rugged terrain made it impossible to use heavy machinery for assembly; consequently, all vertical structures were erected by hand. Logistics posed another distinct challenge: large trucks could not physically reach the sites, necessitating a non-standard delivery arrangement.
- horizontal formwork area
400 m² - vertical formwork area
800 m² - number of chalets built
10 pcs - relief type
mountain slope
The engineering department calculated the loads and designed installation schemes to ensure the equipment could be easily moved between several buildings without disrupting the pace of construction.
For the vertical structures, an aluminum panel series was selected—lighter than the steel version and convenient for manual assembly in locations where the use of heavy machinery is not feasible.
We organized the delivery in two stages: first by truck to Yablunytsia, and then by KamAZ trucks along mountain roads to the construction site.
Equipment used
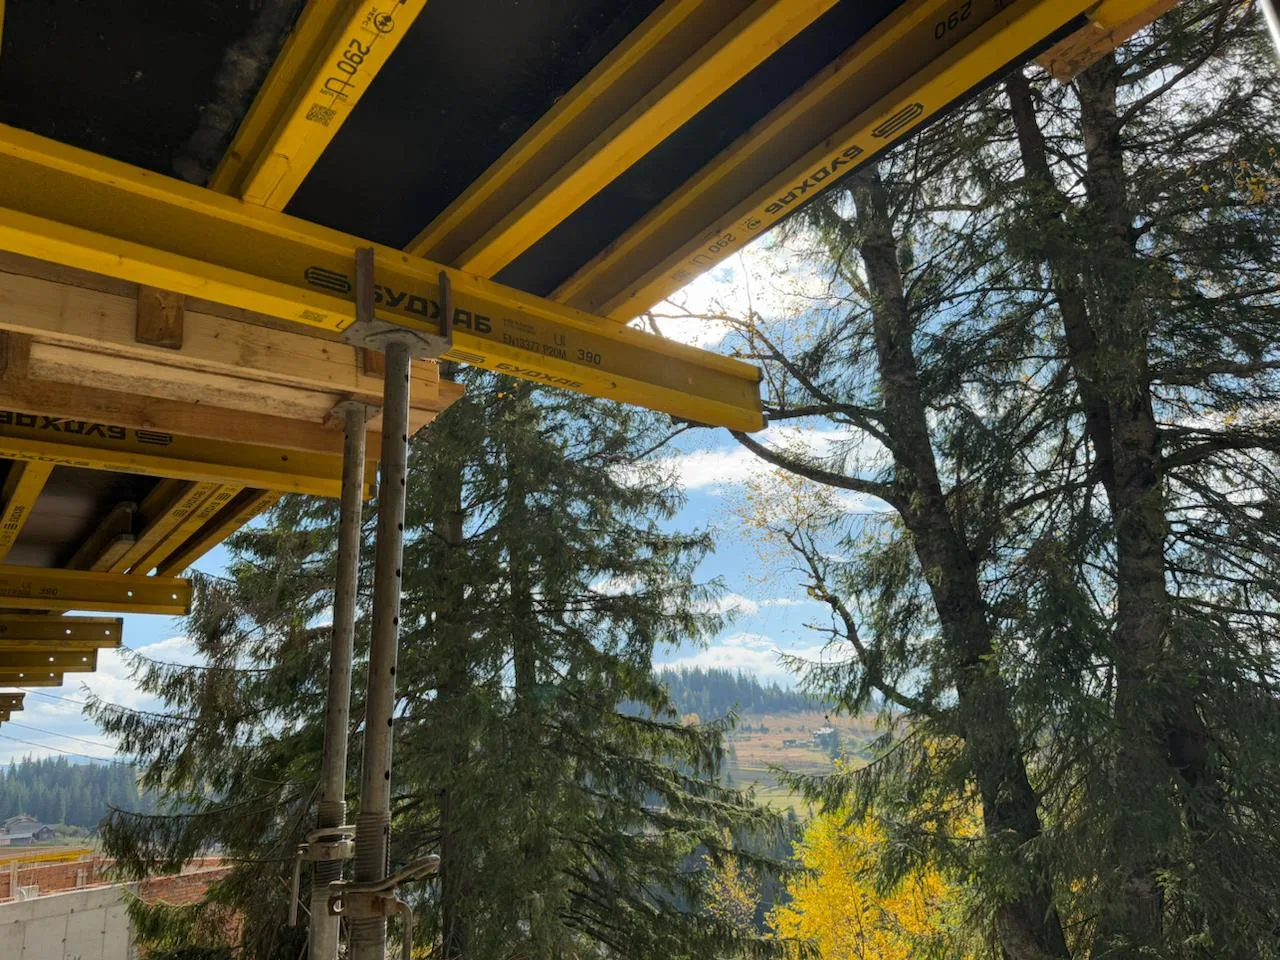
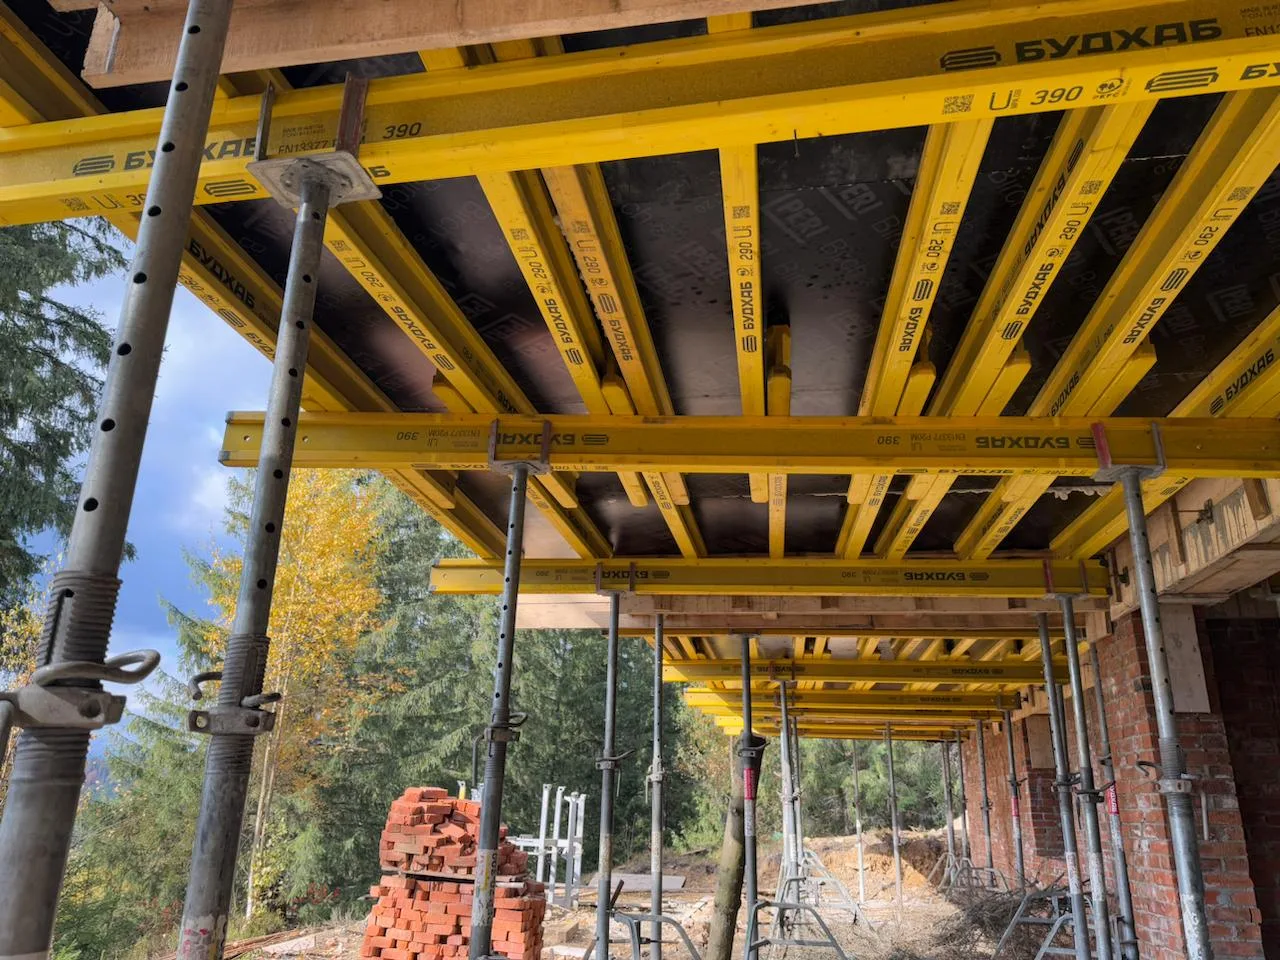
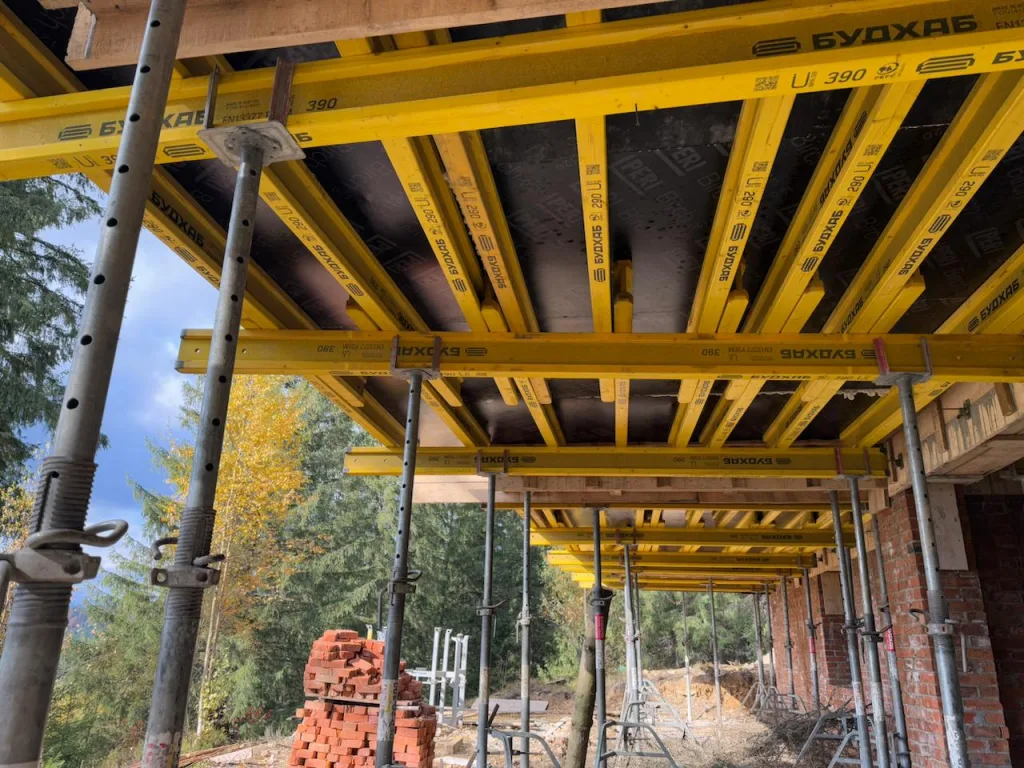
Команда Будхаб забезпечила комплекс повним комплектом горизонтальної та вертикальної опалубки, які підібрали під умови гірського будівництва та паралельну роботу на декількох об’єктах.
- Vertical formwork
area 800 m² - Horizontal formwork
area 400 m² - Laminated plywood
area 400 м² - Consumables
- water-based formwork release agent, star spacers, tubes, cones, plugs, cut-to-size plywood
Result
At this stage, the first 10 chalets have already been successfully erected — built with precise geometric accuracy — and work is proceeding on the complex’s remaining structures. A two-stage logistics process, manual-assembly aluminum vertical formwork, and a well-planned equipment distribution scheme made it possible to overcome the challenges of mountain construction without disrupting the work pace.