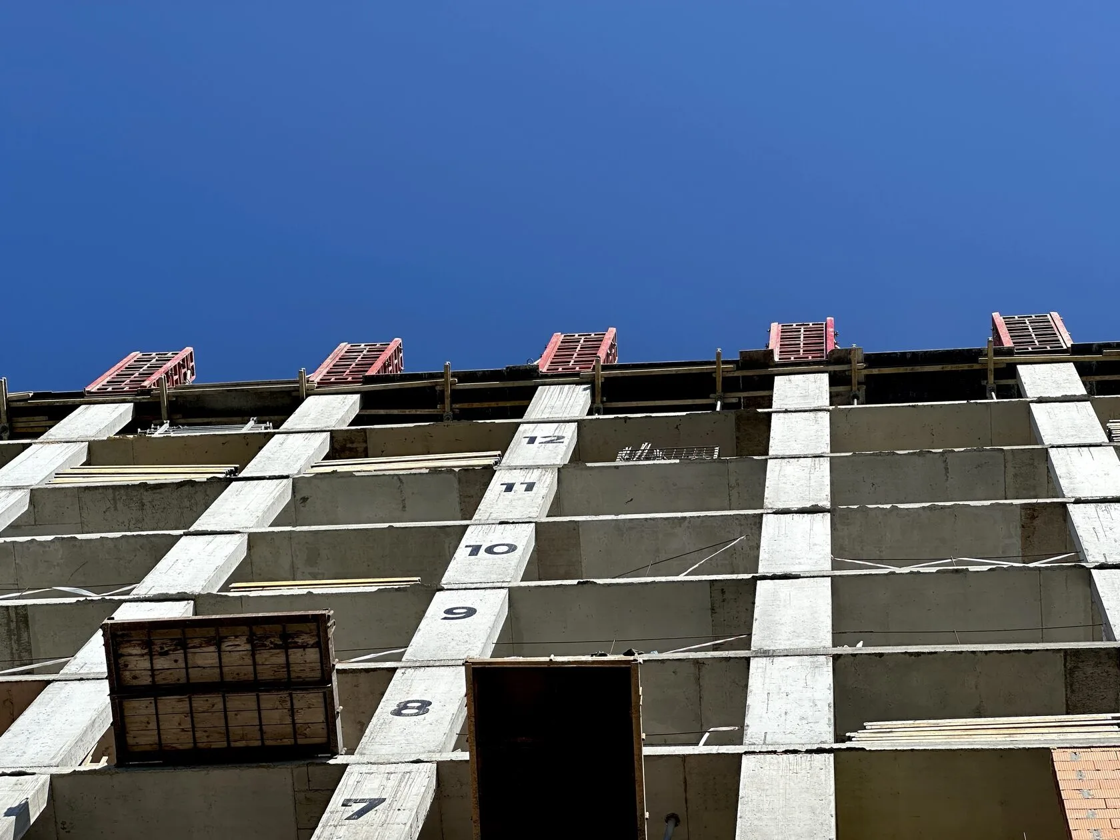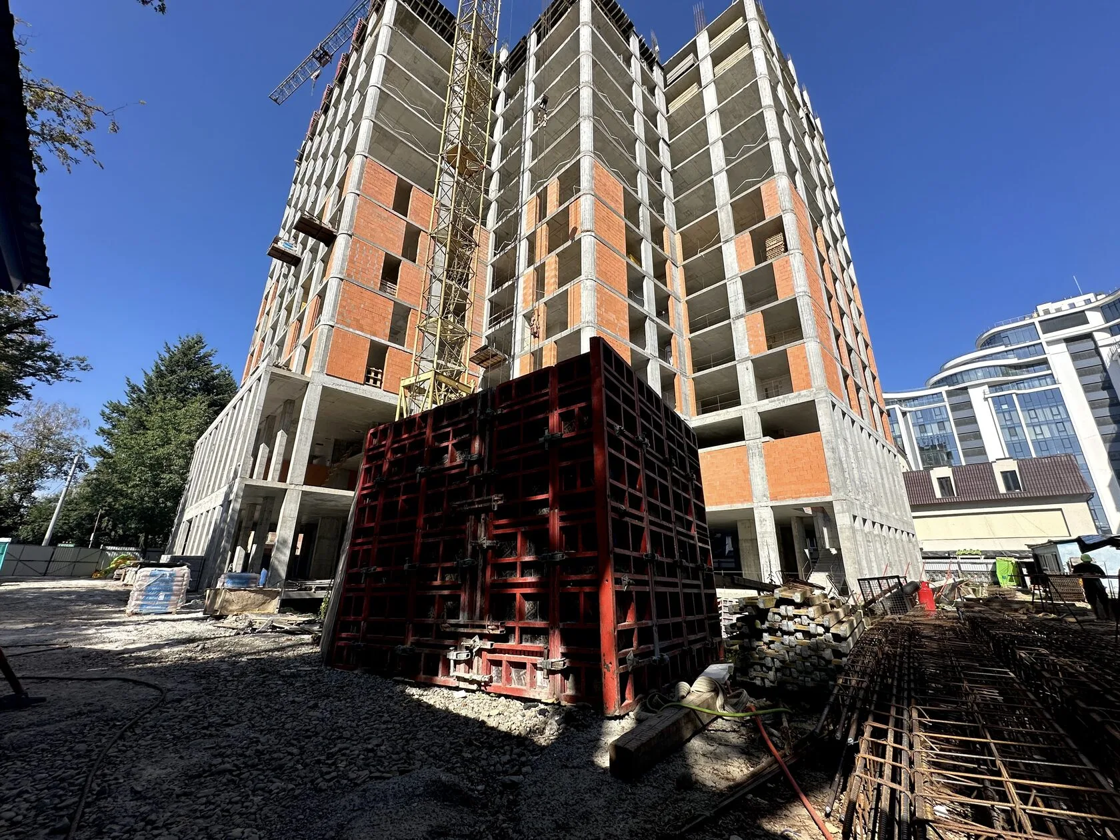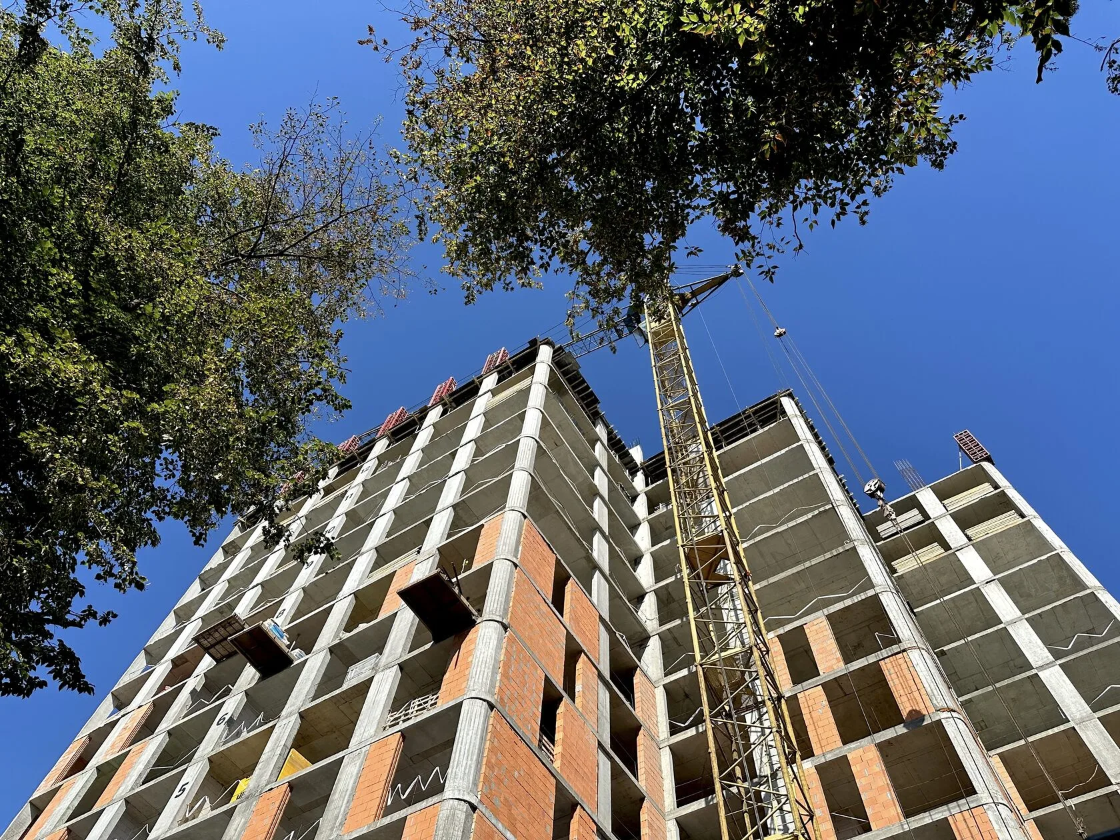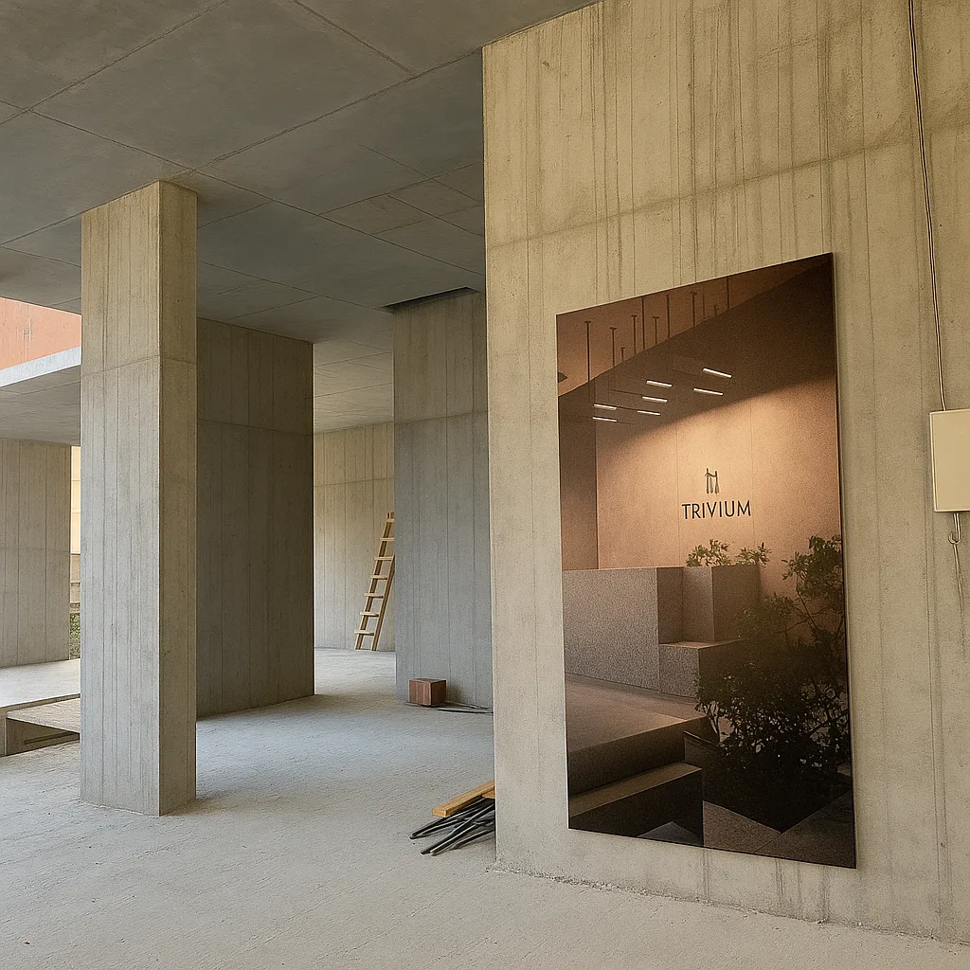
About the project
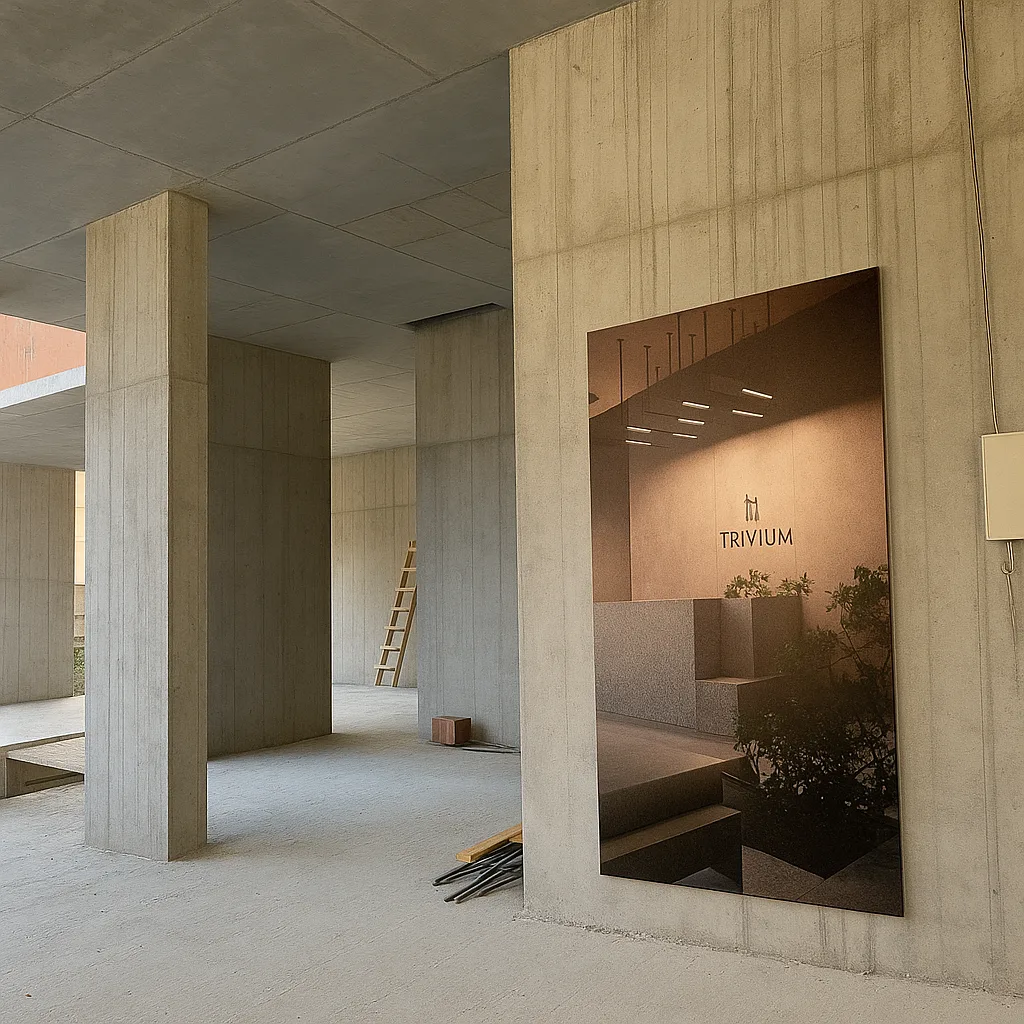
The Trivium residential complex by Vambud is one of the most modern and prestigious developments in Ivano-Frankivsk, located on the waterfront of Central Lake.
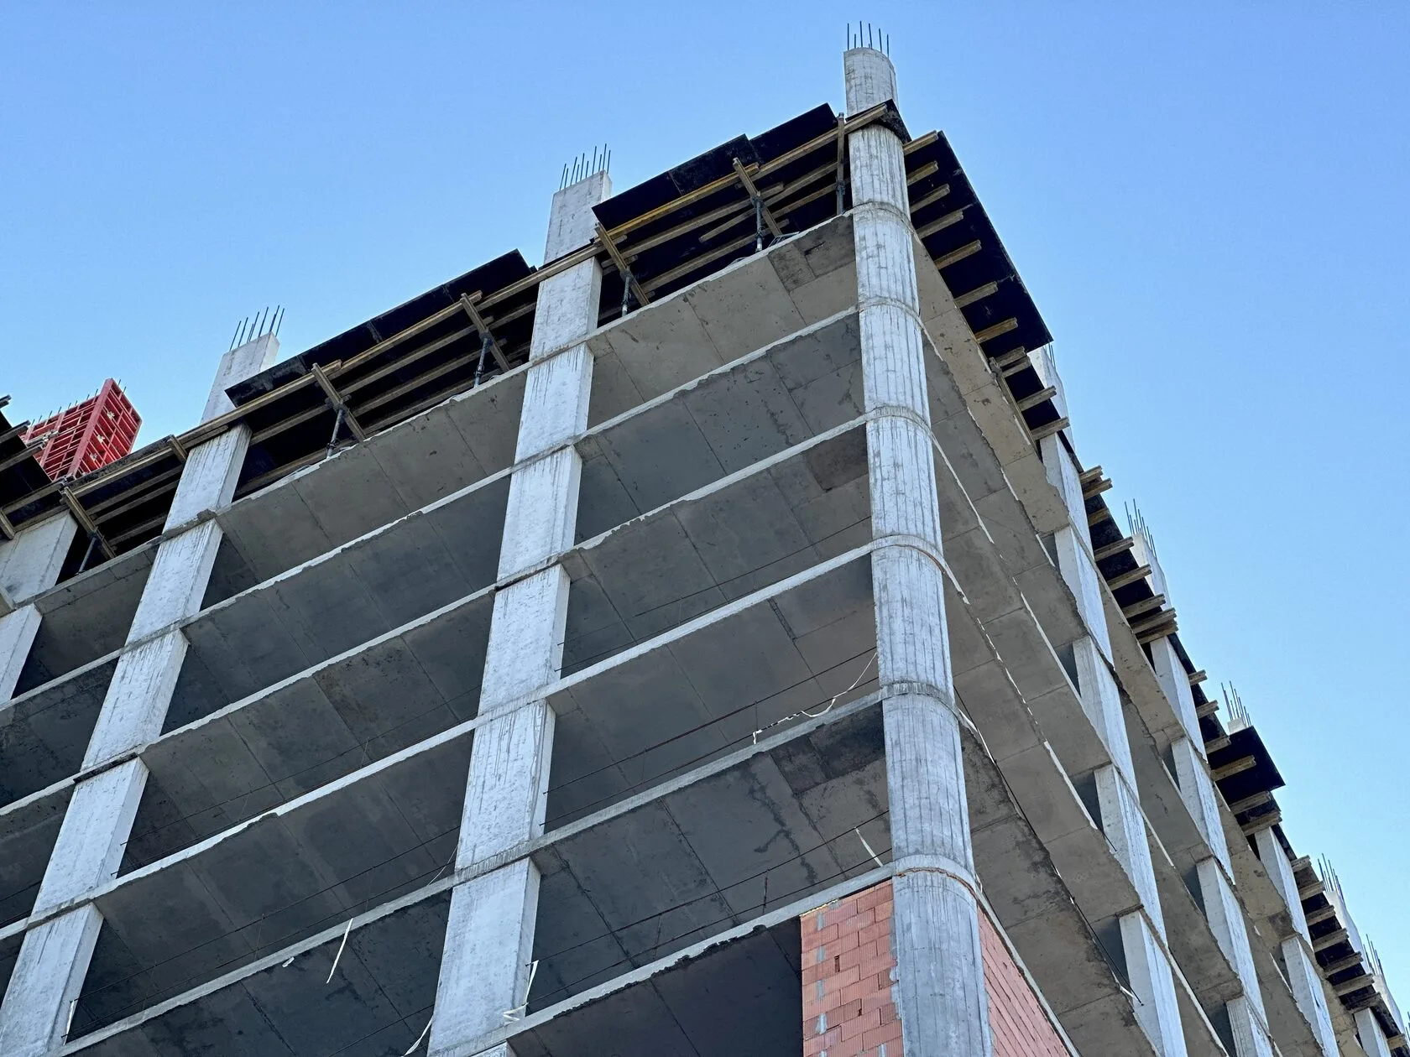
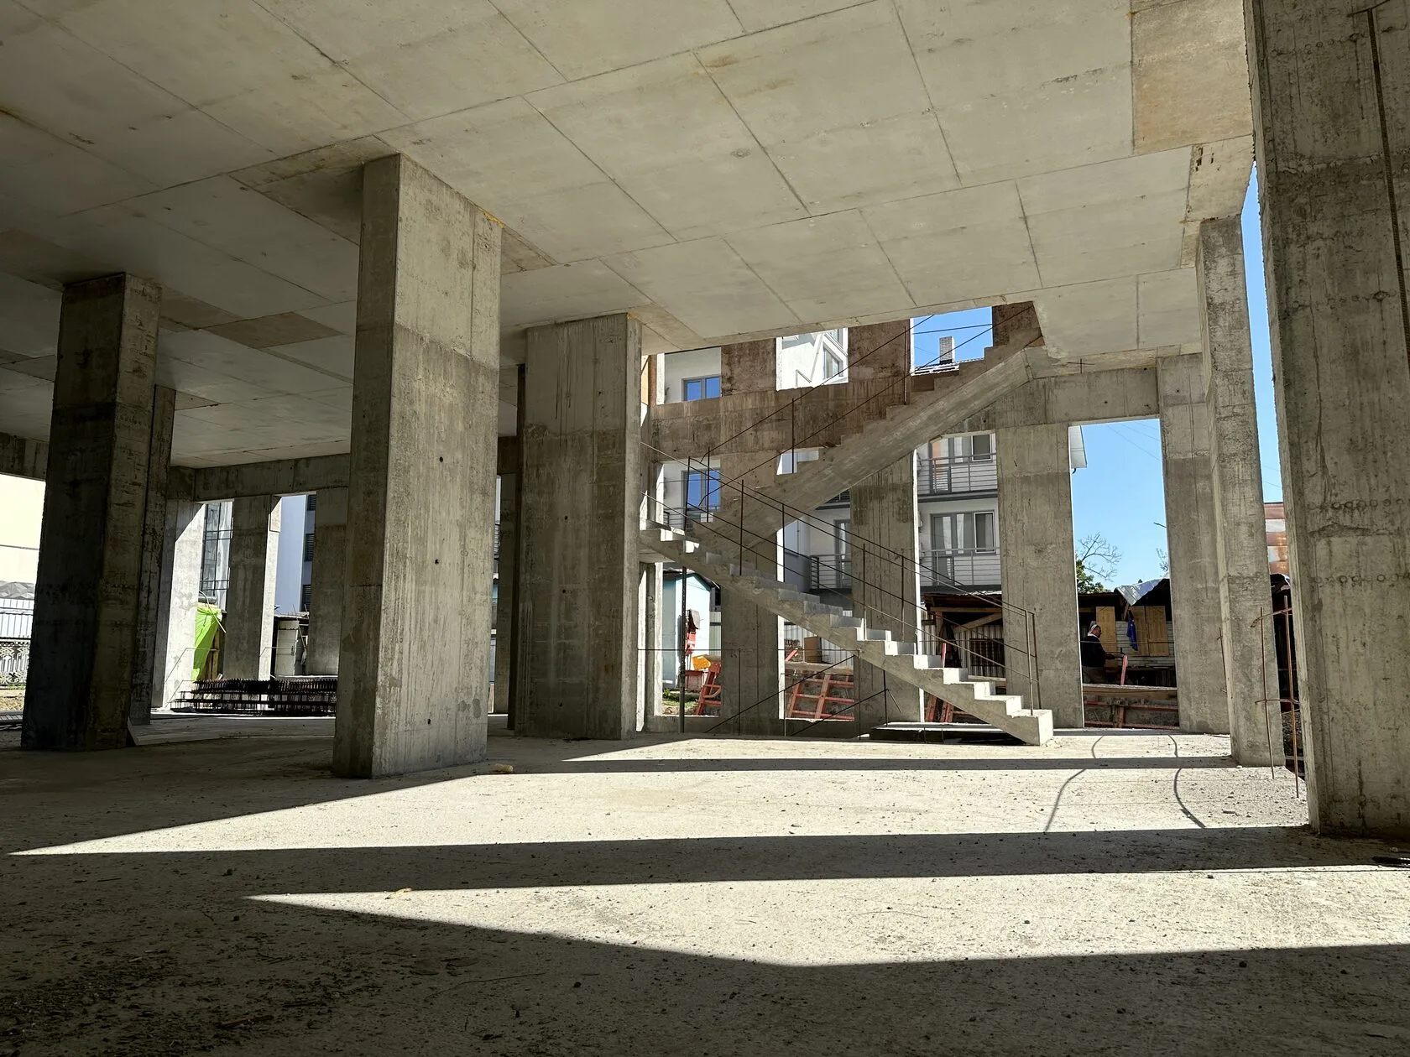
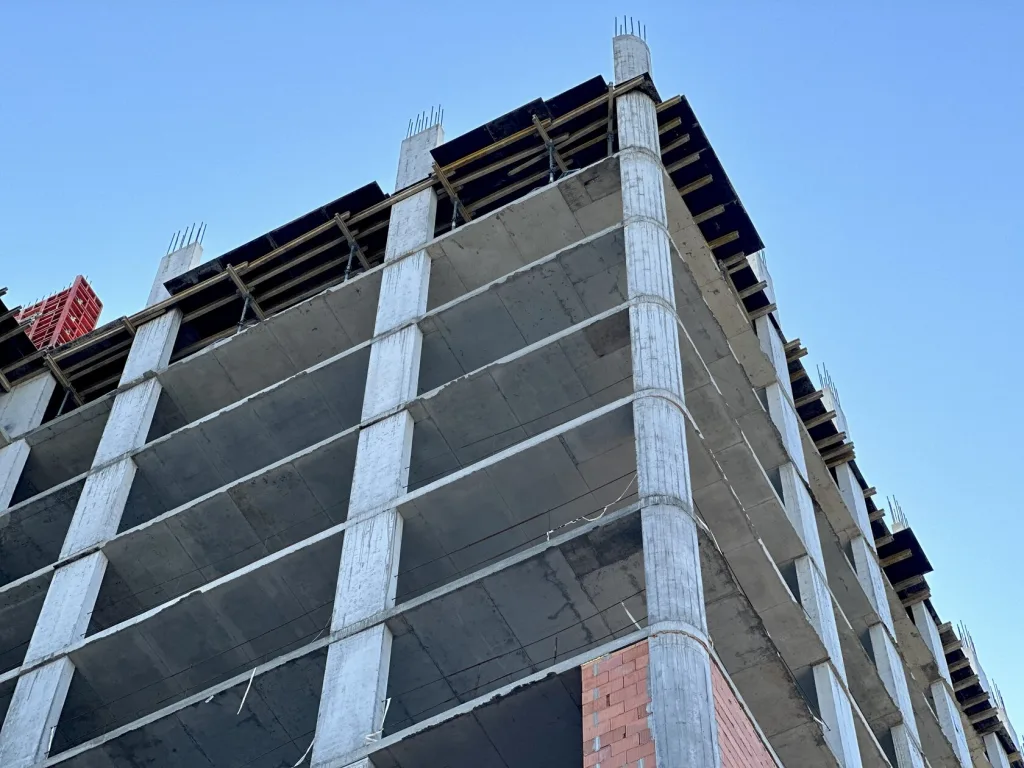
Despite its classic appearance, the building’s design turned out to be much more complex than it seems: non-standard floor heights, an underground parking garage, and commercial spaces along the perimeter, which were added after the main portion of the building was completed.
The floor area of a single floor is approximately 1,200 m²; the total area of the facility is over 19,000 m².
- Client:
"Vambud" Construction Company - Project type:
residential complex - Total area of the project:
>19,000 m² - Location:
Ivano-Frankivsk - Duration of collaboration:
15 months
Customer Inquiry
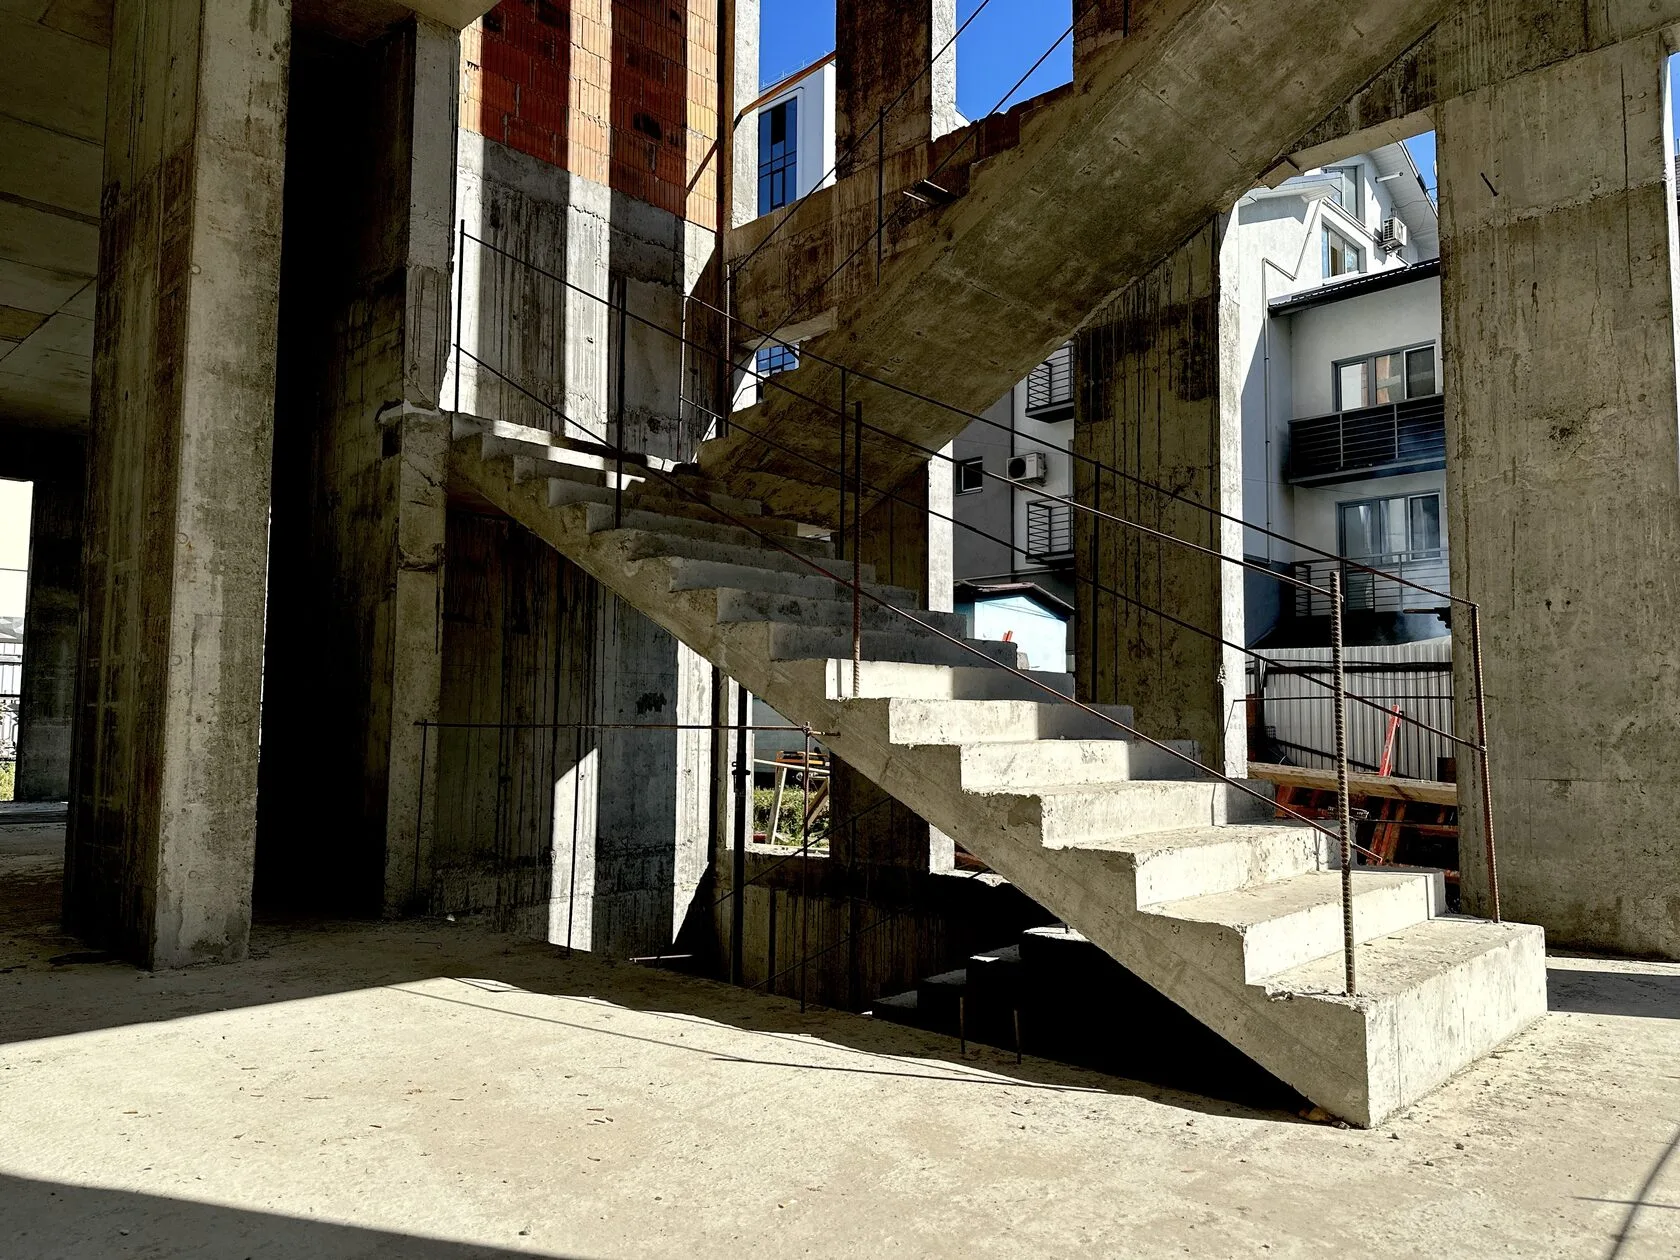
The client immediately emphasized the need for a “turnkey” solution for the project. This required a versatile set of vertical and horizontal formwork with extensions, capable of flexibly adapting to every stage of construction—from standard residential floors to parking garages and commercial spaces of varying heights. Due to the building’s complex configuration, professional engineering support was required: from engineering calculations to on-site supervision of the installation of complex components—such as elevator shafts, parapets, and cantilevered elements. In addition, the project required a regular supply of consumables throughout the entire construction cycle.
Challenges
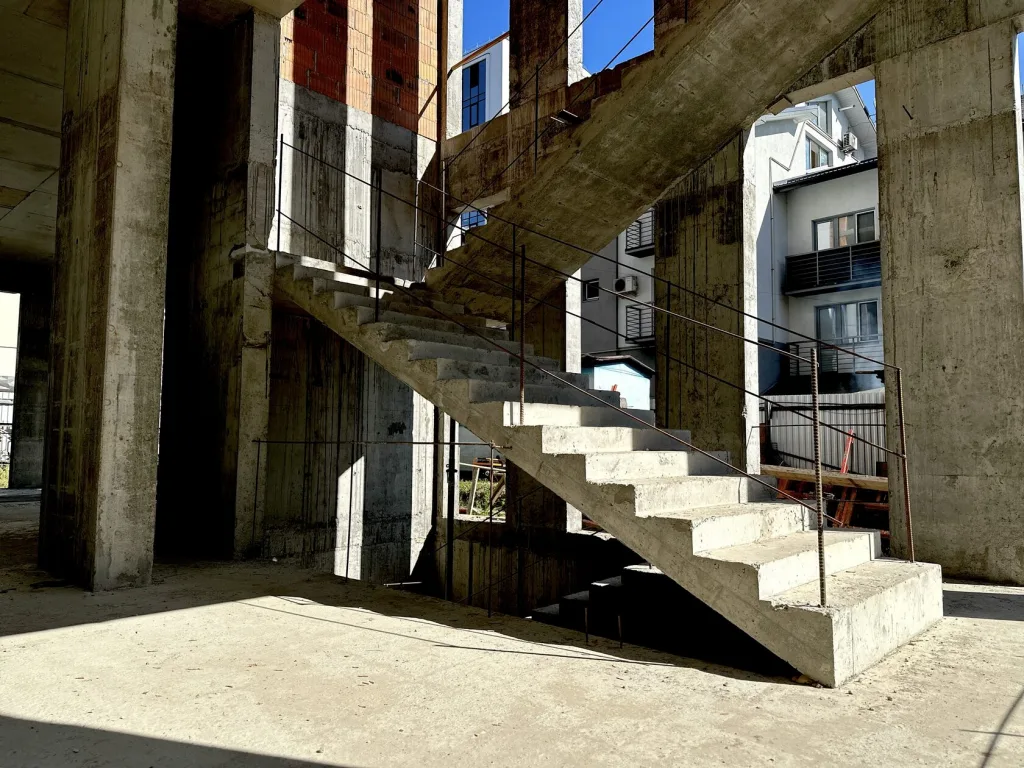
The presence of parking spaces and commercial spaces along the perimeter, with floor heights ranging from 3.20 to 3.70 meters, required special technical solutions and a flexible approach to organizing the construction processes. The commercial sections were completed after the main structure was finished, which meant that a single set of formwork had to work equally effectively on standard residential floors with a height of 2.7 m, in the parking garage with a height of 3.2 m, and in the 3.7-meter-high commercial spaces—without the need for additional equipment at each new stage. An additional challenge was the need for on-site supervision of the installation of complex structural assemblies: elevator shafts, parapets, and cantilevered elements.
- Building height:
16 stories - Area of a single floor:
1,200 m² - Height of residential floors:
2.7 m - Parking garage height:
3.2 m - Height of commercial spaces:
3.7 m
The Budhub team has put together a single formwork set for residential floors, parking garages, and commercial spaces. PERI TRIO 3.30 m panels, combined with additional elements of various widths, made it possible to adapt to any height without additional purchases or supplementary components. For floor slabs, we selected telescopic props of various lengths—ranging from 1.5 m for standard floors to 5 m for tall commercial spaces.
For elevator shafts, parapets, and cantilevered elements, the engineering department performed load calculations and supervised the installation. This helped prevent errors in the most critical areas and reduced the installation time for complex structures.
The surface of the floor slabs was formed using Ukrainian film faced plywood, which produced a high-quality finish. Chinese plywood was used for trimming and spot repairs, allowing for efficient use of the main material.
For a facility with a 15-month lease term, we agreed on flexible terms of cooperation—equipment return without penalties for equipment repair or cleaning. Logistics are organized every 2–3 months with regular deliveries of consumables, ensuring process continuity despite technical downtime.
Equipment used
The Budhub team supplied the project with a complete set of vertical and horizontal formwork, taking into account the various areas—from standard residential floors to commercial spaces and the parking garage.
- Horizontal formwork:
area 1,200 m² - Vertical formwork:
area 600 m² - Film faced plywood:
area 1,800 m² - Consumables
water-based formwork release agent, wheel-shaped formwork, tubes, cones, plugs, make-up plywood
Result
The successful selection of a versatile formwork system, engineering support for complex structural elements, and a seamless supply of materials ensured precise geometry, rapid formwork assembly, and a minimal number of joints at all levels—from the parking garage to the upper residential floors. Trivium has become a model of long-term partnership between Budhub and Vambud — and confirmed that a comprehensive “turnkey” rental with flexible terms is the most effective model for large-scale, premium-class projects.