About the project
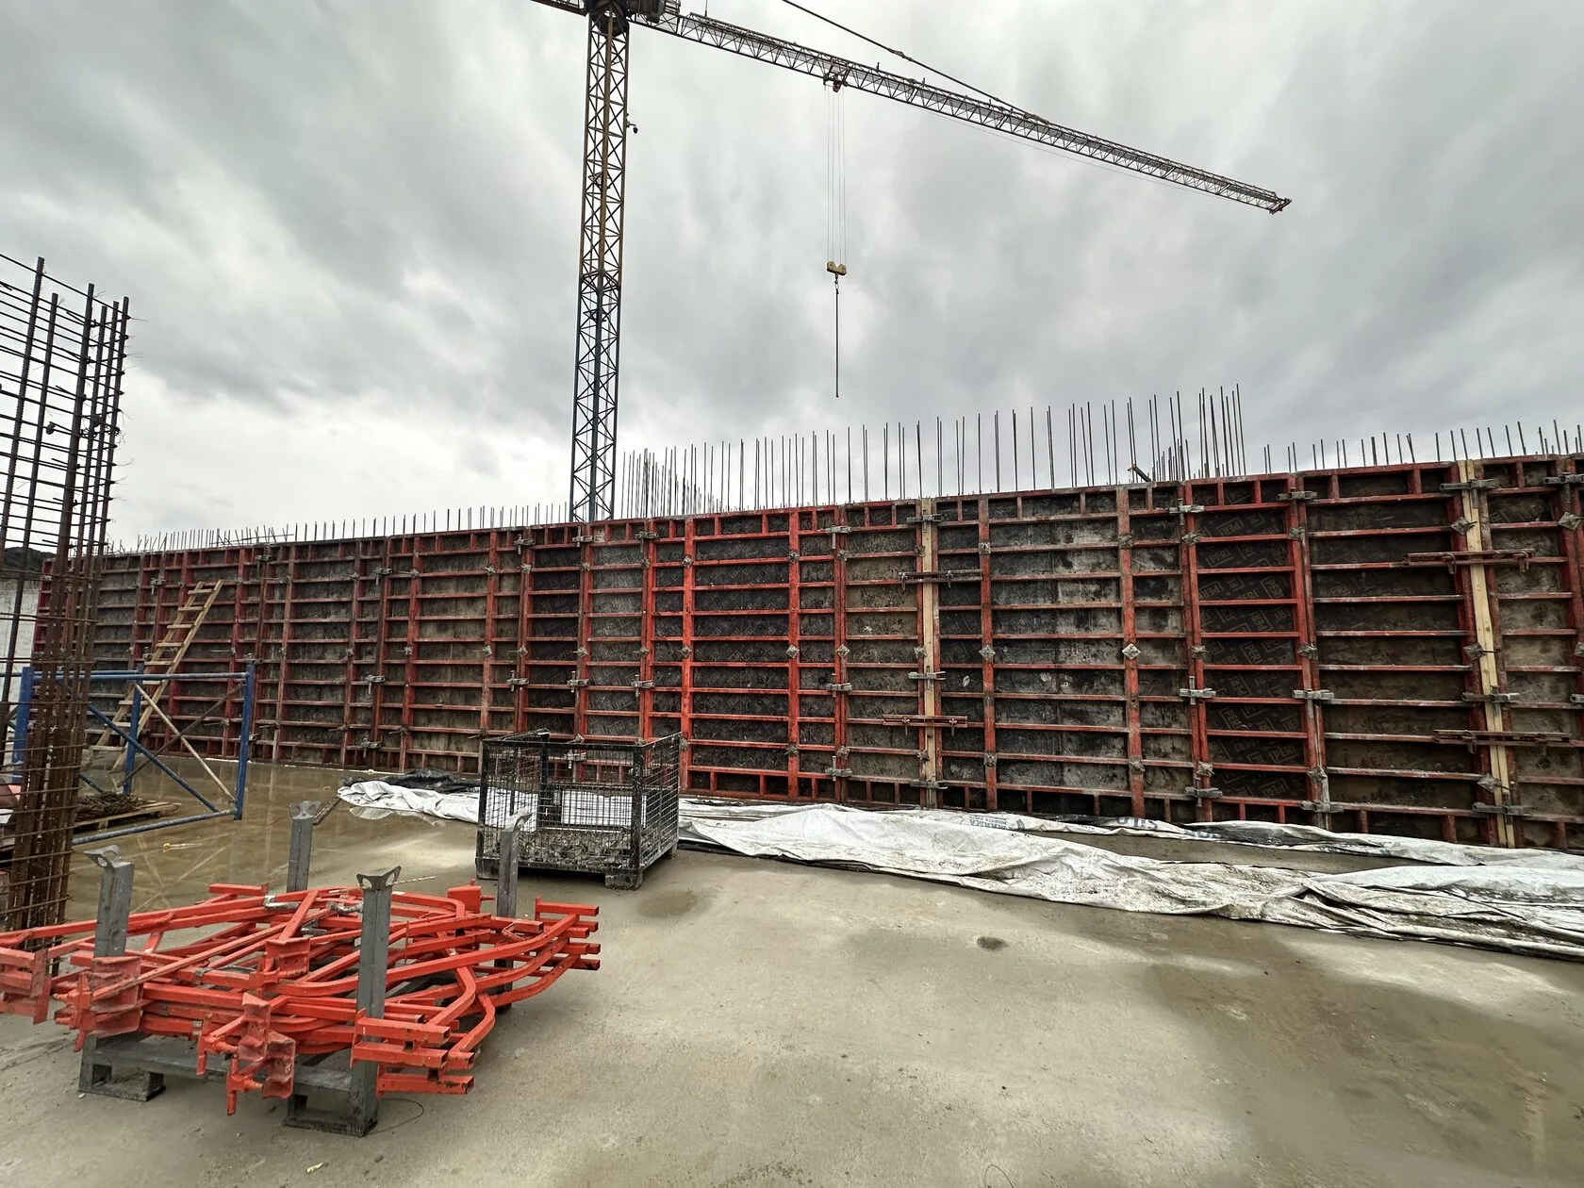
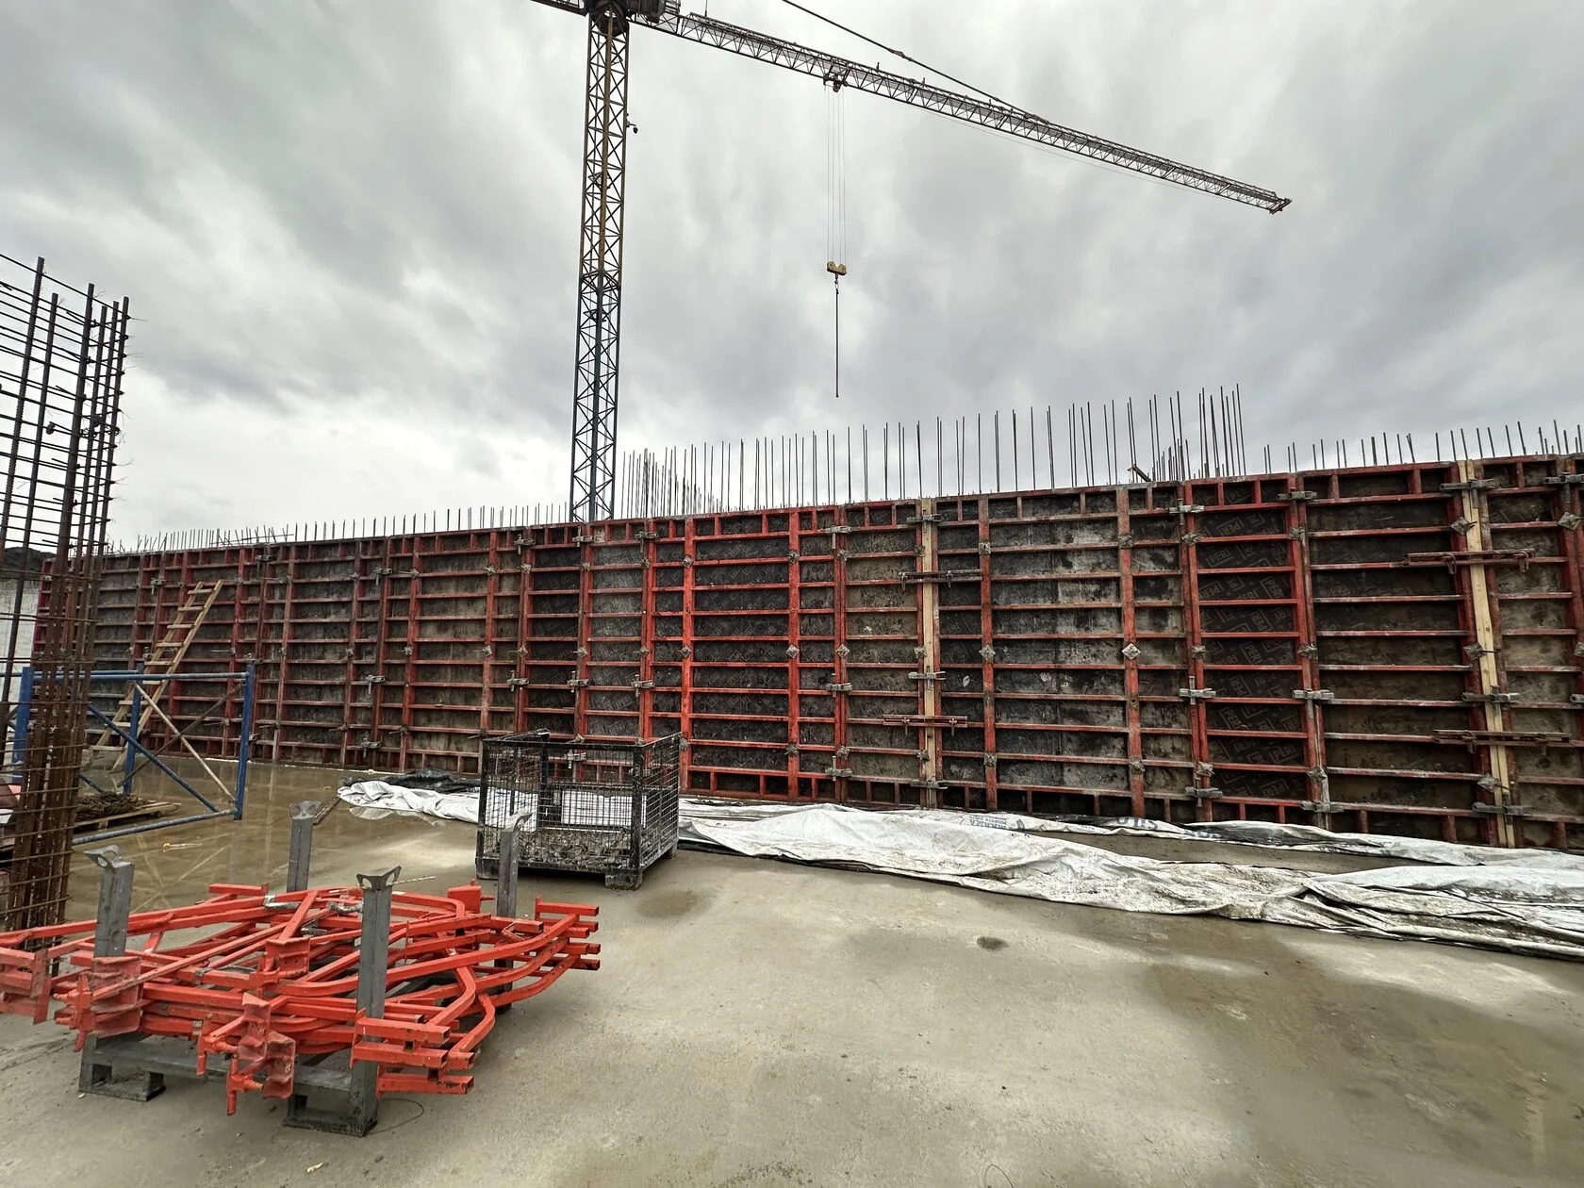
The agricultural complex in the village of Khorosno, Lviv Oblast, is a large-scale, multifunctional facility being developed in phases during 2024–2025 on a site covering 10–20 hectares. The complex includes production facilities (poultry houses), an administrative building with a shelter, and a building for sorting, packaging, and storing eggs.
Each phase of construction is carried out by a separate contractor through the client’s internal tenders. The Budhub team is involved in all three phases: we provide turnkey formwork solutions, coordinate deliveries among various contractors, and provide technical support for each phase from start to finish.
- Project Type:
- Industrial Construction
- Location:
Khorosno village, Lviv Oblast - Equipment:
over 60 metric tons
Customer Inquiry
The client submitted a request for a complete set of formwork for several structures of varying designs on a single large site — ranging from 2.4-meter-high foundation walls for poultry houses to a four-story administrative complex with an elevator shaft and interior walls. The main requirement: uninterrupted supply, technical support, and coordination among three different contractors, each of whom was selected for the project through a separate tender.
Challenges
Each building on the site had its own design and its own contractor—and therefore its own request, timeline, and procurement process.
The poultry houses required large panels for long, straight walls, while the administrative building called for a combination of large and narrow panels to accommodate the complex geometry of its interior walls, connecting corridors, and elevator shaft. The parallel work of three contractors on a single large site required constant coordination from our team: materials had to be delivered to each contractor on time and in the required quantities.
- Horizontal formwork:
600 m² - Vertical formwork
38 metric tons - 4-metric-ton elevator shaft
- Administrative building, 4 stories
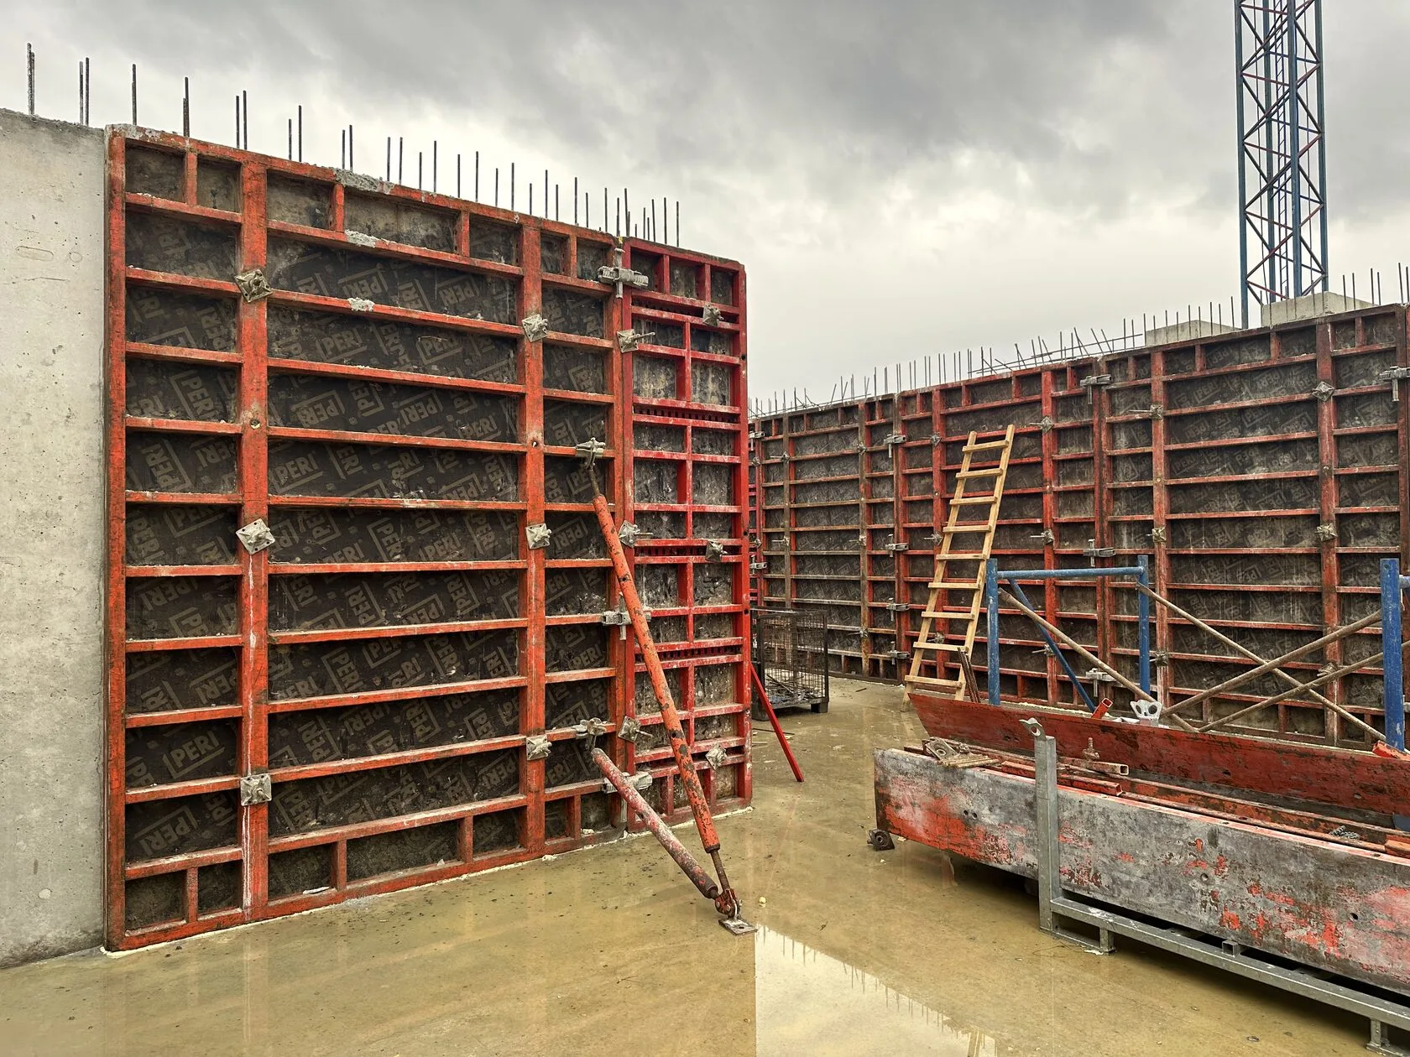
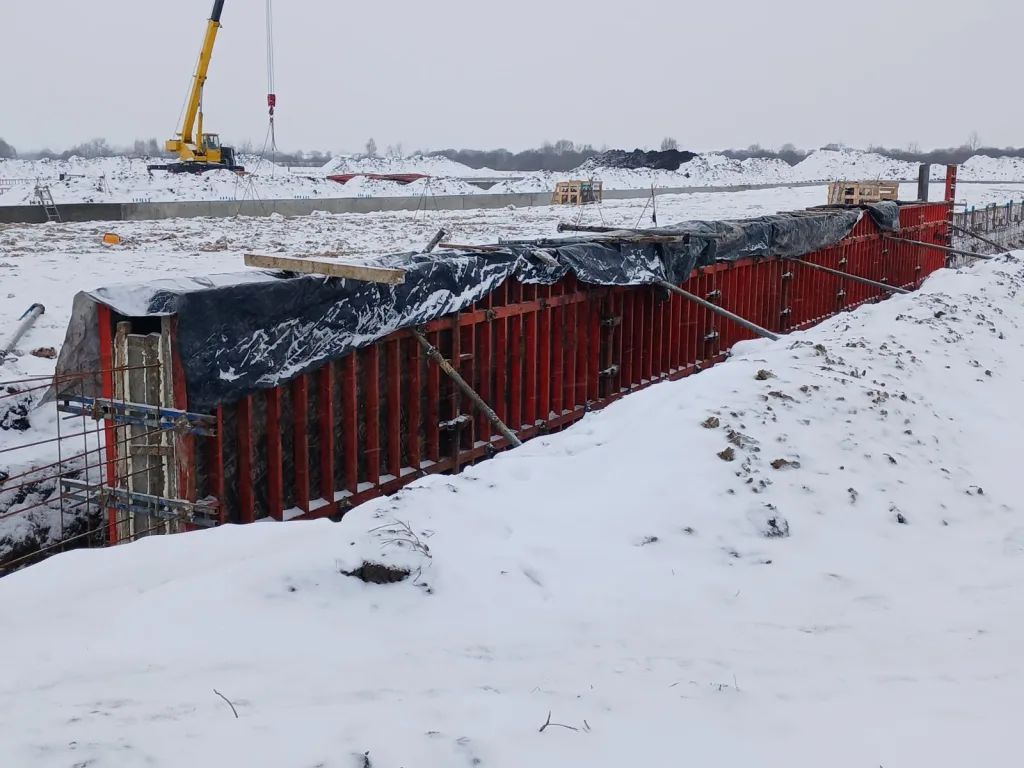
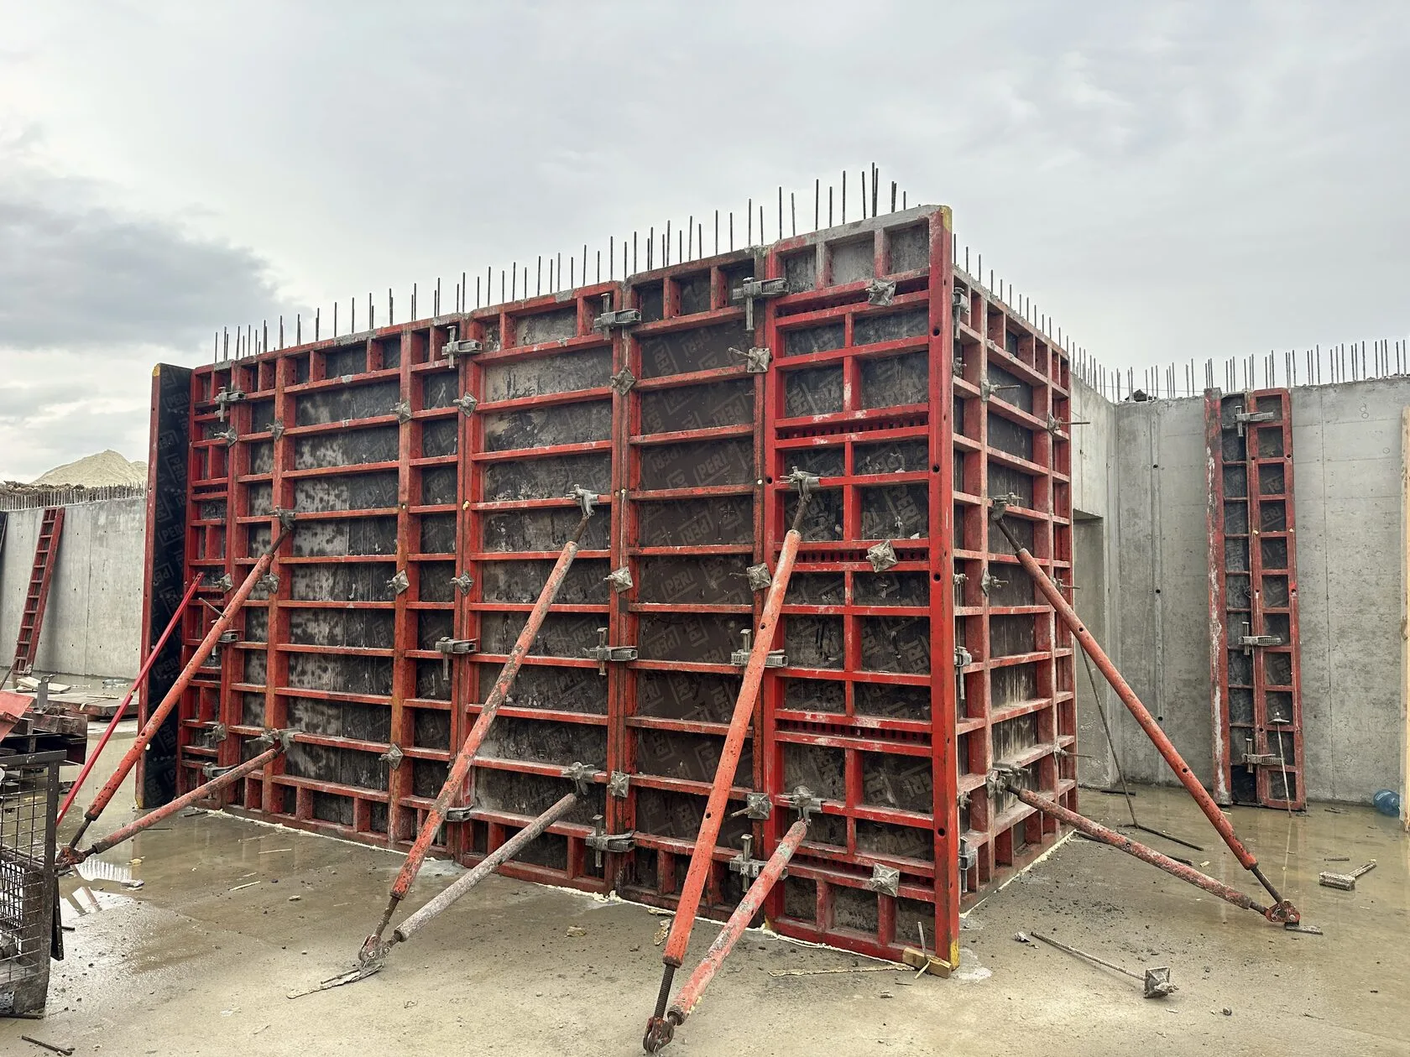
Large-format PERI TRIO formwork panels measuring 3.30 × 2.40 m were used to construct foundation walls 2.40 m high—the optimal solution for long, straight walls in agricultural construction. Corners and joints were covered with narrow filler panels to ensure precise geometry.
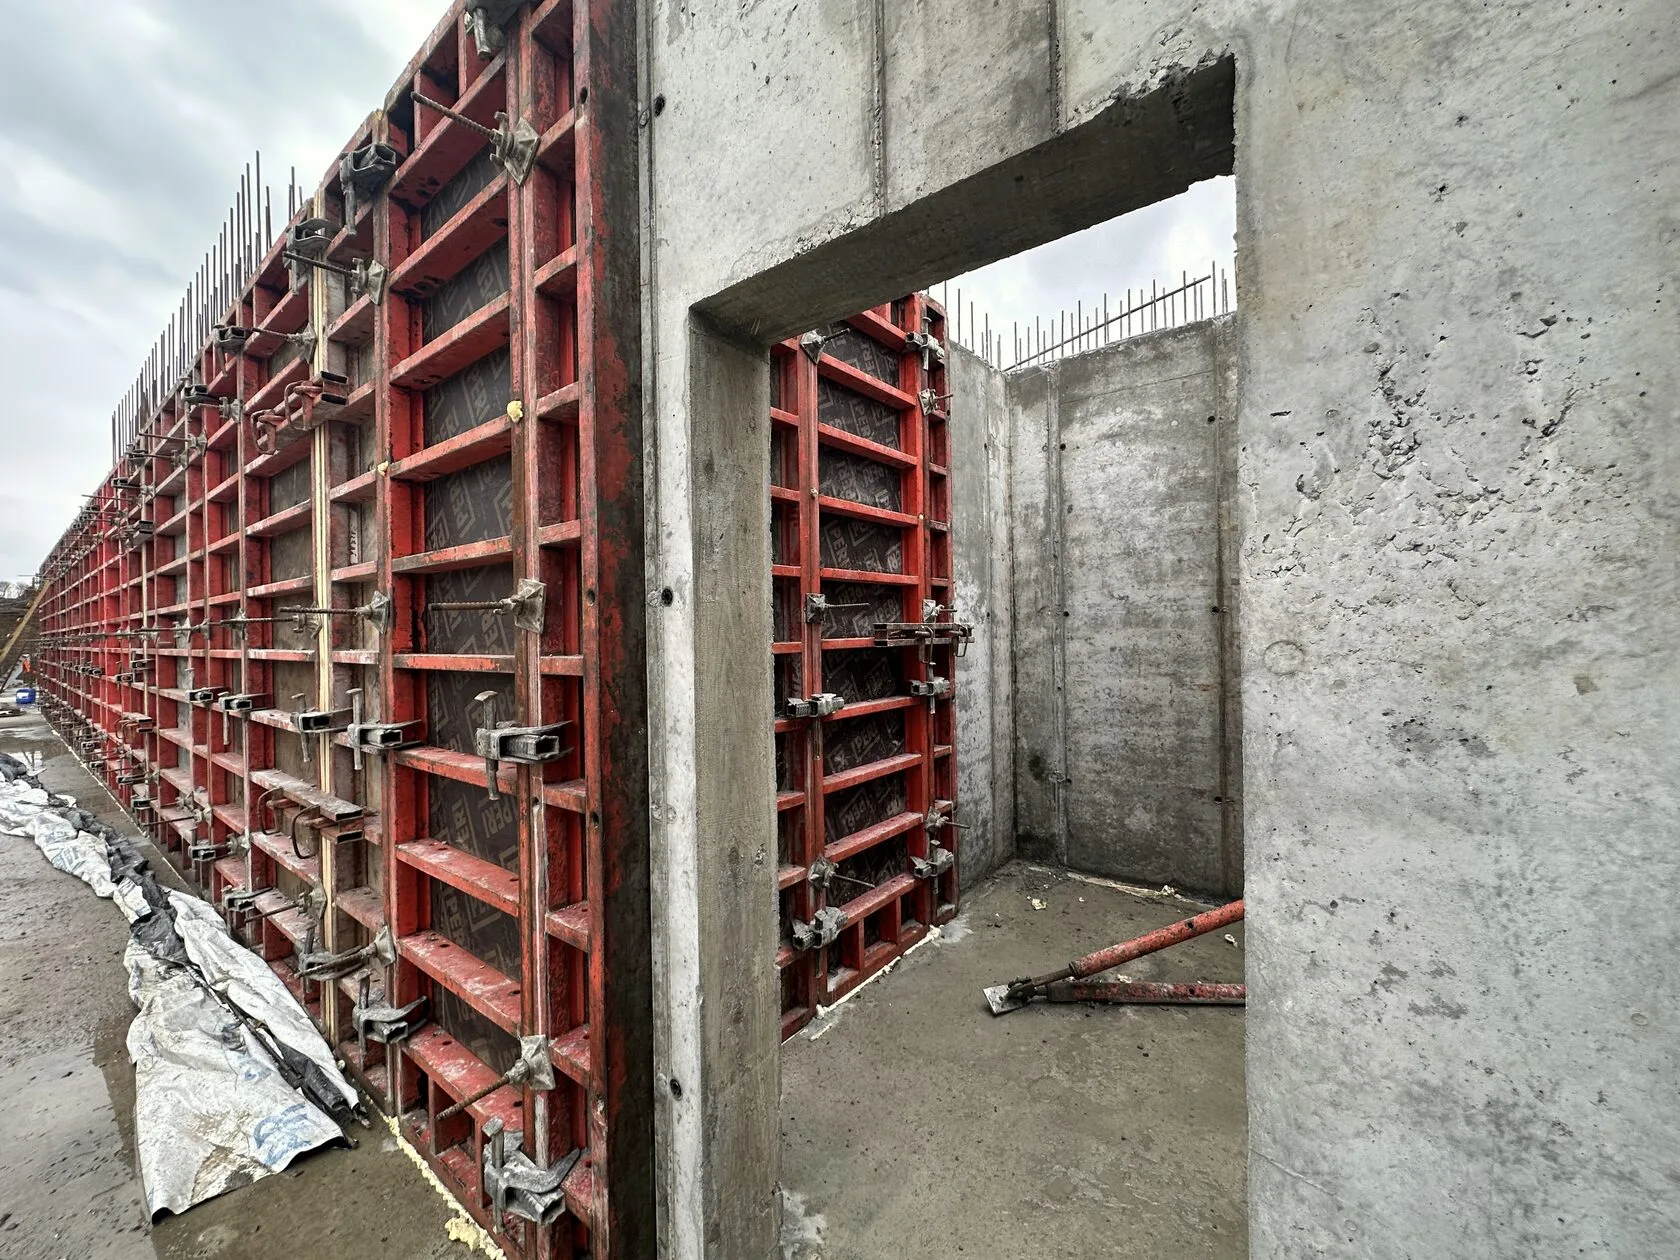
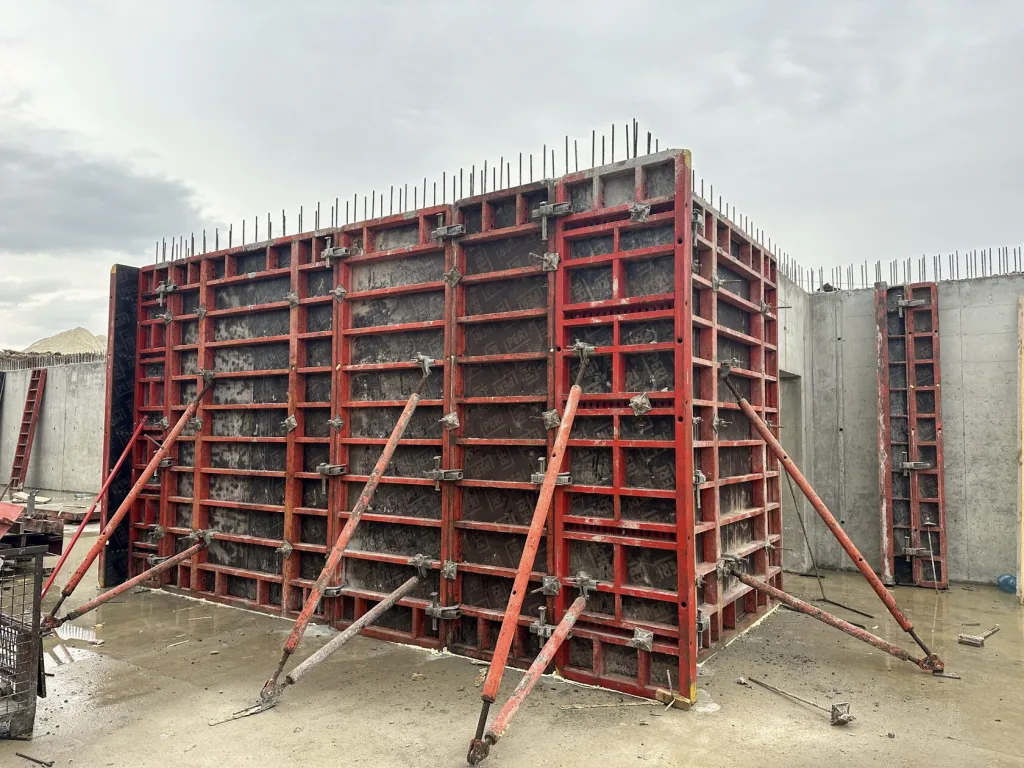
For an administrative building with interior walls, lintels, and narrow passageways, a flexible solution was developed: large PERI TRIO formwork panels measuring 3.30 × 2.40 m were combined with narrow elements 0.9, 0.72, and 0.6 m wide. The elevator shaft received a separate, custom-designed set weighing 4 metric tons. The total volume of vertical formwork for this contractor was 20 metric tons.
For the floor slabs of the administrative building, we performed an engineering calculation and assembled the first formwork section (600 m²) with a complete set of horizontal formwork components: slab props, beams, cross-beams, and plywood. The second section (550–600 m²) is planned for the next phase. The calculations allowed us to precisely determine the stud spacing and avoid over-provisioning.
The Budhub team served as the sole technical partner for all contractors simultaneously: we coordinated specifications, delivery schedules, and technical solutions with each contractor individually. When news broke about the third phase—the egg-sorting facility—a new contractor immediately reached out to us, given our previous experience working on the project.
Used Equipment
The Budhub team provided all three construction phases with a complete set of vertical and horizontal formwork, which was adapted to the structural design of each building and the requirements of individual contractors.
- Horizontal formwork
600 m² - Vertical formwork
250 m² - Film faced plywood
600 m² - Consumables: tubes, cones, fasteners, make-up plywood.
Result
The Budhub team’s work on the agricultural project in the village of Khorosno is as comprehensive and flexible as possible: from well-thought-out engineering solutions and coordinated Logistics to adapting to changes during construction. This approach to collaboration allows the client to focus on the rapid pace of construction and be confident that all stages are carried out with technically competent and reliable support.