About the Project
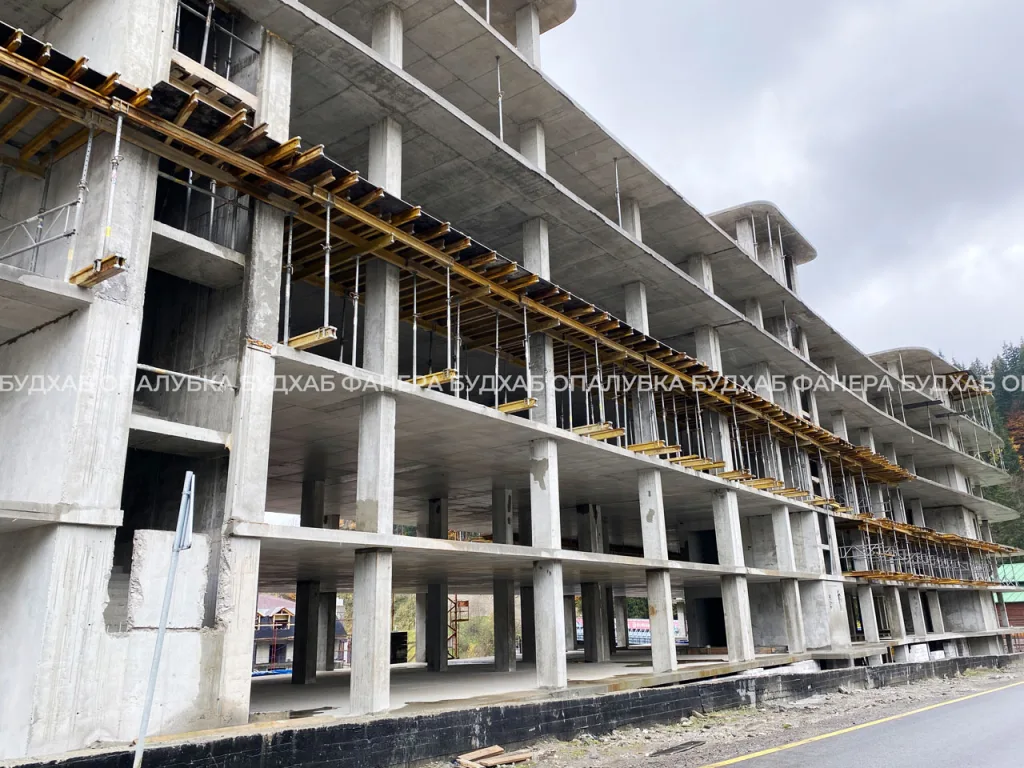
The rehabilitation and treatment complex called for the construction of three six-story sections. The height of the first floor was 3 m, and that of each subsequent floor was 2.85 m. The total floor area of the three sections combined was 1,850 m².
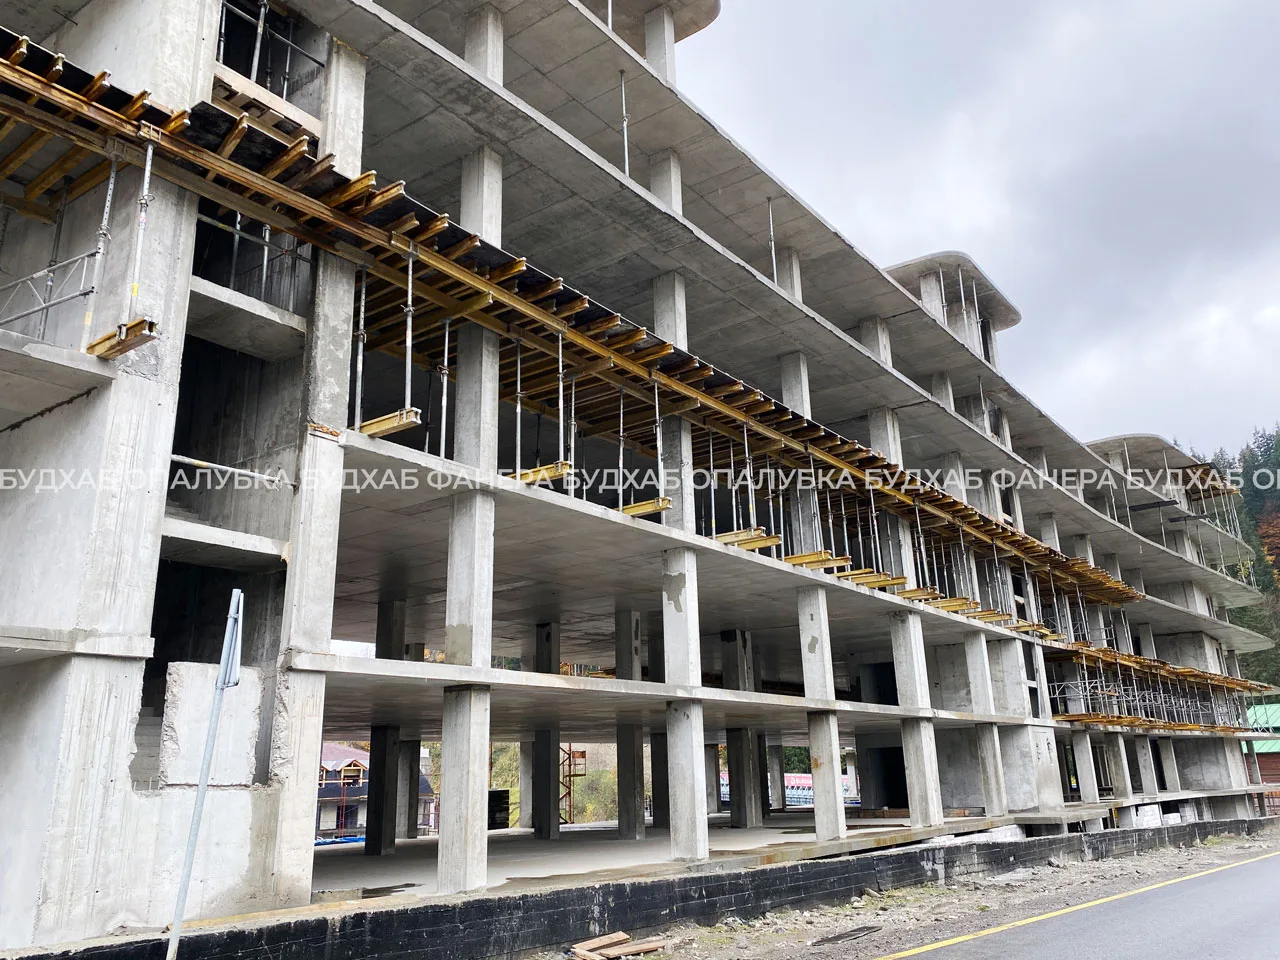
The project had two architectural features: a swimming pool located on the fifth floor and a loft-style finish on the first two floors using fair-faced concrete. During construction, the project was expanded: balconies and three cantilevers were added to the structure on the fourth and fifth floors, which extended 2.3–2.7 meters beyond the edge of the Floor slab.
- Project type:
Rehabilitation and medical complex - Number of sections:
3 - Number of stories:
6 - Floor area (3 sections):
1,850 m²
Customer Inquiry
It was critically important for the client to receive a guarantee of timely delivery and a complete set of formwork for two construction crews simultaneously, as well as engineering support at all stages of the work. The deadline was the start of the resort season—construction had to be completed by then.
Challenges
Design Changes During Construction — the addition of massive cantilevers with a span of up to 2.7 m at the height of the 4th and 5th floors, which required the erection of a complex shoring system 12.7 m high with multi-level anchoring to the lower floor slabs.
A separate engineering challenge was the construction of a swimming pool on the 5th floor, which required columns with increased load-bearing capacity. In addition, strict requirements for the pouring of fair-faced concrete on the first two floors necessitated the use of new plywood to achieve a flawless wall surface.
- First-floor height:
3.0 m - Height of standard floors:
2.85 m - Console projection:
2.3-2.7 m - Height of the shoring system:
12.7 m
Our Solutions
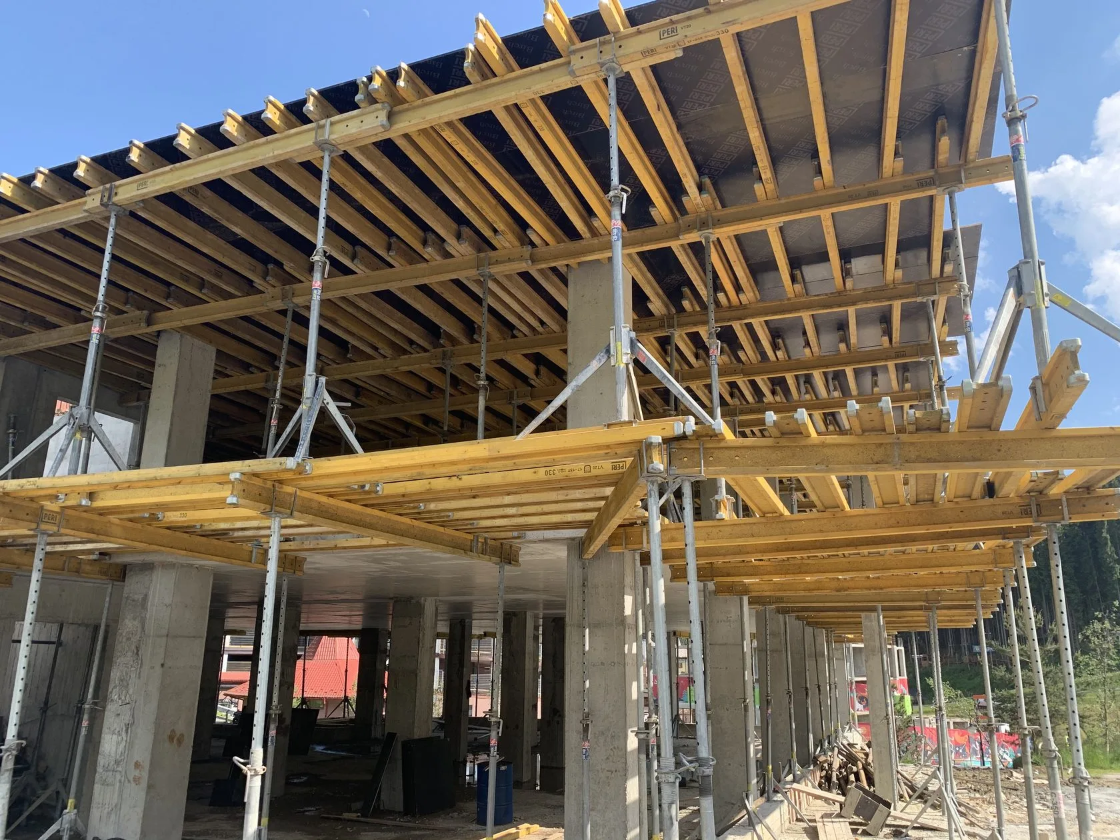
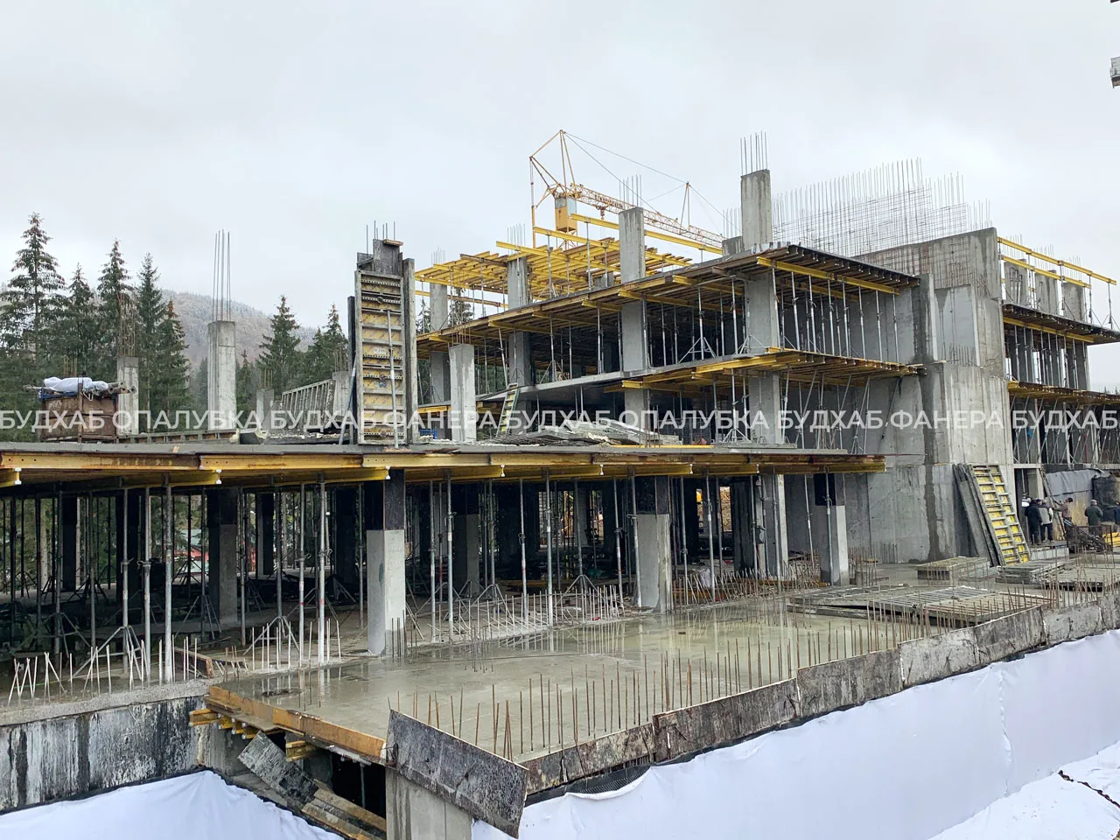
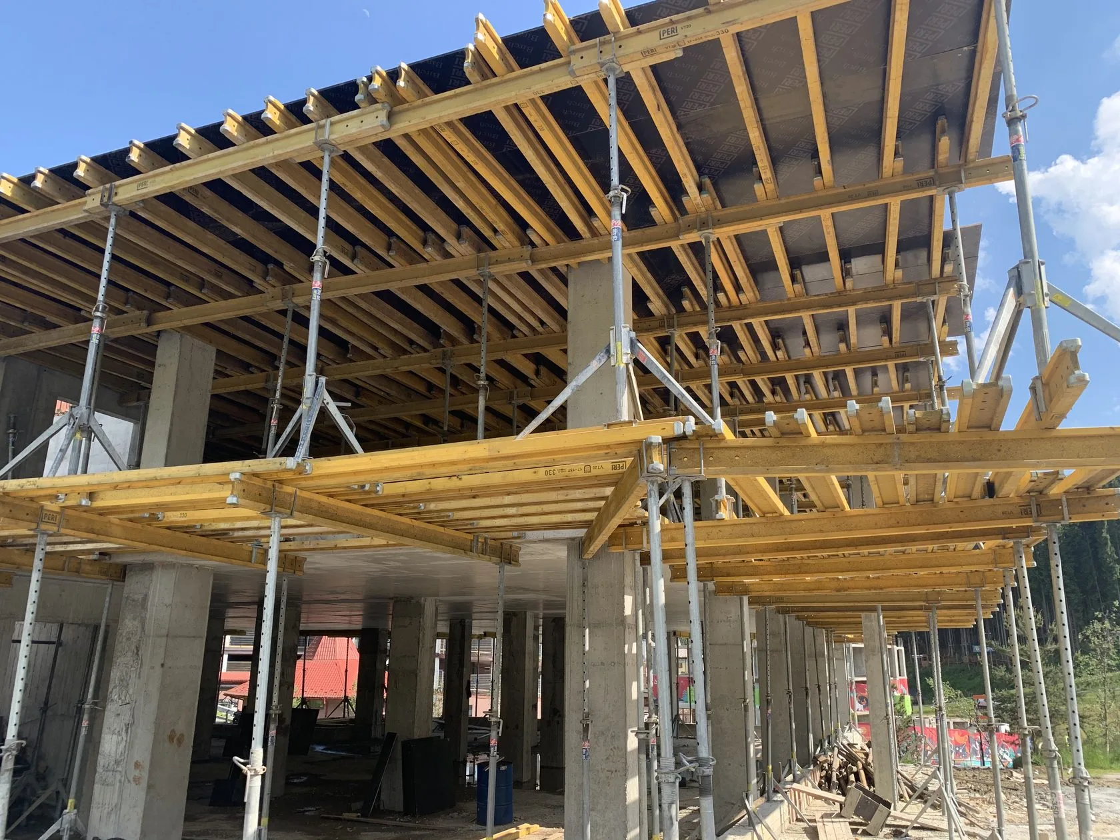
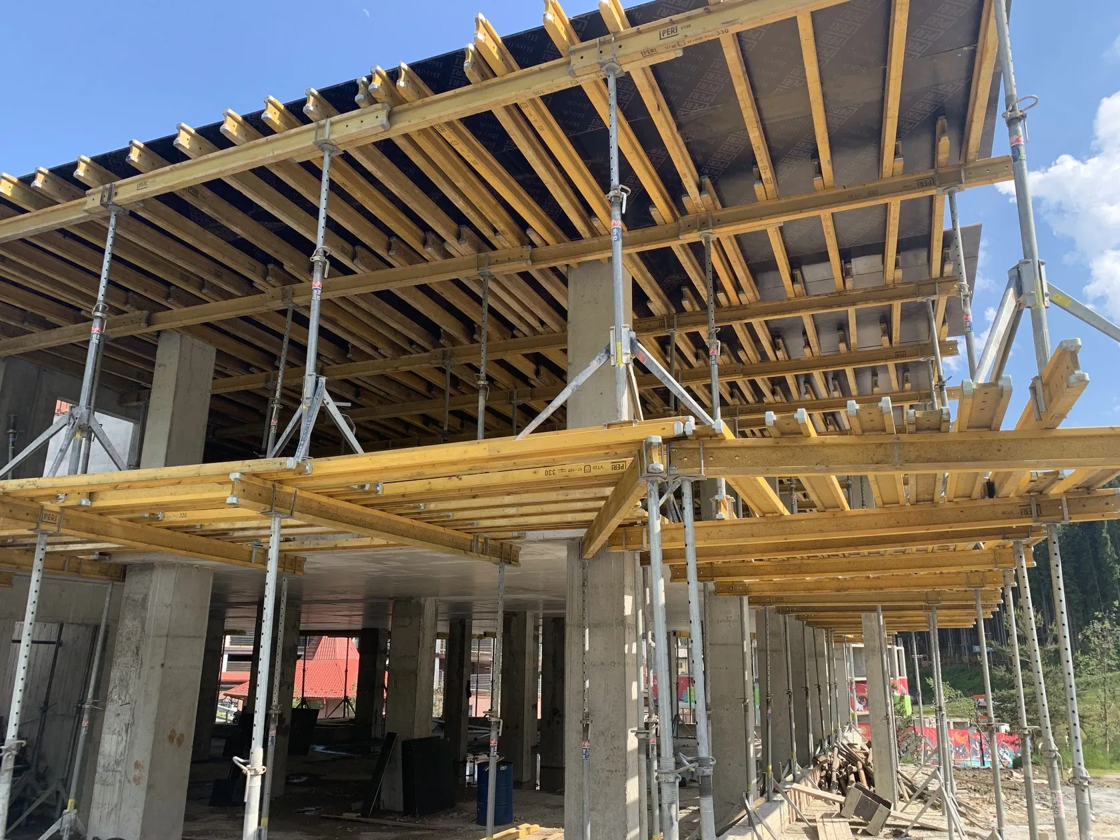
During the first two weeks, Budhub supplied 2,500 m² of horizontal formwork for the construction site—the total floor area of three sections plus a 0.5-set reserve to ensure continuous formwork assembly without interruptions between pouring cycles.
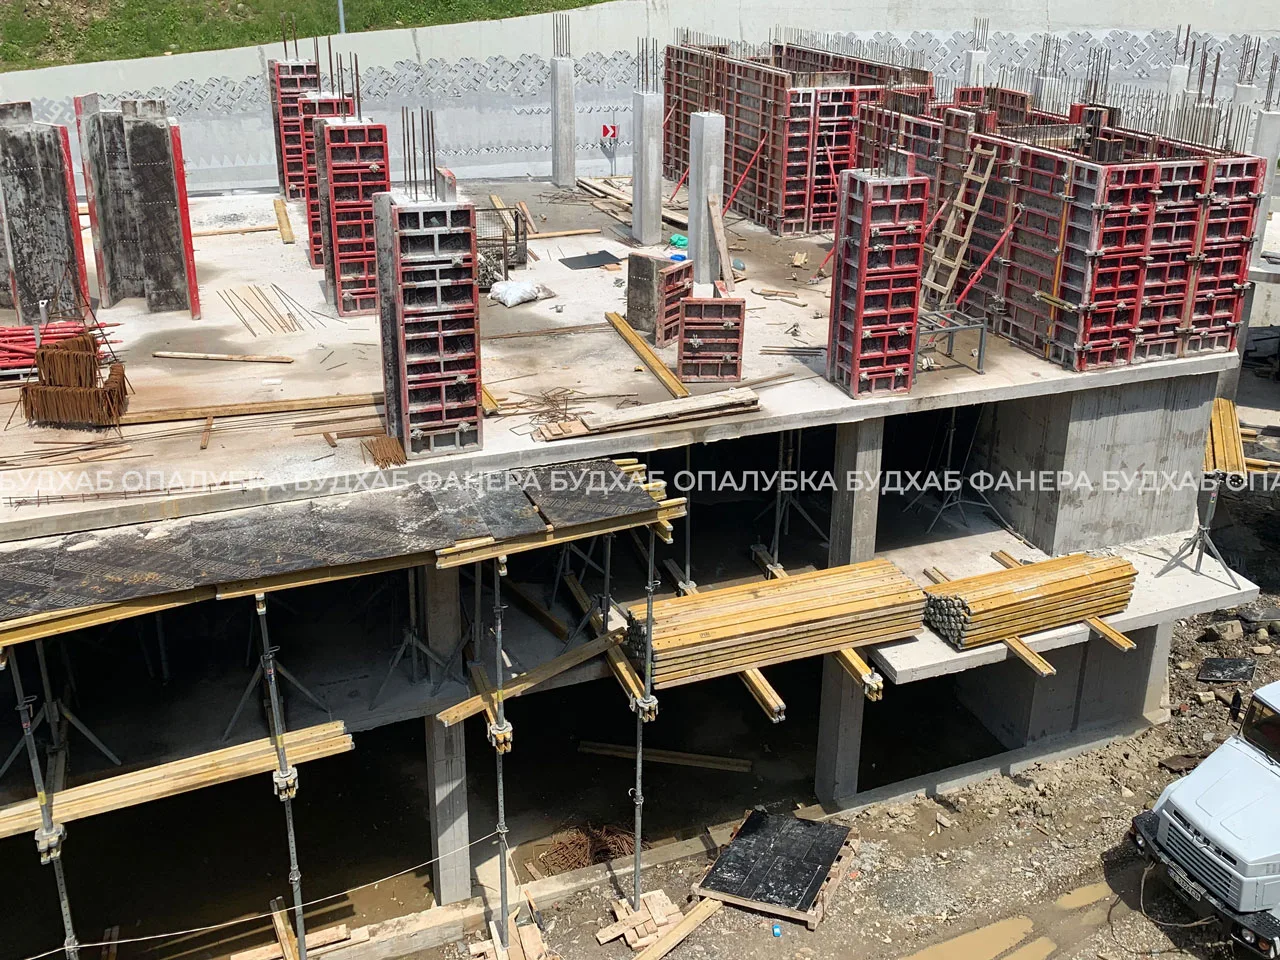
We supplied 20 sets of universal columns, which allowed for the installation of both standard-size columns and reinforced columns—capable of withstanding the increased loads from a pool on the fifth floor.
To construct the three cantilevers added during the construction process, the Peri Up Rosett shoring system was proposed; it was erected from the base to a height of 12.7 m up to the floor slab. On each floor, the scaffolding’s load-bearing structure was anchored to the floor slabs of the 1st, 2nd, and 3rd floors using special adapter clamps and plumbing struts. The system supported the load after the floor slabs on the 4th and 5th floors were poured, and on the 5th floor, it served as a support for the columns under the cantilevers. After the concrete pour was completed, the shoring system remained in place for about another 1.5 months to ensure safe dismantling without deflections or cracks forming in the structure.
A set of new film faced plywood, as well as formwork panels with new repair plywood, has been provided for pouring fair-faced concrete on the first two floors of the building—to ensure a smooth and uniform loft-style surface.
Budhub organized logistics at all stages, developed technical drawings, and provided engineering support from the start of concrete work through to final dismantling.
Used Equipment
The Budhub team supplied the site with a complete set of horizontal and vertical formwork, taking into account the simultaneous work of two crews, cantilevered projections, and the requirements for fair-faced concrete.
- Horizontal formwork:
area 2,500 m² - Vertical formwork:
20 column sets, 3 stairwell and elevator shafts (external), 2 internal sets - Film faced plywood:
area 2,500 m²
Result
Thanks to the rapid mobilization of two crews, a versatile solution for reinforced columns and technically complex cantilevers, as well as the reliable Peri Up Rosett shoring system, construction of the rehabilitation and medical complex was completed on schedule — before the start of the resort season. The fair-faced concrete on the first two floors met the requirements for a loft-style finish, and the complex cantilevered structures were erected safely and without deformation.