About the Project
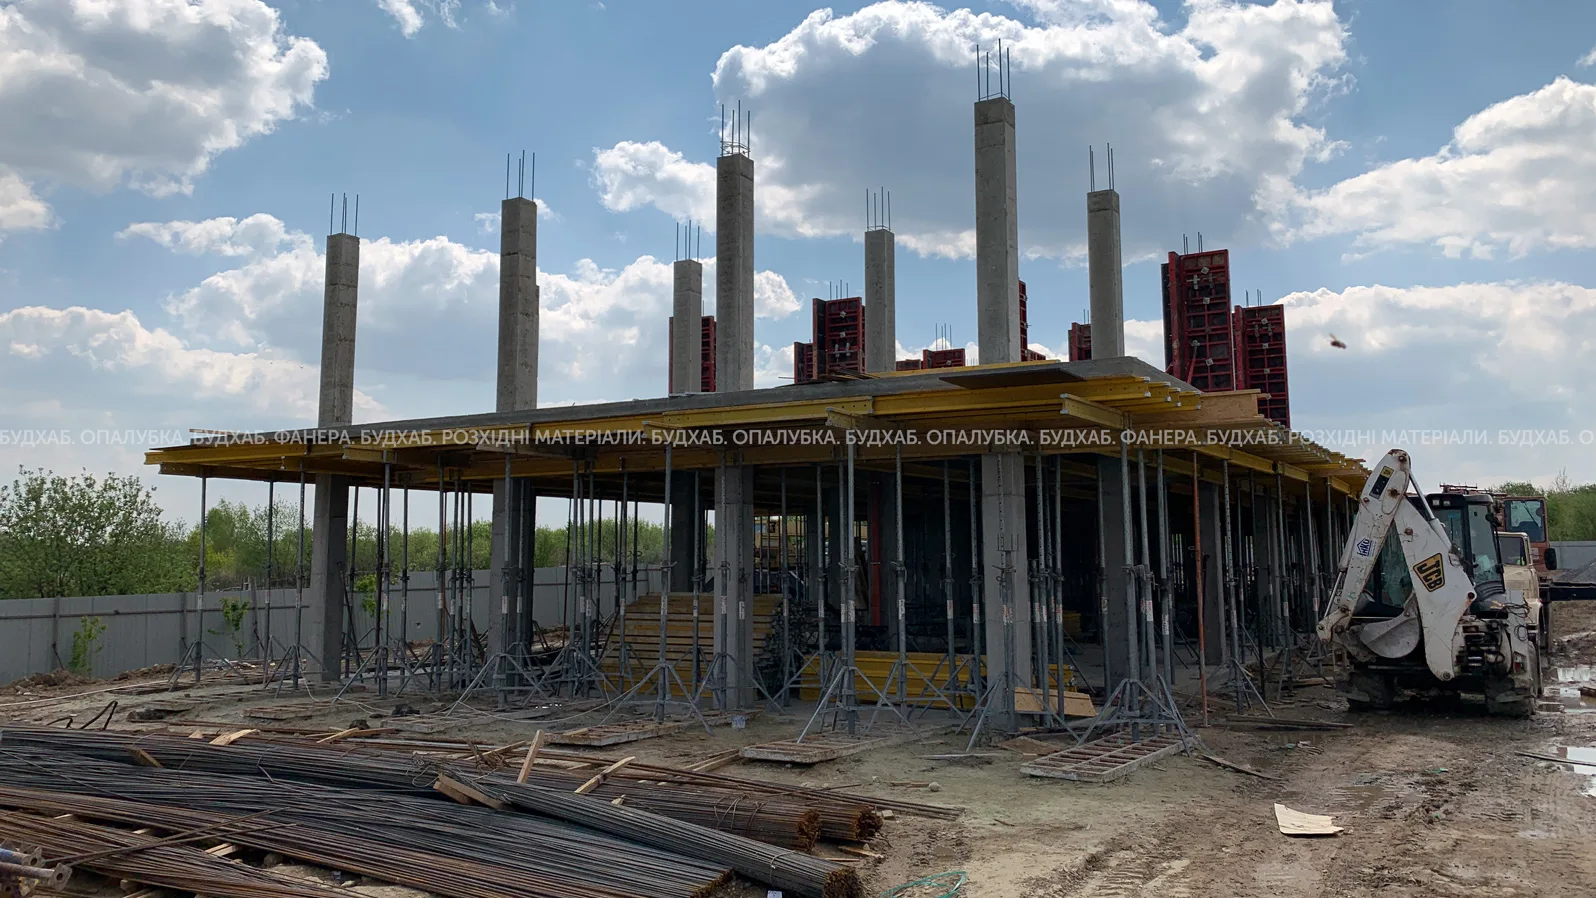
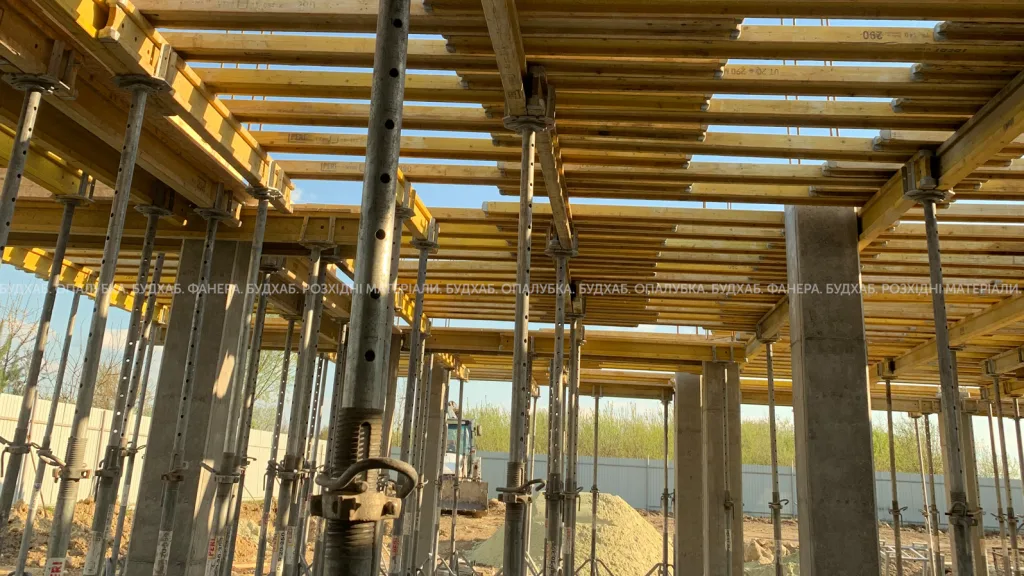
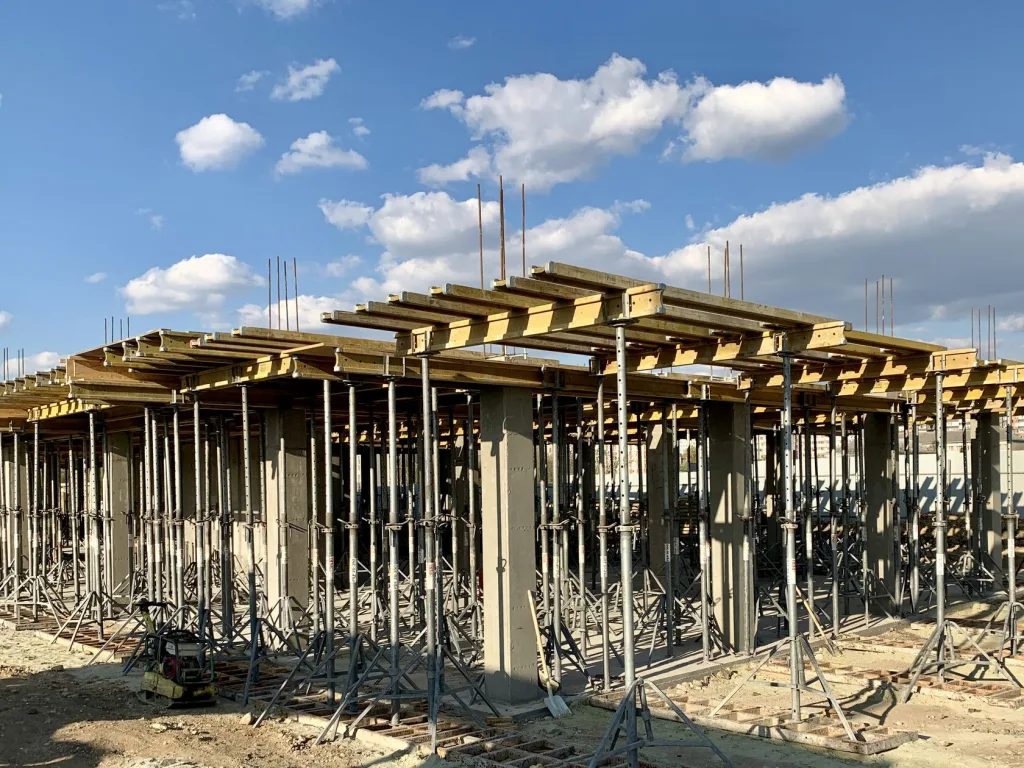
The main architectural feature of the office center was the ceiling of the first and subsequent floors, which extended beyond the foundation by 1.7-2.2 m, forming a console.
The console was reinforced with reinforced concrete beams, due to which the thickness of the ceiling varied from 20 to 65 cm, depending on the zone.
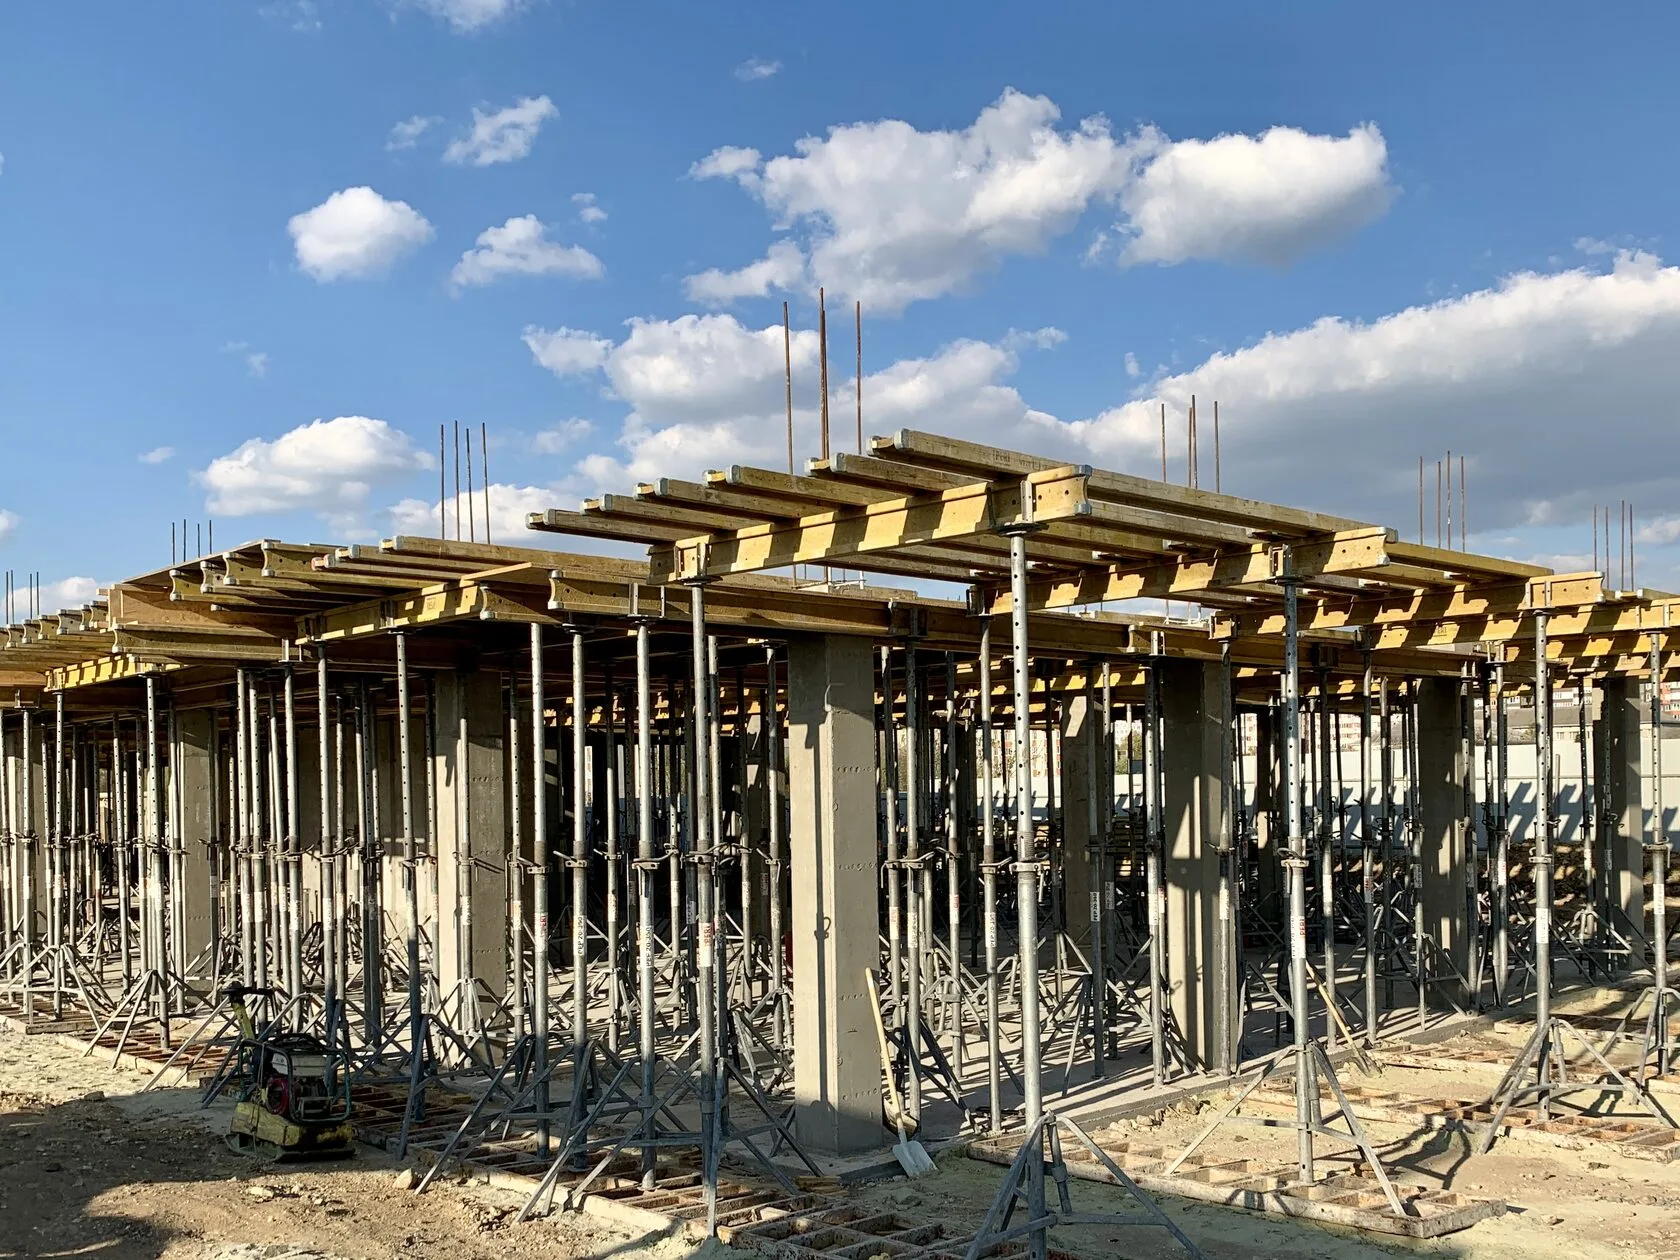
An additional design challenge was the inability to place the console posts on a solid concrete base – special additional equipment was required to evenly distribute the load from concreting to the soil.
- project type
multi-storey office center - console crash
1,7-2,2 m - floor thickness
20-65 cm
Customer request
The client was looking for a supplier who could cover all needs for equipment and consumables in one place, as well as design a formwork layout for convenient and correct pouring of a floor with non-standard consoles.
Challenges
Formation of massive consoles protruding beyond the foundation by 1.7-2.2 m. Due to the reinforcement of these zones with reinforced concrete beams, the thickness of the floor had sharp differences from 20 to 65 cm, which created complex uneven loads. The main problem was the lack of a solid concrete base under the protruding elements: the formwork posts had to be supported directly on the ground, which required the development of a special equipment arrangement scheme to safely distribute the significant weight of fresh concrete and prevent the slightest subsidence of the supports.
- Console projection
1,7-2,2 m - Slab thickness
20-65 cm - Horizontal formwork area
650 m² - Number of column sets
12 sets
Our solutions
Since the console posts could not rest on a solid concrete base, the Budhab engineering department proposed a solution using additional equipment to evenly distribute the load from the concreting onto the soil, which made it impossible for the structure to sink and deform during pouring.
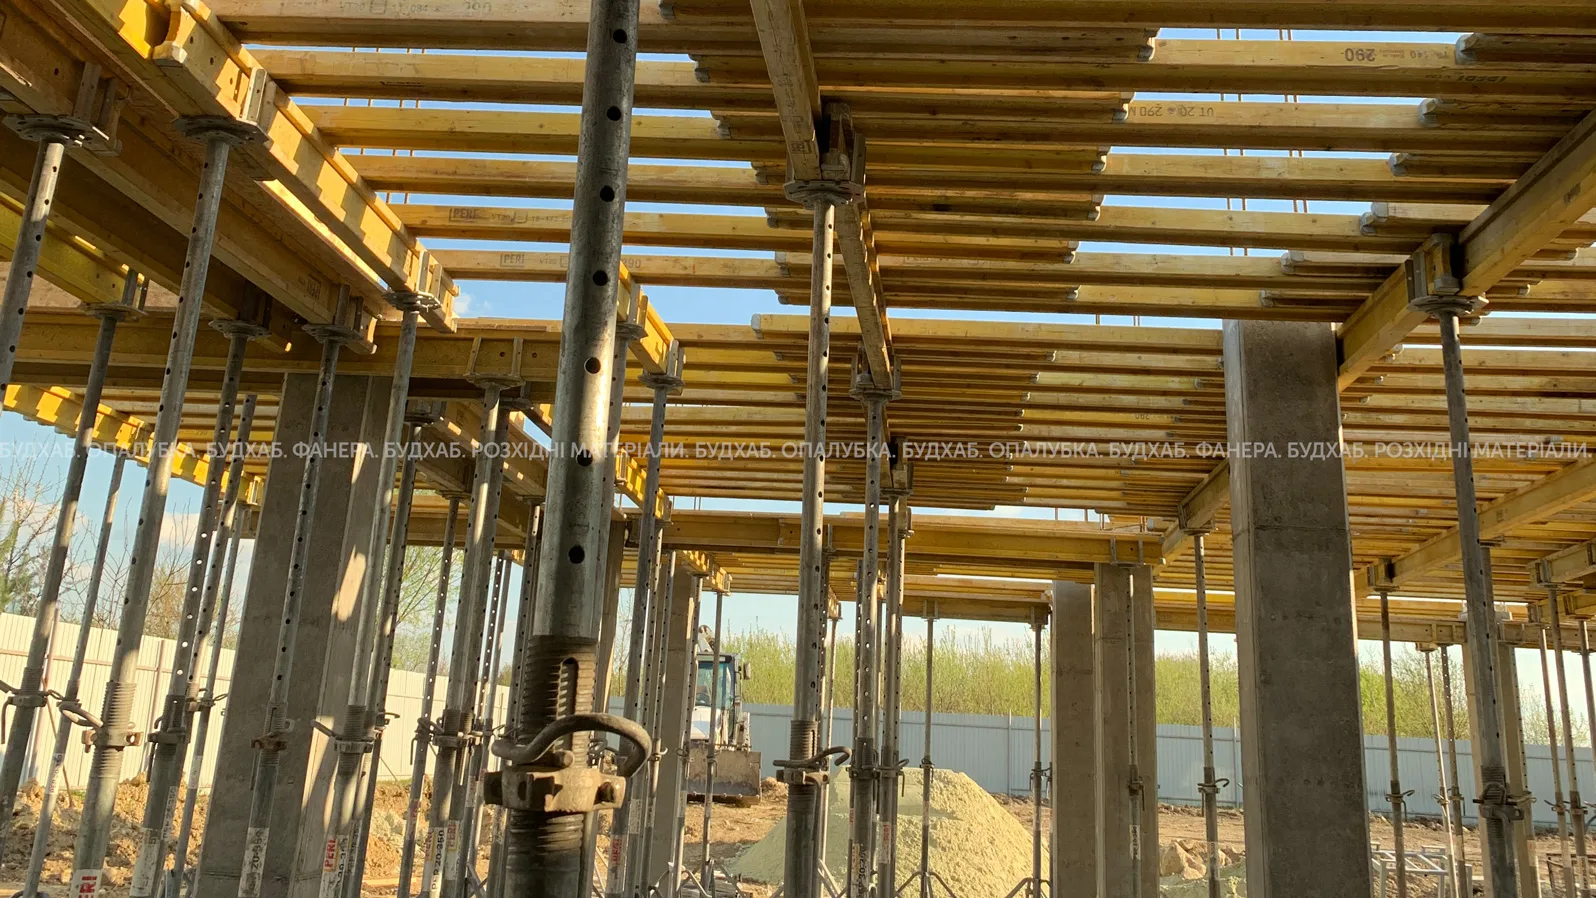
We designed a formwork layout scheme taking into account the variable thickness of the floor from 20 to 65 cm and reinforced reinforced concrete console beams — for a convenient and safe pouring procedure.
Budhub provided the facility with all necessary equipment and consumables, organized logistics and engineering support at all stages of monolithic works.
Used equipment
The Budhub team provided the facility with a full set of horizontal and vertical formwork, taking into account cantilever protrusions and variable slab thickness.
- Horizontal formwork
площа 650 m² - Vertical formwork
12 sets of columns, 1 staircase unit, 1 elevator unit - Laminated plywood
area 250 m²
Result
Thanks to the engineering solution for distributing the load on the soil, the precise layout scheme and the complete set from a single supplier, the pouring of the floor with consoles with a projection of up to 2.2 m and a thickness of up to 65 cm was carried out safely and without complications. The client received everything he needed — from equipment to consumables and logistics — within a single service, which allowed him to focus directly on construction without additional organizational costs.