About the Project
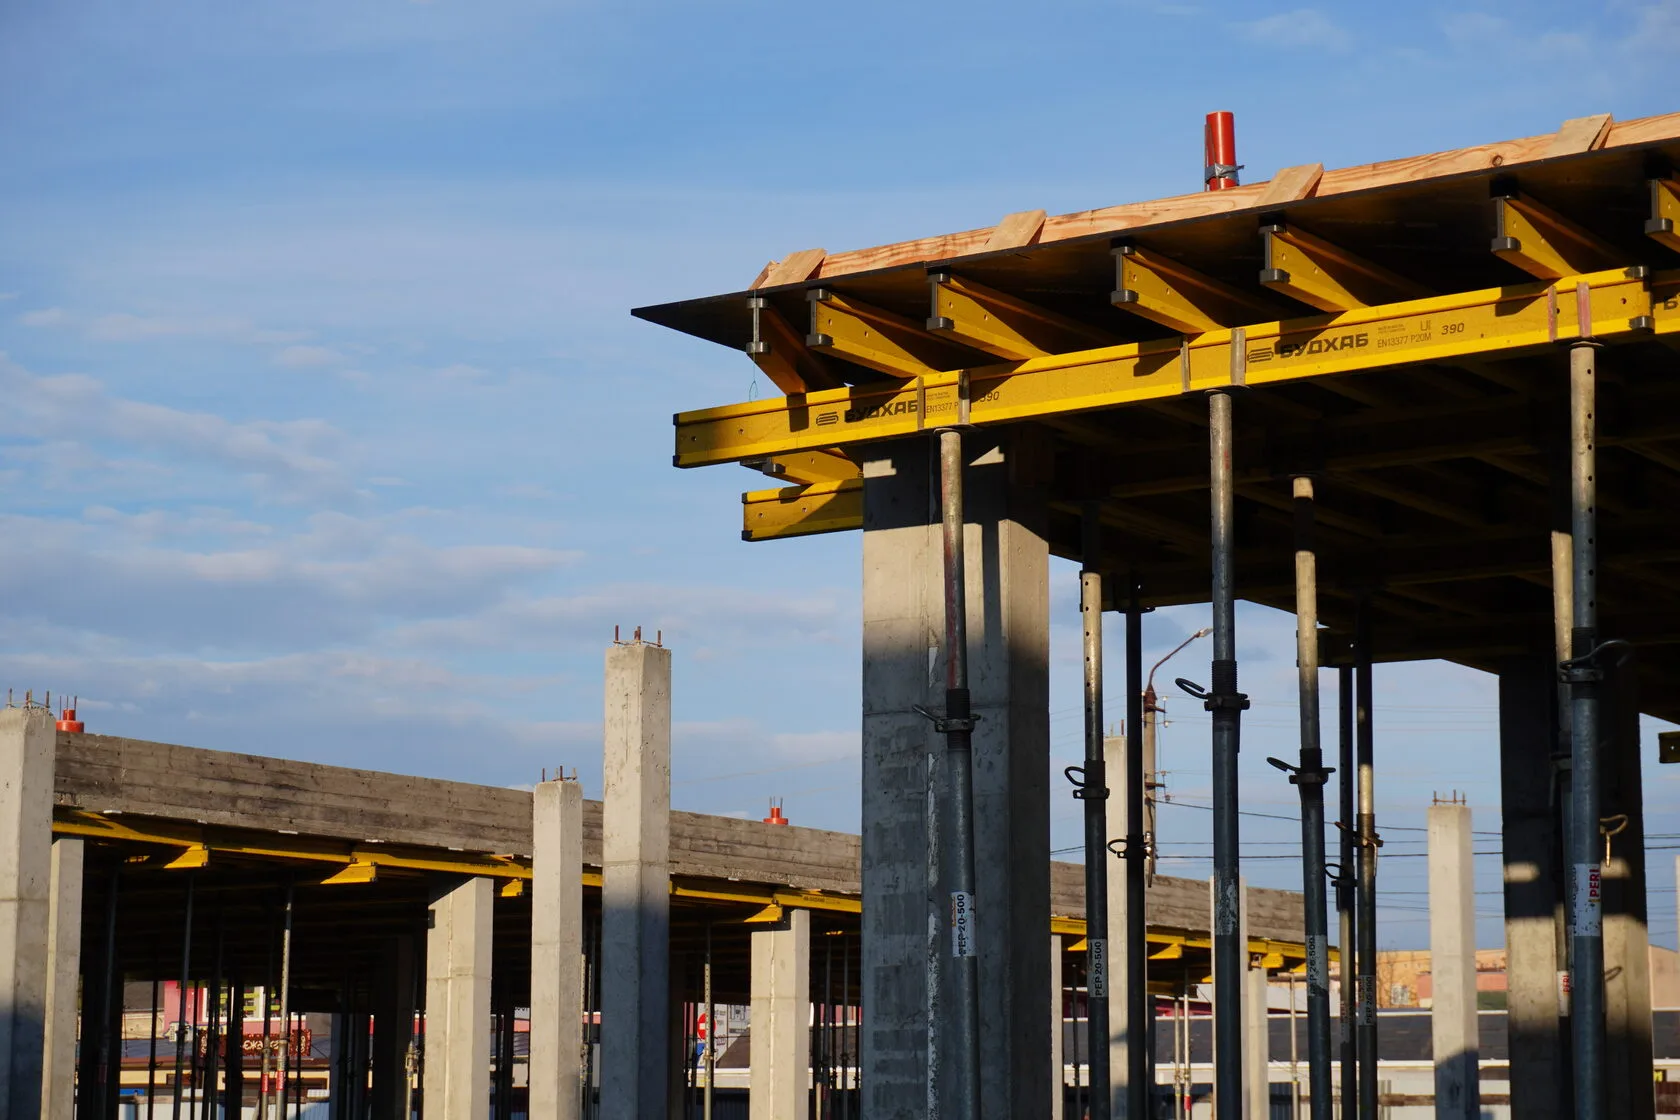
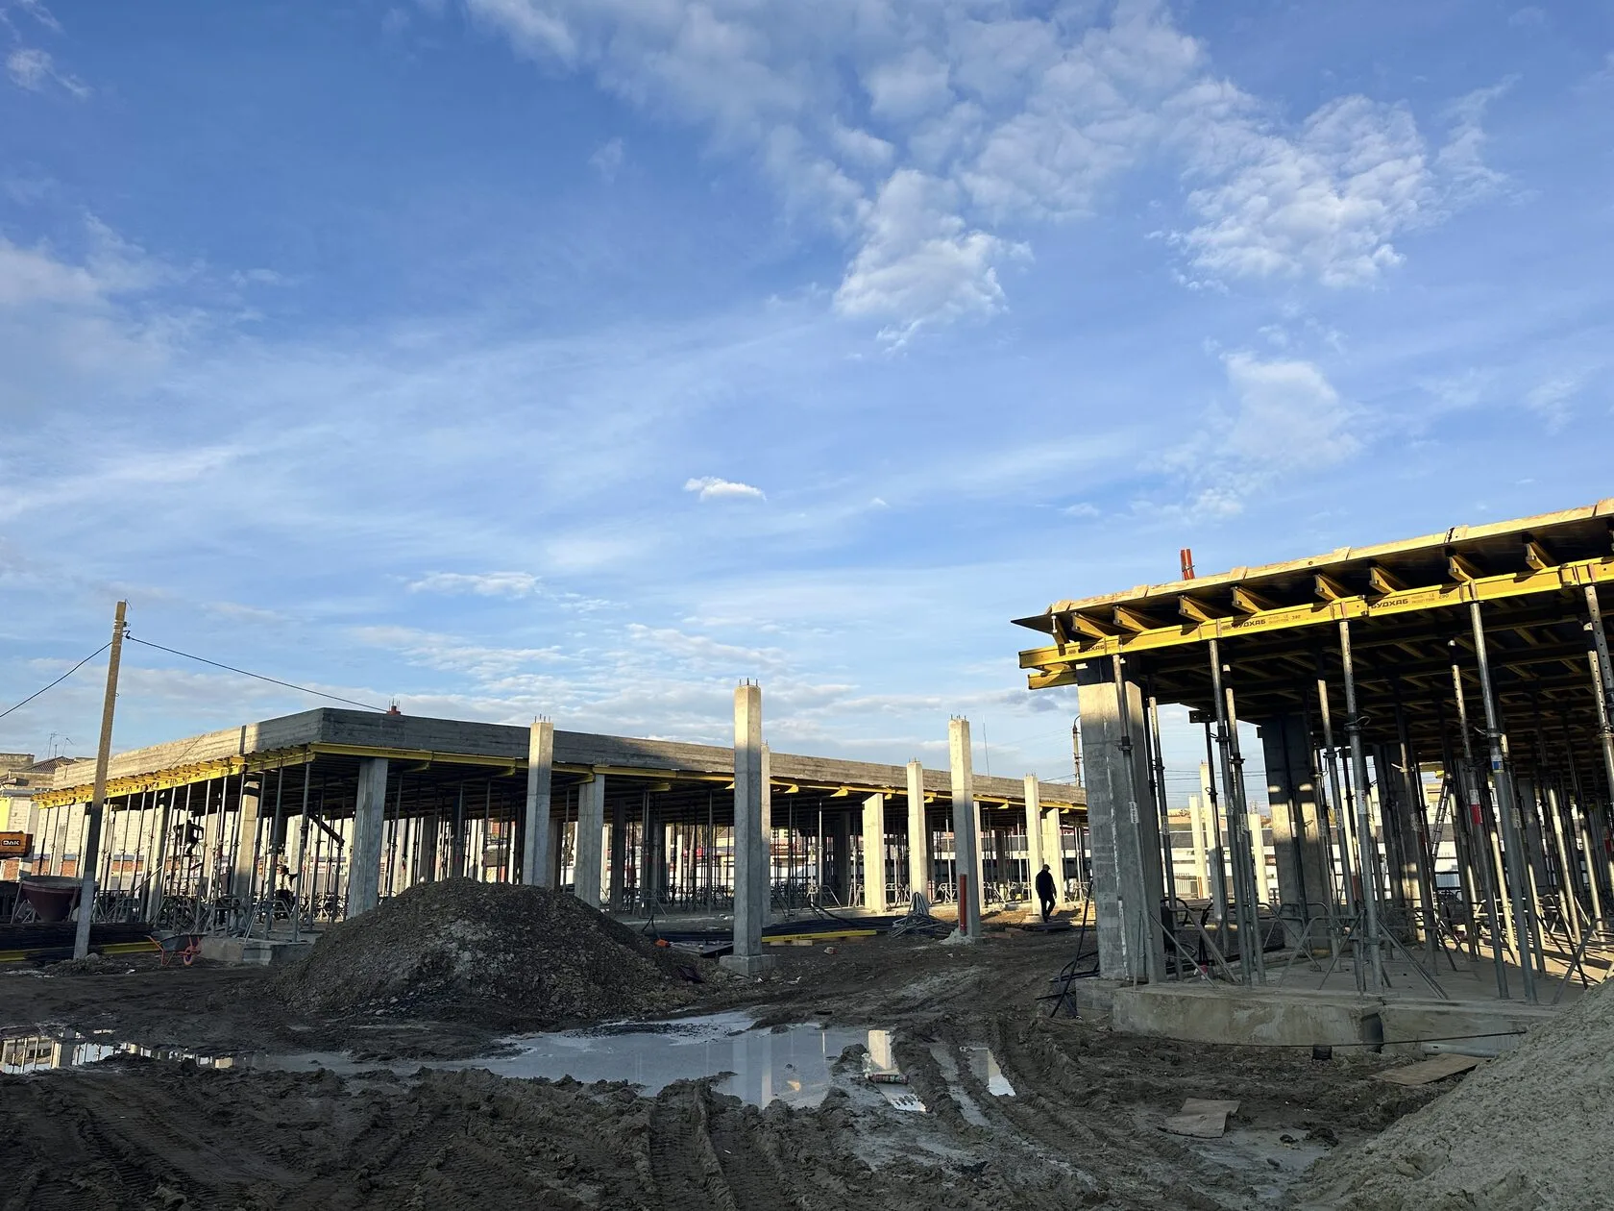
The Trade and Exhibition Center in Stryi is one of the largest commercial facilities of its kind in the city. The complex consists of five single-story buildings, which are being constructed sequentially and form a single functional space for retail and exhibitions.
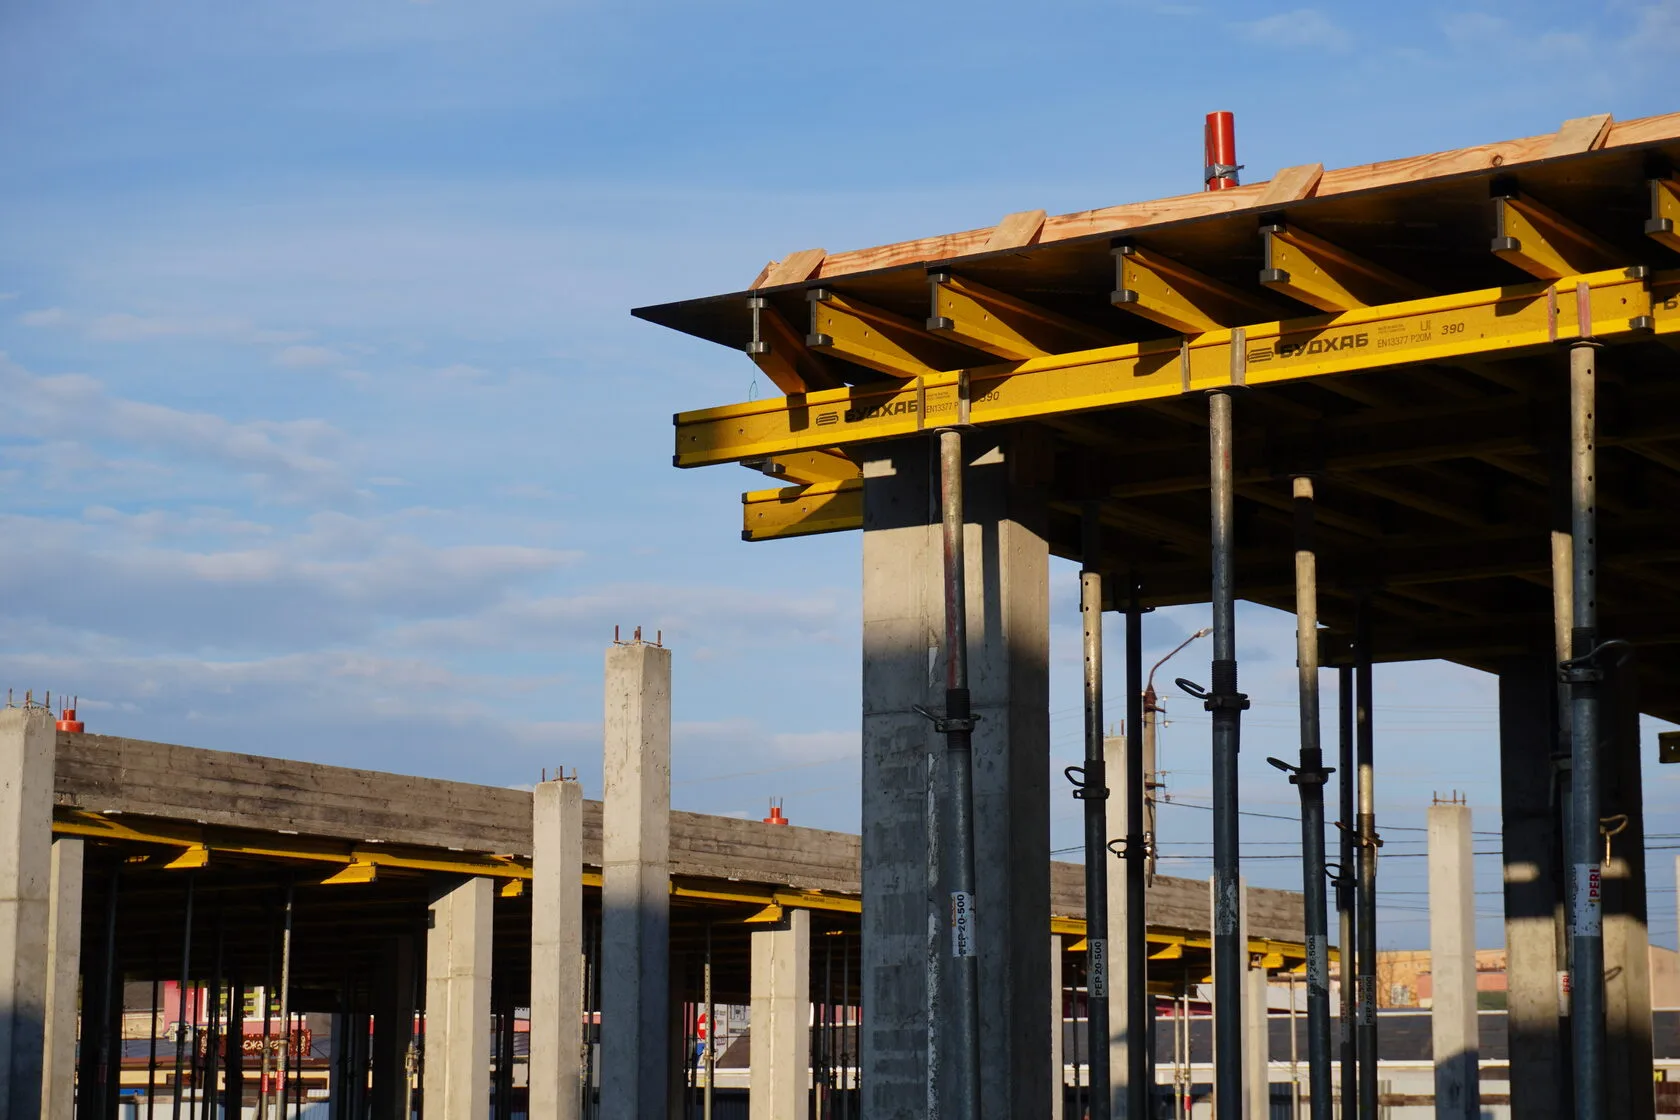
Each structure uses a similar design—monolithic foundations, columns, and floor slabs. This approach allows for the standardization of construction processes, but at the same time requires a carefully planned formwork setup: the equipment had to ensure a steady pace of work and the ability to move from one building to the next without delays.
The total floor area is about 750 m² per building, or approximately 3,750 m² for the entire complex.
- Project type: commercial development / retail and exhibition center
- Location: Stryi, Lviv Oblast
- Number of buildings: 5
- Total floor area: ~3,750 m²
- Number of columns: 140
Customer Inquiry
During the design phase, the client established clear requirements for construction: rapid installation, repeatable structural geometry, and no downtime between individual phases of work. The main structural factor that determined the approach to assembly was the large number of columns—140 in total for the entire complex. The equipment had to be in constant operation, moving from one zone to another, without downtime while waiting for available sets.
Challenges
The main feature of this project is the construction of a large number of columns—140 in total, each 4 meters high—which are evenly distributed across 5 different buildings (28 columns in each). The scale and specific nature of the project required well-thought-out logistics and precise engineering calculations to optimize equipment turnover. Thanks to the correct selection of formwork, only 14 formwork sets were used, allowing the concrete pour to be completed in 10 consecutive stages. Given the high intensity of the work, the formwork panels had to withstand regular loads, forming a 4-meter height in a single pour without cold joints, reliably withstanding the pressure of the concrete mix, and maintaining perfect geometry throughout all repositioning cycles on site.
- The columns are:
4 m tall - Number of columns:
140 (28 × 5 buildings) - Number of formwork sets:
14 sets - Number of stages in the column
pouring process:
10 stages
Our Solutions
We assembled 14 sets of vertical formwork, which allowed us to pour 140 columns in 10 consecutive stages without any downtime. While one section was curing, the crew was already erecting the formwork for the next one—the equipment was in constant use.
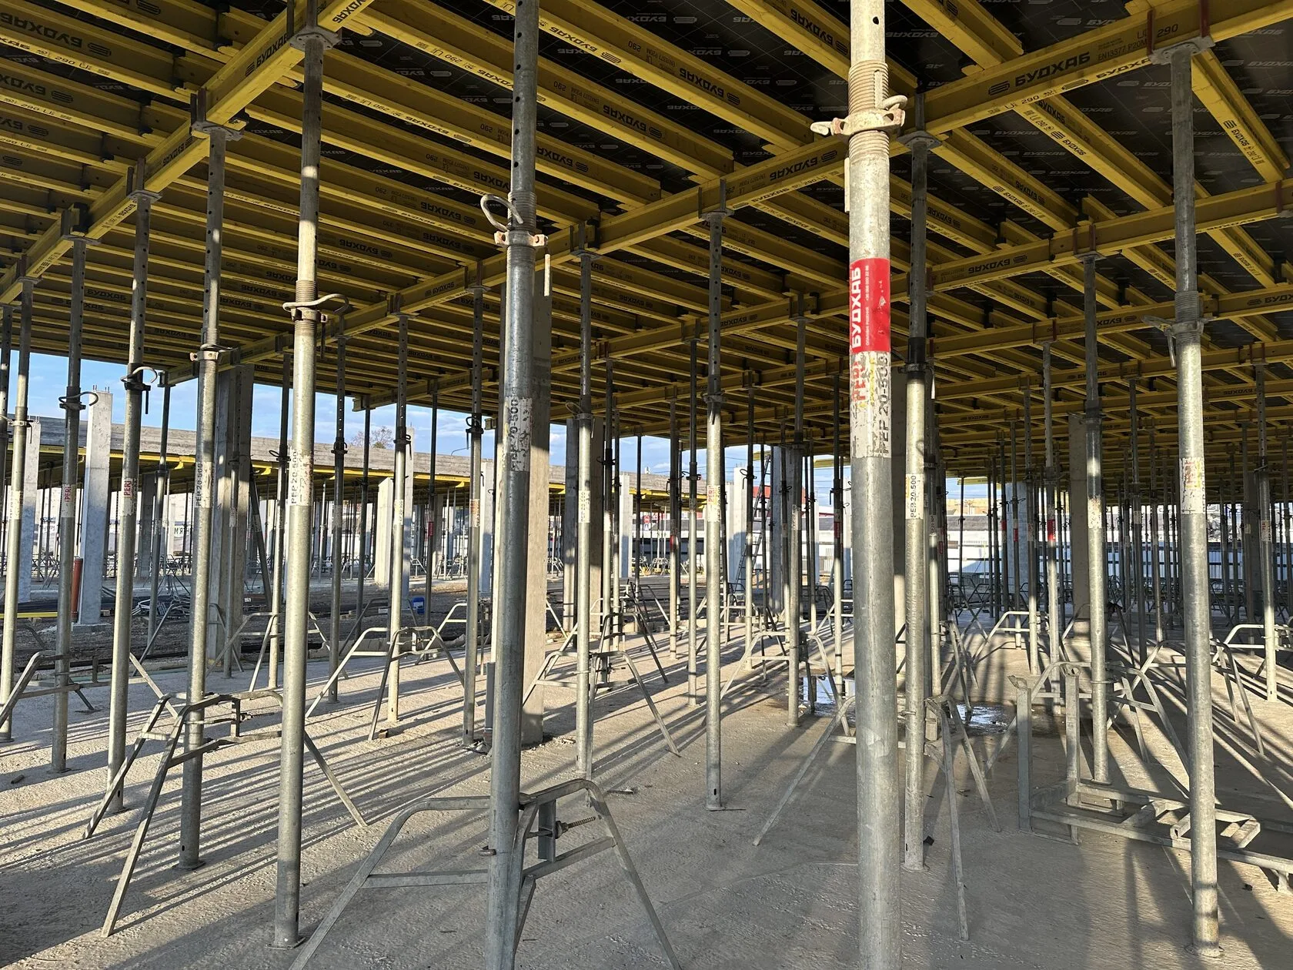
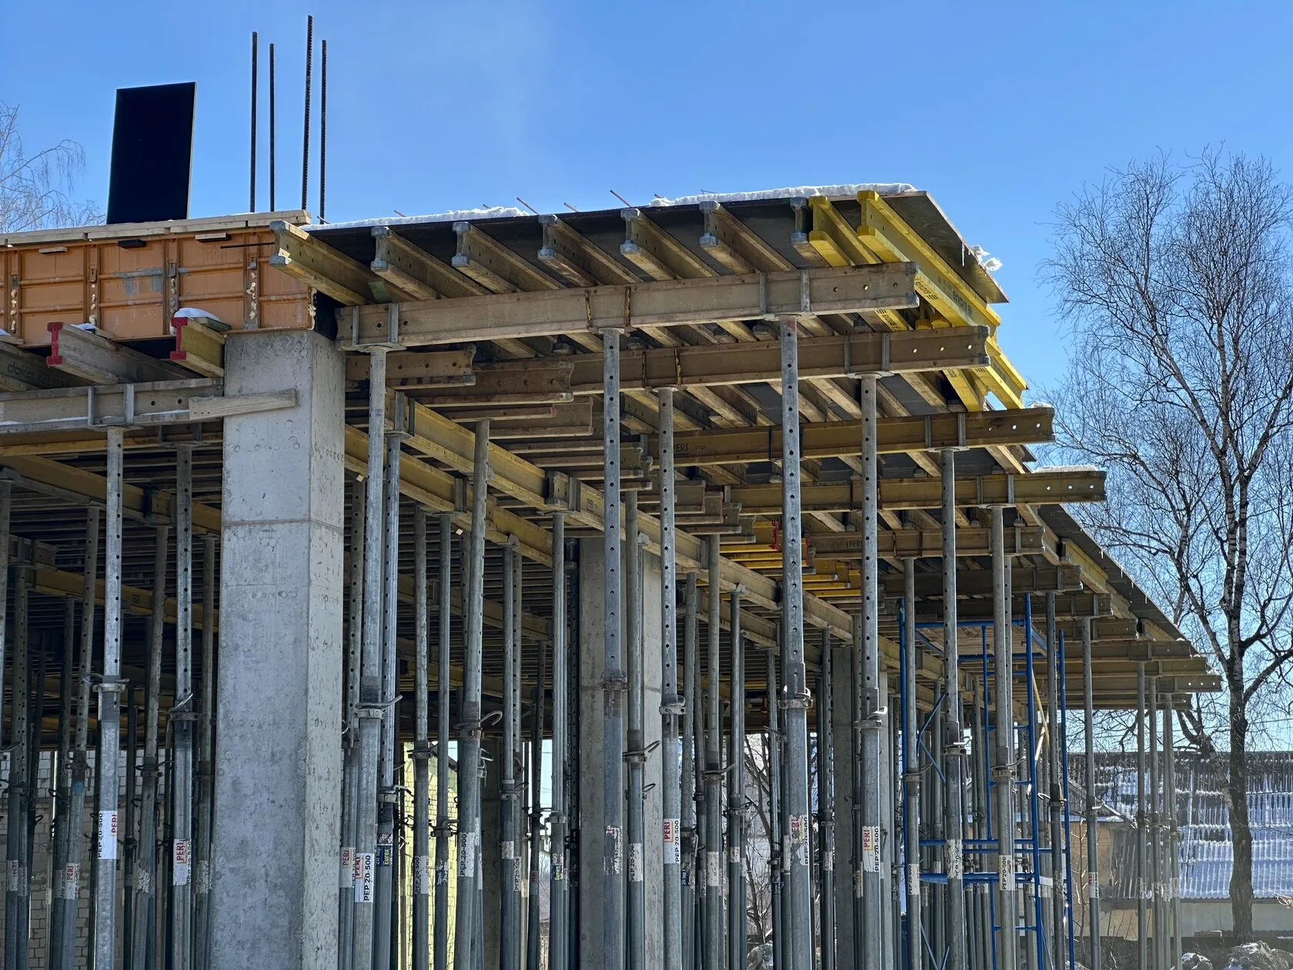
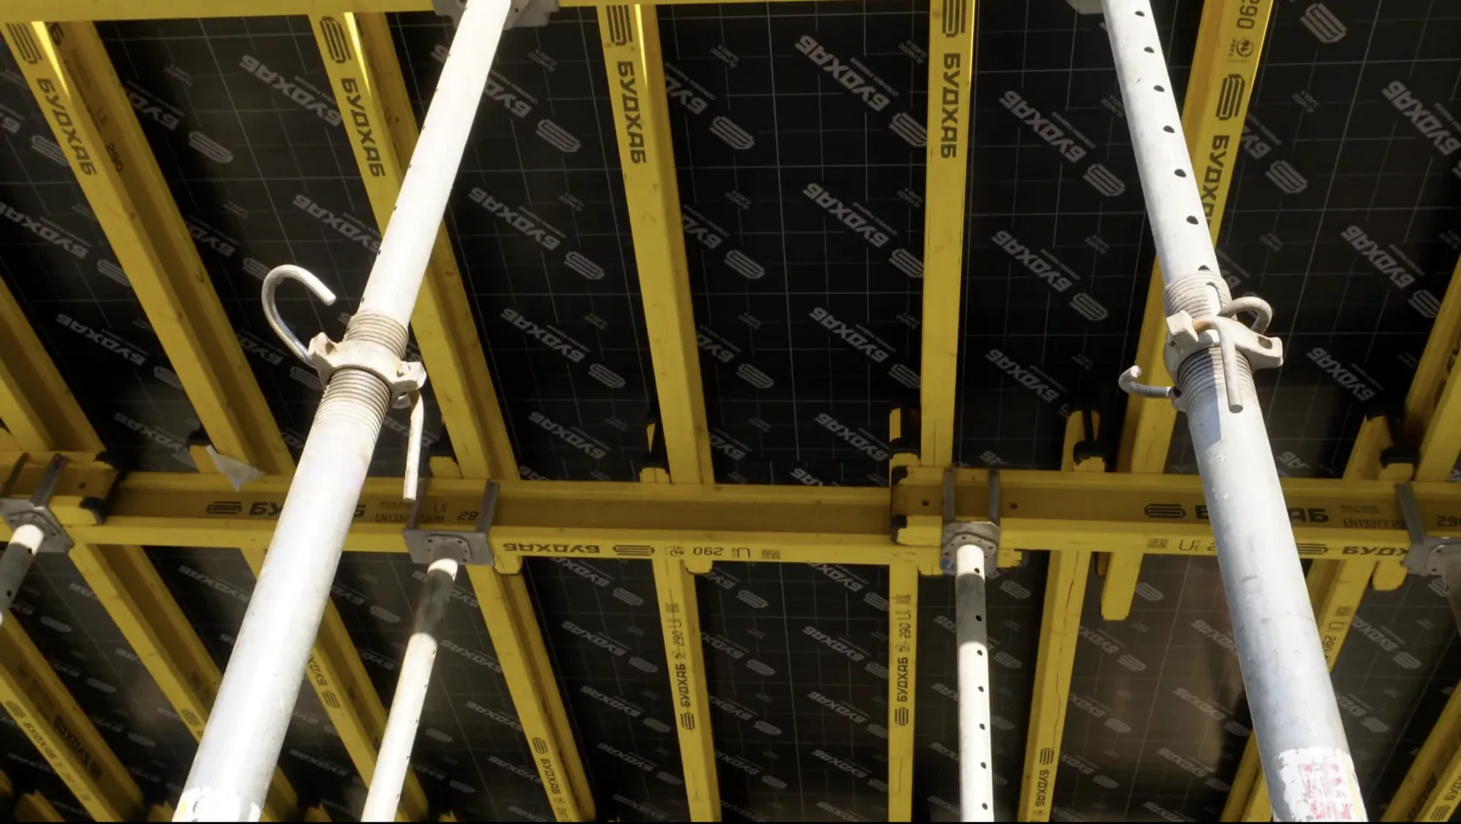
1,500 m² of horizontal formwork ensured a seamless transition from one structure to the next as floor slabs were completed. The client did not have to wait for equipment to become available—the pace of construction remained steady from the first building to the fifth.
Used equipment
The Budhub team supplied the site with a complete set of horizontal and vertical formwork for the sequential construction of the complex’s five buildings.
- Horizontal formwork
- area: 1,500 m²
- Vertical formwork
- area 200 m²
- Film faced plywood
- area 1,500 m²
- Consumables
- water-based formwork release agent, cones, tubes, plugs, fasteners, make-up plywood
Result
Thanks to a precisely calculated number of formwork sets and a standardized approach to repeatable construction elements, all 140 columns in the five buildings were poured in 10 consecutive stages—without any downtime or waiting for equipment to become available. Fourteen formwork sets were constantly in use, moving from one pour to the next, and a steady construction pace was maintained from the first building to the fifth. The Doka Framax Xlife formwork panels withstood all repositioning cycles, maintaining the precise geometry of the columns and a smooth concrete surface without cold joints at a height of 4 m.