About the project
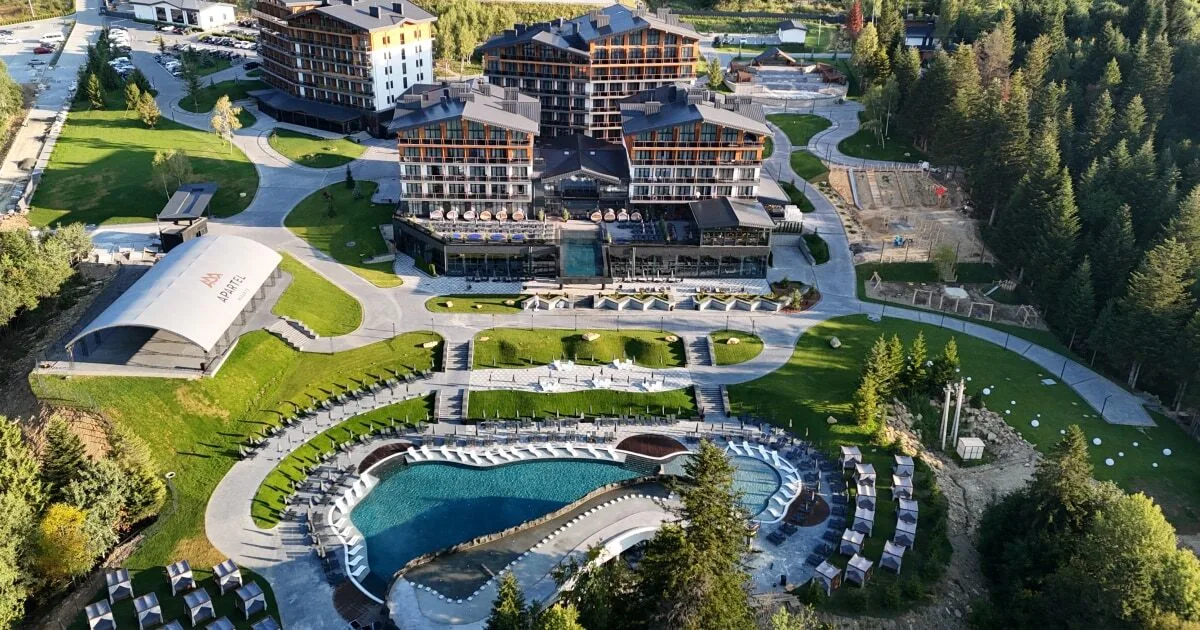
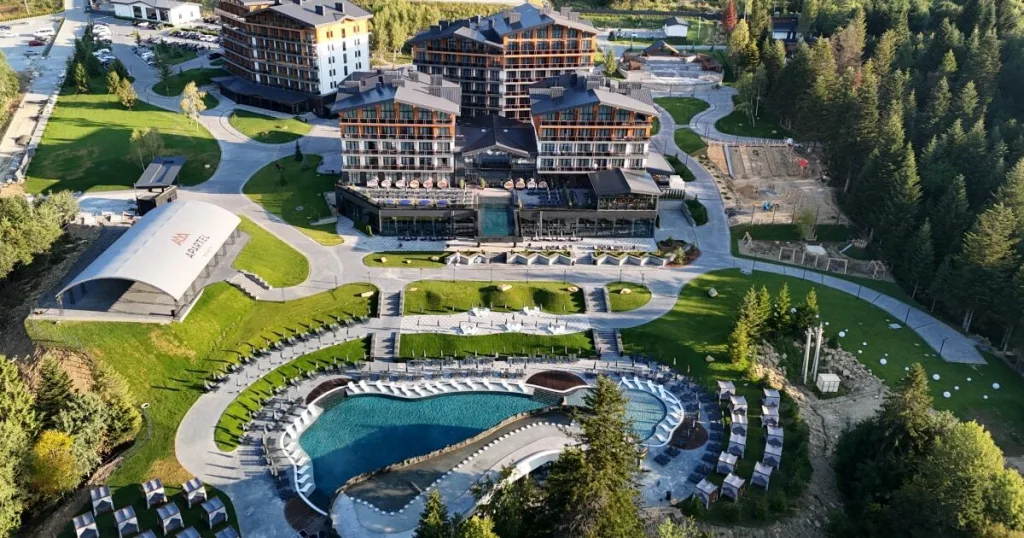
Apartel Skhidnytsya is a five-star, premium-class balneological resort in the Carpathians, in the village of Skhidnytsya.
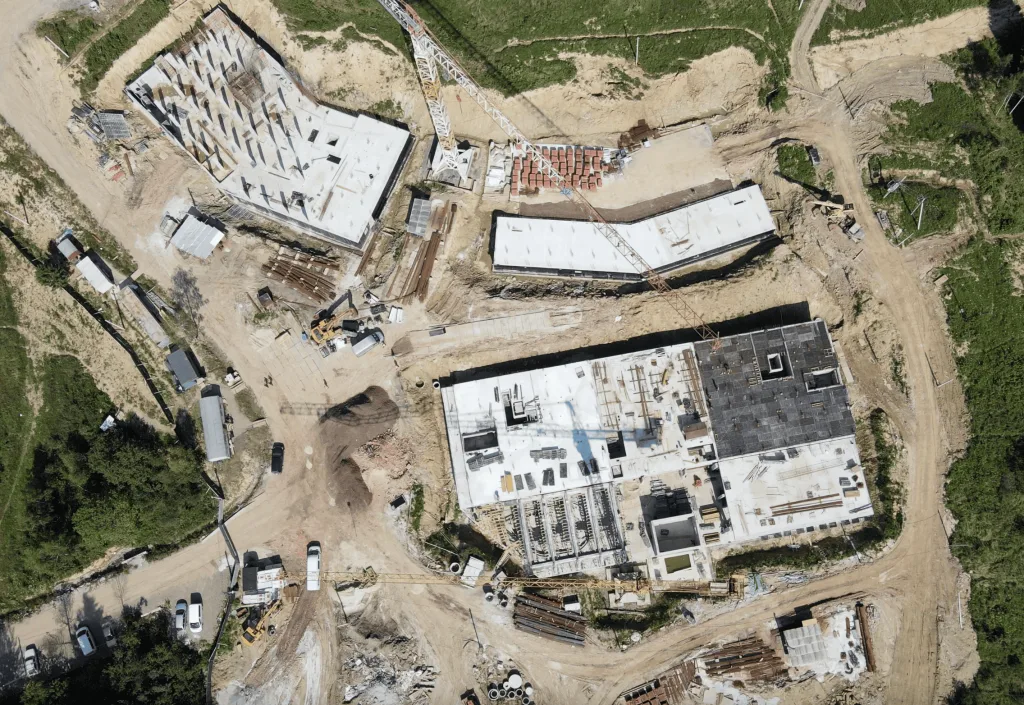
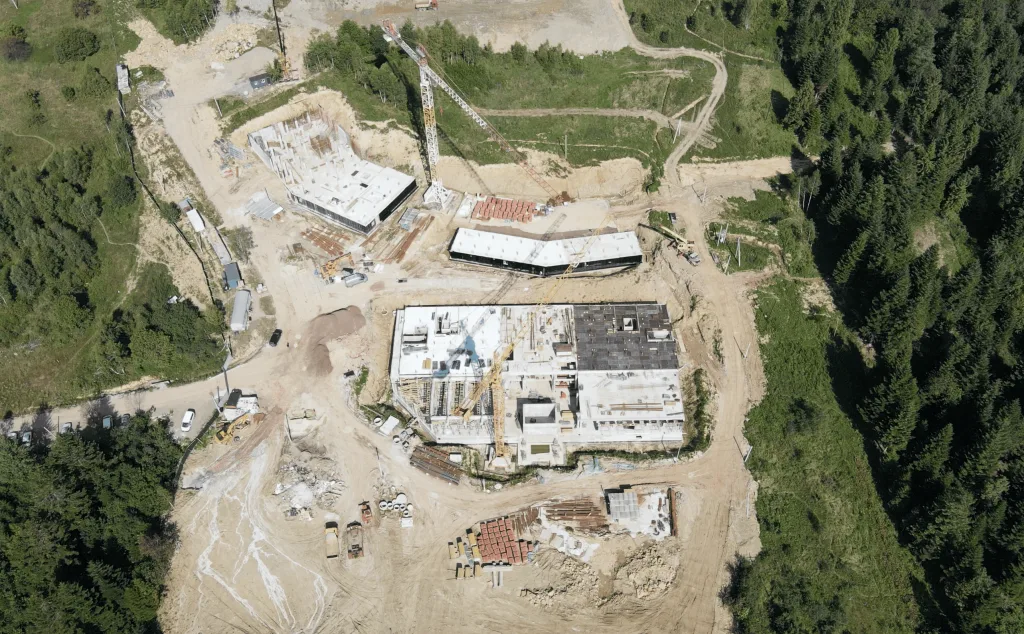
The complex consists of five separate buildings constructed in two phases: the first phase (2021–2024) includes three buildings, each approximately 1,000 m², featuring restaurants, a spa area, and guest rooms on the top 6 floors; the second phase (starting in 2024) consists of two more buildings and detached cottages.
The Budhub team joined the project at a critical juncture: the contractor was using its own lightweight formwork and experiencing vertical deviations of up to several centimeters. For columns and stairwell-elevator shafts, this was unacceptable—the client insisted on switching to the heavy-duty series, and that’s when our team joined the project.
- Project Type: Commercial Construction
- Location: Skhidnytsia village, Lviv Oblast
- Total formwork area: ≈ 6,000 m²
- Period of cooperation: 2021–2024+ (Phase 2)
Customer Inquiry
The client set a clear requirement: to switch to Heavy-duty formwork for all critical structures—columns, stairwells and elevator shafts, and slab formwork. At the same time, the contractor had approximately 500 m² of its own horizontal formwork, which needed to be utilized to the fullest extent possible. The sloped retaining walls on the mountainside posed a particular challenge—the architectural design called for pouring angles other than 90 degrees.
Challenges
The mountainous terrain and the project’s premium status presented several unusual challenges at once.
- Inclined retaining walls with casting angles other than 90 degrees required hinged corner elements.
- A cantilevered pool on the second floor with varying elevation levels along the base and bottom—a shoring system with precise load distribution.
- Winter work at −10…−12°C—transformers and supervision of the heating installation on three buildings simultaneously.
- Operating a single crane simultaneously between two buildings requires careful planning of formwork rotation to avoid downtime.
All of this was compounded by the demand for premium-quality surfaces for decorative retaining walls on tennis courts and around cottages.
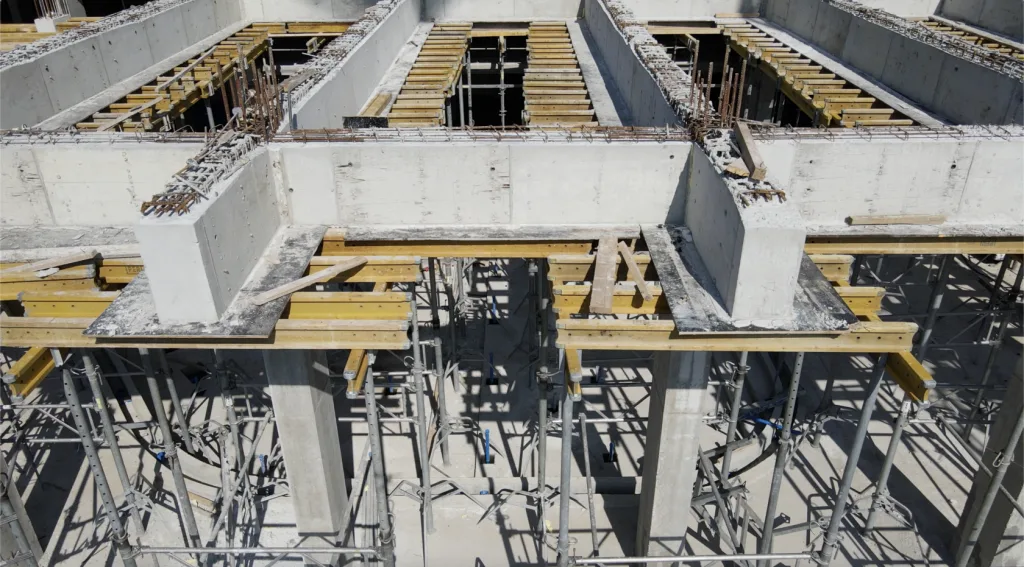
- Horizontal formwork: 5,000 m²
- Vertical formwork: 850 m²
- Heavy-duty series, 3.30 m: 40 columns
- Stairwells and elevator shafts: 3 units
Our Solutions
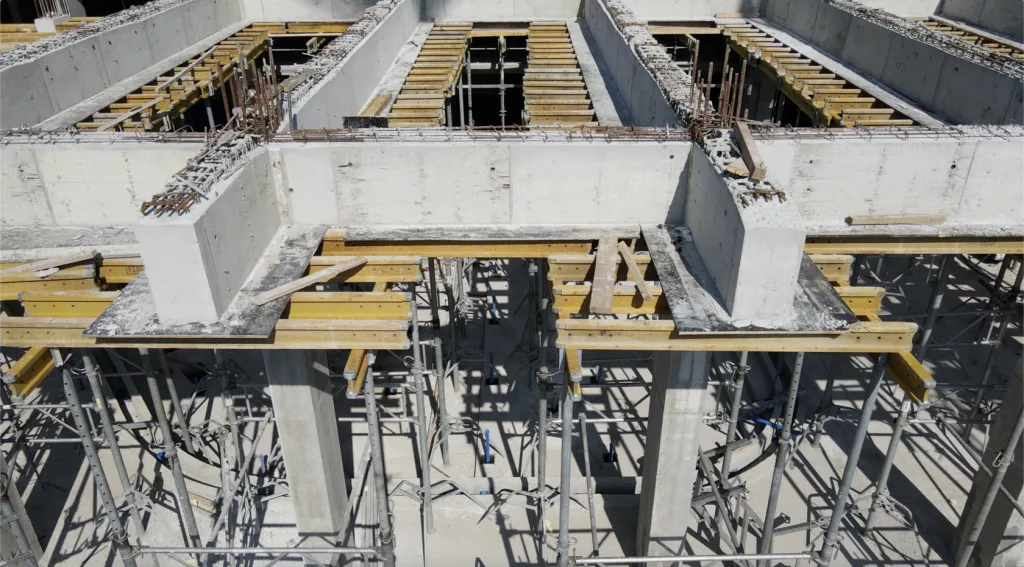
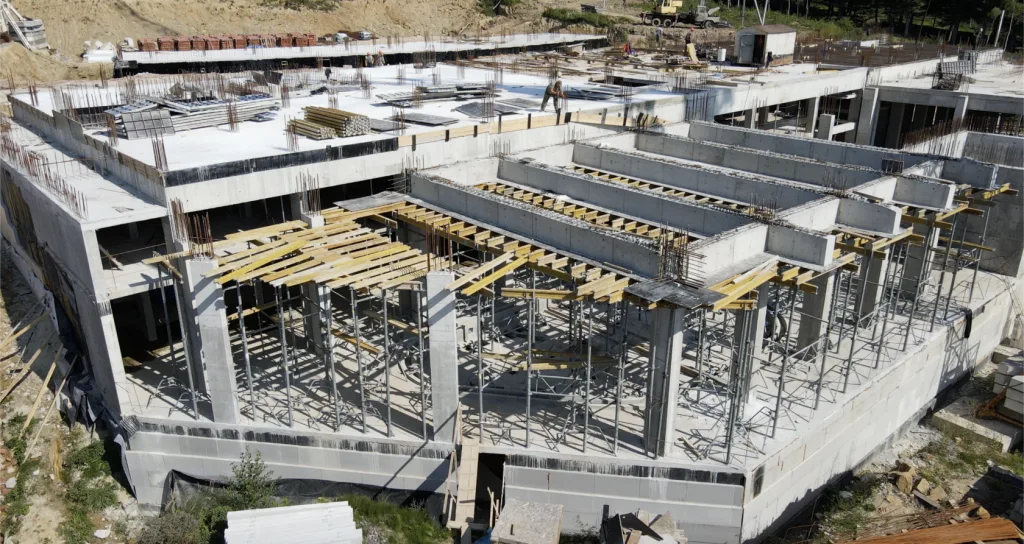
For the floor slabs, all of the contractor’s available equipment was used (posts, 2.65-meter and 3.9-meter beams) and supplemented it with Budhub elements of the same type and 2.9-meter beams—for a total of approximately 1,000 m² of horizontal formwork per bay. The columns were erected exclusively using a heavy 3.30-meter formwork series, which corresponded to the typical floor height of 3–3.10 meters.
Due to the mountainous terrain, a significant portion of the retaining and foundation walls had pour angles that differed from a right angle. The project was equipped with heavy-duty hinged corner elements and special shaft elements—this made it possible to precisely form structures at any angle.
The cantilevered pool on the second floor hung over the spa area, which had varying elevation levels. To evenly distribute the significant load from the pool basin, the PERI UP ROSETT modular shoring system was used—it ensured the stability of the structure and allowed all technical requirements to be met within the specified timeframe.
During the winter, three transformers were provided—one for each building—and we supervised the concrete heating process. Monolithic work continued even at −10…−12°C without any stoppages or deviations from the schedule.
The retaining walls of tennis courts (up to 5 m high due to the steep slope of the terrain) and decorative structures near cottages required a high-quality concrete finish. The formwork panels were fitted with new plywood to ensure the surface met the resort’s premium standards.
Equipment used
The Budhub team provided both phases of construction with a complete set of heavy vertical and horizontal formwork, shoring systems, and equipment for winter concrete pouring.
- Horizontal formwork
area 5,000 m² - PERI UP ROSETT shoring system
- area 500 m²
- Film faced plywood
- area 500 m²
- Vertical formwork
area 850 m²
Result
The three buildings of the first phase were commissioned in the summer of 2024—on schedule, despite winter conditions, mountainous terrain, and a complex design. The transition from hand-set formwork to heavy-duty formwork eliminated vertical deviations and ensured the geometry required by technical supervision. A cantilevered pool, sloped retaining walls, decorative structures—every non-standard challenge was resolved without interrupting construction.