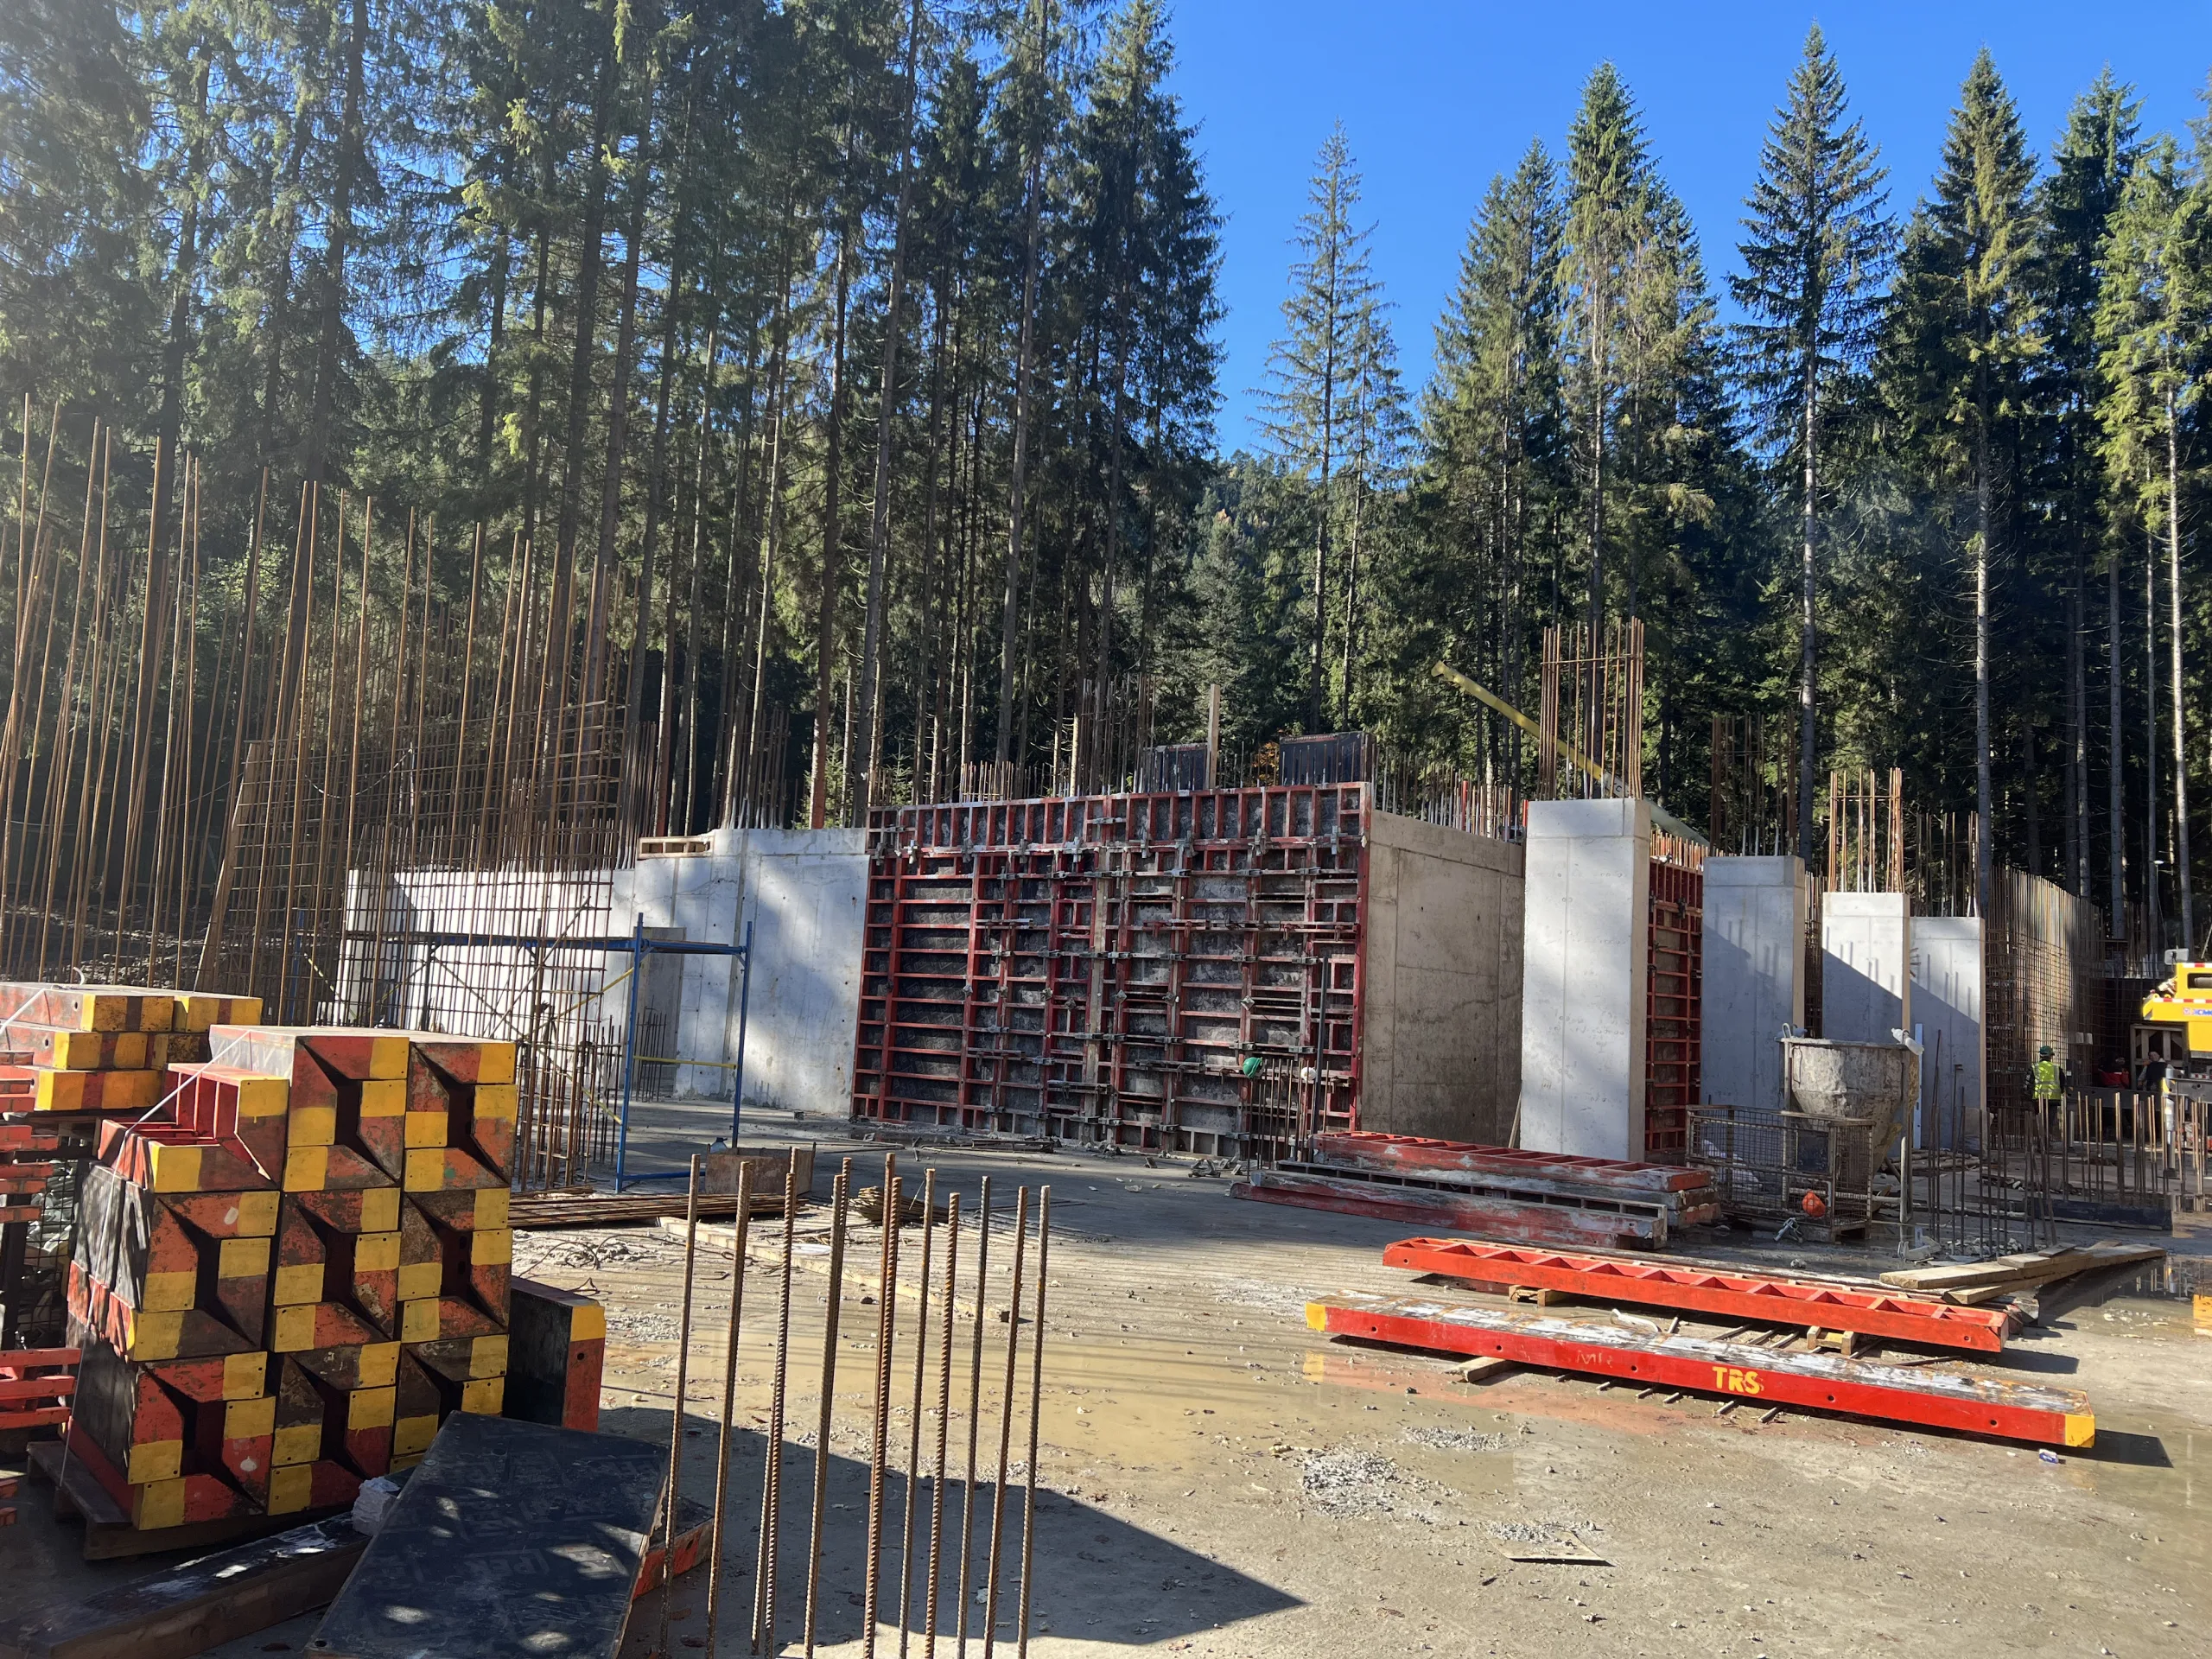
About the project
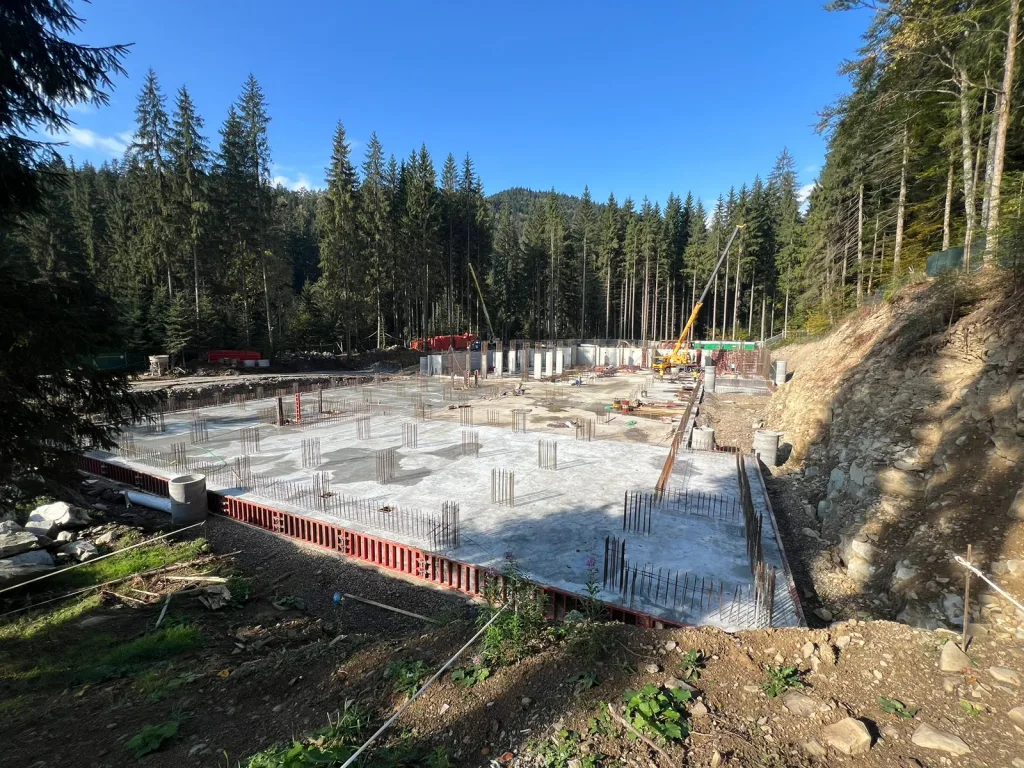
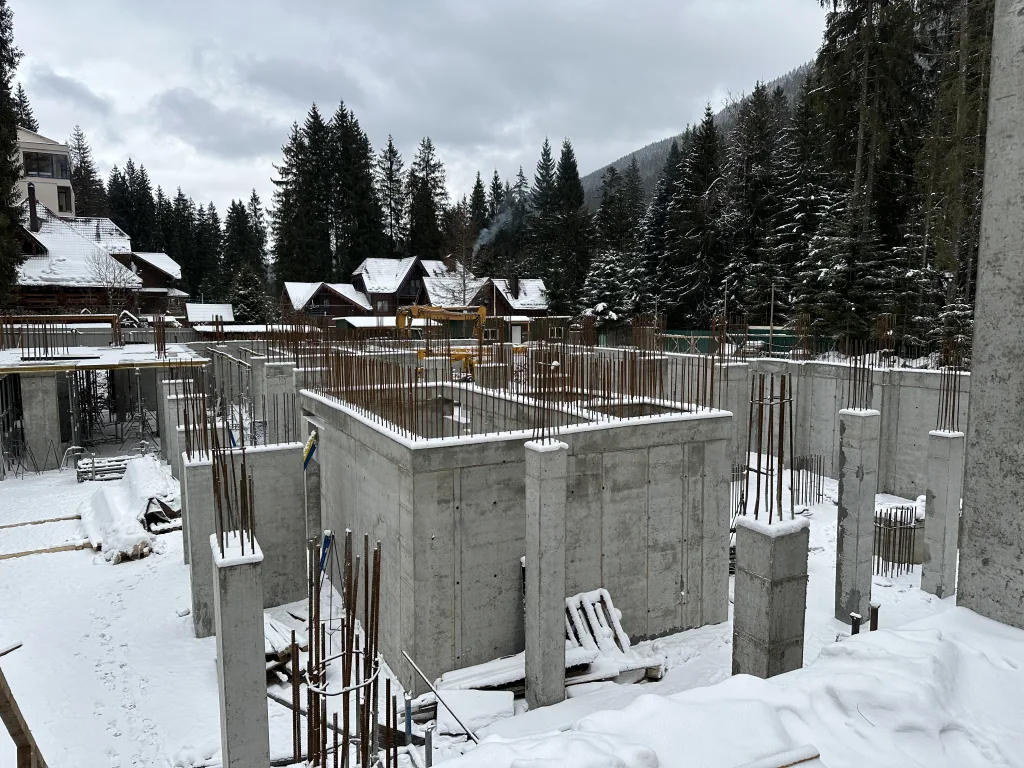
The Melis Aparthotel in the village of Polianytsia in Ivano-Frankivsk Oblast is a nine-story hotel complex with a total area of approximately 9,000 m².
Despite its classic appearance, the building’s structure is significantly more complex: nine stories, an underground parking garage on multiple levels, elevator banks comprising seven closed loops of varying configurations, extensive commercial space, and an infinity pool on the top floor.
The contractor was a company—our long-standing partner—with whom we have already completed large-scale projects in Bukovel, including a water park and a Ferris wheel.
The Budhub team used the first section of the apart-hotel as a key showcase for investors. At the peak of construction activity on the site, 140 metric tons of formwork equipment were in use simultaneously.
- Project type: aparthotel
- Location: Polyanytsia village, Ivano-Frankivsk Oblast
- Total area: ~9,000 m²
- Total formwork weight: ~140 metric tons
Customer Inquiry
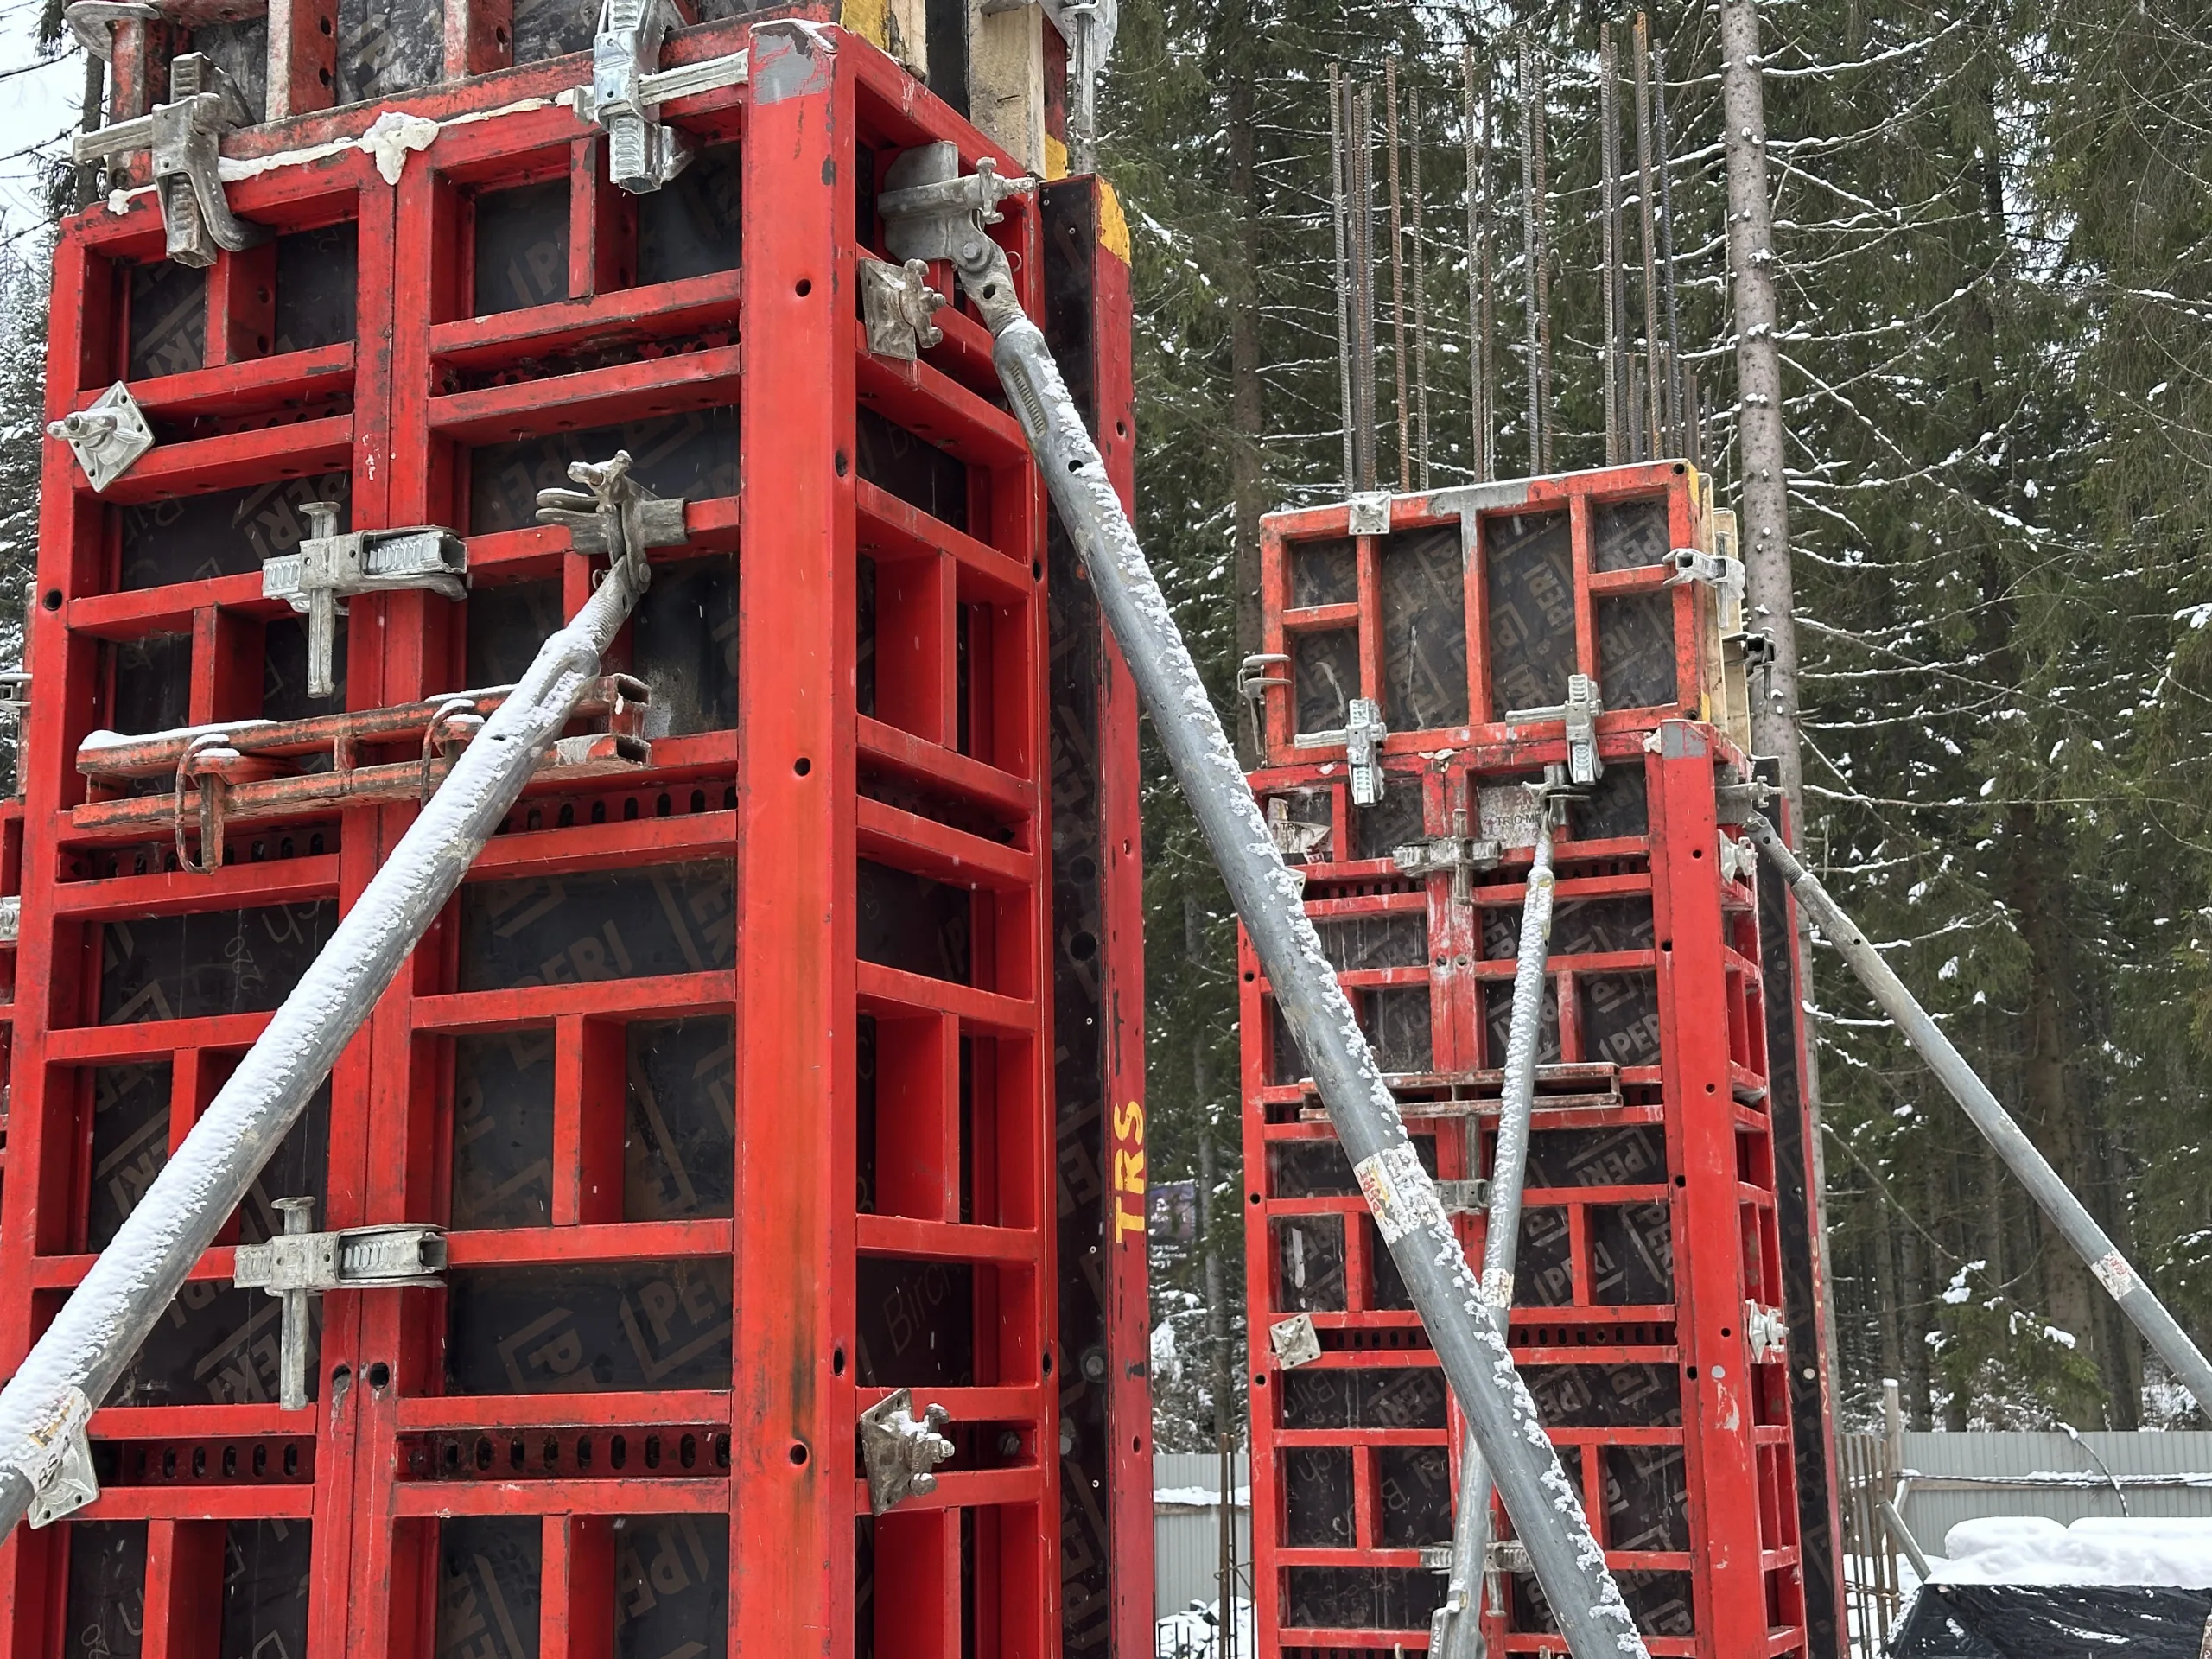
The client tasked us with providing turnkey formwork for the first section of the apart-hotel and ensuring the impeccable quality of the monolithic structures—the project was carried out with the participation of investors and was intended to showcase the company in the market. Therefore, we supplied the formwork panels with new plywood and new locks to ensure precise geometry.
Challenges
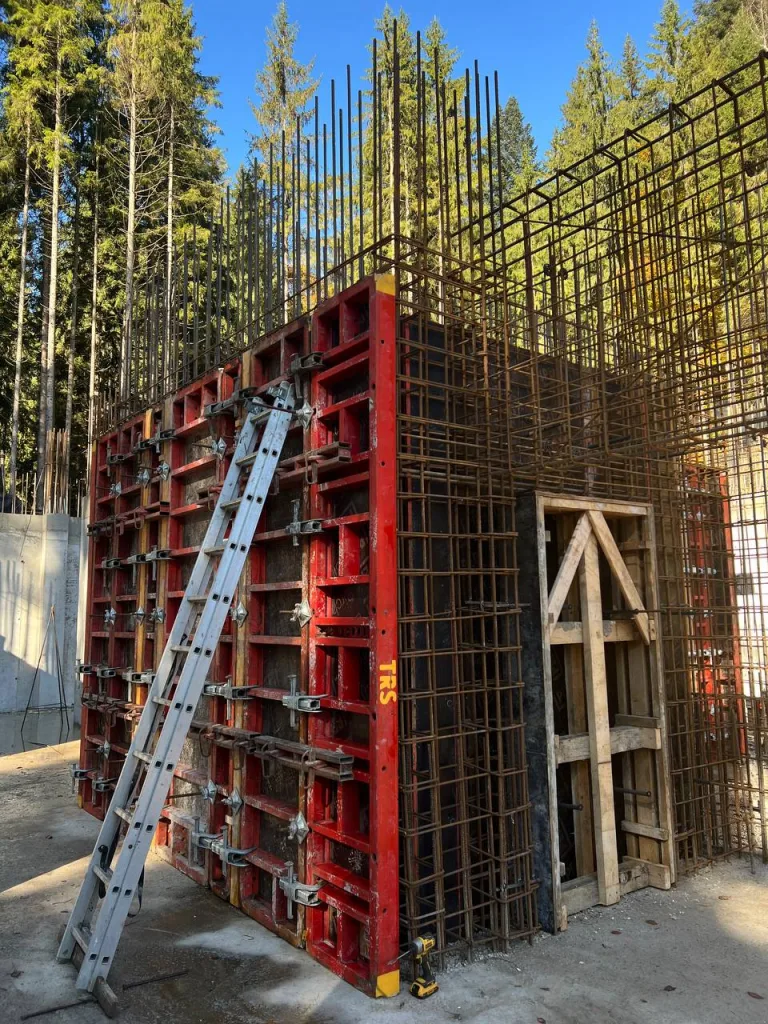
The elevator shafts, consisting of seven closed loops, presented a unique technical challenge, as each vertical element had its own shape and dimensions — this required the engineering department to develop component diagrams, calculate loads, and adapt the system to specific parameters.
Given the small size of the team—up to 20 people—it was important to find solutions that would simplify installation without requiring additional resources. At the same time, the client needed comprehensive logistics and regular supplies of consumables over a one-and-a-half-year cycle, as well as flexible pricing terms to optimize costs based on the actual utilization of the equipment.
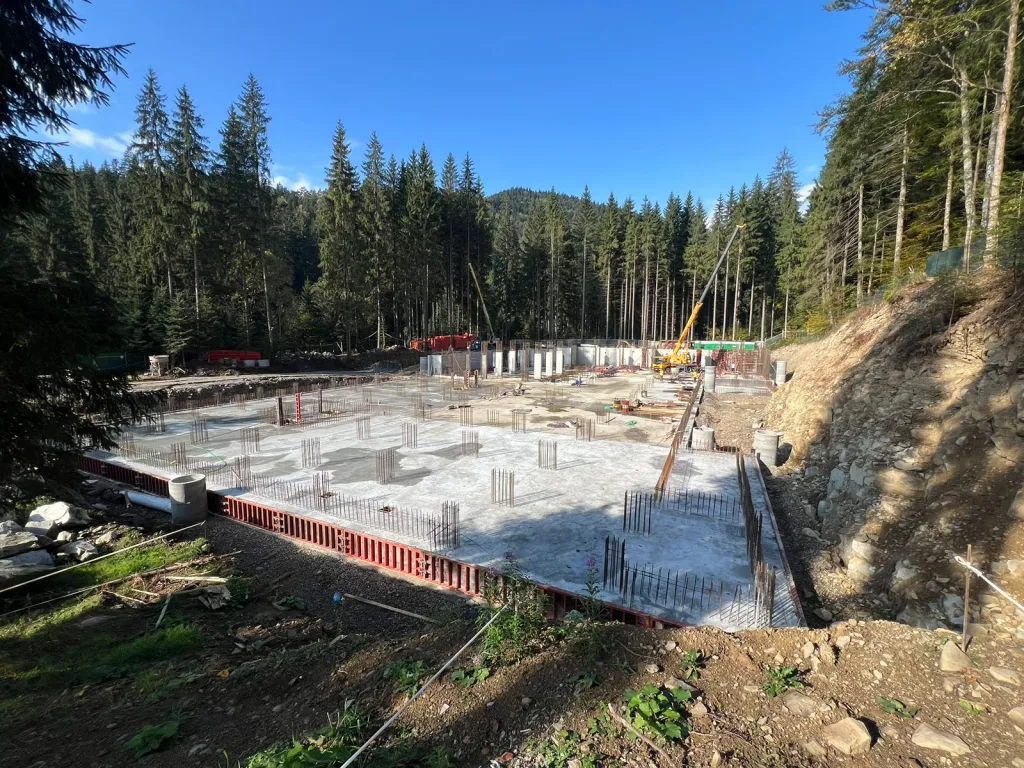
- The area of the horizontal floor slabs іs: 2,500 m²
- Number of elevator circuits: 7 closed circuits
- Number of speaker sets: 16 sets
- Team size: up to 20 people
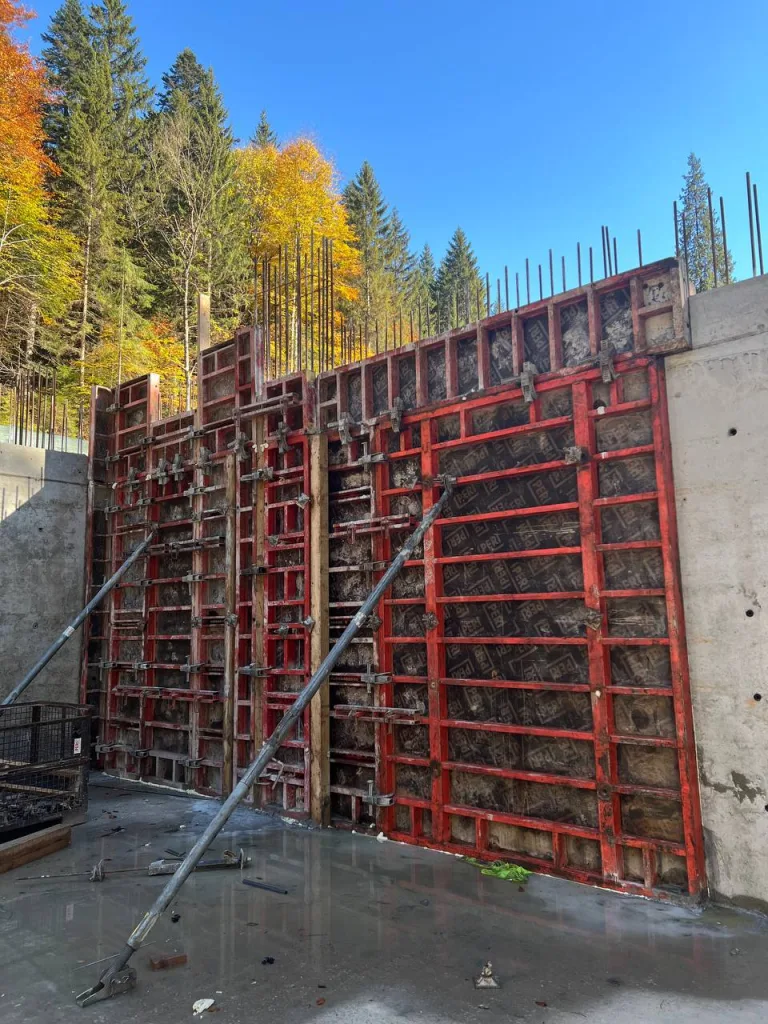
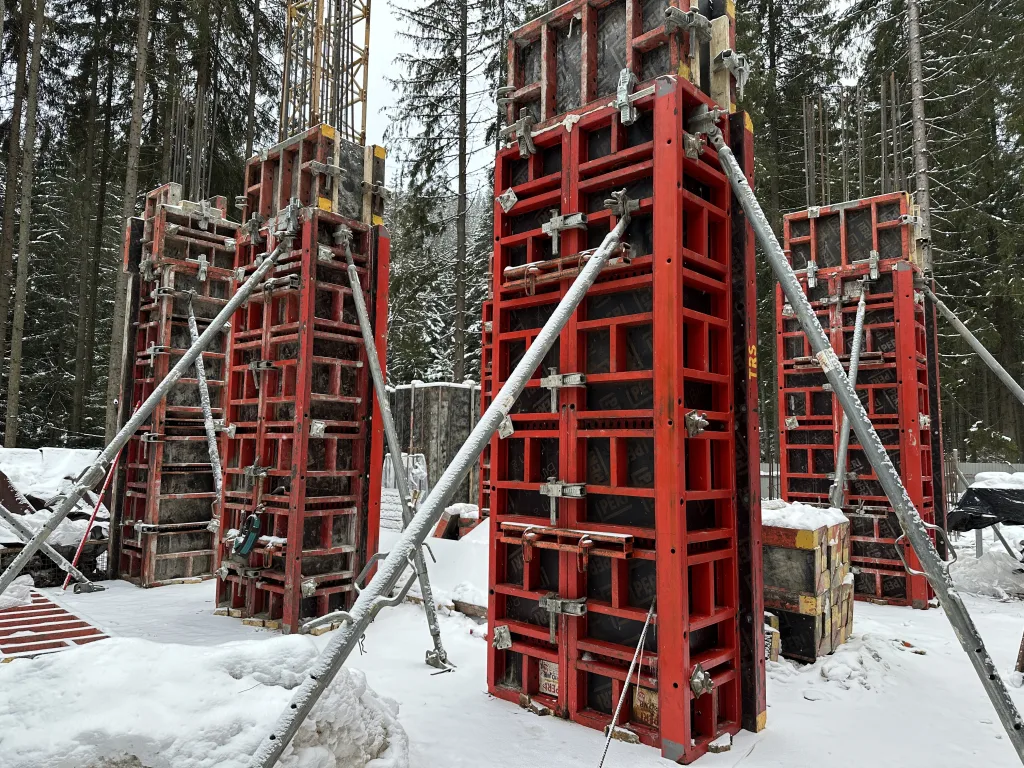
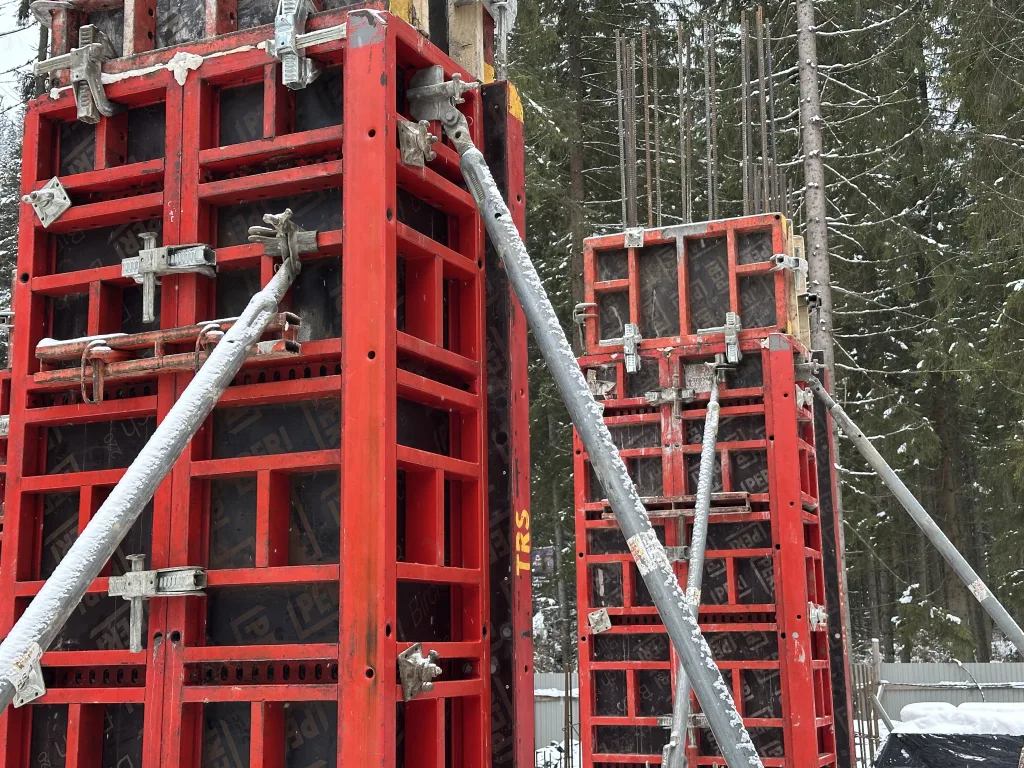
Budhub’s engineering department developed schematics for the elevator core assemblies consisting of seven closed circuits, performed load calculations, and adapted the PERI TRIO system to the specific dimensions of each circuit. Panels 3.30 and 2.70 m high, combined with additional components, made it possible to adapt to various shaft configurations and maintain precise geometry.
New 21-mm birch plywood was leased for formwork—it ensured a high-quality concrete finish and structural rigidity of the floor slabs. Chinese plywood was used in areas requiring trimming and local patching to make efficient use of resources and avoid damaging the main material.
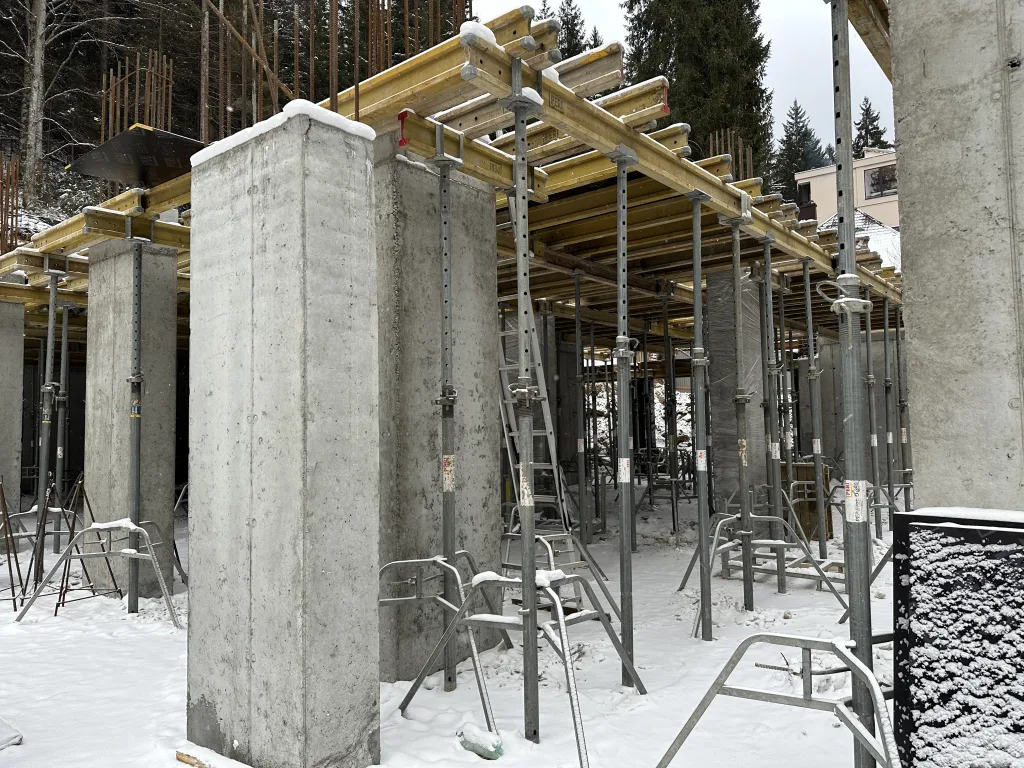
For the floor slabs, a horizontal system was used featuring reinforced galvanized Class D and E uprights in combination with tripods, forkheads, and a shoring system to ensure stability in high-load areas and at non-standard heights.
Throughout the entire construction process, we organized regular deliveries of plywood for cutting, lubricants, and fasteners. Flexible pricing terms allowed the client to optimize costs based on the pace of work and the actual utilization of equipment.
Equipment used
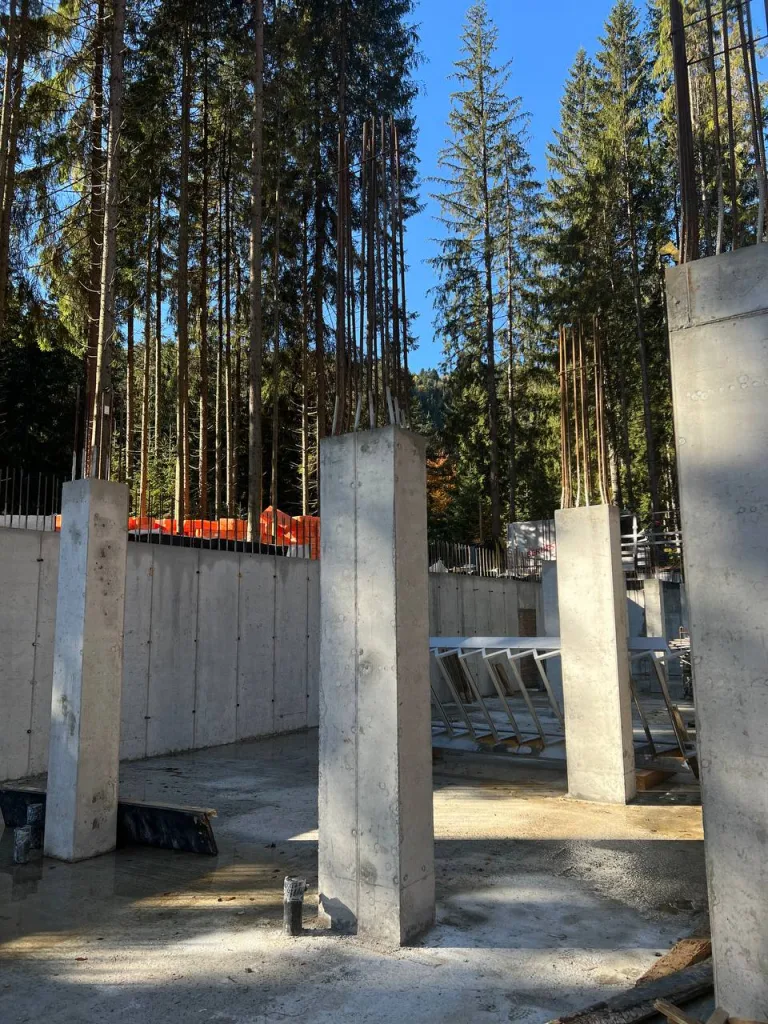
The Budhub team supplied the first section of the apart-hotel with a complete set of vertical and horizontal formwork—from elevator shafts and columns to large floor areas of varying heights.
- Shoring system:
- area 2,500 m²
- Vertical formwork:
- 16 sets of columns, 7 elevator circuits
- Film faced plywood:
- area 2,500 m²
- Consumables
- water-based formwork release agent, wheels, tubes, cones, plugs, make-up plywood
Technical Drawings
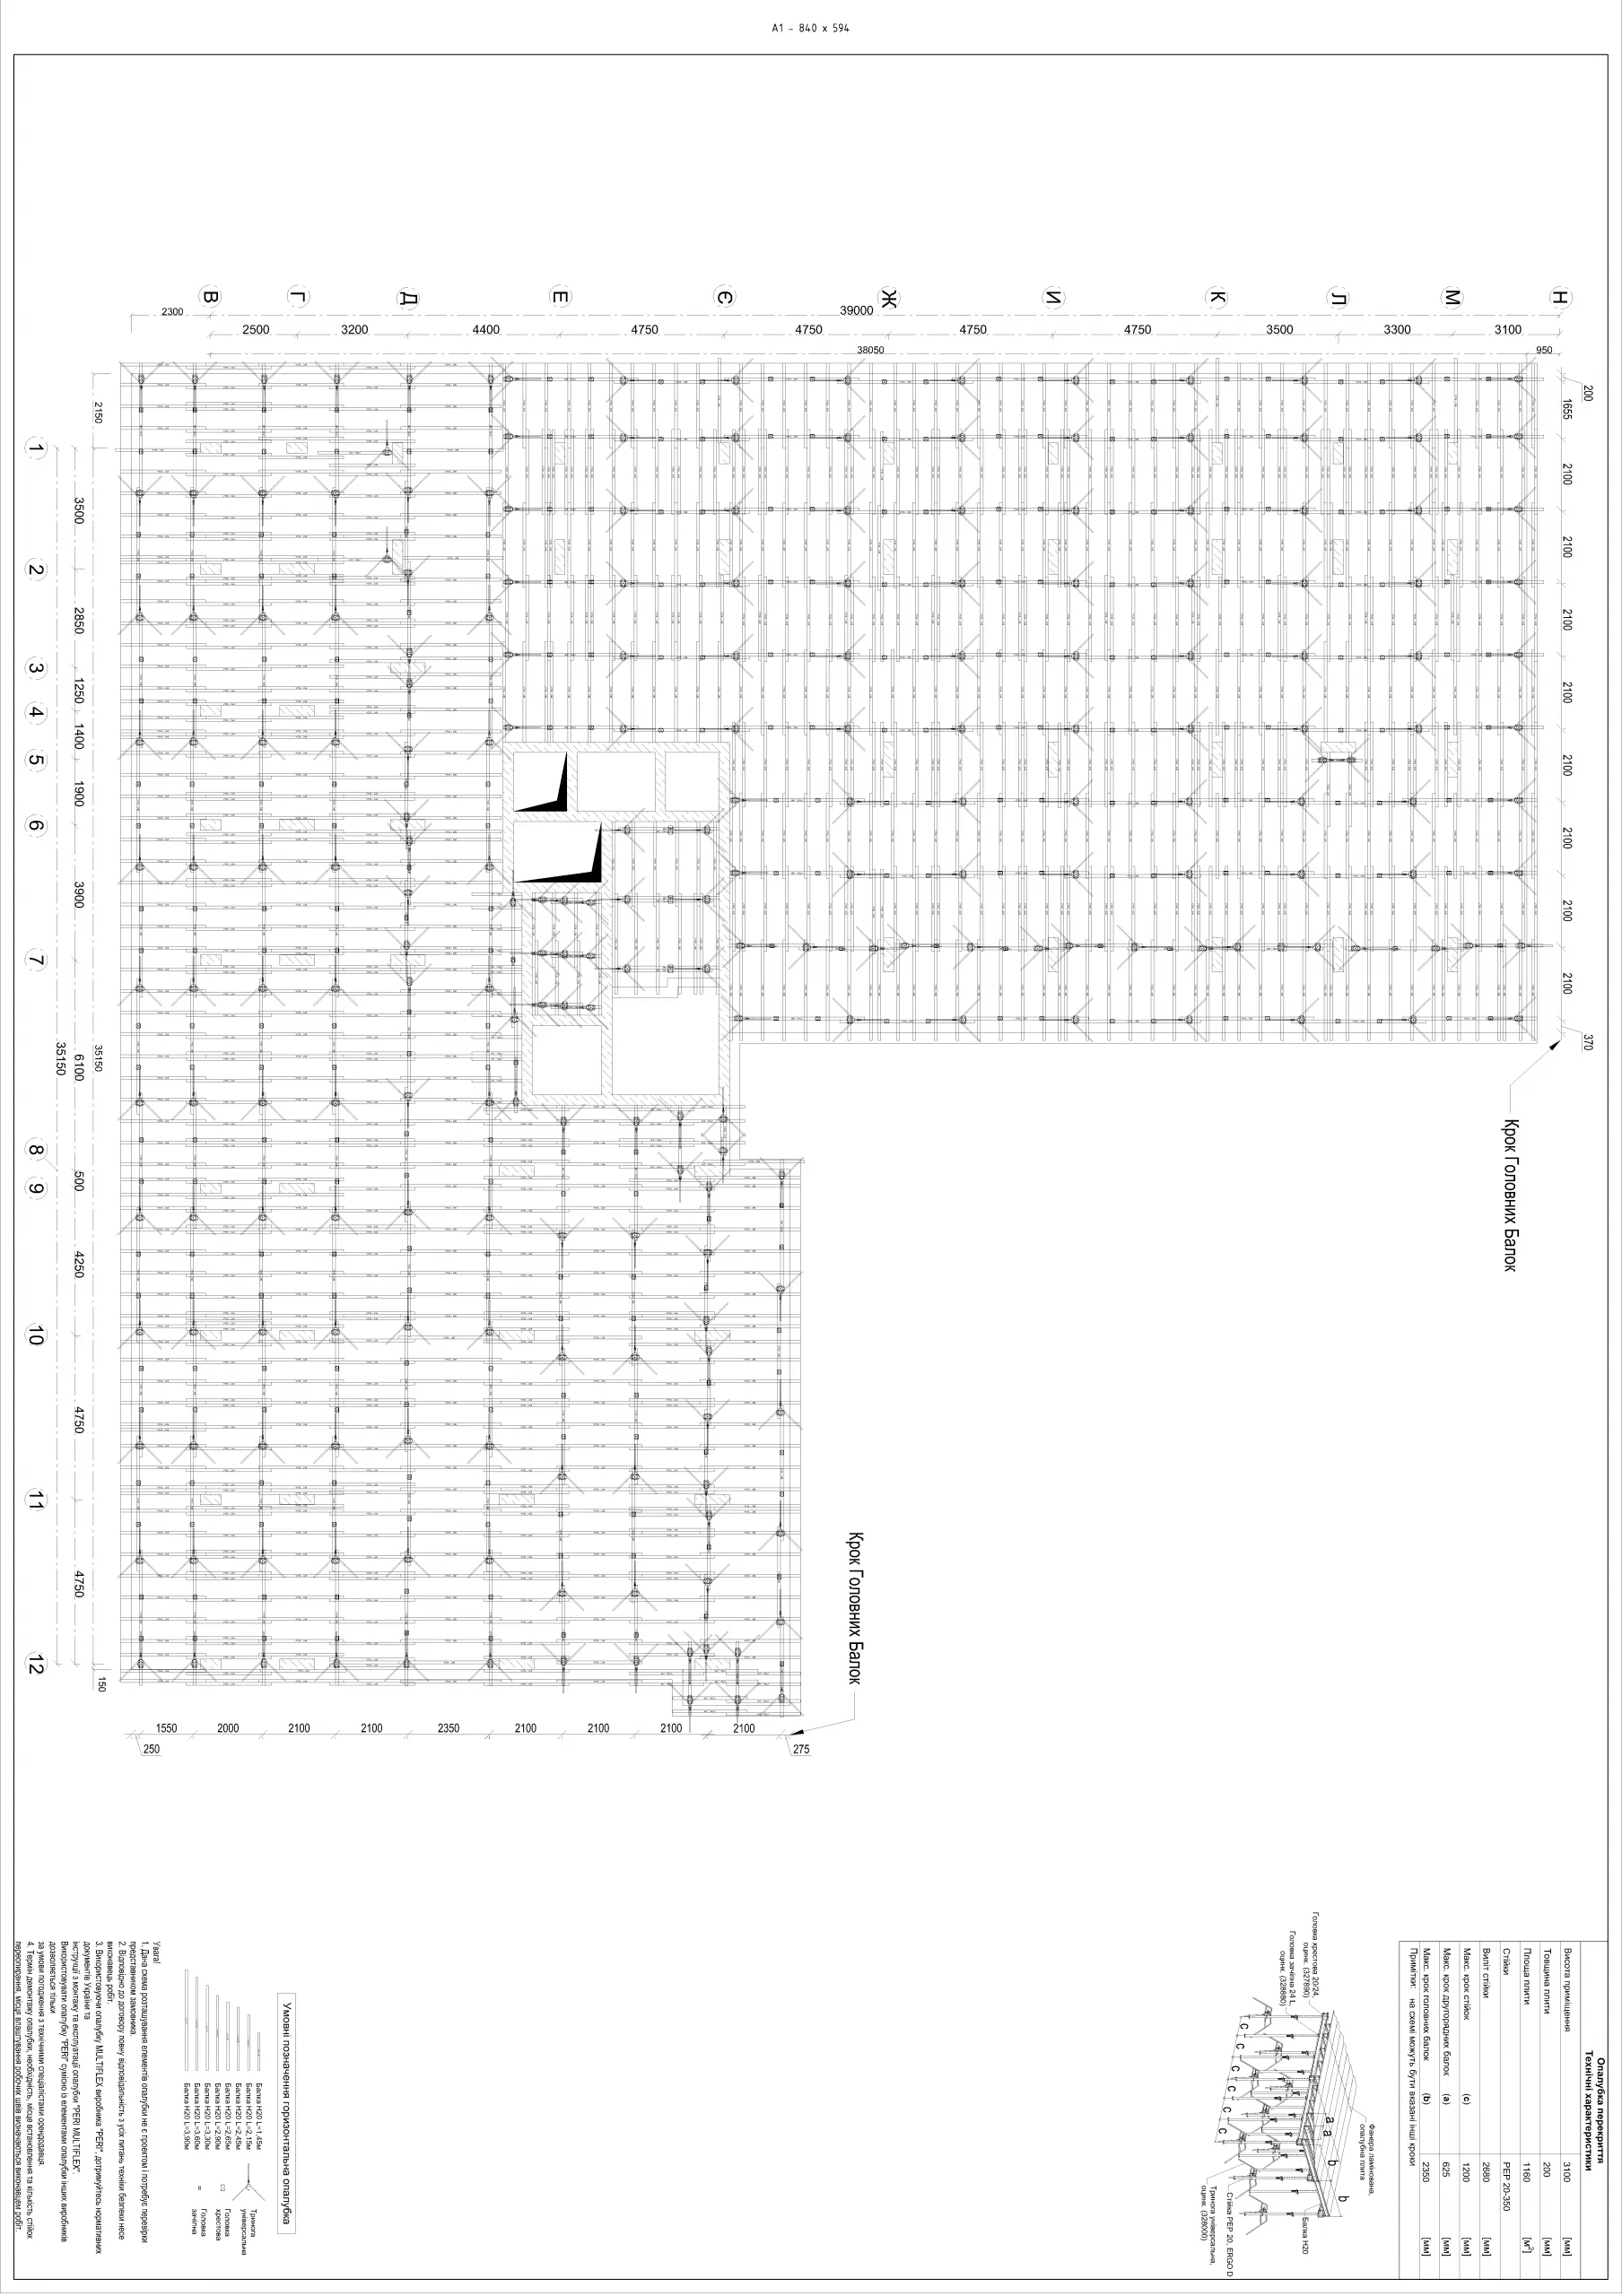
Result
Thanks to the engineering design of seven elevator circuits with different configurations, a carefully selected set of vertical and horizontal formwork, and seamless Logistics, the first section of the Melis apart-hotel was constructed with impeccable quality in its monolithic structures. Even with a crew of up to 20 people, the concrete pouring pace remained steady—solutions were chosen to simplify installation without requiring additional resources.