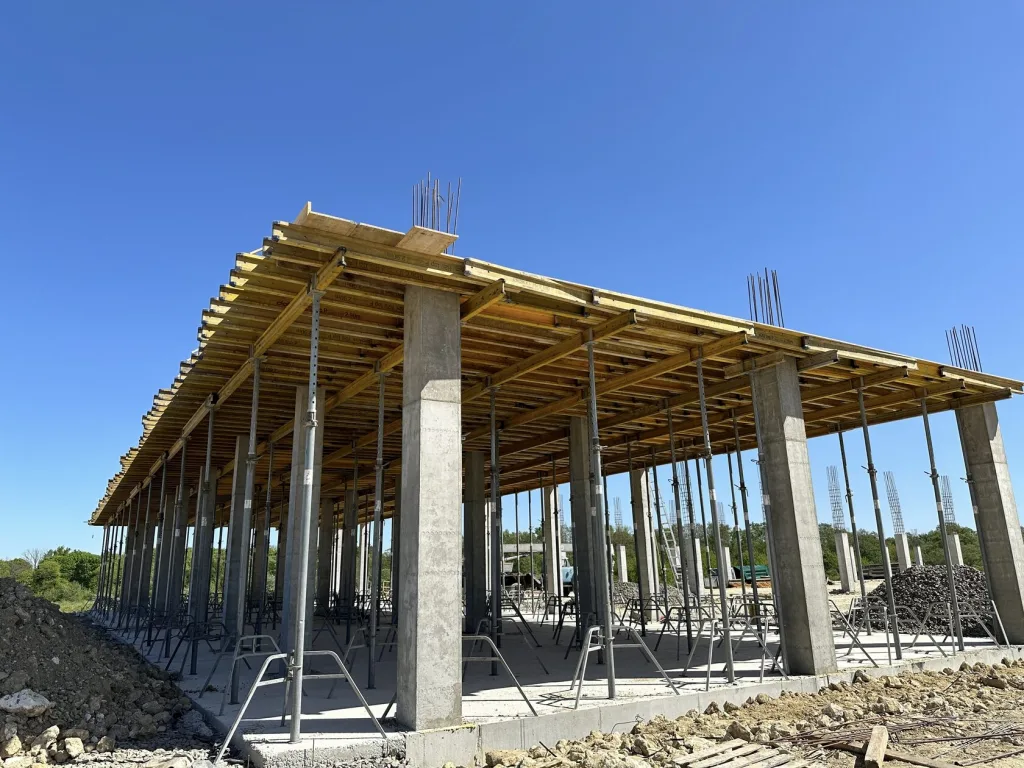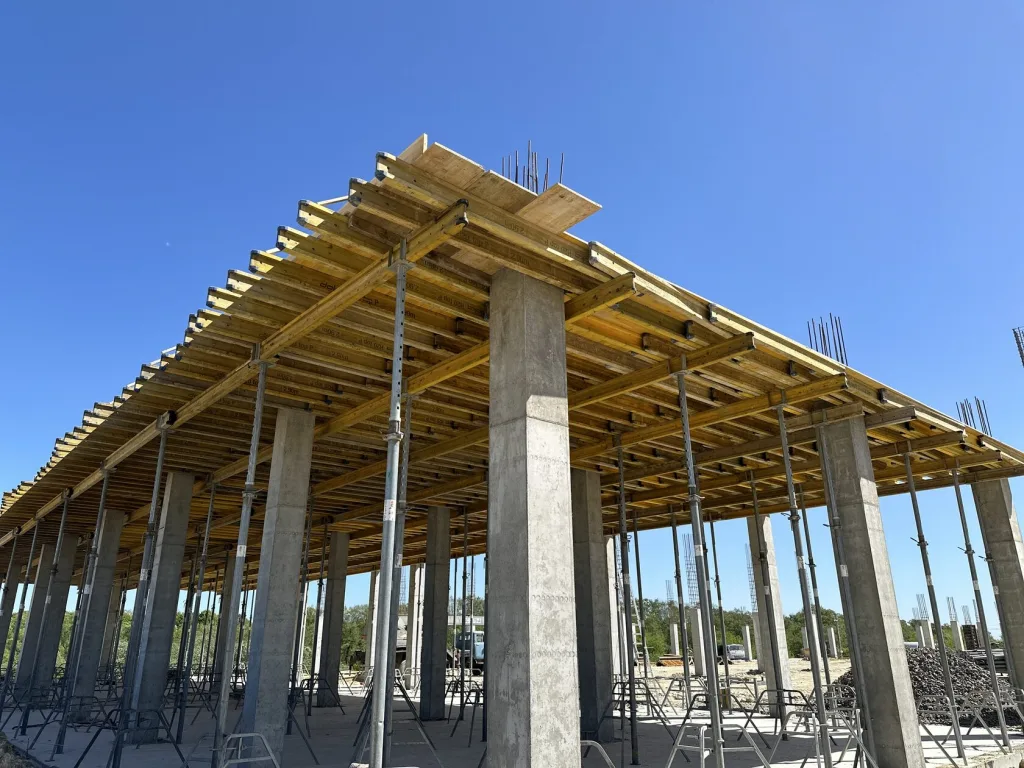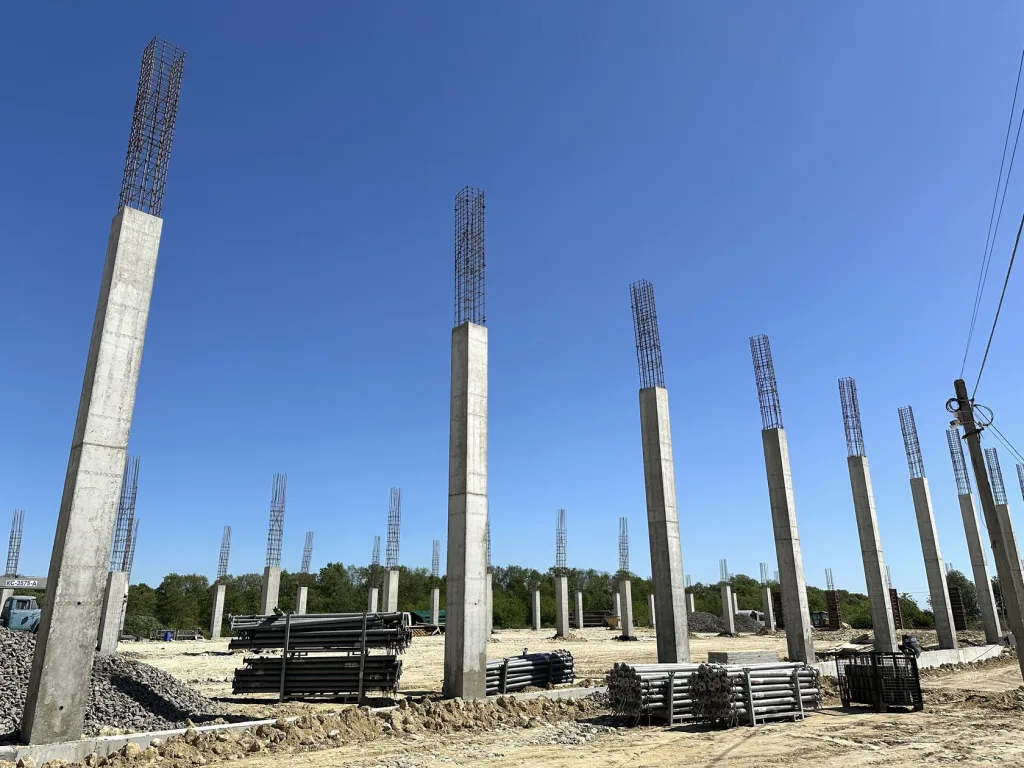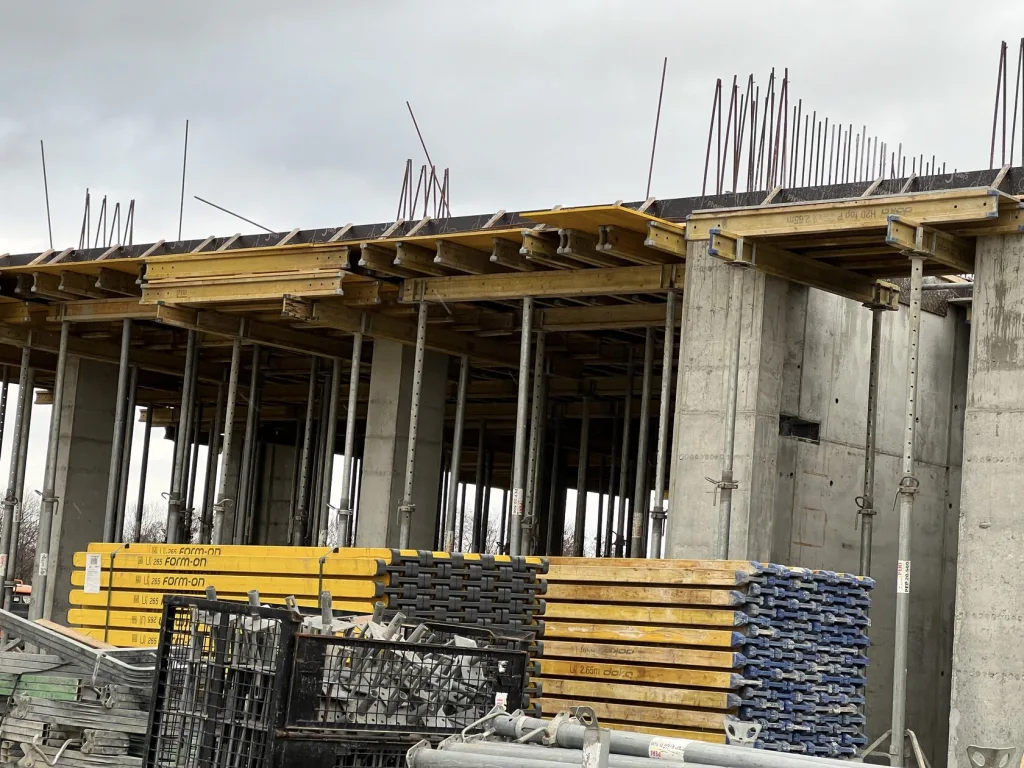
About the project
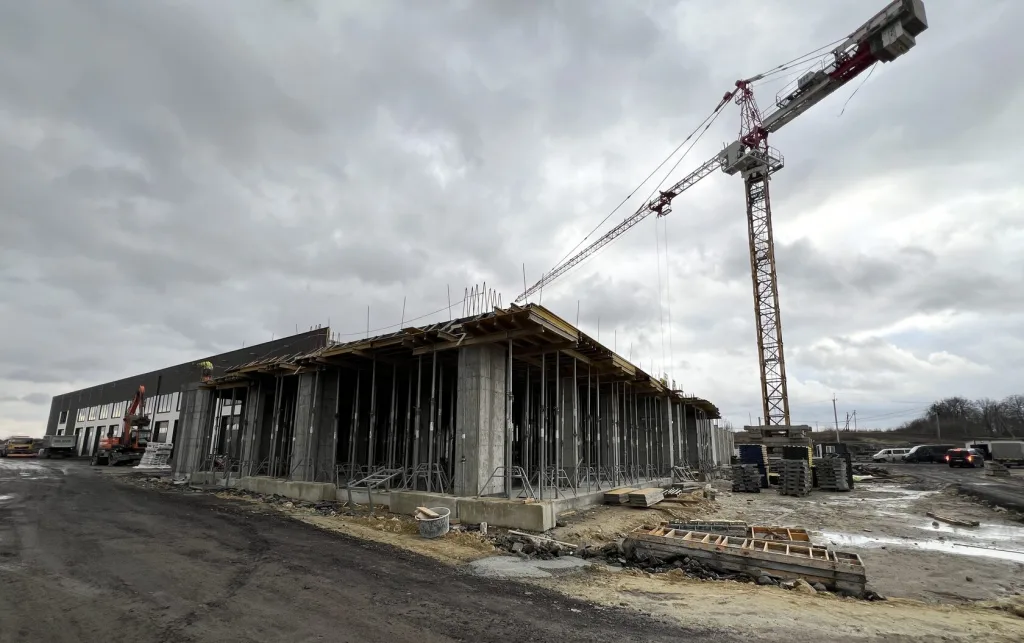
Service Station in Vynnyky — a large, multifunctional complex covering more than 5,000 m², featuring 15 service bays for passenger cars and trucks, an administrative and office wing, a six-story hotel building, and a rest area for drivers. Scheduled to open in 2025.
The Budhub team oversaw the project from spring 2024 to March 2025—from the initial engineering calculation to the final logistics shipment. Implementation took place in phases: first the office and service section, then the hotel wing.
- Project type:
commercial construction - Location:
Vynnyky village, Lviv Oblast - Project area:
over 5,000 m² - Collaboration period:
Spring 2024 – March 2025
Customer Inquiry
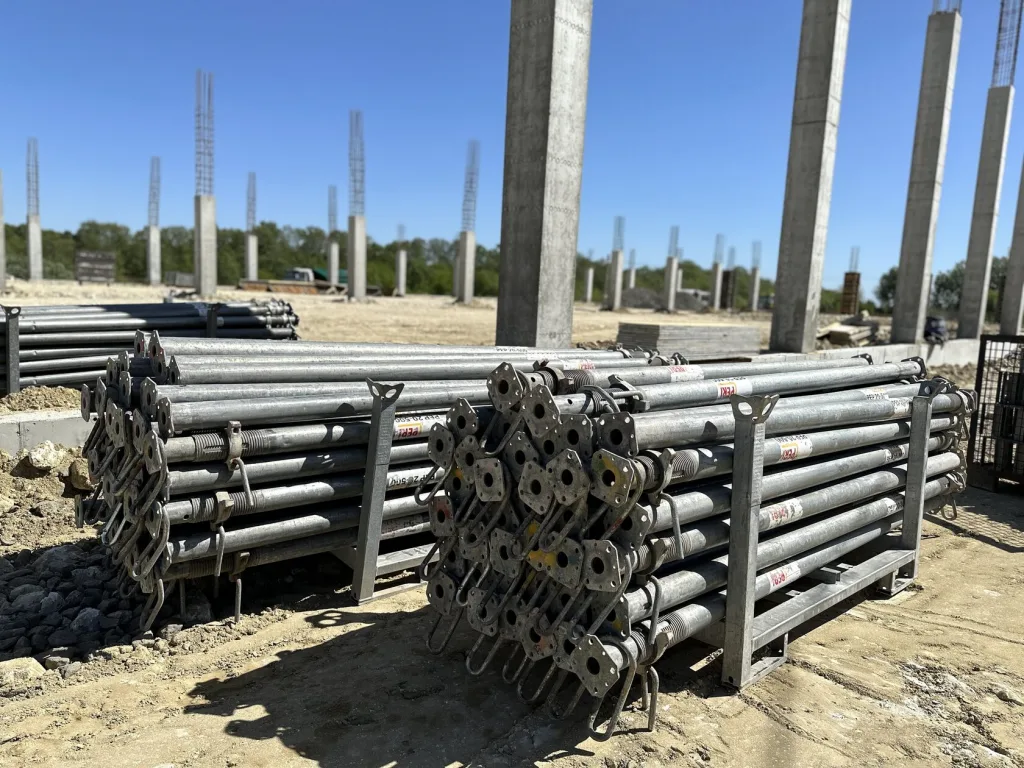
The client already had a significant portion of its own formwork—5-meter formwork props, beams, and formwork panels—and wanted to make the most of it by supplementing it with rental equipment from Budhub without exceeding the budget. A separate requirement was a flexible rental plan: between stages (steel structure installation, masonry work), part of the formwork was to be taken out of service during downtime without incurring additional costs. The client also expected comprehensive technical support and well-organized Logistics at every stage of the long-term construction project.
Challenges
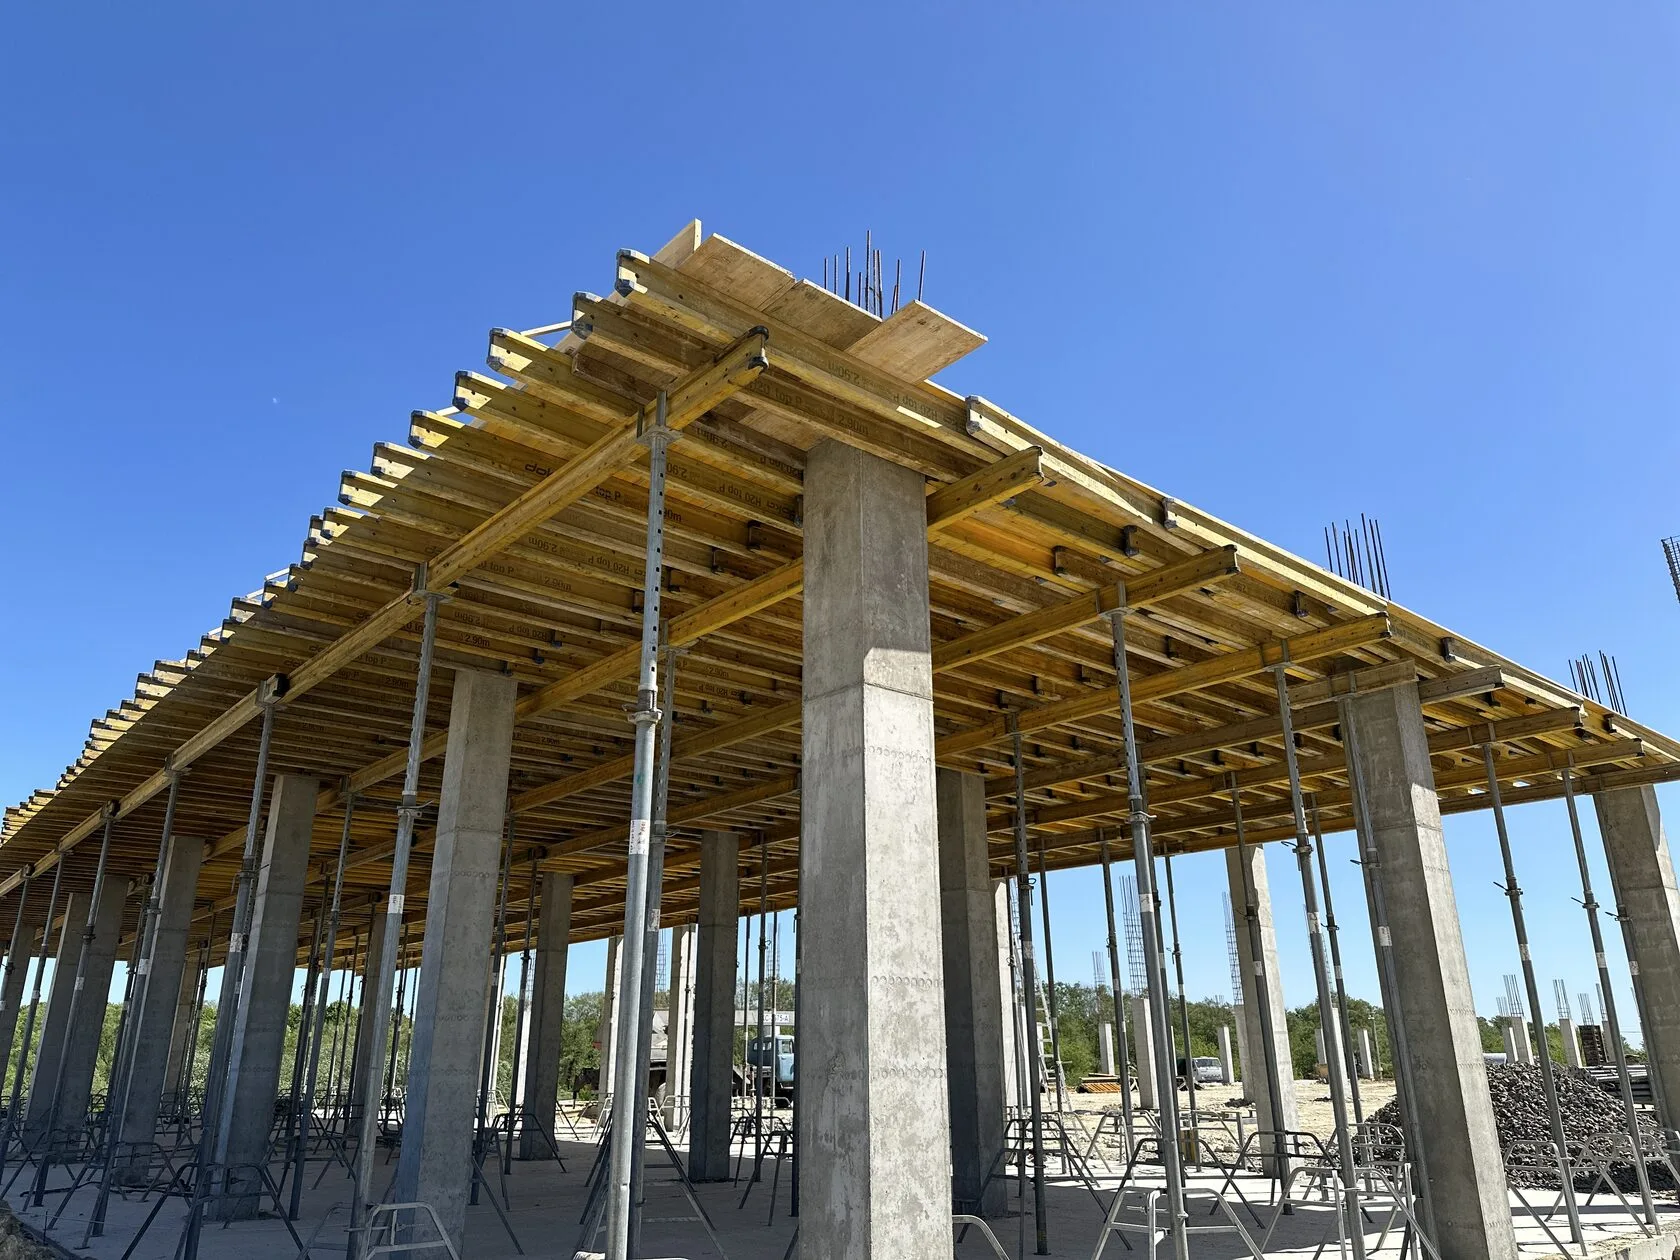
The scale and duration of the project required not just a one-time selection of equipment, but strategic resource management throughout the year. The ceiling height of approximately 4.6 meters ruled out standard scaffolding—5-meter-high scaffolding was required, some of which the client already owned, while the rest had to be integrated with Budhub’s rental fleet to ensure system compatibility. Between the various phases of construction—concrete work, steel structure installation, and masonry—the formwork was partially idle, and the client did not want to pay for the downtime. At the same time, the hotel building required the rapid reallocation of equipment between zones in accordance with the changing pace of work.
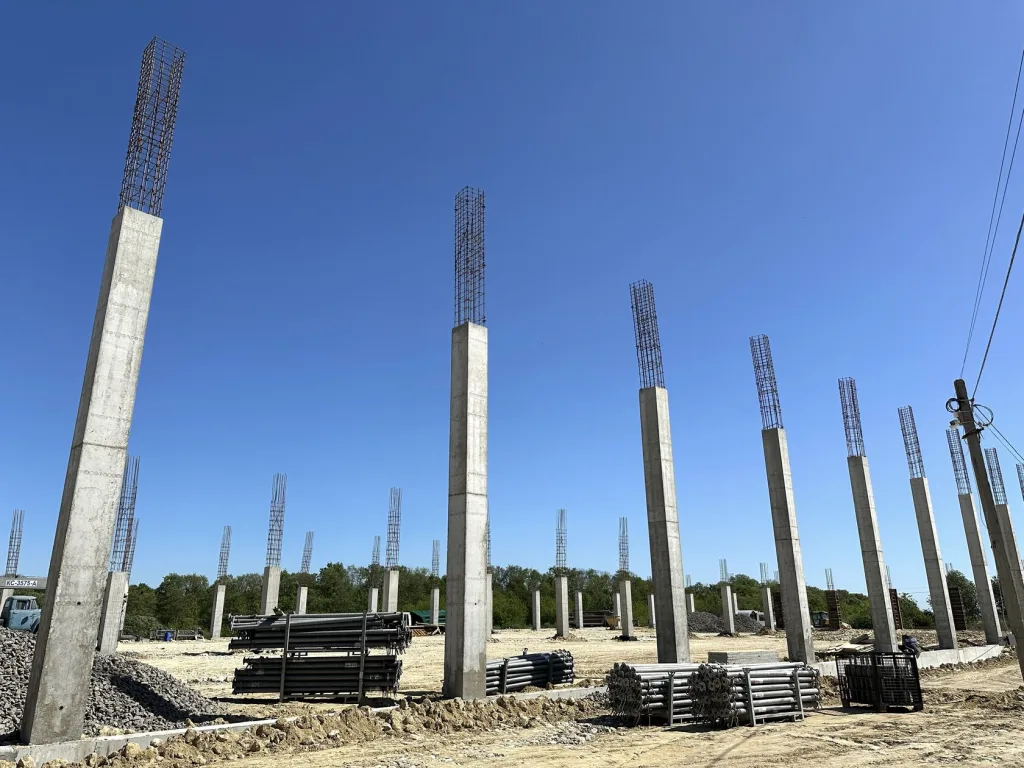
- Horizontal formwork:
1,600 m² - Ceiling height:
≈ 4.6 m - Area of each floor:
750 m² - Logistics for the entire period:
60 flights
At the outset, we conducted a comprehensive analysis of the customer’s existing equipment and selected rental panels, beams, and racks from the same system—to ensure full compatibility without the need for reconfiguration. This allowed us to make the most of the client’s existing equipment and minimize rental costs.
Together with the client, we developed a mechanism for putting the formwork on “hold” during the installation of steel structures and masonry work: all that was required was photographic evidence and confirmation that the equipment was temporarily not in use. The client paid only for the actual time the equipment was in use—with no penalties or unnecessary downtime costs.
For floor slabs with an area of 1,600 m² and a height of approximately 4.6 m, we performed engineering calculations for load distribution and the selection of column and beam types and spacing. The customer provided some of the 5-meter columns (1,050 units) from their own inventory; we leased the rest. The client purchased part of the beams (≈ 11 km) — 3 km — and leased the remaining 8 km from us.
Over the course of the project, approximately 60 trips were completed to deliver and perform equipment return—in line with the current pace and phase of construction. The transition between the office and hotel sections took place without delays: equipment was removed from one zone and promptly redistributed to the next.
Equipment used
The Budhub team integrated the client’s own equipment fleet with rented equipment and ensured a continuous supply of materials for the two construction phases.
- Horizontal formwork:
area 1,600 m² - Formwork board:
- area 1,600 m²
- Vertical formwork:
over 20 metric tons - Consumables
- water-based formwork release agent, clamps, tubes, cones.
Result
The monolithic work was completed ahead of schedule—despite the complexity of the structure and the remote location of the site. The entire floor slab (1,300 m²) was poured in a single pour without any interruptions. For this project, we provided not only technical expertise but also strategic support—from forecasting to adapting to the pace of construction. This approach allowed the client to focus on the project’s implementation, relying on us as a stable and flexible partner.