About the Project
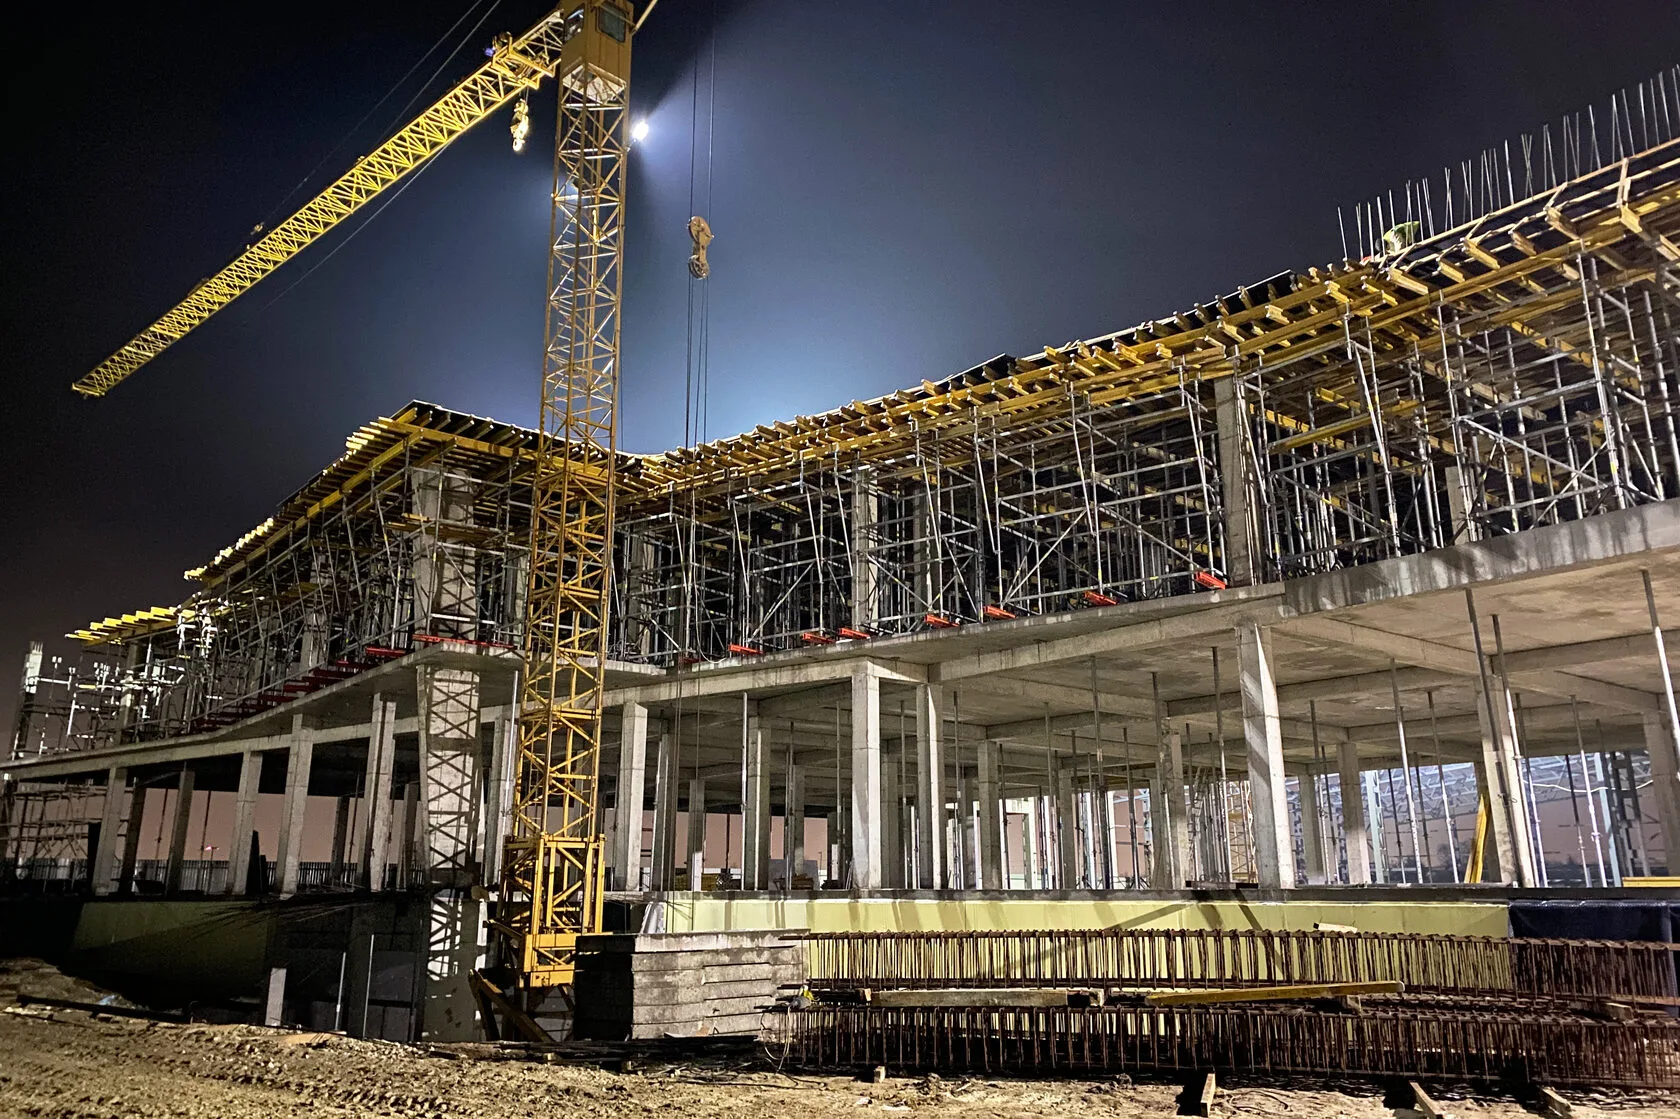
The project involved the construction of a monolithic frame for a retail and exhibition complex with a total area of 4,700 m² within a tight timeframe of 3.5 months.
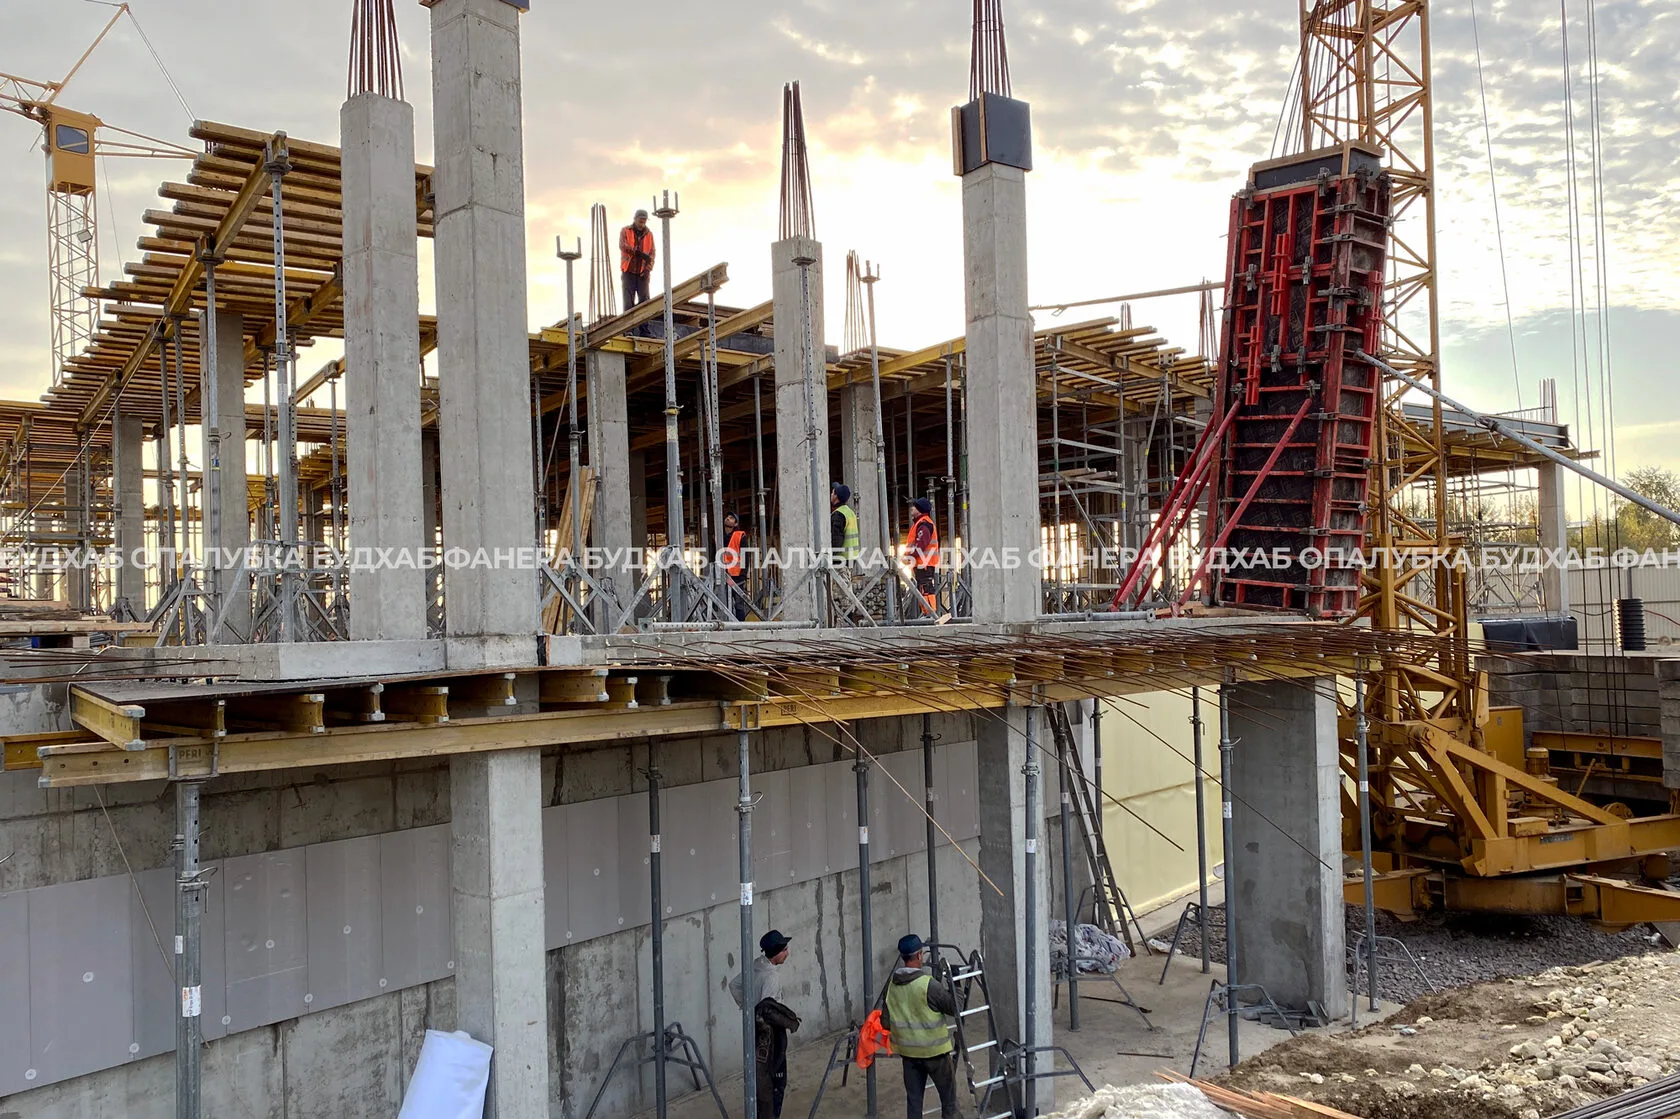
A distinctive architectural feature is the building’s facade, with pilasters designed to be tilted 7.5° from the vertical. The working drawings for the facade were provided during the construction process, and the tilt of the columns created a cantilevered projection ranging from 0.3 to 1.8 meters beyond the building’s foundation.
- Project type:
retail and exhibition complex - Total area:
4,700 m² - Number of floors:
3 (basement + 2) - Total formwork weight:
~230 metric tons
Customer Inquiry
Complete the monolithic frame of a 3-story building (4,700 m²) in just 3.5 months—25% faster than the standard pace. The main requirement was to engage a partner capable of quickly providing a large volume of equipment (over 230 metric tons) and carefully planning Logistics to ensure uninterrupted, on-time delivery to the site.
Challenges
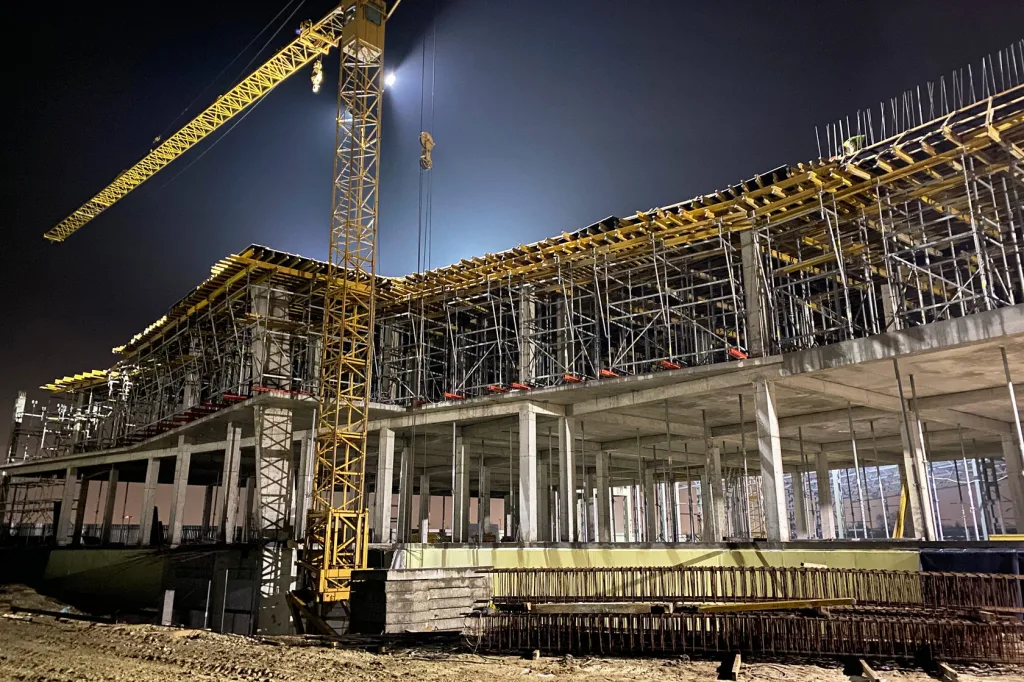
The tight construction schedule necessitated the simultaneous erection of vertical structures (columns, stiffening cores) and floor slabs, with two cranes operating in parallel. The main architectural challenge was the slope of the columns along the facade, which created cantilevers with overhangs ranging from 0.3 to 1.8 meters, requiring precise load calculations. An additional challenge was the massive concrete pour for the solid monolithic walls along the entire perimeter of the sunken basement level.
- Floor-to-floor height:
4.80 m - Angle of the facade pilasters:
7.5° - Console overhang:
0.3-1.8 m - Frame construction time:
less than 4 months
Our Solutions
To meet the stated deadline, Budhub’s engineering department proposed a work plan under which the erection of vertical elements (columns, structural core) and horizontal elements (floor slabs) would take place simultaneously—taking into account the lifting capacities and technical specifications of the two cranes.
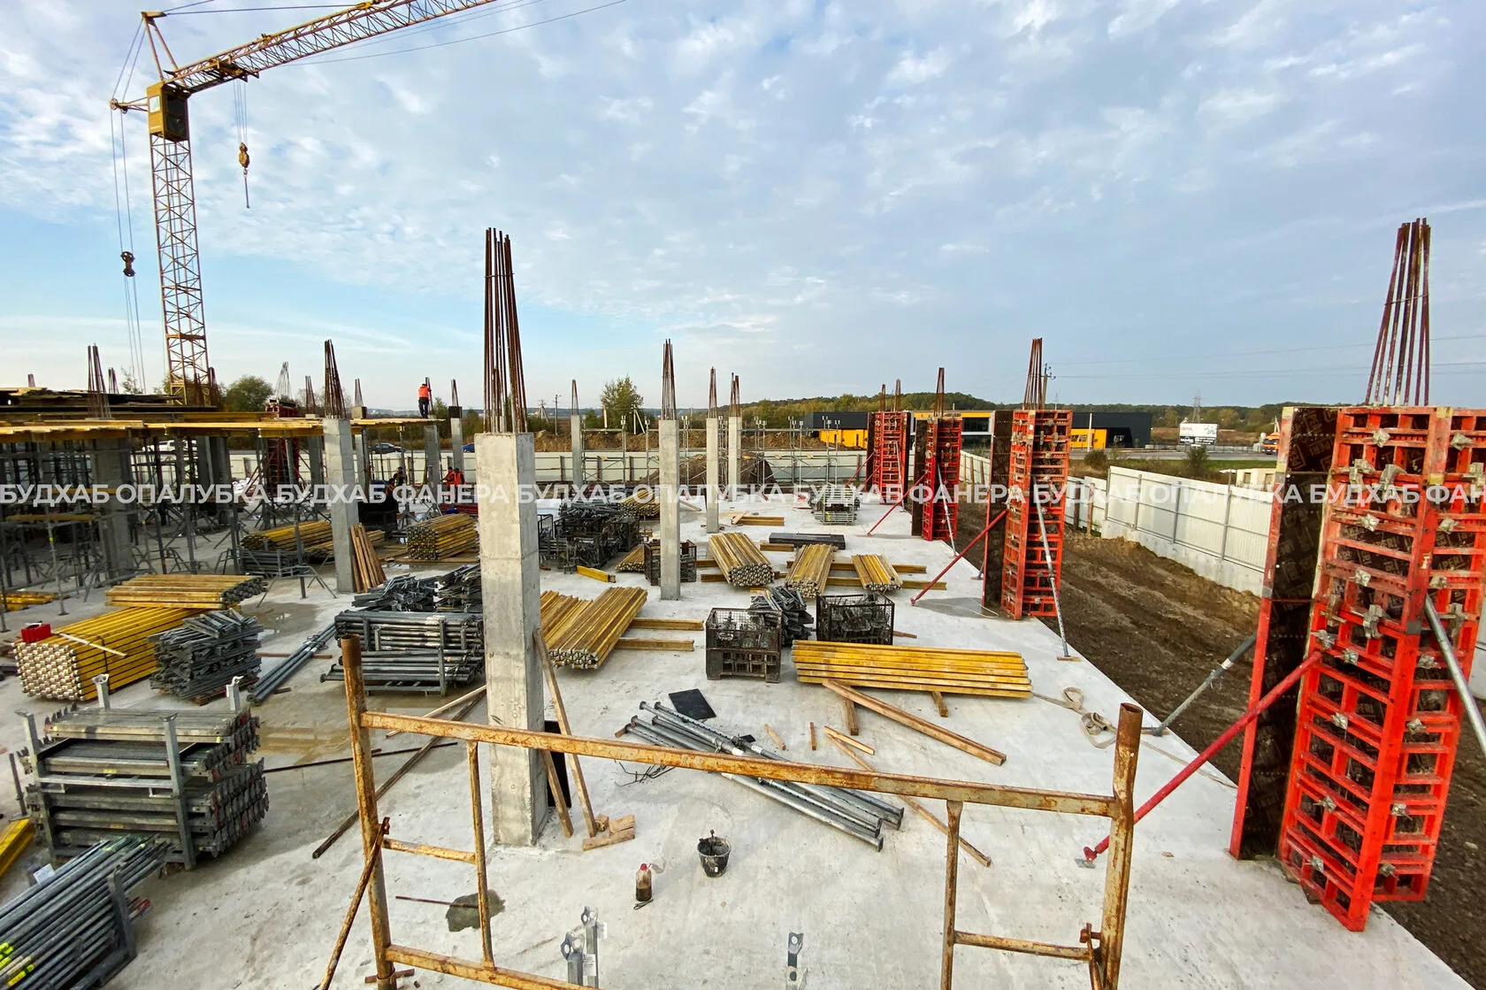
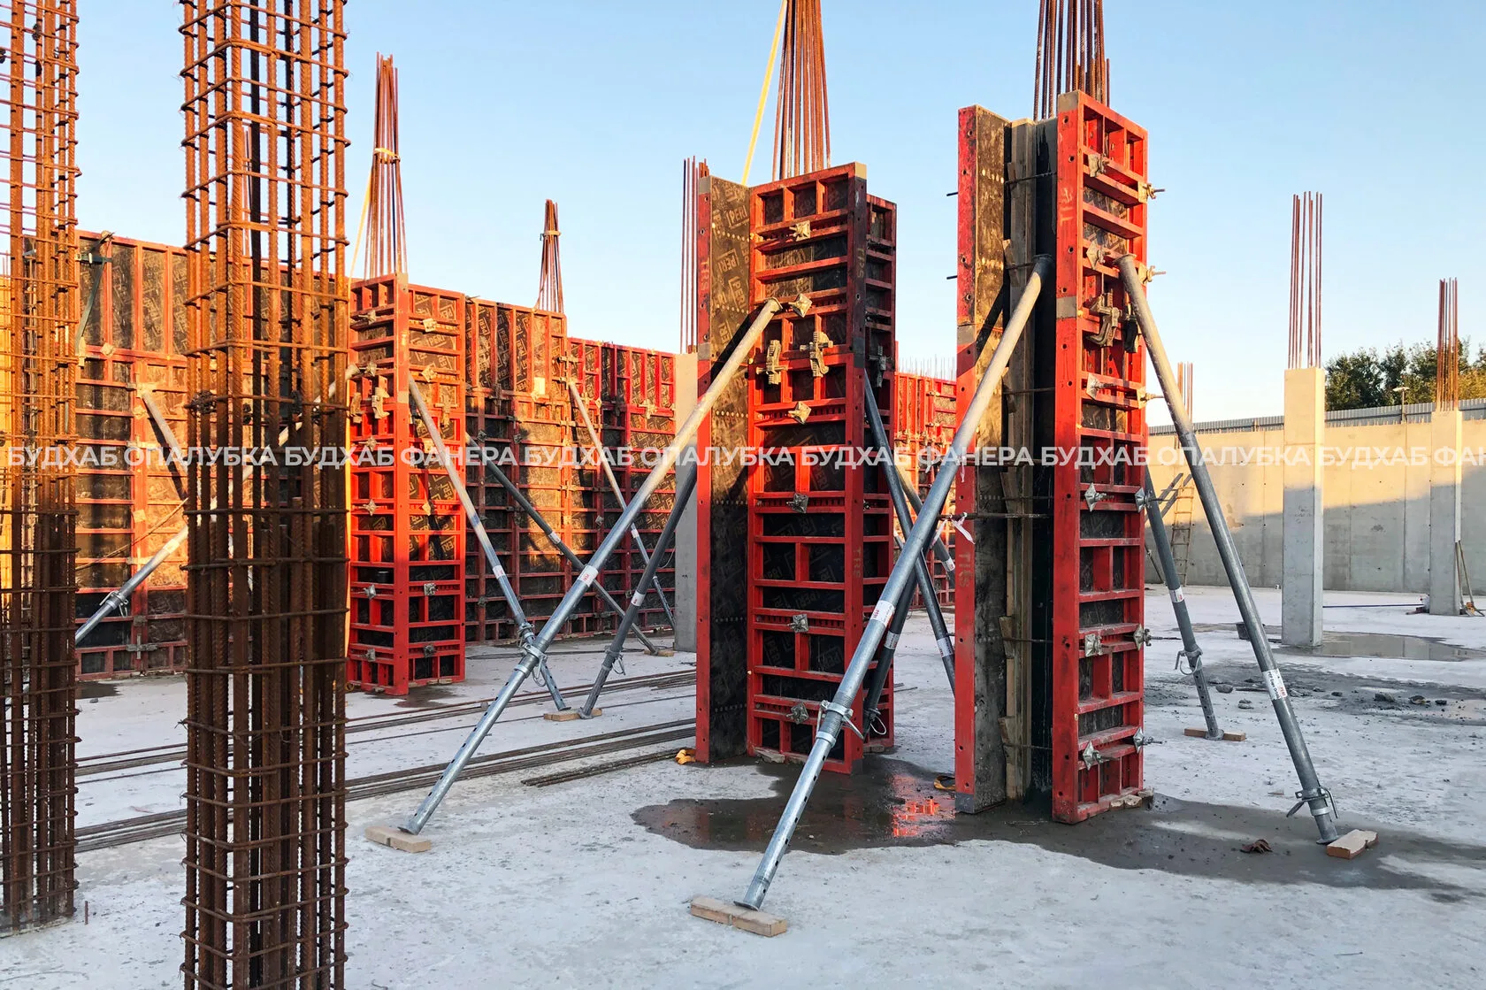
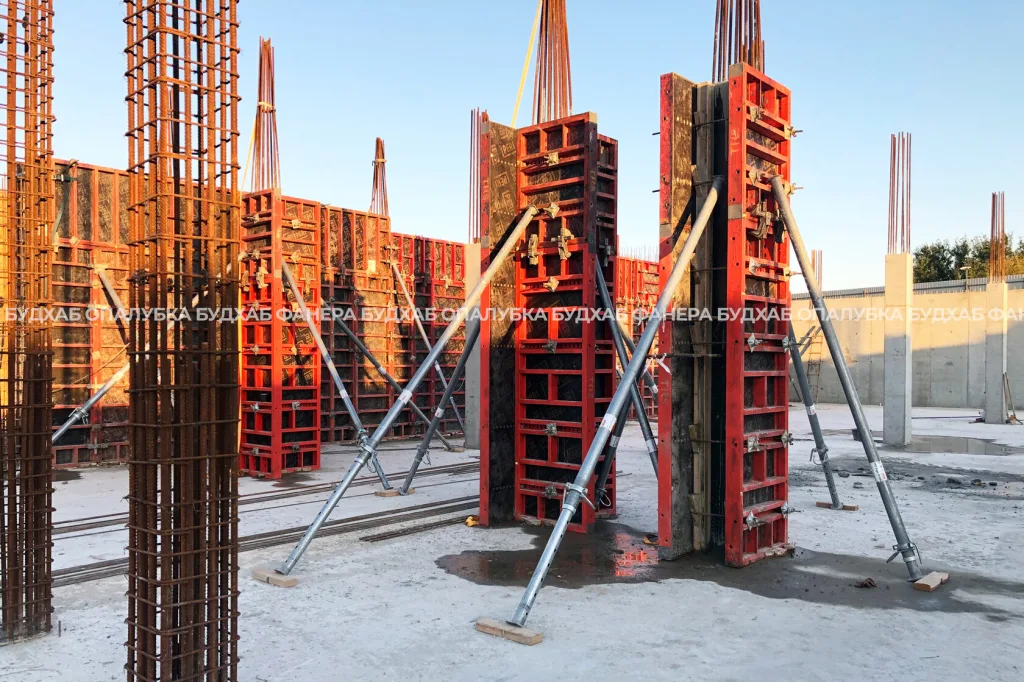
First, the site was equipped with vertical formwork for pouring the basement walls, the stairwell and elevator shaft, and the columns. As soon as the basement walls and some of the columns were ready, one part of the crew continued erecting columns, while the other simultaneously began Formwork assembly for the slabs above them. The pouring of each subsequent floor was carried out according to the same principle.
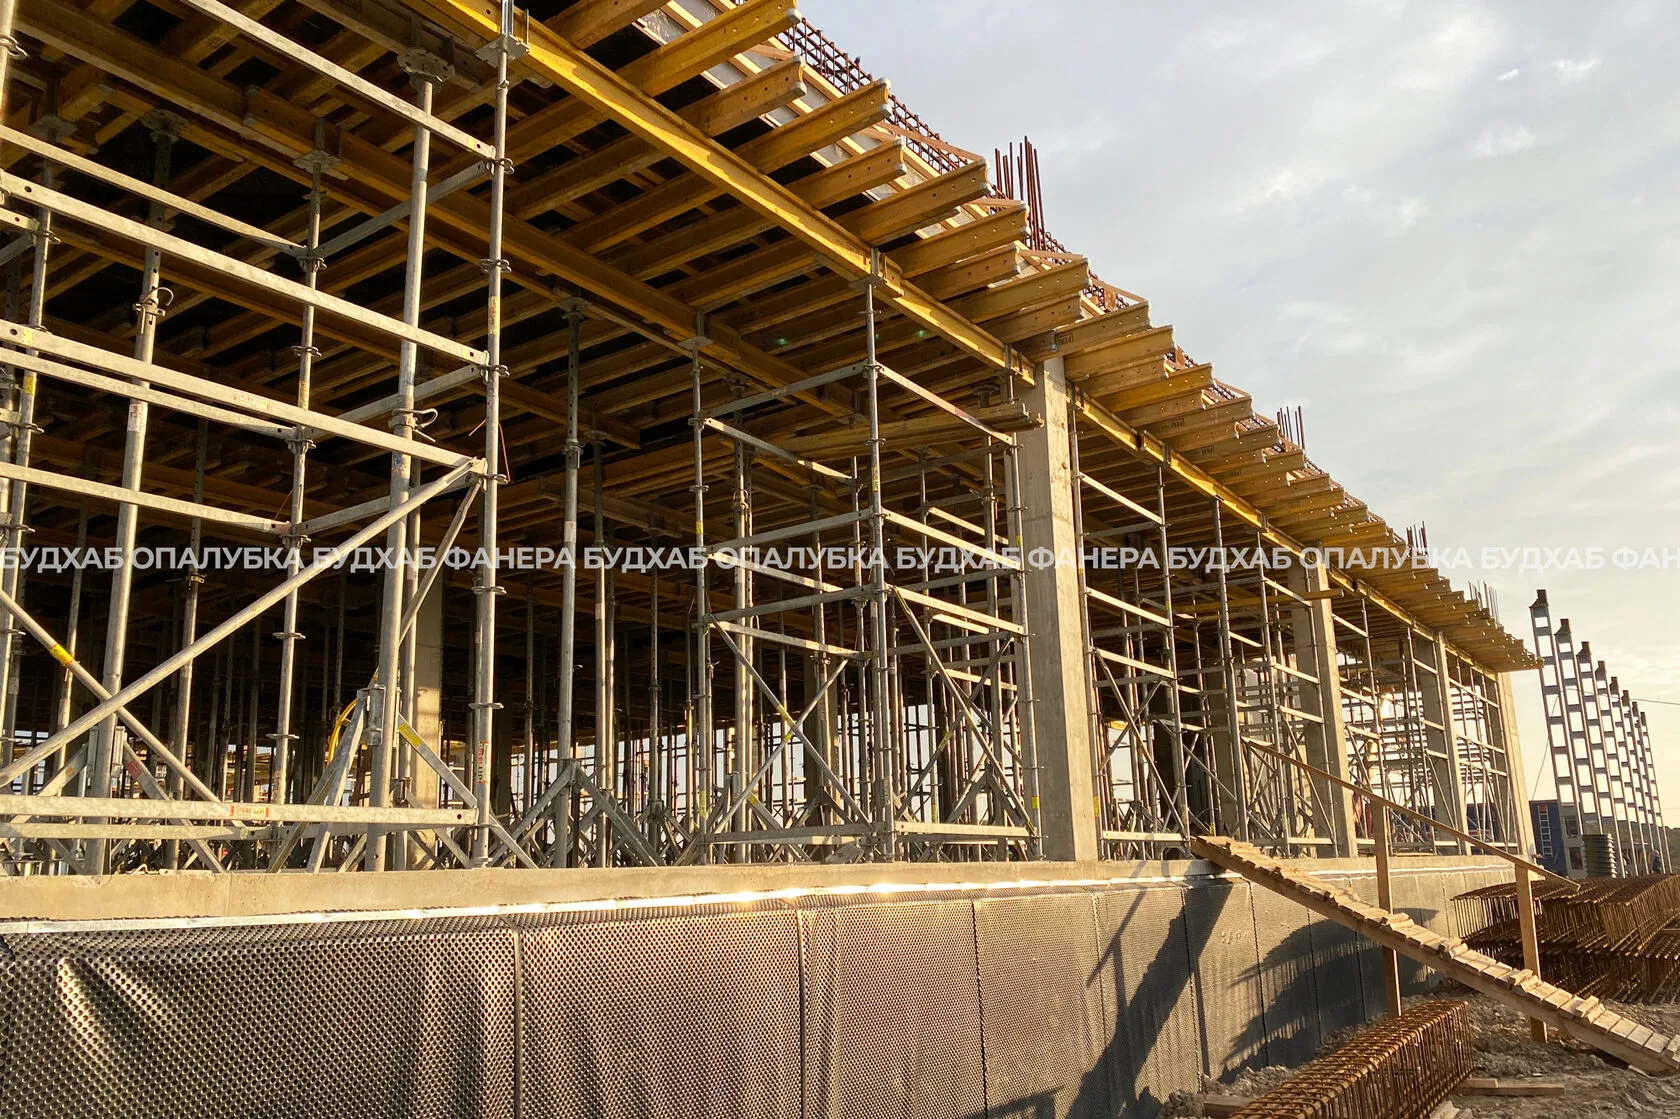
After receiving the working drawing for the facade section, Budhub’s engineers quickly designed a reliable and safe solution for pouring a floor slab that extends 0.3 to 1.8 meters beyond the building’s foundation—using Peri UP Rosett shoring system.
Used Equipment
The Budhub team supplied the site with a complete set of horizontal and vertical formwork, taking into account the facade’s non-standard geometry and cantilevered projections. The total weight of the equipment on site is approximately 230 metric tons.
- Horizontal formwork:
1,700 m² - Vertical formwork:
area 250 m² - Film faced plywood:
1,700 m²
Result
Thanks to the simultaneous erection of vertical and horizontal structures and an innovative engineering solution for the cantilevered floor slab, the monolithic frame of the trade and exhibition complex was erected in less than 4 months — meeting the client’s ambitious goal of exceeding the standard construction pace by 25%. The use of 230 metric tons of equipment—including 9,800 running meters of floor beams and 1,400 columns—ensured the continuity of the process and geometric precision at all levels of the complex structure.