About the project
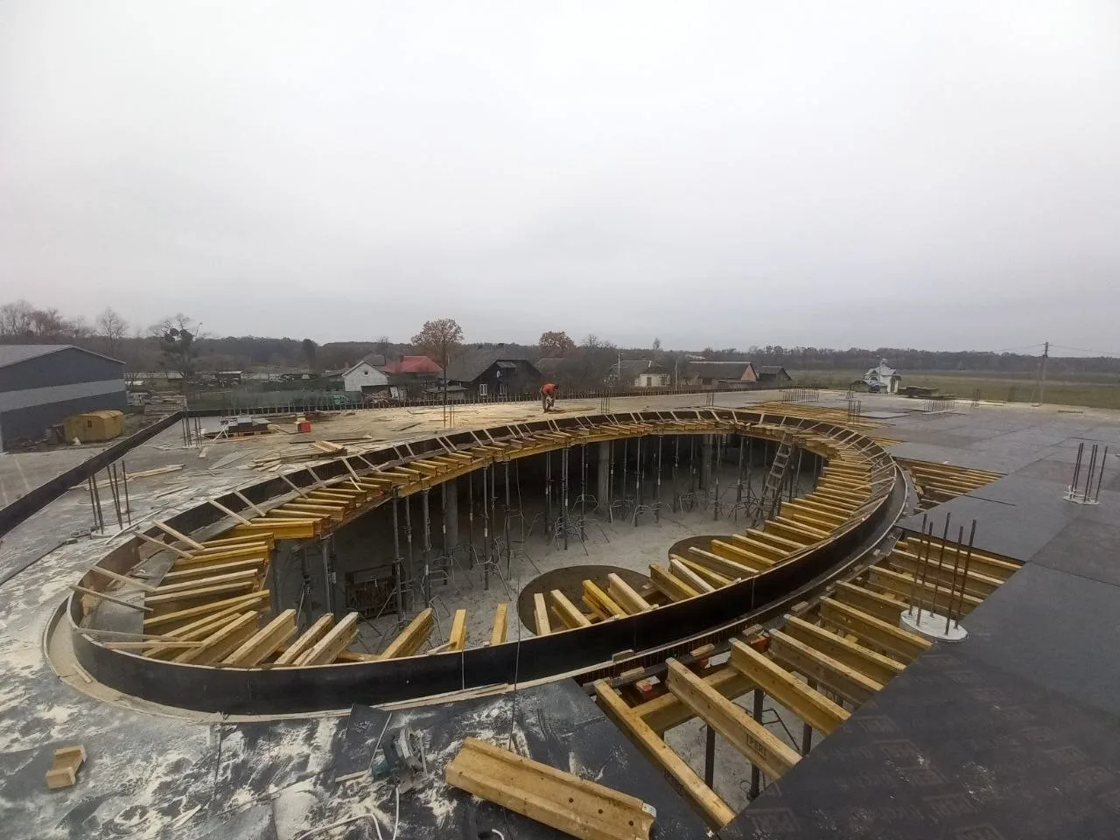
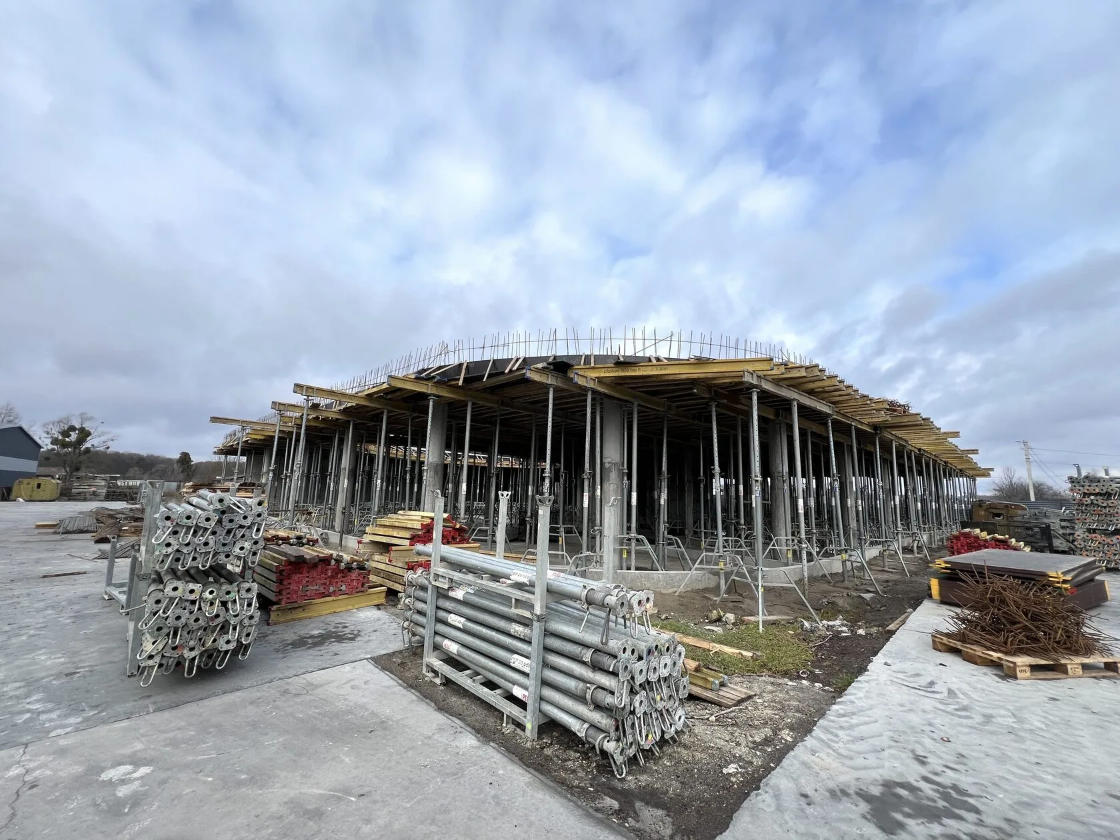
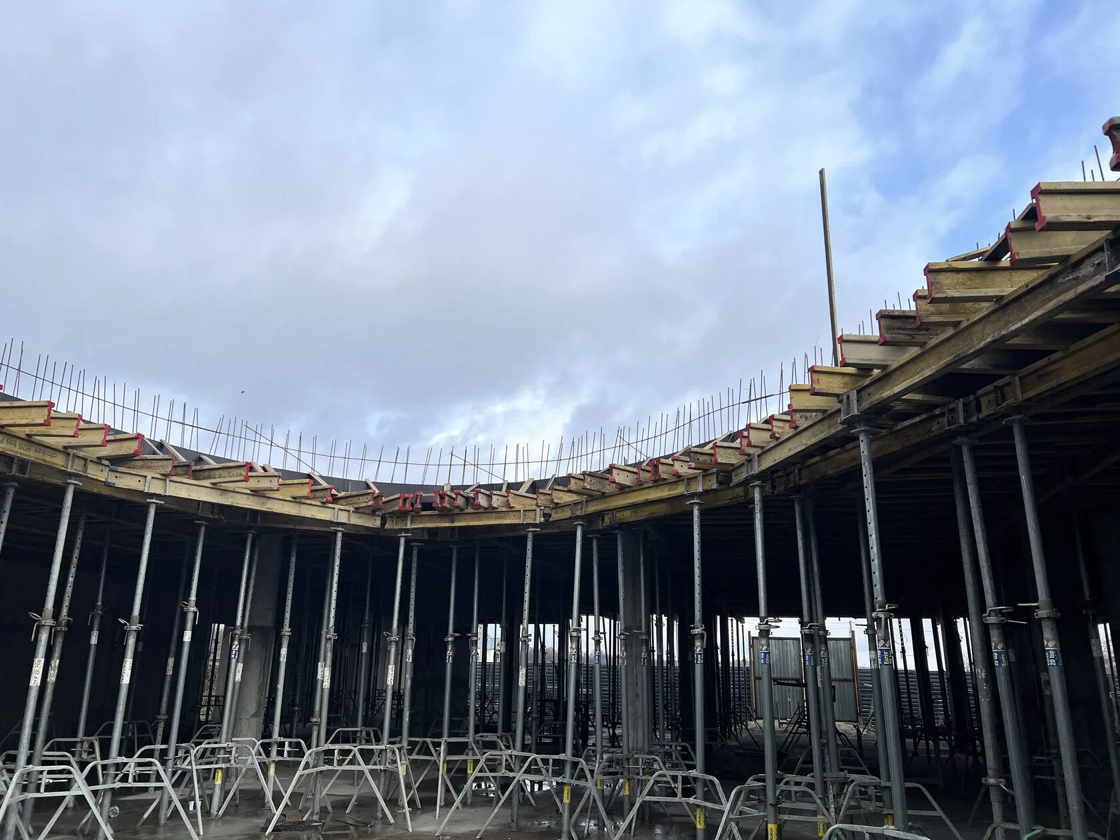
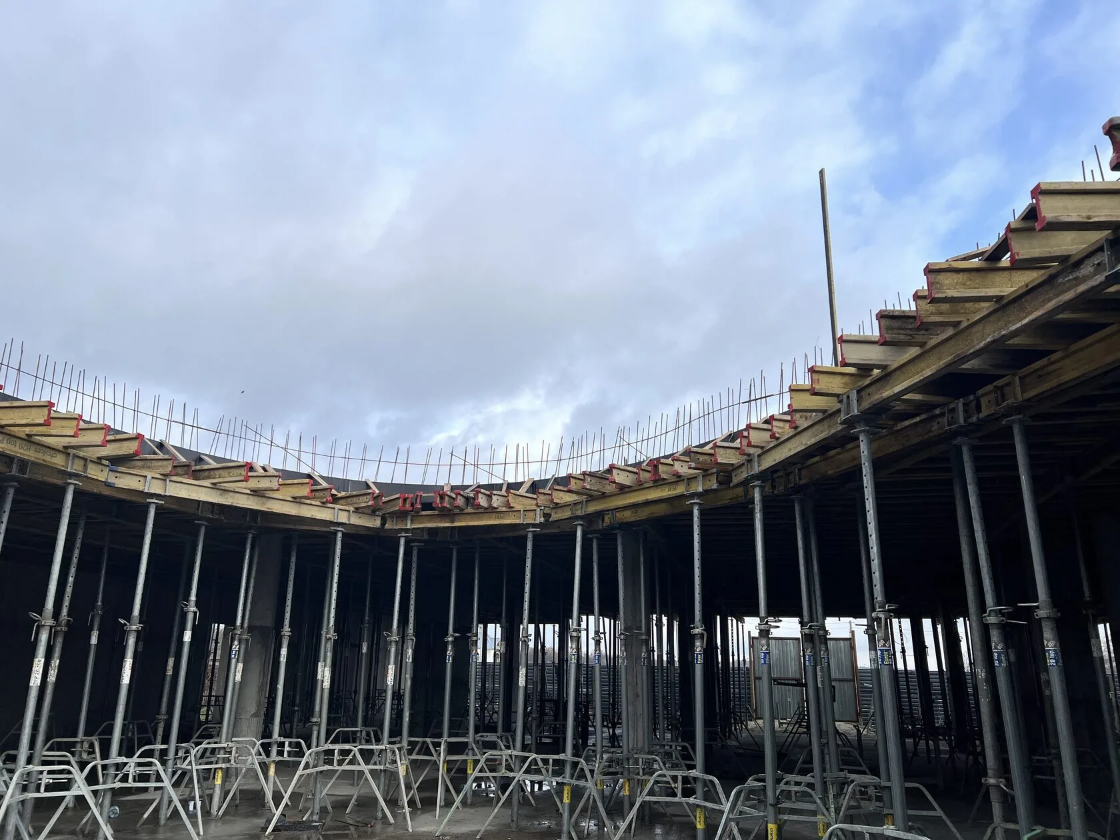
The administrative building on the grounds of an agricultural enterprise in the village of Tartak, Lviv Oblast, is a single-story structure with an area of 1,300 m² featuring a design that is atypical for this type of building: a high ceiling exceeding 5 m and a large glass dome serving as the building’s architectural focal point.
It was precisely these two elements that determined the complexity of the formwork work: standard props were not tall enough, and the dome section required custom cutting of plywood for the formwork edges and radial sections. The Budhub team was responsible for the complete turnkey solution—from engineering calculations to the delivery, return, and preparation of consumable materials.
- Project type: commercial / agricultural construction
- Location: Tartak village, Lviv Oblast
- Total floor area: 1,300 m²
- Equipment weight: over 60 metric tons
Customer Inquiry
The construction team requested a “turnkey” solution—full support from engineering calculations through delivery and Equipment return. Key requirements: assemble the entire set in a single operation without any stoppages or repositioning; ensure accurate calculations of consumables with a transparent cost estimate for budget approval; and take the site’s remote location into account when planning Logistics.
Challenges
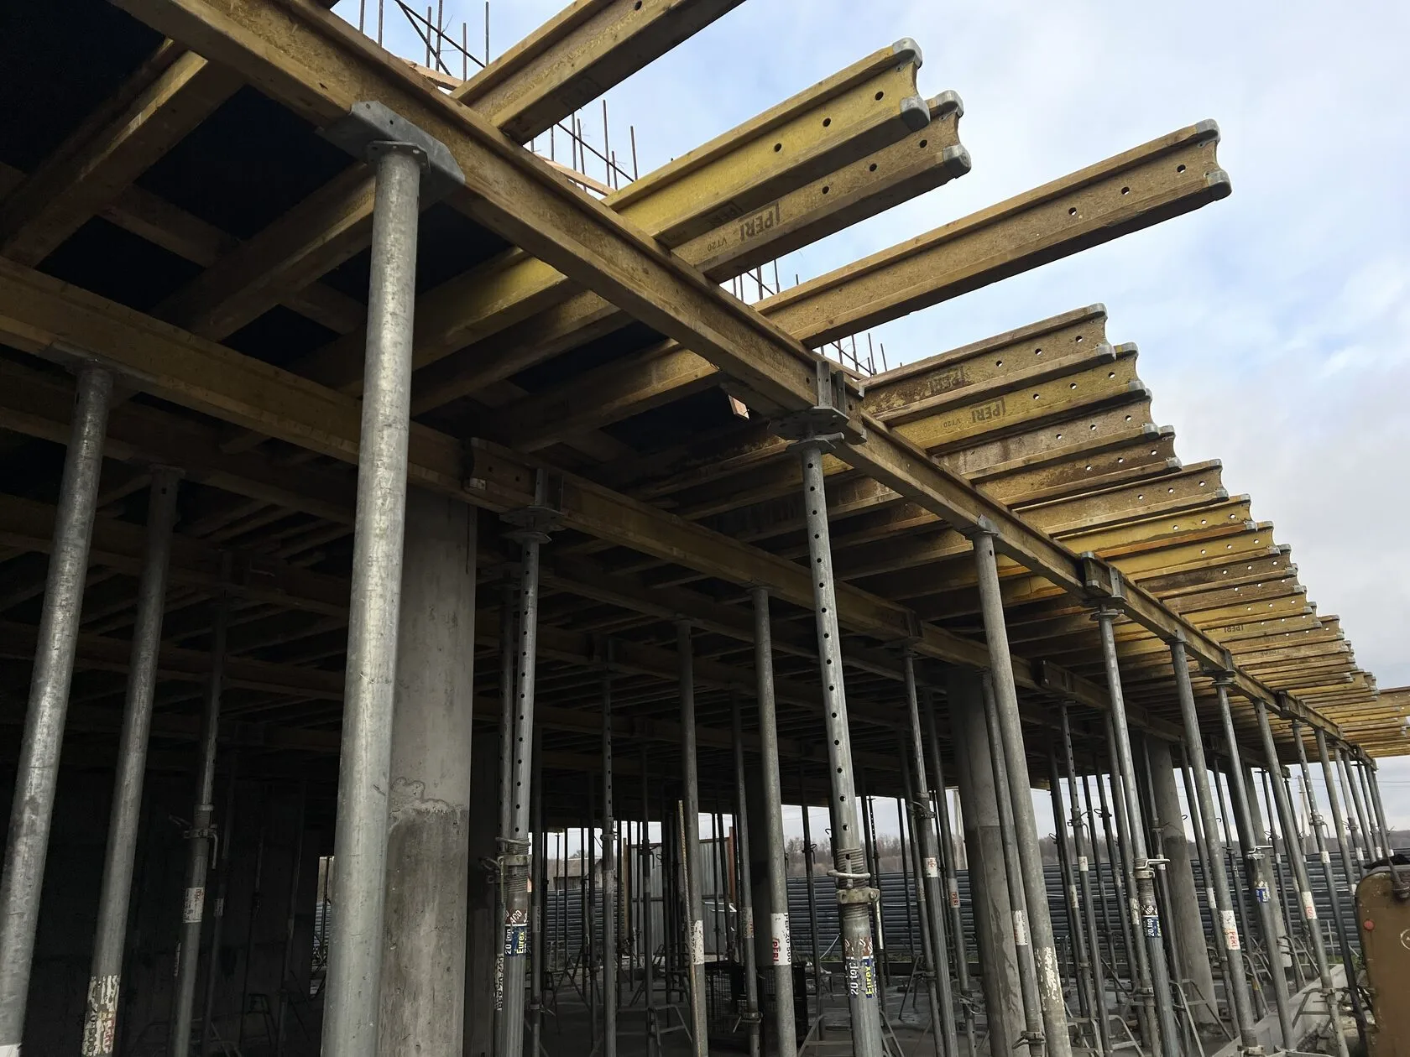
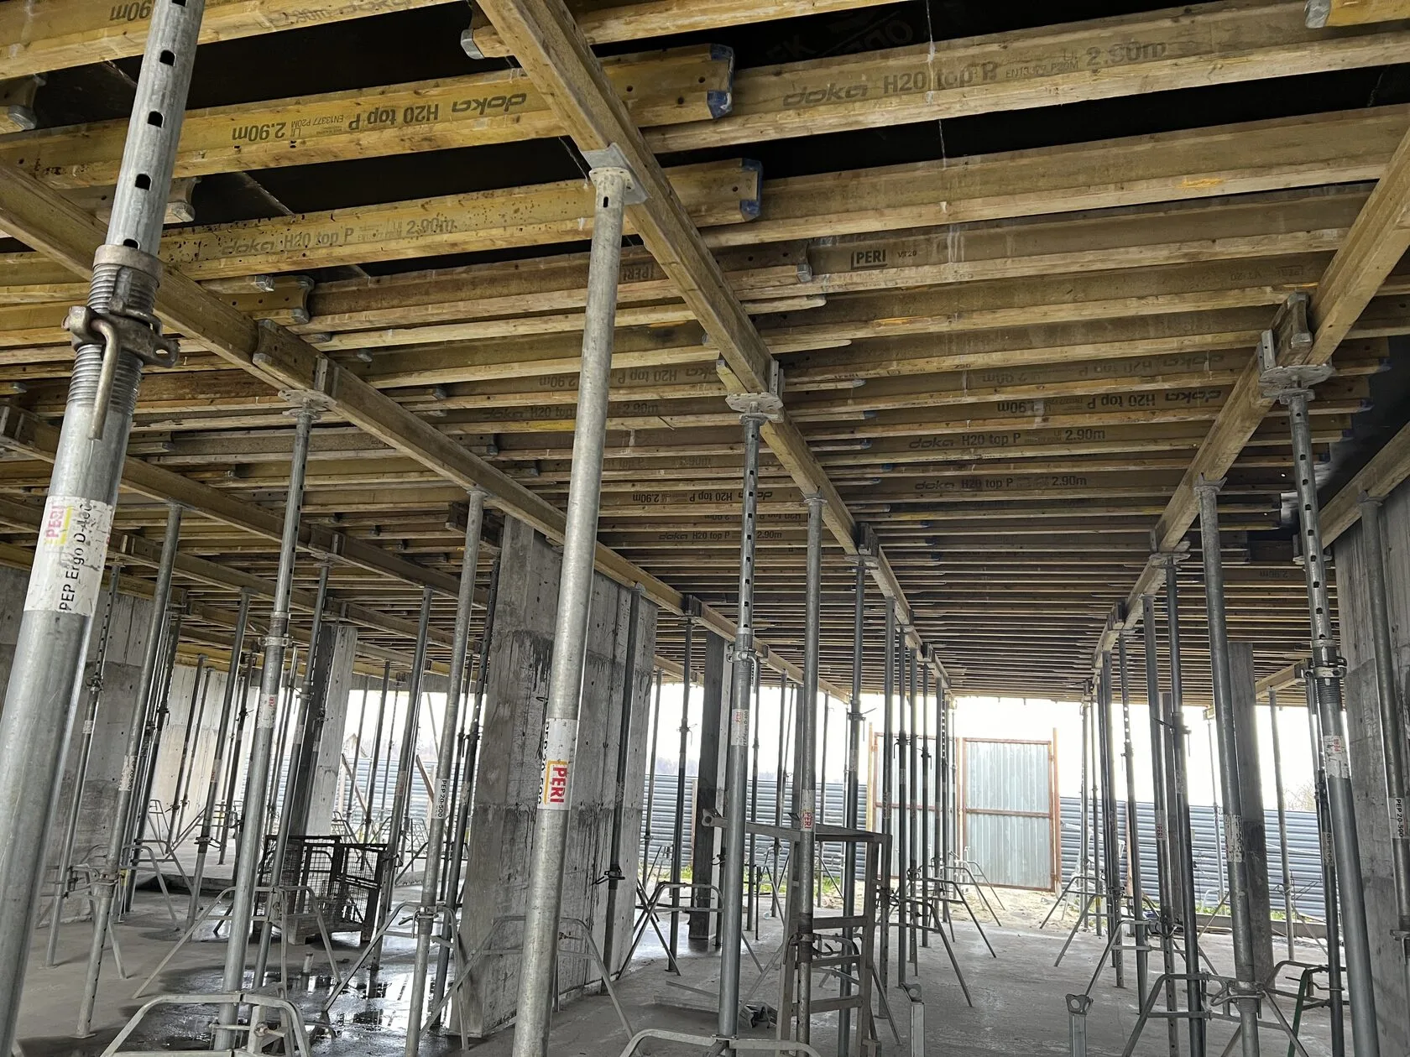
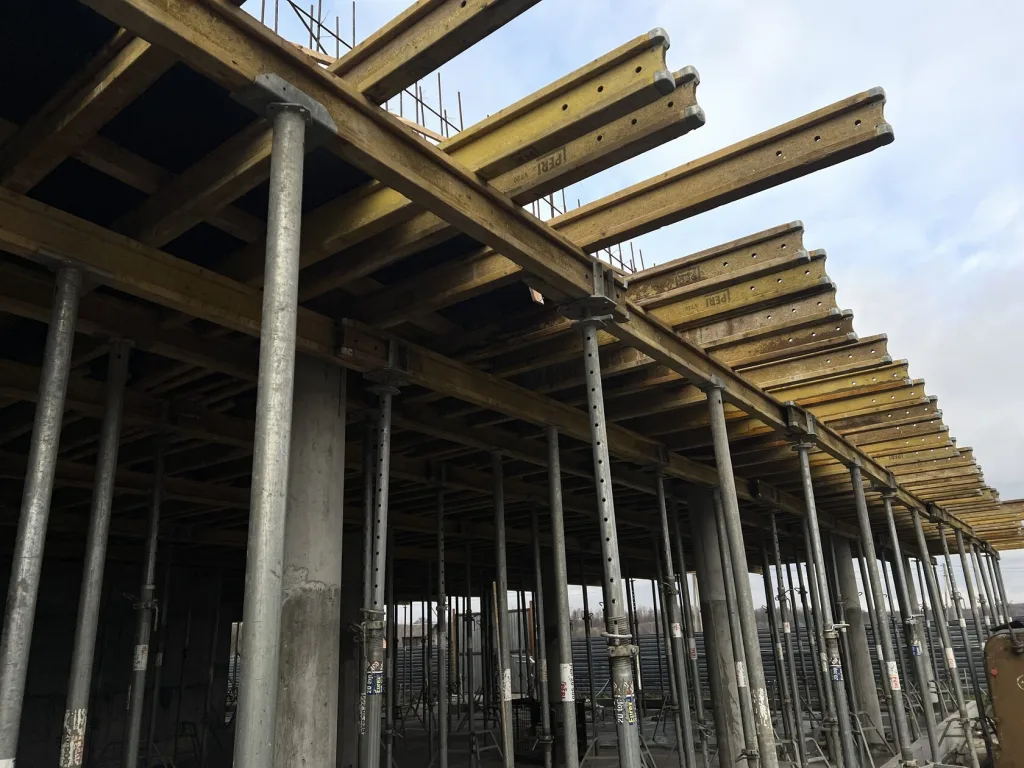
The ceiling height of over 5 m ruled out the use of standard posts—five-meter PEP 20-500 posts were needed, and there are few of them on the market. The dome section, with its complex radial geometry, required pre-cut plywood for the flanges—cutting it on site would have meant delays and material waste. Finally, the remote location of the site complicated logistics: every extra trip meant time and money, so delivery and return schedules had to be precise.
- Floor area: 1,300 m²
- Ceiling height: 5 m
- Main scope of work: in 1 phase
Five-meter PEP 20-500 slab props were rented for a floor with a height of over 5 m. The set was selected so that the entire scope of work (1,300 m²) could be completed in a single continuous operation—without any stoppages or repositioning for the crew.
Due to the remote location of the site, logistics were planned in stages: each vehicle had its own route, schedule, and destination. Equipment was delivered and returned via trips—the client paid only for the actual time of use. No empty trips, no downtime due to a lack of materials.
The plywood for the dome was pre-cut in the workshop before arriving at the site
The plywood for the flanges and radial sections of the dome was pre-cut on a machine in the workshop—into narrow strips tailored to the specific geometry. On site, the installers immediately installed the pre-cut elements without any further material preparation. This reduced installation time and eliminated any excess plywood waste.
Equipment used
The Budhub team supplied the site with a complete set of horizontal and vertical formwork, prepared cut plywood for the dome section, and organized phased Logistics for the remote site.
- Horizontal formwork: 5,000 m²
- Vertical formwork: 4 metric tons
- Consumables water-based formwork release agent, clamps, tubes, cones.
Result
The monolithic work was completed ahead of schedule—despite the complexity of the structure and the remote location of the site. The entire floor slab (1,300 m²) was poured in a single pour without any interruptions. Pre-cutting the plywood for the dome eliminated delays on-site. Phased logistics with shipment tracking allowed the client to pay only for the actual time the equipment was in use.