
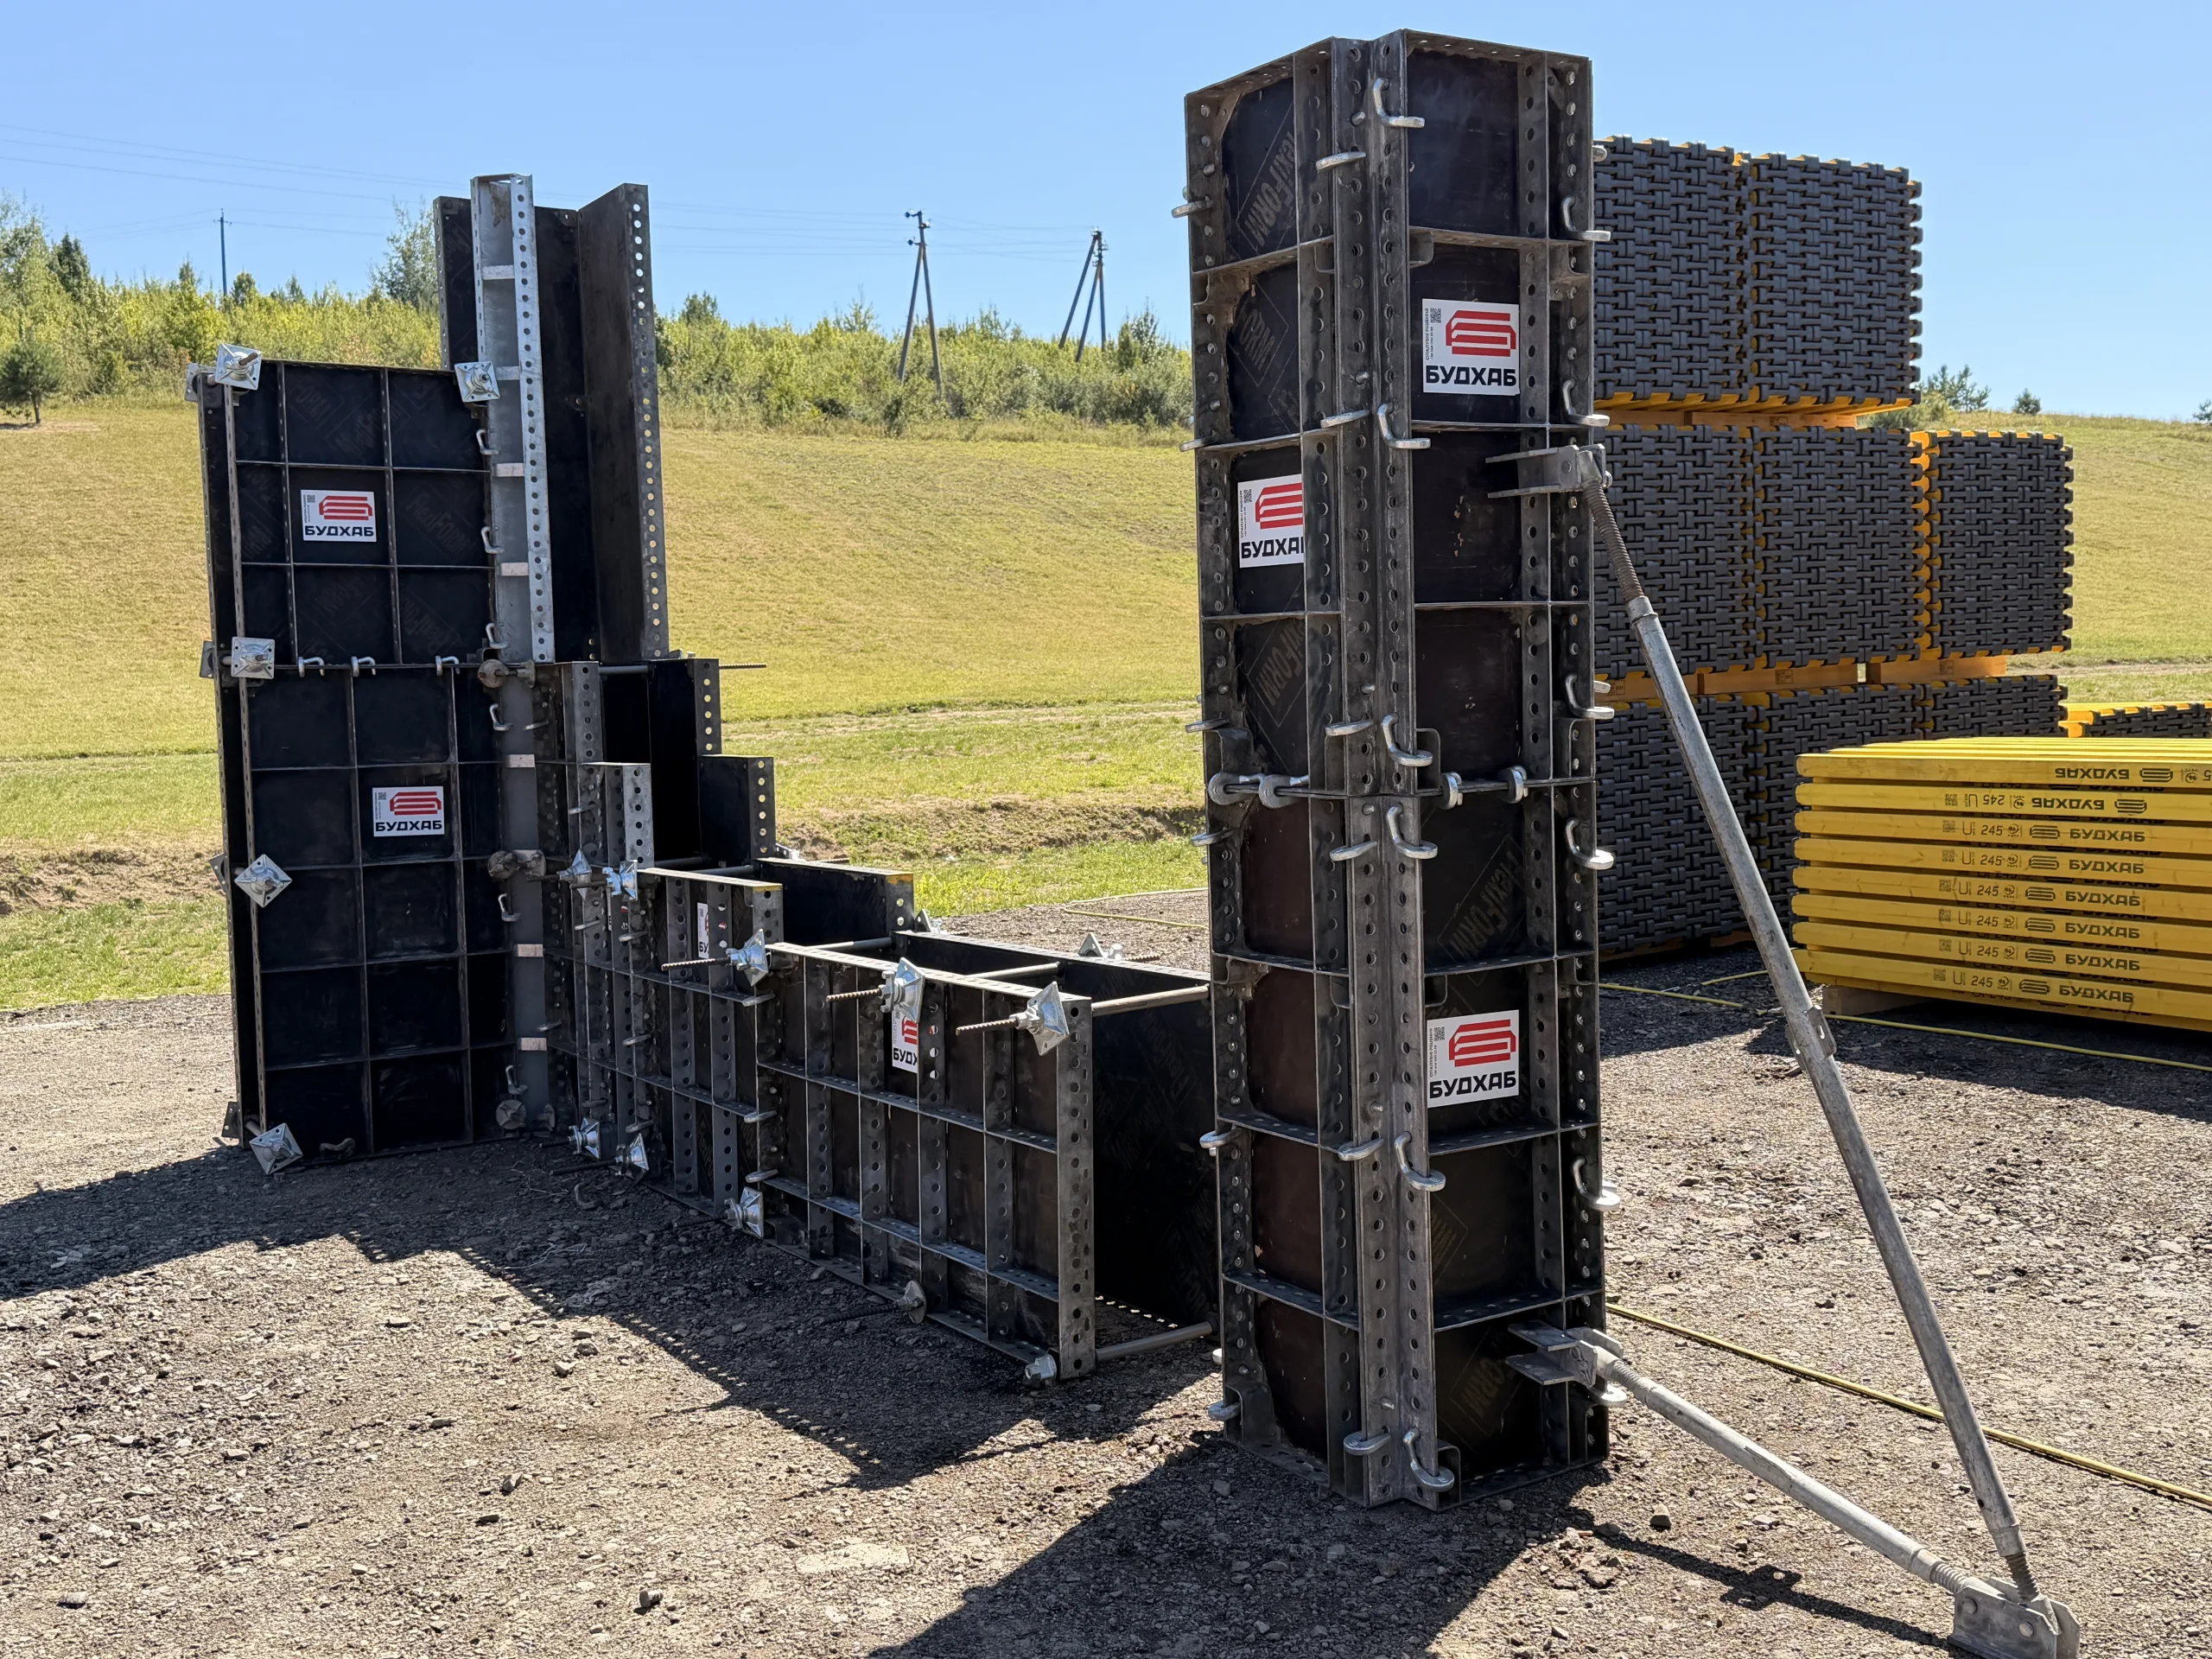
Concrete pouring is traditionally associated with heavy equipment. However, if the budget requires working only by hand, builders opt for lightweight formwork.
What is lightweight framed formwork?
Lightweight framed formwork is a type of removable construction formwork consisting of individual, lightweight panels that can be carried and installed by hand without the use of lifting equipment.
The system consists of panels and components that are quickly connected using locks. It was designed specifically for industrial, commercial, and low-rise construction, as well as for the private sector and dense urban areas where the use of heavy equipment is impossible or impractical. Its weight allows 1–2 workers to quickly pour foundations, walls, and columns.
To reduce the weight of the panels, they are made from the following materials:
Steel. To reduce weight, thin-walled or specially profiled metal is used. To protect it from corrosion in the harsh environment of a construction site, the steel is galvanized or coated with powder paint. This is the most common and durable option.
Aluminum. It significantly reduces the weight of the panel. Such systems are easy to carry by hand and are corrosion-resistant, but they are more prone to deformation from impacts or damage compared to steel.
Composite plastic (polymers). Systems made from this material are lightweight, moisture-resistant, and easy to clean. At the same time, this material has specific requirements for use and storage on the construction site.
Where and for what purposes is lightweight framed formwork used?
The primary purpose of lightweight formwork systems is to be used on construction sites where the use of heavy crane equipment is impossible or impractical:
1. By type of concrete structure
- Foundations: strip foundations, columnar foundations, grillage, and fence footings (with a pour height of up to 1.5 m).
- Small- and medium-height walls: foundation walls, retaining walls, and walls of private homes. For such structures, lightweight wall formwork is a practical solution, as the formwork panels can be stacked vertically, one on top of the other, to a height of up to 3 m.
- Columns and pilasters: Lightweight column formwork allows for the rapid casting of structural elements up to 3 m in height.
- Local structural elements: beams, lintels, staircases, and small elevator shafts.
2. Based on the specific characteristics of the construction site
- Private and low-rise construction. In private and low-rise construction, the use of lightweight formwork eliminates the need for expensive crane rentals; the crew can handle the entire formwork assembly on their own.
- Hard-to-reach areas. Dense urban development, challenging terrain (slopes), or forested areas where heavy equipment cannot maneuver.
- Renovation of existing buildings. Monolithic construction work (reinforcing foundations, pouring concrete into columns) inside completed structures or under a roof, where a crane cannot access.
Key Features and Benefits of Lightweight Formwork
Doka Frami Xlife is a lightweight frame formwork system designed for quick manual assembly. It is a direct counterpart to the PERI DOMINO system and was developed specifically for foundations, basements, small walls, and columns where the use of heavy crane equipment is impossible or economically impractical.
The lightweight formwork system is designed to minimize manual labor on the job site. Thanks to the optimal balance of materials, the system remains light enough to be installed without a crane, yet sturdy enough to support concrete pouring.
Technical Specifications:
- System weight: ranges from 25 to 40 kg/m²
- Weight of components: The largest base panel (for example, 90 × 150 cm) weighs up to 50–60 kg, which is a critical factor for manual installation by two workers
- Load-bearing capacity: The allowable pressure of fresh concrete mix ranges from 40 to 60 kN/m² (depending on the frame material and manufacturer)
- Concrete pouring height: Most systems are designed for pouring structures up to 3 m high (by vertically extending the formwork)
Benefits of using:
- Cost-effectiveness: Complete independence from cranes and heavy equipment significantly reduces the costs of renting and maintaining the facility.
- Speed and simplicity: The system is assembled by hand by a team of 2–3 people using simple interlocking joints.
- Flexibility: The panels can be installed vertically or horizontally and adapted to any configuration (corners, projections, pilasters).
- Mobility: Its compact size allows the equipment set to be transported by light-duty trucks (up to 5–7 metric tons).
- Concrete Surface Quality: Film faced plywood forms provide a perfectly smooth concrete surface that does not require complex finishing.
An Overview of Lightweight Formwork Systems
Doka divides its line of lightweight manual formwork into separate systems based on technical requirements and operating conditions at the construction site.
Doka Frami Xlife (Doka Frami Xlife)
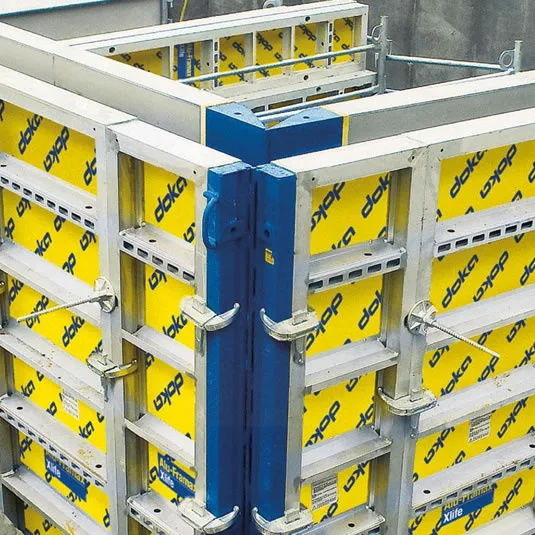
Doka Frami Xlife is a versatile formwork system for manual assembly, manufactured from high-strength galvanized steel profiles. The elements are connected using the lightweight Frami clamp. The system is designed for projects requiring increased durability and strength of the steel frame under manual assembly conditions. The product range includes solid and universal formwork panels (with a 5 cm hole spacing), allowing for the construction of walls, foundations, columns, and right angles. The load-bearing capacity is up to 60 kN/m².
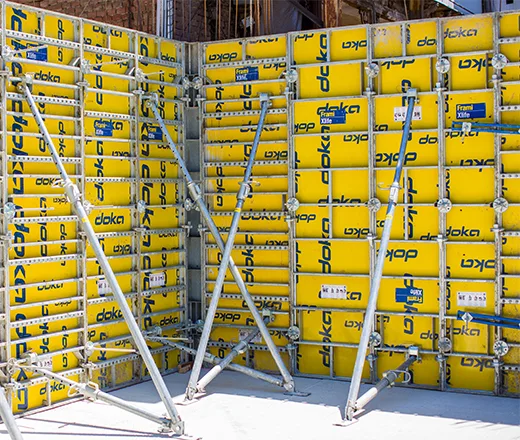
DokaXlight (Doka Xlight)
DokaXlight is an ultra-lightweight aluminum system (the main panel weighs 22.6 kg) designed for projects without crane equipment and with restrictions on the physical workload for personnel. The elements are connected using a special DokaXlight wedge clamp. Its unique design feature is the ability to use it for both vertical structures and slab formwork with the help of special support heads.
The system features linear and universal panels, allowing for the construction of walls, columns, foundations, and corners. The load-bearing capacity is up to 50 kN/m² for walls and up to 75 kN/m² for columns.
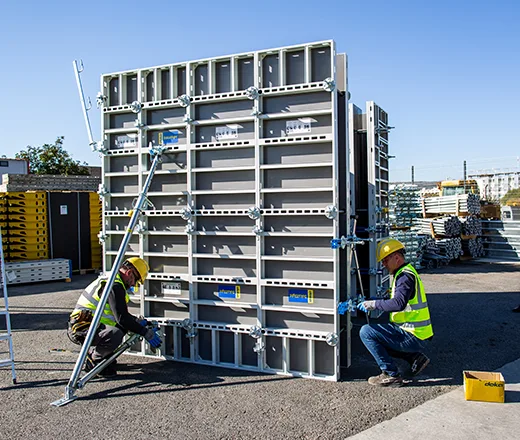
Doka Alu-Framax Xlife (Doka Alu-Framax Xlife)
Doka Alu-Framax Xlife is a lightweight version of the industrial system, manufactured from aluminum profiles. The elements are connected using a single component—the Framax quick-release clamp. The system is structurally compatible with the heavy-duty Framax Xlife steel formwork, allowing for a single standard for connections and panels across different work areas. It is complemented by universal column formwork panels and end wall formwork panels.
Load-bearing capacity — up to 60 kN/m².
In developing lightweight formwork systems, PERI has focused on versatility, frame material, and the complexity of on-site Logistics. The manufacturer offers solutions ranging from highly versatile polymer systems to highly specialized steel systems for manual formwork assembly.
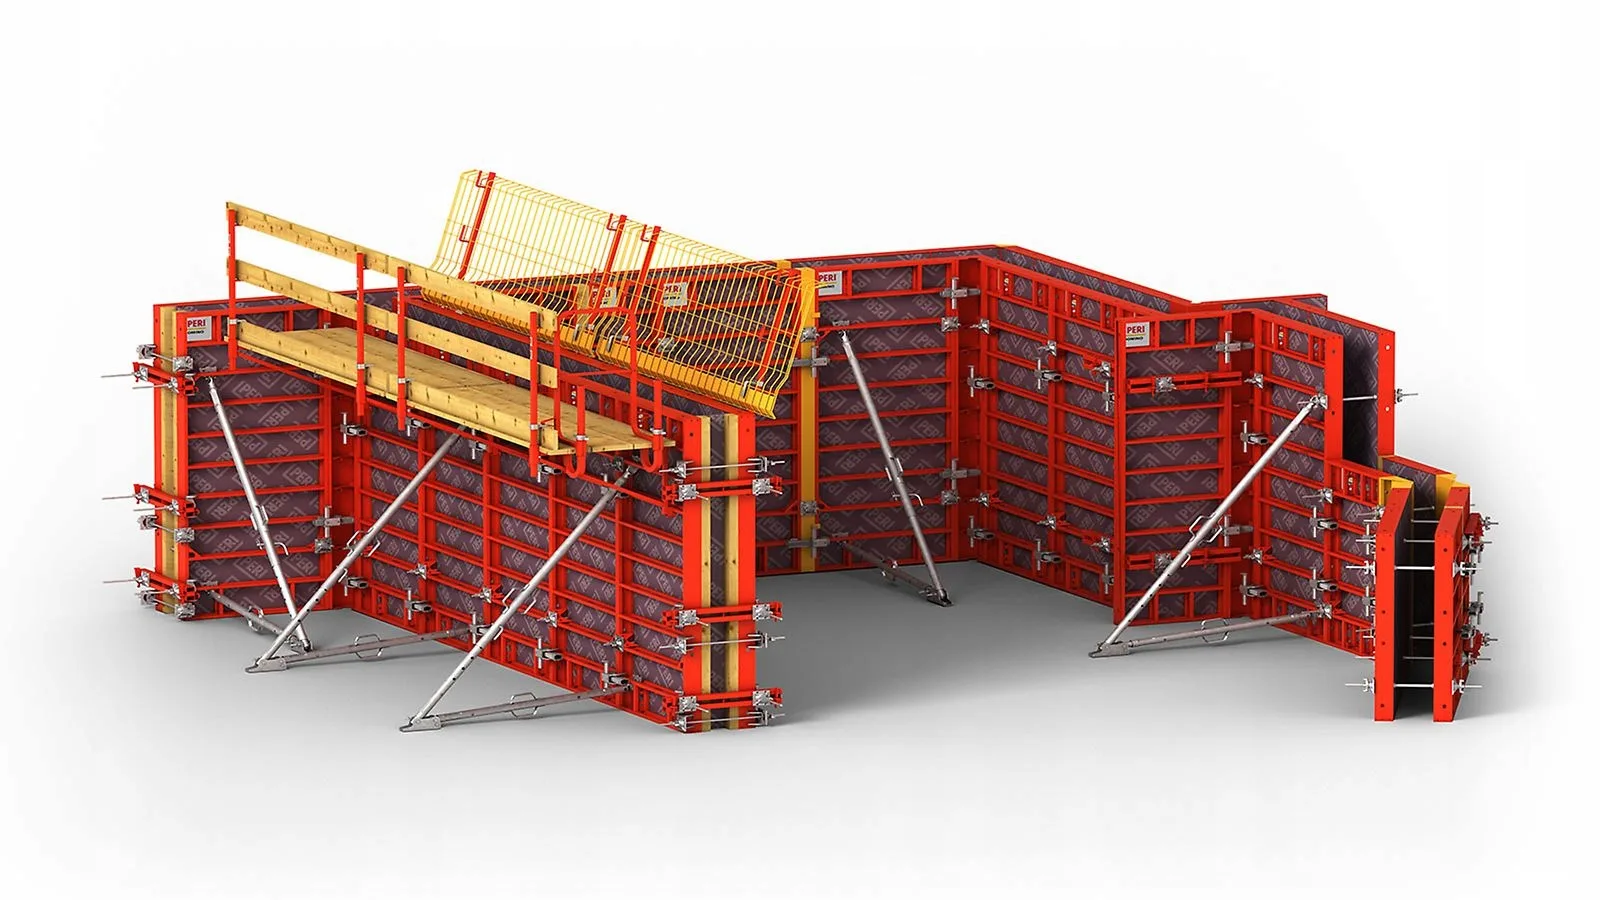
PERI DOMINO (Perry Domino)
PERI DOMINO is a modular formwork system available in two frame variants: steel (for high loads) and aluminum (for manual installation). The elements are connected using a single component—the DRS lock. The system is suitable for foundations and work in existing buildings thanks to its built-in tie-in points. It features standard and multi-purpose formwork panels for walls, foundations, and columns. The load-bearing capacity of the steel version is up to 60 kN/m², and that of the aluminum version is up to 50 kN/m².
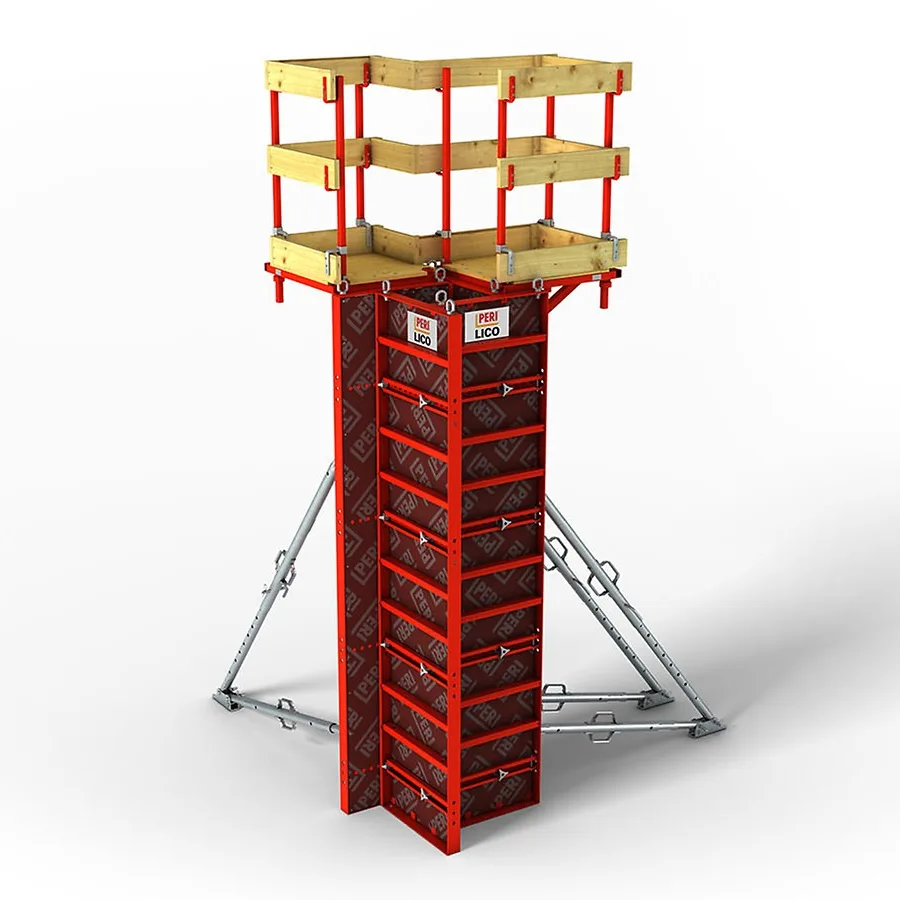
PERI LICO (Peri Liko)
PERI LICO is a specialized lightweight system designed exclusively for casting square and rectangular columns. It is a lightweight column formwork system: a solution for projects where the priority is manual column erection combined with high concrete placement speeds. Thanks to its built-in perforations, it allows columns to be formed at 5 cm (50 mm) intervals. The system combines lightweight components with a high load-bearing capacity (80 kN/m²) for a manual system.
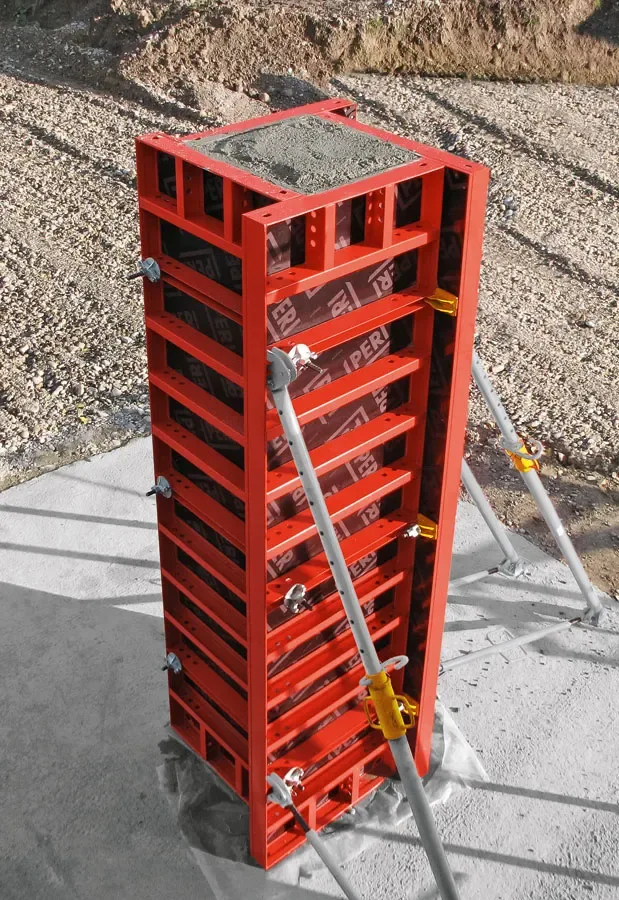
PERI LIWA (Peri Liva)
PERI LIWA is a lightweight wall formwork system characterized by a reduced number of standard sizes. Its main feature is that each standard panel is also versatile: a continuous perforated strip with 5 cm spacing allows for the formation of walls, right angles, beams, and columns without the need for special adapters. The system is designed for concrete pressures up to 50 kN/m².
PERI DUO (Peri Duo)
PERI DUO is a versatile system (for walls, floors, columns, and foundations). Its unique feature is the use of technopolymers (composite plastic), which makes it the lightest system available (all components weigh less than 25 kg) and allows for tool-free installation. It features linear and multi-purpose panels (spaced 5 cm apart) for forming columns and corners. The allowable pressure of fresh concrete is up to 50 kN/m².
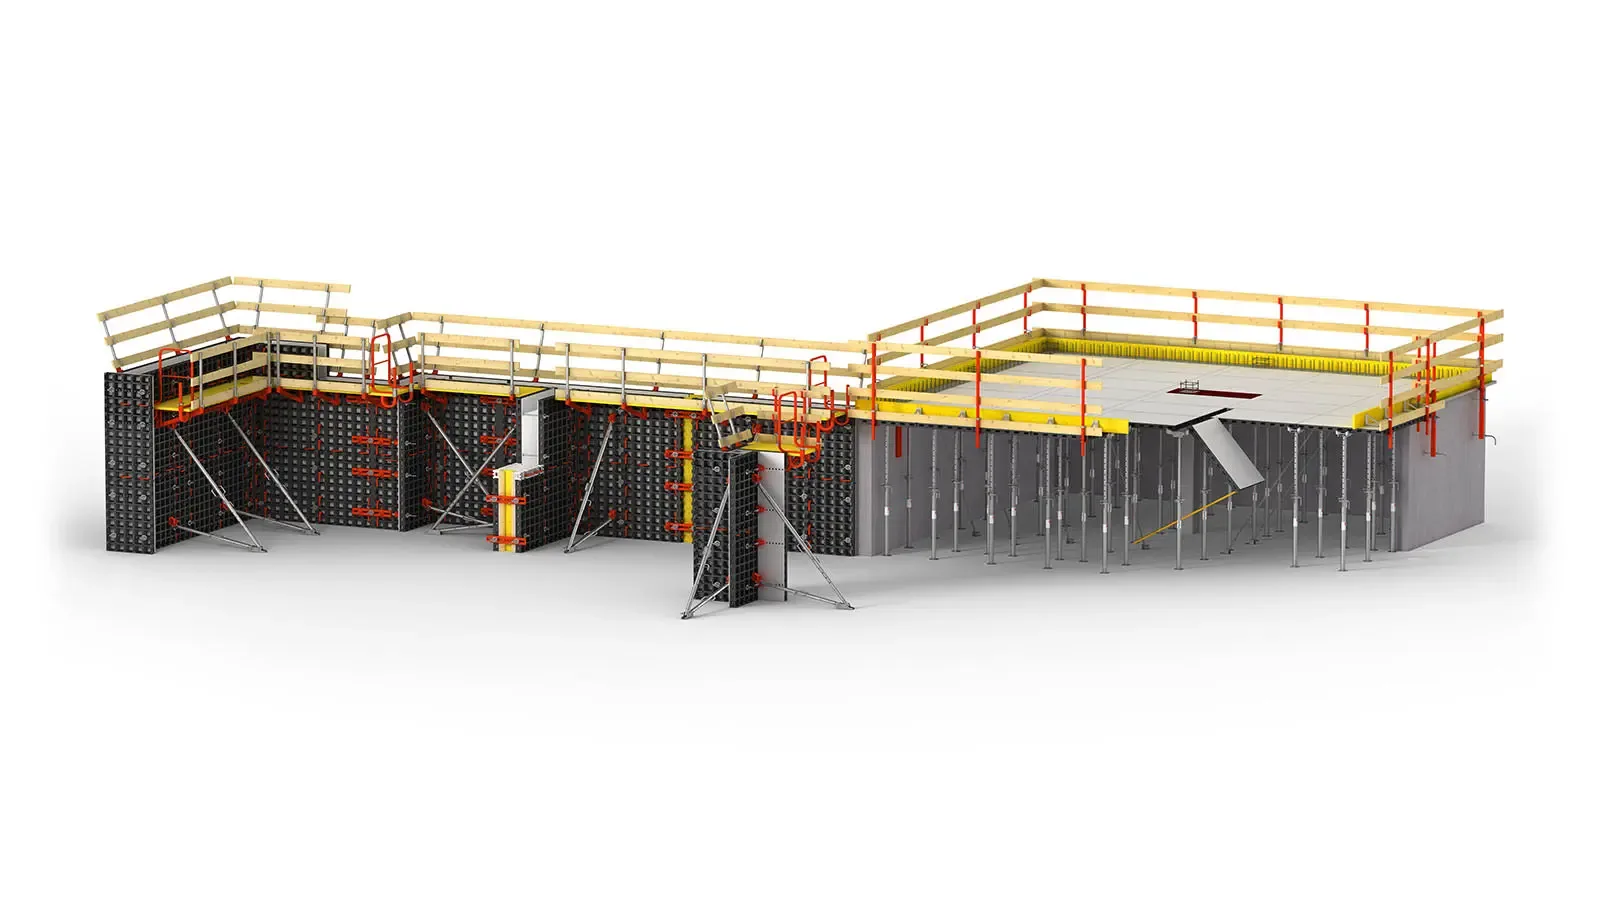
In the lightweight formwork segment, ULMA emphasizes practicality, durability, and the adaptability of its systems to various types of cast-in-place concrete work. The manufacturer offers solutions for manual installation without the use of a crane, suitable for foundations, walls, columns, and structures with more complex geometries. ULMA’s product line combines steel thin-panel systems with a simple assembly logic, versatile panels, and corner elements, allowing for the rapid assembly of projects of various scales.
ULMA LGW (Ulma LGW)
ULMA LGW is a lightweight wall formwork system designed for use without a crane. The frame is made of powder-coated or galvanized metal profiles. The product line combines standard and universal panels, allowing for the construction of walls, columns, and foundations using straight and Hinged corners. The average weight of the system is approximately 30 kg/m², and the maximum allowable concrete pressure is 60 kN/m².
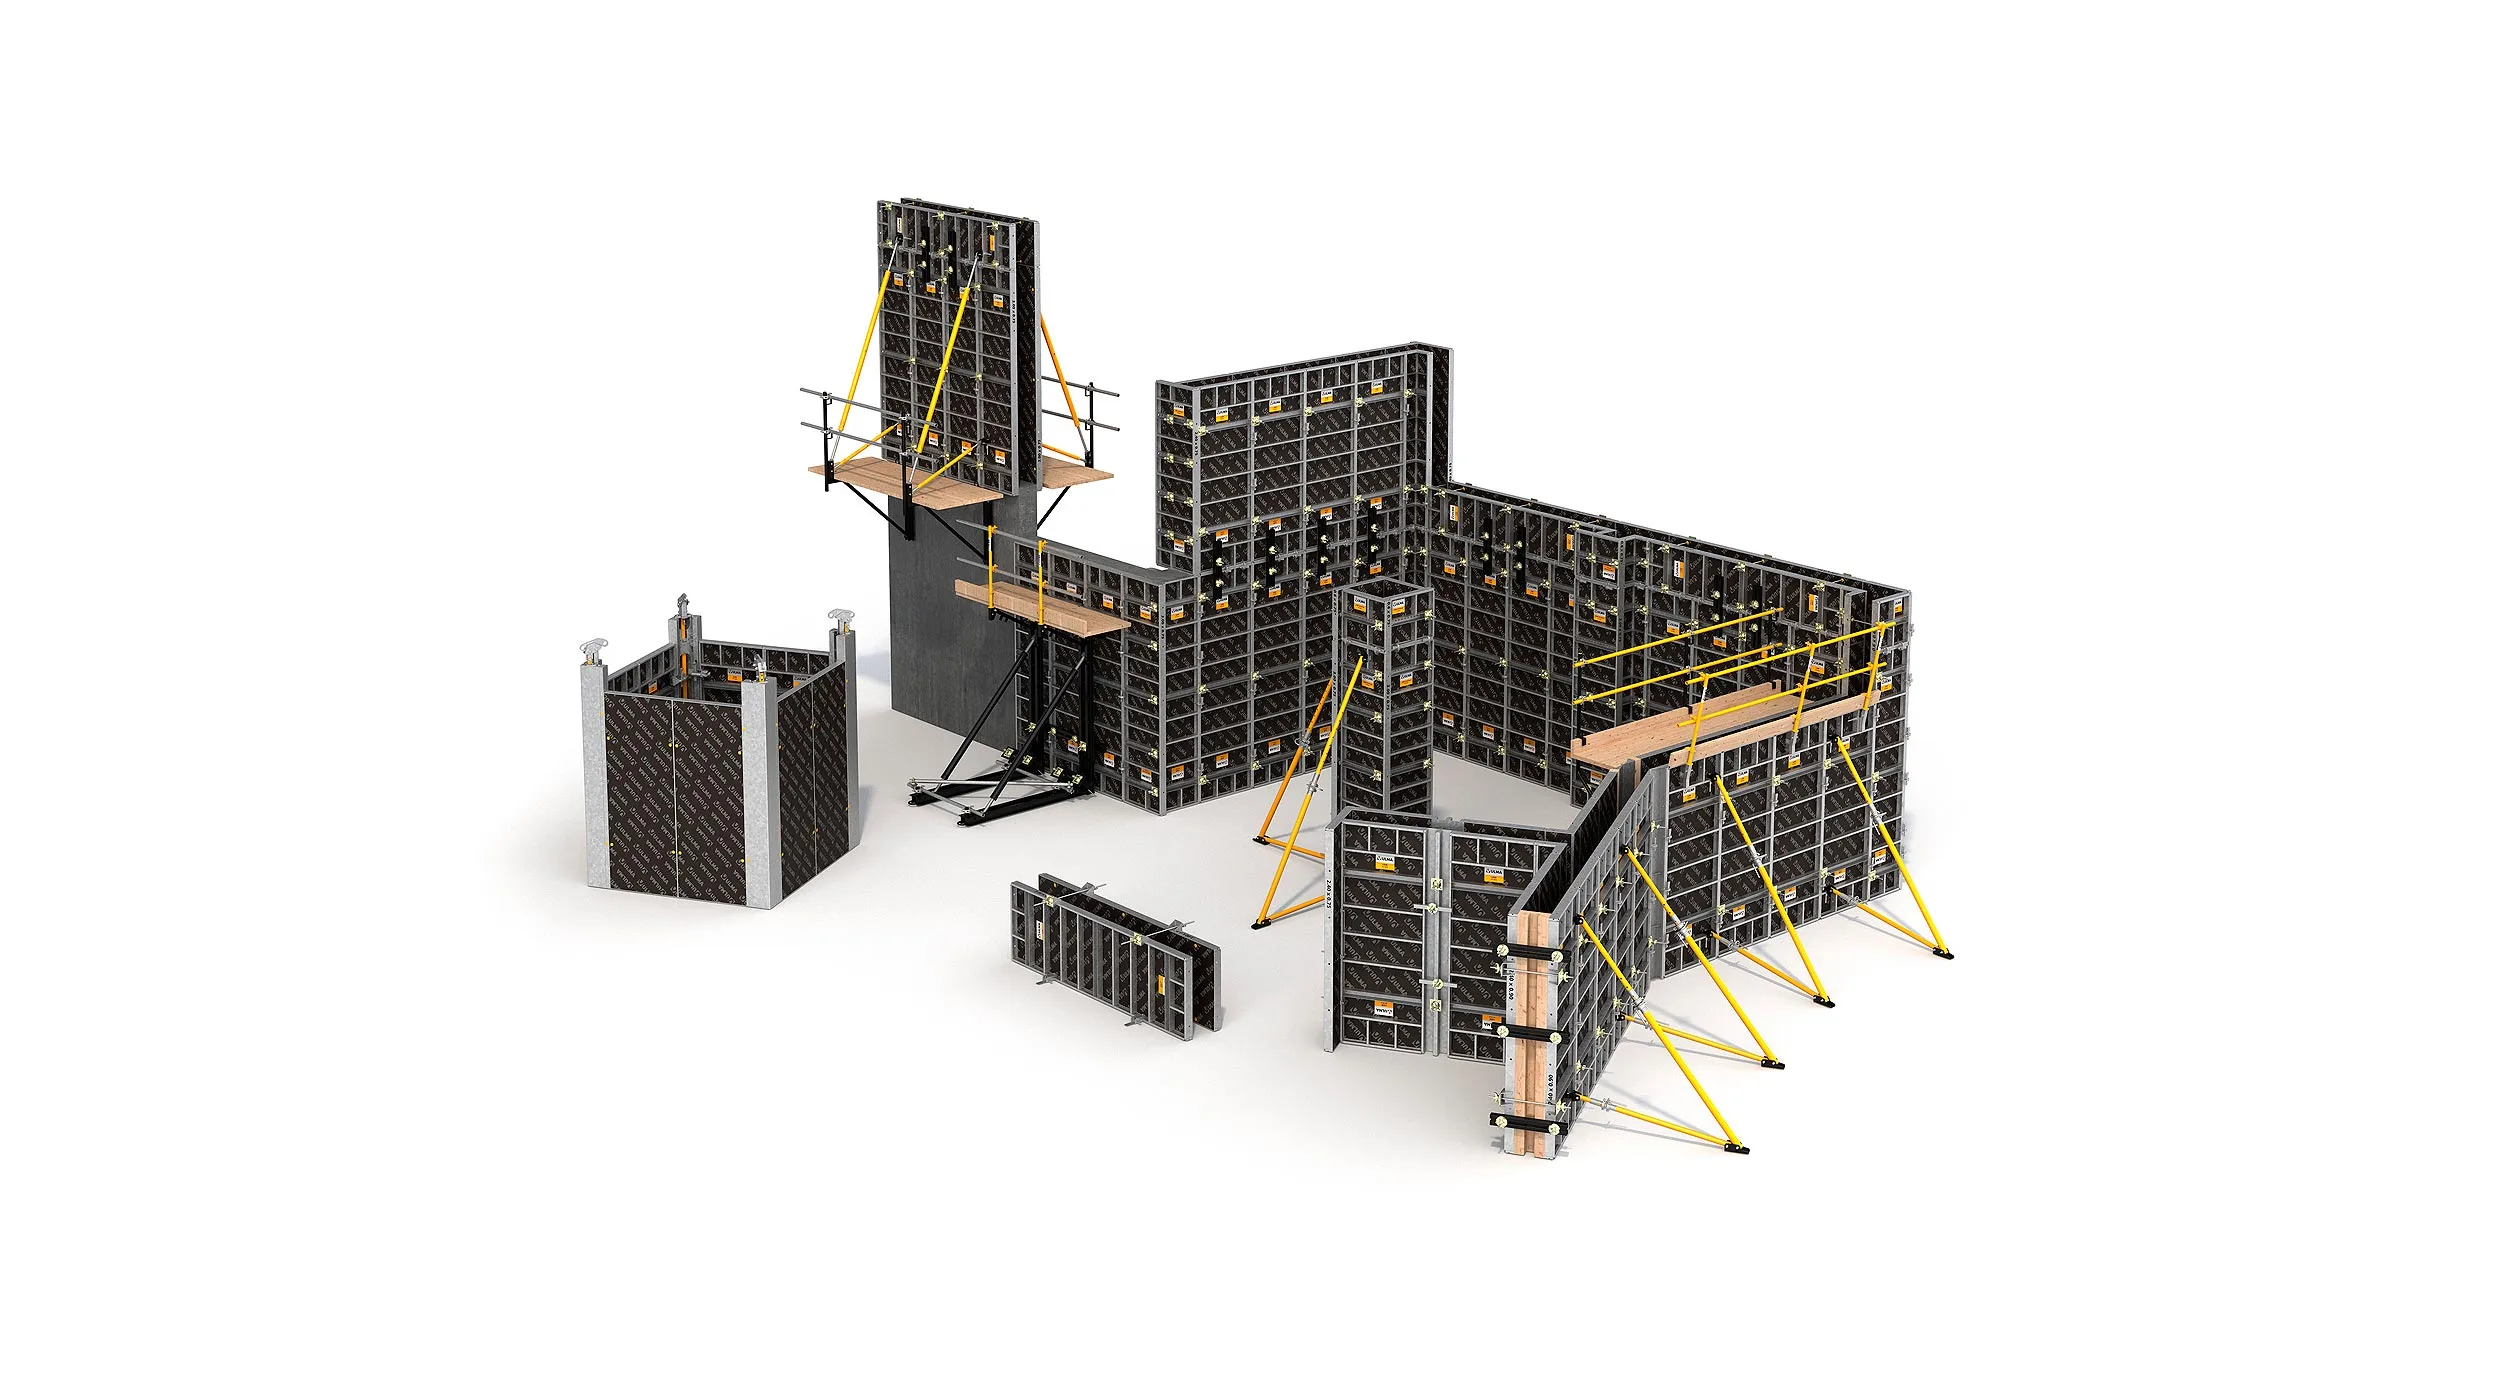
ULMA COMAIN (Ulma Comain)
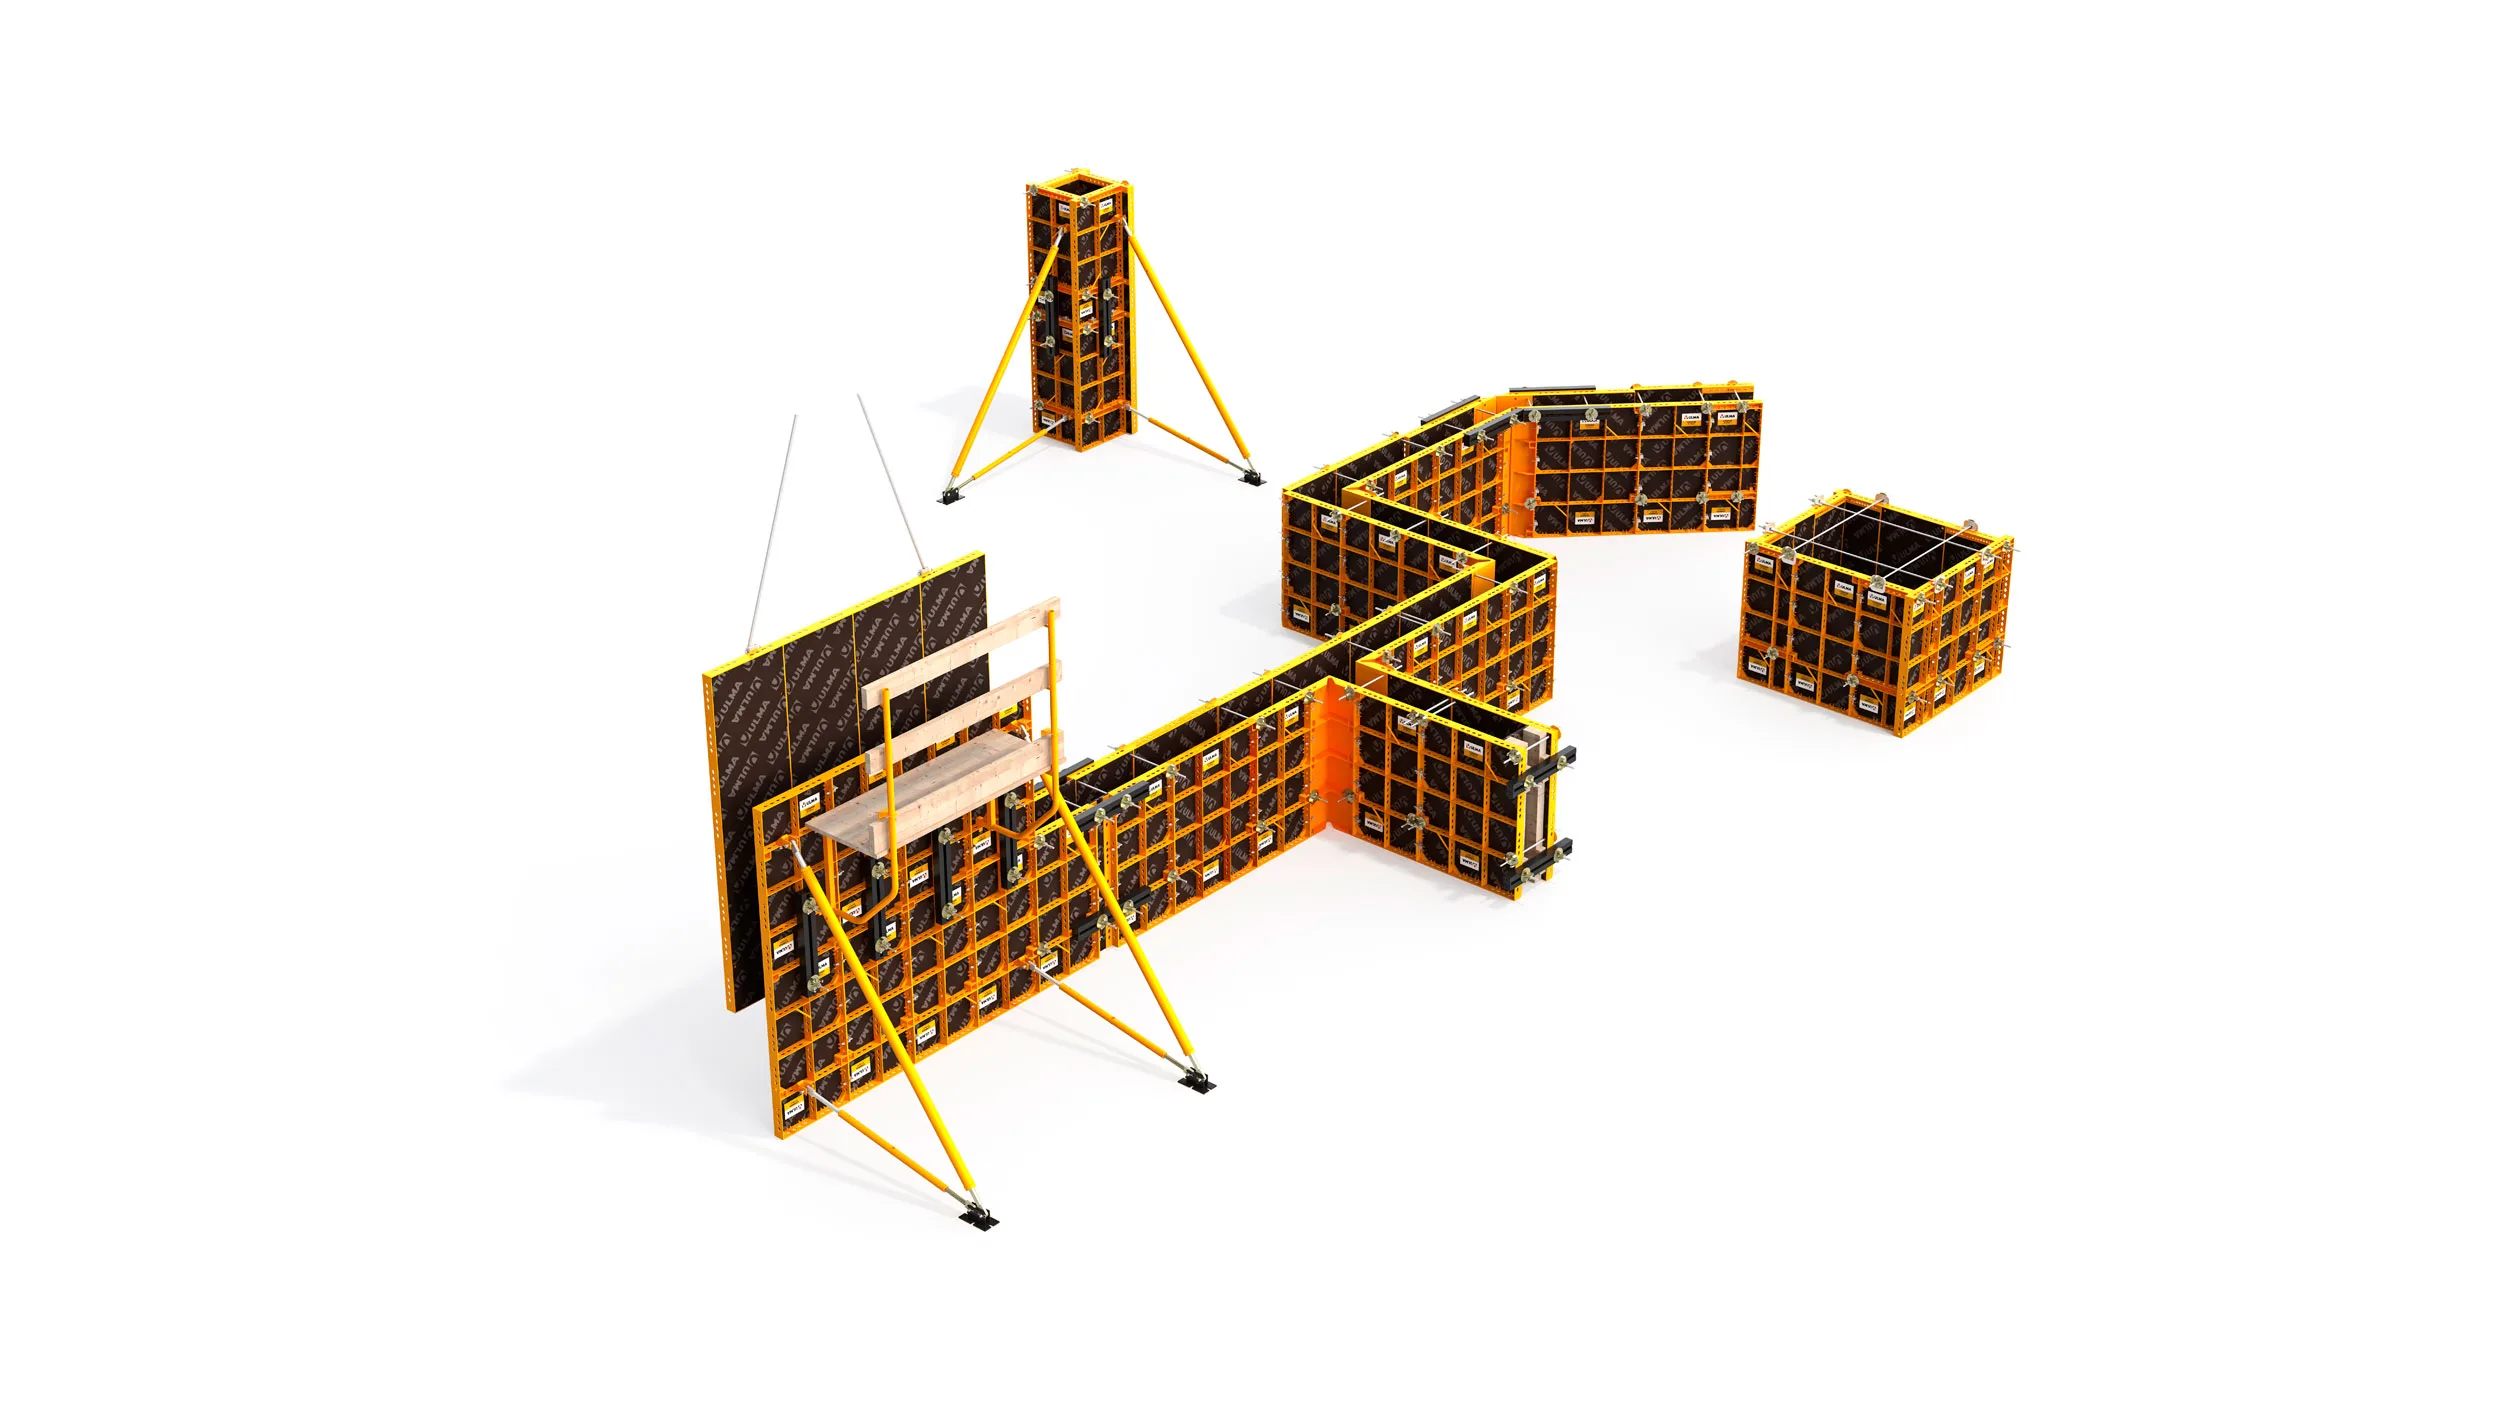
ULMA COMAIN is a small-panel formwork system designed for use without a crane. The frame is made of powder-coated or galvanized metal profiles. The elements are connected using clamps. This solution is ideal for projects where the priority is striking a balance between ease of manual assembly and productivity. The system uses linear panels and universal panels for erecting walls, foundations, beams, and columns, and is equipped with straight and Hinged corners. The maximum allowable concrete pressure is 40 kN/m².
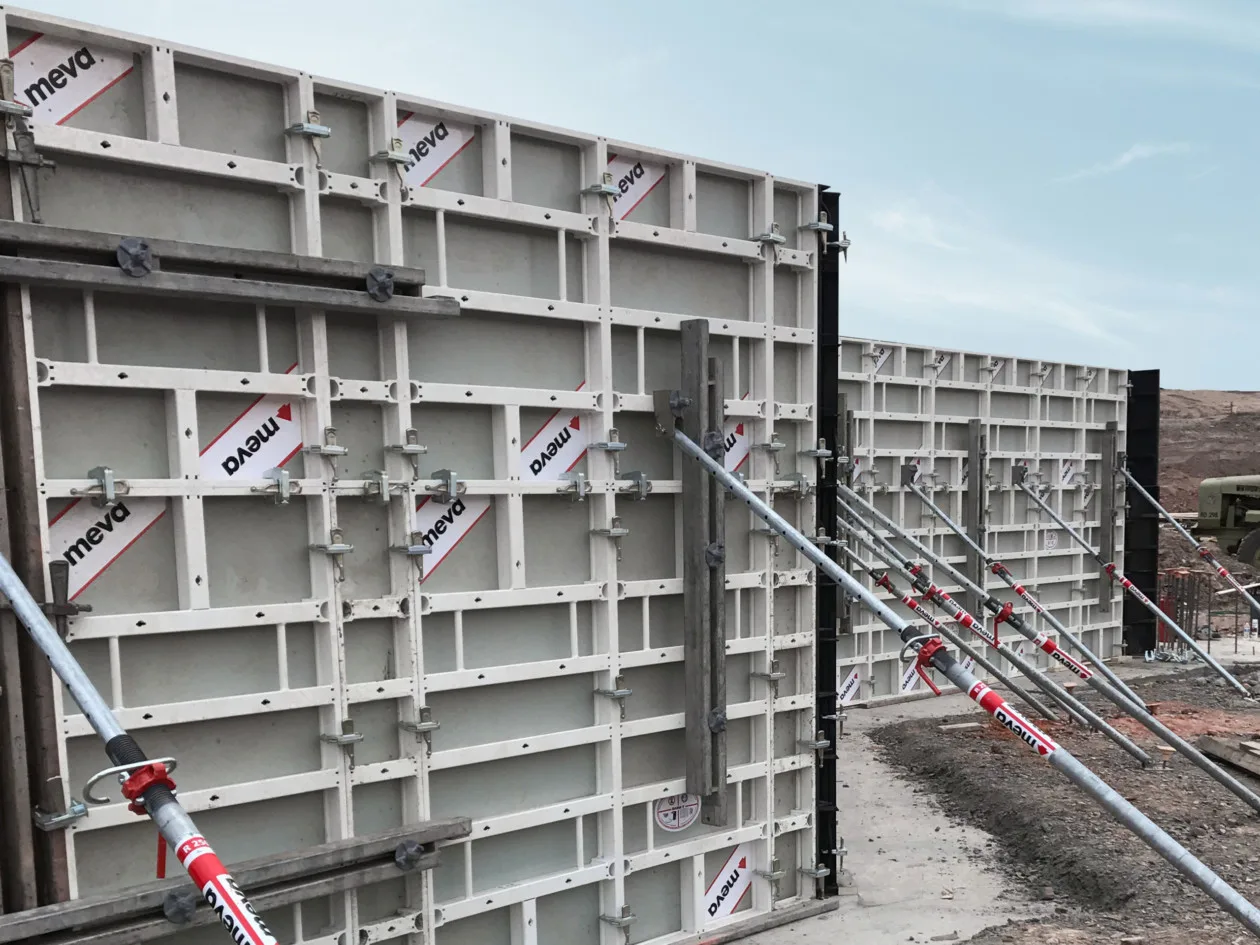
MEVA has focused on innovative materials, maximum durability, and ergonomics. The manufacturer offers solutions in which traditional materials have been replaced with high-performance polymers, which significantly extends the equipment’s service life while keeping it lightweight enough for manual assembly.
MEVA MevaLite (MevaLite)
MEVA MevaLite is a lightweight vertical formwork system with a frame made of closed-section aluminum profiles. Instead of traditional film faced plywood, the panels use alkus solid-plastic decking, which does not absorb moisture and can be repaired directly on site. The elements are connected using a single locking mechanism (MEVA assembly lock).
The system is versatile: it can be used to construct walls, columns, and foundations. The product line includes standard and multipurpose panels (with 5 cm hole spacing) and features hinged corners (ranging from 60° to 180°). It is designed for both manual installation and crane handling of large panels.
Load-bearing capacity — up to 64.6 kN/m².
Budhub is constantly responding to the needs of the construction industry, which is why we have expanded our equipment fleet—from now on, our customers can purchase or rent lightweight formwork manufactured in Europe.
Budhub lightweight framed formwork is a versatile European-made system adapted to the actual needs and loads of low-rise construction projects and challenging sites. It is a solution for pouring foundations, walls, and columns where the use of a crane is impossible or economically impractical. For projects with a large number of supporting elements, lightweight formwork allows for fast work without having to wait for crane equipment.
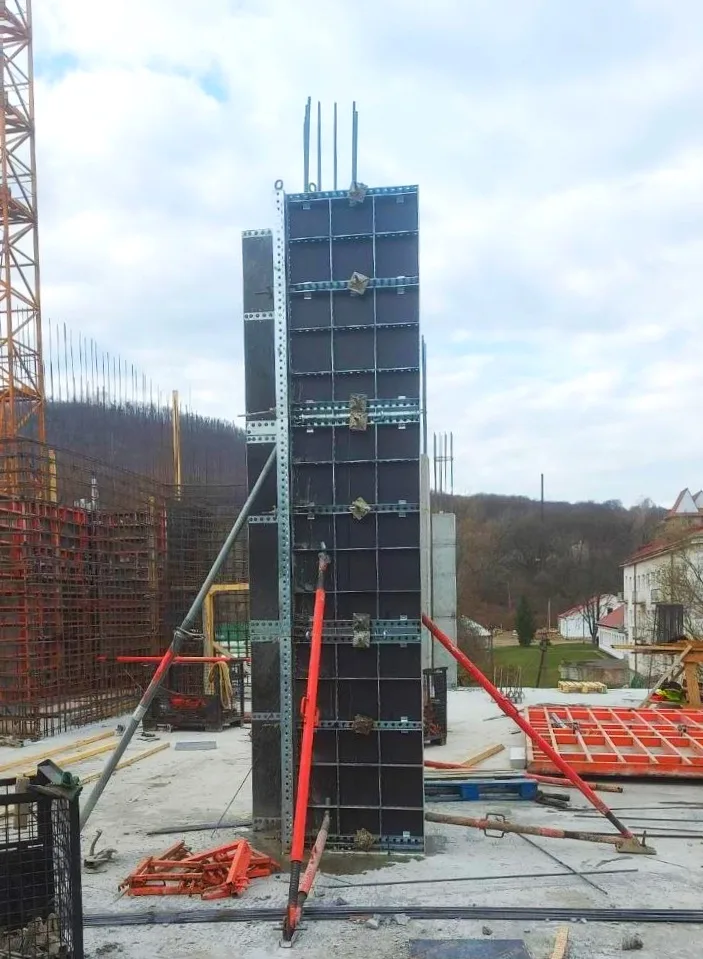
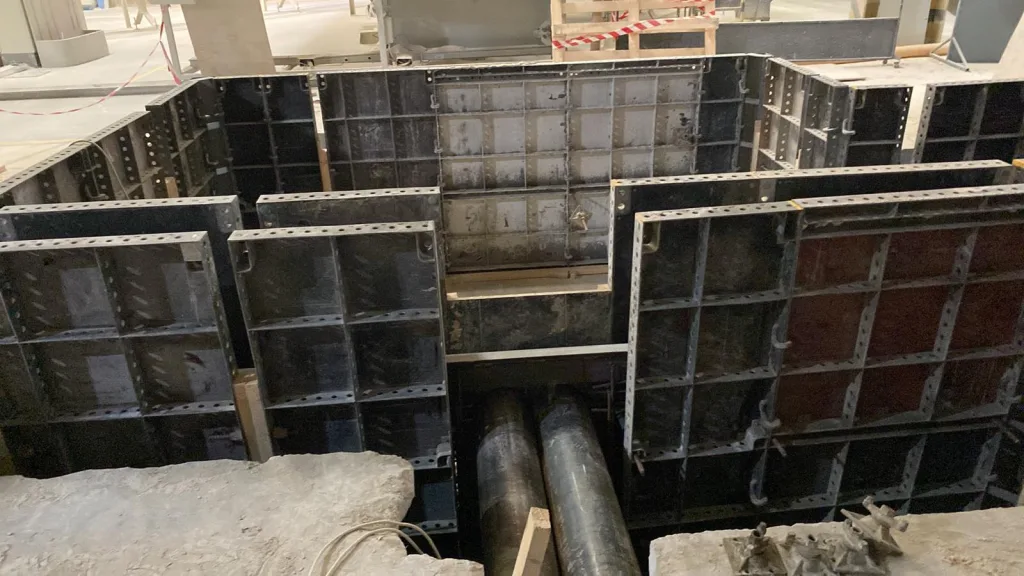
Based on its intended use, Budhub lightweight wall formwork is suitable for foundations, walls, and simple vertical elements at construction sites where formwork assembly is performed manually.
Technical Specifications of the Budhub Lightweight Wall System
- frame: perforated steel strip (80 × 5 mm) with a 50-mm pitch, allowing the wall thickness and column cross-section to be precisely adjusted without additional inserts
- Corrosion protection: hot-dip galvanizing, which ensures a long service life under conditions of intensive use
- Design feature: The internal steel stiffeners are connected using an interlocking method, which further reinforces the panel and prevents the frame from becoming loose or cracking.
- Work surface: 12 mm thick multilayer plywood with a phenolic coating (complies with DIN 68705-3:1981-12)
- Permissible pressure of fresh concrete: up to 40 kN/m²
- System weight: approximately 35 kg/m²; the largest panel (90 × 150 cm) weighs up to 45–55 kg
- Maximum concrete pour height: up to 3.0 m
- Universal and solid panels: available in both standard linear (solid) panels for straight surfaces and universal (UN) panels with additional perforations
- size chart:
- Panel heights: 0.90 m, 1.20 m, 1.50 m
- Panel widths: 0.20 m, 0.25 m, 0.30 m, 0.40 m, 0.45 m, 0.50 m, 0.60 m, 0.60 UN, 0.75 m, 0.90 m, 0.90 UN
Advantages and Features of Using Lightweight Wall Formwork
1. Fully manual installation. Since the heaviest panel weighs no more than 50 kg, the system can be installed by two workers without the need for lifting equipment. The panels can be installed either vertically or horizontally.
2. Flexible configuration with no “blind spots.” The availability of standard sizes allows for work on both straight sections and curves. The number of custom elements (wooden inserts) required on-site is minimized, since the configuration can be precisely tailored to the project.
3. Simple connection system. Since the frame is made of steel strip rather than a special profile, the panels are connected through holes using special clips. If timber is used for reinforcement, standard tie-down screws (15 mm in diameter) with regular tie nuts (recommended diameter 90 mm) are used.
An important practical detail: The connection parts (clips) are quite small. On a construction site, this requires workers to be extra careful and organized to avoid losing these small components.
4. Capability to pour concrete up to 3 m. The standard height of the formwork panels (up to 1.5 m) is ideal for foundations. However, if there is no crane on site and a wall or column 3 m high needs to be poured, the formwork panels are stacked one on top of the other (for example, 1.5 m + 1.5 m). To ensure the rigidity of such a structure, H2 timber beams or timbers are additionally used, which are secured with special clamps.
Critical Safety Requirement: Since the load-bearing capacity of lightweight framed formwork is 40 kN/m², the concrete placement rate must be strictly controlled when pouring high walls and columns (up to 3 m). Concrete placement must be carried out at a low rate to prevent deformation of the formwork. Budhub’s engineering department always provides recommended schedules and concrete placement rates in the accompanying project documents.
5. Versatility. The system allows for the construction of walls, partitions, strip foundations, as well as columns with square and rectangular cross-sections.
6. Corner Solutions. Straight outside corners are easily formed using universal panels (UN). Appropriate corner elements are provided for inside corners and complex geometries.
Features and Guidelines for Working with Lightweight Framed Formwork
Lightweight framed formwork is a specialized tool that requires a clear understanding of its capabilities. Since the main focus of such systems is weight reduction (for manual installation), they have certain operational limitations compared to heavy crane-mounted systems, specifically:
1. Strict control of the concrete pouring rate
This is the most important rule when working with any lightweight system. Since the load-bearing capacity of lightweight panels is typically limited to 40–60 kN/m² (compared to 80+ kN/m² for heavy panels), they cannot withstand the sudden hydrostatic impact of large masses of fresh concrete.
How does this work in practice? If you’re pouring a structure up to 1.5 m high (for example, a standard strip foundation), the risks are minimal. But if the formwork panels are mounted one on top of the other to pour a wall or column up to 3 m high, the concrete must be delivered slowly and in layers from the concrete pump. Filling the entire height quickly can lead to deformation of the frame or rupture of the tie elements (the so-called “opening” of the formwork).
2. Requirements for the Organization of Small Parts
Systems designed for manual assembly often use specific, small fasteners (clips, pins, wedges, clamps).
- How does this work in practice? Unlike the large wedge locks found on heavy-duty formwork, small parts can very easily get lost in mud, snow, or construction debris. This requires a higher level of self-organization from the crew: the parts should be stored in special boxes or buckets, and their quantity must be strictly monitored during formwork removal. Losing a large number of these “original” fasteners can halt the assembly process.
3. Caution During Disassembly and Storage
The frames of lightweight panels (especially those made of aluminum or thin-walled steel profiles) are more vulnerable to mechanical damage than the solid steel frames of heavy-duty systems.
- How does this work in practice? It is strictly prohibited to drop lightweight formwork panels from a height during formwork stripping of walls or slabs. It is also not recommended to use heavy crowbars or sledgehammers to forcefully pry a stuck panel away from the concrete—this can bend the profile. Dismantling must be carried out carefully, using special installation tools.
4. Proper Use of Amplifying Elements
When lightweight formwork is used at the limits of its capacity (for example, stacking formwork panels to a maximum height of 3 m), the strength of the frame and standard clips alone is not sufficient to maintain the wall’s ideal geometry.
- How does this work in practice? In such cases, it is essential to use additional stiffening elements. Most often, these are timber I-beams (for example, H20 beams) or steel leveling beams (bars), which are attached to the formwork panels using special clamps or hooks. They take on part of the load and prevent the formwork panels from bending under the pressure of the concrete.
Would you like to receive detailed specifications for the equipment needed for your project? Submit a request for a cost estimate if you need to rent or are planning to purchase lightweight formwork, and our specialists will select a configuration that meets your requirements.


