
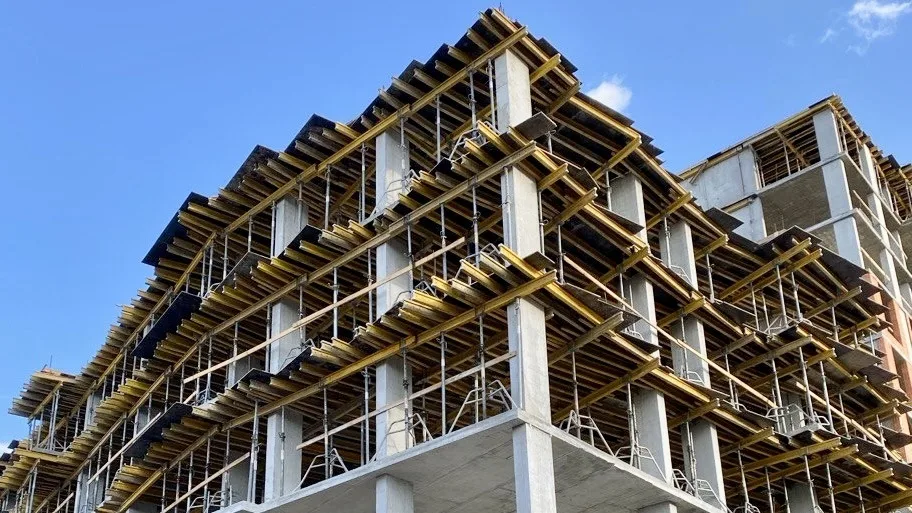
Formwork is an integral part of modern monolithic construction. It shapes concrete elements and ensures their strength. However, despite its critical importance, there are risks in the construction industry that can lead to its collapse—a rare but catastrophic event.
The consequences of such incidents go far beyond material damage. They include not only significant financial losses—such as the cost of destroyed concrete, rebar, and damaged formwork—but also the expenses associated with dismantling and formwork stripping. More alarming is the human factor: formwork collapse poses a direct threat to the lives and health of workers. Moreover, such incidents damage the reputation of the developer and contractor, leading to a loss of customer trust and a negative impact on future projects.
In this article, we will take a detailed look at the main reasons why formwork collapses on construction sites. To do this, we will draw on our experience and expertise not only to identify the factors behind these problems but also to provide practical recommendations that will help prevent similar incidents and create safe conditions on the construction site.
Mistakes in formwork installation
They can arise at any stage of the construction process: during planning and design, during installation, and during concrete pouring and demolition. So let’s take a look at possible scenarios at each of these stages.
I. Planning and Design Phase: The Foundation of Safety
Proper planning and accurate engineering calculations are the most critical stage, laying the foundation for future work; therefore, any mistakes here can lead to negative consequences. Let’s examine each one separately.
One of the key causes of problems at this stage is the lack of qualifications and experience among specialists. The absence of the necessary engineering knowledge, especially for the construction of complex structures, often forces builders to estimate loads “by eye.” Without proper expertise, this approach can lead to serious miscalculations regarding the load-bearing capacity of the formwork.
Another problem is the disregard for or lack of technical data. Failing to use the instructions and load-bearing capacity tables provided by formwork manufacturers is a critical mistake. This data contains information about the maximum loads that each component of the system can withstand. Furthermore, underestimating the actual loads from the concrete—its weight, hydrostatic pressure, and dynamic effects during pouring—creates additional risks.
Unusual conditions on a construction site are also a frequent source of errors. It is common practice to apply standard calculations to non-standard heights, such as commercial floors or parking garages, or to slabs of atypical thickness without making the appropriate adjustments. Builders may rely on a “standardized layout template” without taking the specifics of the project into account.
It is important to remember that, for example, increasing the overhang (height) of columns significantly reduces their load-bearing capacity: even a 30% increase in height can halve a column’s load-bearing capacity, which is a critical risk factor.
How can you avoid mistakes during the planning phase?
To avoid these mistakes, a comprehensive approach is needed. Let’s look at the key steps that will help ensure the reliability of calculations:
- It is essential to involve qualified engineers and technical departments in the calculations. For example, our company has its own engineering department with many years of experience. Budhub specialists will help perform accurate calculations and minimize the likelihood of errors.
- Use of specialized software and information provided by equipment manufacturers. This ensures high accuracy and reliability of calculations, taking into account all formwork system parameters and loads.
- Custom calculations for each unique project. This is particularly true for structures with complex geometries, significant heights, or non-standard floor slab thicknesses. This approach allows us to account for all specific loads and ensure the necessary safety margin, guaranteeing the stability and safety of the structure.
II. Installation Phase: Common Mistakes on Site
After careful planning and precise calculations, the process moves on to the formwork assembly phase. This is a critically important stage, as even the most sophisticated engineering solutions and calculations can lose their effectiveness due to errors made during the actual installation of the structure. At this stage, strict adherence to installation diagrams and the use of high-quality equipment play a key role in ensuring the stability and safety of the entire system.
Various problems can arise during formwork assembly, leading to serious consequences, including structural collapse. Below, we will examine in detail the main factors that contribute to such situations.
A common issue is the misalignment of formwork components relative to their design positions. Deviations of posts, beams, or other support structures from the coordinates specified in the drawings result in uneven load distribution. In particular, increasing the spacing between supports causes the permissible loads on individual system elements to be exceeded.
Even with a design safety margin, no system is designed to operate under conditions that deviate significantly from the design parameters.
A common mistake on construction sites is the use of unsuitable equipment. Instead of the components specified in the calculations (for example, 2-ton uprights), structures with lower load-bearing capacity are often used—either because of available surplus materials or in an attempt to save money. This reduces the overall stability of the system and can cause a “domino effect,” where the failure of a single element leads to the collapse of the entire structure.
An additional risk arises from combining components from different systems or manufacturers that are not fully compatible. This is particularly critical in framed formwork: formwork panels and connectors often do not fit together properly, leading to loss of airtightness, deformation, and a reduction in the quality of the concrete surface.
Another risk is the use of substandard fasteners, such as cast tie nuts or low-strength clamps. These components may not be able to withstand the load, leading to fastener failure, panel separation, and equipment damage.
Use of damaged equipment. Dents or deformations on metal posts significantly reduce their load-bearing capacity. Timber beams with chips, cracks, and undercuts (for example, from a miter saw when cutting plywood) critically weaken the beam.
At Budhub, we emphasize the need to reject such components, as even a gap of just a few millimeters can make a beam vulnerable. The lack of a system for rejecting defective components leads to the use of unsuitable equipment.
One of the most serious installation mistakes is setting up formwork supports on unstable surfaces. Using brittle materials, such as brick, instead of rigid and stable bases (wooden planks, double beams) is unacceptable. Brick is not designed to withstand vertical loads; it crumbles under pressure, and as a result, the formwork prop loses its support and becomes inoperable. This instantly compromises the overall stability of the system and can cause a local or complete collapse of the formwork.
Inadequate fastening of formwork components is a common cause of accidents. Unsecured intermediate props—without hooks, forkheads, tripods, or even basic fasteners—can shift or fall during concrete pouring or under vibrational loads. As a result, the spacing between supports increases, exceeding the permissible load on adjacent elements and compromising the structure’s stability. This also includes other violations of assembly rules, such as ignoring the manufacturer’s instructions. Relying solely on experience, builders often overlook critical details that affect safety.
A particularly dangerous practice is joining two posts together to achieve greater height, a method sometimes used in mountainous areas. Such structures lack the necessary structural rigidity, bend under load, and can lead to collapse.
Another critical factor is installing the posts on a soft or unprepared foundation. If the support stands on unevenly compacted gravel, soil, or other unstable surfaces without rigid underlayment, it may partially sink under load. In the worst-case scenario, this can cause the stand to lose its balance and become inoperable.
Consequences range from uneven floor slabs to partial or complete structural collapse, especially when the concrete load is heavy and there are no load-distributing elements.
How can you avoid mistakes during installation?
To ensure the formwork is secure during formwork assembly, the following precautions should be taken:
- Strict adherence to installation diagrams and instructions. This is the foundation of proper formwork installation and ensures that it complies with the design specifications.
- Thorough inspection and sorting of all equipment before use. It is important to check each item for damage to avoid using defective parts.
- Use only certified and tested equipment and fasteners. This ensures that the components meet their stated load-bearing capacity specifications and are reliable.
- Ensure a solid and rigid foundation beneath the stands. This prevents settling and ensures even load distribution, which is critical to the stability of the entire system.
- Installation Quality Control. We recommend using the installation supervision option, especially for new crews or complex projects. Remote monitoring using photo and video documentation is also effective, as it allows for the prompt identification and correction of errors, ensuring that the work is performed properly.
III. Concrete Pouring and Demolition Phase: Final Risks
Once the formwork assembly has been successfully completed, the concrete pouring stage begins, followed by formwork stripping. These final stages are no less critical than the previous ones, as this is precisely where errors can occur that could directly lead to the collapse or deformation of structures. Adherence to concrete pouring procedures and caution during dismantling play a key role in ensuring the final strength and safety of the structure.
The main causes of collapses and deformations in the final stages
During the final stages of formwork installation, concrete pouring, and formwork stripping, critical errors can occur that lead to serious consequences. Let’s take a closer look at them.
Among the common violations, failure to follow proper concrete pouring procedures is worth noting. Pouring concrete too quickly or dropping it from a great height creates excessive pressure on the formwork—especially on vertical systems, where this can cause deformation or structural failure. In addition, uneven distribution of the concrete mix, when it accumulates in a “mound” at a single point, creates localized overloads. Such areas briefly exceed the allowable load and can cause collapse, even if the system’s overall safety margin was considered sufficient.
An additional risk arises when concrete placement begins at the edge of the slab (for example, on cantilevers or balconies) rather than at the center. In such cases, the load is distributed improperly, and the formwork may tip over due to a loss of balance.
Dynamic loads arising during concrete placement pose a separate threat. A sudden lowering of the bucket by the crane or uncontrolled impacts while moving the mixture create short-lived but powerful impulse loads on the system. Unlike static loads, such impacts can instantly exceed the limit values specified in the calculation and lead to partial or complete failure of the formwork—even if it had sufficient safety margin under normal conditions.
One of the most critical violations is formwork stripping, especially on the lower floors. If the formwork is stripped before the concrete has reached the required design strength, the floor slab begins to bear the load from the upper floors on its own. In such a situation, the risk of deflection or even partial collapse of the slab increases. If the supports of the next level rest on a deflected slab, this can destabilize their position. It is particularly dangerous if the upper formwork elements are not properly secured—their displacement or collapse becomes a real risk.
In some cases, critical loads are caused by external factors, such as vibrations from external sources. For example, from railroad tracks near a construction site or the movement of heavy equipment. Such impulses are not dangerous in and of themselves, but if the formwork is already operating with minimal safety margin, even slight vibration can lead to its failure. This is particularly relevant for structures where other errors have occurred—damaged equipment, overloading, or unstable installation.
How can you avoid mistakes during the concrete pouring and demolition phases?
To minimize risks at these stages, you should follow these recommendations:
- Ensure that concrete is poured in layers and that the pouring rate is controlled. Concrete must be poured gradually, in layers, to avoid excessive pressure on the formwork.
- Distribute the concrete evenly across the entire surface. Avoid creating "mounds" or concentrated loads in any one area.
- Ensuring that operators of cranes and other equipment used for concrete placement are highly qualified. This will help prevent sudden movements and dynamic impacts.
- Strictly adhere to the concrete curing times before formwork removal. Follow the design documentation and the results of laboratory concrete tests; do not rush the process to save time.
- Careful and systematic formwork stripping. This will not only protect the equipment itself from damage but also prevent any deformation or damage to the concrete structures that have already been poured.
Consequences and Liability
A formwork collapse at a construction site is a technical error that entails serious risks and consequences. The cost of mistakes made at any stage of the work is measured not only in financial losses but also in reputational damage and, most importantly, the threat to human life.
Property damage
The financial consequences of a formwork collapse are significant. They include:
- The cost of the demolished materials. This includes concrete that has already been poured and rebar that must be disposed of. Their cost can amount to hundreds of thousands or even millions of hryvnias.
- The cost of damaged formwork. Whether rented or owned, damaged equipment requires replacement or costly equipment repair.
- Costs associated with demolition, debris removal, and rework. Clearing the site of debris, removing construction waste, and repeating the work cycle (leveling, installation, and concrete pouring) significantly increase the overall project costs.
Reputational damage
In addition to direct financial losses, the collapse of the formwork deals a devastating blow to the company’s reputation:
- Loss of trust among customers and investors. Incidents like these undermine confidence in the developer and contractor, making it more difficult to attract new projects and investments.
- Negative reviews and competitors capitalizing on the incident. News of the collapse spreads quickly, and competitors actively use it to discredit the company, thereby highlighting their own reliability.
- Cancellation of deals and a decline in sales. Potential real estate buyers or clients may decide not to proceed, leading to a direct decline in sales and financial losses. Reputational damage is difficult to quantify in monetary terms, but it has a long-term negative impact on the business.
Casualties
The most tragic consequence of a formwork collapse is the threat to workers’ lives and health. Injuries of varying severity—and, in the worst cases, loss of life—represent an irreparable loss and an ethical responsibility. No cost savings can justify putting human lives at risk.
Lack of accountability
Problems with structural collapse are often compounded by a lack of accountability on the part of unqualified contractors. In many cases, when damage occurs, such crews may simply “disappear” from the site without providing any compensation for the damage caused. This shifts the entire financial burden onto the client.
A formwork collapse at a construction site is the result of a series of interrelated errors that can occur at every stage of the construction process: from initial planning and calculations to formwork assembly, concrete pouring, and formwork stripping. Each of these stages requires the utmost attention and professionalism, as the cost of a mistake is extremely high.
Safety on a construction site is a vital investment. It prevents disasters, saves lives, protects the company’s reputation, and ensures the long-term success of the project. Remember that cutting corners on safety always leads to significantly greater losses.
We hope you found this article helpful and that it gave you a better understanding of why formwork collapses and how to prevent it.
At Budhub, we provide not only equipment but also engineering support: we assist with calculations, review drawings, offer advice on formwork assembly, and select solutions for safe concrete pouring—even if you’re using your own formwork.
So, if you have any questions or need advice, please feel free to contact us—we’re always here to help:
+38 098 800 22 88


