
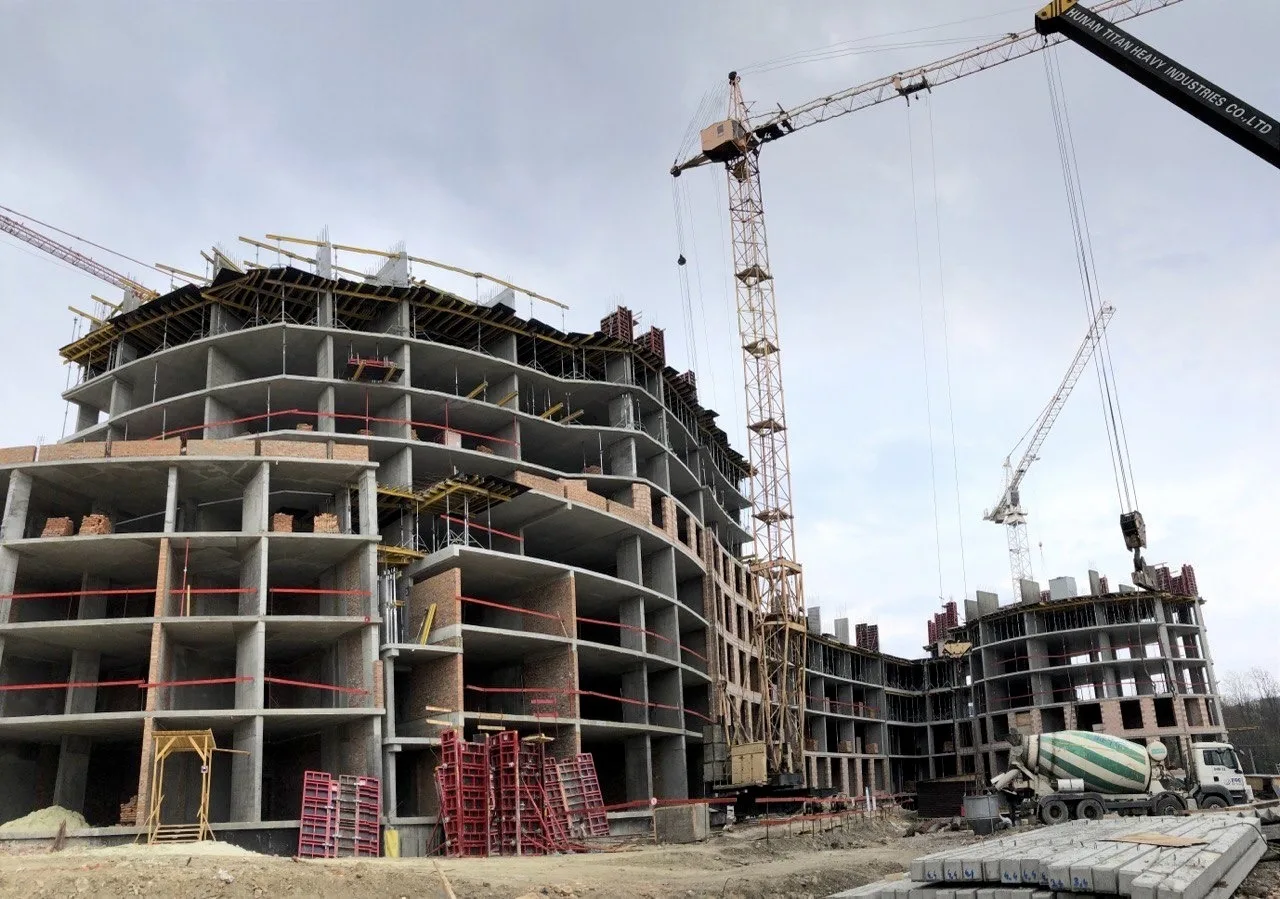
Formwork is a temporary or reusable support structure used in cast-in-place construction to create a specific geometric shape when pouring concrete or reinforced concrete structures.
Its main function is to maintain pressure on freshly poured concrete until it reaches the required strength, after which the formwork is typically removed.
For a long time, brick construction was the dominant form of construction in Ukraine; however, over the past decade, monolithic construction has become the primary method for residential and commercial buildings. As a result, demand for professional formwork systems has increased.
So, in this article, we’ll take a look at the different types of formwork, what they’re made of, and what factors influence the choice of system for a specific project.
Types of formwork by application
In monolithic construction, formwork is primarily classified based on its use during the concrete pouring process. This classification is fundamental and determines the overall logic of the system’s operation, regardless of the material, size, or complexity of the structure.
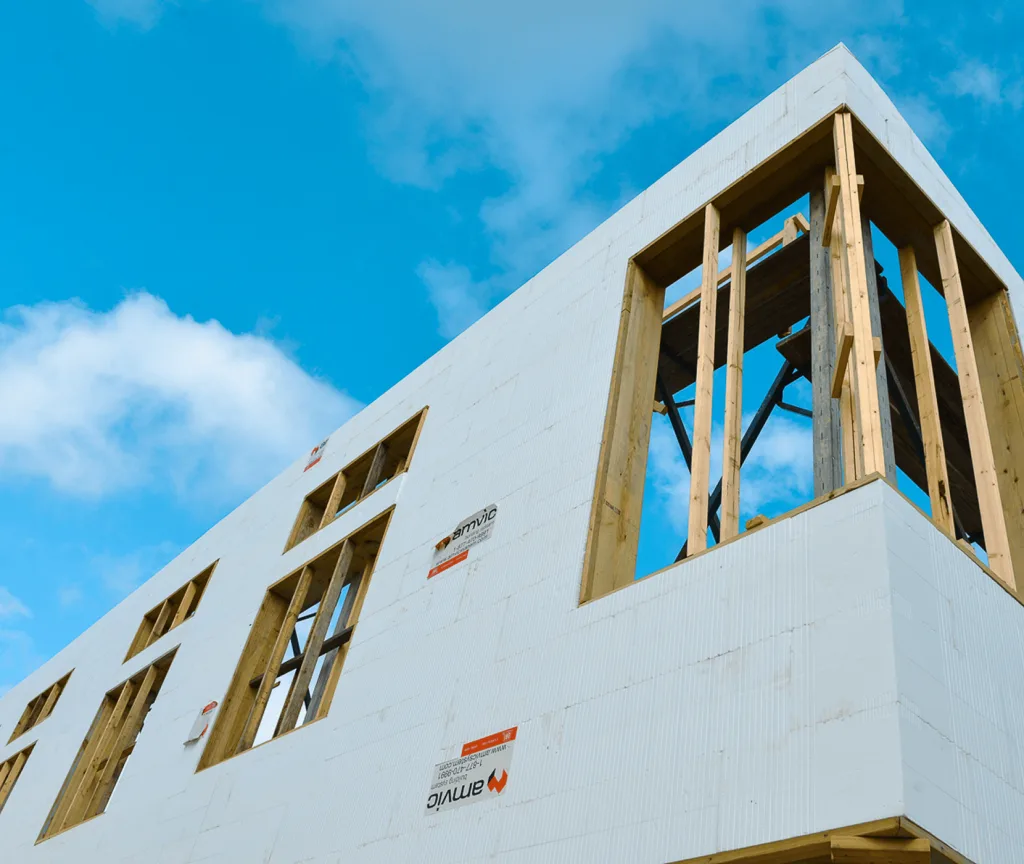
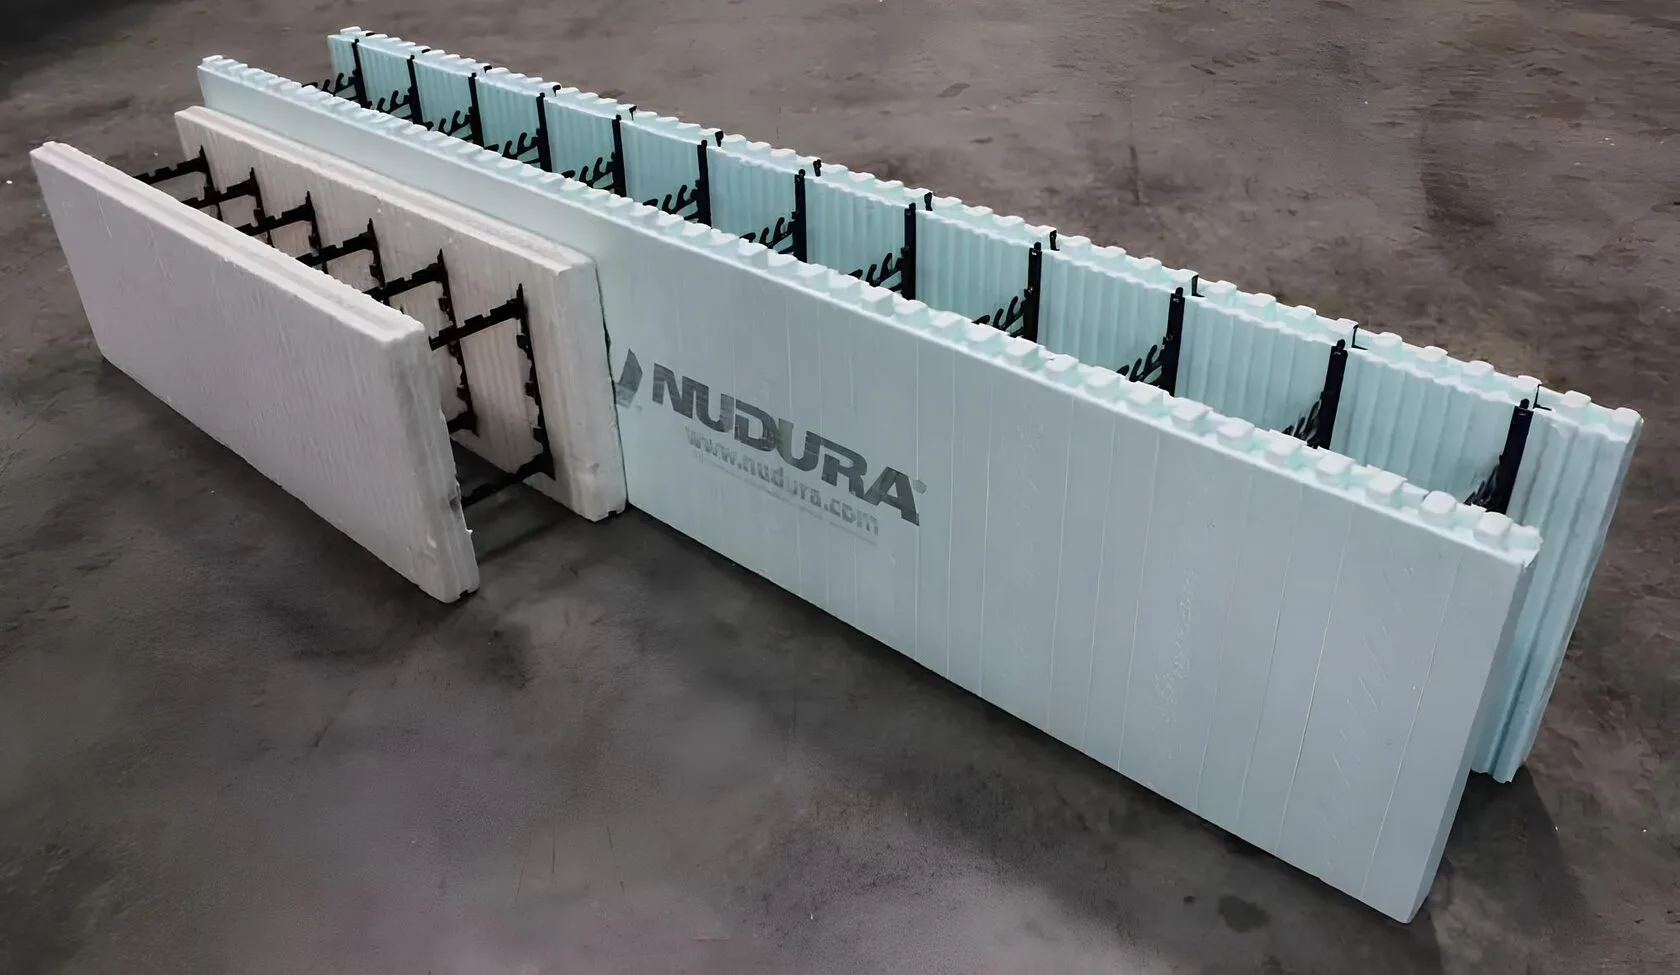
Permanent formwork
Permanent — it is not dismantled after concrete placement but remains part of the structure. In addition to shaping the geometry, it can perform additional functions—structural, protective, or operational. In this approach, formwork is viewed not as a temporary element, but as a component of the future building.
Removable formwork
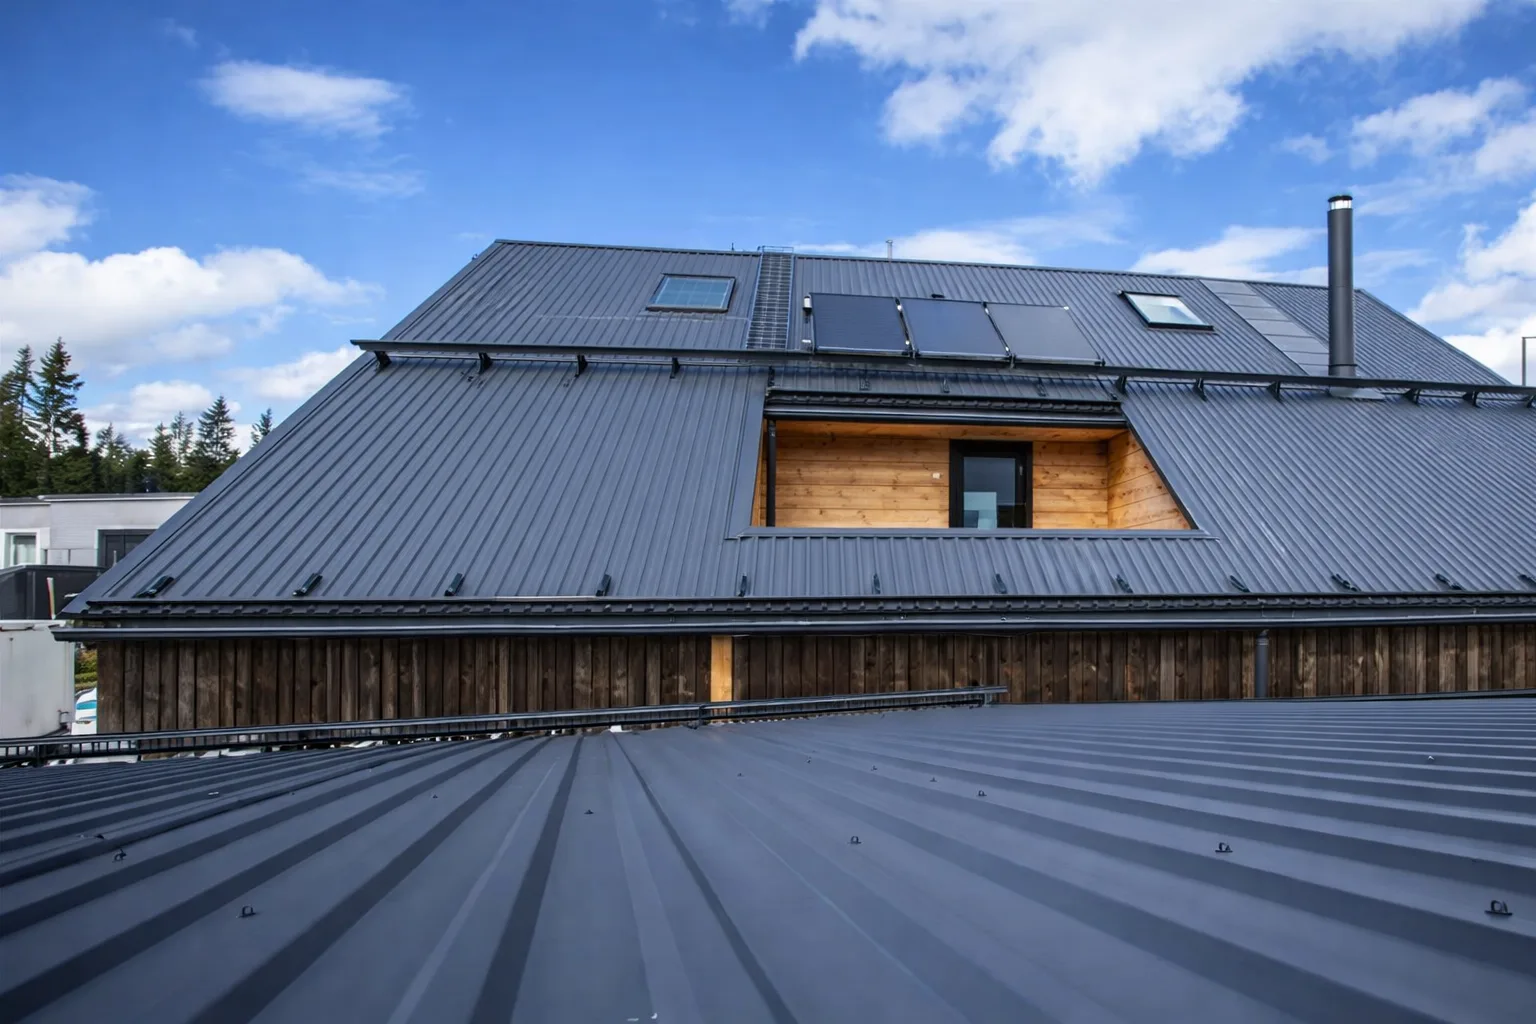
Removable formwork is used as a temporary mold for concrete. It holds the concrete in place and is then dismantled and can be reused. It is this type that forms the basis of most modern monolithic solutions and ensures control over precision, geometry, and the construction process.
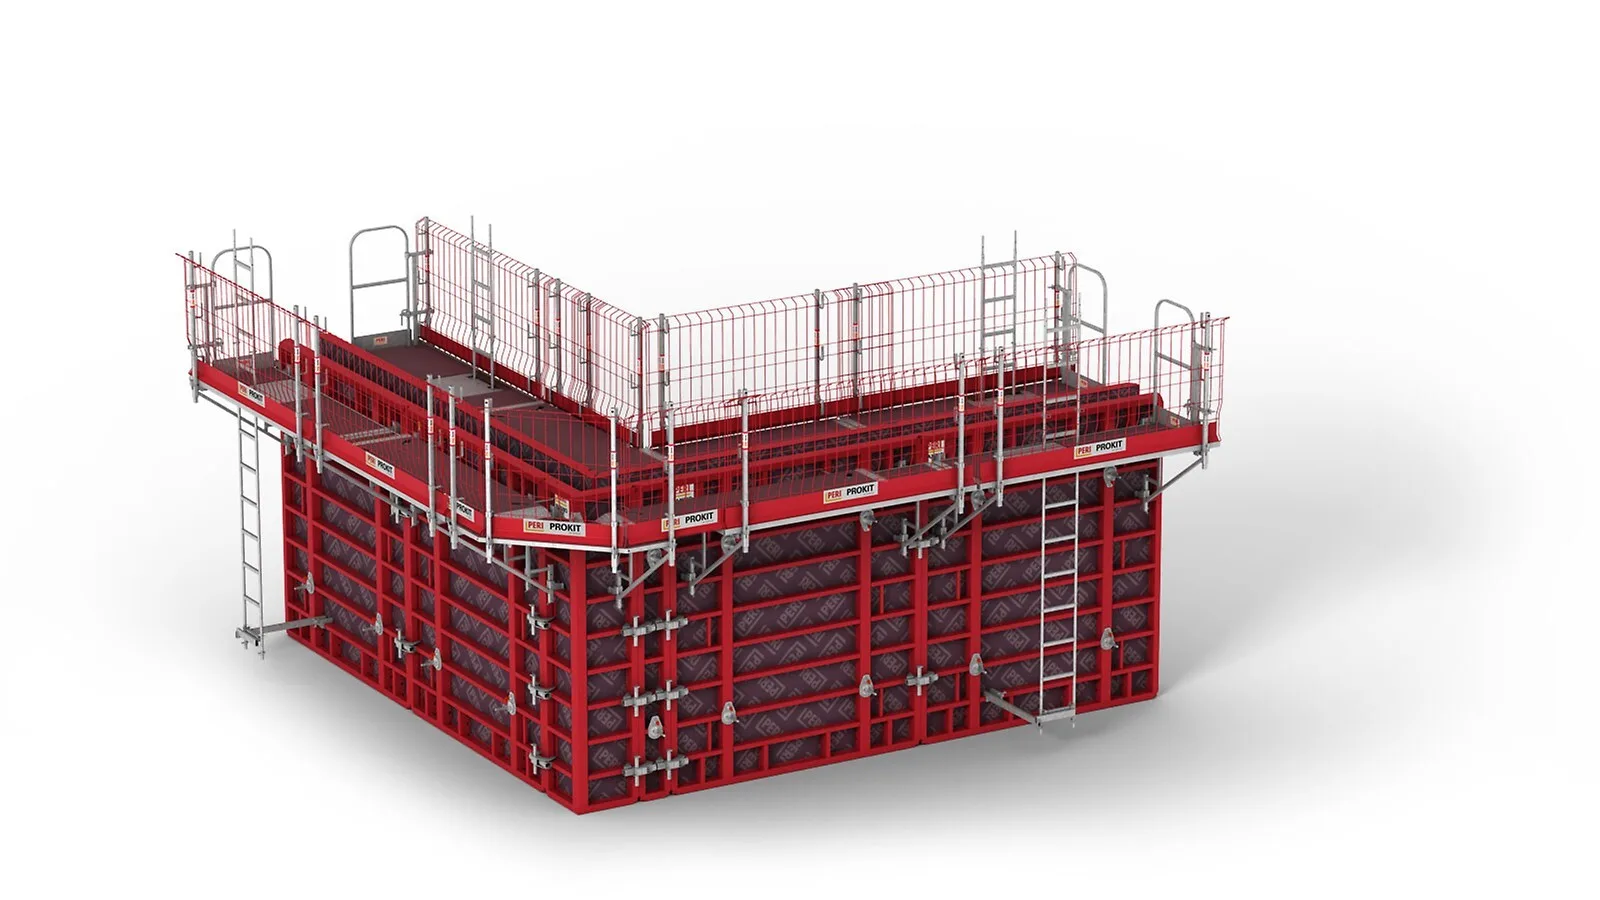
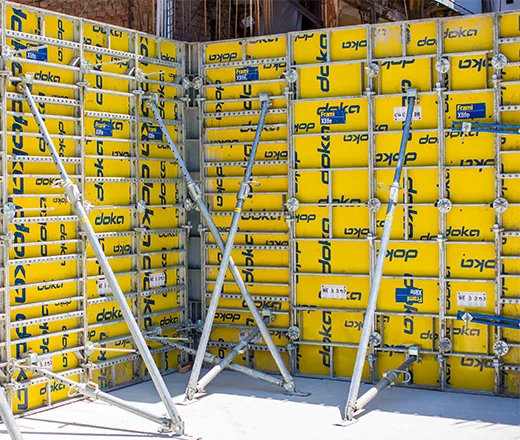
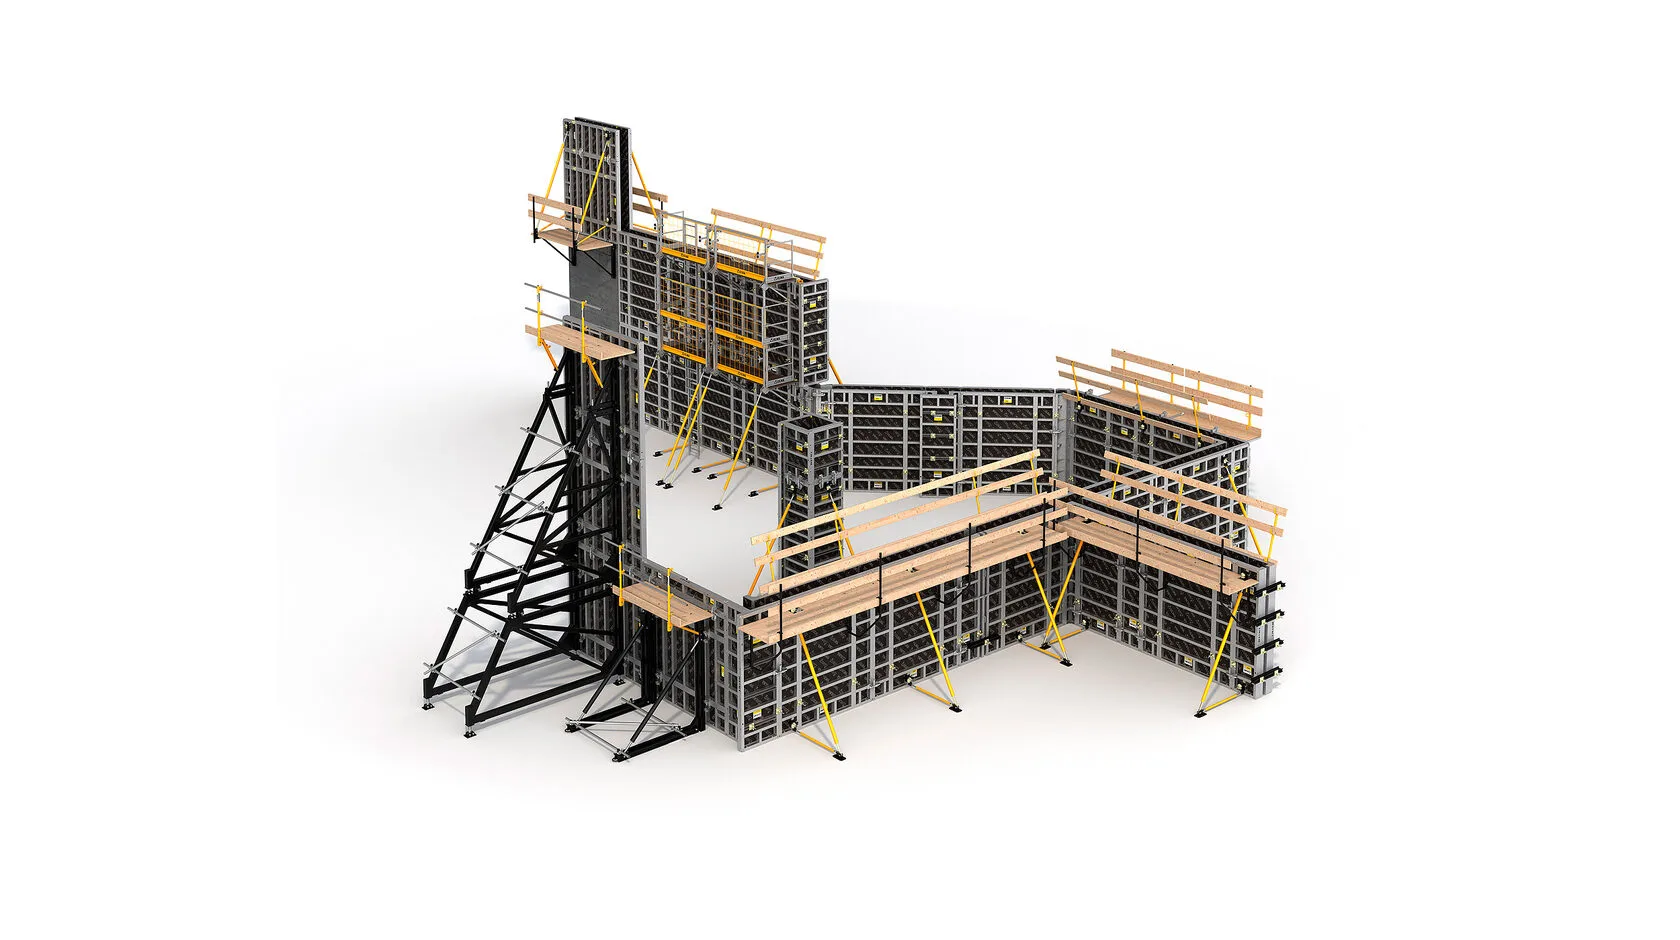
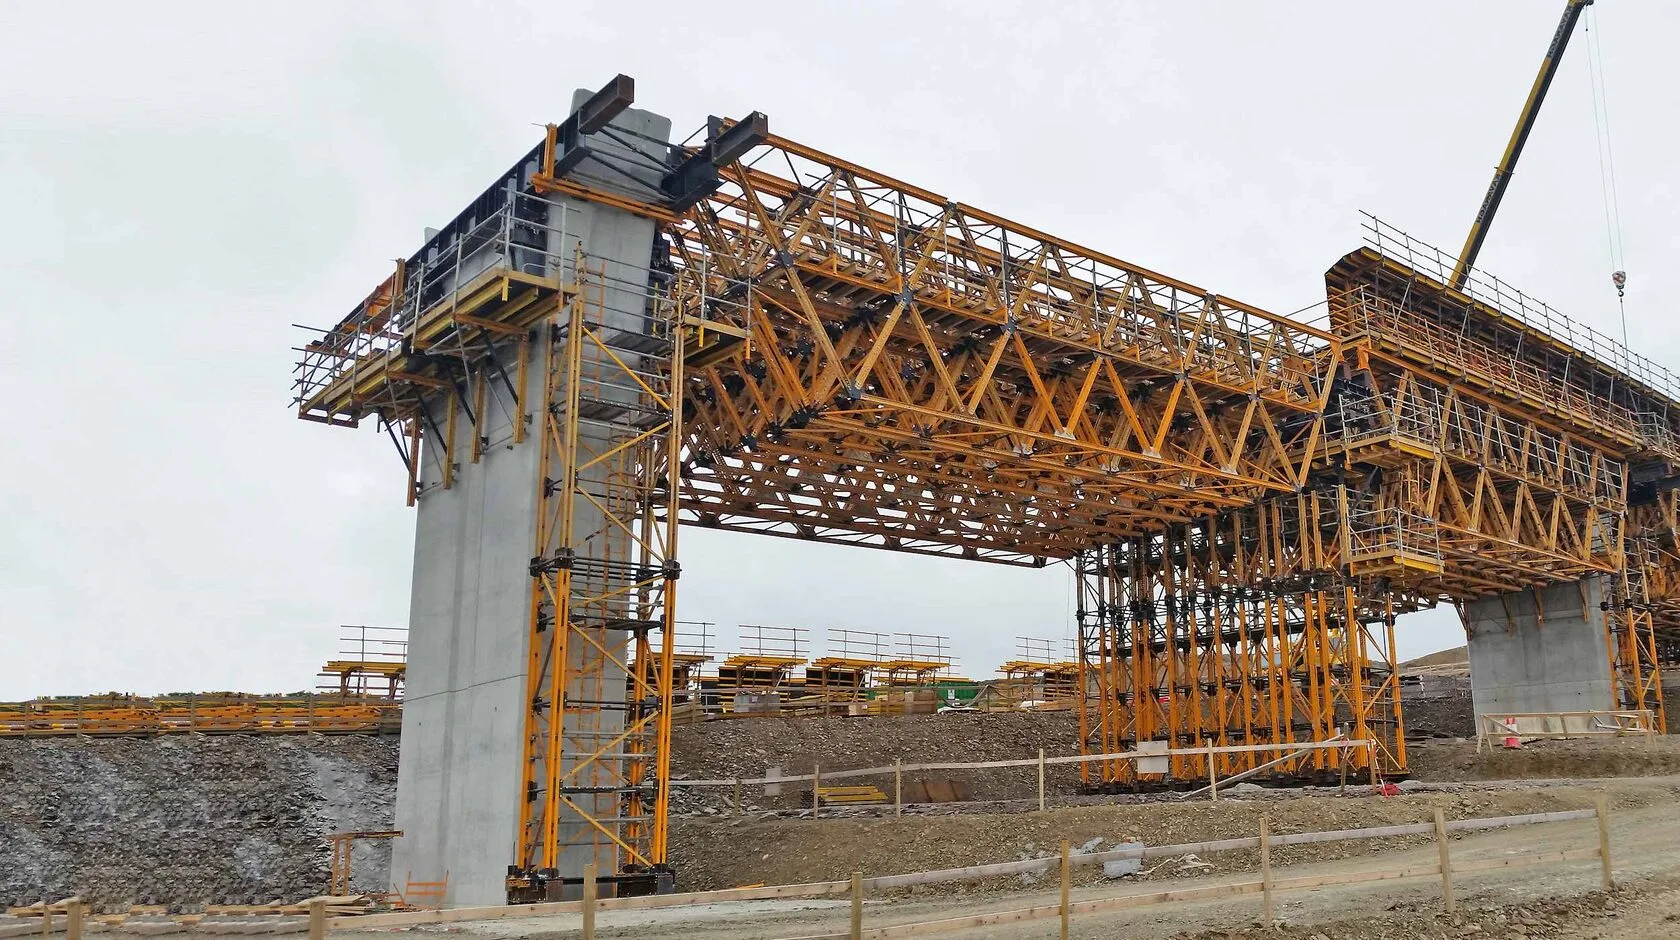
In the context of working with removable formwork, specialized formwork is used. It is designed for specific structures, shapes, or concrete pouring techniques where standard solutions do not produce the desired result. It is used in cases where geometry, height, pace, or specific conditions for concrete work are critical.
Materials used to make formwork
Formwork is made from various materials—wood, plastic, and metal. We will now take a closer look at each of them.
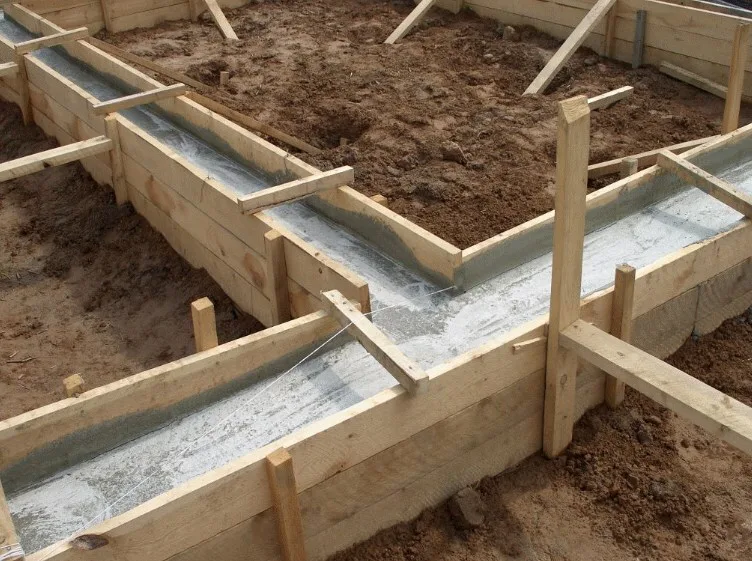
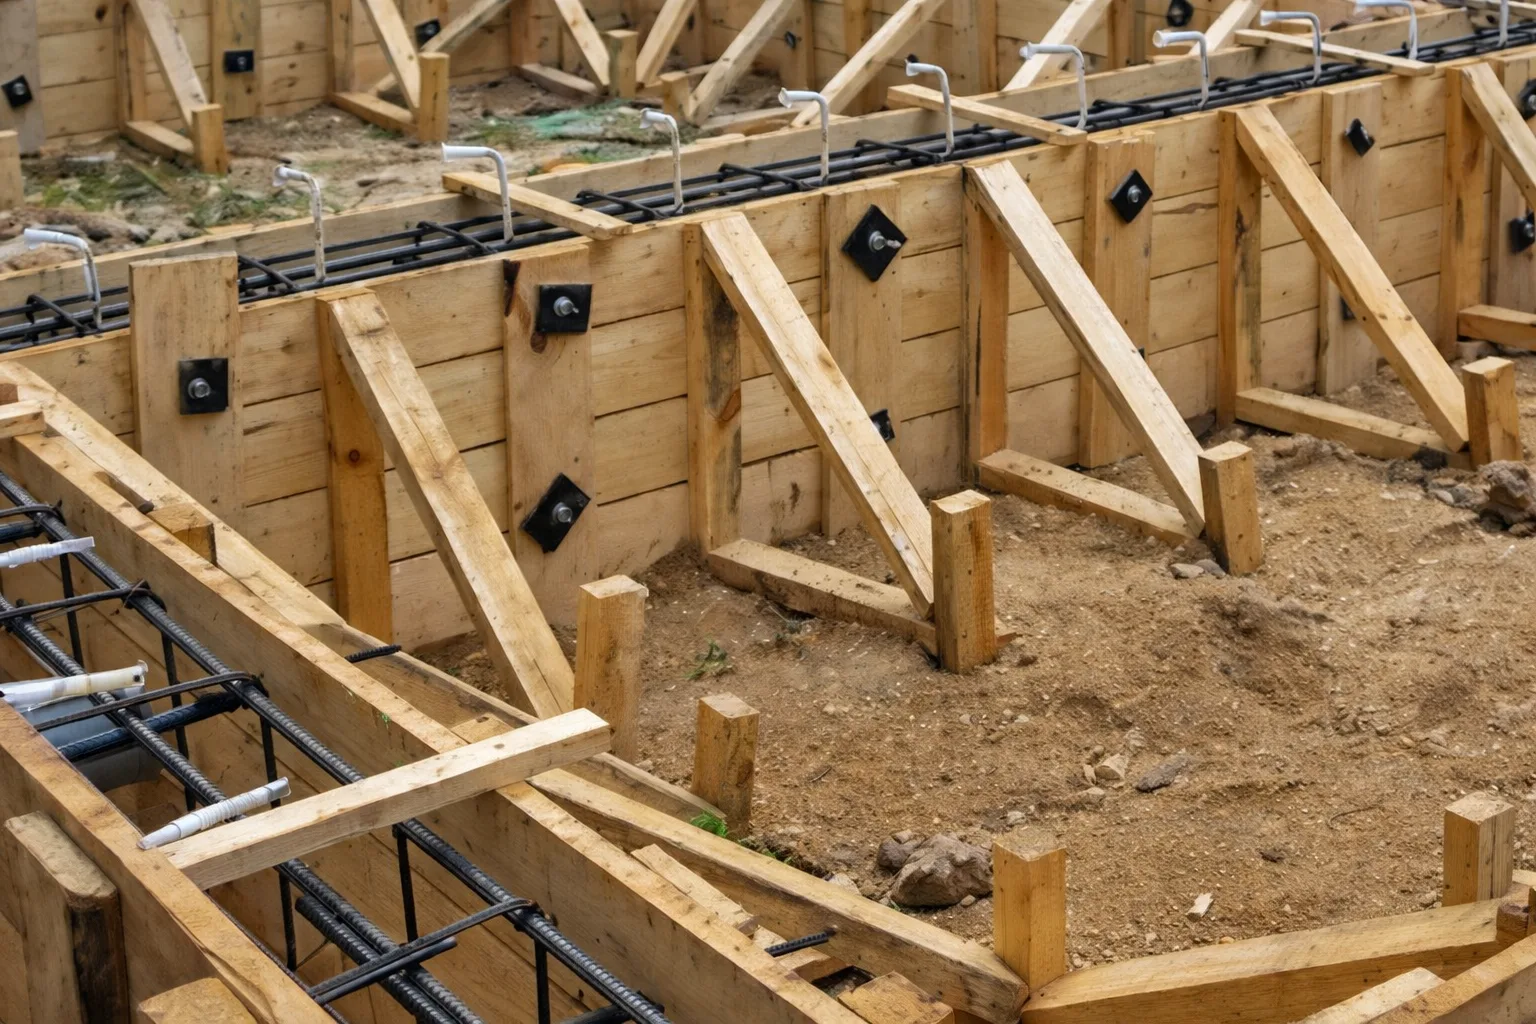
Wooden formwork is the simplest and most affordable option. It is assembled by hand using readily available materials (boards, beams, plywood) directly on-site. It is typically used for single-use residential construction—strip footings, staircases in private homes, fences, or small auxiliary structures.
Such systems are not designed for high-frequency use or heavy loads: wood can warp under the pressure of concrete, is susceptible to moisture, and requires additional reinforcement. However, for everyday tasks, wooden formwork remains a convenient solution—it is easy to make and can be quickly adjusted to the required shape.
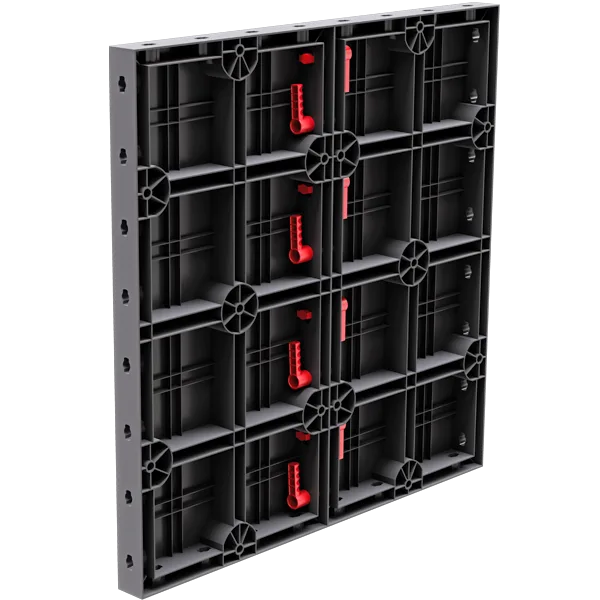
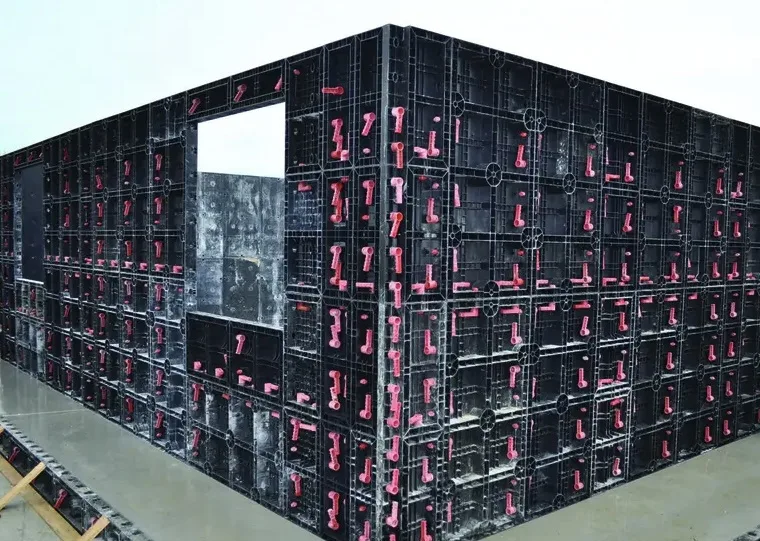
Plastic formwork. Its main advantage is its light weight. This system is convenient to install in places where a crane cannot be used, or on small-scale projects, such as in single-family home construction.
It is worth noting that when working with plastic formwork, there are several factors to consider: the material requires careful installation without the use of impact tools, may react to vibration during concrete compaction, and may change in stiffness at high temperatures. Additionally, such systems are not yet widely available on the market, so the selection of manufacturers is limited.
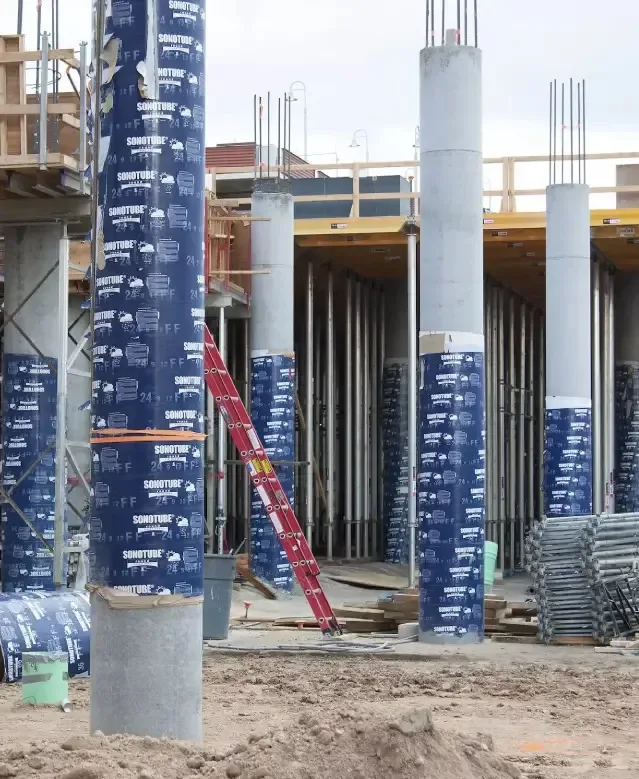
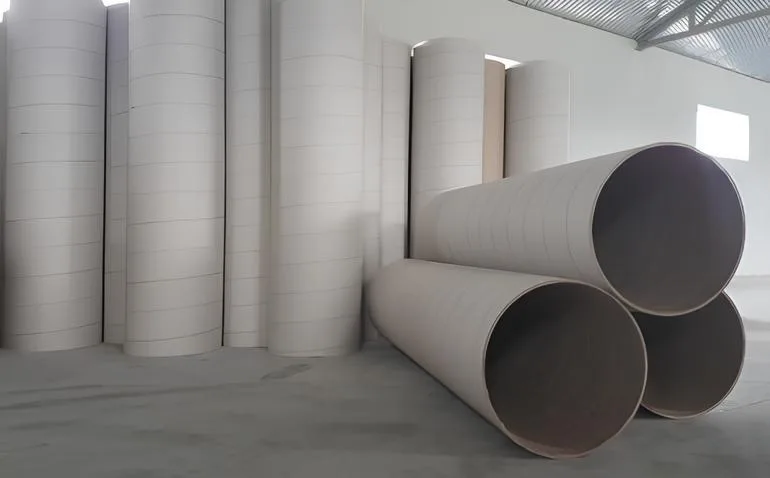
Cardboard formwork is used to form individual vertical elements, most commonly round columns. It is made of multi-layer cardboard with a special inner coating and is used as a removable specialized system. After concrete placement, it is dismantled, ensuring a smooth surface and precise geometry without complex installation.
Steel formwork is a factory-manufactured, reusable system in which the formwork panels are made of steel or aluminum. The structure is highly durable, withstands the pressure of fresh concrete without deformation, and ensures dimensional accuracy during concrete placement.
Thanks to its rigid metal frame, steel formwork reliably maintains its shape during concrete pouring and allows for use with various types of structures.
Steel formwork can withstand heavy loads, making it suitable for both residential and industrial projects.
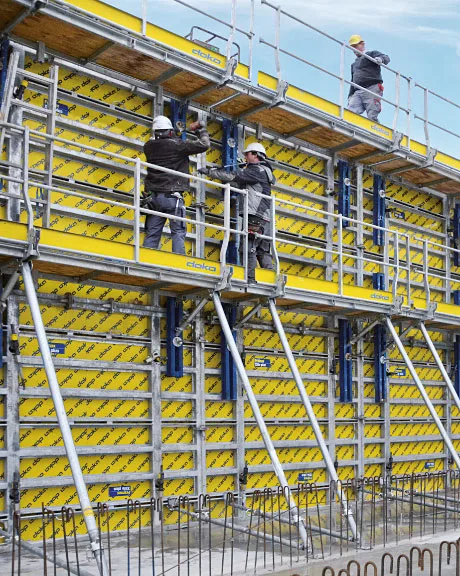
Removable formwork: classification and types
Horizontal formwork
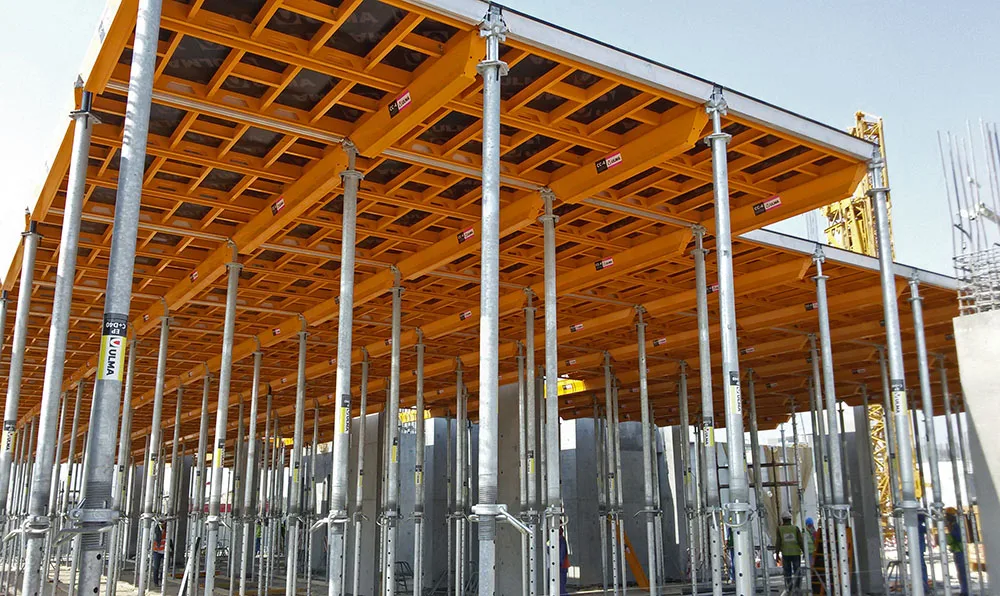
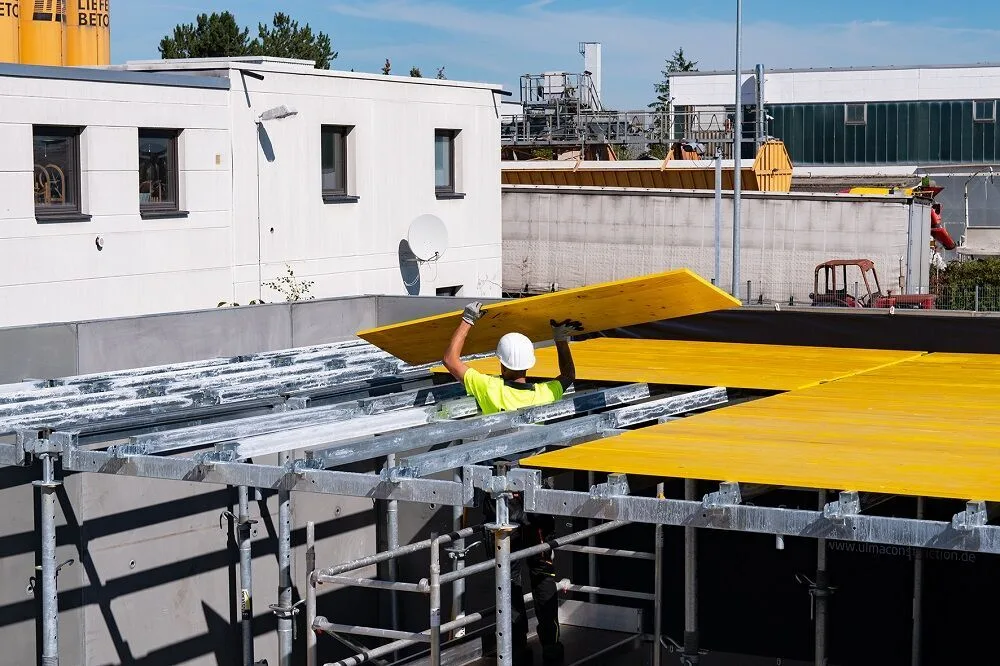
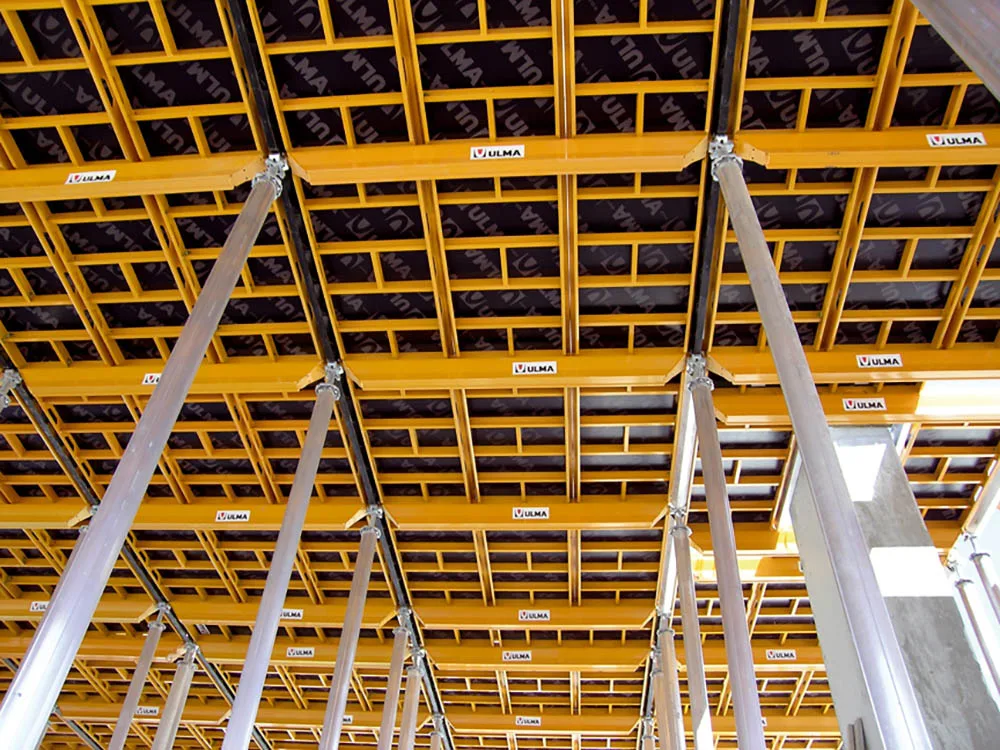
Horizontal formwork is a system used to form floor slabs and beams between floors.
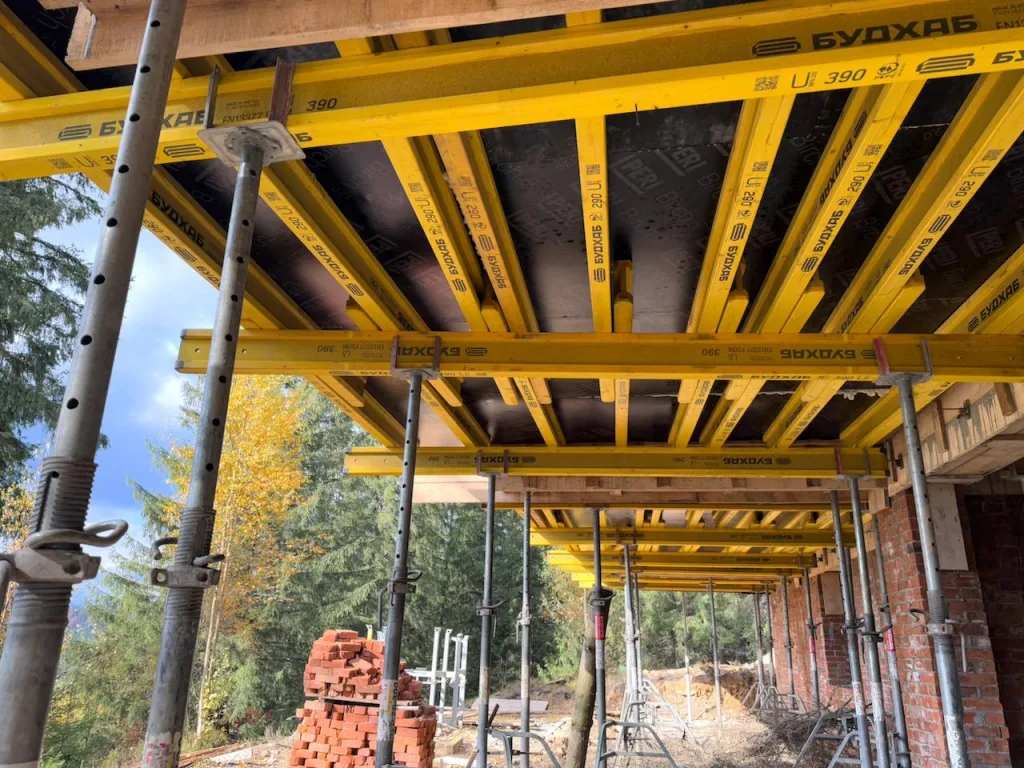
Main components of horizontal formwork:
- columns — bear the main load from the concrete
- Tripods — keep the posts upright during installation
- heads (forkheads or crowns) — secure the beams and transfer the load to the post
- H20 beams — form the frame and provide a level surface for the plywood
- plywood (or special slab formwork boards) — creates a smooth surface for the future floor slab.
For more information about the design, components, and operating principle of horizontal formwork, please follow the link.
In cases where floor slabs are particularly thick or are being constructed at great heights, the horizontal formwork is supplemented with a shoring system.
A shoring system is a temporary structure that supports floor slabs during concrete pouring and bears the weight of the concrete, rebar, and equipment until the concrete reaches its design strength. It is used at heights over 6 m, where standard props no longer provide the necessary stability, and ensures the system’s reliable performance under heavy loads and with massive floor slabs.
When working with horizontal structures, it is important to understand the difference between formwork and shoring system: formwork is responsible for shaping the geometry of the floor slab (the specified thickness, surface levelness, and contours of the concrete element), but it does not bear the main load; rather, it works in conjunction with the shoring system, which bears the entire weight of the concrete structure during the pouring and curing stages.
Depending on the height, loads, and site conditions, either frame shoring or a modular shoring system is used in monolithic construction. Each type has its own design features and is used for specific purposes—ranging from standard residential buildings to complex industrial and infrastructure structures.
For more information on the types of shoring systems, how they work, and their applications, read our article “Shoring System for Monolithic Structures: Types, Systems, and Applications.”
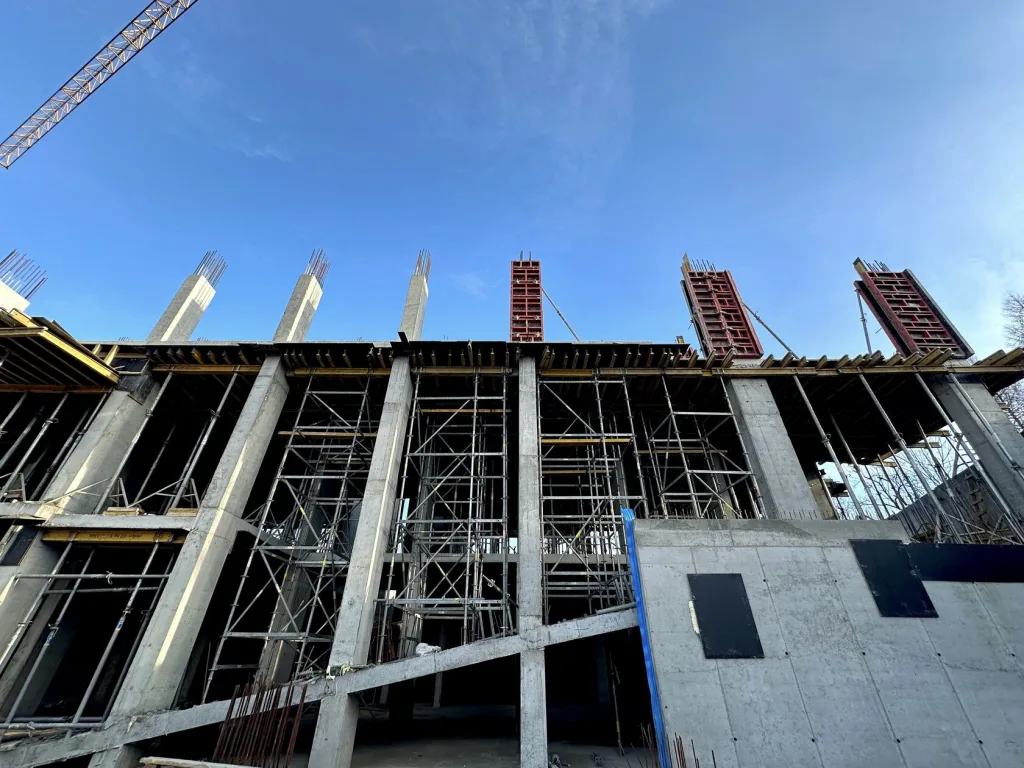
Lviv
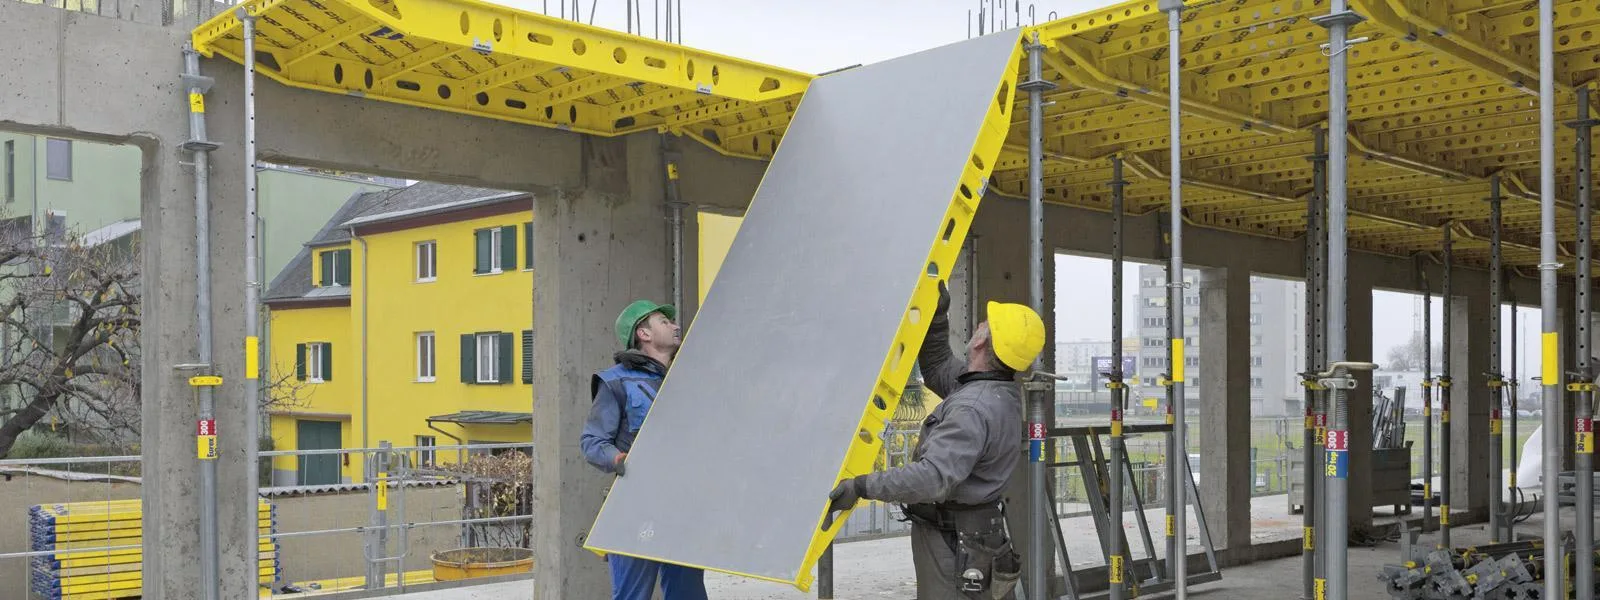
Horizontal formwork panel systems
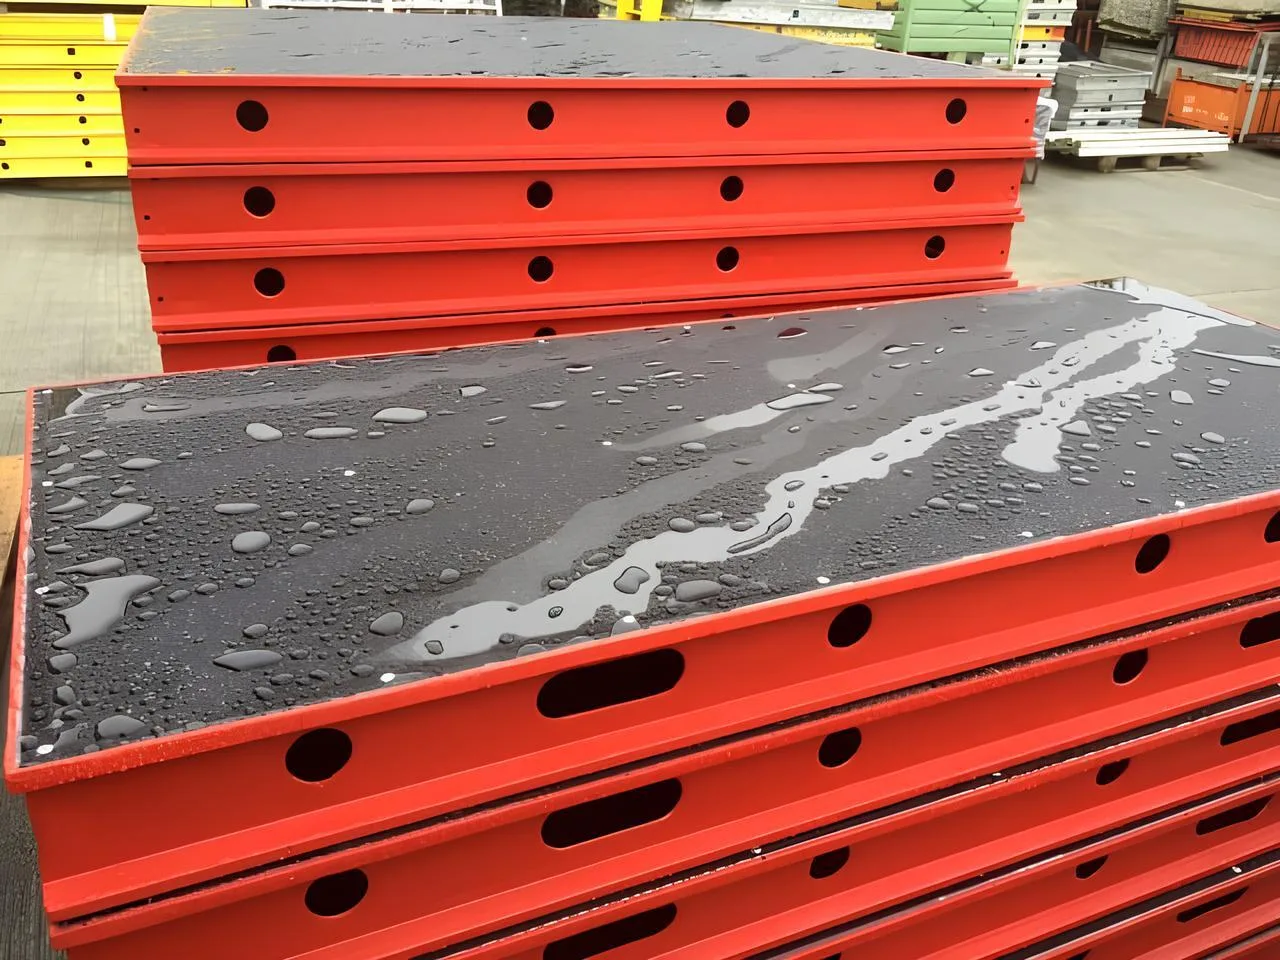
In modern European practice, alongside traditional floor systems using beams and plywood, panel-type horizontal formwork is increasingly being used. These are factory-made modules with an aluminum or steel frame and integrated decking—plywood or composite.
The panels form the floor slab and do not require assembly from smaller components. Installation is faster, the number of components on the construction site is reduced, and the system itself is easier to manage in terms of Logistics and operation. This format is particularly effective on projects with standard floors and repetitive floor slabs.
At the same time, such systems require a different approach to work planning and have a higher entry barrier. As a result, panel horizontal formwork is currently used only to a limited extent in the Ukrainian market and is significantly less common than traditional beam-and-plywood solutions.
Vertical formwork
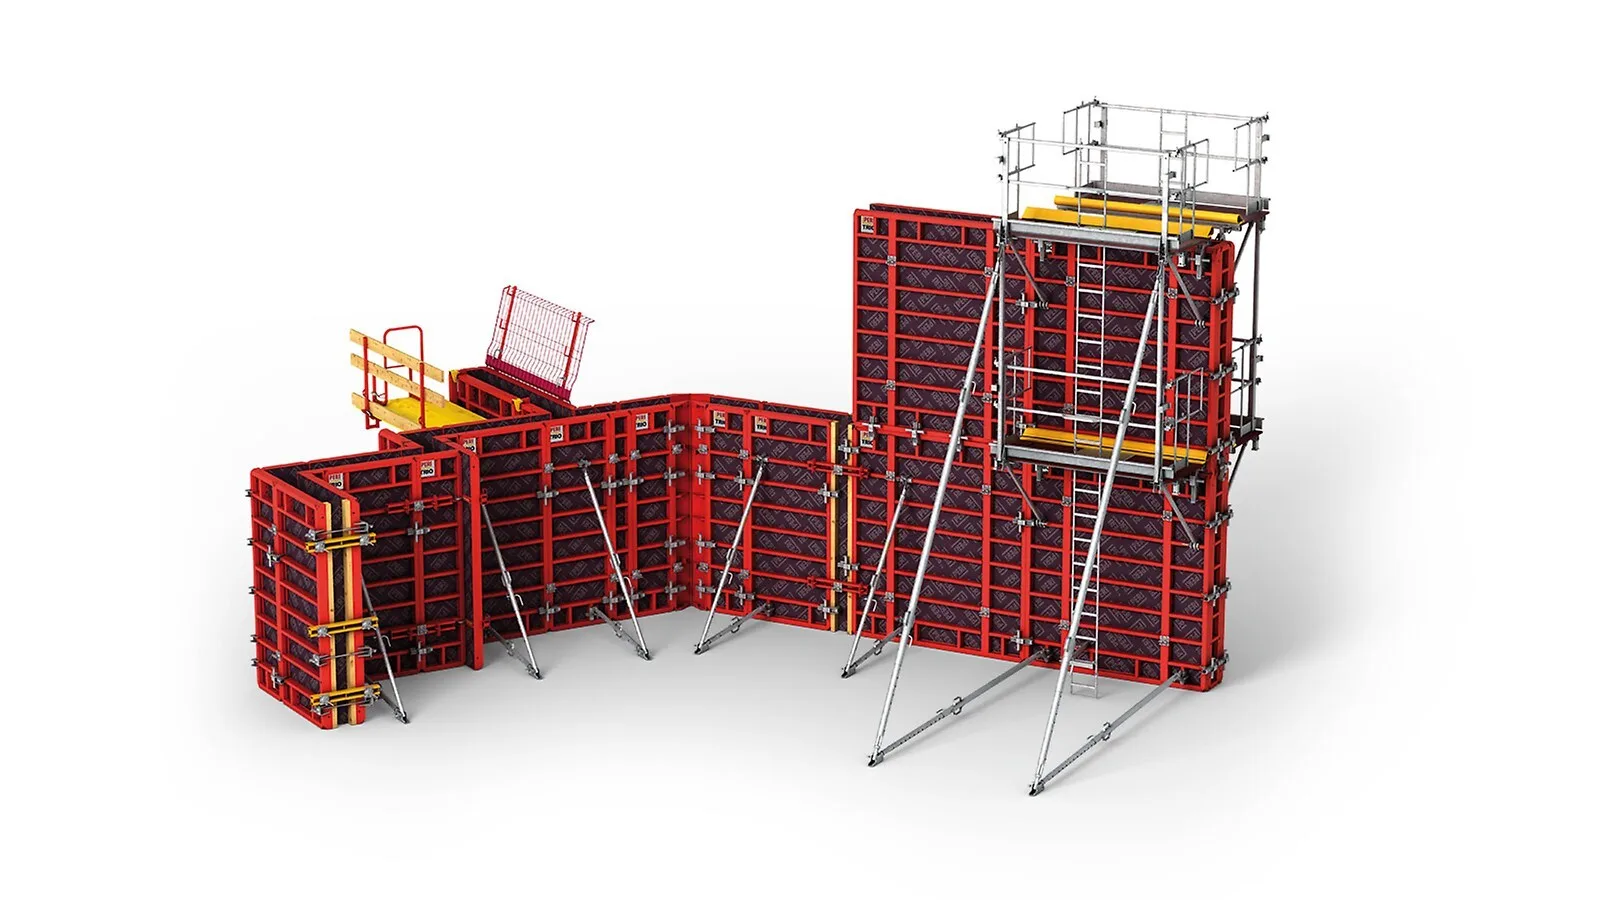
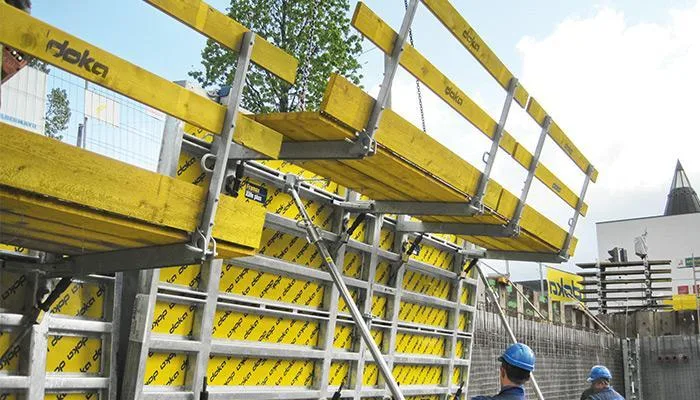
Framed (panel) formwork is a system used to form walls, columns, and other vertical structures.
Main components of vertical formwork:
- panels — form the plane of the structure
- tie rods — connect opposing formwork panels and support the weight of the fresh concrete
- Locks, corner brackets, crossbars, and push-pull props—ensure rigidity, precision, and secure positioning of the formwork
For more information about vertical systems and vertical formwork components, please follow the link.
One type of vertical formwork is framed formwork. It consists of standardized formwork panels of uniform dimensions that can be quickly joined together to form a continuous surface. This approach works well on projects with repetitive geometry, where a steady pace of work and predictable concrete surface quality are important.
Depending on the conditions of use, loads, and design features, framed formwork can be rated for different loads. For this reason, it is further classified by series.
Classification of steel formwork by series
Manufacturers typically classify steel formwork into three main categories: lightweight, medium-duty, and heavy-duty.
Lightweight formwork consists of formwork panels that are lightweight and can be lifted by hand. The frames are typically made of steel or aluminum with a metal thickness of approximately 2–2.5 mm. The panels are usually up to 90–120 cm wide so that two people can work with them comfortably without the need for machinery.
Due to the thinness of the metal, this system is not designed to withstand high concrete pressure, so it is used where structures are low-rise or have simple geometries. The main advantage of this series is its portability and quick assembly; however, due to its limited rigidity, the lightweight series is not used in locations with significant heights or where a large amount of concrete needs to be poured at once.
Medium-duty series (lightweight). The panels are made of 2.5–3 mm thick steel or aluminum with a reinforced profile. This formwork series is often chosen as an alternative to the heavy-duty formwork, for example, on a site where heavy equipment is unavailable and the formwork panels must be installed manually.
Such systems work well in projects with repetitive geometry and a consistent pouring schedule. At the same time, aluminum, as a material, has its own characteristics: it is more sensitive to localized overloads and mechanical damage than steel, and also requires careful control of the concrete mix pressure. Therefore, aluminum formwork is used primarily within the specific structural and height parameters for which it is designed.
Heavy-duty series. The formwork panels feature a reinforced steel frame with a thickness of 3–4 mm and wider stiffener profiles. These designs are suitable for high-rise concrete pouring, large volumes, and frequent use.
It is performed using heavy equipment, which reduces the number of adjustments and speeds up the formwork assembly for the next pour.
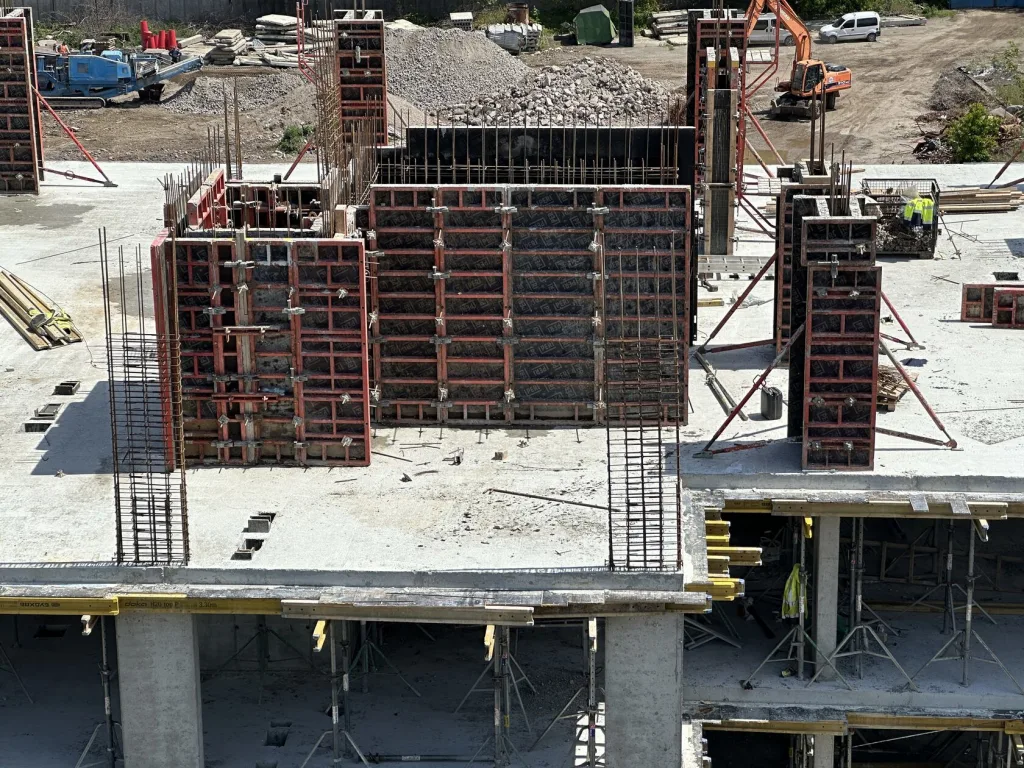
Specialized formwork systems
When the geometry exceeds the dimensions of standard modules, beam-and-framed or combined formwork is used. In this case, the formwork surface is constructed from beams and panels or plywood elements, allowing for flexible adjustments to dimensions, height, and configuration. This approach provides greater freedom when working with complex architectural solutions and non-standard shapes, where standard panels do not provide the necessary adaptability.
Combined formwork integrates various structural elements—such as beams and formwork panels, metal components, and plywood—into a single system. This approach allows the formwork to be adapted to variable geometries, non-standard components, and complex architectural solutions without being tied to rigid modules.
A key advantage of combined systems is their flexibility. They allow for working with different shapes, heights, and configurations within a single project without altering the system’s underlying logic. At the same time, this type of formwork requires greater experience from the installation crew: proper assembly, selection of components, and stiffness control play a key role in the final result of the concrete pour.
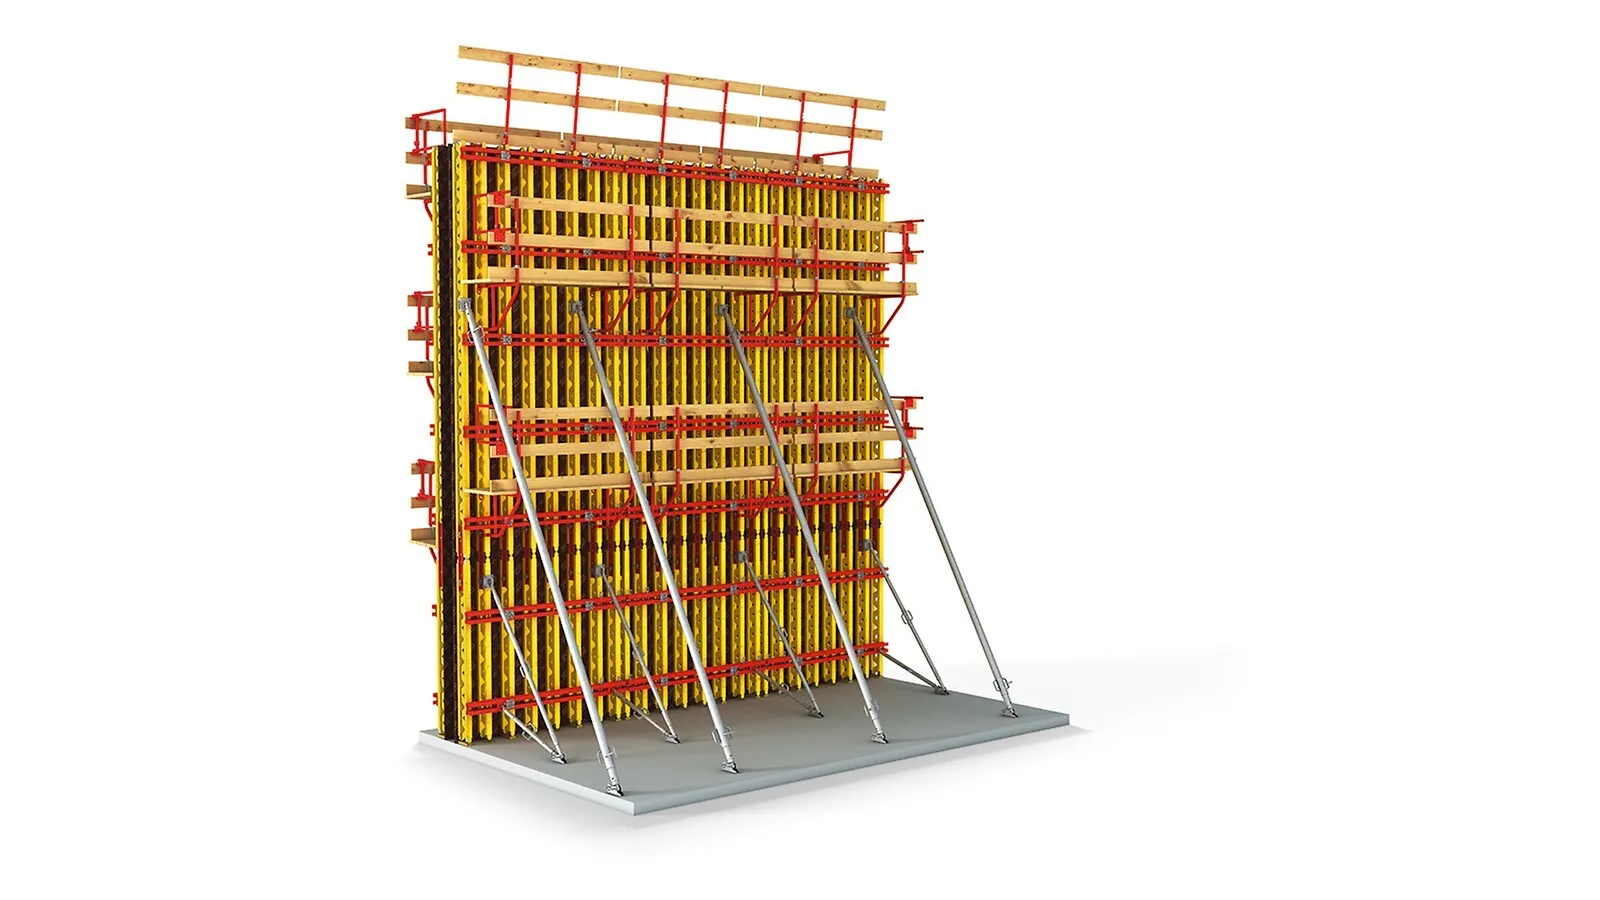
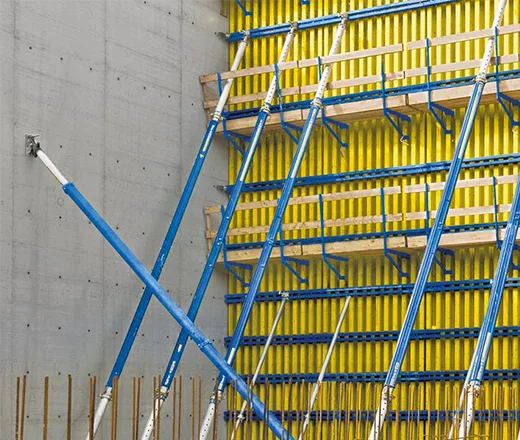
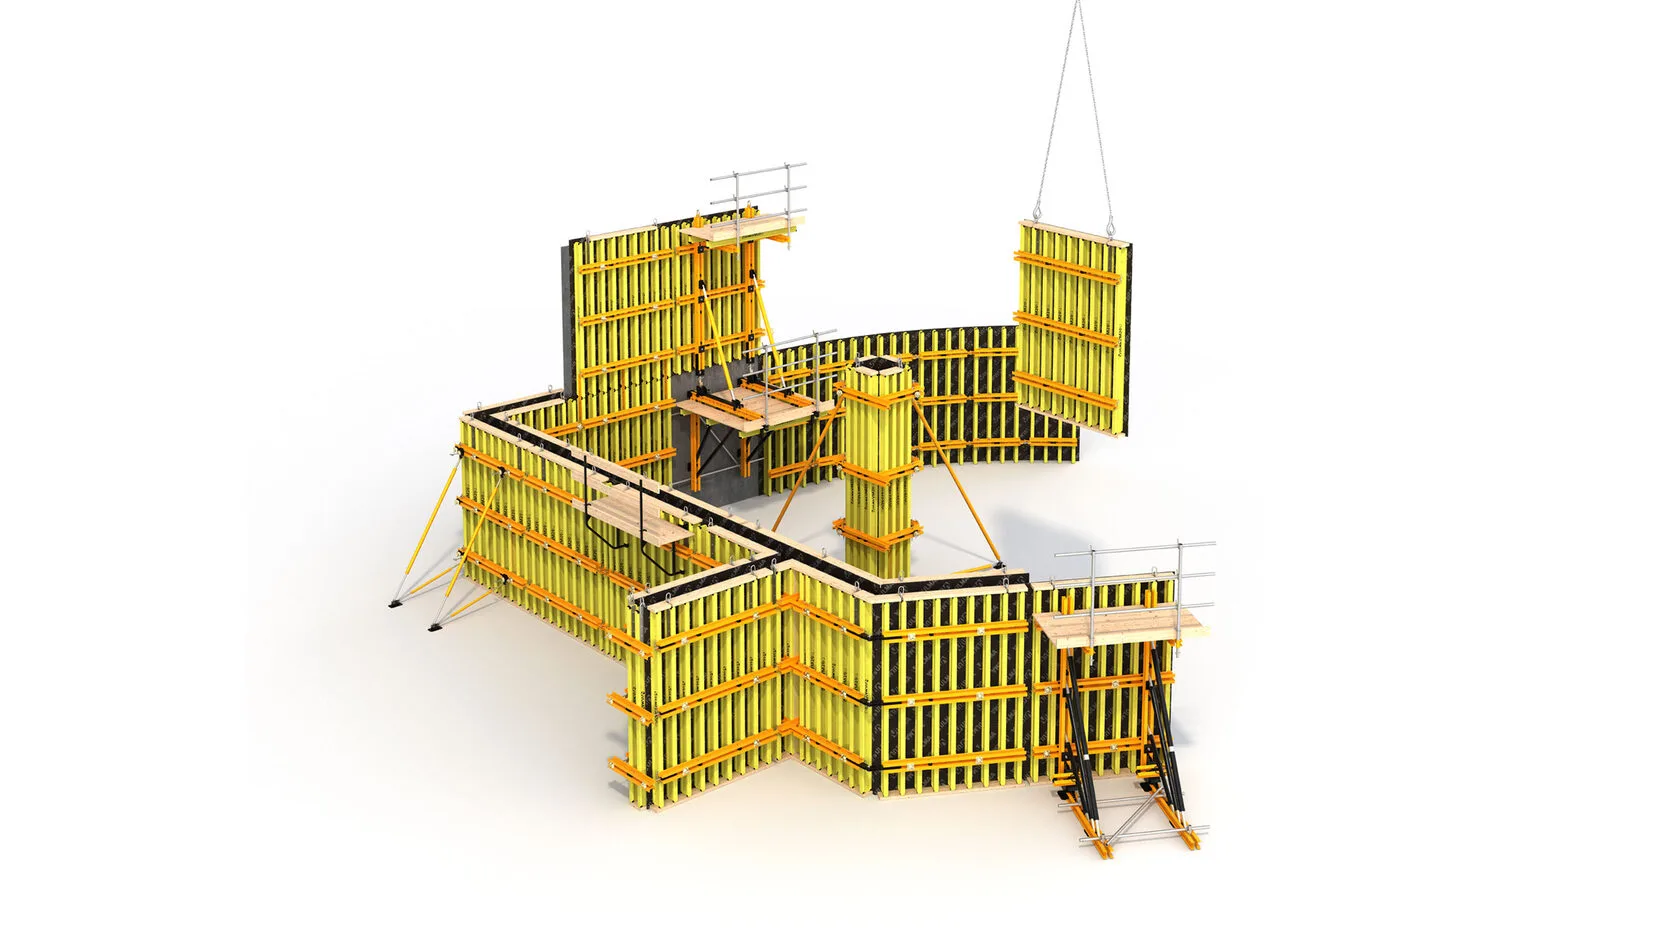
For multi-story and high-rise structures, where vertical elements are repeated from floor to floor, lifting and repositioning systems are used. After concrete placement and curing, the formwork is not completely dismantled but is moved to the next level in its assembled state, which reduces the number of assembly and disassembly operations.
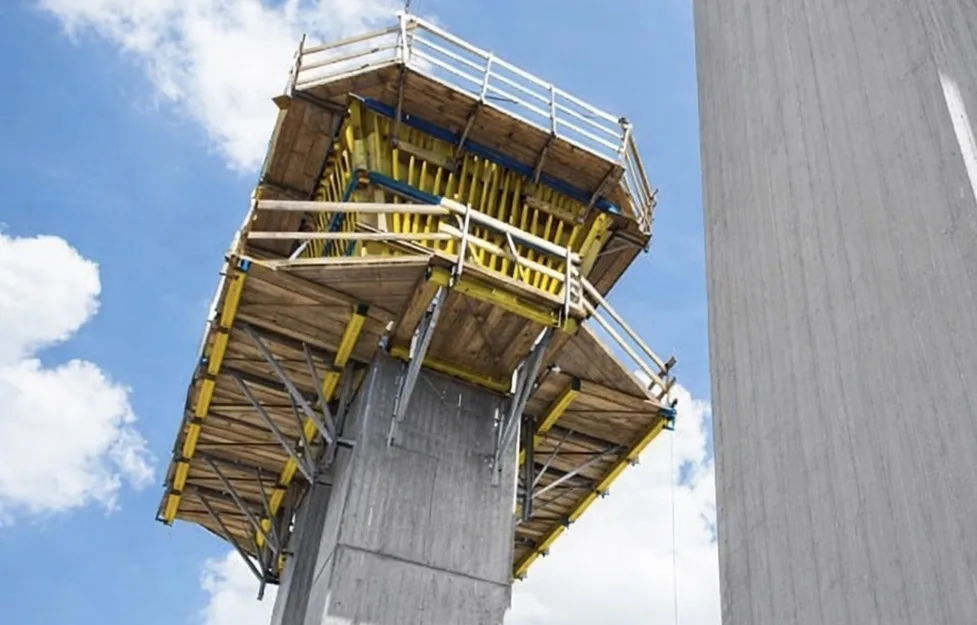
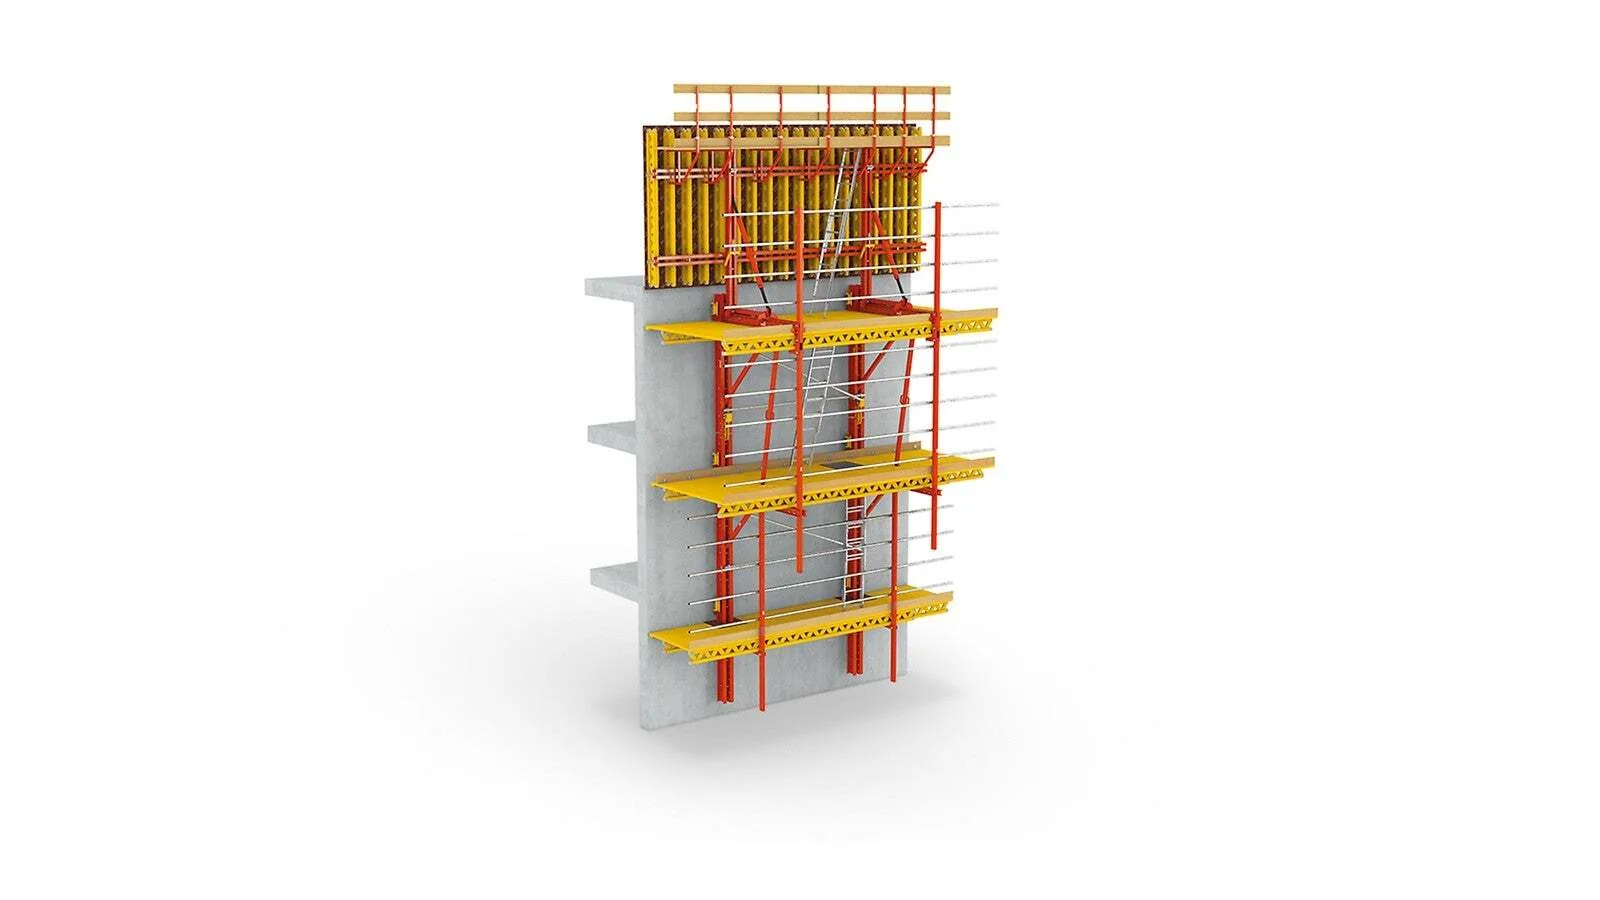
Depending on the method of movement, such systems can be crane-operated or self-climbing. In self-climbing solutions, the formwork is raised without the use of a crane—using built-in hydraulic or mechanical drives—which allows for operation in precise cycles and reduces the number of assembly and disassembly operations, especially on high-rise structures.
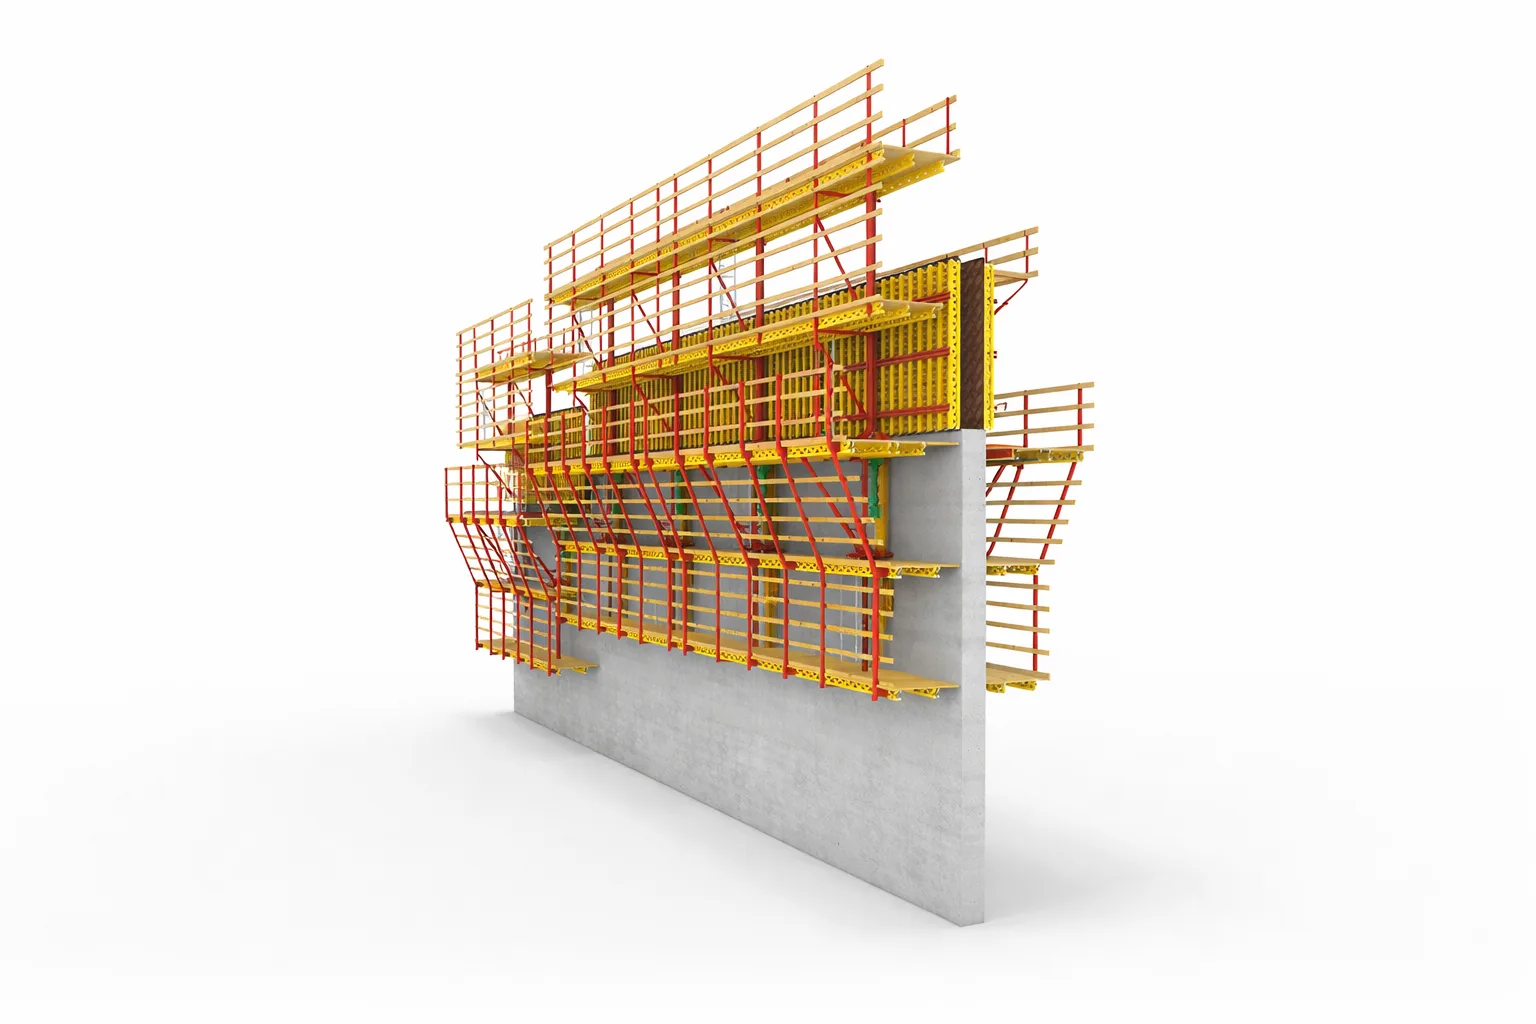
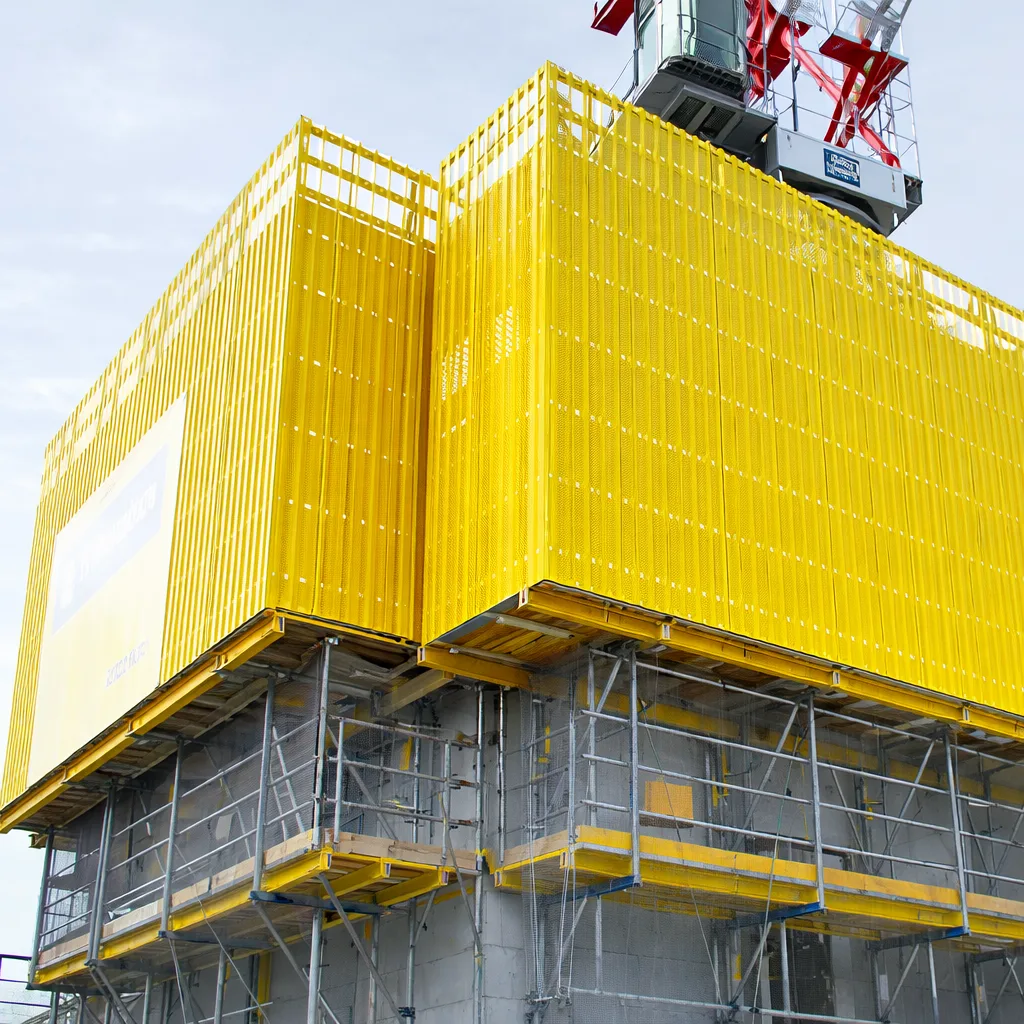
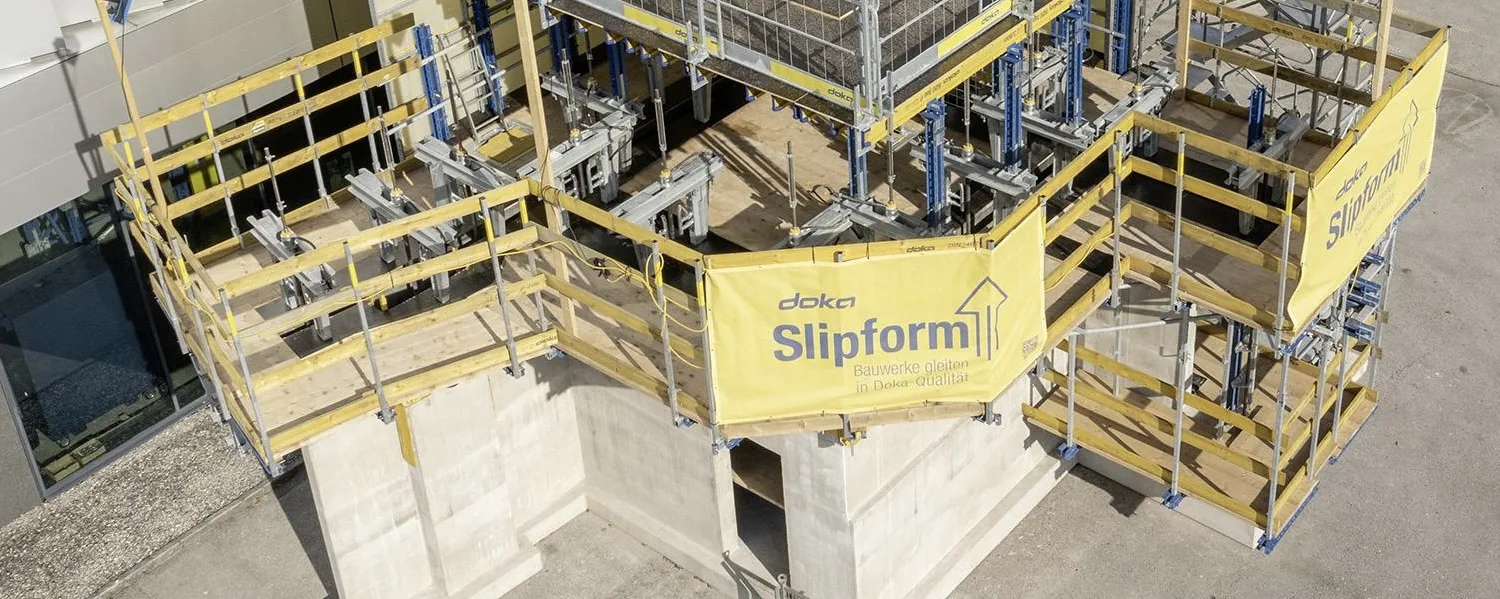
In addition to lifting and repositioning systems, sliding formwork is also used. Unlike adjustable solutions, the sliding system operates continuously: the formwork gradually rises upward simultaneously with concrete pouring, without stopping at individual levels. This approach is used for structures with a constant cross-section and great height, where monolithic construction and a uniform pace of work are important.
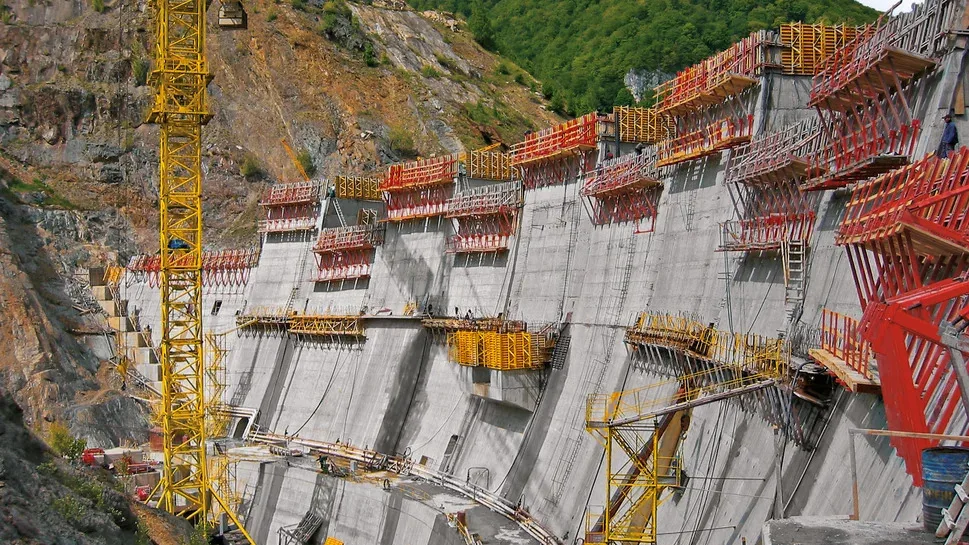
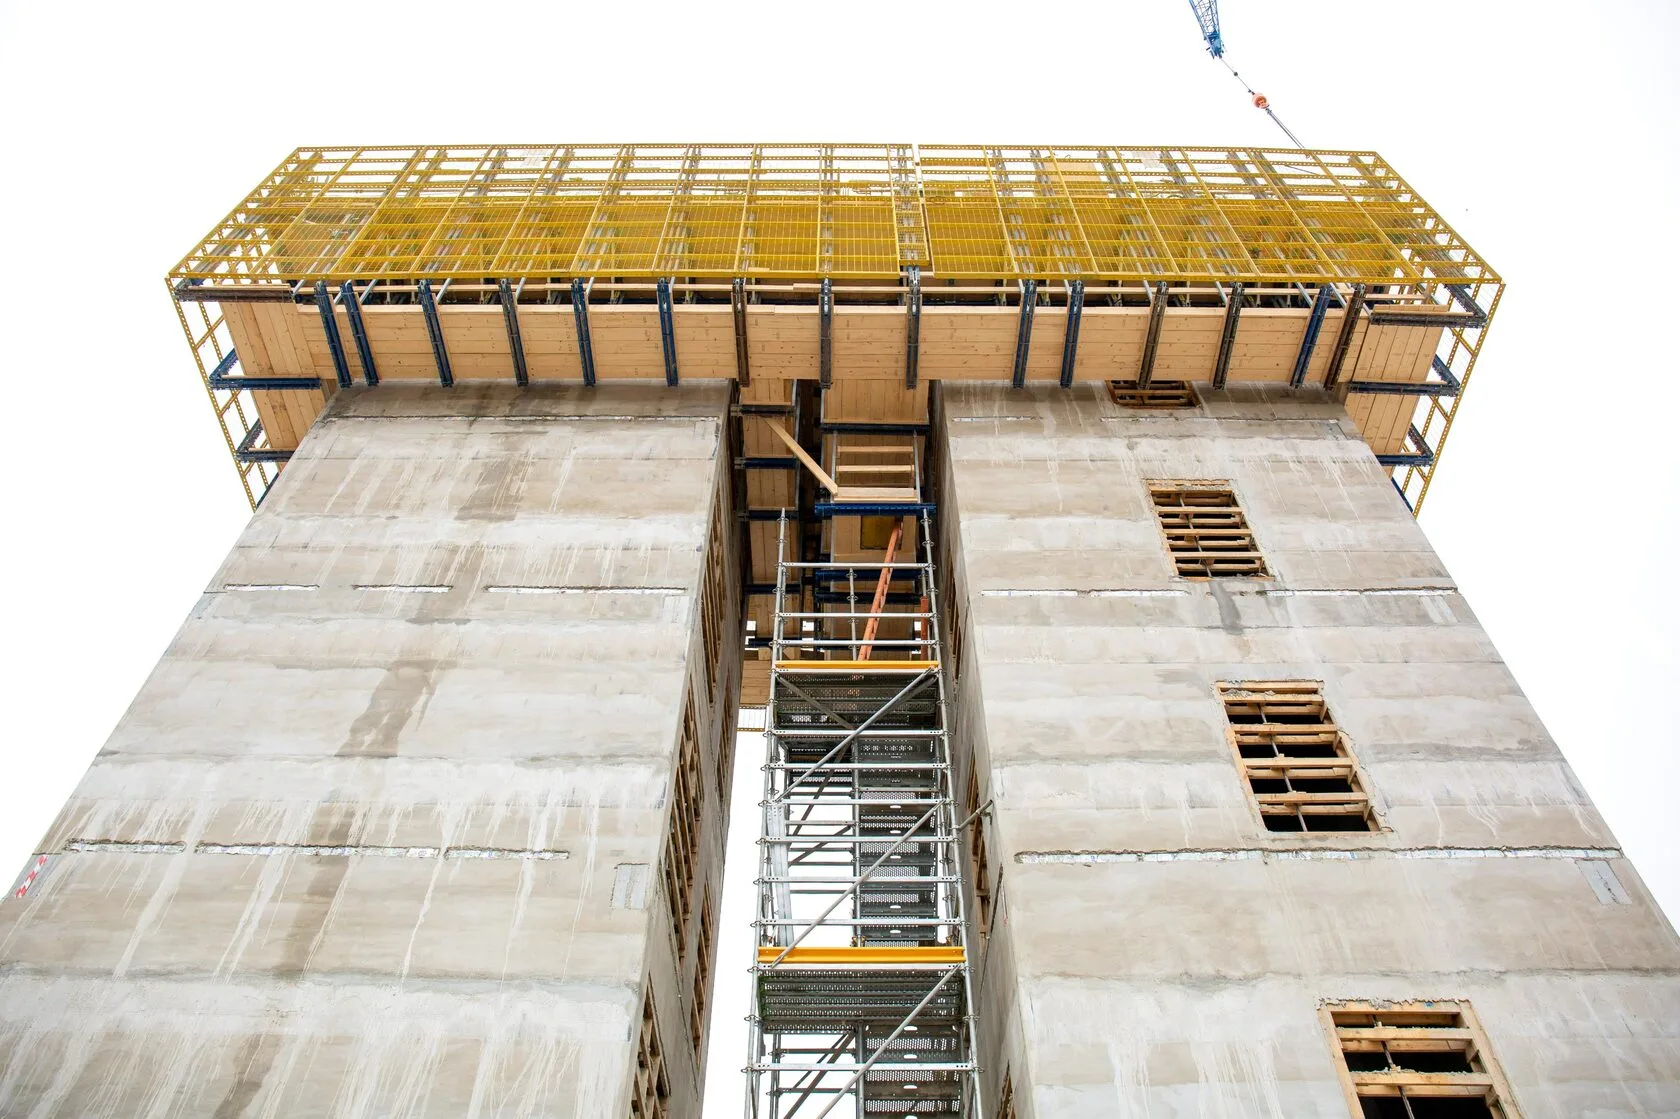
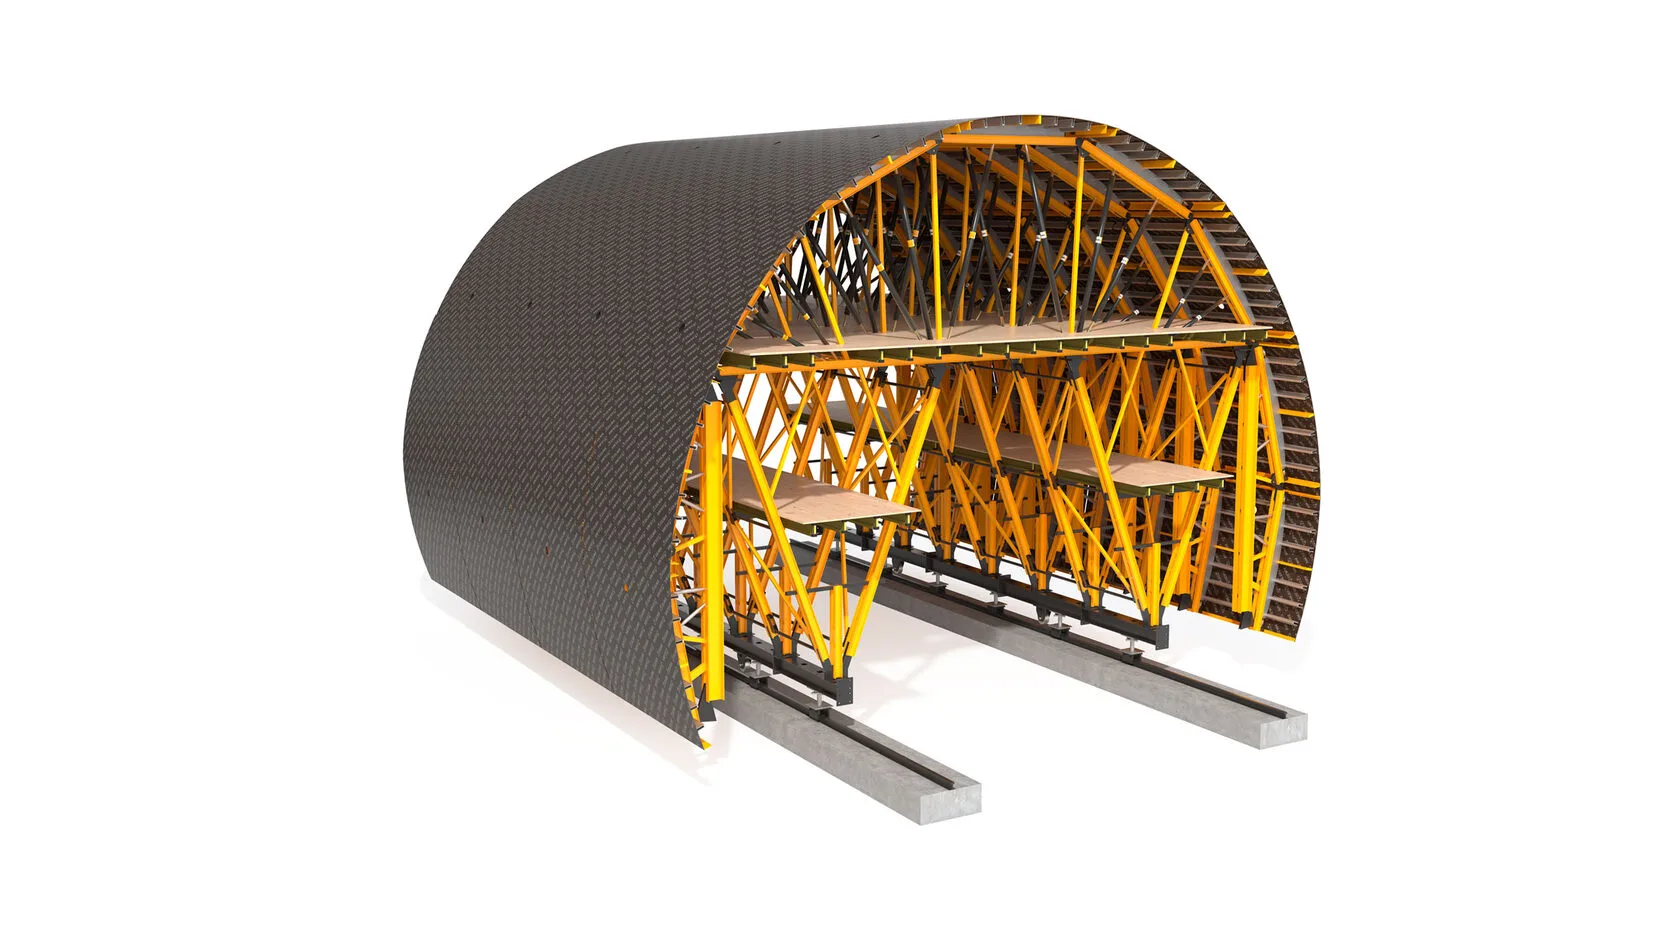
In mass housing construction with repetitive floor plans, tunnel formwork is used. It allows not only walls but also floor slabs to be formed in a single work cycle, combining vertical and horizontal elements into a single spatial structure. This solution is designed for high repeatability and a clearly organized production rhythm.
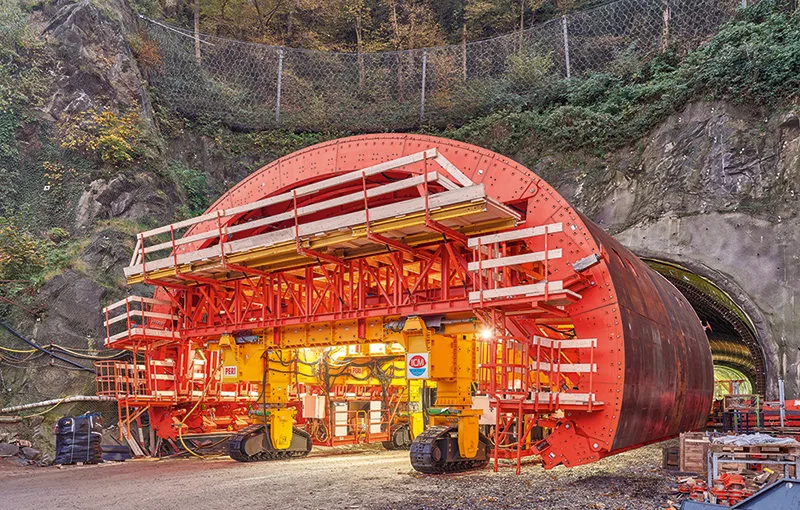
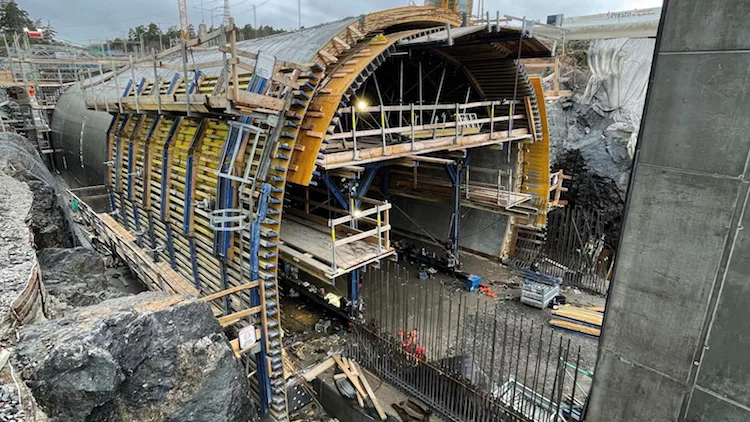
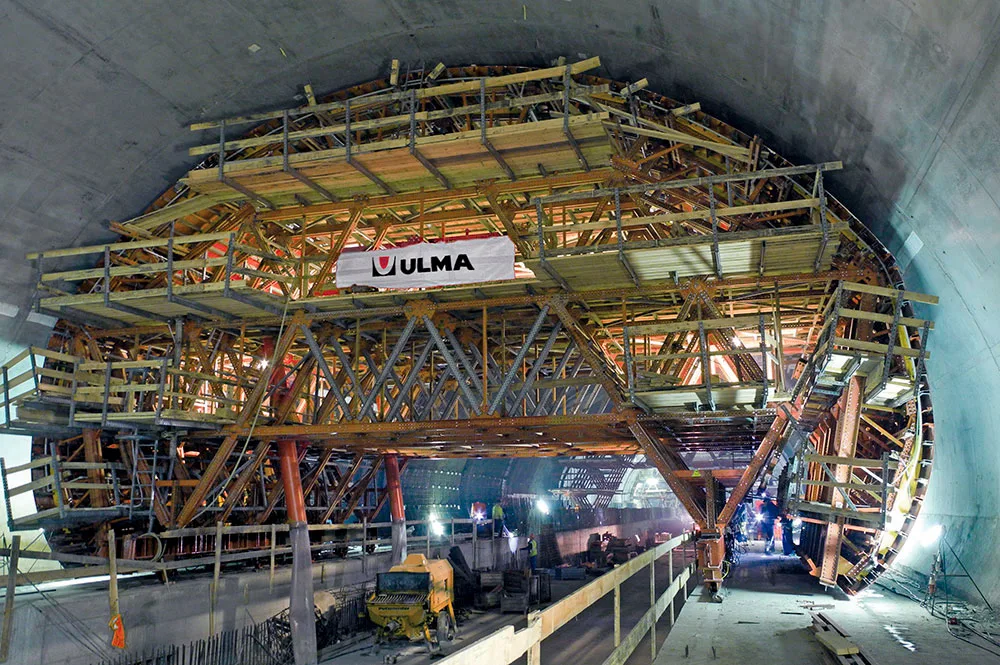
It is worth noting the use of curved formwork, which is used for curved surfaces. It allows for the creation of smooth curves without segmentation or broken lines, which is particularly important in architectural projects featuring non-standard facade designs or interior spaces.
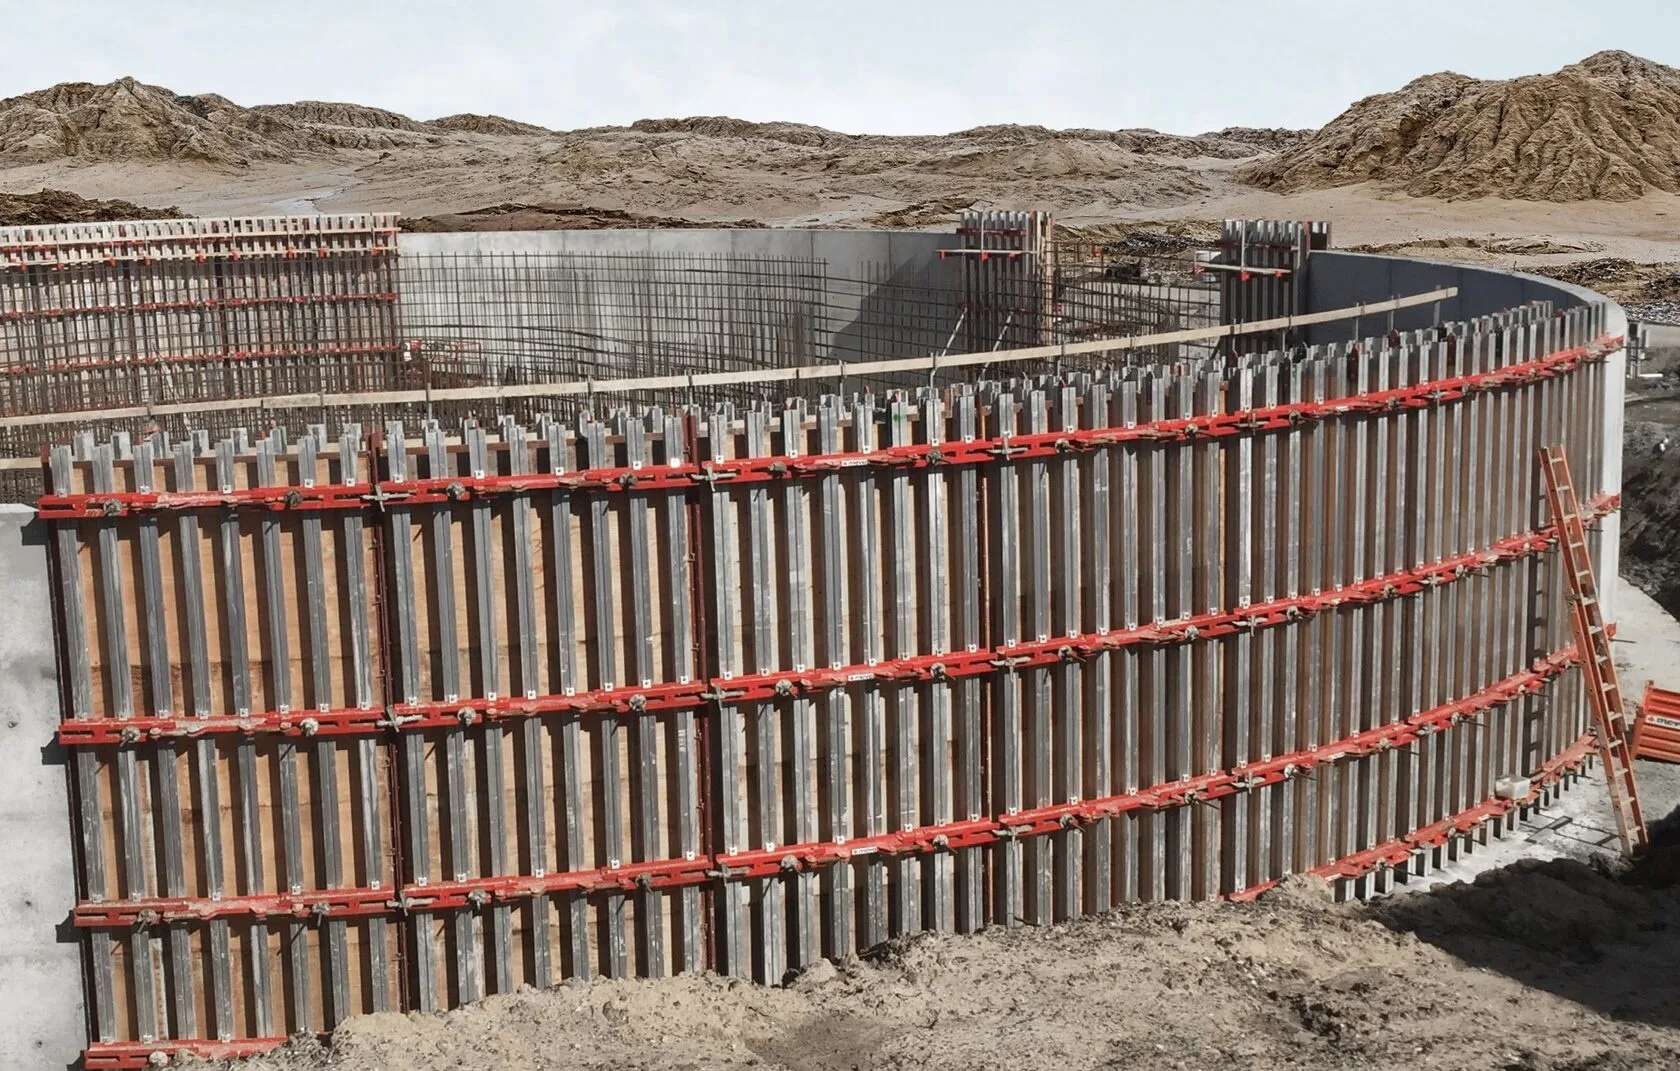
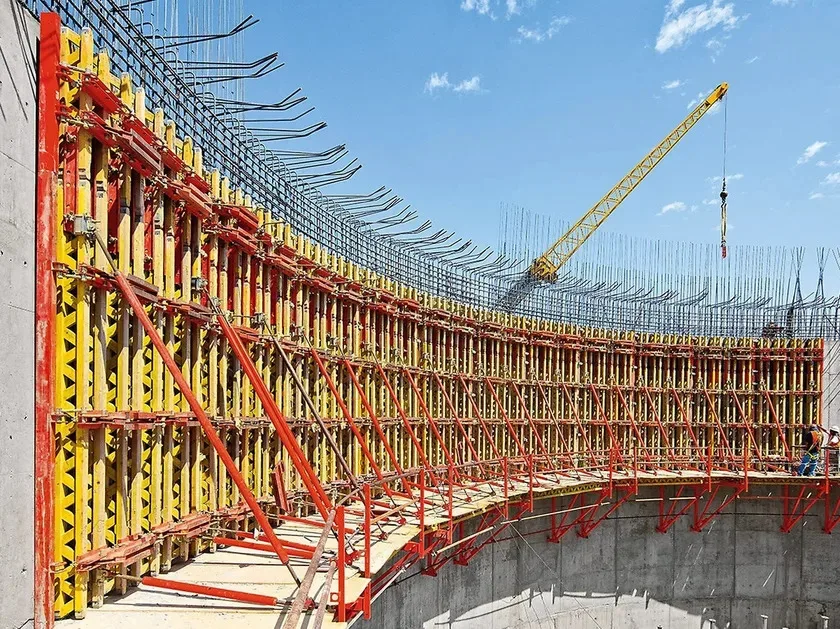
In short, the classification of vertical formwork by format does not reflect the material or brand, but rather how the system interacts with the geometry, height, and construction cycle of a project. This is precisely what determines the suitability of a particular solution for a specific project.
In practice, there is no one-size-fits-all solution. Residential construction, industrial facilities, and infrastructure projects have different requirements regarding the pace of work, geometry, heights, and site organization. Therefore, it is always advisable to select formwork based on the specific project, rather than the other way around.
Budhub’s equipment fleet consists primarily of heavy-duty formwork—the most versatile solution for projects of various scales and complexities, ranging from multi-story residential complexes to industrial and infrastructure facilities. At the same time, depending on construction conditions and the client’s requirements, we can easily equip projects with medium- or light-duty series.
We hope this information has helped you better navigate your choice of formwork systems and understand which solutions are best suited for your project. If you need advice or a quote, our managers are always ready to help:
+38 068 000 22 88


