
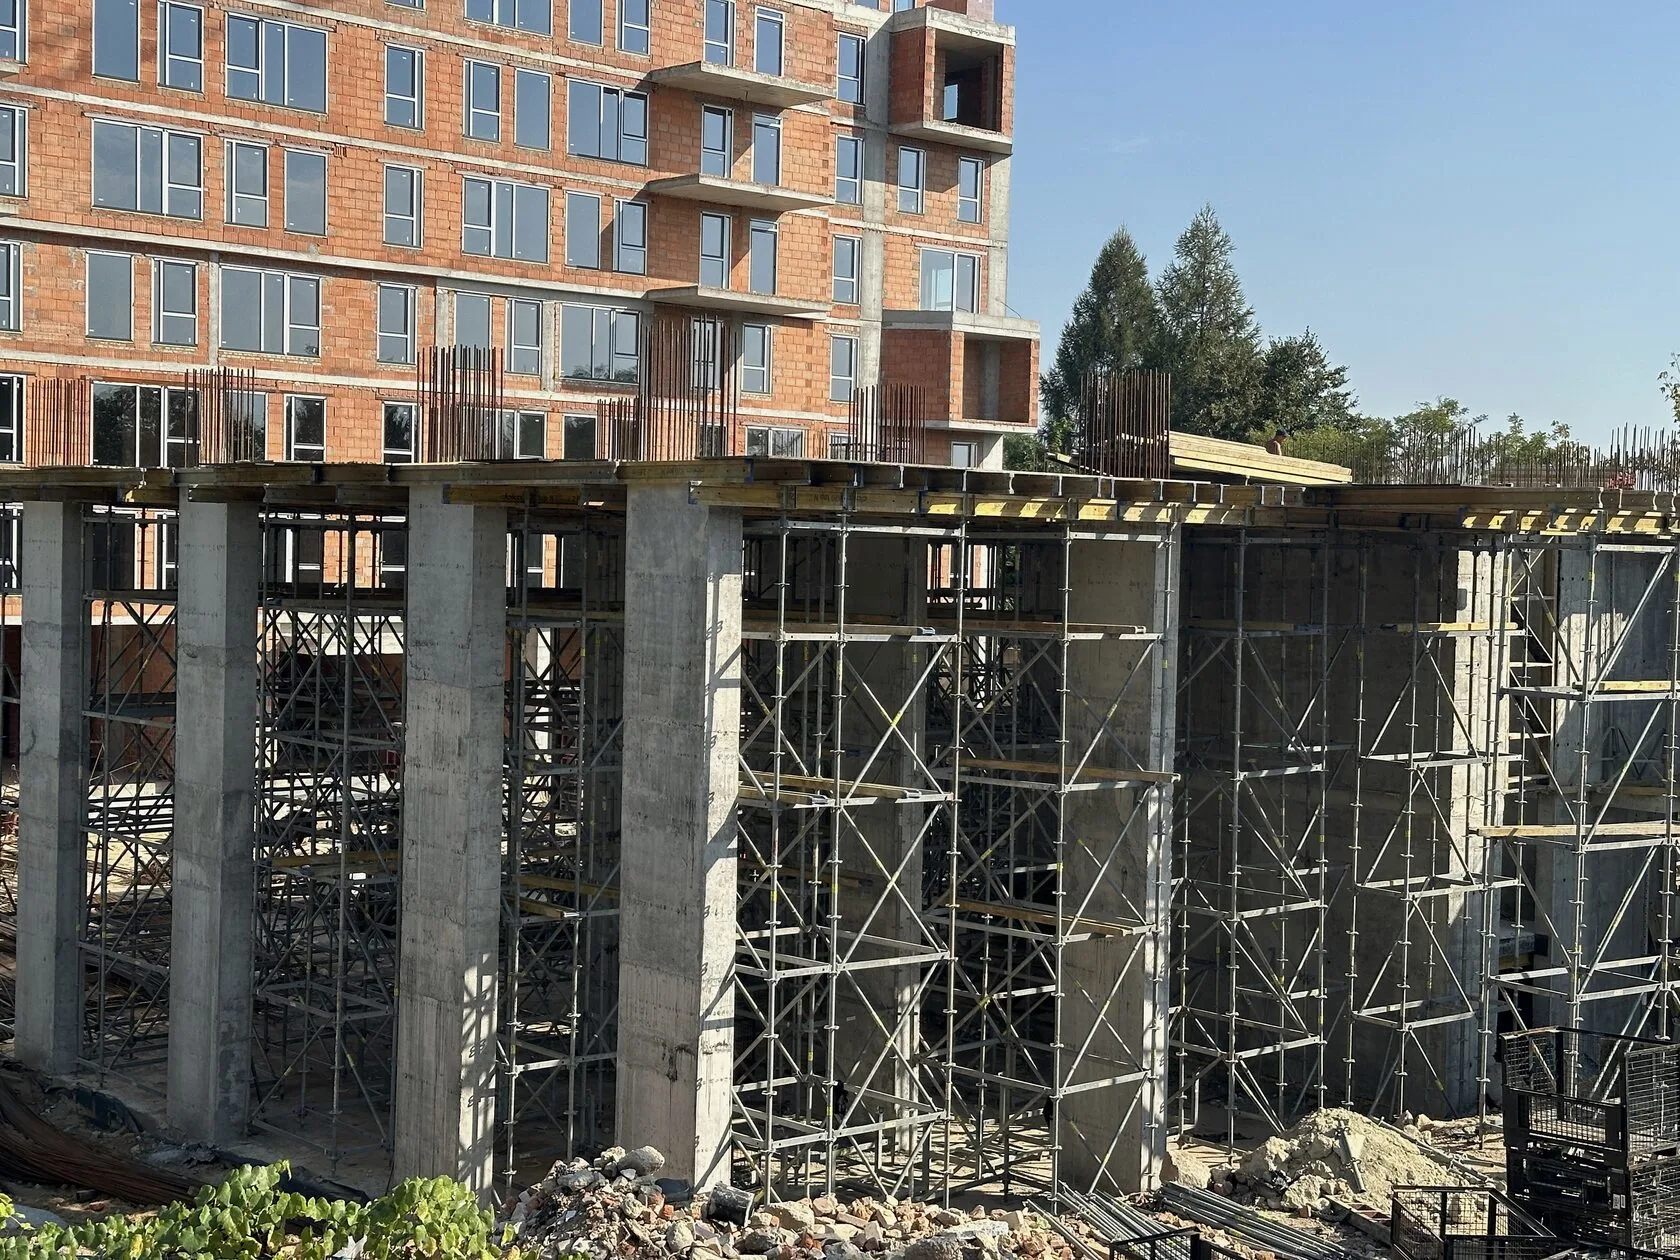
In monolithic construction, it is important to select the right formwork system based on the site conditions. While telescopic props work effectively at heights up to 5–5.5 m, they are no longer used for floor slabs 6–7 m high—at such heights in Ukraine, a shoring system is used.
It plays a key role in the floor system—it keeps the system within its design parameters, ensures safe working conditions, and provides structural stability at great heights.
That’s why it’s important to understand what a shoring system is, how it works, and what types of systems are available—we cover all of this in detail in our article.
What is a shoring system?
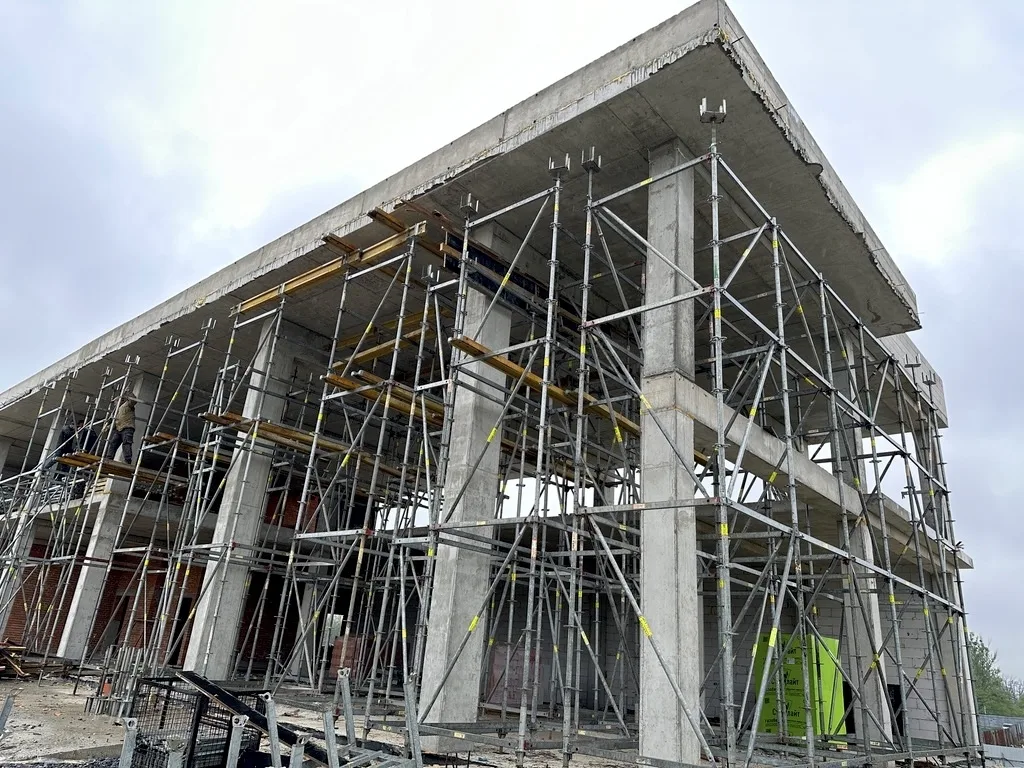
The shoring system is a type of construction scaffolding used during the pouring of massive floor slabs at significant heights. It is used in situations where the use of standard telescopic props is impractical or technically impossible.
The shoring system serves as a temporary support: it does not come into direct contact with the concrete, but supports the entire formwork system during pouring, withstands significant loads from the concrete, rebar, and the weight of the equipment itself, and evenly transfers these loads to the foundation.
The main difference between a shoring system and telescopic props lies in its design: it consists of vertical frames or posts connected by horizontal and diagonal elements. As a result, the system forms a spatial structure capable of withstanding significant loads without deformation. It supports the Slab formwork and ensures the safety of personnel during installation, reinforcement, or concrete pouring.
When is it appropriate to use a shoring system?
Let’s consider some typical situations where a structure requires the use of a shoring system:
1. Floor-to-floor height exceeding 6 m
. Given that shoring props taller than 5.5 m are rare on the Ukrainian market, it is advisable to use a shoring system for floors of this height. It forms a stable tower structure that withstands the load from concrete, rebar, and the formwork’s own weight without the risk of deformation.
2. Complex structural
geometry: Sloped or domed ceilings, beams, and parking ramps—all these elements require a customized approach. The modular structure of the scaffolding allows each support to be set at a different height and creates a precise project plane.
3. Reinforcement and Masonry Work on High Walls
At heights of 4 meters and above, it is necessary to ensure safe access for personnel to the work site, so a shoring system is used to create work platforms, stair towers, and platforms capable of supporting the weight of a person, tools, and rebar.
4. Height Adjustment for Uneven Terrain
The shoring system can be adjusted for height individually in each section, allowing for leveling even on surfaces with significant unevenness.
Advanced technical applications in which a shoring system is also frequently used:
Non-standard slab height or thickness exceeding 300 mm
Heavy floor slabs place increased stress on the supports, so the system must ensure even weight distribution without the risk of sagging. If the floor slab is not very thick, it is advisable to construct such structures using telescopic props, thereby reducing the spacing between supports. However, in cases where the props do not reach the design height, or the load is combined with a significant height, a shoring system is used, which provides a sufficient safety margin even for slabs with a thickness of 0.5–1 m.
Elevation and organization of access to work levels
For work at significant heights, the shoring system can be supplemented with stair towers. Incidentally, in such cases, Budhub uses Layher systems as auxiliary equipment when working with frame systems, specifically the Doka Staxo 100. Stair towers ensure the safe ascent of personnel to working levels and convenient access to assembly and concrete pouring areas.
Types of shoring systems
In terms of design, shoring systems can vary in terms of assembly methods and operating principles.
In monolithic construction, two main types are most commonly used: frame scaffolding and modular (rosette) scaffolding. Both options serve the same purpose—creating a system capable of withstanding heavy loads during concrete pouring—but have their own installation characteristics, adjustment capabilities, and areas of application.
To better understand the differences and characteristics, let’s take a look at the features of each system.
Frame scaffolding
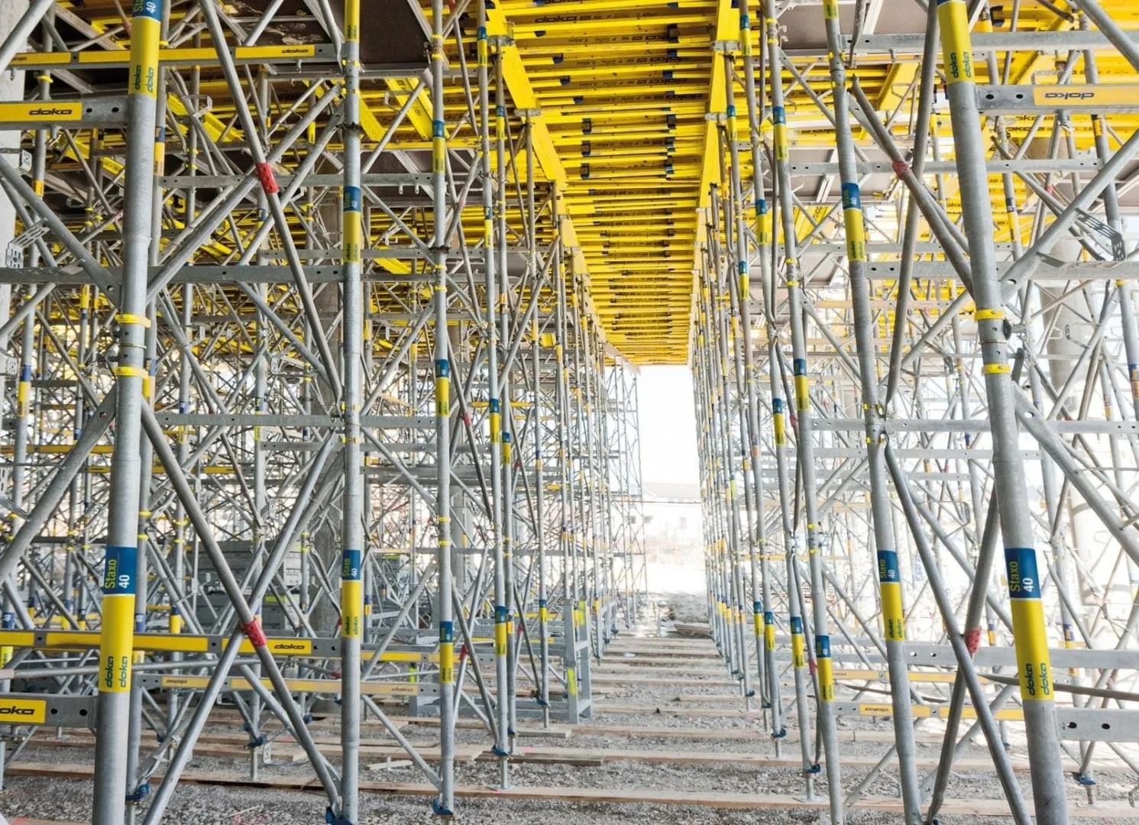
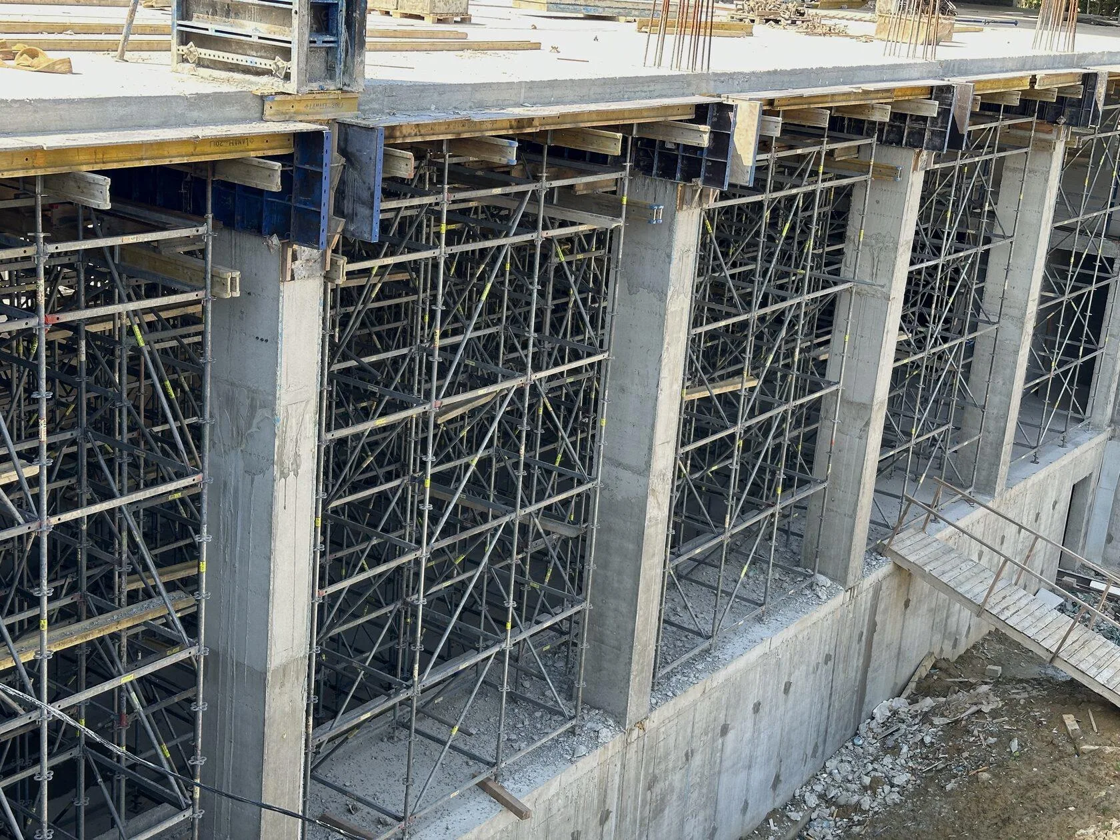
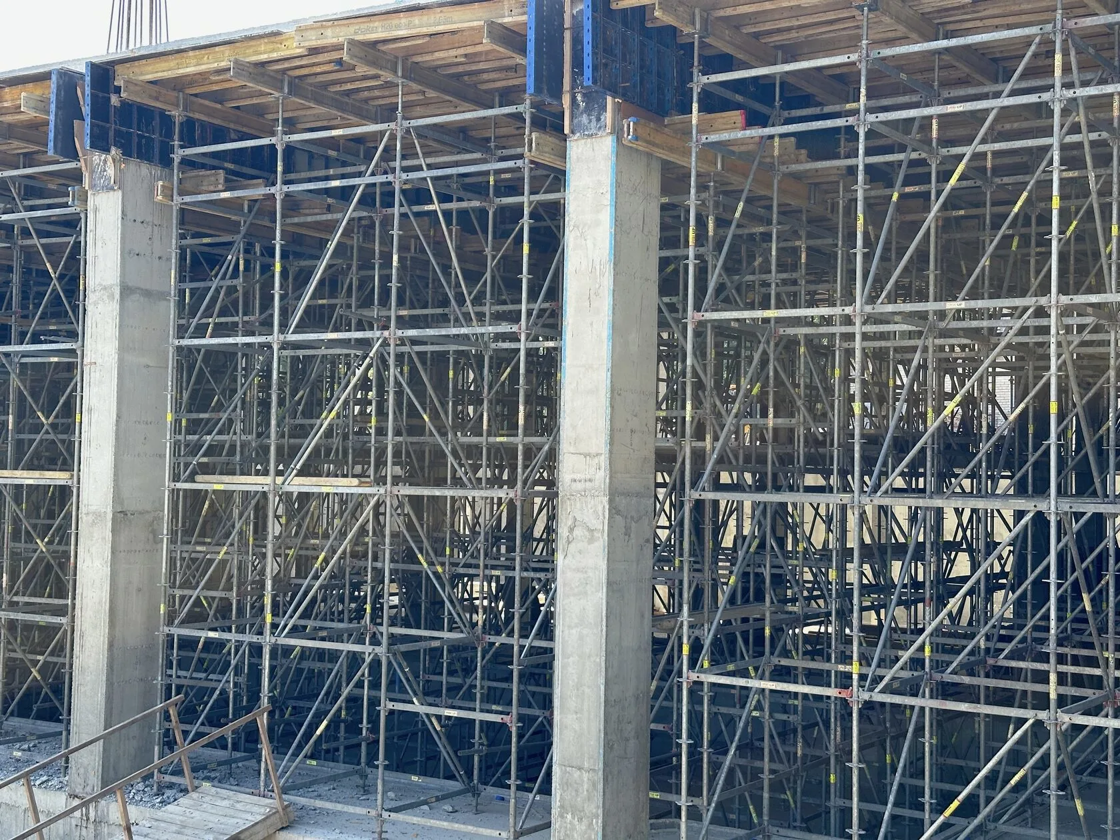
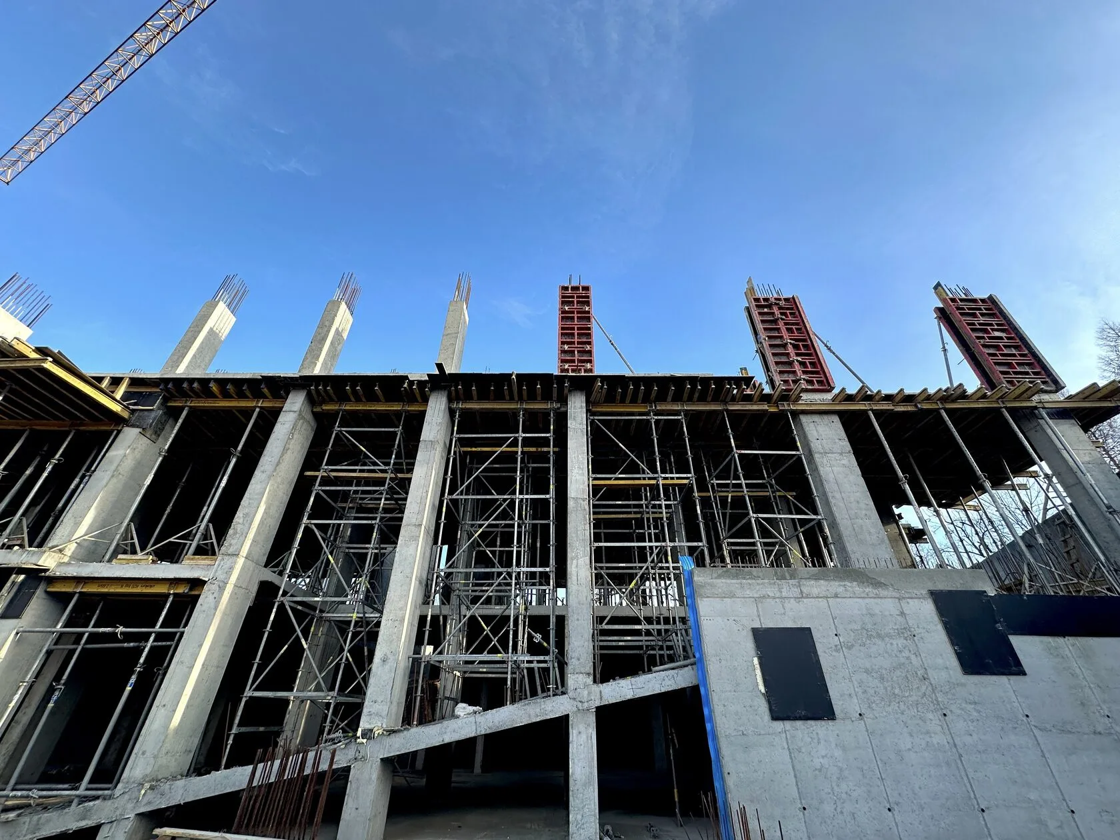
Frame shoring consists of metal frames connected by horizontal members and diagonal braces. A single tower is formed from two flat frames, creating four uprights. This design provides structural rigidity and allows the scaffold to withstand heavy loads without deformation.
The frames have a fixed width and come in three standard heights: 0.9 m, 1.2 m, and 1.8 m.
The use of diagonal plumbing struts of varying lengths (from 1.0 to 3.0 m in 0.5 m increments) allows for adjusting the distance between frames and adapting the tower to design loads.
Spindles are installed at the top and bottom of the structure to ensure precise height adjustment. Most systems have spindle extension lengths of up to 350 mm, while reinforced versions extend up to 500 mm, allowing for precise formwork alignment on uneven surfaces and compensation for elevation differences.
Frame scaffolding can be assembled manually piece by piece or moved by crane in pre-assembled units, which significantly speeds up the work process between work phases.
The system consists of only a few components, so it is easy to assemble even without a detailed design—using standard solutions.
- Examples of the system: Doka Staxo 40 / Doka Staxo 100.
Modular (rosette) scaffolding
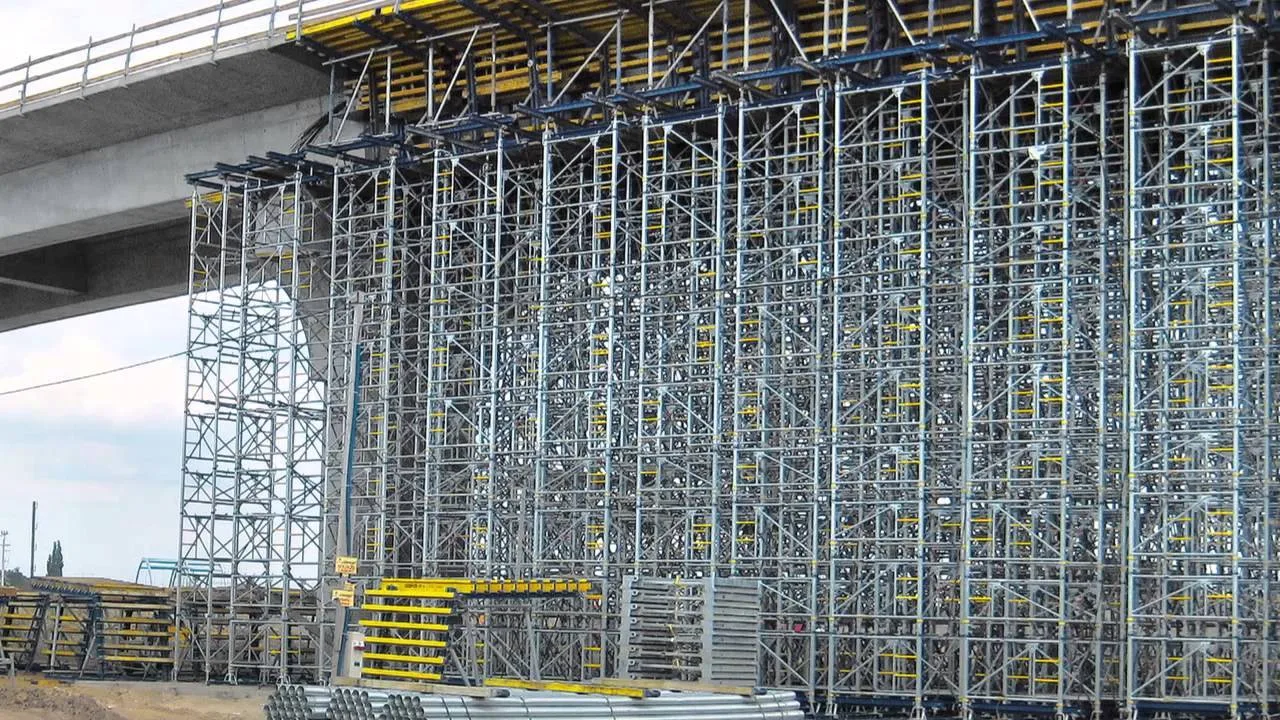
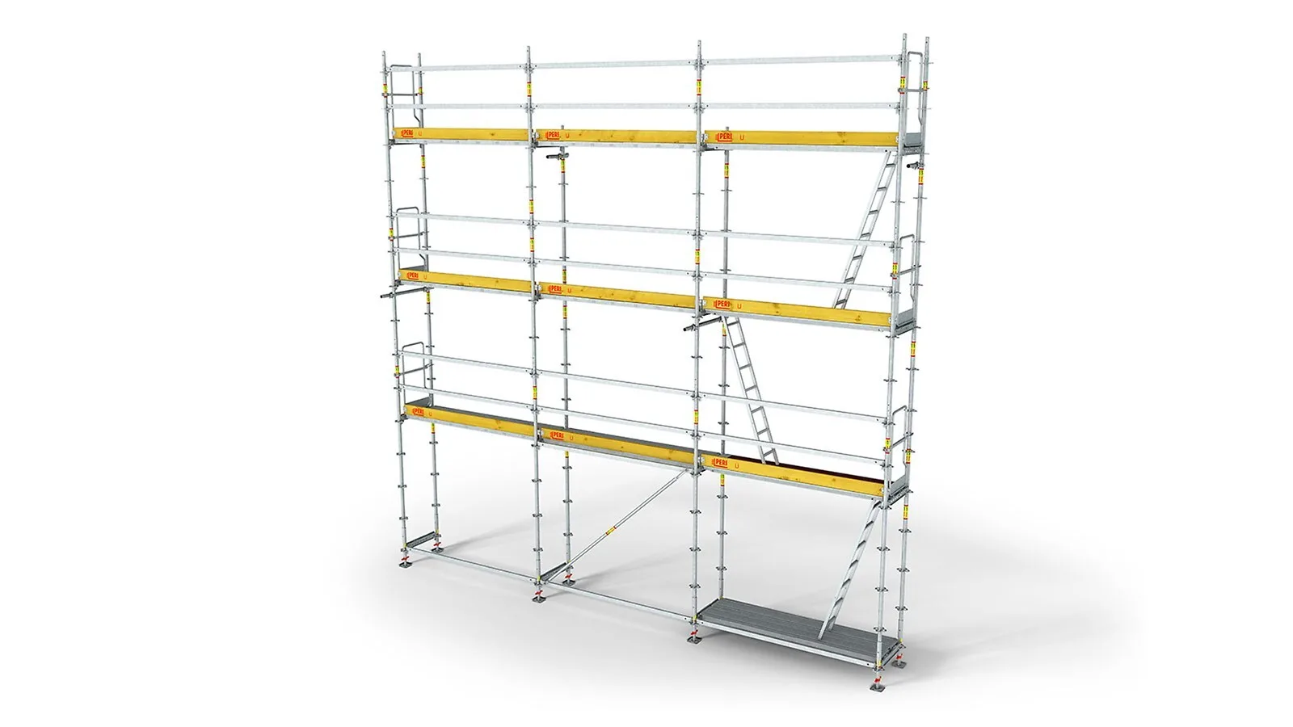
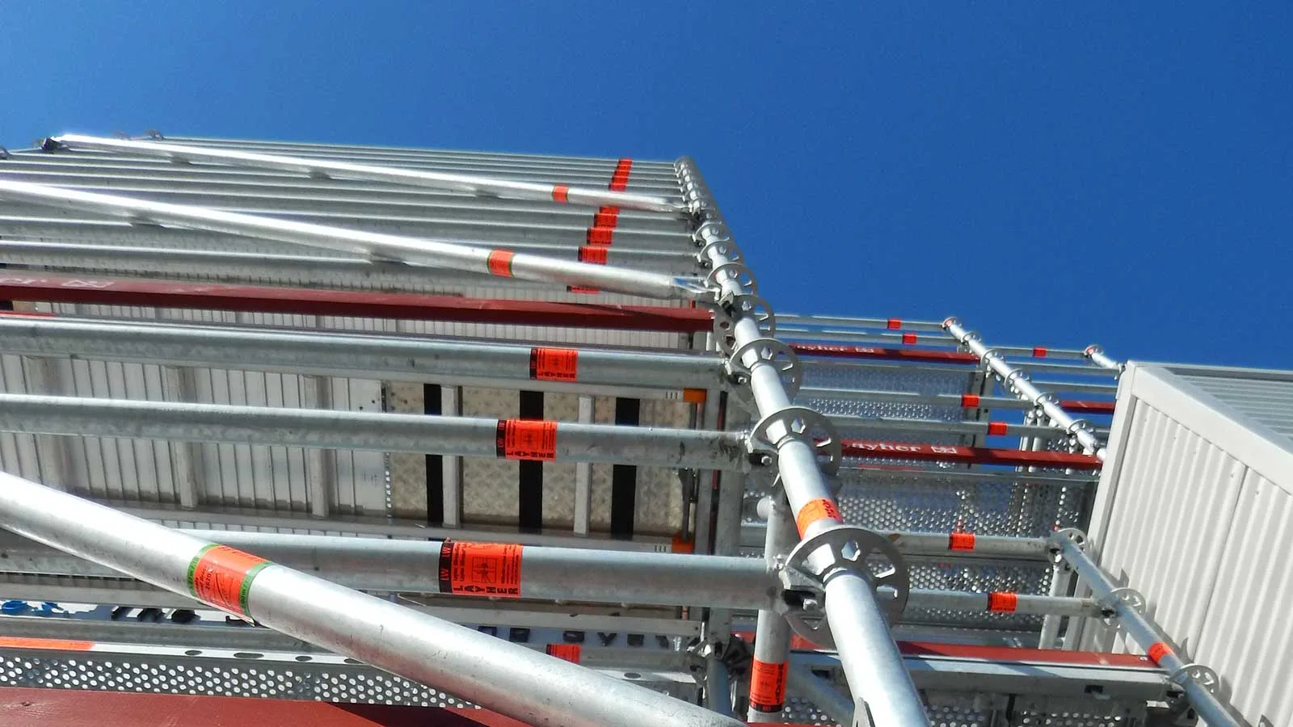
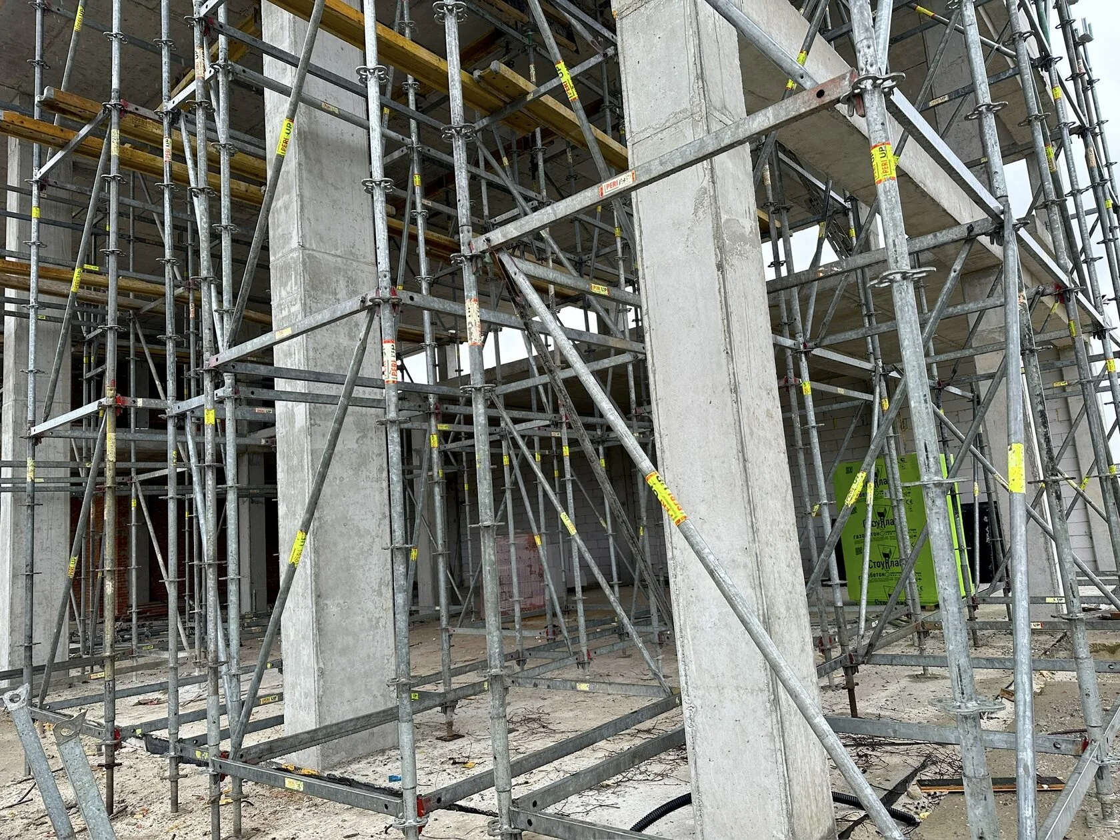
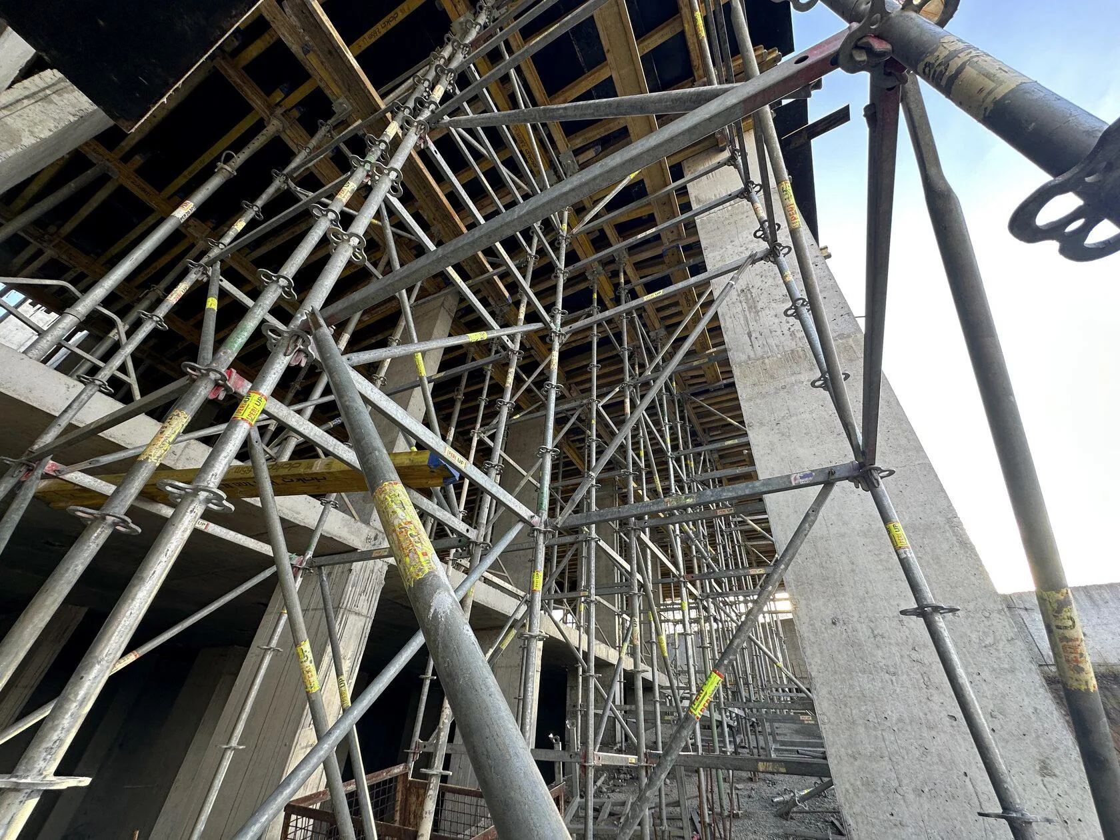
Modular or rosette scaffolding consists of individual uprights, horizontal members, and diagonal braces that are connected to one another using rosette joints (from the word “rosette”—a round disc with holes).
Each tower is made up of four separate posts, allowing for structures of any height and configuration to be built.
This type of scaffolding is highly versatile—it can be adapted to sloped, domed, or uneven surfaces.
The modular system is capable of operating at heights of up to 40 meters and supporting loads of up to 4–6 tons per tower. Thanks to its modular connections, precise geometry is ensured, and the structure itself remains stable even under heavy loads.
This type of scaffolding is often used to construct stair towers, work platforms, or decking for reinforcing tall monolithic walls. Individual components of the system can be combined with frame scaffolding, allowing the equipment to be used effectively for various tasks at a single construction site.
- Examples of systems: PERI UP Rosett, Layher Allround.
Frame and modular systems address different needs, complementing one another: frame scaffolding is used where high load-bearing capacity, quick assembly, and the ability to move large amounts of equipment by crane are essential; Modular (rosette) scaffolding, thanks to its flexibility, allows for work on complex geometries, sloped surfaces, and different elevation levels.
Together, they cover the entire spectrum of needs in monolithic construction: from standard residential buildings to complex engineering structures.
Shoring systems available in Budhub’s equipment fleet
Every structure has its own structural complexity, height, and load requirements. For some, lightweight frame towers are sufficient; for others, a system capable of supporting tens of tons of concrete at significant heights is required.
That is why Budhub’s equipment fleet includes various types of shoring systems—from versatile modular systems to heavy-duty frame structures—allowing engineers to select the optimal solution for any application: residential, commercial, or industrial construction.
Next, we will examine the shoring systems included in Budhub’s rental fleet that have proven their effectiveness in real-world construction conditions.
PERI UP Rosett
PERI UP Rosett is a modular system with rosette connections. It can reach heights of up to 40 meters and supports loads of 4–6 tons per tower.
Advantages:
- versatility
- the ability to create complex geometric designs—sloped ceilings, domes, ramps
- quick and easy installation
- High accuracy in setting levels, even on uneven terrain
PERI UP Rosett is used as a supplementary or primary system for work at medium heights and on structures with non-standard geometries.
DOKA Staxo 40
DOKA Staxo 40 is a frame system designed for residential and commercial construction. Its load-bearing capacity is 40 kN per upright (~4 t).
Advantages:
- a simple design with few components
- Quick assembly without the need for a detailed design
- the option of manual installation or crane-assisted relocation of prefabricated towers
- Easy to use for typical residential and commercial properties
The DOKA Staxo 40 is characterized by its ease of assembly, minimal number of components, and the ability to move completed towers by crane, which speeds up work between pours.
It is the optimal solution for floor slabs up to 6–8 meters.
DOKA Staxo 100
DOKA Staxo 100 is a robust truss system designed for industrial, bridge, and power plant construction.
It has a load-bearing capacity of up to 100 kN per column (~10 tons per tower). The maximum erection height is up to 100 m.
Advantages:
- sturdy steel frames
- reinforced upper and lower spindles (adjustable up to 500 mm)
- High rigidity and stability even under heavy loads.
DOKA Staxo 100 is a solution for massive slabs with a thickness of 0.5–1 m and for projects where precision and safety are critical. The system provides stable support even at great heights and is used at strategic industrial and energy facilities.
Layher Allround
Layher Allround is a modular system with rosette joints, similar in principle to PERI UP. It is characterized by highly flexible configurations and the ability to form stair towers, work platforms, or sections for wall reinforcement.
Advantages:
- geometric accuracy
- lightness of the elements
- ease of moving between work areas
- compatibility with other shoring systems
Layher Allround is used on complex construction sites in combination with scaffolding systems when it is necessary to ensure safe access to heights or to create auxiliary working levels.
Why is working with Budhub the right choice?
Working with a shoring system requires precision and technical oversight at every stage. At Budhub, thanks to our in-house engineering department staffed by qualified specialists, we provide comprehensive engineering support—from system design to on-site verification.
The Budhub engineering team performs detailed load calculations and prepares working drawings that specify the exact placement of the towers and the set of required components. If necessary, we train engineering and technical staff—both at our office and at the warehouse, where the assembly process can be practiced under real-world conditions.
The shoring system is an engineering solution for complex challenges, and that is exactly how we approach it in our work.
The Budhub team’s experience and its equipment fleet from PERI, Doka, and Layher enable the company to carry out a wide range of projects—including swimming pools, logistics complexes, fish processing plants, and more.
We are sharing this material to illustrate the practical aspects of working with a shoring system: from the moment the need for it arises to the final result on-site.
We hope this will help you better understand how the system works, when it is needed, and why technical precision is important when using it.
If you have any questions or need advice on selecting a system for a specific project, please contact us at:
+38 098 800 22 88


