
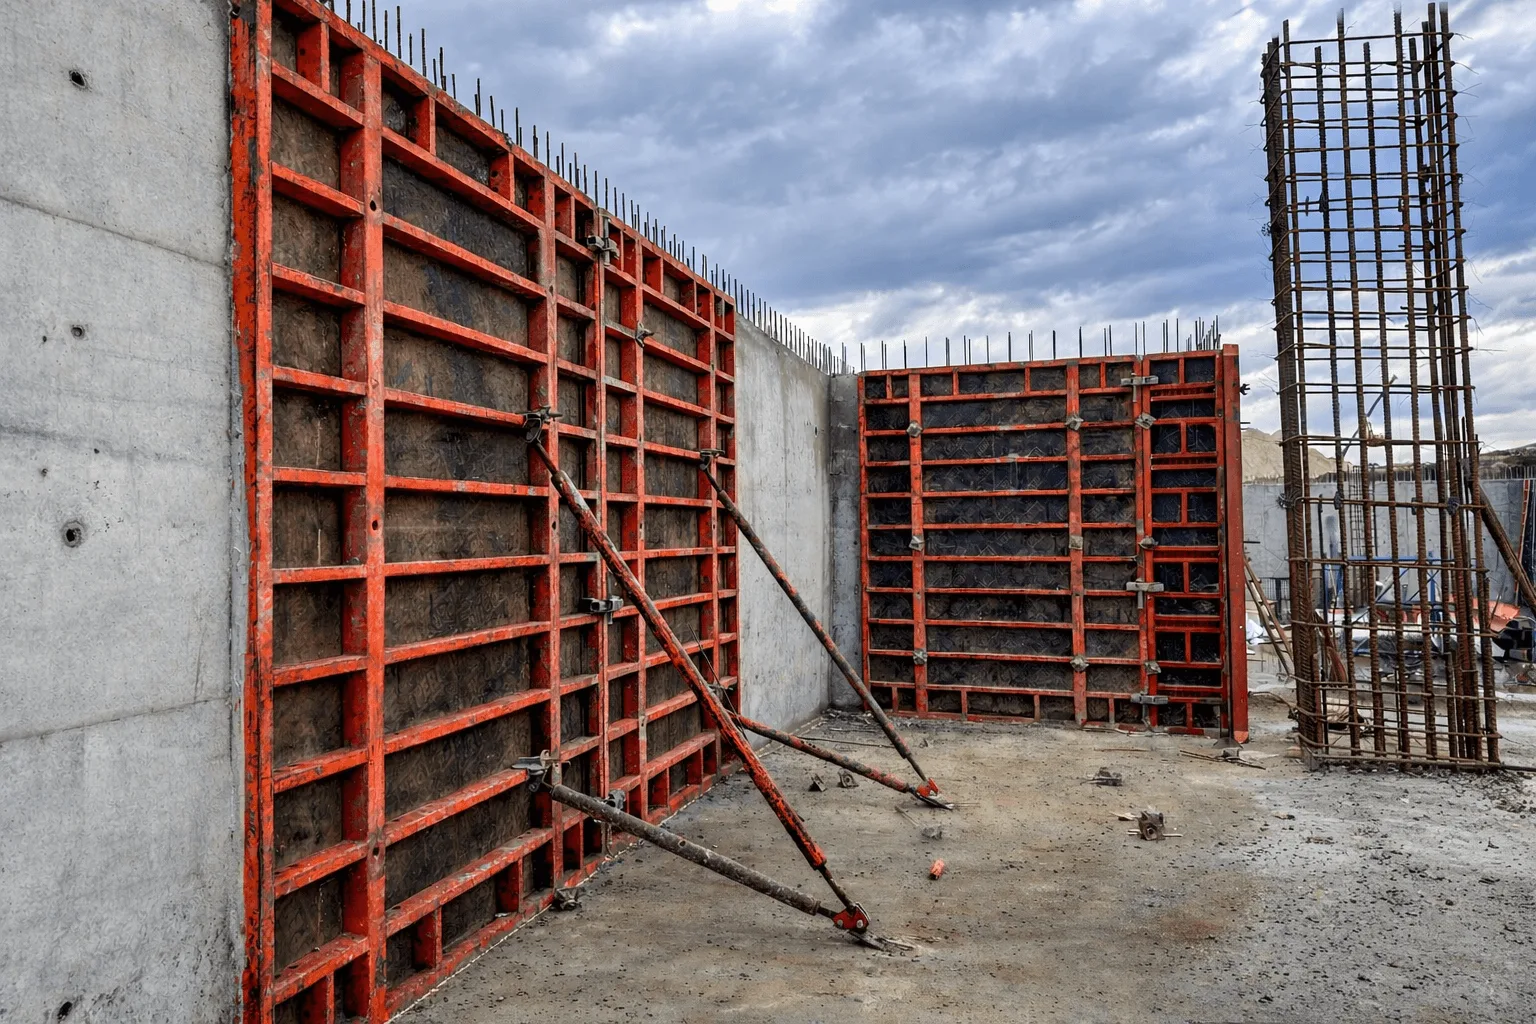
The choice of formwork directly affects the pace of construction, the stability of structures, and the final result after formwork removal. That is why contractors often compare systems from different manufacturers: what are the differences between brands, what is the Equipment lifespan, how does it perform in real-world conditions, and why do some solutions last for years while others last only a few cycles.
In this series of articles, we will examine the global formwork brands that set industry standards, explain how their systems work, highlight the key differences between them, and discuss why these manufacturers form the backbone of Budhub’s professional formwork fleet.
Let’s start with PERI—one of the world’s leading formwork manufacturers, whose systems have been used for many years in residential, industrial, and infrastructure construction in Ukraine.
PERI: The world’s largest formwork manufacturer
PERI is one of the world’s largest manufacturers of formwork and scaffolding, operating in over 60 countries and maintaining a network of factories across Europe, Asia, and North America. The brand has been growing since the late 1960s and is now considered a technological leader in concrete construction.
In practice, PERI is recognized for its consistent geometry, precise performance, and ability to maintain a steady pace of installation on projects of all sizes—from residential to industrial and infrastructure.
So, here’s an overview of PERI systems, which have become the standard in monolithic construction.
The most well-known Peri formwork systems
The PERI product line is designed to cover as many aspects of monolithic construction as possible—from private foundations to complex structures with non-standard geometries. Let’s take a closer look at them.
PERI TRIO
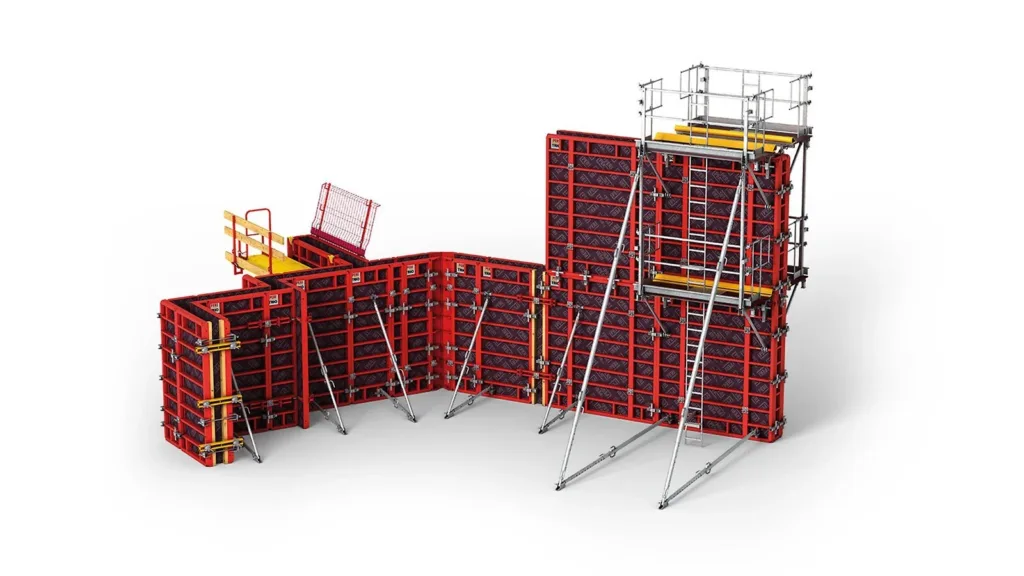
PERI TRIO is a versatile and widely used modular formwork system for walls and columns. It is used for the construction of walls, columns, and horizontal slabs, ensuring a consistent approach across all structures.
Features of the PERI TRIO formwork system:
- High-strength steel frames. The frame retains its shape even under the high pressure of concrete mix—the formwork does not warp, and the joints remain tight.
- High-quality plywood. The classic sets feature birch film faced plywood, which is moisture-resistant and durable.
- BFD Joining System. One universal BFD alignment coupler for all types of joints and corners. Installation is quick and easy, with no need to search for small parts.
- Standard-size panels. The most commonly used sizes are 3.30 x 2.40 m, 2.70 x 1.20 m, and 2.70 x 0.90 m—this allows for covering large areas with a minimum number of joints.
- Vertical and horizontal extension elements. Allows you to work with any geometry—including variable wall thicknesses, projections, and openings for doors and windows.
Where PERI TRIO formwork systems are used: residential complexes, industrial buildings, logistics centers, and infrastructure projects.
You can see how PERI TRIO works on an actual construction site by checking out our case studies. The Budhub team frequently uses PERI TRIO in their work, as this system provides the necessary rigidity, precision, and speed. You can view our projects by following the link.
PERI TRIO TRS
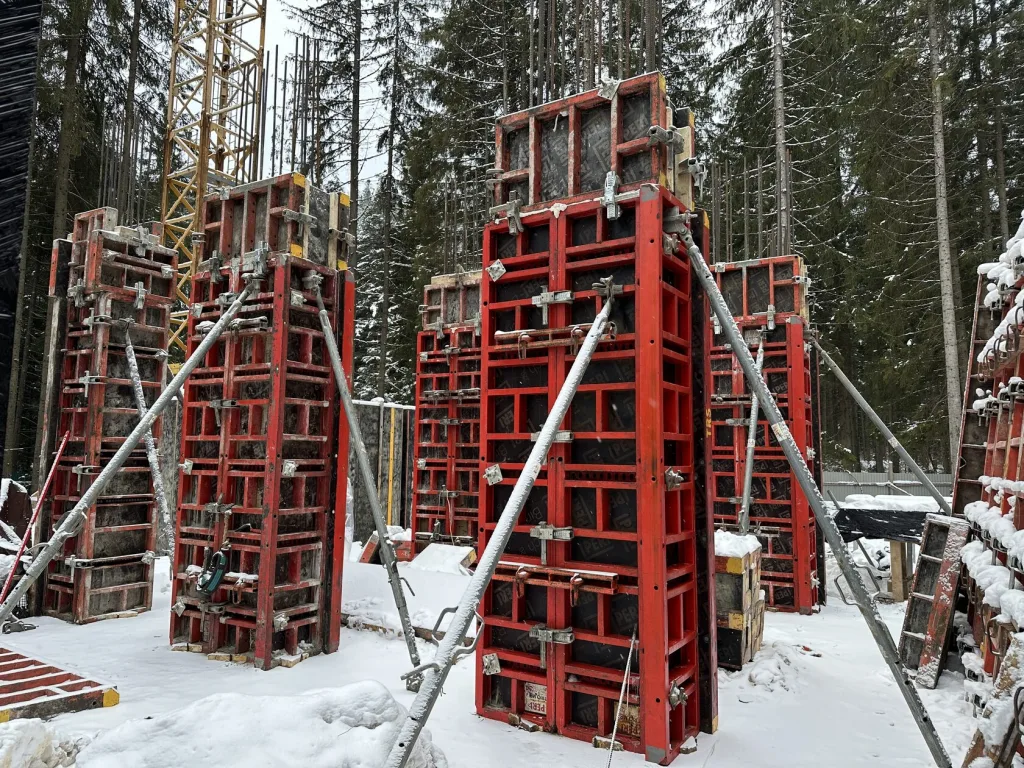
PERI TRIO TRS is a modular formwork system that allows for the construction of square and rectangular columns of various cross-sections using standard TRIO components. The system ensures uniform pressure on the concrete, precise column geometry, and quick installation without complex custom solutions. TRIO TRS is ideal for use on sites with a large number of repetitive columns, where speed and consistent concrete finish quality are critical.
Features of the PERI TRIO TRS formwork system:
- High-stiffness steel frame elements. The design is engineered to withstand concentrated loads from concrete mix in the columns—the geometry remains intact even at great heights and cross-sections.
- Modular assembly principle. The system consists of standard TRIO frames with column elements, allowing columns of various cross-sections to be formed without the need to create custom molds.
- Adjustable column cross-section. TRIO TRS allows you to adjust the column dimensions in increments specified by the system, without the need for additional extension panels or custom solutions.
- A unified connection system with TRIO. The same BFD alignment couplers are used as in the TRIO wall formwork—this maintains a consistent formwork assembly process and simplifies the work.
- High-quality film faced plywood. Ensures a smooth and clean concrete finish around the entire perimeter of the column, with no gaps at the joints.
- Compatibility with TRIO wall formwork. Columns, walls, and other vertical structures are formed within a single system, without the need to switch to other solutions.
Applications for the PERI TRIO TRS formwork system: residential complexes with repetitive column patterns, industrial and warehouse buildings, logistics centers, parking garages, and structures with repetitive column spacing.
PERI DOMINO
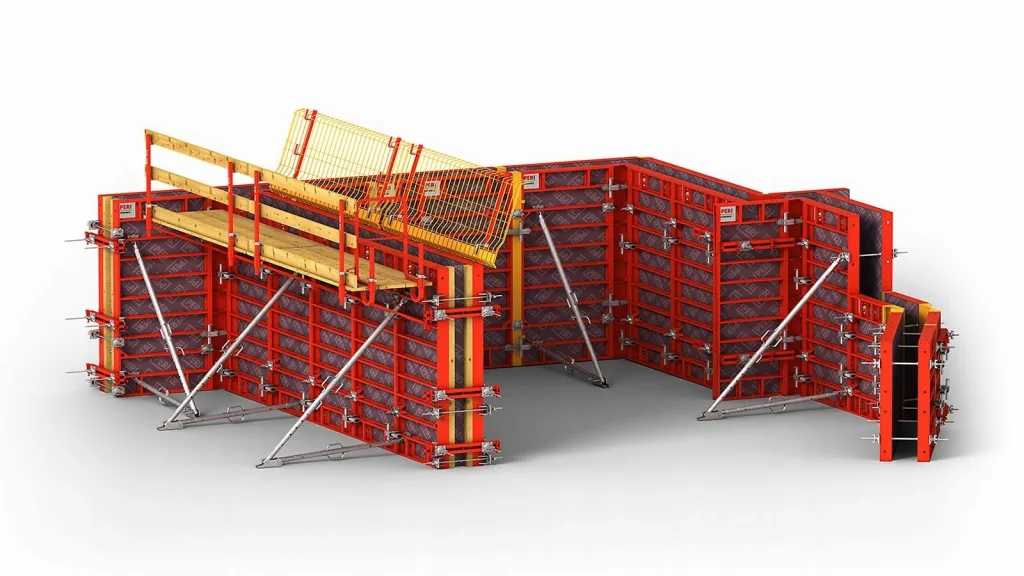
PERI DOMINO is a lightweight formwork system ideal for private and low-rise construction. It is designed for projects where a crane is not available or the use of heavy equipment is impractical. The panels are lightweight, easy to install by hand, and ideal for foundations, interior walls, and cottages.
Features of the PERI DOMINO formwork system:
- Aluminum frame. The panels are made of aluminum, making the system lightweight, requiring no crane, and suitable for entirely manual installation. The frame is sufficiently rigid for walls in low-rise and single-family residential construction.
- Lightweight panel design. The weight of a single panel allows two people to carry and install it, which significantly speeds up work at sites without heavy equipment.
- Film faced plywood. The kit includes moisture-resistant plywood designed to withstand multiple pouring cycles and produce a clean concrete finish.
- A simple interlocking system. It features universal manual locks that secure the panels without the need for complicated tools—installation is quick and easy, with no need for adjustments or searching for small parts.
- Standard sizes. The most commonly used sizes are 75×150 cm, 75×125 cm, 75×100 cm, and 50×150 cm—these dimensions are ideal for foundation strips, interior walls, basements, and cottage construction. The small format allows for manual handling, access to narrow areas, and precise adaptation to non-standard geometries without trimming.
- Optional components. Corner pieces, inserts, and transition panels are available for use with door and window openings, basements, and small curved sections.
Where PERI DOMINO formwork systems are used: single-family homes, low-rise buildings, renovation projects, and sites with limited access for heavy equipment.
PERI MAXIMO
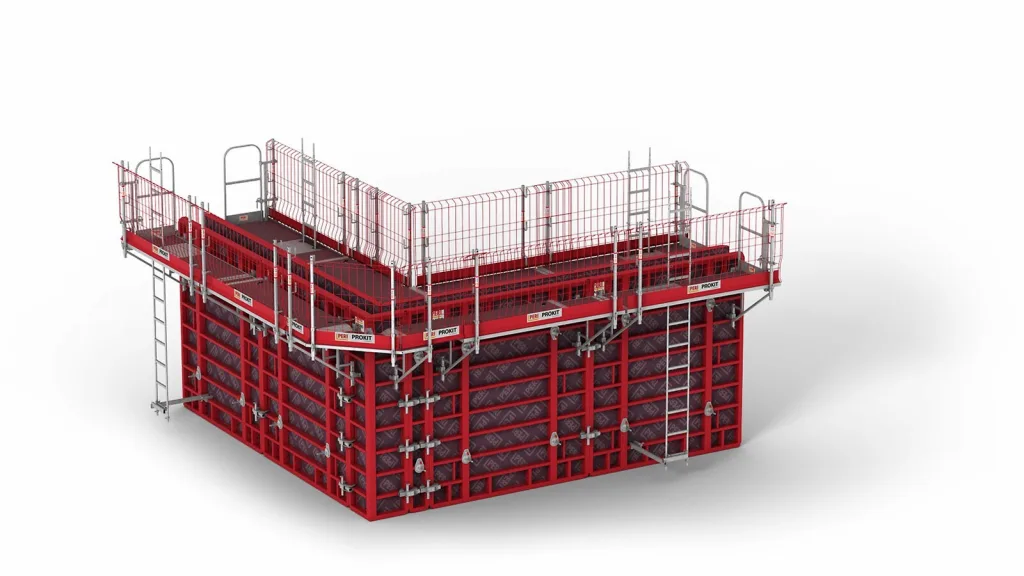
PERI MAXIMO is a frame formwork system that eliminates some of the routine tasks: formwork is installed on only one side, so formwork assembly is faster and the concrete surface remains clean. This is important where there are strict finish requirements or a tight schedule.
Features of the PERI MAXIMO formwork system:
- Single-sided tie rod system. The main feature of this system is that the tie rods are installed on one side of the wall. This eliminates half of the routine tasks and significantly speeds up installation, especially at heights or in confined spaces.
- Central placement of tie rods. The through-bolts are positioned in the center of the formwork panel, ensuring that the load is distributed evenly and the surface remains clean after the formwork is removed.
- Sturdy steel frame. MAXIMO frames feature reinforced rigidity, ensuring precise geometry when working with high walls, heavy loads, and fast pouring speeds.
- Logical module grid. The panels come in convenient standard sizes (2.70 x 2.40 m, 2.70 x 1.20 m, 3.30 x 2.40 m) and custom formats, allowing for the rapid assembly of large surfaces and a reduction in the number of joints.
- Standardized safety components. The system includes standard attachment points for scaffolding, guardrails, and platforms, which simplifies the organization of work at height.
- Optimized assembly. Special locks and central connectors allow you to quickly align panels at right angles, compensate for height differences, and work precisely with extension pieces.
Where PERI MAXIMO formwork systems are used: residential and commercial buildings with a large number of wall structures, projects requiring a smooth concrete finish, and confined workspaces.
PERI VARIO GT 24
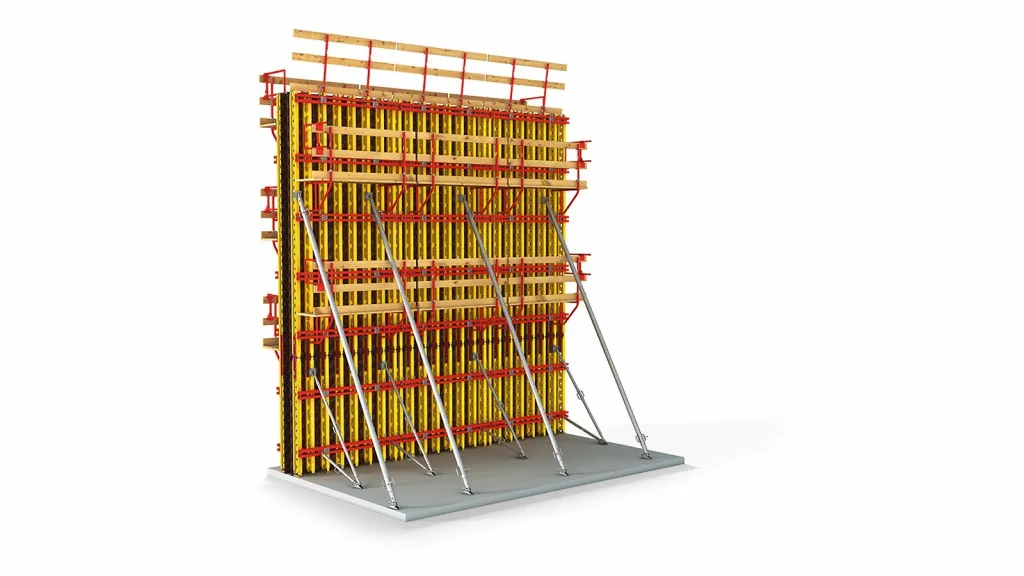
PERI VARIO GT 24 is a versatile modular beam-and-girder formwork system for walls, columns, and slab formwork. It is used when the geometry exceeds the capabilities of standard formwork panels: radii, variable thickness, high walls, and critical loads. Thanks to the GT24 beams, the system adapts to any shape without compromising strength.
Features of the PERI VARIO GT 24 formwork system:
- GT 24 Beam. The system is based on a 24-cm-high timber beam that serves as a load-bearing element. It provides high rigidity, allows for wider stud spacing, and can handle high concrete pressure.
- Custom layout. The panels do not have a fixed frame—the system is assembled on-site using beams, posts, and plywood. This ensures maximum design flexibility: curves, slopes, non-standard angles, and variable wall thicknesses.
- Reinforced columns and beams. Steel flanges and vertical sections can withstand heavy loads and allow for construction at significant heights without compromising structural rigidity.
- Any panel format. Thanks to the VARIO GT 24’s modular design, you can create panels of almost any size—from small inserts to large surfaces for crane installation.
- Choosing plywood. The system allows for the use of various types of plywood (birch, composite, Latvian plywood, and filler plywood), which is important for high-volume production or when a clean surface is required.
- Designed for heavy-duty applications. The VARIO GT 24 is used in situations where the pressure of the concrete mix exceeds the capacity of standard frame systems—in massive walls, core walls, and industrial structures.
Applications for the PERI VARIO GT 24 formwork system: public buildings, structures with complex architecture, and infrastructure projects.
PERI SKYDECK / MULTIFLEX
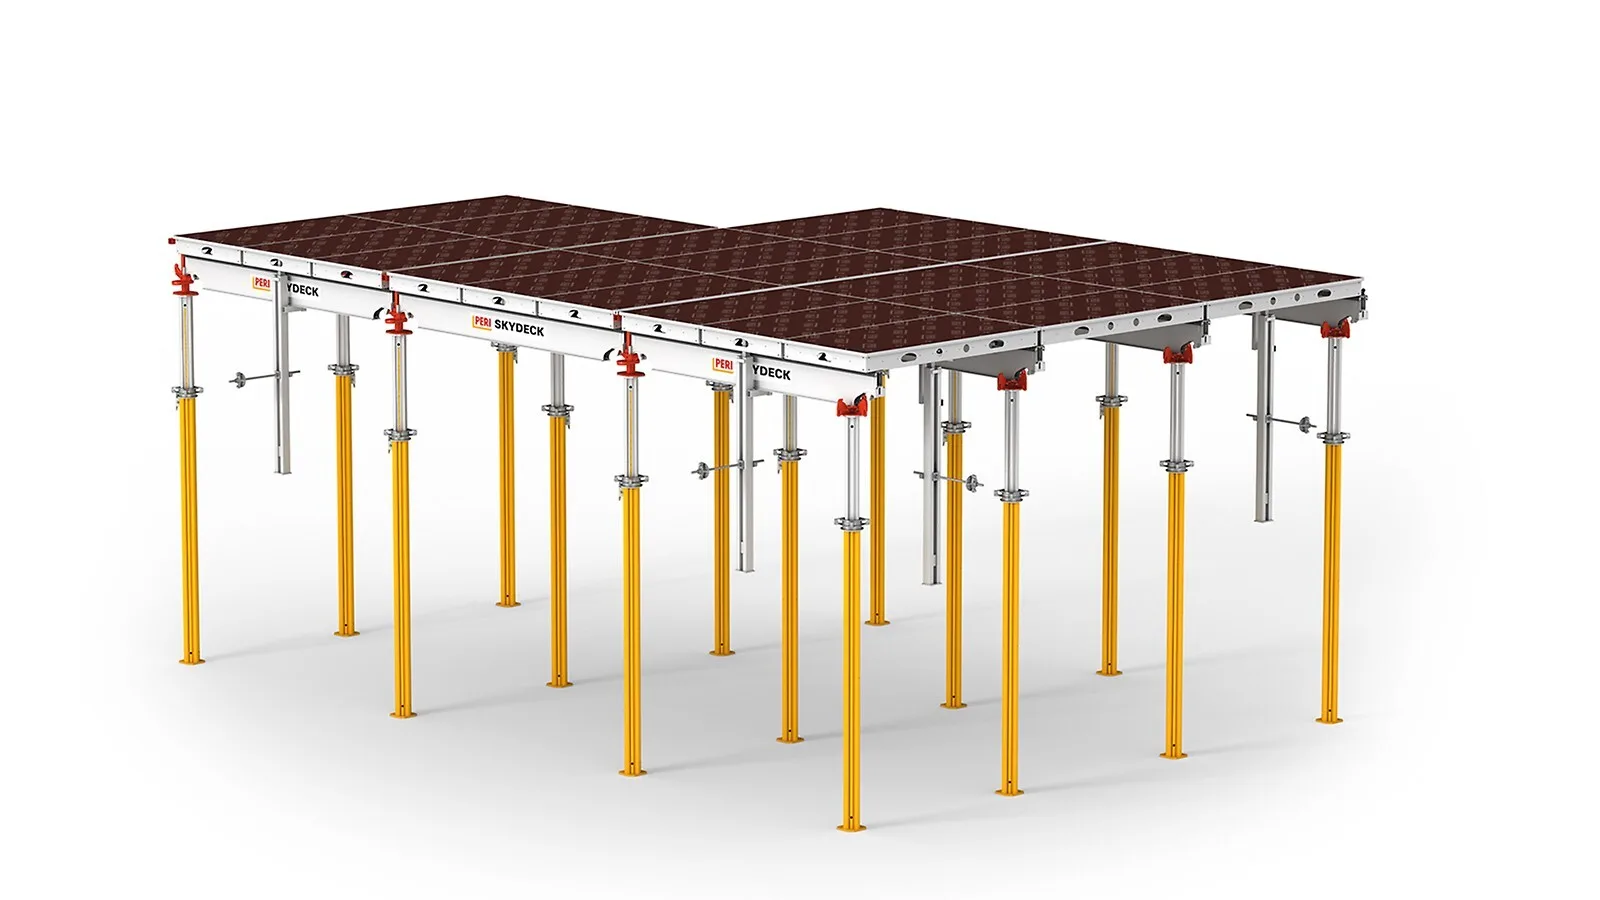
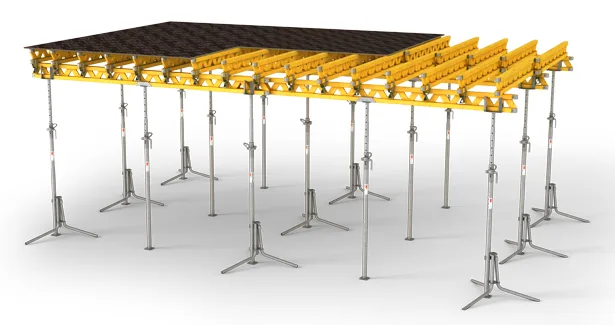
SKYDECK and MULTIFLEX are two separate PERI systems for floor slabs, but in practice they are often used together because they complement each other. SKYDECK enables quick installation and early formwork removal on standard slabs, while MULTIFLEX handles complex geometries, projections, and variable thicknesses.
Together, these systems cover virtually all flooring needs in residential, commercial, and industrial buildings, so combining them allows for precise planning of the work schedule and eliminates the need to keep excess equipment in stock.
Features of the PERI SKYDECK / MULTIFLEX formwork system
SKYDECK Formwork System:
- Aluminum panels. Lightweight panels that can be moved by hand. The weight of a single panel allows for floor installation without a crane, which speeds up the work.
- Drophead formwork. This allows for early formwork removal: the panels are removed after 2–3 days, while some of the formwork props remain in place to support the concrete. As a result, the formwork can be reused more quickly between pours.
- Minimal number of parts. The system is easy to learn: a panel + a mounting head + a stand. There are no complicated small parts.
- Consistent floor structure. The aluminum beams and panels maintain a precise plane, which reduces the need for finishing work and improves surface quality.
- Fast installation. The panels are installed in large sections, which significantly reduces the time required to erect the walls compared to beam systems.
The MULTIFLEX formwork system:
- Beam system for the GT24 or VT20. The structure is based on timber beams, which allow for use with floor slabs of various thicknesses and shapes.
- Flexible layout. MULTIFLEX adapts to any floor plan: projections, beams, recesses, and changes in floor height. It is the primary system for complex floor structures.
- Load-bearing beams with adjustable spacing. The engineer can vary the spacing of the main and secondary beams depending on the slab thickness and load.
- Compatible with any type of plywood. You can use birch, composite, or filler plywood—depending on your printing requirements and budget.
- Designed for large spans. It allows you to reduce the number of columns, especially in wide spaces, industrial areas, and retail spaces.
Where SKYDECK/MULTIFLEX slab formwork systems are used: residential and commercial buildings, industrial facilities, and large-area slabs with non-standard configurations.
PERI UP ROSETT
PERI UP ROSETT is a versatile modular scaffolding system used for providing access, formwork assembly at height, performing facade work, maintaining structures, and creating temporary platforms.
The system’s main advantage is its ability to adapt to any layout: elevation changes, complex building contours, utility areas, or confined spaces. The system is designed to provide safe access and a comfortable workspace for any construction process.
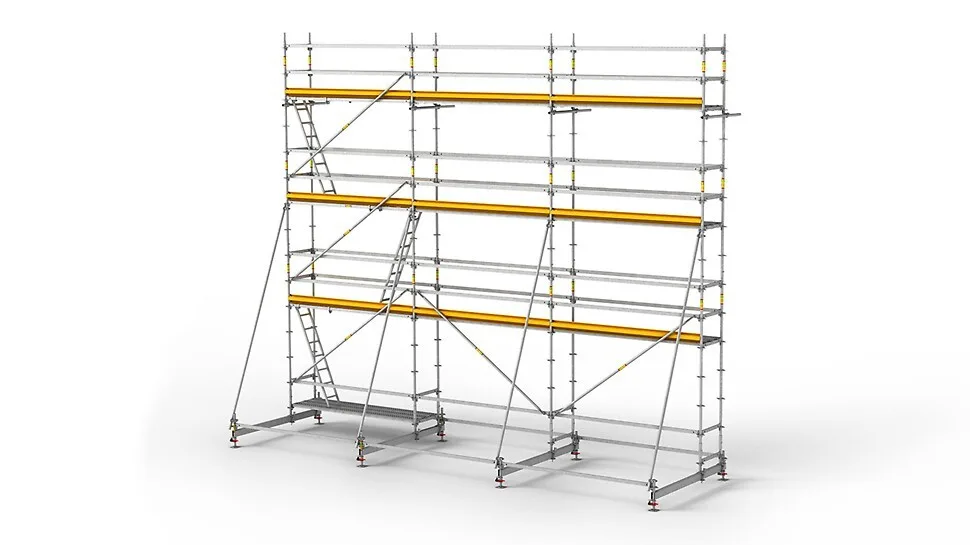
Features of the PERI UP ROSETT formwork system
- Socket assembly. The main component of the system is an 8-point locking socket, which allows for quick connection of beams and posts at various angles. This provides flexibility in constructing the structure and adapting it to non-standard shapes.
- High-strength steel standards and crossbars. All components are designed to withstand heavy loads, making it possible to construct support structures, work platforms, staircases, and facade scaffolding of various heights.
- Anti-slip decking. Hot-dip galvanized steel decking features an anti-slip surface, locks to prevent unwanted lifting, and anti-slip fasteners, ensuring worker safety at heights.
- Standardized guardrails and toe boards. The system comes equipped with standard safety components—handrails, toe boards, and fasteners—that ensure compliance with construction site safety requirements.
- Integrated staircases. PERI UP allows you to create internal stair towers for access between levels or for easy movement within the construction area.
- Quick installation. All components can be secured without tools, and the assembly process is intuitive enough for the crew to follow even without extensive training.
Applications for PERI UP ROSETT formwork systems: residential and industrial construction, infrastructure projects, work at heights, and in areas with limited access.
You can see how PERI UP ROSETT works on an actual construction site in the case studies on the construction of an educational and sports complex and a logistics center.
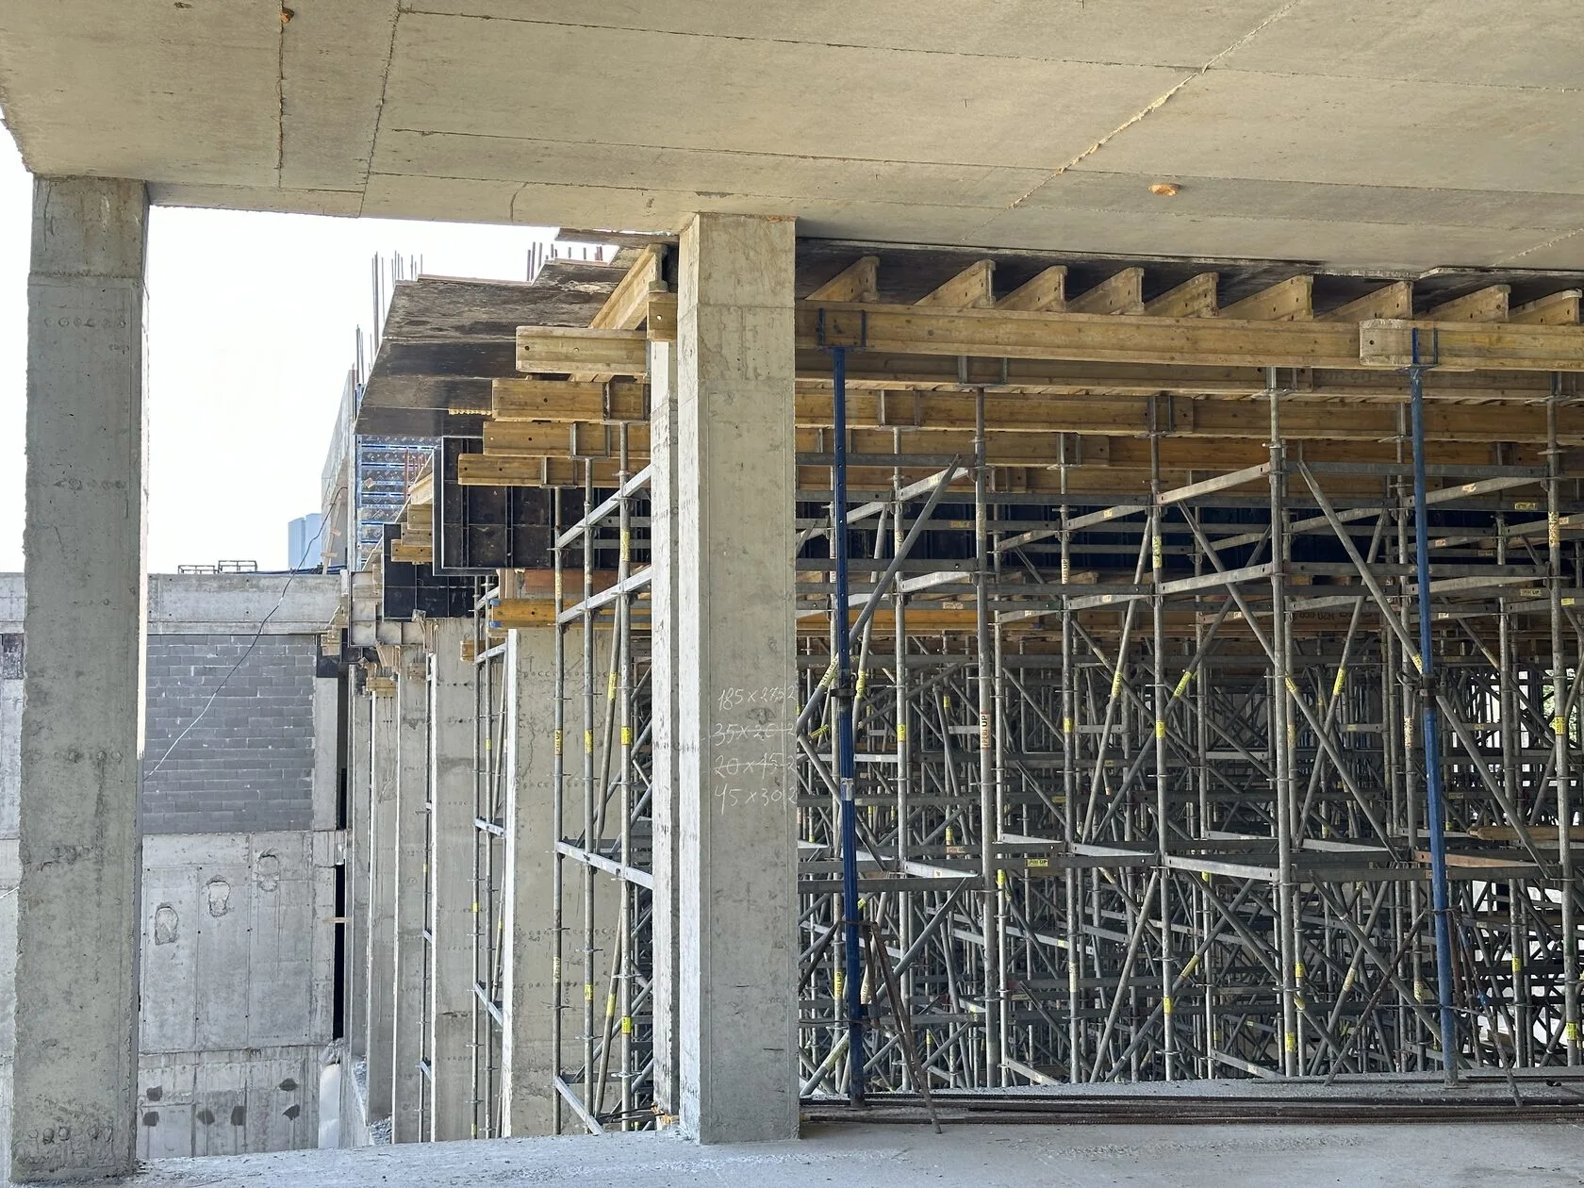
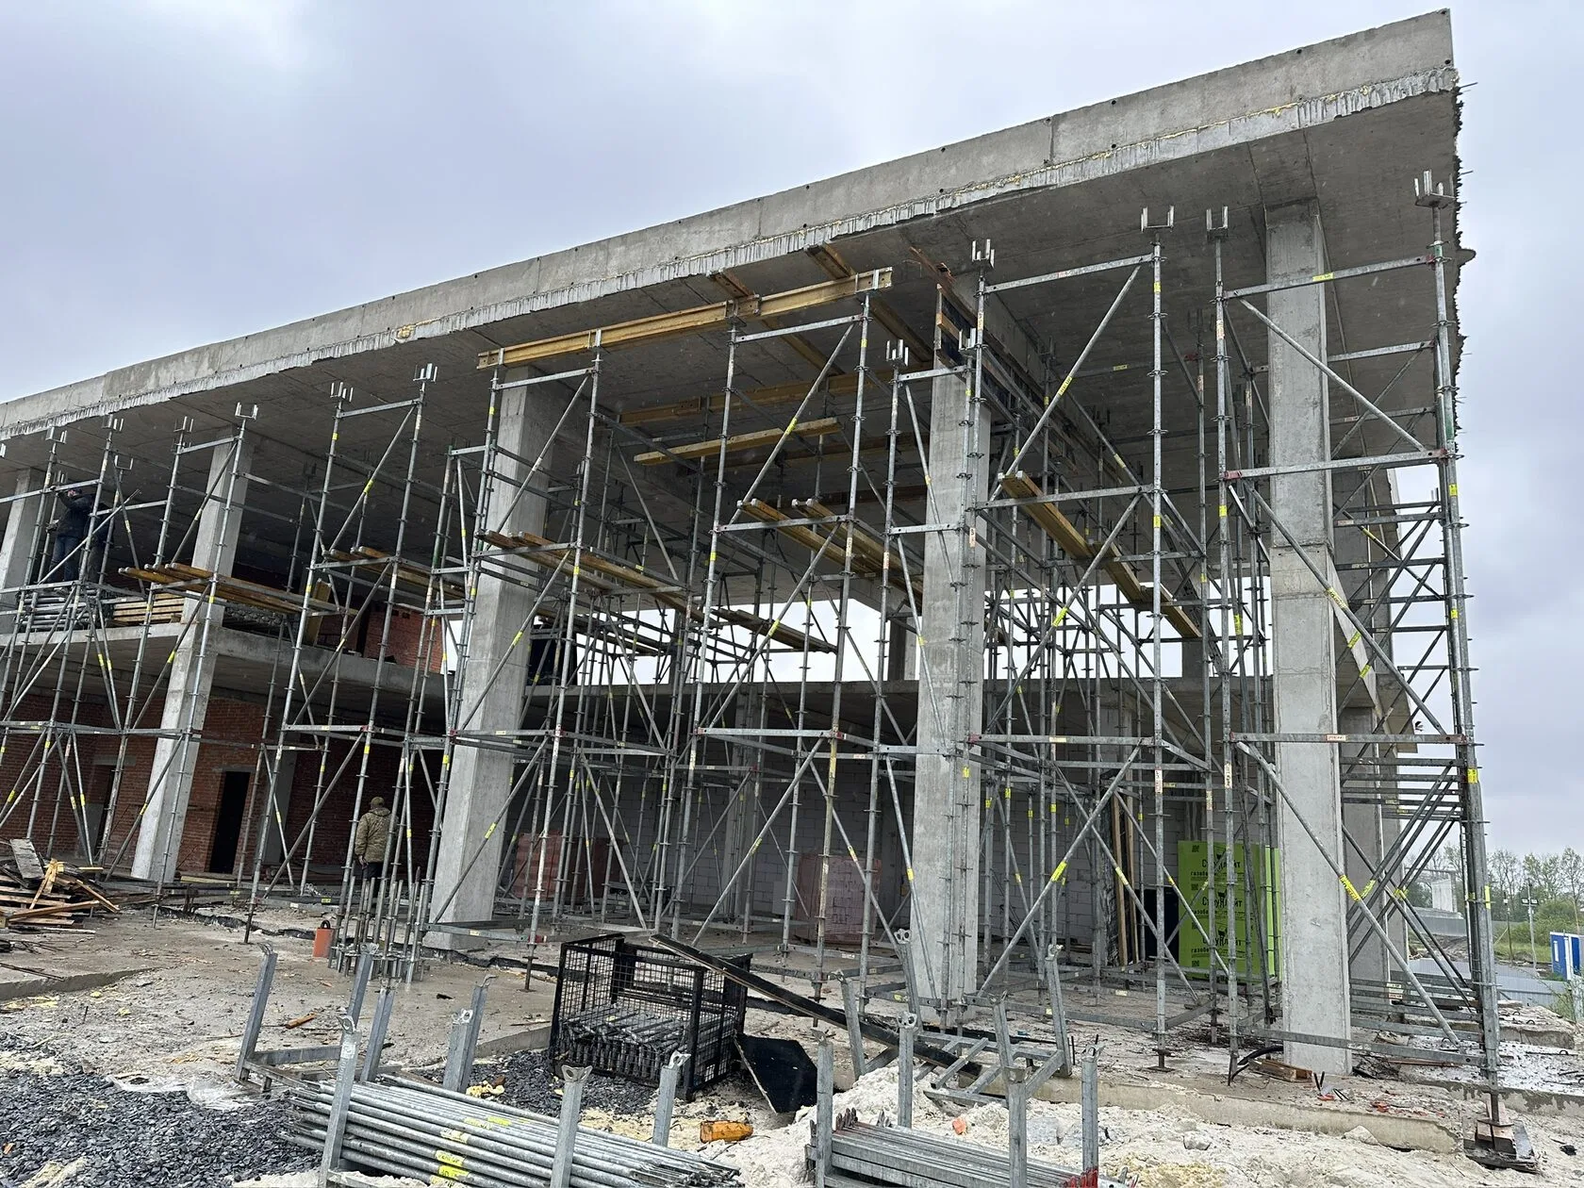
At these sites, the PERI UP ROSETT system provided stable working platforms, access to formwork assembly areas, and safe working conditions at height, allowed for precise adaptation to the architecture of the buildings, and maintained the necessary pace of work during formwork installation and floor slab construction.
Practical experience with PERI formwork in Budhub
PERI formwork makes up a significant portion of Budhub’s equipment fleet, and we regularly use the brand’s systems on residential, industrial, commercial, and infrastructure projects.
And even though PERI falls into the higher-priced segment of formwork, this investment pays off through its long service life, load-bearing capacity, and time savings during formwork assembly and finishing work.
For companies that prioritize process stability, structural precision, and a controlled pace of work, PERI is often the best choice. After all, compared to more budget-friendly alternatives, these systems provide predictable rigidity, a high-quality concrete finish, and minimal need for adjustments after formwork removal. In practice, this means less downtime, fewer reworks, and lower risks on complex structures—so the investment in a more expensive system pays off in operational stability and reduced construction time.
Our managers are always ready to help you choose the right formwork to meet your needs. So, if you have any questions or need advice, please don’t hesitate to contact us—we’re always available:
+38 098 800 22 88


