
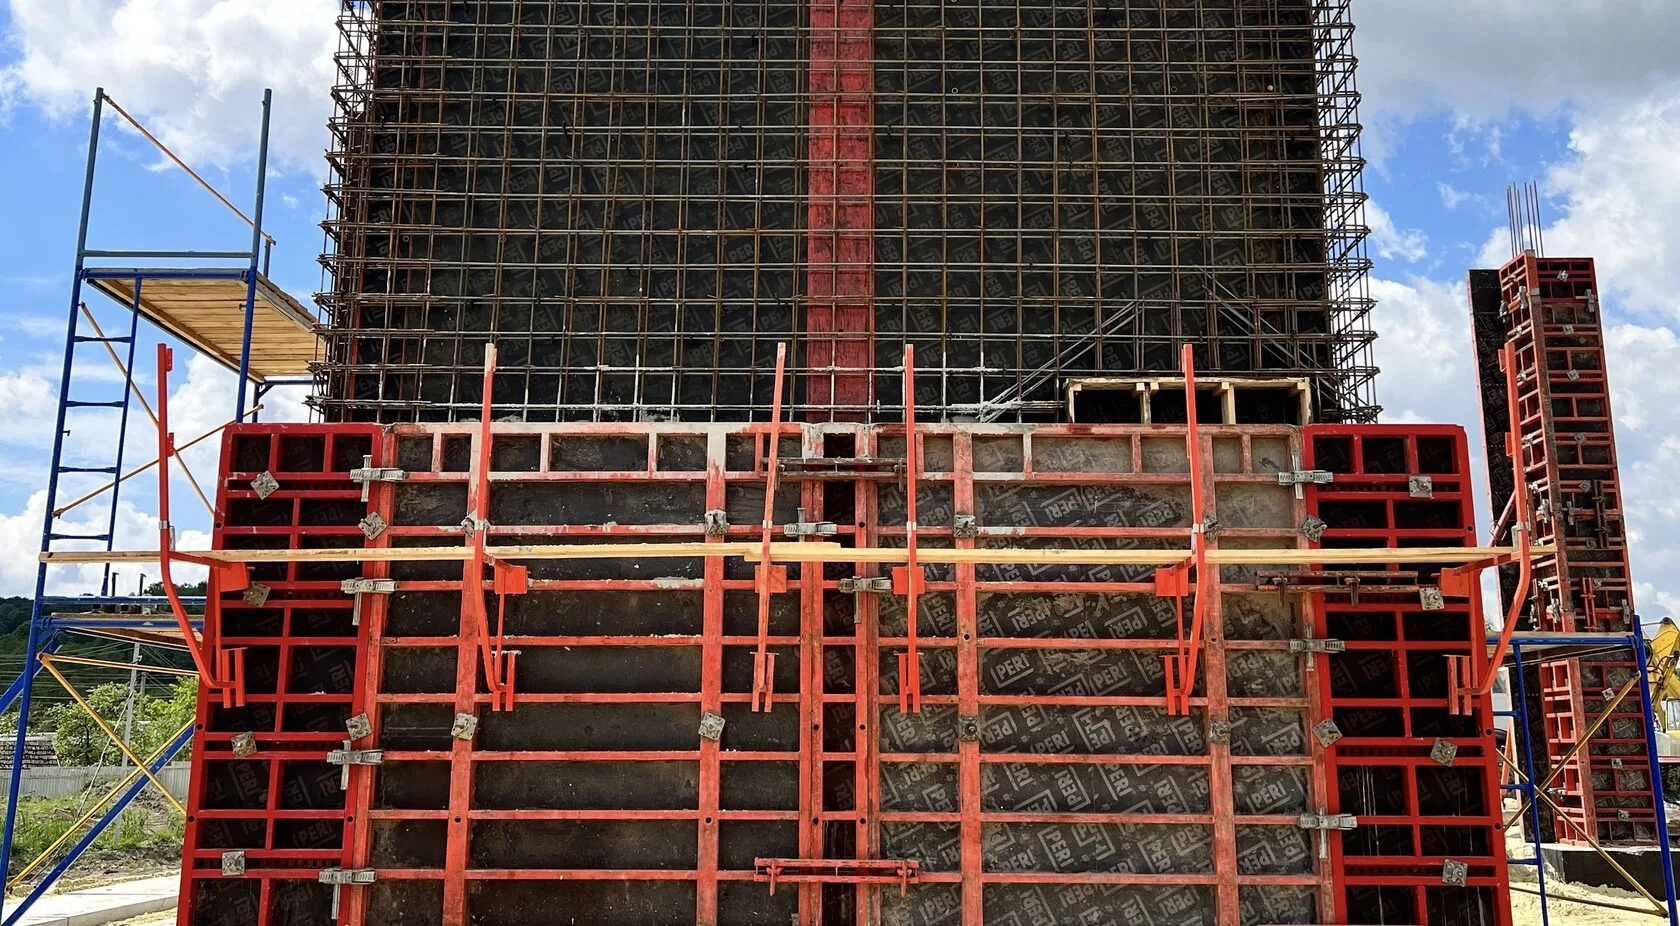
Panel formwork, or vertical formwork, is a temporary system used to support concrete during the casting of walls, columns, pilasters, shafts, and other monolithic elements until they have fully cured. It holds the concrete in the desired shape and ensures precise geometry and a smooth surface, which is particularly important for subsequent work and the overall quality of the structure.
The framed formwork system is used in the construction of residential, commercial, and infrastructure projects where it is necessary to create vertical concrete structures with high precision and surface quality; it allows for the efficient construction of walls of various heights and thicknesses while ensuring the speed and safety of construction work.
In this article, we will take a detailed look at what vertical formwork consists of, the different types available based on load capacity and installation method, what to consider when choosing a system, and whether components from different manufacturers can be combined.
Framed formwork components
Vertical formwork always consists of a panel—a metal frame to which plywood is attached. It is this panel that comes into direct contact with the concrete and shapes its surface. The quality of the concrete after demolding—whether it is smooth and clean or shows signs of joints and ripples—depends on how flat and sturdy this plywood is.
Plywood used in formwork is subjected to the high pressure of fresh concrete, so it must meet strict requirements. For example, if the ribs are spaced 300 mm apart, the deflection must not exceed 6 mm. However, in real-world projects, even stricter standards are typically followed, especially when the client has higher expectations regarding the quality of the concrete surface.
The formwork frame can be made of steel or aluminum. Steel formwork is strong, rigid, and reliable, but very heavy. It can weigh hundreds of kilograms, so it is impossible to handle it on-site without a lifting mechanism. This type of formwork is also called heavy-duty, as heavy equipment is required for its assembly. An aluminum frame is lighter and can be handled manually, but it has correspondingly lower strength characteristics and is not suitable for use on all construction sites.
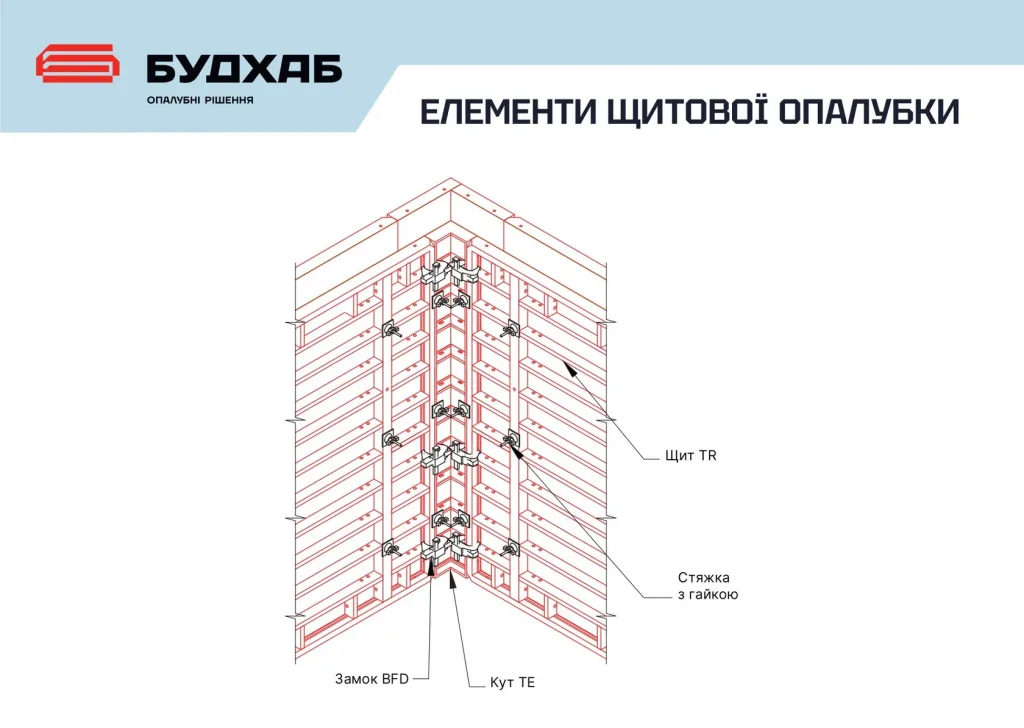
The panels are connected to one another using interlocking joints: each panel profile features special grooves into which the interlocking joint fits. This not only pulls one panel against another but also aligns them in a plane. For example, the PERI TRIO system: it is possible to insert metal or wooden spacers up to 10 cm between the panels to compensate for any shortfall in length during assembly.
To withstand the pressure of the concrete, tie rods—threaded steel rods secured on both ends with special tie nuts—are passed through the holes in the formwork. The standard system is W15. High-quality European tie rods are designed to withstand loads of up to 9 tons. The problem is that there are many cheaper alternatives on the market (Turkish, Indian, Chinese) that may not withstand even half of this load, yet look almost identical. If such a tie rod breaks, not only the concrete but also the formwork itself will be damaged. Therefore, it is important to choose only high-quality materials and components.
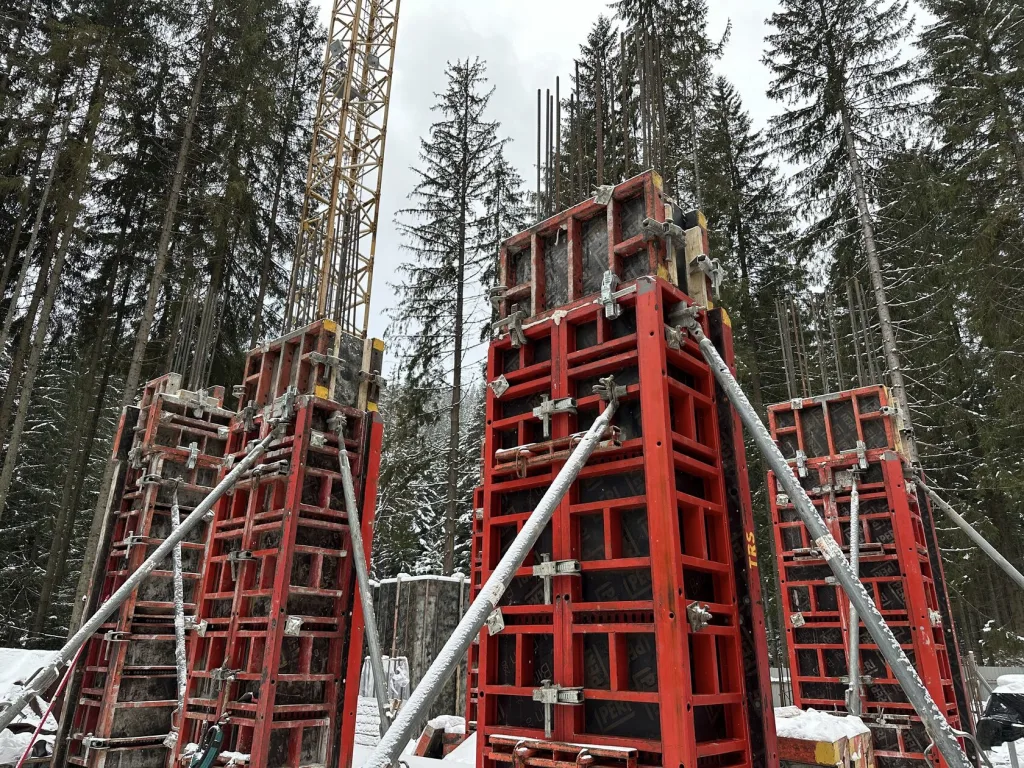
After installation, the system must be aligned vertically. Push-pull props are used for this purpose. Their function is not to support the concrete, but to hold the formwork in place until the concrete sets. In open areas, they protect the structure from wind loads, especially at height.
When panels are lifted by a crane to their full height (for example, 5.4 m), it is important not to forget the struts. It is the strut that reduces the load on the locks and prevents the panel structure from warping during transport.
Another important component is the brackets. They are needed to install the decking so that workers can move safely along the wall during concrete pouring. The client installs the decking made of planks themselves, and the brackets ensure its stability.
Classification of vertical formwork systems: light, medium, heavy
All vertical framed formwork is generally divided into three types: light, medium, and heavy. This classification is based not only on the weight of the formwork panels, but also on the conditions of use, the type of structure, and the allowable loads from the concrete mix.
The lightweight series is designed for manual installation. The key requirement here is that the panel must weigh no more than 50 kg so that two workers can easily move it without using a crane or hoist. Therefore, the panels themselves are smaller—for example, 1.5 x 1.2 m. The frame in such panels can be made of steel or aluminum, but due to weight restrictions, it is generally less rigid, and the panels themselves are thinner. This type of formwork is used primarily on private construction sites, in cottages, or for forming foundations. It is easy to use, but: it can withstand less load, requires more connections, and therefore—more joints. And every joint means an extra pin, a hole, and a potential mark on the concrete.
The medium series is somewhere between “easy to handle manually” and “requires a crane.” Panels in this series can reach 3 m in height and up to 90 cm in width, with each element weighing between 90 and 100 kg. For this series, sites often combine manual handling with auxiliary lifting mechanisms. The materials used are the same: steel or aluminum, but with stronger profiles compared to the light series. The trade-off here is obvious: the system is more versatile, but again requires more joints, more work with custom elements, and ultimately—a lower-quality concrete finish.
For most engineering projects involving monolithic construction, Heavy-duty formwork is used. These are full-scale large-panel systems with high load-bearing capacity, a solid steel frame, and a rigid profile. The panels can measure up to 3.3 x 2.4 m, and their weight exceeds 200–300 kg. Some elements weigh even more than half a ton, so working with them always requires the use of a crane or a manipulator.
This type of formwork is used on large-scale projects—residential complexes, office and industrial buildings, and infrastructure structures—with wall heights of 8–12 meters and significant thickness. It is faster to install, has fewer joints, ensures better geometry, and results in higher-quality concrete.
The heavy-duty series is also better suited for rental use: first, it is sturdy and durable, making it difficult to damage during use; second, it is long-lasting—it can withstand a large number of cycles without losing its shape or surface quality.
Unlike medium-duty formwork, which is more prone to breakdowns and requires frequent repairs or replacement, heavy-duty systems consistently deliver a return on investment. In cases where a customer damages the equipment, repairing heavy-duty formwork does not cause the same level of conflict as when a less reliable system breaks down quickly.
Over the past 20 years, a strong preference for heavy-duty systems has taken hold in the Ukrainian market—ever since systems from Western manufacturers first entered the market. Builders have grown accustomed to it, recognized its advantages in practice, and new generations of engineers are already learning to work with it. And although in some countries walls are still built using planks or handmade plywood, in Ukraine, heavy-duty framed formwork has become the foundation of professional monolithic construction.
For more information on the classification of steel formwork by series, please read our article “What Is Formwork and How Does It Work: Types, Series, and Applications.”
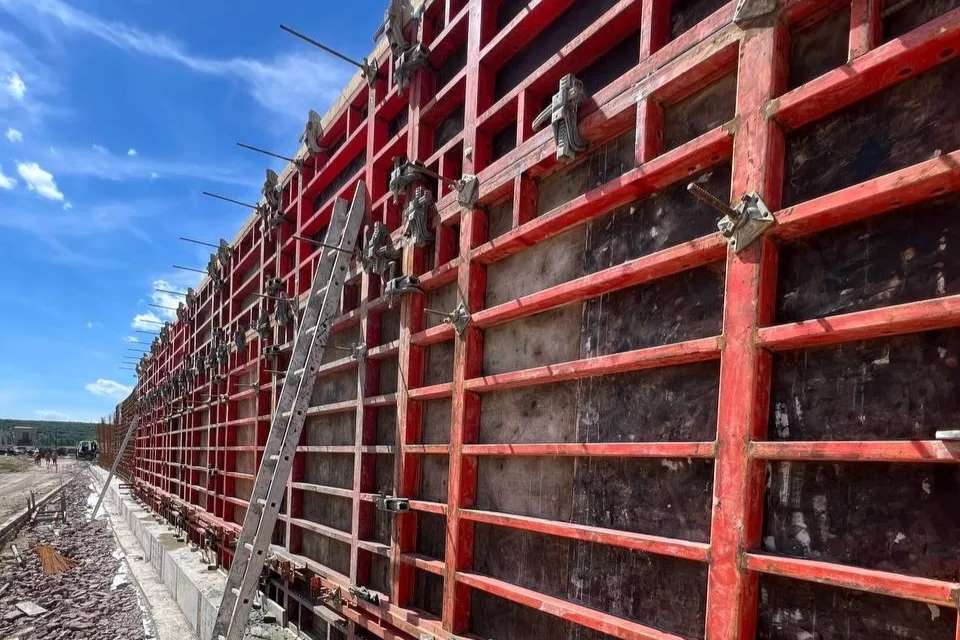
Zinc or paint: which coating is better for formwork?
In a construction setting, “bare” metal wears out quickly: moisture, dust, contact with concrete, and scratches during loading—all of these factors affect the condition of the formwork. That is why formwork frames are always coated with a protective layer—either paint or zinc.
Painting is the most common option. With well-known manufacturers such as PERI, the paint is high-quality and durable, applied evenly, and has a consistent film thickness. These panels serve well, especially if they are cleaned regularly and stored under appropriate conditions. However, the paint wears off over time, especially at the corners, edges, and points of contact with locks. This leads to corrosion, which gradually “eats away” at the profile.
Zinc coating is more expensive to produce but significantly more durable. In systems such as Doka Framax, the metal is fully immersed in the zinc bath—meaning that every millimeter of the metal is coated with zinc on all sides. Such a formwork panel does not corrode even after years of use on open sites. It is harder to damage and is resistant to scratches, moisture, and chemicals. To actually damage a galvanized frame, you would have to throw it off a building.
Such systems are indeed more expensive up front, but this is a case where their durability more than pays for the initial investment: if the formwork is used repeatedly, in challenging conditions, or for rental purposes, zinc performs better. It wears out less quickly, requires fewer repairs, and retains its appearance for longer—which is important for both the client and Logistics operations.
Paint is a viable option, especially when it comes to high-quality factory coatings and controlled storage conditions. But in the long run, galvanized systems are better suited to withstand the demands and stresses of large-scale projects.
Classification of panels by series
Depending on the specific application for which the vertical formwork set is being assembled, the series and size of the formwork panels will vary.
For example, for walls, standard flat panels with a height of 270 or 330 cm and a width of 240, 120, 90, 72, 60, 30, and 24 cm are typically used. This allows the structure to be tailored to the specific geometry of the building. All dimensions are traditionally specified in centimeters, in accordance with European standards. For example, a 330×240 panel is 3.3 m high and 2.4 m wide.
The system for pilasters is assembled using the same principle, but with additional components: if the pilaster is up to 75 cm wide, it is formed using two L-shaped structures; if it is wider, formwork panels are placed on the long sides and end caps on the short sides. For example, a pilaster 270 cm tall and measuring 90 x 60 cm is assembled as follows: 90-cm panels are placed on the long sides, and 60-cm end caps are placed on the short sides.
All of this is part of the basic setup. And it is precisely on how carefully the components are selected and how well they are installed that the future smoothness of the wall depends—and whether the formwork will hold up during the pour, in general.
Panels for switchboards: plywood or plastic?
The surface of the concrete after formwork removal depends directly on the quality of the panel installed on the formwork. It is this panel that determines the texture, withstands pressure, and affects the number of cycles the formwork can be used without repair.
A formwork panel is an element that comes into direct contact with the concrete. It is responsible for the smoothness of the surface, the quality of the finish, and the number of cycles the formwork can withstand without requiring repairs. In Ukraine, water-resistant birch plywood with a thickness of 18 or 21 mm is primarily used for this purpose, depending on the formwork manufacturer. This is a proven solution that works well in our conditions, is affordable, and is easy to replace when worn out.
Budhub uses high-quality Ukrainian plywood or Latvian film faced plywood in its formwork: both options can withstand an average of 40–80 pours, depending on the type of concrete, cleaning conditions, and operating conditions. This plywood lifespan can, of course, be extended, but plywood remains a consumable component that needs to be replaced periodically.
In European countries, particularly among companies with large rental fleets, there is a growing trend away from plywood in favor of plastic molding panels.
A plastic molding panel is a composite material made from polypropylene or fiberglass that does not absorb moisture, does not delaminate, and can withstand over 1,000 pours. They can be thermally repaired and sanded, and even after intensive use, they maintain consistent impression quality.
It sounds ideal, but there’s a catch—these panels are significantly more expensive than construction plywood. Therefore, they aren’t always the best choice for a typical construction site or projects with a limited lifespan. Such solutions make economic sense where framed formwork is in constant use without long downtimes, or when dealing with a large in-house rental fleet, where reducing maintenance costs is important.
Plywood is the practical standard for Ukrainian conditions. Plastic is a long-term investment. The choice depends not only on your budget, but also on the pace of construction, how well the equipment is maintained, and how long you plan to use a particular system.
Can different vertical formwork systems be mixed?
In practice, there is often a desire to combine formwork from different systems—especially when there is an urgent shortage of materials on the construction site or when formwork panels of a similar size are readily available. On the surface, they may indeed look almost identical: the same height, a similar profile, and even the same openings for the screed. But does that mean they can be mixed without any issues?
Technically speaking, this is sometimes true, especially when it comes to elements that are compatible in terms of size and hole spacing. But it’s important to remember that every system has its own frame profile, panel thickness, lock shape, and often its own assembly logic. This leads to minor discrepancies: the panels do not align in a single plane, the lock does not “sit” correctly, the holes for the fasteners do not match up, a gap appears, or—conversely—excessive pressure develops, which deforms the element.
All of this directly affects the quality of the concrete surface. For example, if the joint between the formwork panels “moves” even by a few millimeters, cracks will appear in the concrete. If the thickness varies, part of the formwork will protrude and leave a mark on the facade. In critical cases, such a mixed-structure design may not withstand the load, especially at height or with a large volume of concrete.
In addition, it is more difficult to predict how the entire system will behave in practice. Subtle factors—such as the type of metal, the stiffness of the profile, the quality of the plywood, or even the spacing of the frame fasteners—can lead to localized sagging or warping. And this isn’t just a matter of aesthetics, but also of time, rework, and liability.
Mixing formwork systems is always a compromise. And while there are cases where it really works—especially with proper supervision—in most situations it’s better to stick to a single system. It’s faster, safer, and, most importantly, delivers predictable results.
What to look for when choosing a system
A properly selected formwork system is not just about “what’s in stock.” It is a decision that must take into account the specific characteristics of the project itself, the construction conditions, and even the pouring rate. If you choose a system at random, everything may seem compatible at first glance, but as the process unfolds, delays, unnecessary costs, and compromises on quality will arise.
First and foremost, you need to consider the structure’s geometry. Simple, straight walls allow for the use of standard panels without additional cut-to-size pieces. However, if the design includes curves, recesses, narrow inserts, or irregular shapes, you will need to carefully calculate the panel layout and determine the need for custom pieces. The more precisely the system is tailored to the geometry, the fewer joints, gaps, and time wasted on fitting.
Wall height and concrete volume determine the load. For walls over 3 m high and large volumes of concrete, lightweight series are not suitable. The system must withstand hydrostatic pressure without sagging or warping. Here, it is not only the formwork panels that are important, but also reliable locks, ties, and the correct placement of push-pull props or ties.
The availability of a crane or other lifting equipment is one of the key factors. Heavy panels mean fewer joints and a better surface finish, but they’re impossible to handle without the right equipment: if there’s no crane on site, you’ll have to choose either a lighter series or a combination of smaller panels, which requires more manual labor.
Next is the number of use cycles. If you plan to purchase formwork, it is important to understand how many pouring cycles it is designed to withstand. For long-term use or a large fleet, it makes sense to invest in more durable systems with better coatings. If you are renting, you should consider the system’s wear and tear, its technical condition, and the transparency of the terms regarding losses and damage.
And finally, the quality requirements for the concrete finish: when the wall is later covered with finishing materials, the requirements for the finish’s precision are less critical; here we can opt for more budget-friendly options, but if these are visible facades, interior surfaces, or technical areas without cladding, the concrete must be clean and smooth, with no marks, ripples, ridges, or distortions at the joints.
Ultimately, formwork is an engineering system tailored to the specific requirements of a given structure. If everything is selected correctly, it works smoothly and delivers high-quality results. However, if something isn’t quite right, the system ends up having to compensate for all the technical errors, which results in wasted time, money, and the need to start over.
A market for heavy-duty formwork has emerged in Ukraine—it is well-known to builders, withstands heavy use, and meets the requirements of most construction projects. At Budhub, we also focus on the heavy-duty series as our standard offering. However, our inventory includes various types of systems, so we are always ready to select the optimal solution tailored to the specifics of your project—taking into account geometry, installation conditions, deadlines, and budget.
If you already have a specific project in mind or would like advice on choosing a formwork system, please contact us. Our team will help you find the right solution, taking into account all the technical specifications and unique features of your project.
+38 098 800 22 88


