
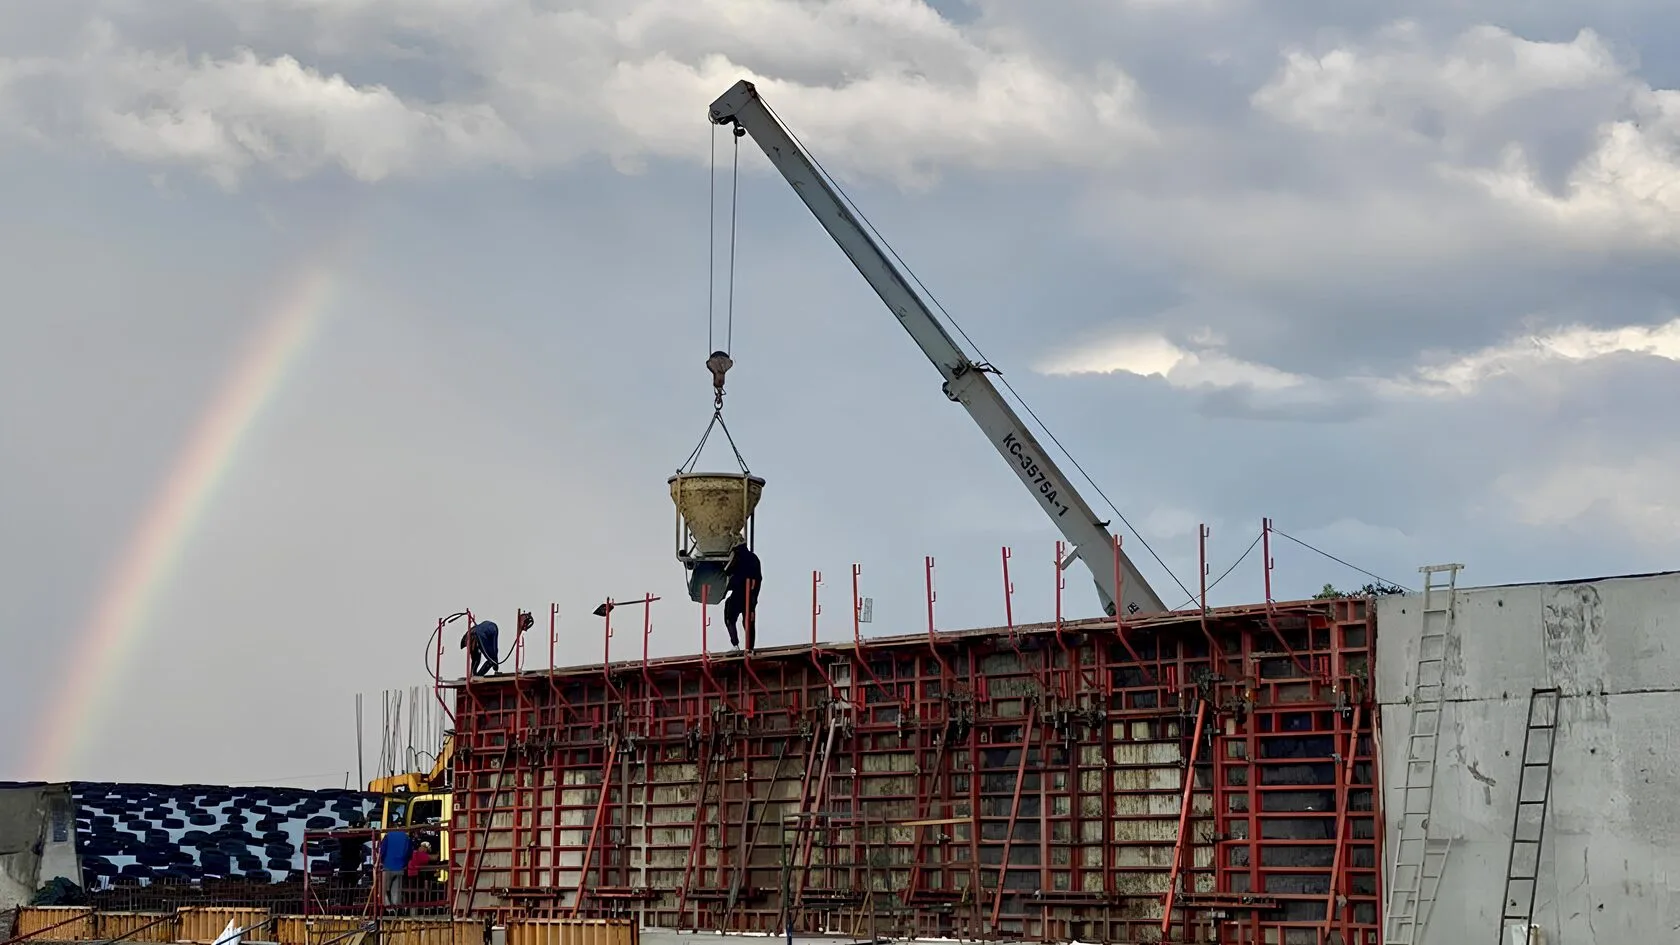
We are increasingly receiving requests for formwork solutions for industrial facilities—such as shelters, tanks, silos, and the like.
In this article, we’ll discuss the key considerations for these projects if you’re building such a structure as a client or contractor and plan to use your own formwork, as well as what questions to ask your partner company if you’re renting formwork.
The lack of off-the-shelf solutions and standard formwork kits
In most cases, every new industrial facility differs significantly from the next in terms of wall and column heights, floor slab thickness, the presence of additional beams and cantilevers, and so on.
While for residential construction you can put together a standard formwork set designed for underground parking, 1–2 floors of commercial space, and standard-height residential units, and use it to build dozens of high-rise buildings, the formwork set for each new industrial facility is significantly different.
Therefore, if you have your own formwork set, you need to assess in advance whether your existing equipment will truly be sufficient for a new project, taking into account all structural features and concrete loads. Our engineering department can review your drawings and inventory of your own equipment and supplement it with any missing components from our Equipment fleet.
2. Non-standard dimensions and special construction requirements—increased load on the formwork from the concrete
Non-standard dimensions of structural elements in industrial facilities increase the load on the formwork from the concrete. For example, the construction of reinforced concrete shelters has become quite common in recent years.
The structural design of the shelter typically includes:
– floor slabs with a thickness ranging from 50 cm to 1 m
; – monolithic walls with a thickness of at least 40 cm
; – a large number of monolithic partitions inside the building.
For the construction of such structures, we insist on the need to perform engineering calculations of loads, as the safety of the construction work depends on this. For horizontal formwork, this applies to the formwork props and beams; for vertical formwork, it applies to the fasteners that bear the load from the concrete, namely tie rods, tie nuts, and clamps.
As for equipment, for horizontal formwork we recommend using certified European slab props (EN 1065:1998) with a maximum load capacity of 2 or 3 tons. For vertical formwork, use only high-quality ties, tie nuts, and locks.
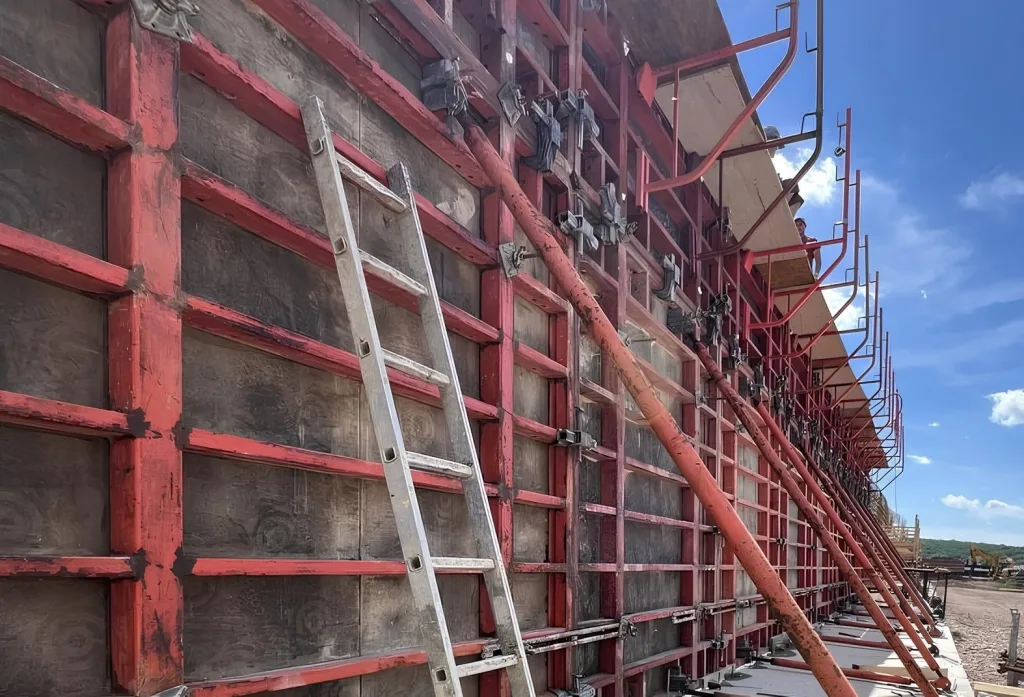
Another example of non-standard dimensions and increased loads on formwork is the construction of square and rectangular tanks 4–6 meters high without a “cold joint” (i.e., without breaks in the concrete, poured in a single pour over the entire height).
This often requires a large amount of equipment—600–800 m² of framed formwork arranged in two levels (for example, a panel 3 m high + 3.30 m).
In this case, the load on the bottom formwork level can reach 6–7 tons per square meter, so the formwork system you use must be able to withstand a load of approximately 8–8.2 tons per square meter.
If you plan to construct such non-standard structures using your own formwork, we recommend that you consult a specialized company to perform load calculations. And if you are working with a formwork rental company, insist that they provide only high-quality equipment along with all necessary formwork layout diagrams. Proper design, formwork selection, and engineering calculations are key to the successful implementation of such projects.
3. Non-standard building shapes
In the agricultural sector, it is common to find treatment facilities and tanks that are circular in shape, with a small diameter of 2–5 m and a height of 3–6 m or more. For such tanks, a special circular formwork system must be used. Circular formwork has the advantage of allowing tanks to be built without dimensional deviations, which is critical for small diameters.
The drawbacks of circular formwork include its high cost, long lead times, and limited applications. Such formwork must be custom-made or purchased from European manufacturers. At the same time, the formwork panels are not universal and can only be used to construct structures of a single specific diameter (for custom-made panels) or a specific range of diameters.
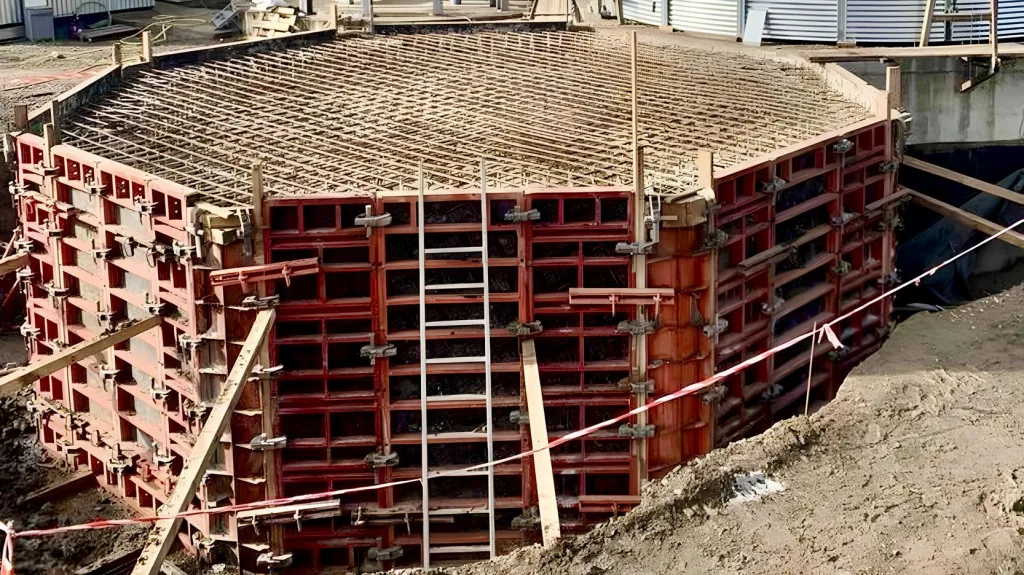
However, if your project calls for larger-diameter tanks (10–15 m), you can use standard wall formwork panels with widths of 30, 60, or 72 cm. Using hinged corners or even standard trapezoidal-shaped beams, you can construct a tank in the shape of an “almost circular polyhedron” from these panels.
This engineering solution allows for the construction of circular tanks with minor deviations of 2–4 cm, which are not critical for structures with large diameters but are much more cost-effective. For example, when pouring a circular tank, the inner formwork can consist of 60-centimeter formwork panels, and the outer formwork of 72-centimeter formwork panels.
Challenges Encountered When Working with Formwork at Industrial Sites
The lack of specialized, non-standard formwork components.
As we have already mentioned, industrial projects often require the use of specialized formwork components, such as hinged corners, formwork inserts, and long plumbing struts, which are not used in residential construction. The absence of such elements will significantly complicate your construction process, as concrete work on industrial projects requires more time and specific skills from the builders.
Therefore, make sure you have all the necessary non-standard formwork components in your inventory before starting concrete work, and choose only those formwork rental companies that can actually provide all the necessary equipment.
Using formwork from different manufacturers. Using formwork from different manufacturers can lead to component incompatibility, resulting in concrete leaks, structural damage, and delays in construction. At industrial sites, this often leads to serious problems, such as panel deformation or lock malfunctions, which complicate the concrete pouring process and result in additional costs to repair defects.
Check equipment compatibility by conducting an audit of your equipment fleet, and work with formwork rental contractors who will supplement your fleet exclusively with fully compatible equipment.
Inadequate engineering support. A lack of sufficient experience and appropriate software within your own technical department can slow down the construction process. Engineers may plan the use of formwork incorrectly, leading to an increase in the number of equipment components required and a rise in the overall cost of the project.
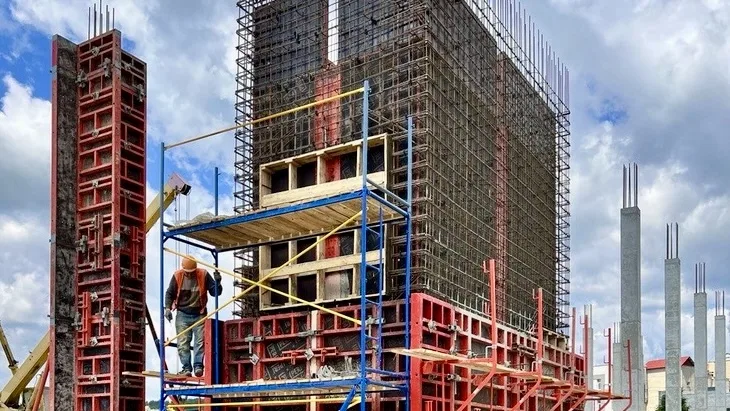
Expert engineering support is a key component in the construction of industrial facilities
During the design phase, the Budhub team thoroughly reviews the project, discusses the work phases and schedule with you, and plans the use of the formwork. This allows you to move the formwork system from one construction phase to the next, ensuring maximum efficiency.
When designing various structures, such as foundations, walls, and tanks, we provide engineering support, including formwork layout for installation.
For example, if the construction crew finishes work on the gallery in two or three weeks, we prepare technical drawings for the next phase, ensuring the continuity and efficiency of the construction process.
We also have all the necessary equipment for the construction of custom industrial facilities and would be happy to help you expand your equipment fleet.
For a free consultation, please call +380 98 800 22 88


