
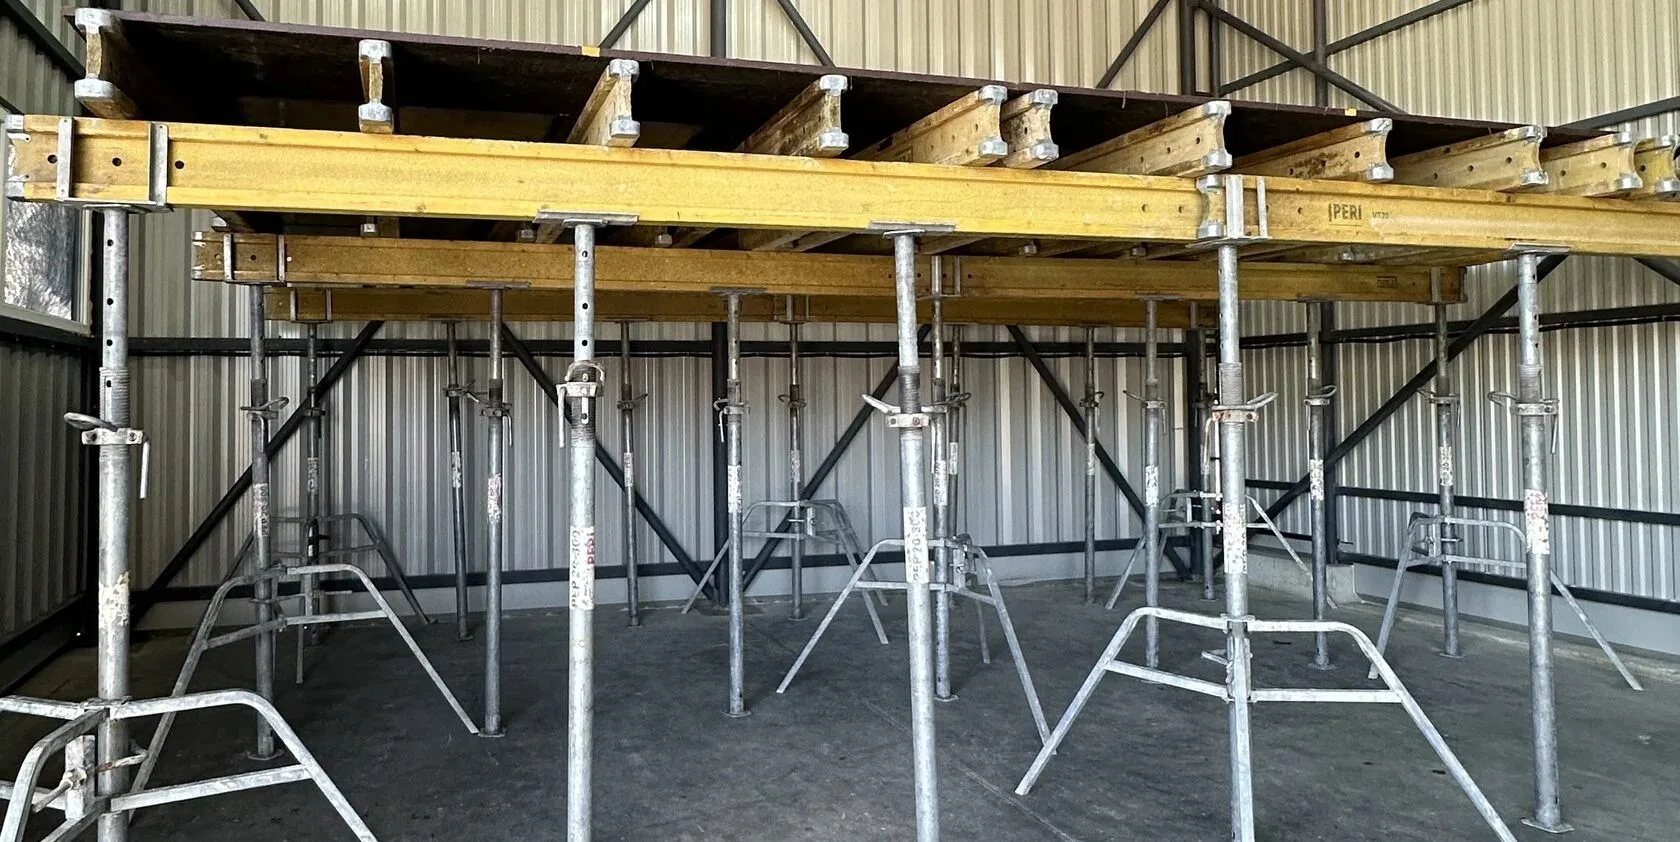
Horizontal formwork is a temporary structure used to shape and support concrete slabs until they have fully cured. It can be used to create slabs of any configuration—rectangular, cantilevered, or even circular.
In the rest of this article, we’ll walk you through all the steps involved in slab formwork assembly, introduce you to its main components, and share some helpful tips: what not to overlook, what to pay attention to, and what to keep in mind to ensure efficient work on the floor slab.
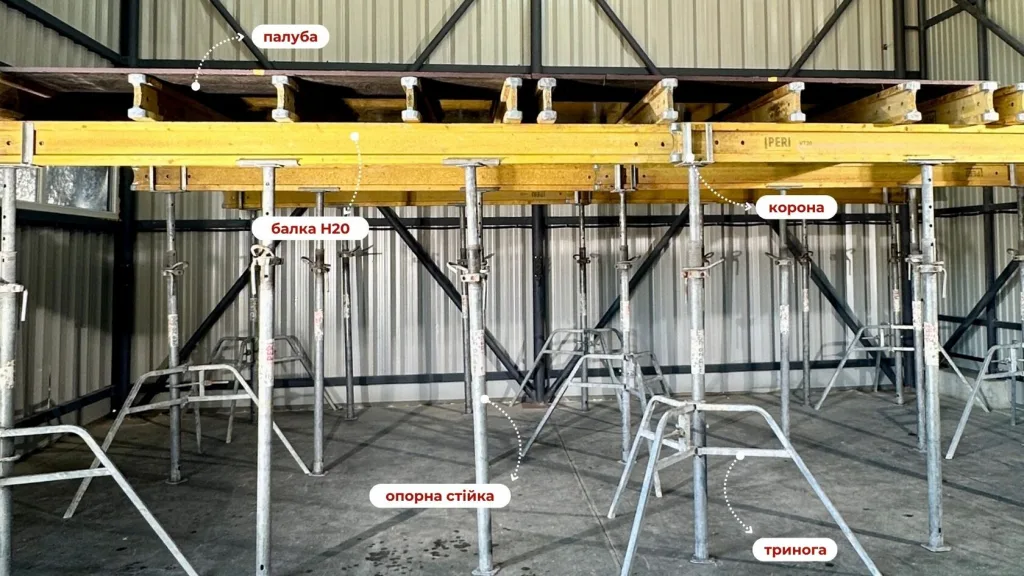
Introduction to Formwork Components
Before you begin formwork assembly, it is important to familiarize yourself with all the components of the formwork system. This will help you prepare properly for the job.
The formwork is the layer that comes into direct contact with the concrete, shaping its surface. Typically, 21-mm-thick film faced plywood or wooden formwork boards of the same thickness are used for the formwork.
The H20 beam is a timber beam that transfers loads from the concrete slab to the shoring props. It is selected based on its length and specifications in accordance with the project requirements.
Shoring props—are responsible for supporting the beams and transferring the load to the foundation. They may vary in length and load-bearing capacity.
Tripods are components that ensure the stability of shoring props and prevent them from tipping over.
The primary function of forkheads and heads is to secure beams to posts.
Before installation, be sure to inspect all components to ensure they are in good working order and meet the design specifications. This will help you avoid unpleasant surprises, such as missing parts or faulty equipment.
Setting up tripods
Before you begin installation, you need to mark the locations for the tripods—specifically, where you will place them. Once the markings are in place, you can proceed directly to installing the tripods.
Start from the wall or from the open edge of the slab. Secure the tripods at the previously marked locations. The distance from the center of the tripod to the wall or the edge of the slab should be 300–500 mm.
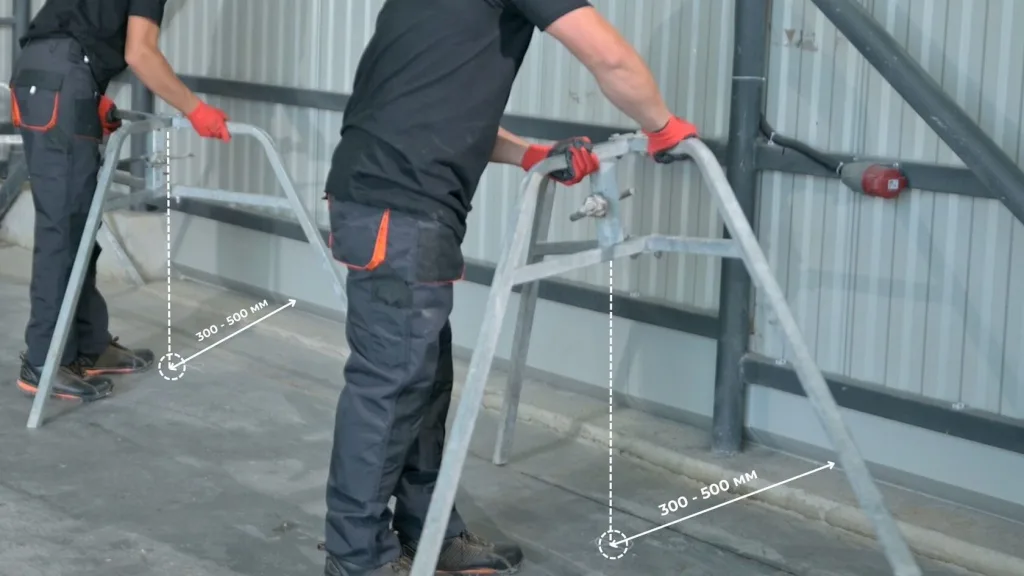
You can find a wide variety of tripods with different mounting options from various manufacturers. However, they all serve the same purpose: to ensure the structure’s stability. We recommend choosing tripods that attach directly to the stand and prevent it from falling over. After all, they provide excellent stability while being quite lightweight.
Installing tripods
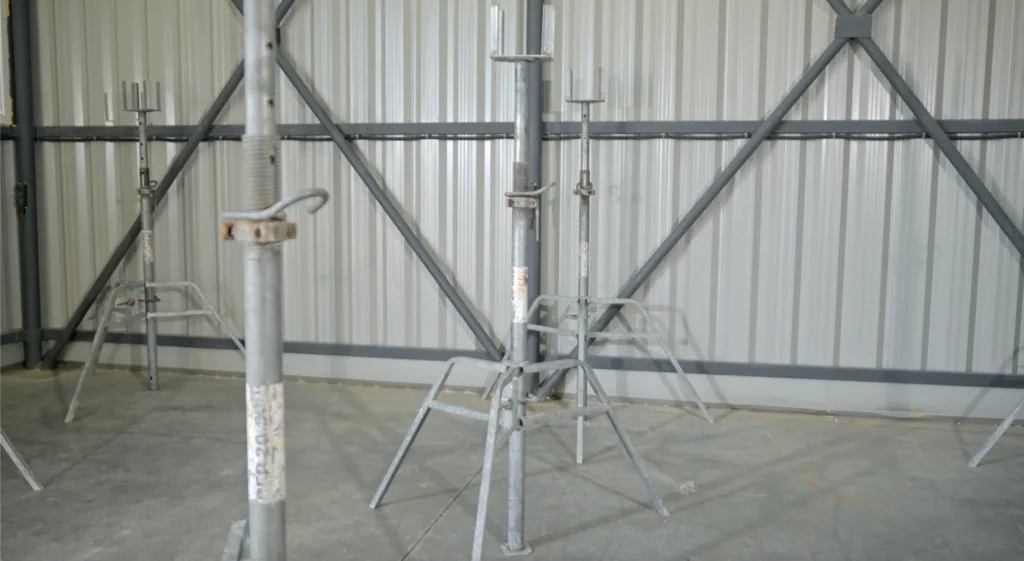
The next step is to mount the posts onto the secured Tripods. The posts are secured at the desired height using special hooks, after which the forkheads and heads that will hold the beams are installed on them.
Installation of primary beams
Now we can move on to installing the main, or primary, beams. We place the primary beams on the supports and level them to the height of the floor slab.
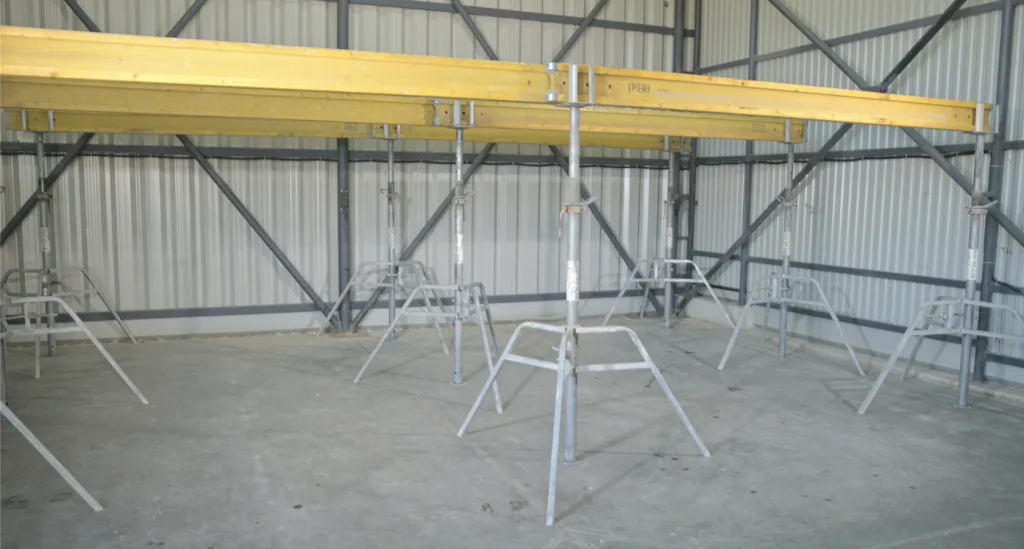
It is important that the beams are level and securely fastened, as this ensures that the load is distributed evenly across the entire structure.
Installation of secondary (cross) beams
Once all the primary beams are in place, it’s time to install the secondary, or cross, beams. We position the secondary beams between the primary beams to provide additional support and ensure an even distribution of the load across the deck.
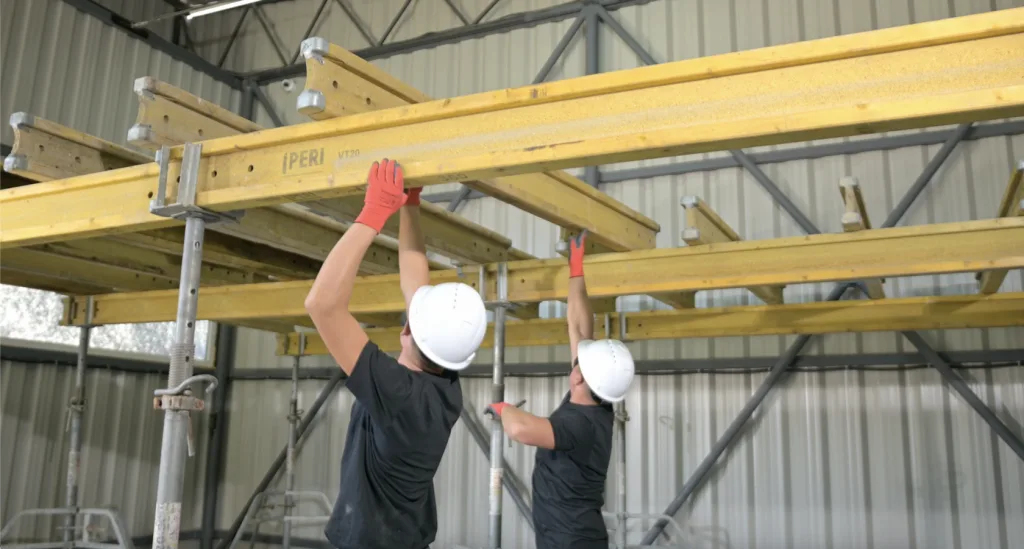
Installation of intermediate posts
Next, to reinforce the structure’s stability, we install intermediate posts between the main posts. This will provide additional support and enhance the reliability of our floor system.
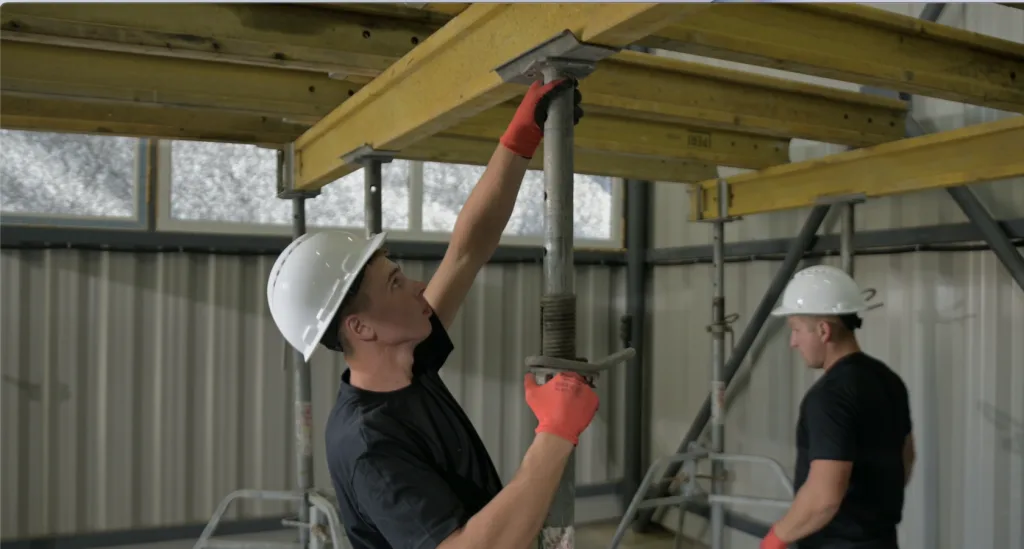
Deck Installation
The final step is laying the deck. Place 21 mm film faced plywood or decking boards on the cross beams and secure them in place. Make sure the deck is laid flat and securely fastened.
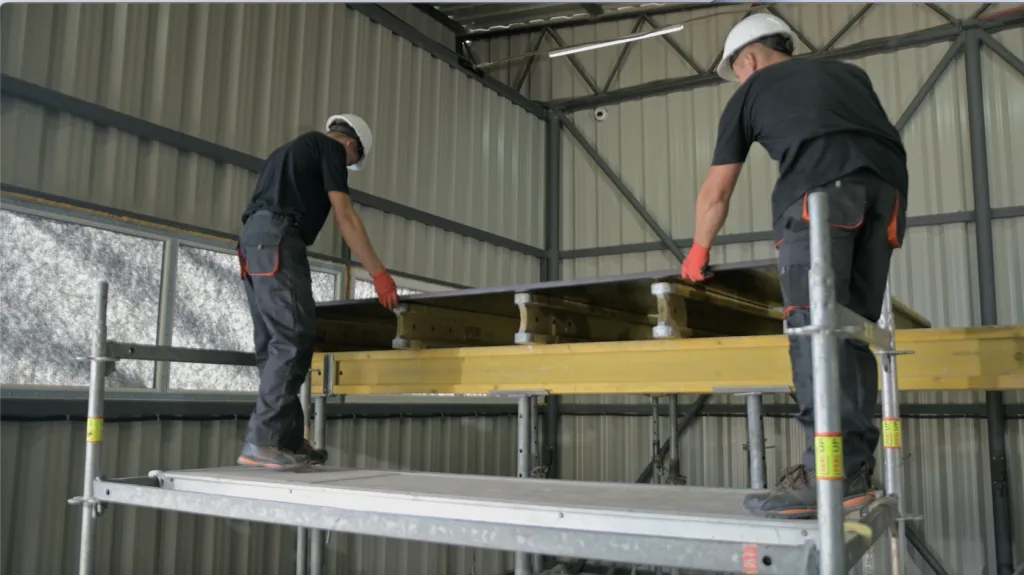
Once all stages of the horizontal formwork assembly are complete, be sure to check the overall condition of the structure. All components must be properly secured and comply with the design specifications.
Before pouring the concrete, you should also coat the deck with a special oil to make it easier to remove once the concrete has hardened.
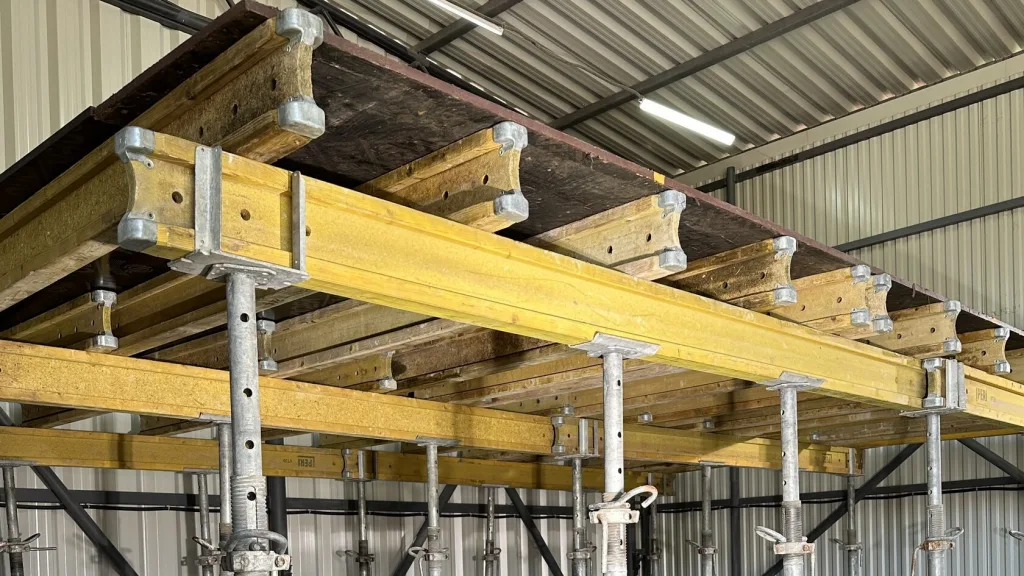
Following each step—from preparing the components to the final inspection before pouring the concrete—ensures the safety, reliability, and quality of the future structure.
See also our detailed video tutorial on laying the floor slab. In it, we demonstrate all the steps and share tips on slab formwork assembly:
Looking for formwork?
We hope you found our guide to horizontal formwork assembly helpful. At Budhub, you can choose formwork systems that easily adapt to the geometry of your floor slab and provide the load-bearing capacity your project requires.
For consultation and a cost estimate, please call
+380 98 800 22 88


