
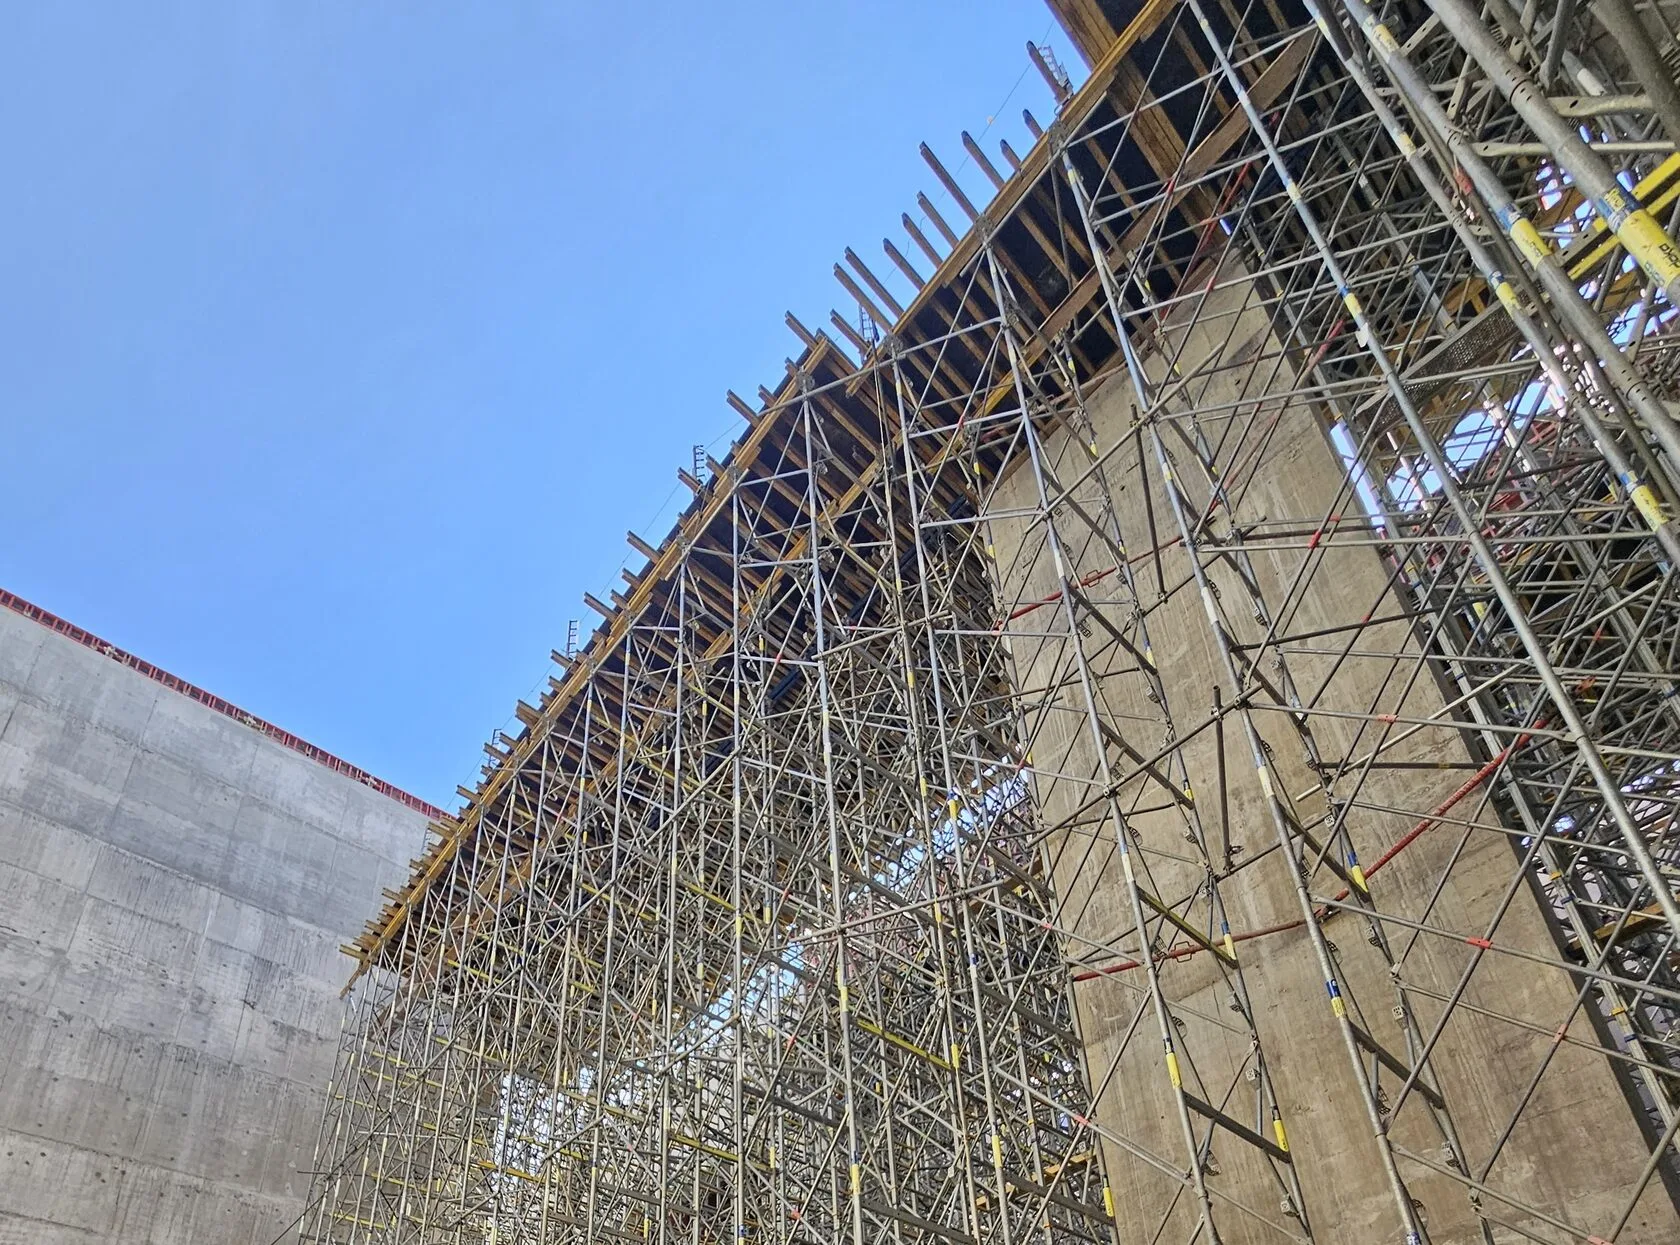
In our previous article, we provided a detailed overview of the systems offered by the German giant PERI. Now it’s time to talk about their main European competitor, whose signature yellow color is instantly recognizable to every construction worker in the world—the Austrian company Doka.
Doka Formwork: The History and Innovations of an Austrian Manufacturer
Doka has a history spanning more than 150 years. The company began as a woodworking business, and it was this experience with wood that later enabled it to revolutionize concrete construction.
An important fact: it was Doka engineers who developed the well-known H20 beam, which today is the undisputed global standard and a fundamental component of floor systems on any construction site.
Today, Doka is a global leader with offices in over 70 countries worldwide. In practice, builders prefer this brand for its key advantages:
- A powerful solution. Doka designs systems optimized for the maximum number of pouring cycles without compromising structural integrity.
- Xlife technology. This is Doka’s proprietary plywood with a special plastic coating. It is moisture-resistant, virtually scratch-proof, lasts several times longer than standard plywood, and guarantees a perfectly smooth concrete finish.
- Corrosion protection. The sturdy steel frames are hot-dip galvanized both inside and out, making them highly resistant to rust, concrete, and mechanical impact.
Doka Framax Xlife wall formwork
Doka Framax Xlife is a heavy-duty steel frame formwork system for walls and columns. It can be considered a direct competitor and equivalent to the PERI TRIO system. Framax is designed for projects where structures are subjected to high concrete pressure and where the pace of work requires the movement of large formwork panels using a crane.
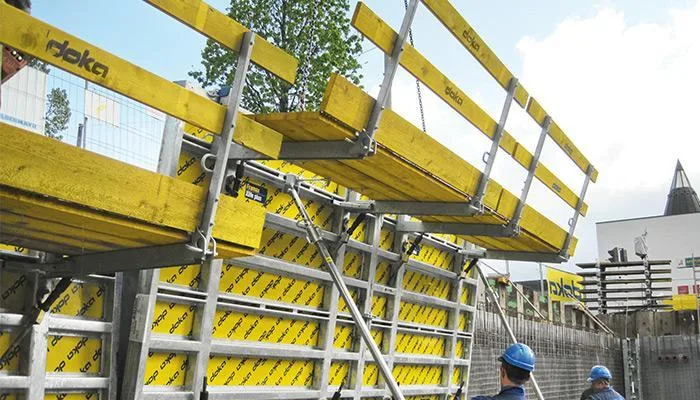
Features of the Doka Framax Xlife formwork system:
- Hot-dip galvanized steel frame. The frame profile is protected by a layer of zinc (both inside and out), making the system resistant to corrosion and mechanical damage, and significantly simplifying the process of cleaning concrete residue from the frame after formwork removal.
- The innovative Xlife panel. This is the system’s technological advantage. Instead of traditional film faced plywood, a special composite panel with a durable plastic coating is used. It does not absorb moisture and ensures a consistently perfect concrete finish and a significant number of work cycles without the need to replace the plywood.
- Large spacing between tie rods. Thanks to the high strength of the profile (the system withstands concrete pressure up to 80 kN/m²) and the greater width of the base panel (135 cm in Doka versus 120 cm in standard PERI panels), Framax requires fewer anchors per meter of length. When erecting a long wall, the tie spacing increases significantly, which saves installation time and leaves fewer holes in the finished concrete.
- Logical module grid. The panels come in convenient sizes (e.g., 1.35 m, 2.70 m, 3.30 m), allowing for the assembly of surfaces of any configuration. All elements are connected using the universal Framax clamp (lock), which securely fastens the panels with a single hammer blow.
- Versatile application. The panels can be installed both vertically and horizontally, and the availability of universal panels makes it possible to form columns, outside corners, and wall ends without the need for additional specialized equipment.
Where Doka Framax Xlife formwork systems are used: high-rise residential complexes, industrial buildings, massive retaining walls, foundations for high-rise buildings, and infrastructure projects with strict geometric requirements.
Doka Frami Xlife Lightweight Frame Formwork
Doka Frami Xlife is a lightweight frame formwork system designed for quick manual assembly. It is a direct counterpart to the PERI DOMINO system and was developed specifically for foundations, basements, small walls, and columns where the use of heavy crane equipment is impossible or economically unfeasible.
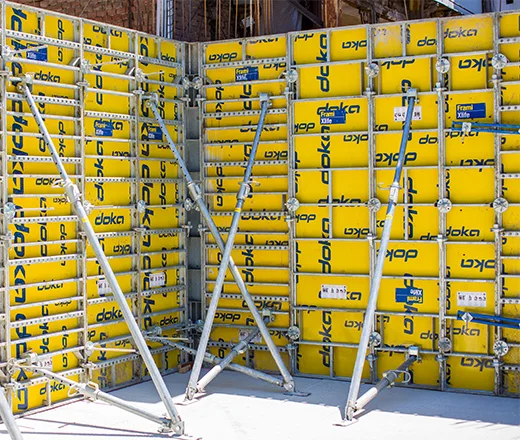
Features of the Doka Frami Xlife formwork system:
- Weight-to-strength ratio. The shield frames are made of high-strength steel (lightweight aluminum versions are also available), ensuring structural rigidity while keeping weight to a minimum. As a result, the shields are easy to carry and set up by one or two people.
- No need for a crane. The ergonomic design and well-thought-out sizes allow the formwork to be assembled entirely by hand, which saves on equipment rental costs and speeds up work on small projects or in confined spaces.
- The Xlife panel in the lightweight segment. Unlike many competitors, who use standard plywood for lightweight formwork, Doka uses the same plastic-coated Xlife panel here as in the heavy-duty Framax system.
- Quick and easy installation. The Frami proprietary clamp is used to connect the panels: it simultaneously pulls the panels together and aligns them, ensuring a tight, seamless joint. Installation is quick and requires only a hammer.
- Flexible modular grid. The panels come in convenient heights (e.g., 1.20 m, 1.50 m, and 3.00 m) and a variety of widths. This allows you to adapt step by step to any layout, build stepped foundations or walls with complex geometry without the need to cut plywood on-site.
- Versatile components. Just like in the higher-end product line, Frami’s special versatile panels make it easy to create right angles, end caps, or columns of various cross-sections.
Where Doka Frami Xlife formwork systems are used: private and single-family home construction, strip foundations, basements, retaining walls, building renovations, as well as projects in densely built-up areas with limited access for heavy equipment.
Doka Framax Xlife plus wall formwork
Doka Framax Xlife plus is an evolution of the classic Framax system, designed to maximize time savings on the construction site. Its main advantage, just like that of the PERI MAXIMO system, lies in the technology of single-sided anchor (tie rod) installation. This system eliminates the need for two people to work on both sides of the wall, making installation faster and more convenient.
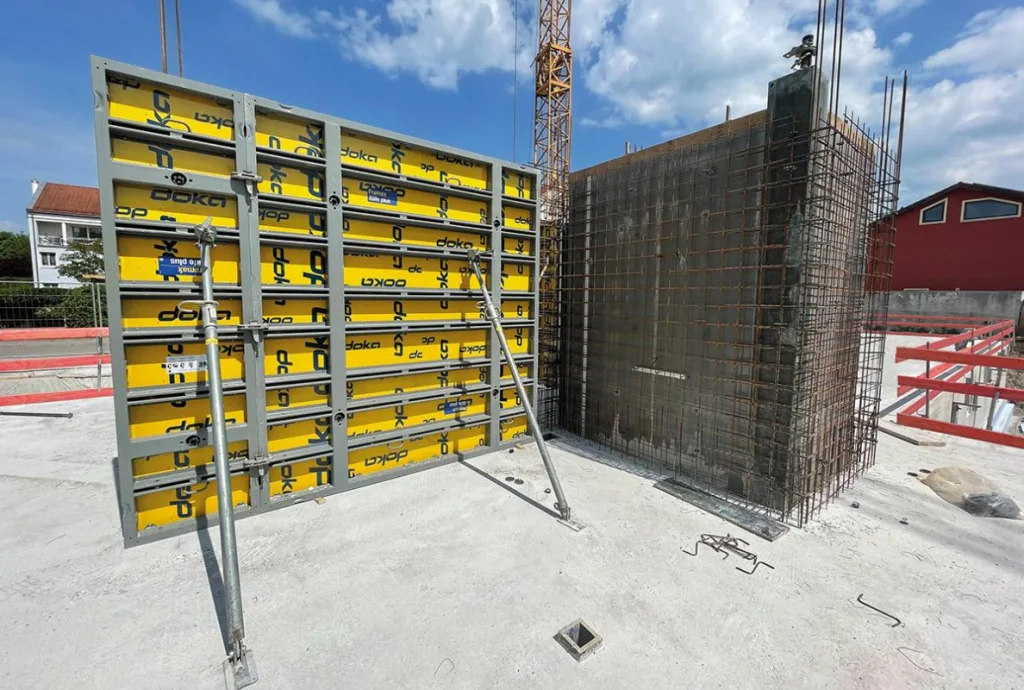
Features of the Doka Framax Xlife plus formwork system:
- Single-sided installation of screeds. The special Framax Xlife plus anchor has a tapered design, making it easy for a single worker to install, secure, and remove—all from just one side of the wall. This simplifies work in confined spaces (such as near excavation walls) and significantly reduces the workload on the crew.
- Save up to 30% of your time. Formwork assembly and stripping are much faster because workers do not need to coordinate their actions on both sides of the formwork.
- No consumables required. Unlike conventional systems, Xlife plus operates without traditional plastic extension tubes and cones, which reduces the time needed to cut them to size and drill holes in the concrete.
- A perfect concrete finish. The holes for the screed in this system are arranged symmetrically and precisely in the center. After formwork removal, you’ll get a high-quality pattern of joints and holes on the finished surface, which is important for projects where the concrete remains exposed (such as in a loft-style design).
- Fully compatible with the classic product line. The Xlife plus system is 100% compatible with standard Framax Xlife formwork panels. They can be easily combined on a single job site, allowing you to use your existing Equipment fleet and standard locks.
- Durable Xlife plate. The panels are consistently made using proprietary composite plywood with a plastic coating, which ensures a consistently smooth finish and withstands hundreds of pouring cycles.
Where Doka Framax Xlife plus formwork systems are used: luxury residential complexes, commercial real estate projects with tight construction schedules, projects with high surface quality requirements (fair-faced concrete), and construction in densely built-up areas with access to the structure from only one side.
Doka Top 50 Beam-and-Joist Formwork
Doka Top 50 is a large-panel beam-and-girder formwork system. It is a direct equivalent of the PERI VARIO GT 24 system and is used where standard frame formwork reaches its limits. If a project requires non-standard radii, extra-high walls, perfectly smooth fair-faced concrete, or the ability to withstand extreme concrete pressure—that’s when the Top 50 is used.
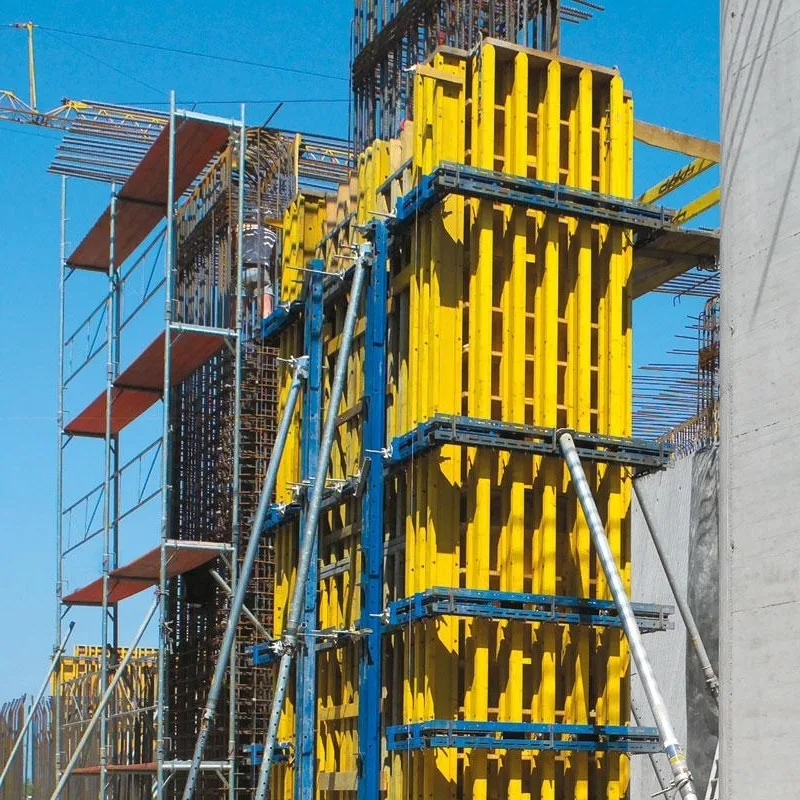
Features of the Doka Top 50 formwork system:
- The foundation is the Doka H20 beam. The system’s load-bearing element is a timber I-beam, which ensures high rigidity and the ability to withstand significant loads while remaining relatively lightweight.
- Maximum design flexibility. Top 50 formwork panels do not have a pre-fabricated metal frame. The system is assembled on-site using beams, steel ties, and plywood to suit the specific project. This allows for the casting of walls with varying thicknesses, acute or obtuse angles, as well as complex curved structures.
- Construction of large-scale formwork panels. System components can be pre-assembled on-site into large panels. This allows large sections of formwork to be moved by crane at once, minimizing the number of joints and significantly speeding up the formwork assembly on large-scale projects.
- Handling extremely heavy loads. Thanks to the use of heavy-duty steel ties, the spacing of the beams and ties can be calculated so that the system can withstand virtually any pressure from fresh concrete (even when pouring very tall columns or massive walls in a single pour).
- Free choice of decking (plywood). Unlike frame systems, where the plywood is already built into the panel, with the Top 50 you can attach any type of plywood (film faced plywood, filler plywood, or special plywood for fair-faced concrete). The plywood is fastened from the back, so no nail or screw marks remain on the concrete surface.
- A perfect concrete finish. You can arrange the screed and plywood joints in a specific order to create a symmetrical pattern on the finished wall surface.
Where Doka Top 50 formwork systems are used: infrastructure projects (bridges, tunnels, retaining walls), hydraulic structures, buildings with curved architecture, projects with strict requirements for fair-faced (architectural) concrete, power plants, and industrial complexes.
Doka RS Column Formwork
Doka RS is a specialized steel column formwork system for constructing premium-quality circular columns. It is designed for projects where the concrete surface must meet the highest architectural standards, and the column’s perfectly circular shape must be maintained even at the joints between formwork panels.
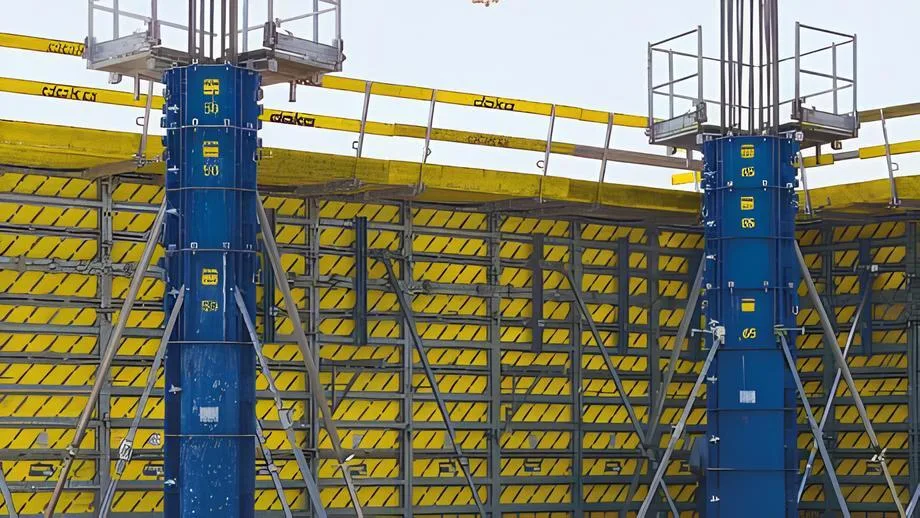
Features of the Doka RS formwork system:
- Perfect geometry. The semi-circular steel formwork panels ensure a perfectly circular column cross-section. Thanks to the precision-fitting system, the edges of the panels align perfectly and leave a clean impression on the concrete.
- Quick and secure connection. The panels are connected to each other using built-in quick-release locks. This ensures a rigid, gap-free connection and significantly reduces installation time, as builders don’t have to spend time searching for and installing individual small parts.
- High concrete pressure resistance. The system is designed for extreme loads: for columns with a diameter of up to 60 cm, the permissible fresh concrete pressure is up to 150 kN/m². For larger diameters (from 65 to 150 cm), this figure is 125 kN/m². This allows for the rapid pouring of tall columns without the risk of formwork deformation.
- A convenient modular grid. The panels are available in heights of 0.25 m, 0.50 m, 1.00 m, and 3.00 m. Combining them allows you to increase the column height in 25-cm increments and flexibly adapt the system to any design requirements.
- Versatility and compatibility. RS formwork can be connected to Framax Xlife frame formwork or H20 circular beam formwork without the need for additional adapters. This makes it the ideal solution when you need to form oval columns or rounded ends on standard straight walls.
Where Doka RS formwork systems are used: underground and above-ground parking garages, shopping and entertainment centers, infrastructure projects (overpasses, bridge piers), luxury residential complexes, as well as any buildings with high standards for concrete surface quality (fair-faced concrete).
Dokadek 30 and Dokaflex are two of Doka’s core systems for floor construction. Just as with the combined use of PERI SKYDECK and MULTIFLEX, they are most effective when used together on large projects. Dokadek 30 offers speed and safety on typical straight sections, while the flexible Dokaflex is ideal for complex areas: column surrounds, elevator shafts, bay windows, and sections with varying slab thicknesses.
Doka Dokadek 30 and Dokaflex slab formwork
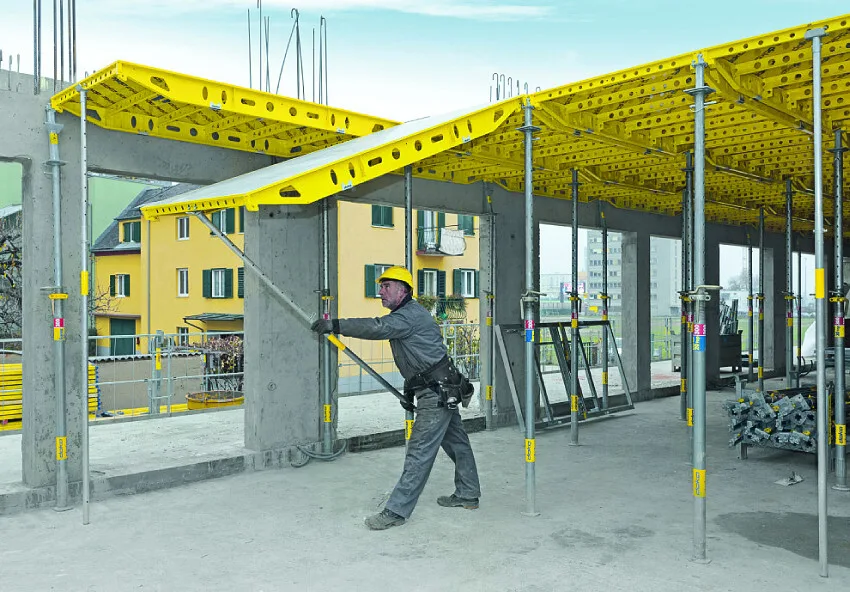
Features of the Dokadek 30 formwork system:
- Beamless panel construction. The system consists of shoring props, headers, and large panels (up to 3 m²). The absence of primary and secondary beams significantly simplifies logistics on the floor and speeds up installation.
- Safe installation from the ground. The key feature of Dokadek 30 is that the panels are hooked onto support heads and raised from the bottom up using an installation rod. Workers do not need to walk along the edge of the floor slab, which reduces the risk of falling from a height to virtually zero.
- Early formwork removal (Xtra system). Thanks to special drop heads, the panels can be removed just a few days after pouring, leaving the shoring props in place to hold the concrete. This allows the formwork to be quickly moved to the next section, thereby reducing the total amount of equipment on site.
- Durable finish. Dokadek 30 panels feature a sturdy steel frame and are equipped with the proprietary Xlife slab, which ensures a clean concrete finish and a long service life without the need for repairs.
Features of the Dokadek 30 formwork system:
- Beamless panel construction. The system consists of shoring props, headers, and large panels (up to 3 m²). The absence of primary and secondary beams significantly simplifies logistics on the floor and speeds up installation.
- Safe installation from the ground. The key feature of Dokadek 30 is that the panels are hooked onto support heads and raised from the bottom up using an installation rod. Workers do not need to walk along the edge of the floor slab, which reduces the risk of falling from a height to virtually zero.
- Early formwork removal (Xtra system). Thanks to special drop heads, the panels can be removed just a few days after pouring, leaving the shoring props in place to hold the concrete. This allows the formwork to be quickly moved to the next section, thereby reducing the total amount of equipment on site.
- Durable finish. Dokadek 30 panels feature a sturdy steel frame and are equipped with the proprietary Xlife slab, which ensures a clean concrete finish and a long service life without the need for repairs.
Doka Staxo 40 and 100 shoring systems
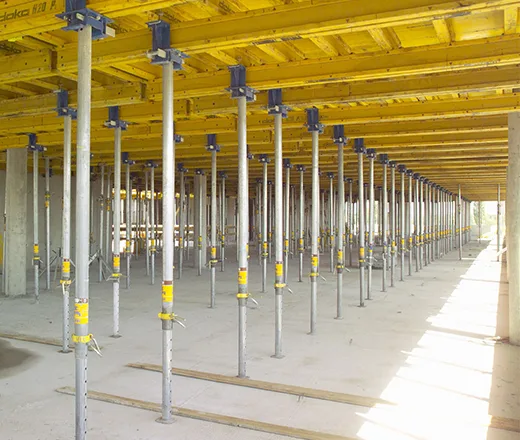
Doka Staxo is a robust shoring system. It is used in situations where standard telescopic props are impractical or technically impossible: when pouring floor slabs at great heights, massive industrial slabs, or concrete bridges and overpasses.
The Doka Staxo line of shoring systems is designed to accommodate a wide range of load levels on the job site. Instead of offering a single universal (but often excessively heavy or, conversely, too light) system, Doka’s experts have divided it into two main classes: Staxo 40 and Staxo 100 (the number in the name indicates the maximum load-bearing capacity of a single prop in kilonewtons (kN)).
Let’s take a closer look at each of these types.
Doka Staxo 40 is a lightweight yet highly robust tower scaffold system designed to withstand loads of up to 40 kN (4 tons) per shoring prop (i.e., up to 16 tons per standard four-upright tower).
- Features of the Doka Staxo 40: Staxo 40 frames are made of high-quality steel but are weight-optimized, allowing workers to easily assemble them by hand without using a crane. The system offers a fast assembly rate thanks to its convenient H-shaped frames.
- Applications of the Doka Staxo 40: Suitable for residential and commercial construction (high-rise buildings, lobbies, shopping mall atriums, underground parking garages). It is used where standard telescopic props (which extend up to 3–4 meters) are no longer sufficient or lose their load-bearing capacity due to height, but there are no extreme loads from heavy concrete.
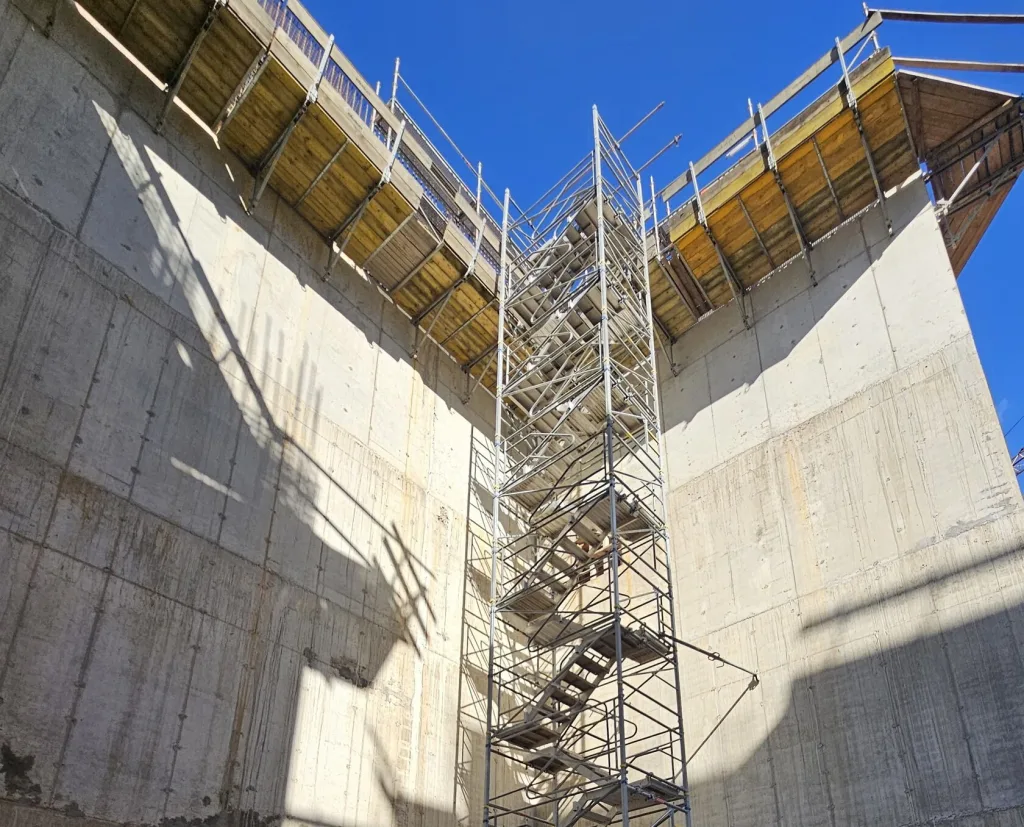
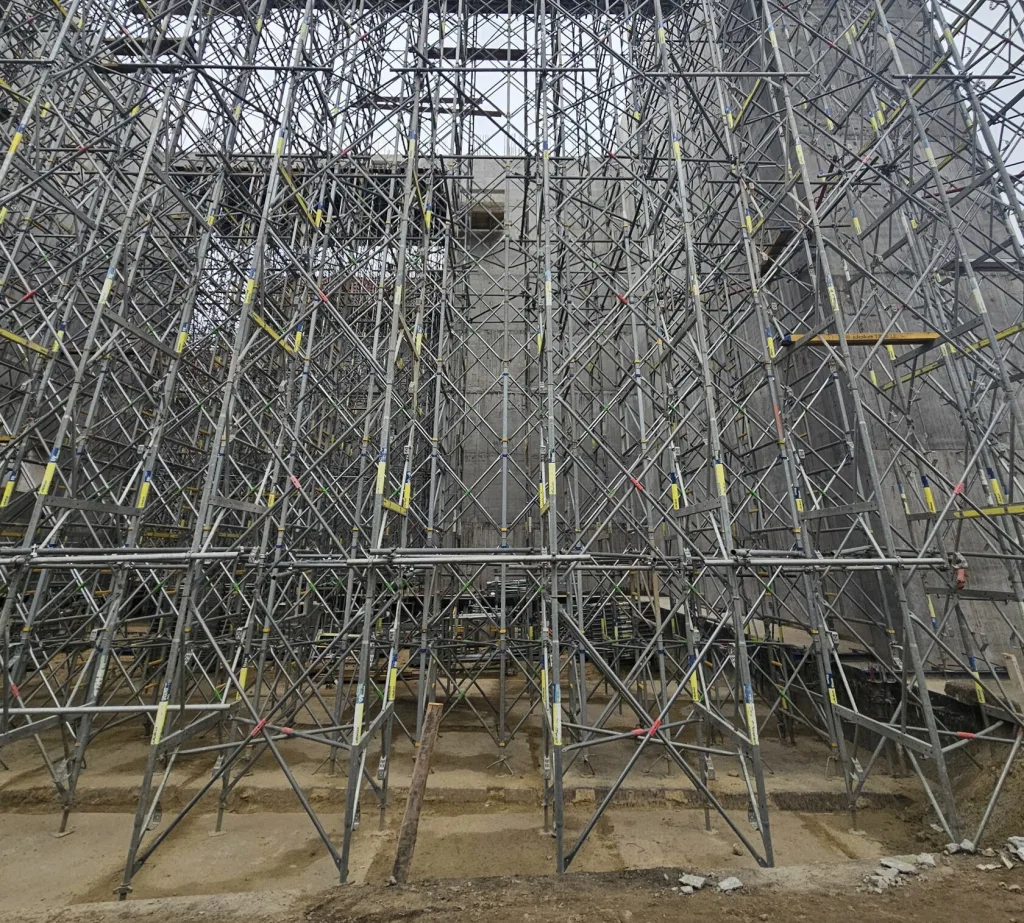
The Doka Staxo 100 is a “heavyweight” in the world of shoring systems. It is capable of withstanding enormous loads—up to 100 kN (about 10 tons) per shoring prop (up to 40 tons per tower).
- Features of the Doka Staxo 100: The frames are made of thickened, hot-dip galvanized steel sections. Despite their weight and strength, the assembly process remains just as simple and fast as in the 40 series—thanks to the diagonal braces. Due to their high load-bearing capacity, the towers can be spaced further apart, reducing the total amount of equipment on site.
- Applications of the Doka Staxo 100: Infrastructure and industrial construction. The Staxo 100 is the standard solution for casting concrete bridges and overpasses, viaducts, tunnels, massive foundation slabs at height, power plants, and heavy industrial facilities.
What do the Staxo 40 and 100 have in common?
Regardless of which class is chosen (40 or 100), both systems share the following technological advantages:
- H-shaped frame design. The frames are pre-welded into an "H" shape. This means that installers do not need to assemble the tower from dozens of individual vertical and horizontal pipes—the frames are simply stacked on top of one another and secured with cross braces.
- Precise adjustment. Powerful screw jacks are installed at the top and bottom of the tower. They allow you to perfectly level the floor slab before pouring (even on a sloped surface) and, once the concrete has set, to lower the slab formwork smoothly and safely for formwork stripping.
- Complete safety. The steps for workers to climb up are already integrated into the frame itself (they do not need to be installed separately), and all components have attachment points for safety harnesses.
Practical experience with Doka formwork in Budhub
Doka formwork accounts for a significant portion of Budhub’s equipment fleet. We regularly supply these formwork systems to projects of all sizes—from commercial buildings to large-scale industrial and infrastructure projects.
And although Doka falls into the higher price range for formwork, it is well worth the investment. This is all thanks to the exceptional plywood lifespan of the proprietary Xlife plywood, the sturdy formwork beams, and the overall time savings on the construction site.
For companies that prioritize safety, speed, and minimal hassle with equipment, Doka is often the best choice. Compared to similar products, this formwork withstands significantly more pouring cycles, retains its shape, and produces a very clean concrete finish. In practice, this means that builders don’t have to stop work to repair formwork panels or spend time on additional wall leveling after formwork removal.
Our managers are always ready to help you select the right formwork for your project. So, if you have any questions or need advice, please don’t hesitate to contact us—we’re always here to help:
+38 098 800 22 88


